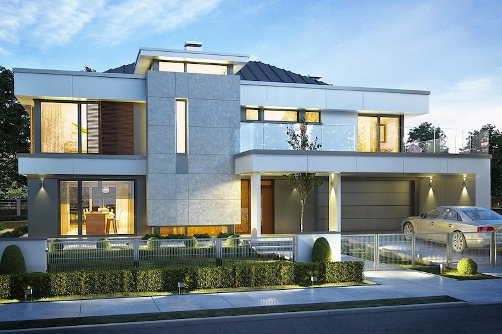
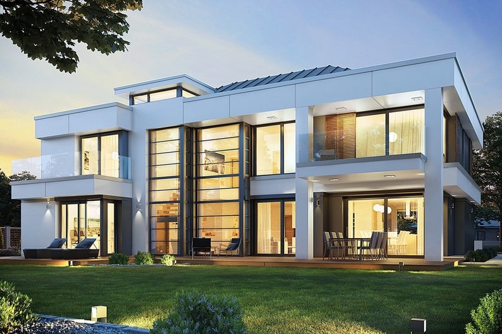
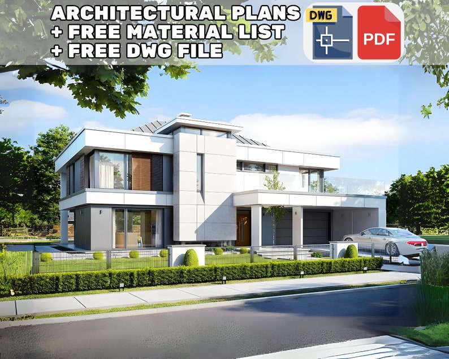
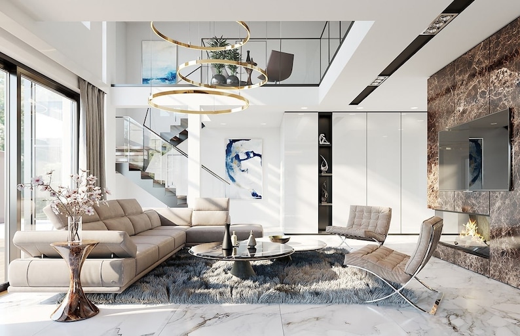
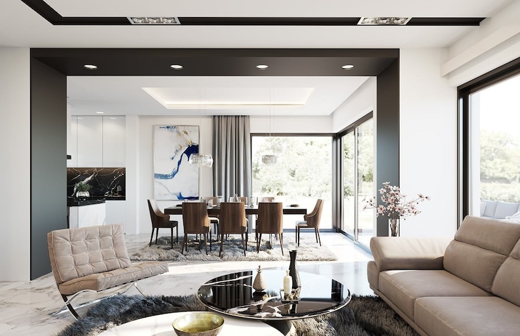
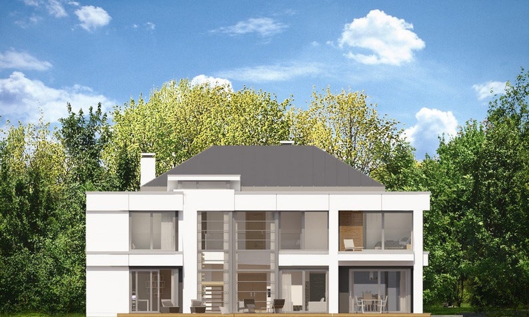
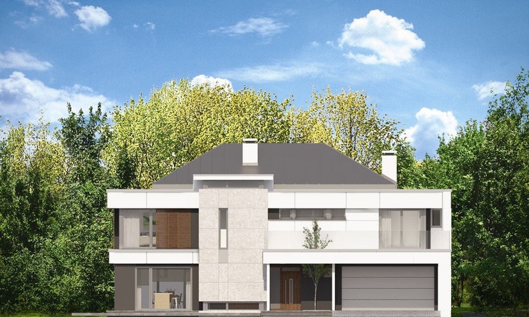
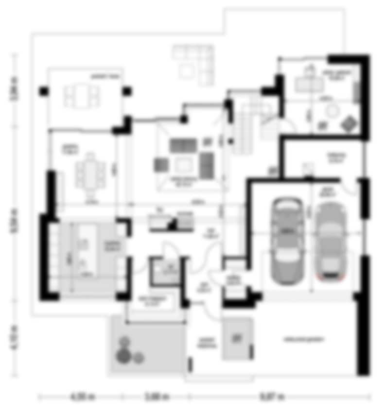
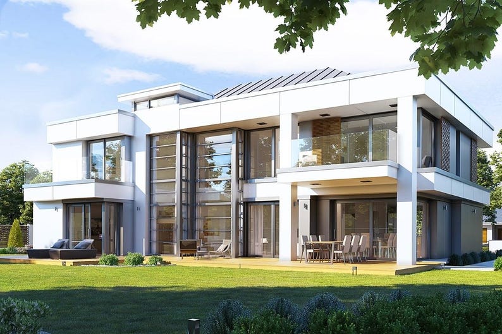
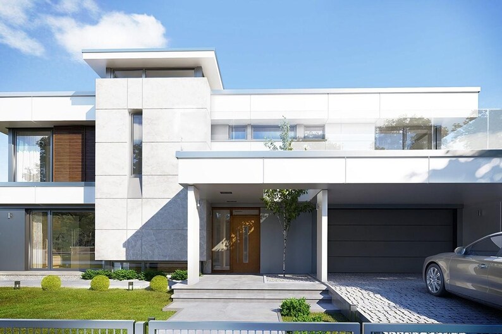
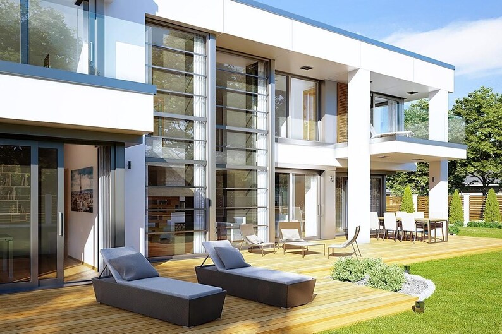
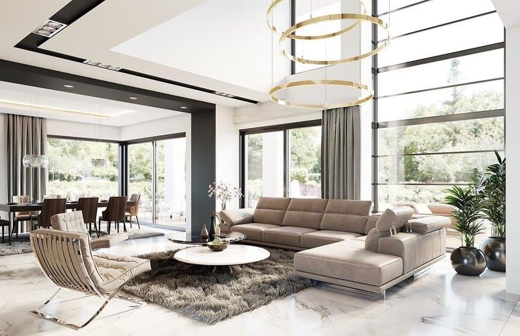
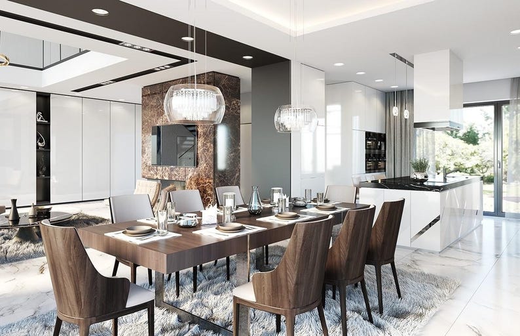
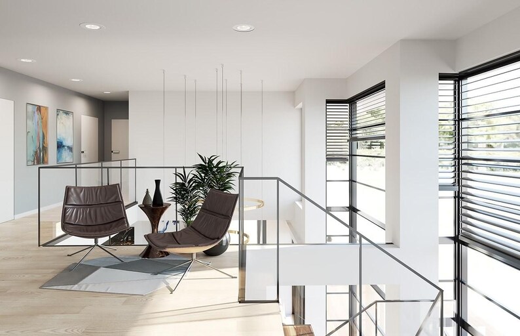
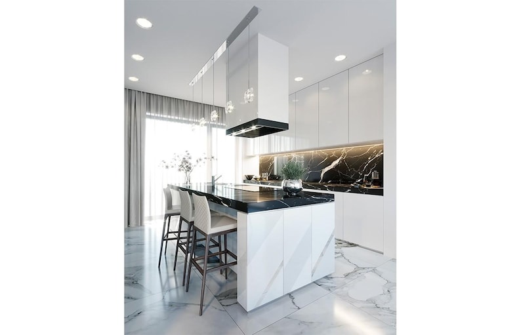




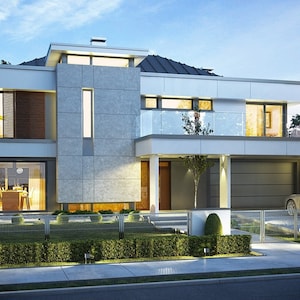
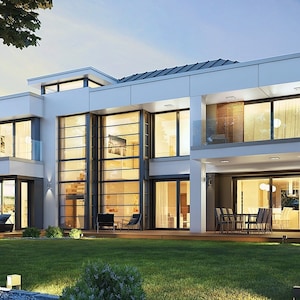
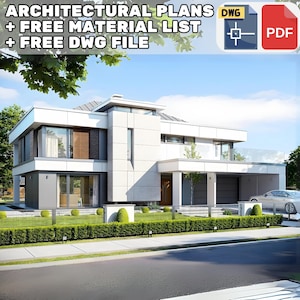
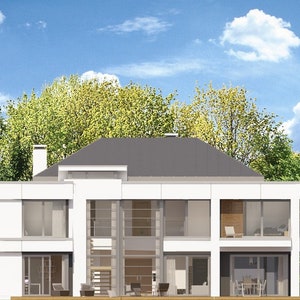
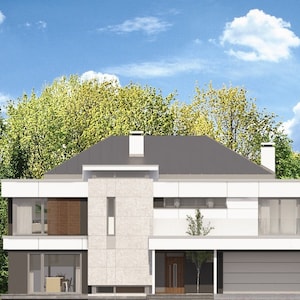
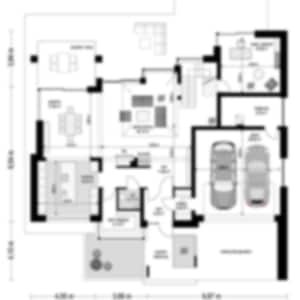
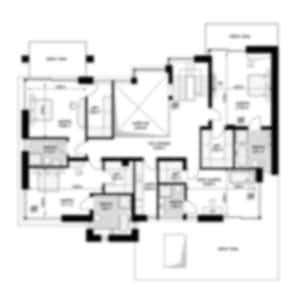
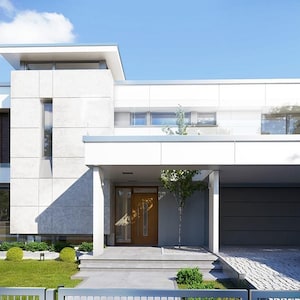
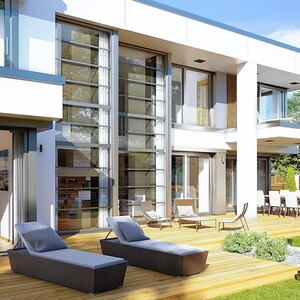
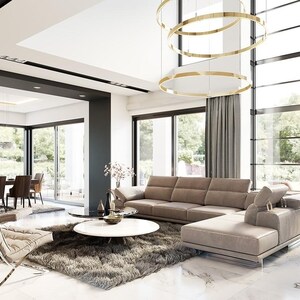
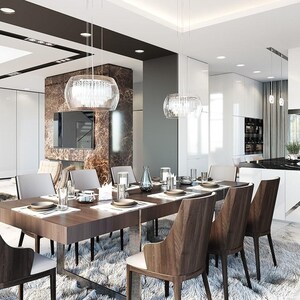
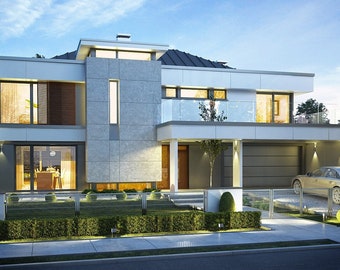
Modern 5 Bed Villa Plan 3315 sq ft | Two Story Family House Design | CAD DWG + PDF Blueprints
Low in stock, only 3 left
Price:$89.79
Original Price: $128.28
30% off
Limited time sale
Star Seller
Star Sellers have an outstanding track record for providing a great customer experience—they consistently earned 5-star reviews, shipped orders on time, and replied quickly to any messages they received.
You can only make an offer when buying a single item
Star Seller. This seller consistently earned 5-star reviews, shipped on time, and replied quickly to any messages they received.
Buy together, get 60% off
 This listing
Modern 5 Bed Villa Plan 3315 sq ft | Two Story Family House Design | CAD DWG + PDF Blueprints
Sale Price $89.79
Original Price $128.28
Digital Download
Original value: $374.38
New total: $262.06
Highlights
This is a PDF Plan available for Instant Download. ⬇️
Welcome to our online store, where innovative home designs come to life! Explore our collection of custom home designs that redefine modern living. Our meticulously crafted house plans cater to diverse tastes, ranging from contemporary elegance to the timeless appeal of a cottage design. 🏡
Discover the perfect balance of form and function with our modern house plans, each thoughtfully designed to reflect the latest trends in architecture. Immerse yourself in the world of architectural plans, where every detail is meticulously outlined in our house blueprints and sketches. Whether you're envisioning a modern ranch house or a charming cottage retreat, our floor plans offer a seamless blend of style and practicality. 📐
At our online store, you'll find more than just house plans; you'll find a blueprint for the home of your dreams. Explore our frame house designs and drawing blueprints that bring your vision to life. Elevate your living space with our House Sketch Plans, where every line and curve is a testament to thoughtful design. 🏰
Transform your living experience with our collection of home designs – where the future meets timeless elegance. Welcome to a world of endless possibilities and modern sophistication!
DISTINGUISHING FACTORS:
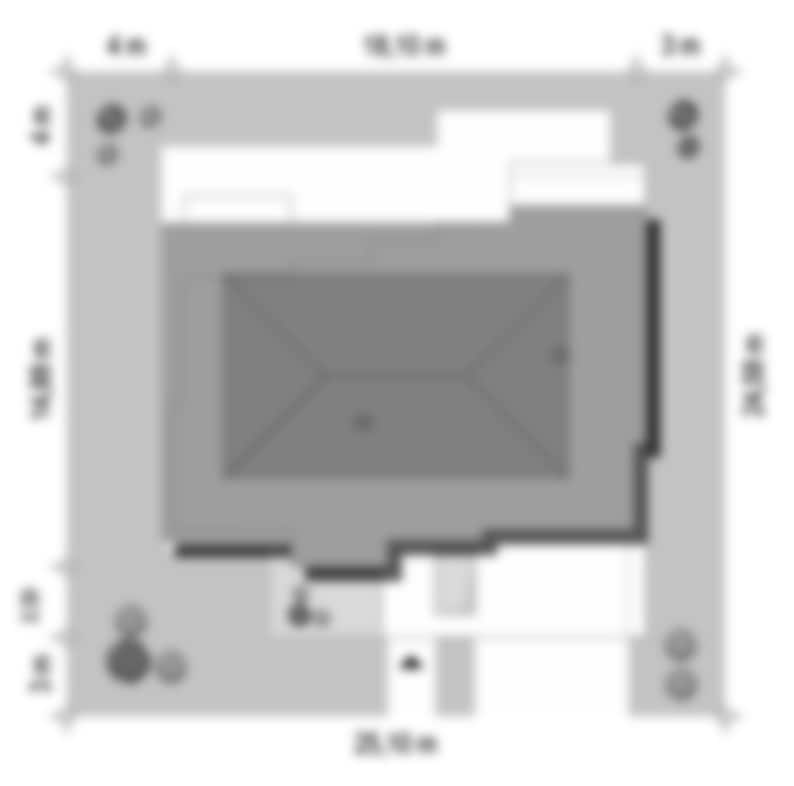
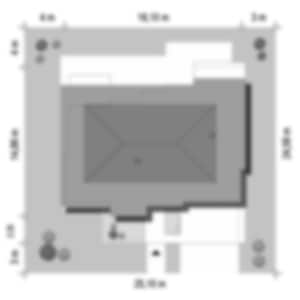
• Dimensions: 15m x 18m
• Usable area: 308 square meters
• 1 Living area / Kitchen 🛋️🍽️
• 5 Sleeping quarters 🛏️
• 4 Bathing areas 🚿
• 1 Lavatory 🚽
• 1 Storeroom 📦
• 2 Automobile Parking Spaces 🚗🅿️
• 4 Open-air Platforms 🏞️
The File incorporates:
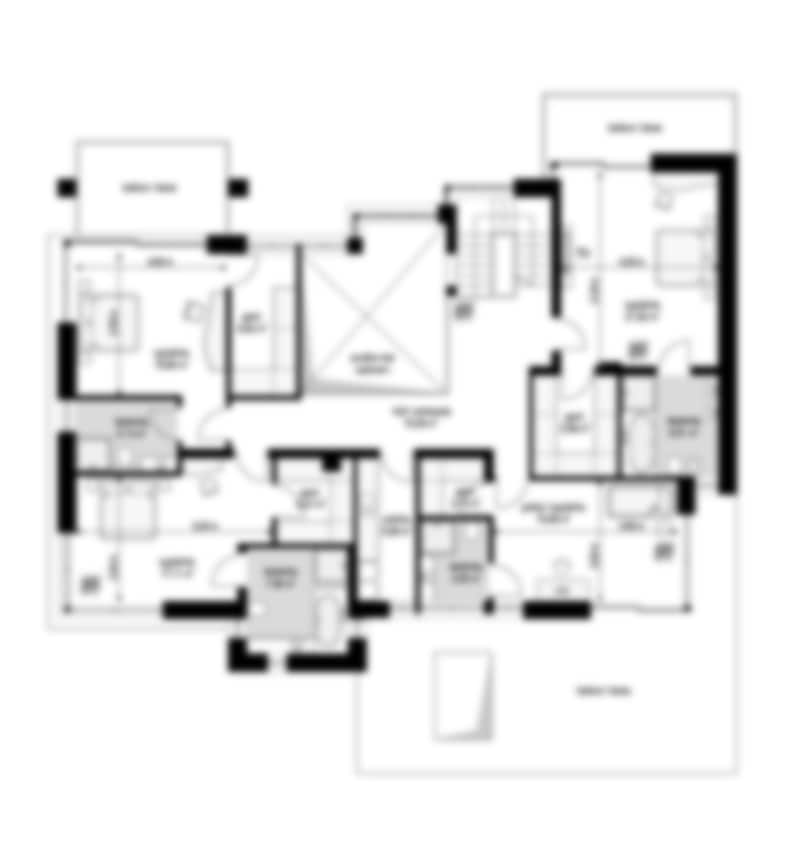
• First floor outline 📐
• Second floor delineation 📏
• Roof framework 🏠
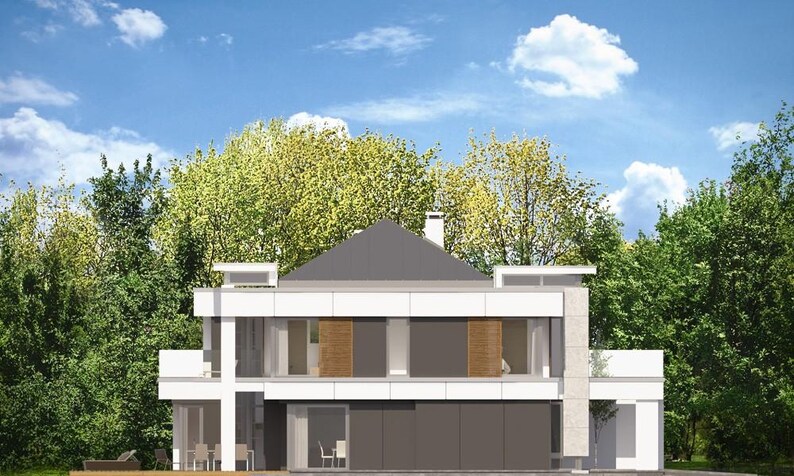
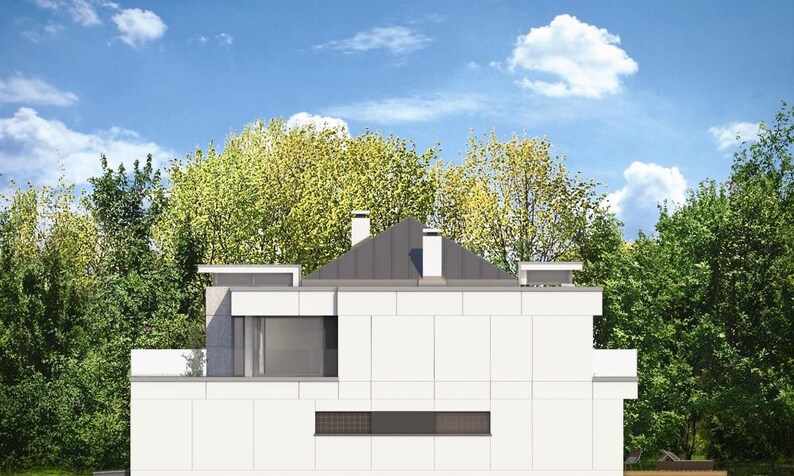
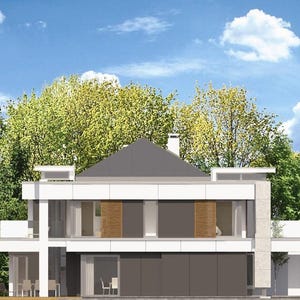
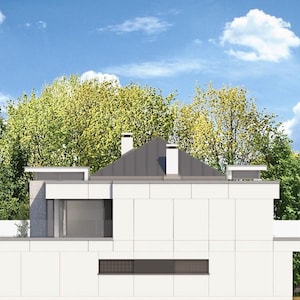
• Vertical perspectives 🏠
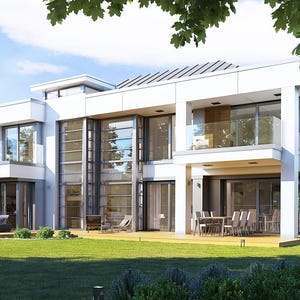
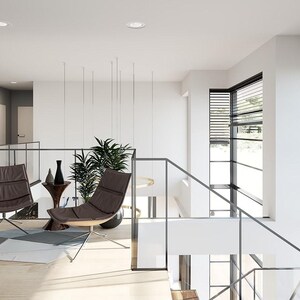
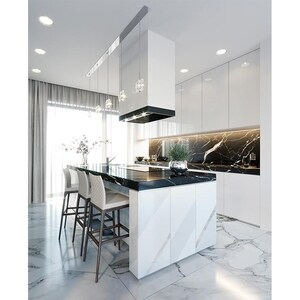
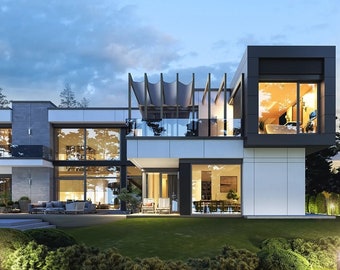
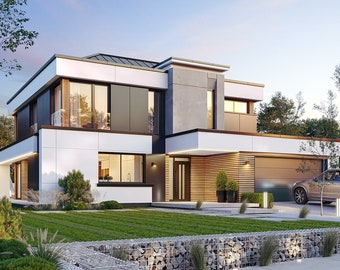
• External renderings 🖼️
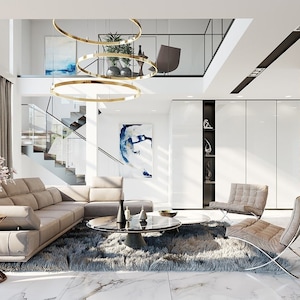
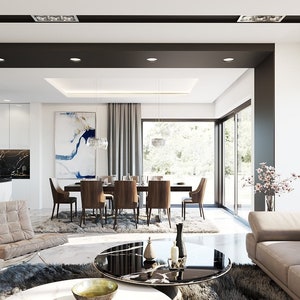
• Internal renderings 🏠
• Overview of the project 📝
IMPORTANT NOTICES:
• You have the liberty to distribute this project among the implementing contractor. 🛠️
• This merchandise is digital; there's no physical dispatch. 📲
📝 Notification on Copyright
The drafts and diagrams enclosed in this PDF are subject to copyright. Turkey upholds copyright regulations under the Law on Intellectual and Artistic Works No: 5846. 🇹🇷
Instant Download
Your files will be available to download once payment is confirmed. Here's how.
Instant download items don’t accept returns, exchanges or cancellations. Please contact the seller about any problems with your order.
Etsy Purchase Protection
Shop confidently on Etsy knowing if something goes wrong with an order, we've got your back for all eligible purchases —
see program terms

Be the first to review this item

Speedy replies Has a history of replying to messages quickly.
Rave reviews Average review rating is 4.8 or higher.
More from this shop
Visit shop-
Digital download
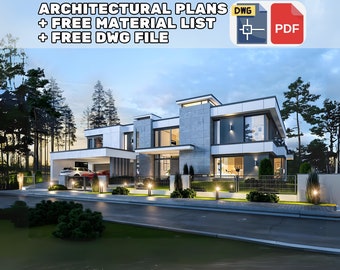
Modern 5 Bedroom House Plans with PDF & CAD DWG | Luxury Villa Architectural Blueprints (6792 sq ft / 631 m2 Design)
Sale Price $45.67
Original Price $65.25
-
Digital download
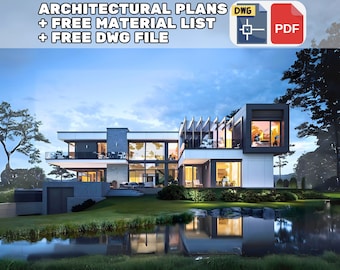
5 Bedroom 631 m2 Detailed Modern House Architectural Floor Plans 26m x 26m
Sale Price $51.88
Original Price $74.11
-
Digital download
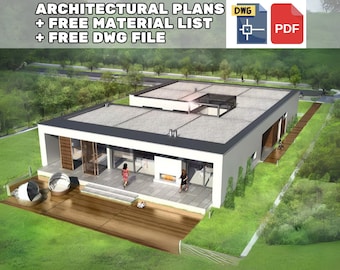
Modern 5 Bedroom House Plans with PDF & CAD DWG | Luxury Villa Architectural Blueprints (3272 sq ft / 304 m2 Design)
Sale Price $47.67
Original Price $68.10
-
Digital download
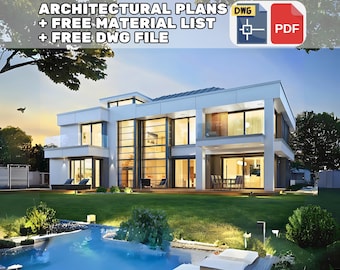
5 Bedroom Modern House Plan | 3315 sq ft (308 m2) Home 15m x 28m | Detailed PDF Blueprints
Sale Price $52.40
Original Price $74.85
-
Digital download
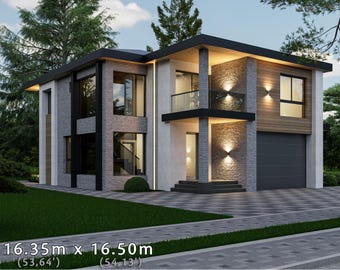
Modern 5-Bedroom Villa House Plan – Two-Story Design (PDF, DWG & 3D Files: Blend, Fbx, Dae)
Sale Price $20.06
Original Price $40.12
-
Digital download
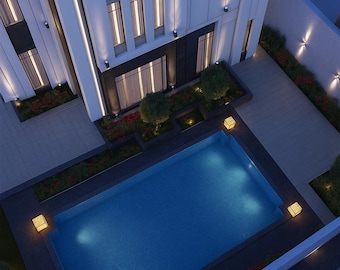
3-Story Villa Plan | Modern Architectural House Design | Floor Plans, DWG, Renders (Digital Download)
$39.99
-
Digital download
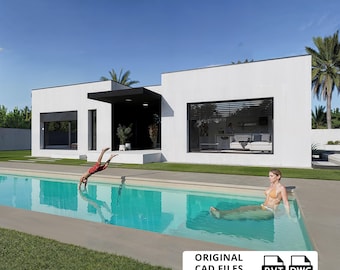
Modern One-Bedroom Villa Blueprint with Pool (PDF & CAD Files)
Sale Price $200.87
Original Price $223.19
-
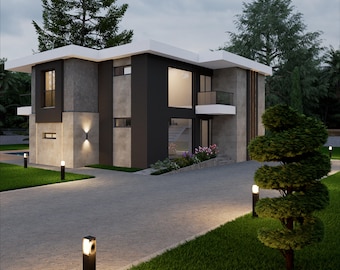
Digital download
Modern 2-Story Villa Plan: 4 Bed, 3 Bath (CAD and 3D Model)
Sale Price $20.06
Original Price $40.12
-
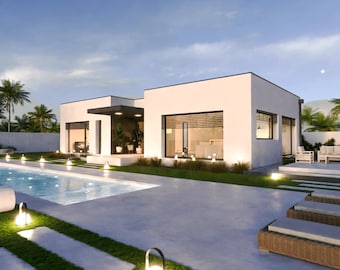
Digital download
Modern One-Story Villa Blueprint: 1-Bedroom House with Pool (PDF Download)
Sale Price $31.72
Original Price $35.24
-
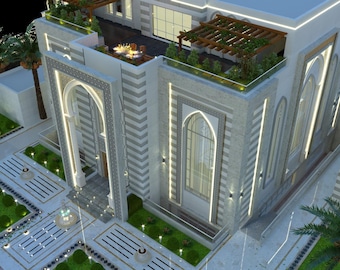
Digital download
6 Bedroom Luxury Villa House Plan | Modern Architectural Blueprint PDF (Digital Download)
$79.99
-
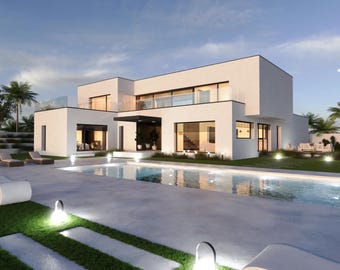
Digital download
Modern Two-Story Villa House Plans: 5 Bedroom, Pool (PDF Download)
Sale Price $52.86
Original Price $58.73
-
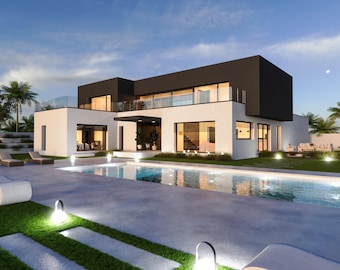
Digital download
Modern 5-Bedroom Villa Blueprint: Two-Story House Plans with Pool (PDF Download)
Sale Price $52.86
Original Price $58.73
-
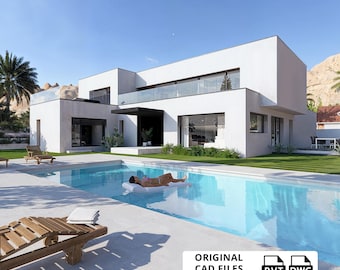
Digital download
Luxury Villa House Plans with Pool: 5 Bedroom Home Blueprint (PDF & CAD Files)
Sale Price $222.01
Original Price $246.68
-
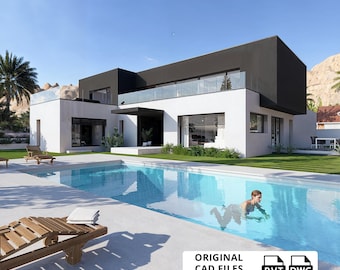
Digital download
Luxury Villa House Plans with Pool: 5 Bedroom Home Blueprint (PDF & CAD Files)
Sale Price $222.01
Original Price $246.68
-
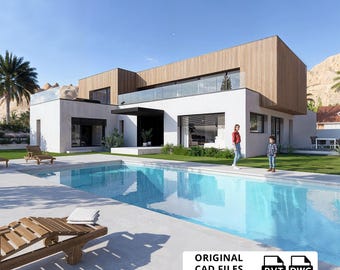
Digital download
Luxury Villa House Plans with Pool: 5 Bedroom Home Blueprint (PDF & CAD Files)
Sale Price $222.01
Original Price $246.68
-
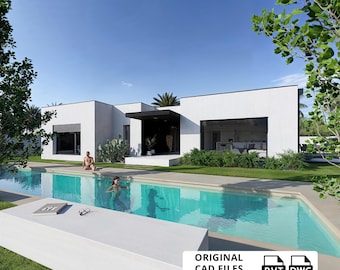
Digital download
2 Bedroom Pool Villa Blueprint: Modern House Plans (PDF & CAD Files)
Sale Price $195.58
Original Price $217.31
Shoppers with similar taste loved these
-
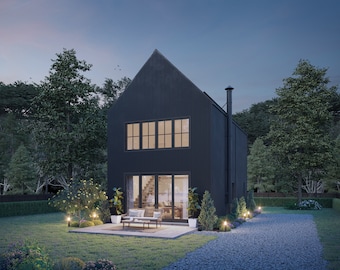
Digital download
893 SF 2 Bedroom 2 Bath Modern Black House Plan - PDFs & CAD Files
$899.00
-

Digital download
Tiny House Cabin with Bathroom Plans PDF- 14X20 ft - Tiny House Blueprint with Loft, Construction Drawings - Modern Redwood Cabin Floorplan
Sale Price $84.99
Original Price $99.99
-
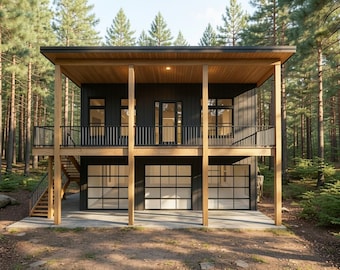
Digital download
Modern ADU House Plan: 990 (Living) Sqft - 2 Bedroom-1.5 Bath, 3-Car Garage
Sale Price $159.20
Original Price $199.00
-
Digital download
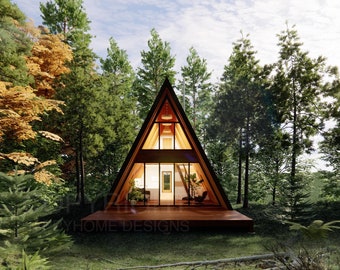
Modern Yosemite A Frame 22' x 36' Spacious Cabin / Tiny House / A-Frame House Design Concept Plans
$380.00
-
Digital download
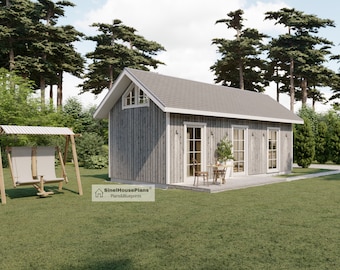
Cabin House Plan, 2-Story 2-Bedroom 455 SF Cottage Building Construction Drawings with Material List
$54.03
-
Digital download
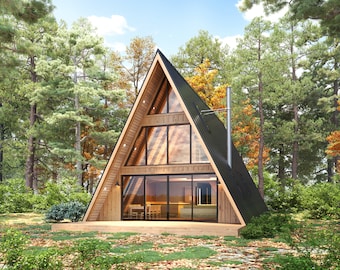
28' x 46' Large Modern A-Frame Cabin Architectural Plans - Custom 1400SF 3BD Cabin Blueprint PDF
$175.00
-
Digital download
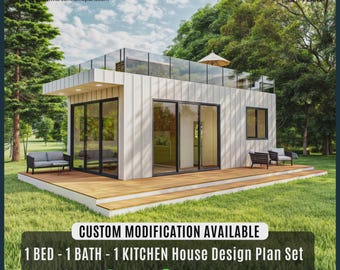
Charming Tiny Cottage House Plan: Modern Cabin Design, Custom House
Sale Price $44.85
Original Price $69.00
-
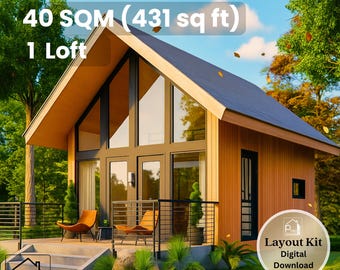
Digital download
17' x 19' A-Frame Cabin Plan – 431 Sq Ft Loft Home with Porch – Floor Plan & Elevations – Instant Download - 40 sqm Tiny House 1 Bedroom
$19.40
-
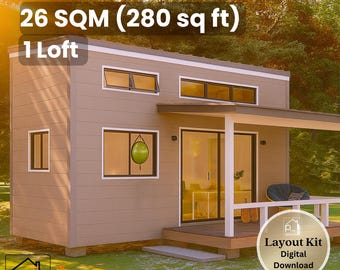
Digital download
10 x 22 Tiny House Plan – 1 Bedroom with Covered Porch – 280 Sq Ft Floor Plan & Elevations – Instant Download - 26 sqm Tiny Home
$19.40
-
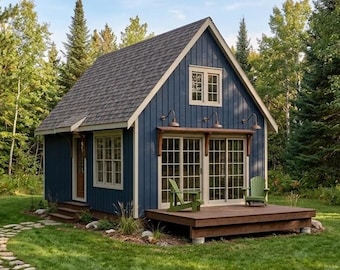
Digital download
16x24 Small Cabin Plans with Loft: DIY Cottage House Blueprint (PDF Download)
$99.00
-
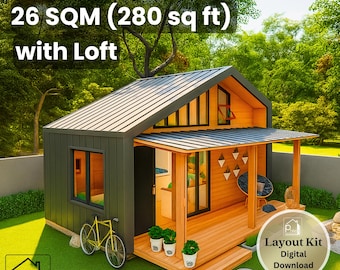
Digital download
10' x 20' Cute Tiny House Plan with Loft – 280 Sq Ft 1 Bedroom with Porch – Floor Plan & Elevations – Instant Download - 26 sqm Tiny Home
$19.40
-
Digital download
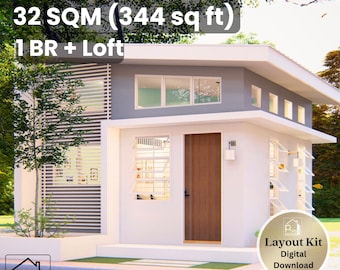
17' x 17' Smart Modern House Plan – 1 Bedroom and Loft – 344 Sq Ft Floor Plan & Elevations – Instant Download - 32 sqm Tiny Home
$19.40


Looking for more? Find it on Etsy