



Only 6 left and in 1 cart
Price:$24.95
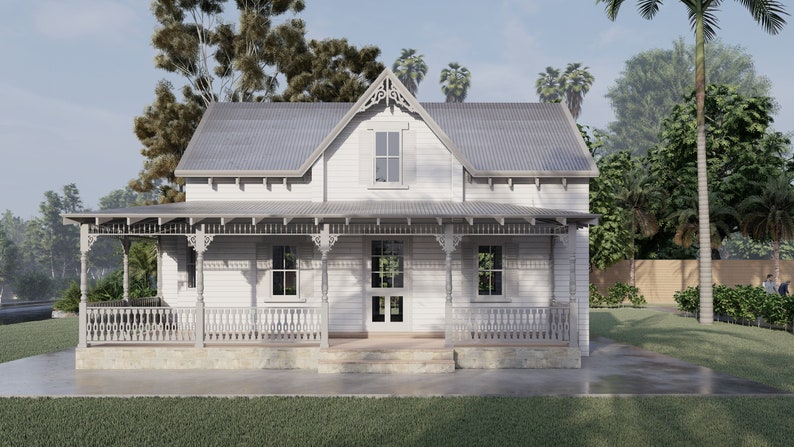
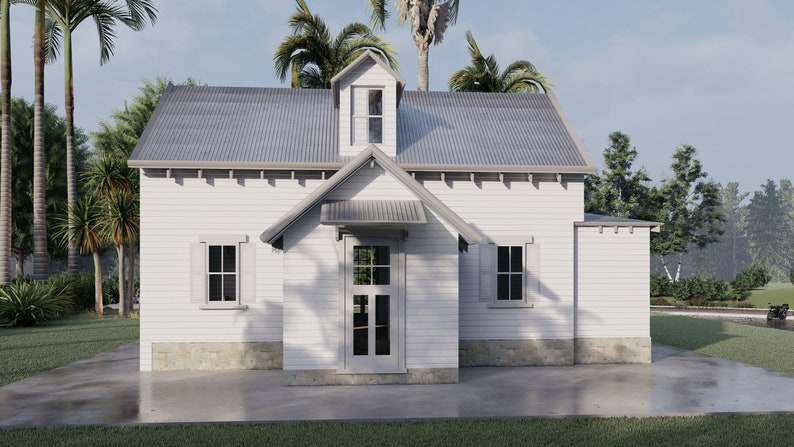
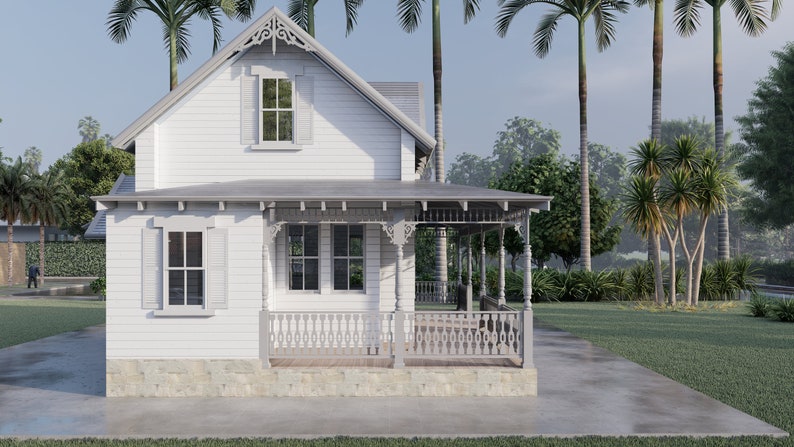
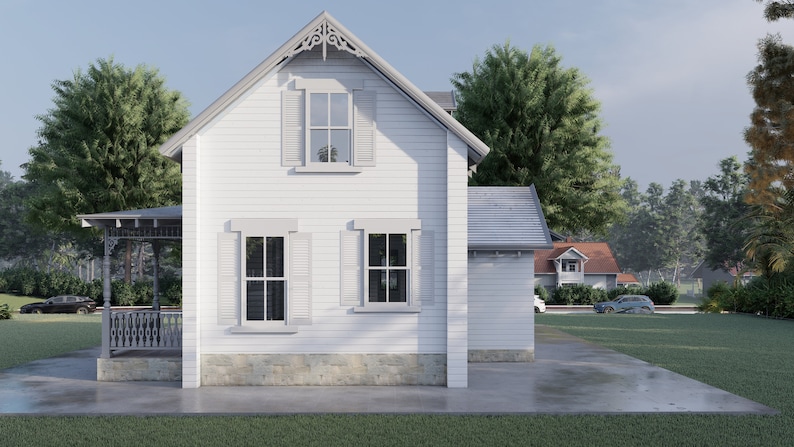
tiny homeplans 28'x16' PDF Plans for small 2 bedroom cabin with porch, 956sqft, building plans diy - Instant Download
Star Seller
Star Sellers have an outstanding track record for providing a great customer experience—they consistently earned 5-star reviews, shipped orders on time, and replied quickly to any messages they received.
You can only make an offer when buying a single item
Star Seller. This seller consistently earned 5-star reviews, shipped on time, and replied quickly to any messages they received.
Highlights
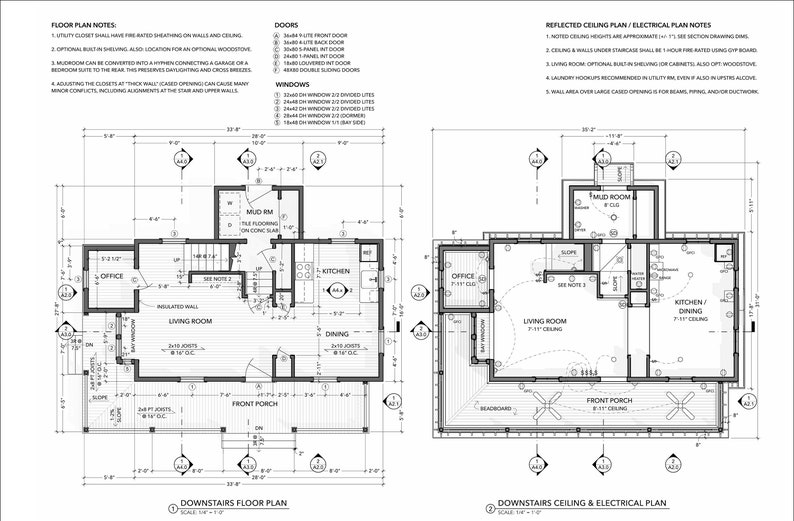
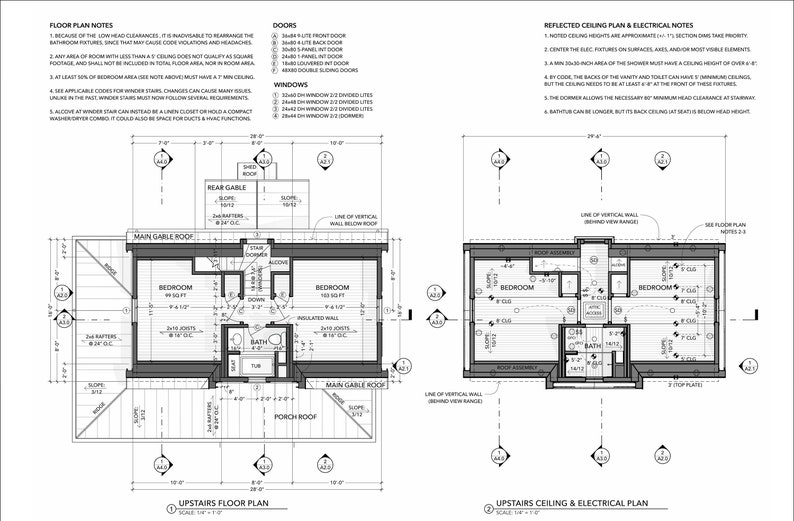
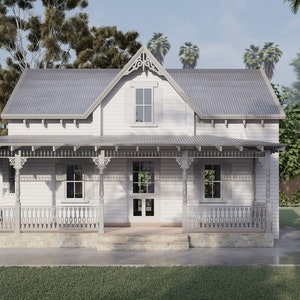
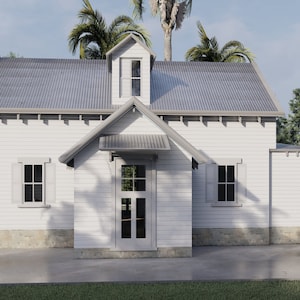
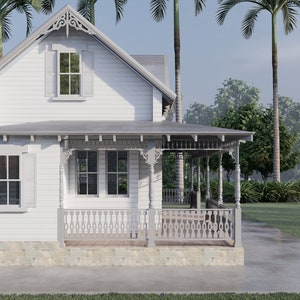
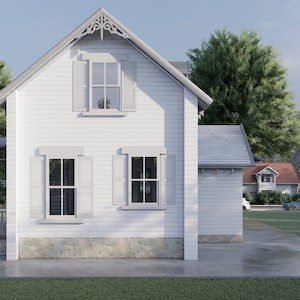
Envision your dream home with our comprehensive plans for a captivating two-story, two-bedroom residence. Designed with both functionality and style in mind, this blueprint package encompasses a 28' by 16' footprint with a spacious total floor area of 956 square feet, offering ample space for modern living.
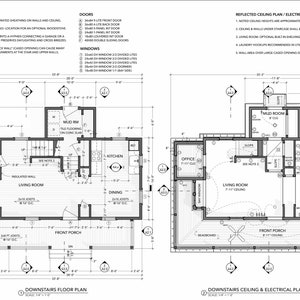
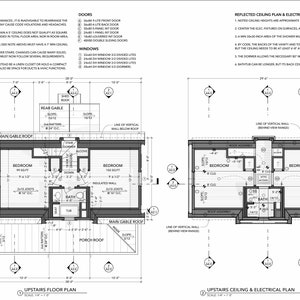
Step inside and discover a thoughtfully arranged layout featuring a welcoming dining room, functional kitchen, cozy living room, convenient mud room, versatile office space, ample closets, and two comfortable bedrooms. Complete with a well-appointed washroom, this home is designed to meet your everyday needs with ease and comfort.
Our plans include foundation, roof, floor, electrical plans, elevations, and sections. Whether you're a DIY enthusiast or a professional builder, our meticulously crafted blueprints provide the essential framework for bringing your dream home to life.
Invest in quality DESIGN with our two-story home blueprint package today and embark on the journey to realizing your ideal living space.
• Building plans for a charming two-story, two-bedroom home
• Designed for a 28' by 16' footprint with a spacious total floor area of 956 square feet
• Features dining room, kitchen, living room, mud room, office, closets, and one washroom
• Includes foundation, roof, floor, electrical plans, elevations, and sections
Instant Download
Your files will be available to download once payment is confirmed. Here's how.
Instant download items don’t accept returns, exchanges or cancellations. Please contact the seller about any problems with your order.
Etsy Purchase Protection
Shop confidently on Etsy knowing if something goes wrong with an order, we've got your back for all eligible purchases —
see program terms

Reviews for this item

One of the cutest cottage plans I’ve seen. And an excellent floor plan.
Response from Michael Brown
Thank you, Greg! We're happy to hear you like the floor plan.

Speedy replies Has a history of replying to messages quickly.
Rave reviews Average review rating is 4.8 or higher.
More from this shop
Visit shop-

Digital download
Complete Building Plans for 5-Bedroom House with Walkout Basement & Mezzanine – Includes Architectural, Electrical, Plumbing and HVAC Plans
$24.95
-
Digital download
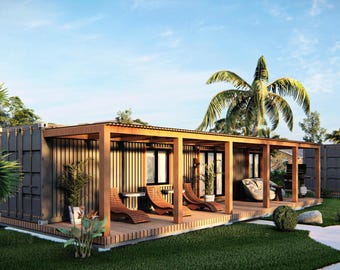
40’ Container Home Building Plans – High-Cube Shipping Container Conversion – Plans with Electrical, Plumbing, HVAC, and Foundation Details
$17.95
-
Digital download
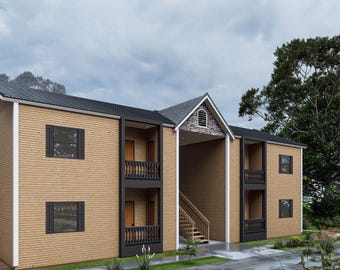
Fourplex Multifamily Building Plans 60’x29’ – 2 Storeys, 4 Units, Detailed Architectural, Electrical, Plumbing Plans
$14.95
-
Digital download
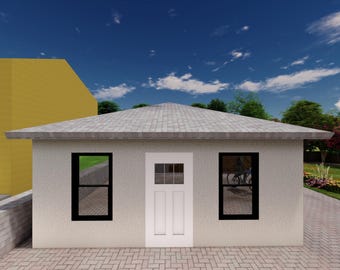
20'x20' Tiny ADU Building Plans with Architectural, Electrical, Plumbing, and HVAC Designs
$14.95
-
Digital download
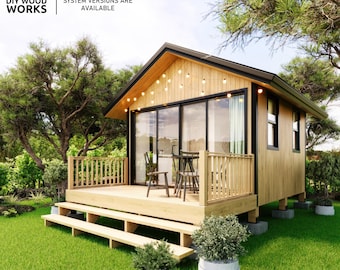
Modern Tiny House DIY Plan: Cabin with Spacious Porch (Digital Download)
Sale Price $11.91
Original Price $39.69
-
Digital download

Farmhouse Tiny House Plan: 2 Bedroom Cabin with Loft (PDF Download)
$113.00
-
Digital download
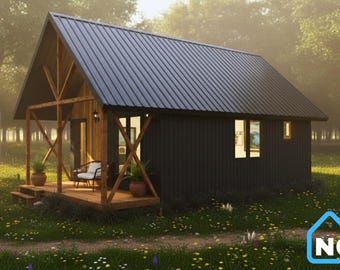
24x16 Tiny House Plans with Loft : 2 Bedroom DIY House (PDF Download)
$46.24
-
Digital download
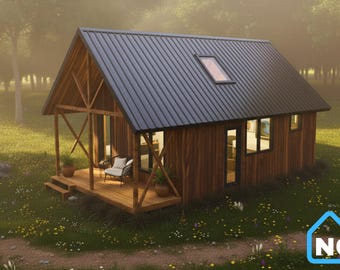
24x16 Tiny House Cabin Plans: 2 Bedroom DIY House (PDF Download)
$46.24
-
Digital download
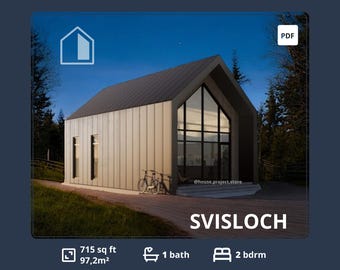
Tiny Farmhouse Plan: 2 Bedroom Cabin with Loft (PDF)
$113.00
-
Digital download
24x16 Tiny Cabin Plans: 2 Bedroom DIY House (PDF Download)
$46.24
-
Digital download
24x16 Modern Tiny Cabin Plans: 2 Bedroom DIY House (PDF Download)
$46.24
-
Digital download
Modern Tiny House Plan: 528 sq ft DIY Cabin Blueprint (Digital Download)
$35.24
-
Digital download
Modern Barndominium House Plans: 2 Bedroom Tiny Farmhouse with Loft (PDF)
$113.00
-
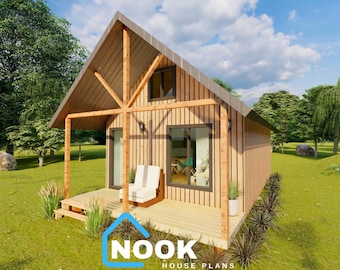
Digital download
24x16 Tiny Cabin House Plan: 2 Bedroom DIY Blueprint (Digital Download)
$46.24
-
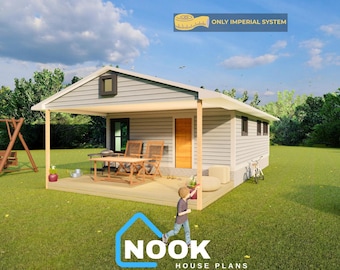
Digital download
24x18 DIY Cabin House Plan with Cut List (Digital Download)
$35.24
-
Digital download
24x16 Tiny Cabin House Plan: 2 Bedroom DIY Design (Digital Download)
$46.24
Shoppers with similar taste loved these
-
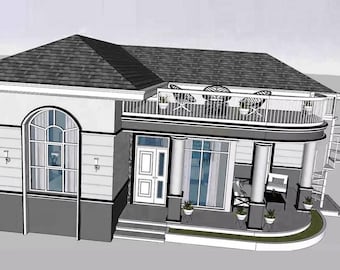
Digital download
Modern Bungalow House Plan | 2 Bed, 1 Bath (36x36 Feet) (Digital PDF File Only)
Sale Price $45.00
Original Price $90.00
-
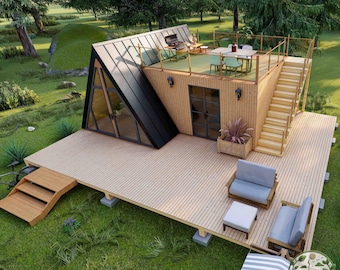
Digital download
Modern A-Frame Tiny House Plans | 18x23 Cabin Blueprints with Deck (Digital Download)
Sale Price $30.95
Original Price $61.90
-
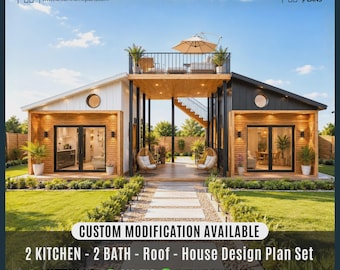
Digital download
Twin Anchors Cottage House Plan | Small Cabin DIY Building Plans | Custom House Plans (Digital Download)
Sale Price $59.40
Original Price $99.00
-

Southern Hospitality Type Fragrance Oil for candle/soap making Free Shipping
$8.45
-

Digital download
35' x 35' Hilltop Hideout Architectural Plans - Walkout or Full Basement Options
$125.00
-
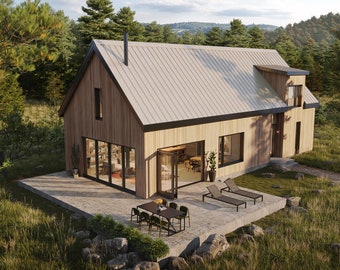
Digital download
Build Set - The Hangout V2 - 4 Bedroom Modern Home Plan
$4,325.00
-
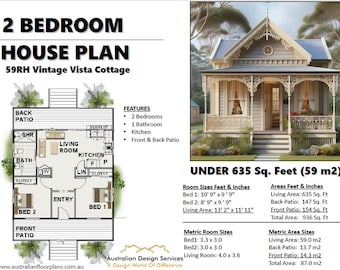
Digital download
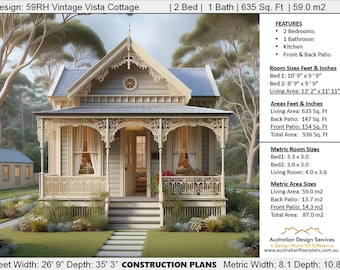
2 Bedroom Cottage House Plan, 635 sq ft (Digital Download)
Sale Price $37.46
Original Price $49.95
-
Digital download

Accessory Dwelling Unit Construction Plan: 2 Bed Texas Cottage (PDF Plan)
Sale Price $224.96
Original Price $299.95
-
Digital download
Tucker's Cabin
$25.00
-

The Lunarium III Moon Phase Clock: Victorian Style Lunar Calendar & Desktop Timepiece by Lunartum
$140.00
-

Wooden spice rack - Vintage style kitchen storage - with 20 glass spice bubbles and wall mount - "Bulles d'épices"
$131.94
-

Norwegian Rosemaling Art, Handmade Hummingbird House, Wooden Birdhouse for Indoor/Outdoor Use, Bird Lovers Gift, Christmas Ornament,
$49.00


Looking for more? Find it on Etsy