

Barndominium House Plan 2600 Sq Ft + Loft | 4 Bed 4 Bath | 40x100 Carport PDF Download
NowPrice:$25.00
Original Price: $50.00
50% off
Sale ends in 19:19:13
You can only make an offer when buying a single item
Highlights
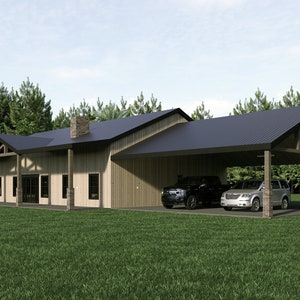
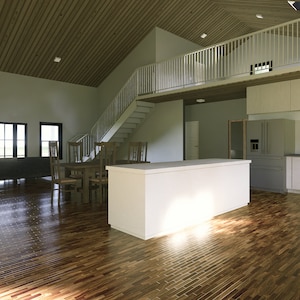
Barndominium House Plan | 4 Bed, 4 Bath + Powder Room | 40' x 100' with Carport
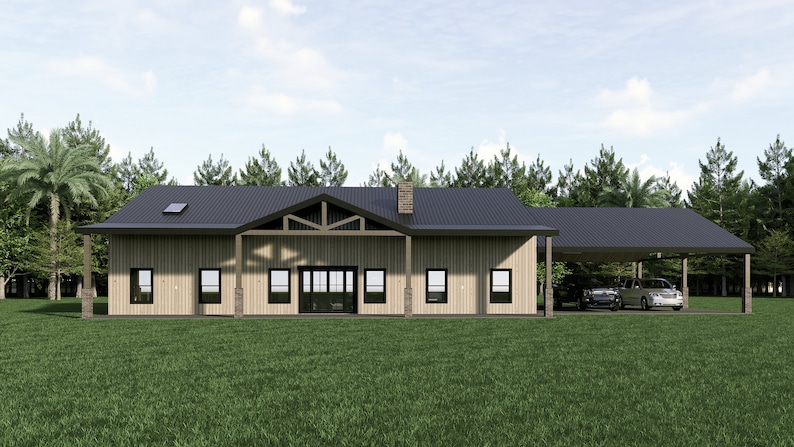
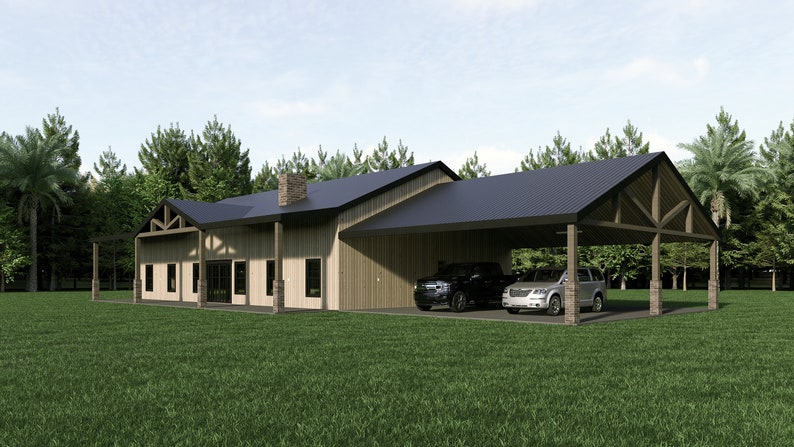
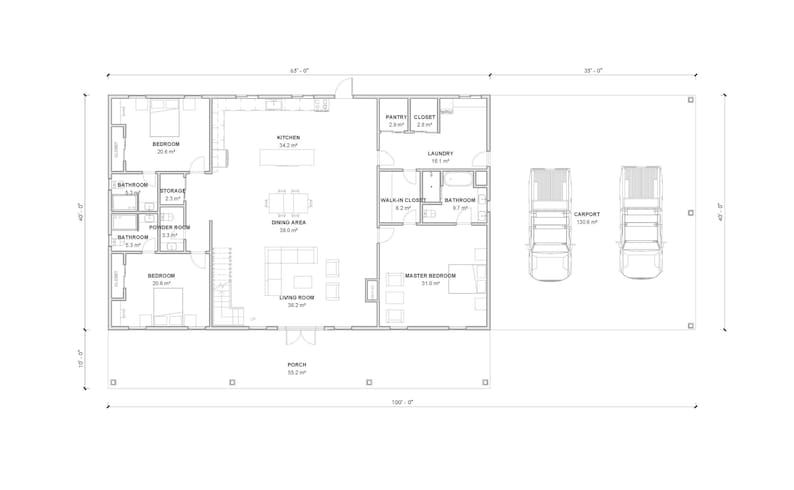
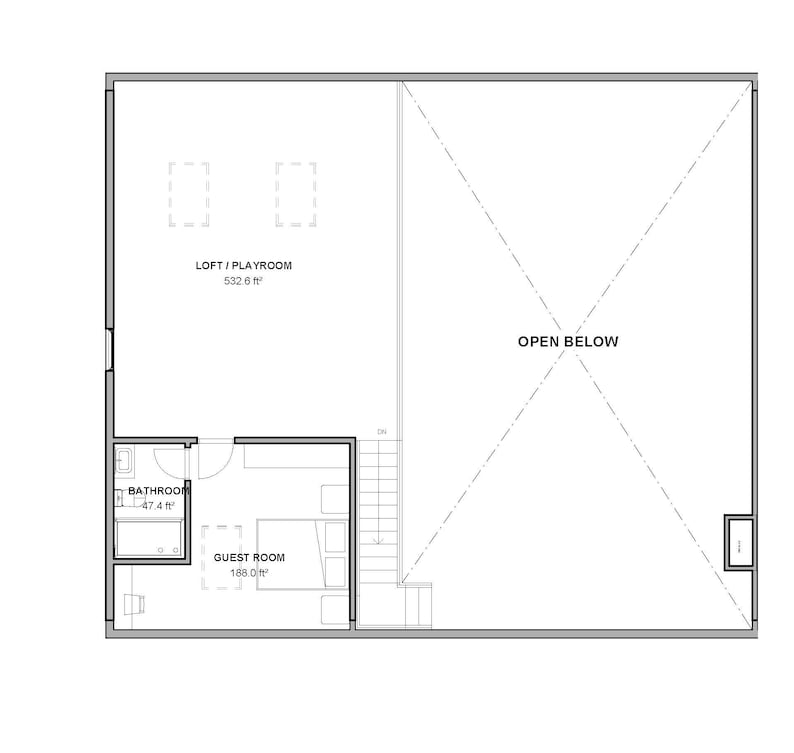
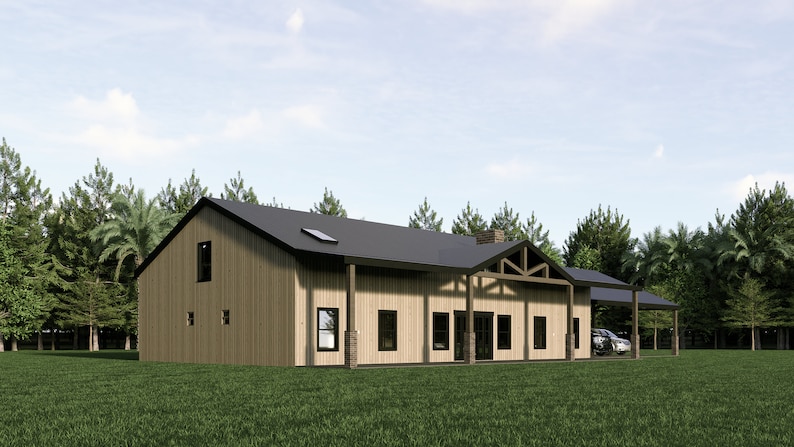
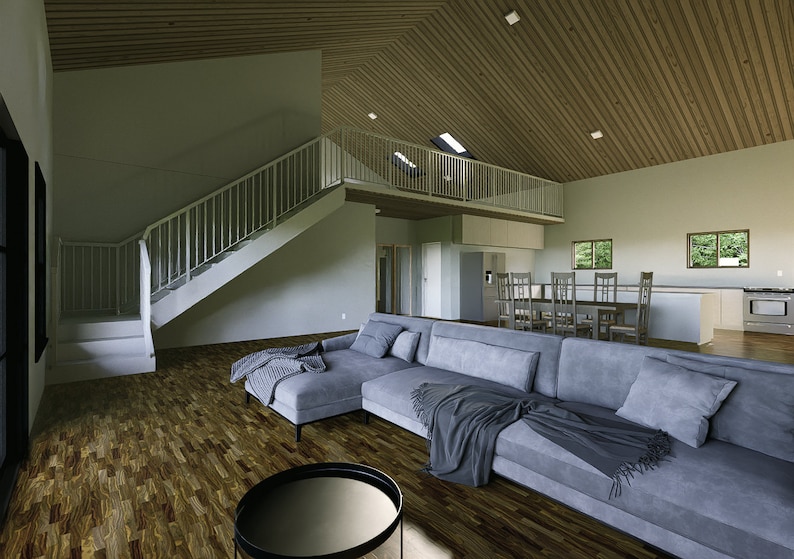
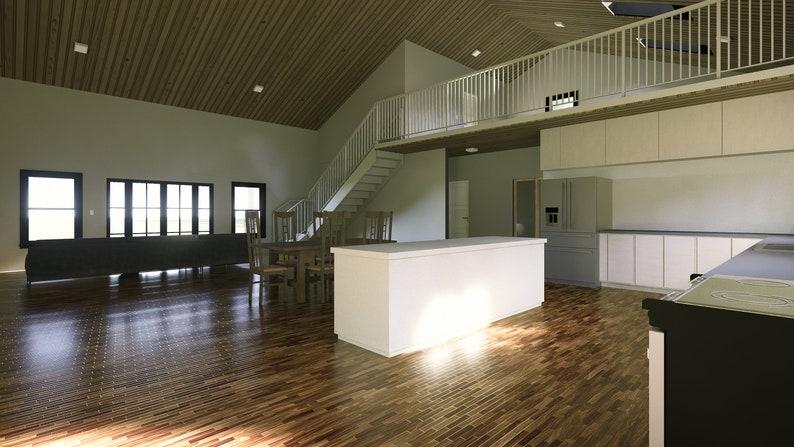
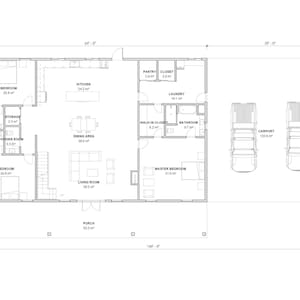
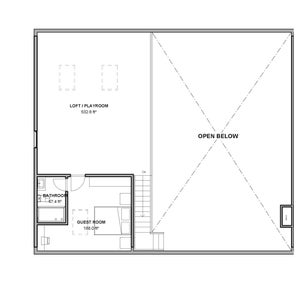
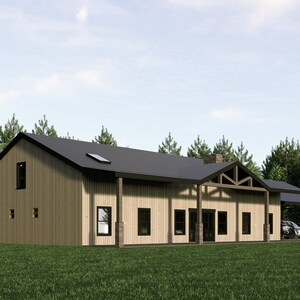
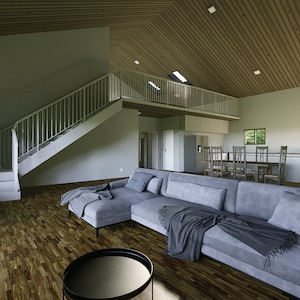
Barndominium with a 10' deep covered front porch and an attached 2-car carport. Main floor: double-height living room, dining, kitchen with island, pantry, laundry, powder room, storage, master suite with walk-in closet and bath, and two bedrooms each with their own bath. Upstairs: loft/playroom and a guest room with bath.
PLAN DETAILS
• Overall size: 40' x 100'
• House: 65' x 40' main floor (2,600 sq ft) + upper loft level
• Carport: 35' x 40', fits 2 vehicles
• 4 bedrooms, 4 full baths + powder room
• Loft/playroom
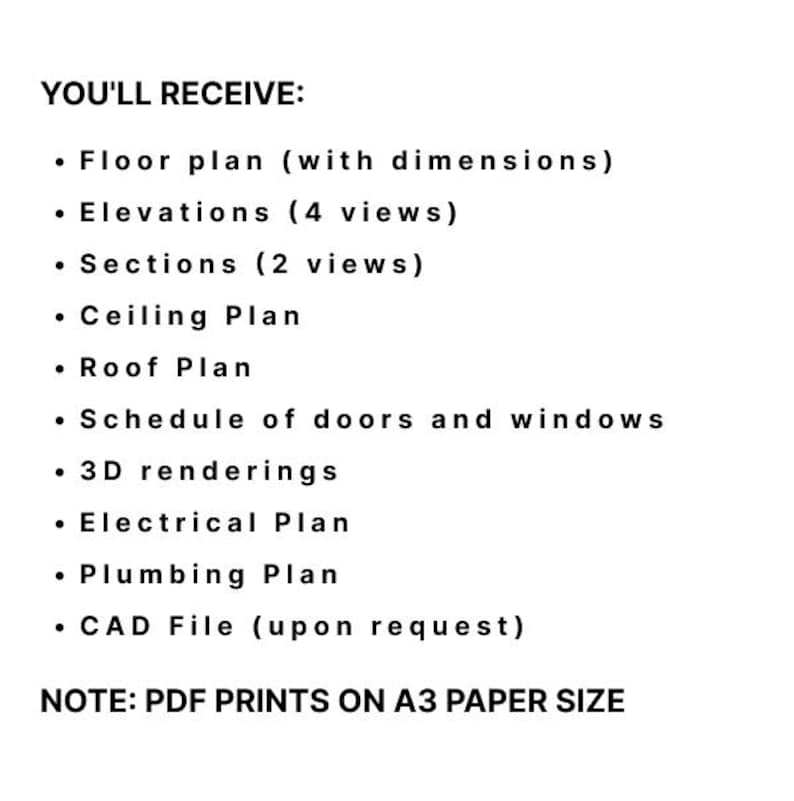
WHAT'S INCLUDED
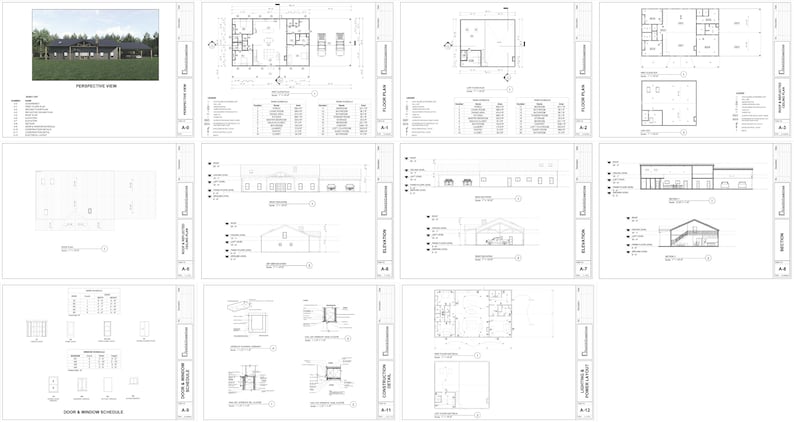
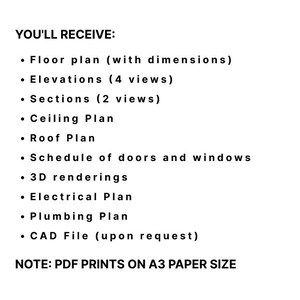
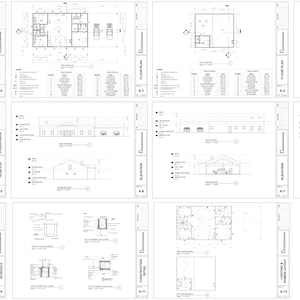
• 3D Perspective Rendering
• Floor Plans with Dimensions
• Roof Plan
• Reflected Ceiling Plan
• Exterior Elevations (4 views)
• Cross Sections (2 views)
• Door and Window Schedule
• Construction Details
• Electrical Plan
• Plumbing Plan
• Bonus: 3D Renderings PDF
• CAD file available on request
You get 2 PDFs (plan set + renderings). Prints on A3 paper.
PLEASE NOTE
• Instant digital download. Nothing is shipped.
• This is a concept plan with no engineering or architect stamp. Have a local builder, architect or engineer review it against your local codes before building.
• All sales are final. Need changes? Send us a message.
Instant Download
Your files will be available to download once payment is confirmed. Here's how.
Instant download items don’t accept returns, exchanges or cancellations. Please contact the seller about any problems with your order.
Etsy Purchase Protection
Shop confidently on Etsy knowing if something goes wrong with an order, we've got your back for all eligible purchases —
see program terms

Reviews for this item
I’m glad I was able to get it right then and there and it was what I wanted.

Response from Bob
Thank you!
Was pleased with the layout we purchased.
Response from Bob
Thank you!
Good quality plans, easy to follow!
Response from Bob
Thank you!

Amazing detail and easy to read/follow
Response from Bob
Thank you!
More from this shop
Visit shop-
Digital download
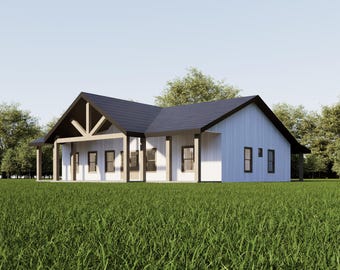
Barndominium Cabin House Plan | 1600 Sq Ft 32x50 | 3 Bed 2 Bath Front Rear Porch PDF
Sale Price $25.00
Original Price $50.00
-

Digital download
Tiny House Plan 800 Sq Ft | 2 Bedroom 2 Bath | 40x20 Barndominium PDF | ADU Guest House | Digital Download
Sale Price $25.00
Original Price $50.00
-
Digital download
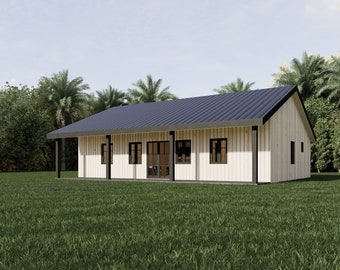
House Plan 3 Bedroom 2 Bath Barndominium | 1200 Sq Ft 40x30 | Efficient Starter Home (Digital Download)
Sale Price $25.00
Original Price $50.00
-
Digital download
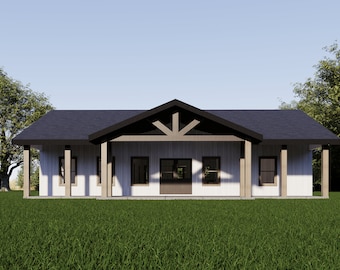
Country House Plan 1600 Sq Ft | 3 Bed 2 Bath | 32x50 Barndominium Garage PDF
Sale Price $25.00
Original Price $50.00
-
Digital download
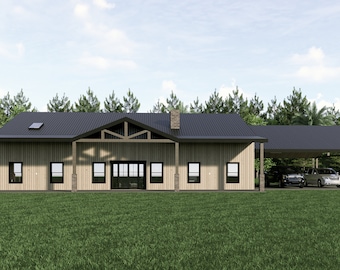
Barndominium House Plan 4 Bedroom 4 Bath 2600 Sqft, Farmhouse Plan with 2 Car Carport Loft, 40x65 PDF Download
Sale Price $25.00
Original Price $50.00
-
Digital download
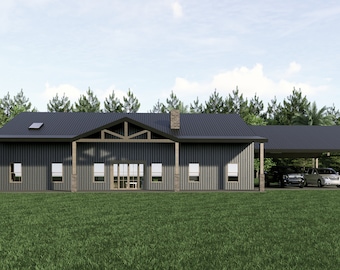
Barndominium House Plan 4 Bedroom 4 Bath 2600 Sqft, Modern Ranch Farmhouse Plan with Loft, 40x65 Carport Plan PDF
Sale Price $25.00
Original Price $50.00
-
Digital download
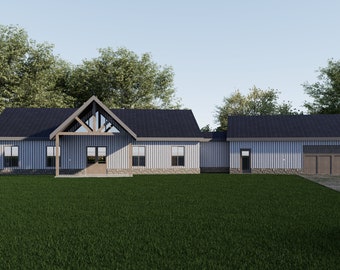
Barndominium House Plan 2 Bedroom 2 Bath 2400 Sqft, Farmhouse Plan with Home Office Garage, 40x60 PDF Download
Sale Price $25.00
Original Price $50.00
-

Digital download
Barndominium House Plan 4 Bedroom 4 Bath 4000 Sqft, Farmhouse Plan with 2 Master Suites, 40x100 PDF Download
Sale Price $25.00
Original Price $50.00
-
Digital download
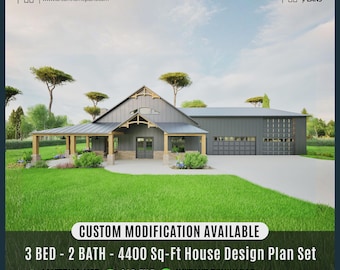
Farmhouse Barndominium Plan 3-Car Garage | Wraparound Porch Custom House Plan (Digital Download)
Sale Price $51.35
Original Price $79.00
-
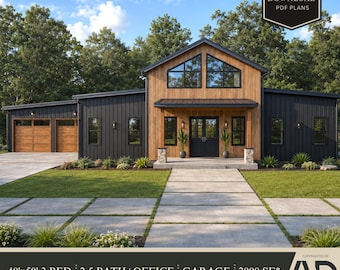
Digital download
2000 SF Barndominium Plan | 40'x50' 3 Bed 2.5 Bath | Office (Digital Download)
Sale Price $59.00
Original Price $73.75
-

Digital download
Barndominium Shop House Plan 3 Bed 3 Bath, 100x70 Floor Plan with Huge Garage Shop, 2100 Sq Ft Living, PDF Download
Sale Price $25.00
Original Price $50.00
-

Digital download
Two Story Barndominium House Plan 4 Bed 3.5 Bath, Farmhouse with Loft Office Garage Porch, 70x30 PDF Download
Sale Price $25.00
Original Price $50.00
-
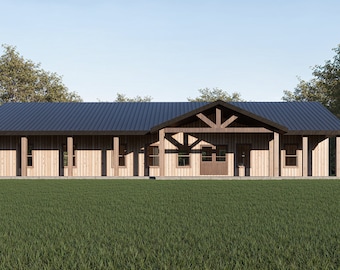
Digital download
Barndominium House Plan 3 Bedroom 2 Bath 1600 Sqft, Ranch Farmhouse Plan with Garage Porch, 32x50 PDF Download
Sale Price $25.00
Original Price $50.00
-

Digital download
Barndominium Floor Plan 32x74 | 3 Bed 2 Bath | 2300 Sq Ft Farmhouse | WE CUSTOMIZE
Sale Price $25.00
Original Price $50.00
-

Digital download
Farmhouse Barndominium Plan 3 Bed 2 Bath 1800 Sqft, House Plan with Garage Workshop, 36x50 PDF Digital Download
Sale Price $25.00
Original Price $50.00
-
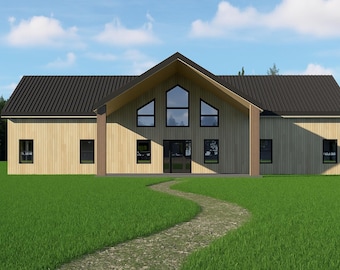
Digital download
Barndominium with Loft Plans, 3 Bedroom 2 Bath 2100 Sq Ft Farmhouse Ranch House Plan PDF, 30x70 Barndo Floor Plan
Sale Price $78.75
Original Price $157.50
Shoppers with similar taste loved these
-

The Kelly | Hall Tree | Mudroom Organization| Entryway | Coat Rack | Lockers | Storage
$4,887.00
-
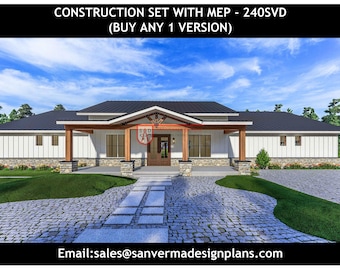
Digital download
4-Bedroom Barndominium Floor Plan | Drawing Blueprints | 240SVD Versions
$503.62
-

Digital download
The Lancaster Plan - 5 Bedroom Barndominium Floor Plan
$547.97
-
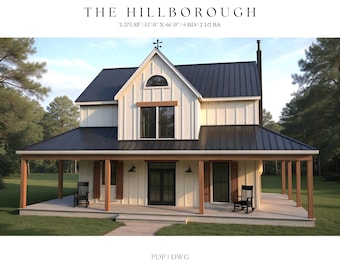
Digital download
2,375 SQ FT Modern Farm House, 51'-0" x 46'-0", Cottage Floor Plans, Architectural Plans, 4 Bedrooms, 2 1/2 Bathroom, House Plans, Cabin
$38.95
-
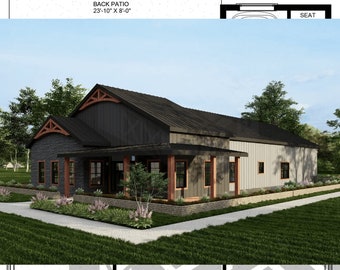
Digital download
The Penfold Plan - 5 Bedroom Barndominium Floor Plan
$547.97
-
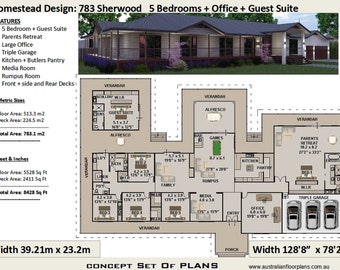
Digital download
Farmhouse Concept House Plans | 6 Bedroom, Homestead Design
Sale Price $37.46
Original Price $49.95
-
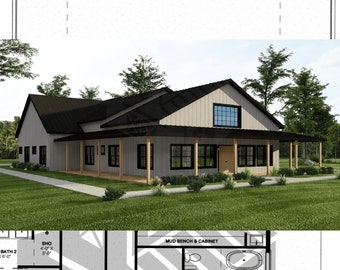
Digital download
The Castellan Plan - 6 Bedroom Barndominium Floor Plan
$547.97
-

Digital download
Cedar Springs Barndominium House Plan Design - 4 Bed 3 Bath 3200 sq ft - 3 Garage - Drawings Blueprints
$450.00
-
Digital download
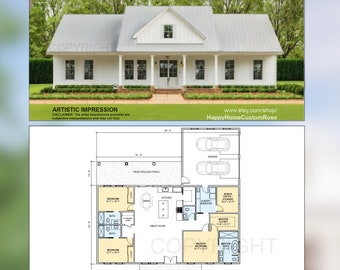
Farmhouse Barndominium Plan – 1980 SF, 3 Bed, Office (PDF)
$348.00
-
Digital download
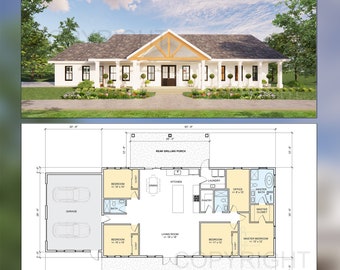
Cedar Springs Barndominium House Plan Design - 4 Bed 3 Bath - Double Garage - Drawings Blueprints + Electrical Lighting Plan
$448.00
-
Digital download
Urban Farmhouse - 5 Bedroom, 3 Bath - 2,854 SF - Rear Side Load Garage - PDF Design Plans - Right Read Reverse
$595.00
-
Digital download
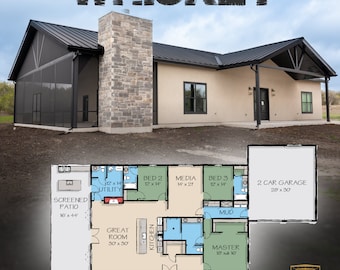
The Whiskey Barndominium: A Modern Steel Framed Farmhouse - (3 Bed / 3.5 Baths) Design Blueprints
$3,200.00


Looking for more? Find it on Etsy