

Only 3 left and in 1 cart
Price:$60.00
A-Frame Cabin Plans, Blueprint
You can only make an offer when buying a single item
Highlights
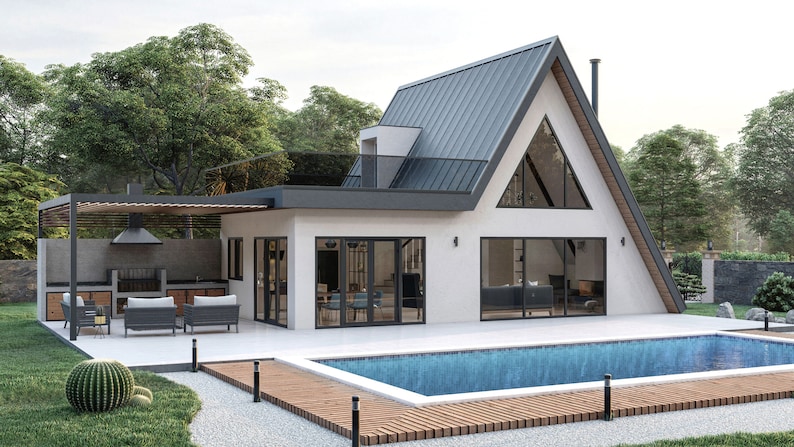
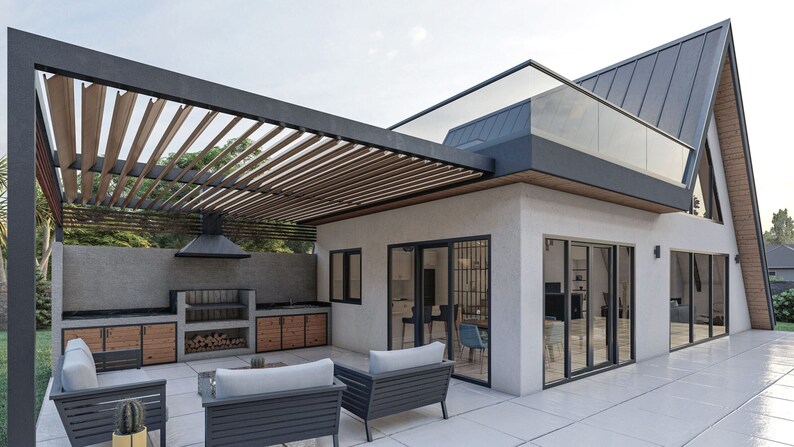
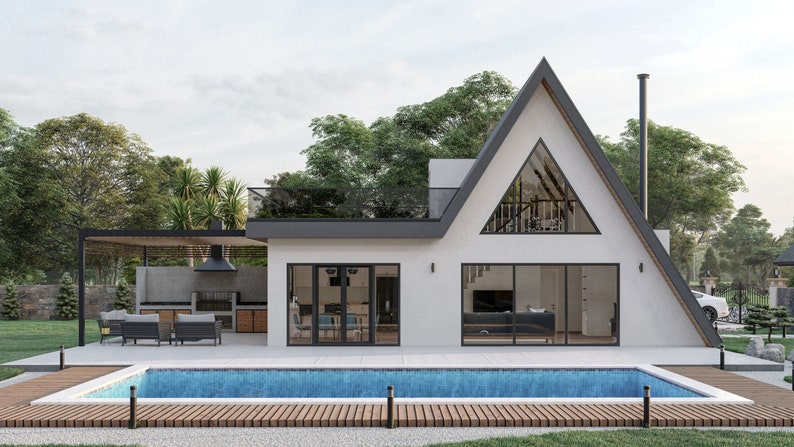
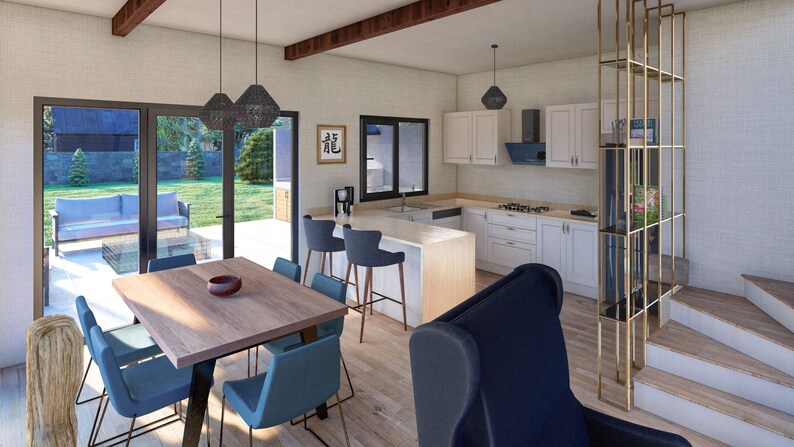
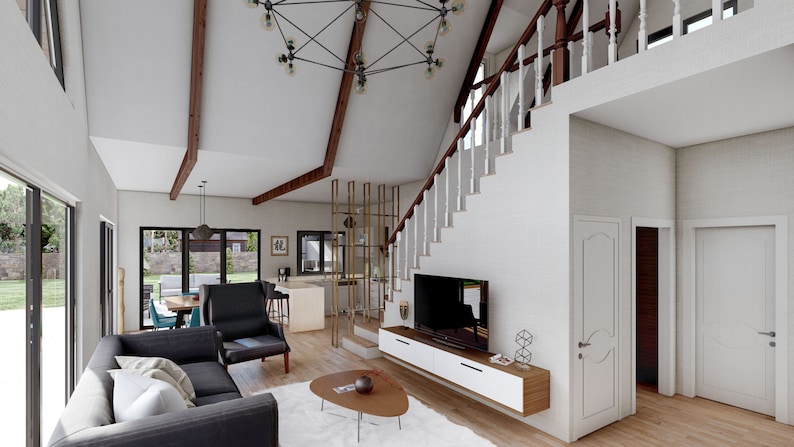
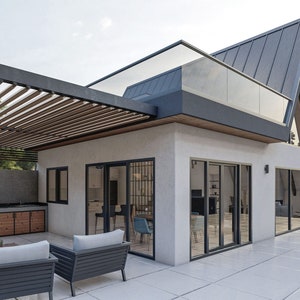
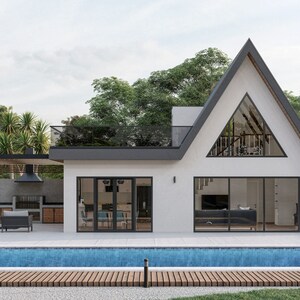
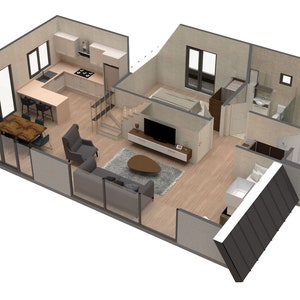
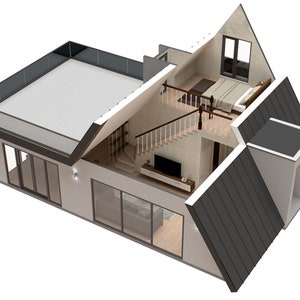
Introducing our meticulously designed A-frame Cabin Plans, perfect for a serene escape or a cozy permanent residence. With a blend of modern design and natural elements, this cabin offers the perfect balance of comfort and style.
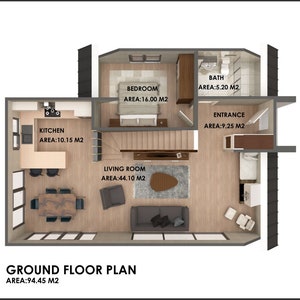
Ground Floor Plan: 1016.5 sq.ft
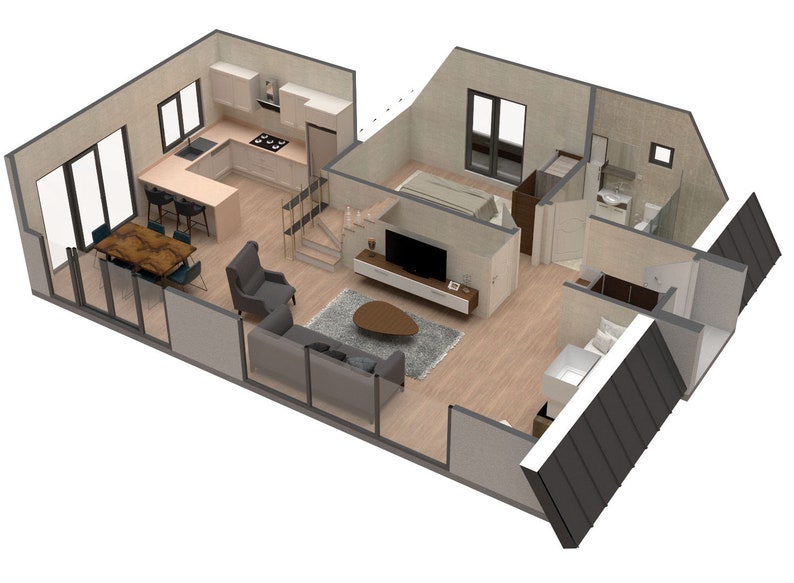
The ground floor is spacious and well-planned, ensuring functionality and comfort.
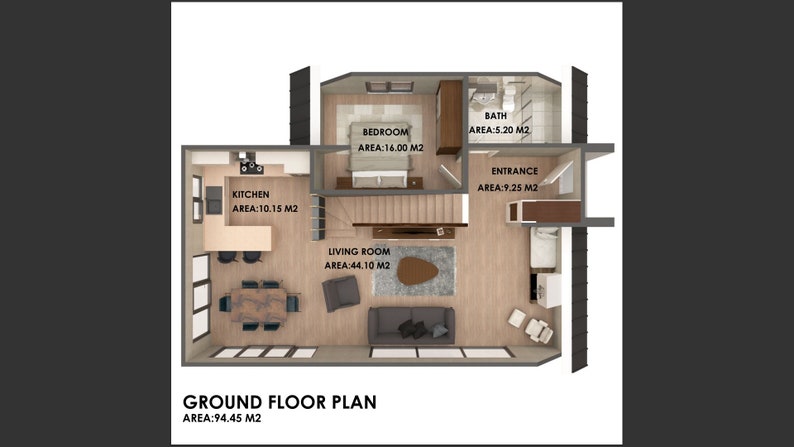
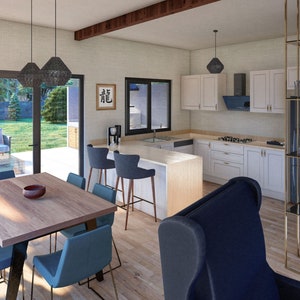
Kitchen: 11'-6'' x 9'-9'' (109.2 sq.ft) – A compact yet efficient space for all your culinary needs.
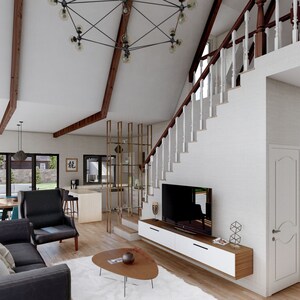
Living Room: 37' x 16'-4'' (474.7 sq.ft) – An expansive area perfect for relaxation and entertaining guests.
Bedroom: 15'-3'' x 11' (172.2 sq.ft) – A peaceful retreat for a restful night's sleep.
Bath: 8'-5'' x 6'-6'' (56 sq.ft) – A practical and stylish bathroom.
Entrance: 12'-1'' x 7'-9'' (99.5 sq.ft) – A welcoming space that sets the tone for the rest of the cabin.
Terrace: 22'-11'' x 20'-11'' (631.3 sq.ft) – A generous outdoor area perfect for enjoying nature.
Pool: 35'-5'' x 19'-9'' (697.5 sq.ft) – A luxurious addition for relaxation and leisure.
The ground floor features a height of 8'-8'', providing an airy and open feel.
House Features
Build: 37'-8'' x 28'-4'' – The cabin is thoughtfully designed to maximize space and comfort.
Rooms:
Kitchen: 1
Living Room: 1
Bedroom: 1
Second Bedroom: 1
Bath: 1
Entrance: 1
Terrace: 1
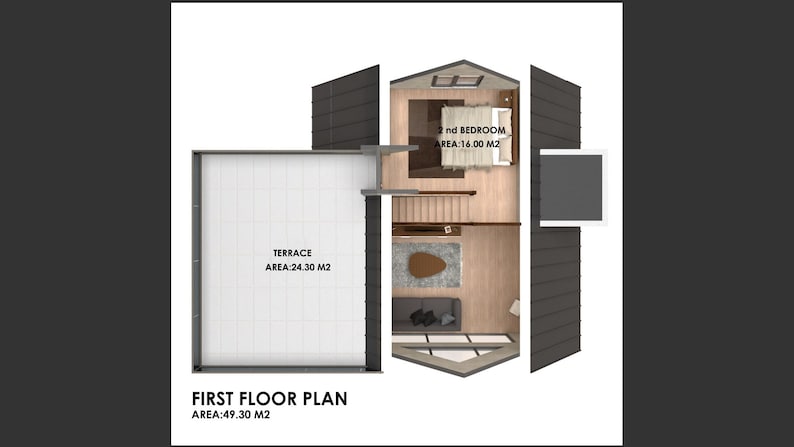
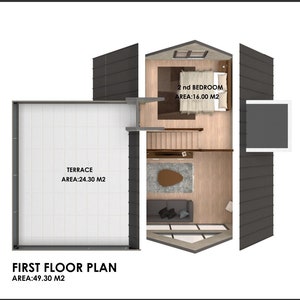
First Floor Plan: 530.5 sq.ft
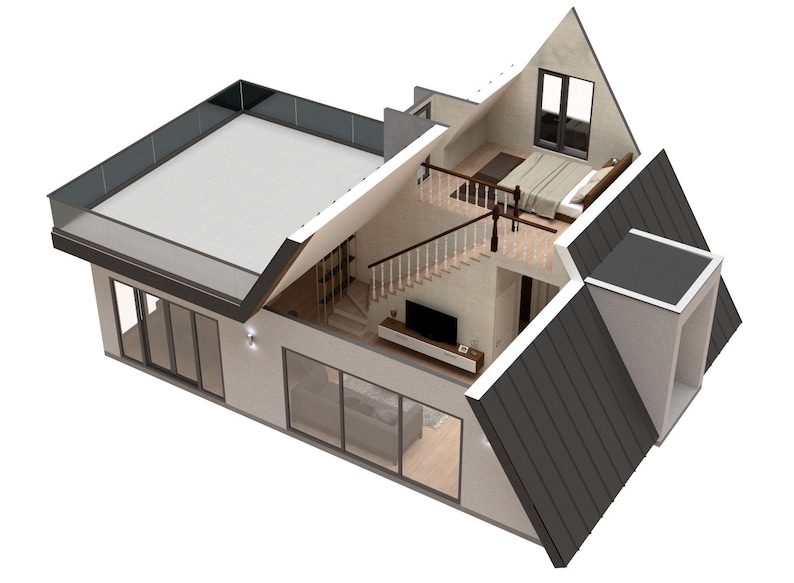
The first floor offers additional space, enhancing the cabin's functionality.
Second Bedroom: 15'-4'' x 11' (172 sq.ft) – A perfect space for guests or family members.
Terrace: 12'-7'' x 20'-10'' (261.5 sq.ft) – An elevated outdoor area providing stunning views.
The first floor boasts a height of 15'-4'', adding to the cabin's unique charm.
Additional Information
Total Area: 3264.5 sq.ft
Total Height: 25'-2''
Foundation: Wooden – Ensuring durability and a rustic aesthetic.
This A-frame Cabin Plan is ideal for those seeking a harmonious blend of nature and modern living. With ample space and thoughtful design, it provides everything you need for a comfortable and stylish home.
AREA/mm
GROUND FLOOR PLAN: 94.45 m²
TOTAL AREA:303.30 m²
GROUND FLOOR DESCRIPTION
KITCHEN:3.90x2.60 =10.15m²
LIVING ROOM:11.30x3.90=44.10m²
BEDROOM:4.70x3.40 = 16.00 m²
BATH:2.60x2.00 = 5.20 m²
ENTRANCE:3.70x2.50 = 9.25 m²
TERRACE:6.90x8.50=58.65 m²
POOL:10.8x6.00=64.80 m²
GROUND FLOOR HEIGHT : 2.65 meter
AREA :94.45 m²
TOTAL AREA : 303.30 m²
GROUND FLOOR PLAN: 94.45 m²
HOUSE FEATRUES
BUILD : 13.50x8.65 meter
KITCHEN :1
LIVING ROOM :1
BEDROOM :1
SECOND BEDROOM :1
BATH :1
ENTRANCE :1
TERRACE :1
GROUND FLOOR HEIGHT : 2.65 meter
TOTAL HEIGHT : 7.70 meter
1 FLOOR
TOTAL AREA : 49.30 m²
FOUNDATION : WOODEN
FIRST FLOOR DESCRIPTION
2nd BEDROOM:4.70x3.40=16.00 m²
TERRACE :3.80x6.40=24.30 m²
FLOOR HEIGHT : 4.50 meter
AREA :49.30 m²
AREA/inch
GROUND FLOOR PLAN: 1016.5 sq .ft
TOTAL AREA:3264.5 sq.ft
GROUND FLOOR DESCRIPTION
KITCHEN:11'-6''x9'-9'' =109.2 sq.ft
LIVING ROOM:37'x16'-4''=474.7 sq.ft
BEDROOM:15'-3''x11' = 172.2 sq.ft
BATH:8'-5''x6'-6'' = 56 sq.ft
ENTRANCE:12'-1''x7'-9'' =99.5 sq.ft
TERRACE:22'-11''x20'-11''=631.3 sq.ft
POOL:35'-5''x19'-9''=697.5 sq.ft
FLOOR HEIGHT : 8'-8''
AREA :1016.5 sq.ft
TOTAL AREA : 3264.5 sq.ft
HOUSE FEATRUES
BUILD :37'-8''x28'-4''
KITCHEN :1
LIVING ROOM :1
BEDROOM :1
SECOND BEDROOM :1
BATH :1
ENTRANCE :1
TERRACE :1
GROUND FLOOR HEIGHT : 8'-8''
TOTAL HEIGHT : 25'-2''
1 FLOOR
TOTAL AREA :530.65 sq.ft
FOUNDATION : WOODEN
FIRST FLOOR DESCRIPTION
2nd BEDROOM:15'-4''x11'=172sq.ft
TERRACE :12'-7''x20'-10''=261.5sq.ft
FLOOR HEIGHT : 15'-4''
AREA :530.5sq.ft
Instant Download
Your files will be available to download once payment is confirmed. Here's how.
Instant download items don’t accept returns, exchanges or cancellations. Please contact the seller about any problems with your order.
Etsy Purchase Protection
Shop confidently on Etsy knowing if something goes wrong with an order, we've got your back for all eligible purchases —
see program terms

Reviews for this item

Good plan to buy today.
Poor communication, drawings are formatted for 8.5x11, drawings are in color which you can barely read and even when printed in black and white it prints so light you can barely see it.
Photos from reviews

Speedy replies Has a history of replying to messages quickly.
More from this shop
Visit shop-
Digital download
28' x 32' Modern A Frame Cabin Plans PDF, 3 Bed With Loft
$60.00
-
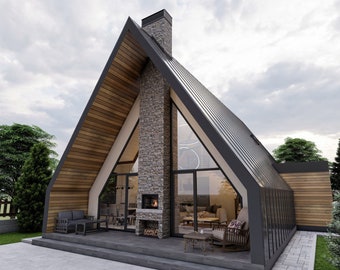
Digital download
44' x 29' A-Frame Cabin DIY Plans, Blueprint
$60.00
-
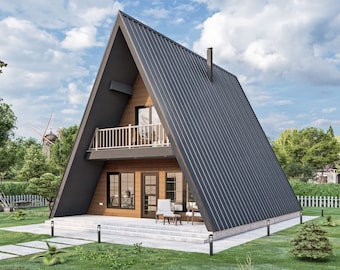
Digital download
23' x 34' A-Frame Cabin Plans, Architectural Design 1325 SF Blueprint PDF
$60.00
-
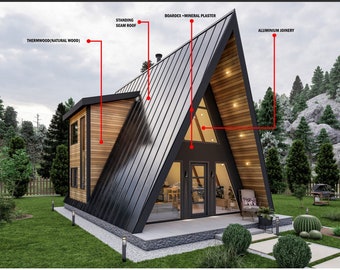
Digital download
A-Frame Tiny House Plans, 645 SF, 1 Bed, 1 Office
$60.00
-
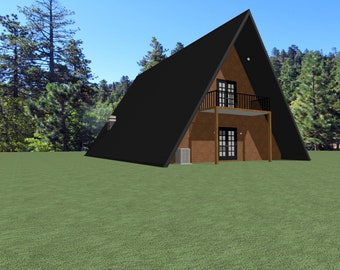
Digital download
A-Frame Cabin ~ A-Frame House Plans ~ A-Frame With Loft ~ A-Frame Blueprints ~ A-Frame Cabin Plans ~ Open Living Space Home
$60.00
-

Digital download
Large A-Frame House Architectural Plans, Black Metal Facade (PDF)
$50.00
-
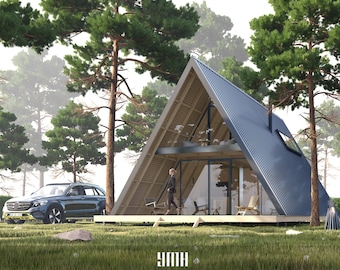
Digital download
Large A-Frame Cabin House Architectural Plans, Black Metal Facade (PDF)
$45.00
-
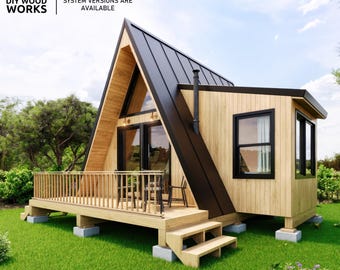
Digital download
A-Frame Cabin Plans: Tiny House Blueprints (Digital Download)
Sale Price $23.54
Original Price $47.08
-
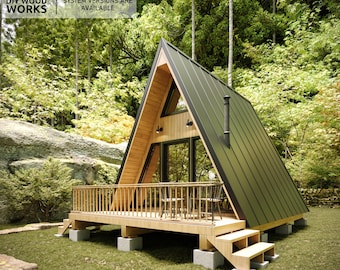
Digital download
Modern A-Frame Cabin Plan: Small House Design (Digital Download)
Sale Price $21.40
Original Price $42.80
-
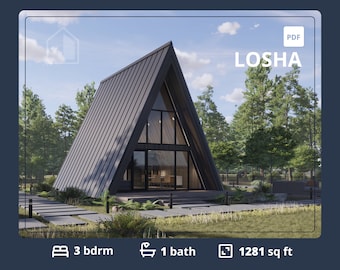
Digital download
A-Frame Cabin House Plans: 3 Bedroom Tiny Home (PDF file)
$97.00
-
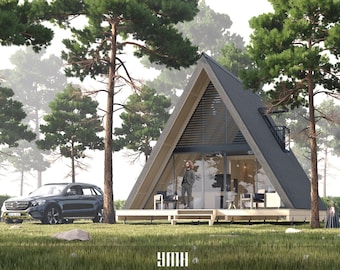
Digital download
Small A-Frame Cabin Architectural Plans, Modern Tiny House (480 Sq Ft) (PDF)
$40.00
-
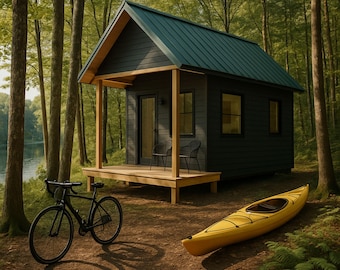
Digital download
Modern A-Frame Cabin Plan, Small House Design PDF (Digital Download)
Sale Price $22.50
Original Price $30.00
-
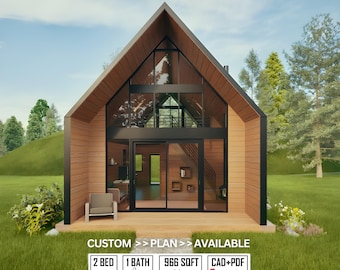
Digital download
Modern A-Frame Cabin DIY Plans: 42' x 23' Architectural Blueprint (Digital Download)
Sale Price $48.67
Original Price $64.90
-
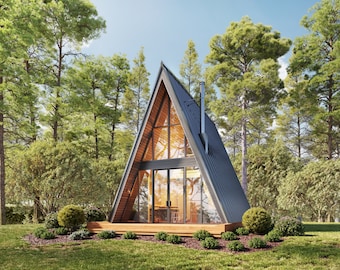
Digital download
18' x 24' Modern A-Frame Cabin Architectural Plans - Custom 500SF Cottage Blueprint PDF
$150.00
-
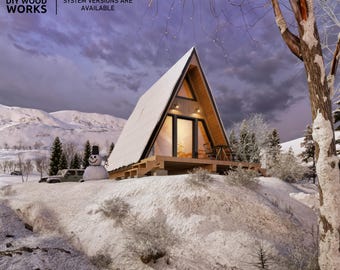
Digital download
Modern A-Frame Cabin Plan: Tinyhouse Design for Winter Retreat (PDF)
Sale Price $21.40
Original Price $42.80
-
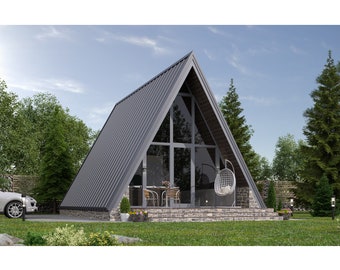
Digital download
Modern A-Frame Cabin 1 Bedroom, 1 Bathroom Architecture Build Plans 865SF Living Area Blueprint 23’x41’
Sale Price $96.49
Original Price $120.61
Shoppers with similar taste loved these
-
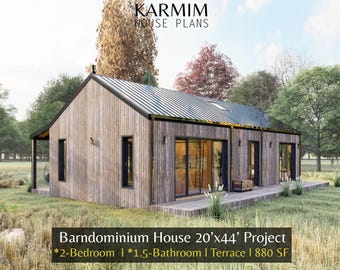
Digital download
20'x44' Barn Village Houses Plan : 2Bed 1.5Bath I Barn House Blueprint Project 880SF (PDF Download) I Cottage A-Frame Achitectural Custom
Sale Price $25.70
Original Price $51.40
-
Digital download

Petunia - 7' x 10' DIY Lean-To Greenhouse Building Guide
$40.78
-
Digital download

30' x 30' American Cottage 2 Bedroom Architectural Plans - Custom 875SF Modern Cabin Blueprint
$125.00
-
Digital download
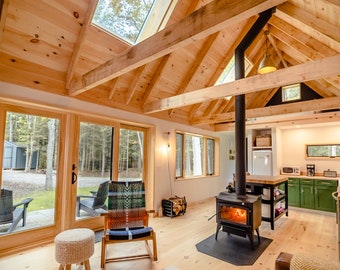
Your Cabin in the Woods - Highly Detailed Blueprints for immediate download
Sale Price $266.92
Original Price $444.87
-
Digital download
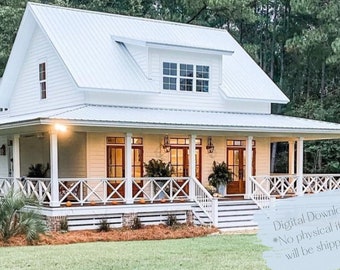
Farmhouse Cottage House Plan: 3 Bedroom, 3.5 Bath (Printable PDF)
$199.00
-
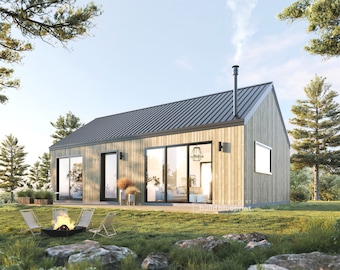
Digital download
20' x 32' Modern Barn House Architectural Plans - Custom 640SF Nordic Cabin Blueprint
$125.00
-
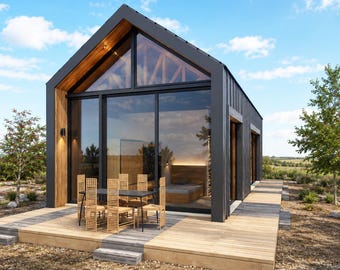
Digital download
1 Bedroom 684 sq ft - 18x38 ft - Modern Barn Style - Gable Shed roof ADU, Architectural Plans PDF + CAD - 3Ds + Basic Material List
$43.15
-
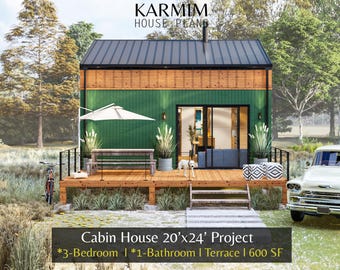
Digital download
20'x24' Cottage Loft Floor Plan : 3Bed 1Bath I Cabin Holiday Barndominium Project 600SF. (PDF Download) I Architectural Lean Custimize
Sale Price $21.60
Original Price $43.20
-
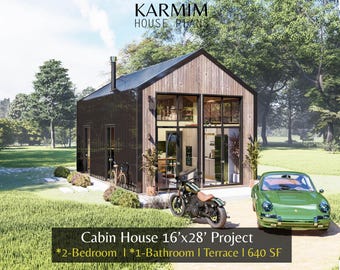
Digital download
16'x28' Modern Cabin House Plans : Tiny Small BarnHouse Blueprints (PDF Download) I 2 Bed 1 Bath Cottage City House I Built Blueprints
Sale Price $21.60
Original Price $43.20
-
Digital download
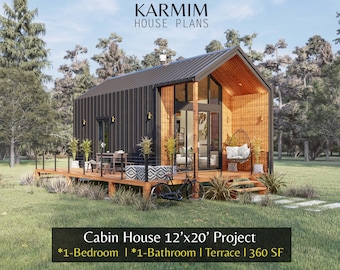
12'x20' Cabin House Plans: 1Bed 1Bath Loft Lean Barn House 360SF. (PDF Download) I Cottage Barn Custom Houses I Garden Mountain Shed Plans
Sale Price $21.60
Original Price $43.20
-
Digital download

20' x 26' Adirondack Cabin w/ Loft Bedroom Architectural Plans - Custom 650SF Modern Cabin Blueprint
$125.00
-
Digital download
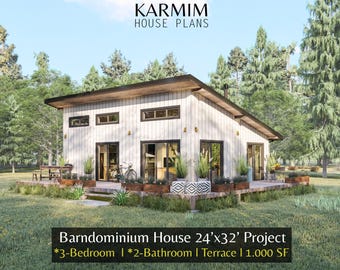
24'x32' Cabin Loft House Plan : 3Bed 2Bath I BarnHouse Family Floor 1000SF (PDF Download) I Cottage Tiny FarmHouse Built Blueprints Wooden
Sale Price $25.70
Original Price $51.40


Looking for more? Find it on Etsy