




20+ views in the last 24 hours
Price:$60.00
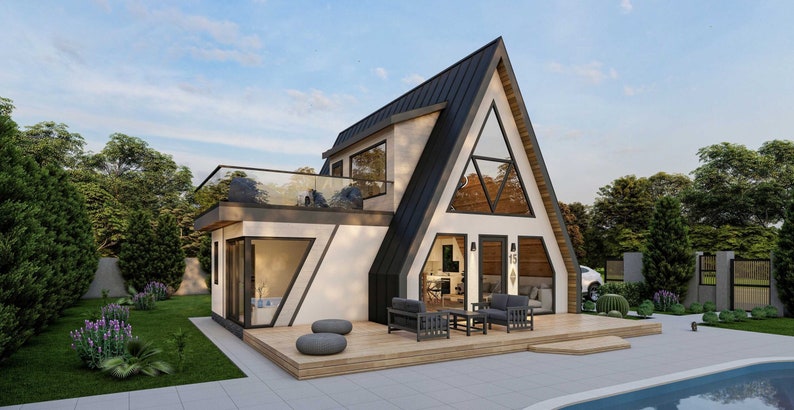
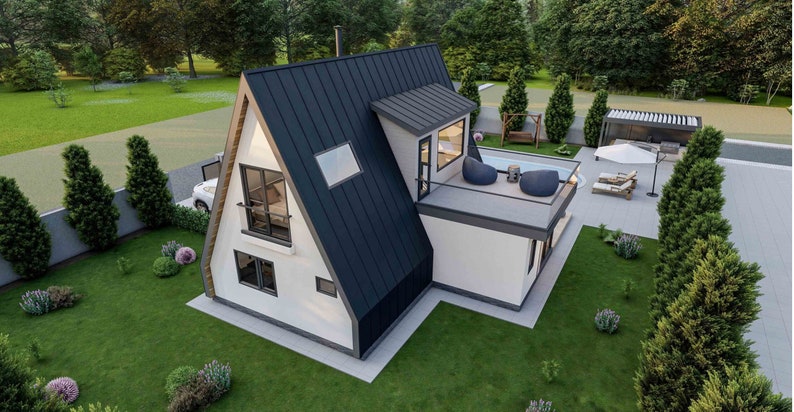
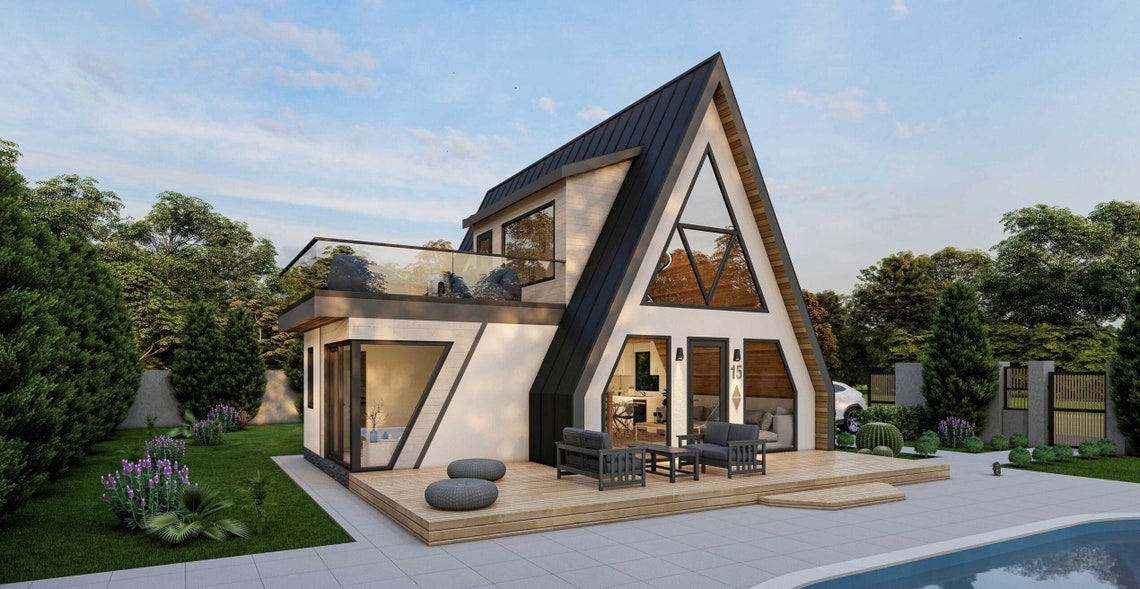
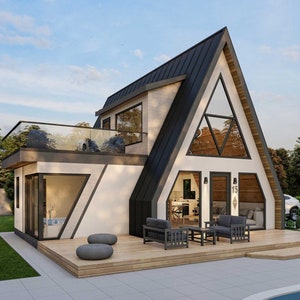
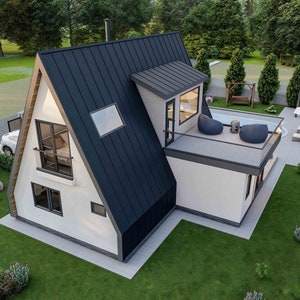
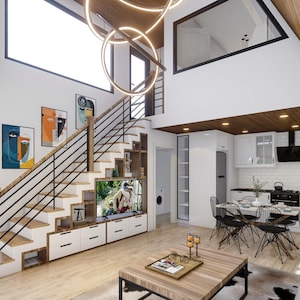
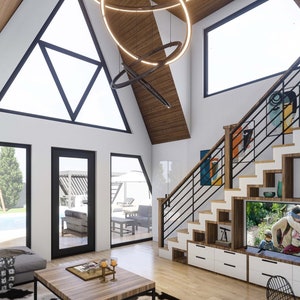
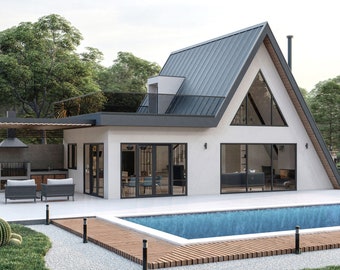
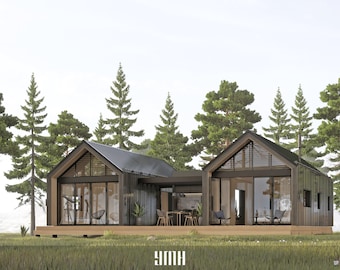
28' x 32' Modern A Frame Cabin Plans PDF, 3 Bed With Loft
You can only make an offer when buying a single item
Highlights
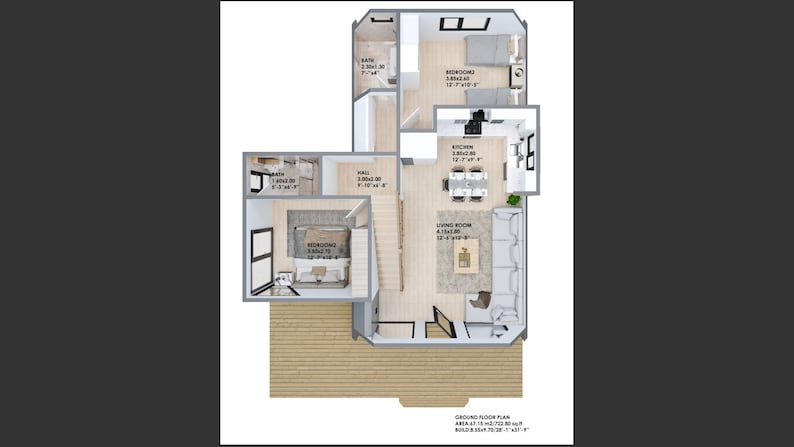
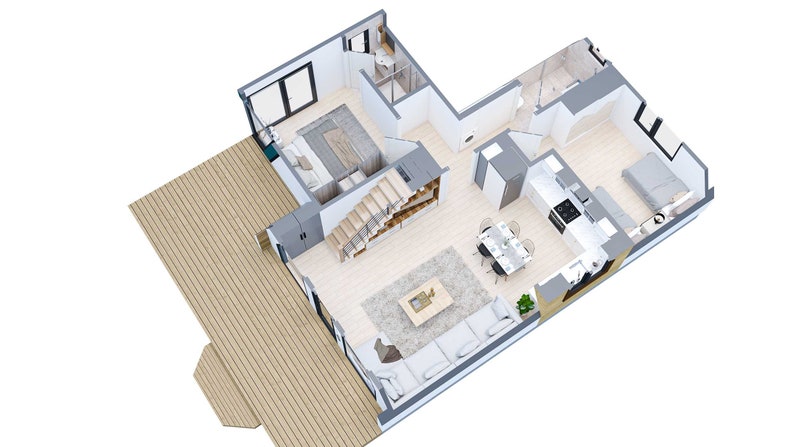
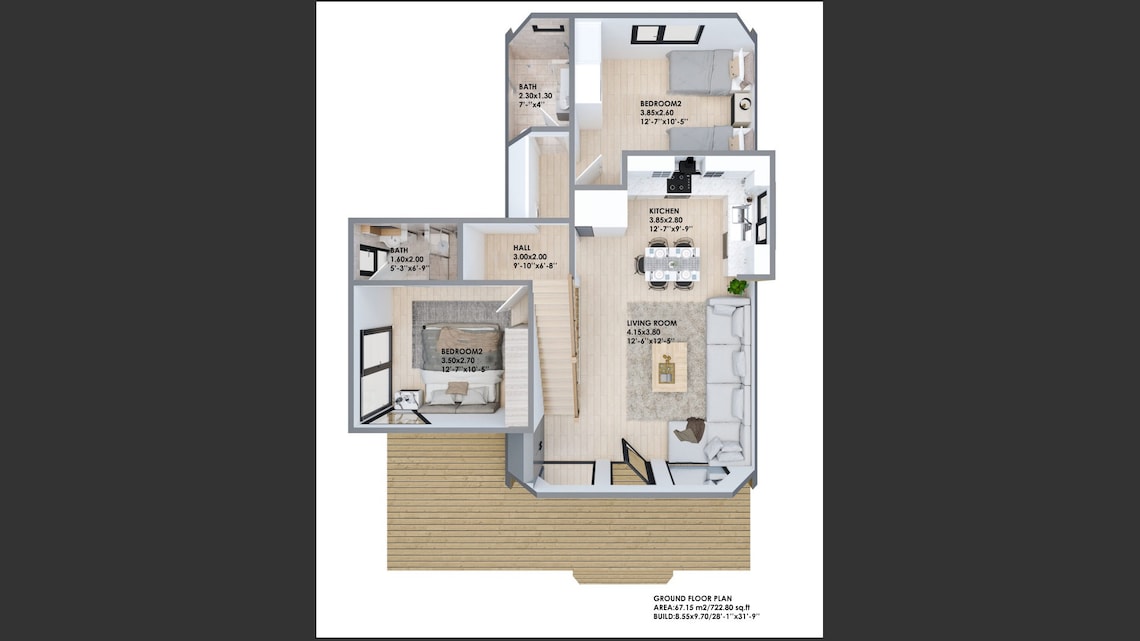
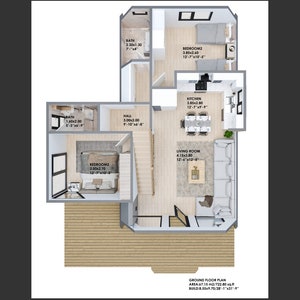
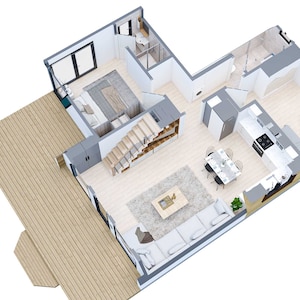
Ground Floor Plan: 722.80 sq.ft
The ground floor is designed with attention to detail, ensuring every inch is utilized efficiently.
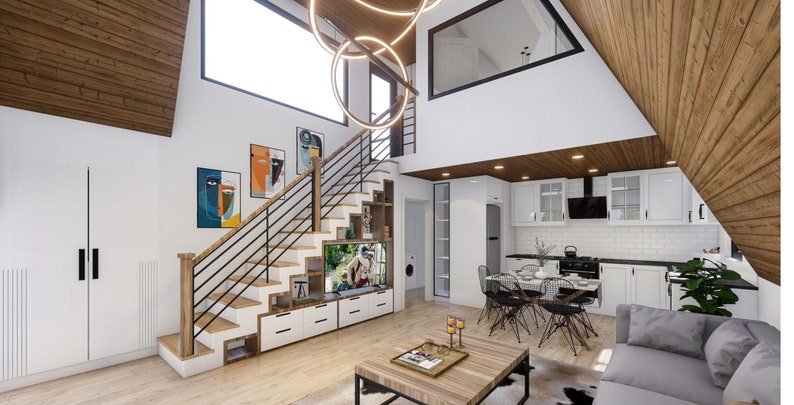
Kitchen: 12'-7'' x 9'-9'' (116.25 sq.ft) – A well-appointed kitchen that makes meal preparation a joy.
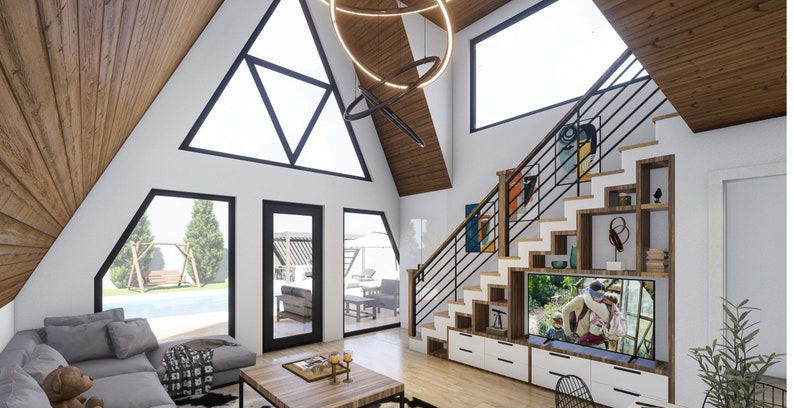
Living Room: 12'-6'' x 12'-5'' (169.55 sq.ft) – A spacious living area perfect for relaxing and entertaining.
Bedroom 1: 11'-7'' x 8'-10'' (101.70 sq.ft) – A cozy bedroom ideal for restful nights.
Bedroom 2: 12'-7'' x 10'-5'' (107.65 sq.ft) – Another comfortable bedroom for family or guests.
Bath 1: 5'-3'' x 6'-9'' (34.45 sq.ft) – A practical and stylish bathroom.
Bath 2: 7'-7'' x 4'-4'' (32.30 sq.ft) – Additional bathroom space for convenience.
Hall: 9'-10'' x 6'-8'' (64.60 sq.ft) – A welcoming hallway that connects the main areas of the cabin.
Pool: 21'-8'' x 9'-2'' (199.15 sq.ft) – A luxurious pool for relaxation and enjoyment.
The ground floor features a height of 10'-2'', providing an open and airy feel.
House Features
Build: 28'-1'' x 31'-9'' – A compact yet spacious design that fits seamlessly into natural surroundings.
Rooms:
Kitchen: 1
Living Room: 1
Bedrooms: 2
Parent Bedroom: 1
Baths: 3
Halls: 2
Pool: 1
Terrace: 1
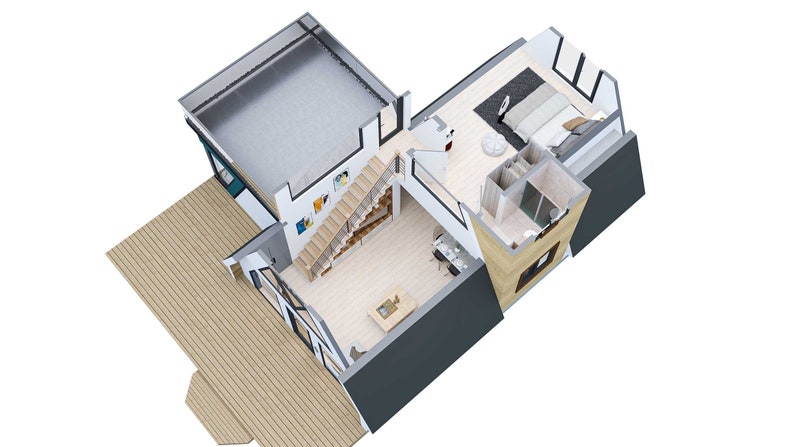
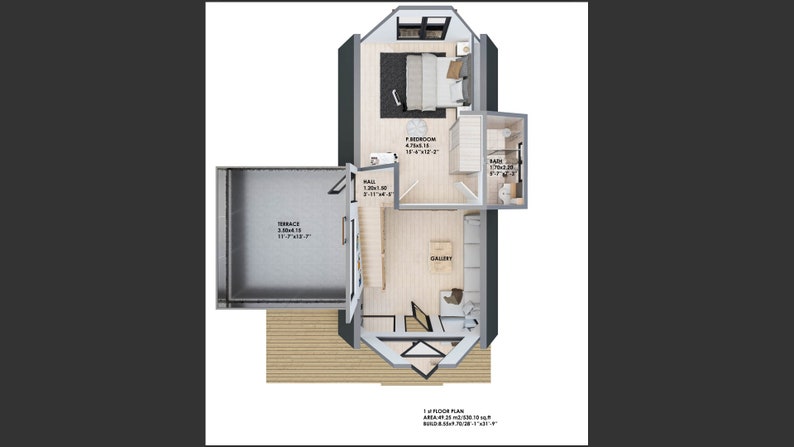
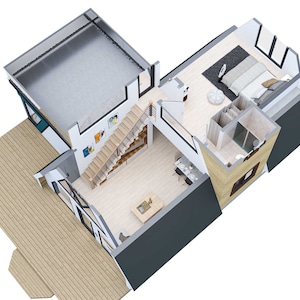
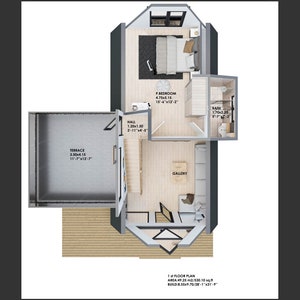
First Floor Plan: 530.10 sq.ft
The first floor adds additional space, making the cabin even more versatile and comfortable.
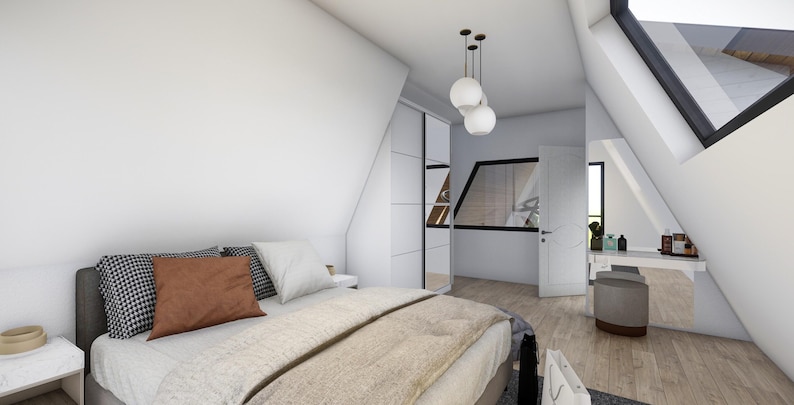
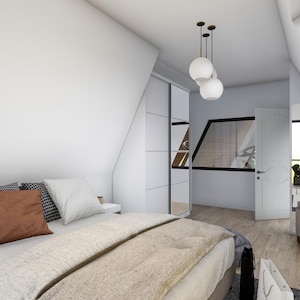
Parent Bedroom: 15'-6'' x 12'-2'' (263.20 sq.ft) – A spacious and private retreat for the parents.
Terrace: 11'-7'' x 13'-7'' (156.10 sq.ft) – An outdoor space perfect for enjoying the views and fresh air.
Bath: 5'-7'' x 7'-3'' (40.35 sq.ft) – A well-sized bathroom for convenience.
Hall: 3'-11'' x 4'-5'' (19.40 sq.ft) – A functional hallway connecting the rooms.
The first floor boasts a height of 8'-10'', adding to the cabin's unique charm.
Additional Information
Total Area: 2930 sq.ft
Total Height: 26'-7''
Foundation: Wooden – Ensuring durability and a natural aesthetic.
This A-frame Cabin Plan is perfect for those seeking a harmonious blend of comfort, style, and functionality. Whether for a serene getaway or a permanent residence, this cabin offers everything you need for a cozy and enjoyable living experience.
AREA /MM(202)
GROUND FLOOR PLAN: 67.15 m²
TOTAL AREA:271.95 m²
GROUND FLOOR DESCRIPTION
KITCHEN:3.85x2.80 =10.80 m²
LIVING ROOM:4.15x3.80=15.75 m²
BEDROOM 1:3.50x2.70 = 9.45 m²
BEDROOM 2:3.85x2.60=10.00 m²
BATH:1.60x2.00=3.20 m²
BATH:2.30x1.30 = 3.00 m²
HALL::3.00x2.00 = 6.00 m²
POOL:6.60x2.80=18.50 m²
FLOOR HEIGHT : 3.10 meter
AREA :67.15 m²
TOTAL AREA : 271.95 m²
HOUSE FEATRUES
BUILD : 8.55x9.70 meter
KITCHEN :1
LIVING ROOM :1
BEDROOM :2
PARENT BEDROOM :1
BATH :3
HALL :2
POOL :1
TERRACE:1
GROUND FLOOR HEIGHT : 3.10 meter
TOTAL HEIGHT : 8.10 meter
1 FLOOR
TOTAL AREA : 49.25 m²
FOUNDATION : WOODEN
FIRST FLOOR DESCRIPTION
P. BEDROOM:4.75x5.15=24.45 m²
TERRACE :3.50x4.15=14.50 m²
BATH:1.70x2.20= 3.75 m²
HALL:1.20x1.50=1.80 m²
FLOOR HEIGHT : 2.70 meter
AREA :49.25 m²
AREA/INCH(202)
GROUND FLOOR PLAN: 722.80 sq.ft
TOTAL AREA:2930 sq.ft
GROUND FLOOR DESCRIPTION
KITCHEN:12'-7''x9'-9'' =116.25 sq.ft
LIVING ROOM:12'-6''x12'-5''=169.55 sq.ft
BEDROOM 1:11'-7''x8'-10'' = 101.70 sq.ft
BEDROOM 2:12'-7''x10'-5''=107.65 sq.ft
BATH:5'-3''x6'-9''=34.45 sq.ft
BATH:7'-7''x4'-4'' = 32.30 sq.ft
HALL:9'-10''x6'-8'' = 64.60 sq.ft
POOL:21'-8''x9'-2''=199.15 sq.ft
FLOOR HEIGHT : 10'-2''
AREA :722.80 sq.ft
TOTAL AREA : 530.10 sq.ft
HOUSE FEATRUES
BUILD : 28'1''x31'-9''
KITCHEN :1
LIVING ROOM :1
BEDROOM :2
PARENT BEDROOM :1
BATH :3
HALL :2
POOL :1
TERRACE:1
GROUND FLOOR HEIGHT : 10'-2''
TOTAL HEIGHT : 26'-7''
1 FLOOR
TOTAL AREA : 530.10 sq.ft
FOUNDATION : WOODEN
FIRST FLOOR DESCRIPTION
P. BEDROOM:15'-6''x12'-2''=263.20sq.ft
TERRACE :11'-7''x13'-7''=156.10 sq.ft
BATH:5'-7''x7'-3''=40.35sq.ft
HALL:3'-11''x4'-5''=19.40 sq.ft
FLOOR HEIGHT : 8'-10''
AREA :530.10 sq.ft
Instant Download
Your files will be available to download once payment is confirmed. Here's how.
Instant download items don’t accept returns, exchanges or cancellations. Please contact the seller about any problems with your order.
Etsy Purchase Protection
Shop confidently on Etsy knowing if something goes wrong with an order, we've got your back for all eligible purchases —
see program terms

Reviews for this item
I couldn't download or print the item ordered. I request a refund of the $60.00.
good plans, i really liked him
Response from Best Home Plans
thank you very much
Perfect A-frame design, modern, simple, and detailed. Files were clear and instantly downloadable. Highly recommend
Just need a shipping of my physical plans to my address.
Response from Best Home Plans
Thank you :)

Speedy replies Has a history of replying to messages quickly.
More from this shop
Visit shop
-
Digital download
A-Frame Cabin ~ A-Frame House Plans ~ A-Frame With Loft ~ A-Frame Blueprints ~ A-Frame Cabin Plans ~ Open Living Space Home
$60.00
-
Digital download
Large A-Frame Cabin House Architectural Plans, Black Metal Facade (PDF)
$45.00
-
Digital download
Large A-Frame House Architectural Plans, Black Metal Facade (PDF)
$50.00
-
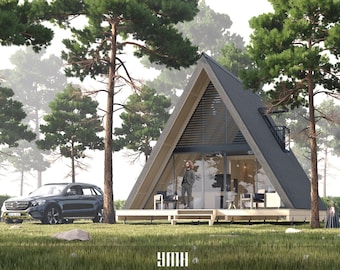
Digital download
Small A-Frame Cabin Architectural Plans, Modern Tiny House (480 Sq Ft) (PDF)
$40.00
-
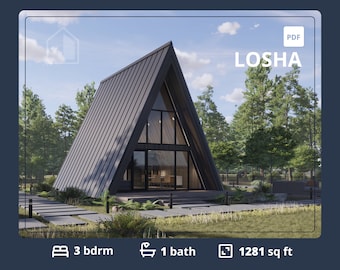
Digital download
A-Frame Cabin House Plans: 3 Bedroom Tiny Home (PDF file)
$97.00
-
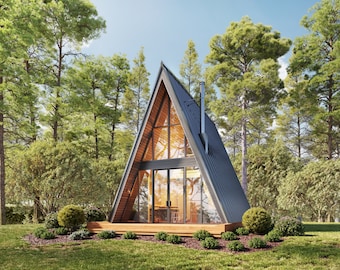
Digital download
18' x 24' Modern A-Frame Cabin Architectural Plans - Custom 500SF Cottage Blueprint PDF
$150.00
-
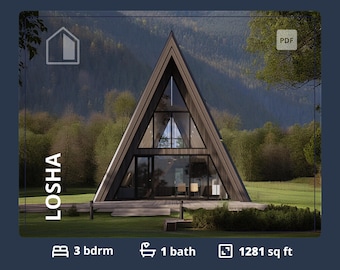
Digital download
A-Frame Cabin House Plans: 3 Bedroom Barndominium (PDF Blueprint)
$97.00
-
Digital download
Modern A-Frame Cabin Architectural Plans - 2500SF, 3BD (PDF)
$175.00
-
Digital download
Modern A-Frame Cabin Plan, Small House Design PDF (Digital Download)
$30.00
-
Digital download
A-Frame Cabin House Plans: 3 Bedroom Barndominium Floor Plan (PDF)
$97.00
-
Digital download
A-Frame House Plans: 3 Bedroom Modern Cabin Design (PDF)
$97.00
-
Digital download
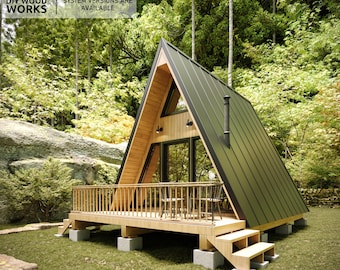
Modern A-Frame Cabin Plan: Small House Design (Digital Download)
Sale Price $21.41
Original Price $42.82
Shoppers with similar taste loved these
-
Digital download
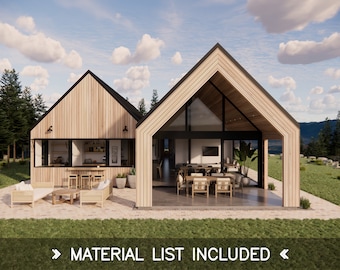
Twin Gable House Plans – Modern Scandinavian Barn – 4 Bedroom 2.5 Bath, 2045 SQFT
$195.00
-
Digital download
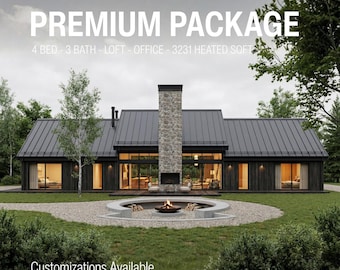
Scandinavian Barndominium Mountain House Plans | 3 Bed Cabin with Loft, L-Shaped Design
$24,420.00
-
Digital download
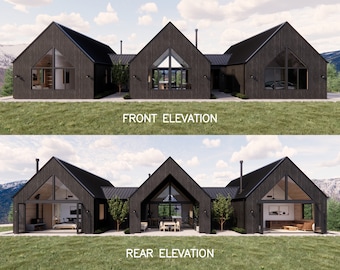
Trio House Plans – Modern Scandinavian Farmhouse – 4 Bedroom 2.5 Bath, 2364 SQFT
$195.00
-
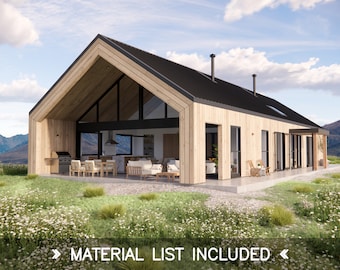
Digital download
Long House Plans – Modern Scandinavian Barn Design – 4 Bedroom 2.5 Bath, 2009 SQFT
$195.00
-
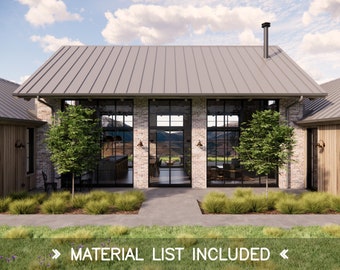
Digital download
Mill Farm House Plans – 4 Bedroom, 2.5 Bath Rustic Barn Farmhouse Design – 2180 SQFT
$195.00
-
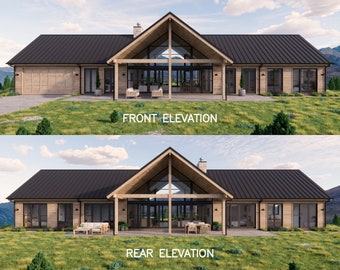
Digital download
North Star House Plans – Modern Ranch Farmhouse Barn – 4 Bedroom 2.5 Bath, 2200 SQFT
$195.00
-
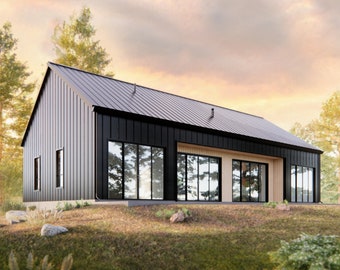
Digital download
2 Bedroom Modern Large Cabin
$489.00
-
Digital download
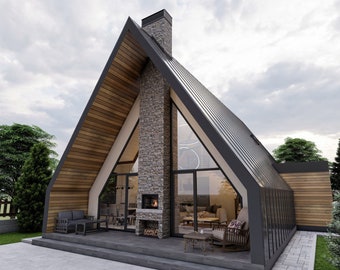
44' x 29' A-Frame Cabin DIY Plans, Blueprint
$60.00
-
Digital download
Modern Scandinavian House Plans | 4 Bedroom Lodge Home Blueprints (Digital Download)
$18,920.00
-
Digital download
3 Beds 2 Baths Modern Barn Ranch House with Screen Porch - 2,079 sqft
$489.00
-
Digital download
Barndominium House Plan 3 Bedroom 2 Bath 2240 Sqft, Modern Ranch Plan with Loft, 32x70 PDF Download
Sale Price $30.00
Original Price $60.00
-
Digital download
Modern Lux House Plan, 2 Bedroom, 1200 Sq Ft (53 Pages PDF)
$55.00


Looking for more? Find it on Etsy