

6 views in the last 24 hours
Price:$60.00
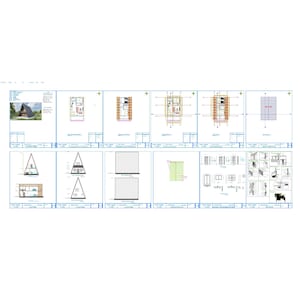
23' x 34' A-Frame Cabin Plans, Architectural Design 1325 SF Blueprint PDF
You can only make an offer when buying a single item
Highlights
23' x 34' A-Frame Cabin Plans, Architectural Design 1325 SF Blueprint PDF
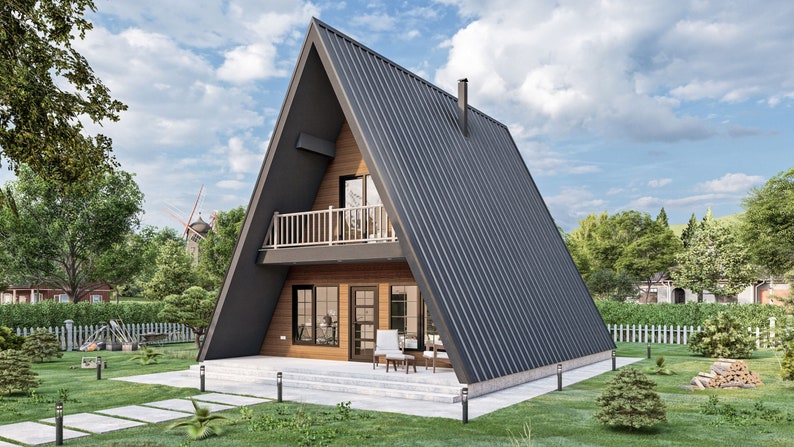
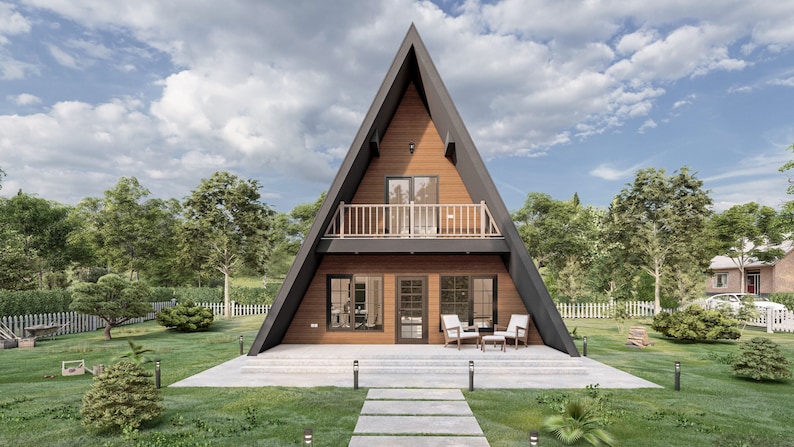
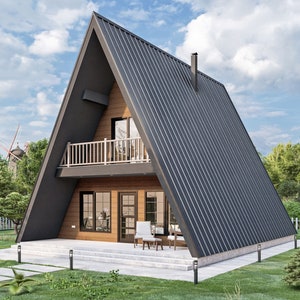
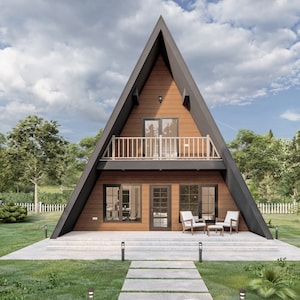
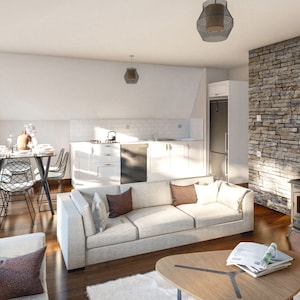
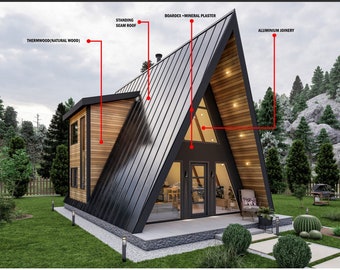
Step into the world of comfortable and stylish living with our 23' x 34' A-Frame Cabin Plans. These blueprints are meticulously crafted to provide you with all the details needed to construct a stunning 1325 sq.ft. cabin that combines modern conveniences with the charm of an A-frame design.
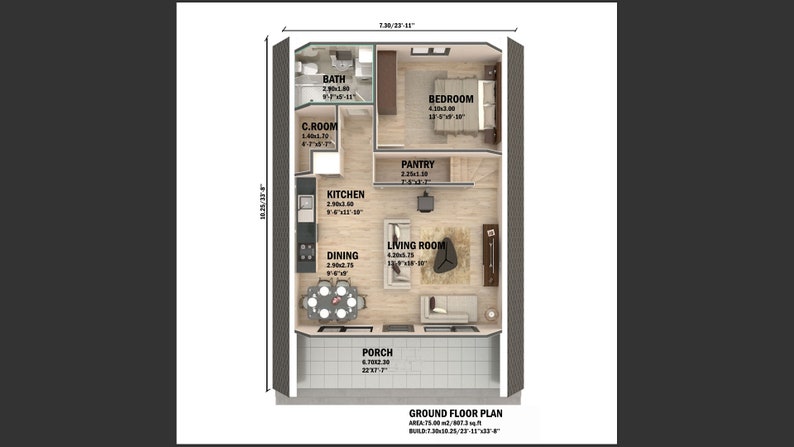
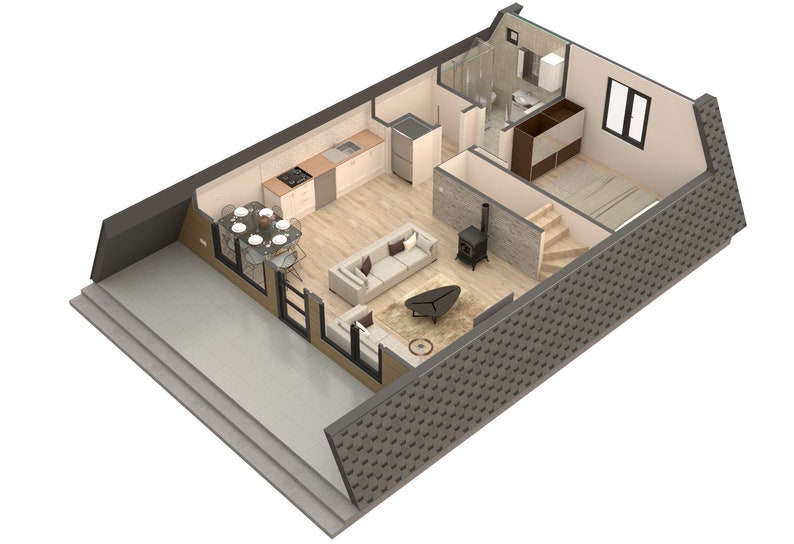
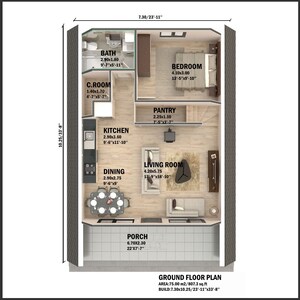
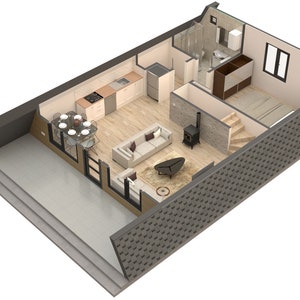
Ground Floor Plan (807.3 sq.ft)
Kitchen: Measuring 9'-6'' x 11'-10'' (112.50 sq.ft), this kitchen is designed for efficiency and ease, providing plenty of space for all your culinary needs.
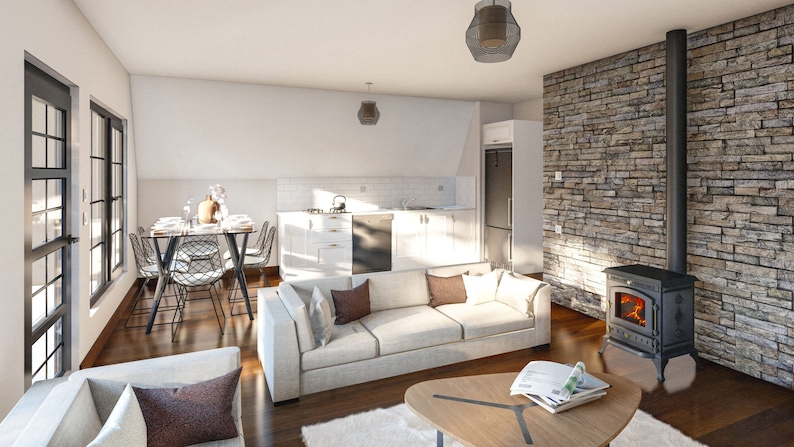
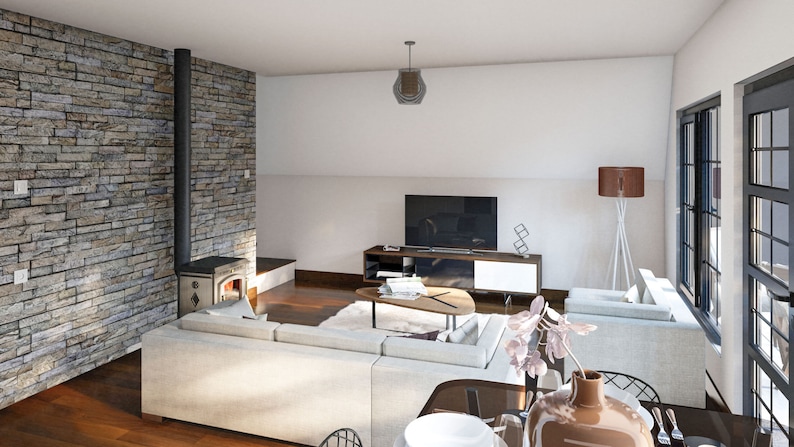
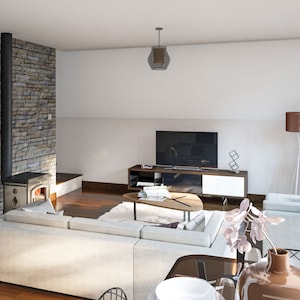
Living Room: The expansive 13'-9'' x 18'-10'' living room (260 sq.ft) is perfect for entertaining or relaxing with family.
Bedroom: A cozy 13'-5'' x 9'-10'' bedroom (132.40 sq.ft) offers a tranquil retreat.
Bath: The well-designed 9'-7'' x 5'-11'' bathroom (56 sq.ft) ensures convenience and comfort.
Pantry: A 7'-5'' x 3'-7'' pantry (27 sq.ft) provides additional storage space for your essentials.
Porch: Enjoy the outdoors on the spacious 22' x 7'-7'' porch (165 sq.ft), ideal for relaxing and entertaining.
Dining Room: A comfortable 9'-6'' x 9' dining room (86 sq.ft) is perfect for family meals.
Cloakroom: A handy 4'-7'' x 5'-7'' cloakroom (26 sq.ft) for storing outerwear and shoes.
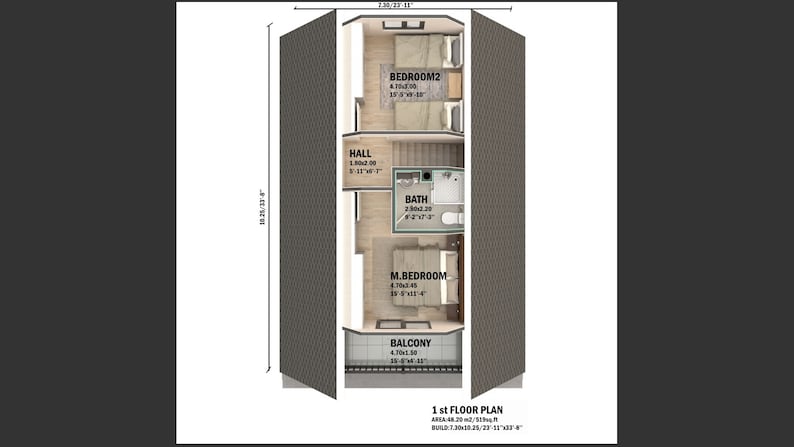
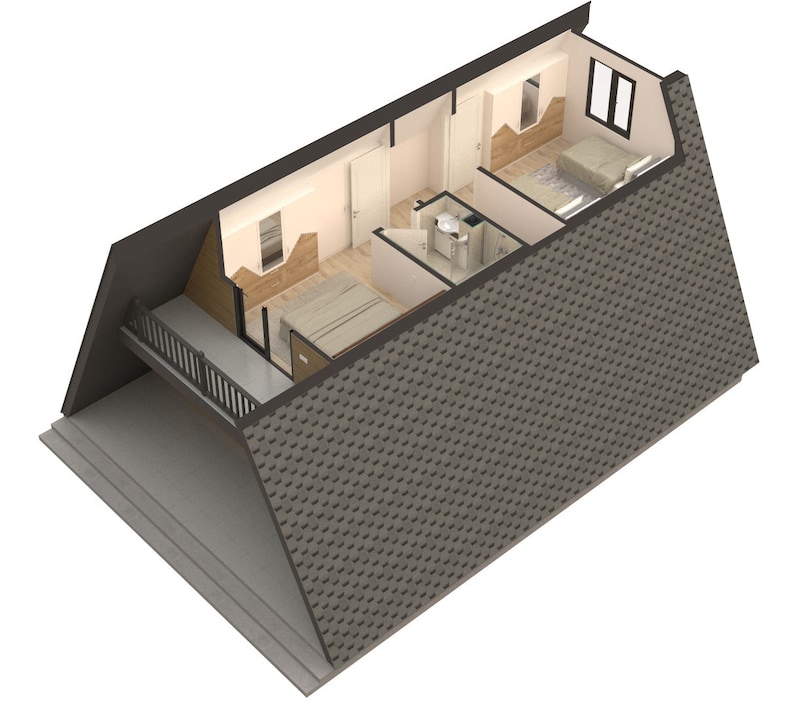
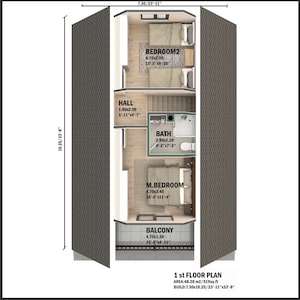
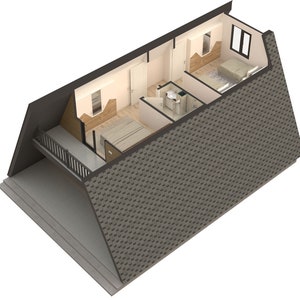
First Floor Plan (518.7 sq.ft)
Bedroom 2: The second bedroom, measuring 15'-5'' x 9'-10'' (152 sq.ft), provides ample space and comfort.
Master Bedroom: A luxurious 15'-5'' x 11'-4'' master bedroom (174.40 sq.ft) for ultimate relaxation.
Hall: A 5'-11'' x 6'-7'' hall (38.80 sq.ft) that connects the upstairs spaces.
Bath: The upstairs bathroom, measuring 9'-2'' x 7'-3'' (66.20 sq.ft), offers additional convenience.
Balcony: The 15'-5'' x 4'-11'' balcony (75.35 sq.ft) provides a perfect spot for enjoying the view and fresh air.
House Features
Build Dimensions: 23'-11'' x 33'-8''
Rooms: 1 kitchen, 1 living room, 3 bedrooms, 1 pantry, 1 dining room, 2 baths, 1 porch, 1 cloakroom, and 1 balcony.
Ground Floor Height: 10'-2''
First Floor Height: 7'-7''
Total Height: 38'-9''
Total Area: 1325 sq.ft
Foundation: Wooden
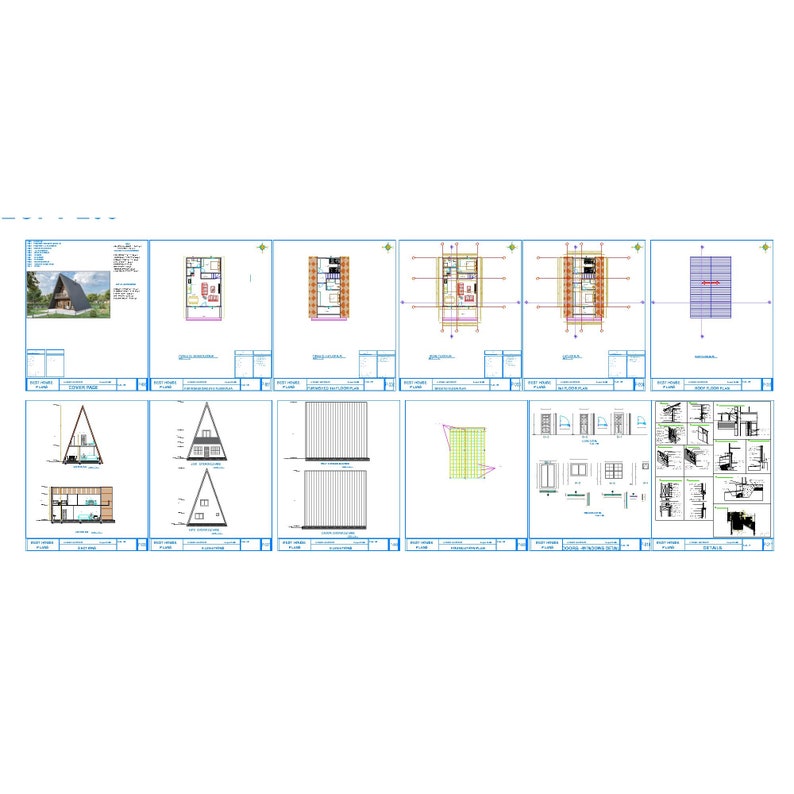
These A-Frame Cabin Plans are designed to maximize space and comfort, ensuring a harmonious blend of functionality and style. With detailed and clear instructions, these plans are perfect for anyone looking to build their dream cabin. Start your construction journey today with our comprehensive architectural design blueprint PDF.
AREA/MM(208)
GROUND FLOOR PLAN: 75.00 m²
TOTAL AREA:123.20 m²
GROUND FLOOR DESCRIPTION
KITCHEN:2.90x3.60 =10.45 m
IVING ROOM :4.20x5.75=24.15 m²
BEDROOM:4.10x3.00 = 12.30 m²
BATH :2.90x1.80 = 5.20 m²
PANTRY:2.25x1.10=2.50 m²
PORCH:6.70x2.30 = 15.40 m²
DINING ROOM:2.90x2.75 = 8.00 m²
CLOACKROOM:1.40x1.70=2.40 m²
FIRST FLOOR DESCRIPTION
BEDROOM 2:4.70x3.00 = 14.10 m²
M.BEDROOM:4.70x3.45=16.20 m²
HALL:1.80x2.00=3.60 m²
BATH :2.80x2.20 = 6.15 m²
BALCONY:4.70x1.50=7.00 m²
HOUSE FEATRUES
BUILD : 7.30x10.25 meter
KITCHEN :1
LIVING ROOM :1
BEDROOM :3
PANTRY:1
DINING ROOM:1
BATH :2
PORCH :1
CLOACKROOM:1
BALCONY:1
GROUND FLOOR HEIGHT : 3.10 meter
TOTAL HEIGHT : 11.80 meter
1 FLOOR HEIGHT: 2.30 meter
TOTAL AREA : 123.20 m²
FOUNDATION : WOODEN
AREA/INCH(208)
GROUND FLOOR PLAN: 807.3 sq.ft
TOTAL AREA:1.326 sq.ft
GROUND FLOOR DESCRIPTI
KITCHEN:9'-6''x11'-10'' =112.50 sq.ft
LIVING ROOM :13'-9''x18'-10''=260sq.ft
BEDROOM:13'-5''x9'-10''= 132.40 sq.ft
BATH :9'-7''x5'-11'' = 56 sq.ft
PANTRY:7'-5''x3'-7''=27 sq.ft
PORCH:22'x7'-7'' = 165 sq.ft
DINING ROOM:9'-6''x9' = 86 sq.ft
CLOACKROOM:4'-7''x5'-7''=26 sq.ft
FIRST FLOOR DESCRIPTION
BEDROOM 2:15'-5''x9'-10'' = 152 sq.ft
M.BEDROOM:15'-5''x11'-4''=174.40 sq.ft
HALL:5'-11''x6'-7'' =38.80 sq.ft
BATH :9'-2''x7'-3'' = 66.20
BALCONY:15'-5''x4'-11''=75.35 sq.ft
HOUSE FEATRUES
BUILD : 23'-11''x33'-8''
KITCHEN :1
LIVING ROOM :1
BEDROOM :3
PANTRY:1
DINING ROOM:1
BATH :2
PORCH :1
CLOACKROOM:1
BALCONY:1
GROUND FLOOR HEIGHT : 10'-2''
TOTAL HEIGHT : 38'-9''
1 FLOOR HEIGHT: 7'-7''
TOTAL AREA : 1.326 sq.ft
FOUNDATION : WOODEN
Instant Download
Your files will be available to download once payment is confirmed. Here's how.
Instant download items don’t accept returns, exchanges or cancellations. Please contact the seller about any problems with your order.
Etsy Purchase Protection
Shop confidently on Etsy knowing if something goes wrong with an order, we've got your back for all eligible purchases —
see program terms

Reviews for this item
Material elec plumbing not there
I can't be happier everything that I purchase, thanks for everything!!!
Detailed drawings and as described
:) :) :) :) :)

More from this shop
Visit shop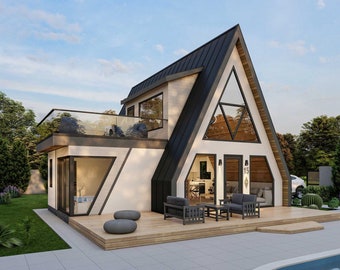
-
Digital download
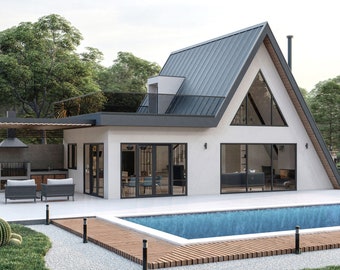
A-Frame Cabin ~ A-Frame House Plans ~ A-Frame With Loft ~ A-Frame Blueprints ~ A-Frame Cabin Plans ~ Open Living Space Home
$60.00
-
Digital download
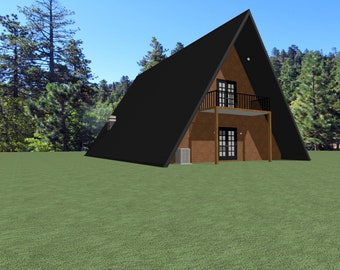
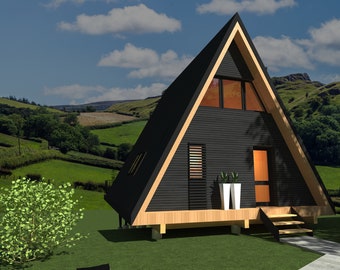
A-Frame Cabin Plans – Modern Timber Frame Design (DWG, PDF)
Sale Price $64.20
Original Price $107.00
-
Digital download

Large A-Frame House Architectural Plans, Black Metal Facade (PDF)
$50.00
-
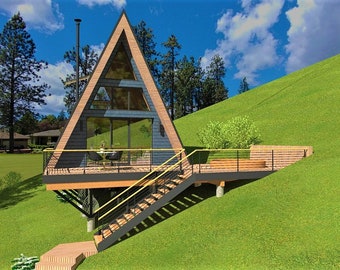
Digital download
A frame cabin plans - architectural plans
Sale Price $42.79
Original Price $71.33
-
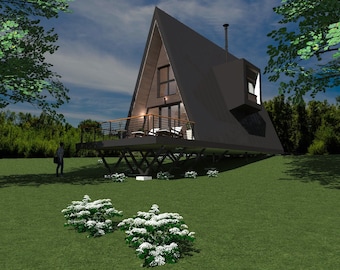
Digital download
A-Frame Cabin Plans – 6x11.5m, Two Bedrooms (Romanian PDF)
Sale Price $35.66
Original Price $59.44
-
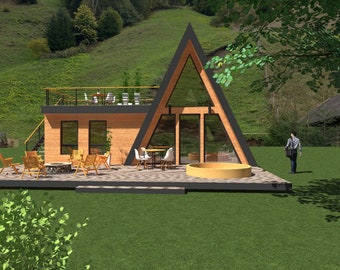
Digital download
Small A frame Cabin design architectural plans - 11 x 11 meters
Sale Price $40.67
Original Price $67.78
-
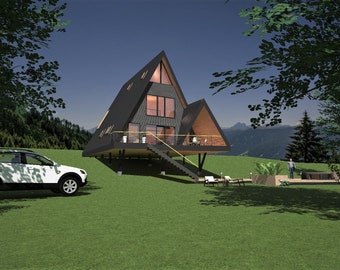
Digital download
A-Frame House Plans – 10x14m Architectural Design (4 Bedrooms) (PDF, DWG)
Sale Price $57.06
Original Price $95.11
-
Digital download
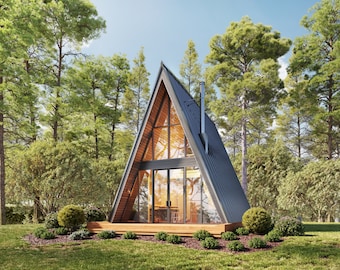
18' x 24' Modern A-Frame Cabin Architectural Plans - Custom 500SF Cottage Blueprint PDF
$150.00
-
Digital download
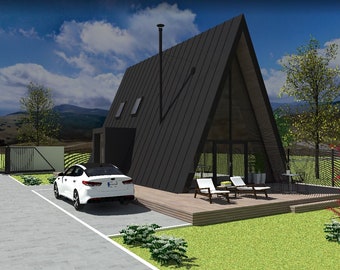
A-Frame Cabin Plans – Timber Frame Architectural Design (6.25x11m)
Sale Price $99.88
Original Price $166.47
-
Digital download

Modern A-Frame Cabin Architectural Plans - 2500SF, 3BD (PDF)
$175.00
-
Digital download
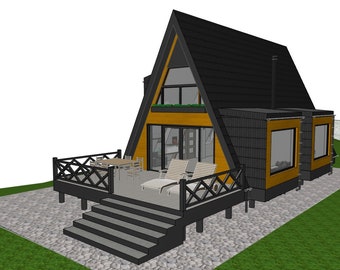
A-Frame Cabin Project Plans – 7.5x13m, 3 Bedrooms, 3 Dormers (PDF)
Sale Price $60.63
Original Price $101.06
-

Digital download
25 a frame cabin plans in PDF
Sale Price $499.32
Original Price $832.20
Shoppers with similar taste loved these
-
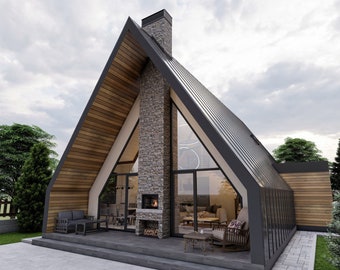
Digital download
44' x 29' A-Frame Cabin DIY Plans, Blueprint
$60.00
-
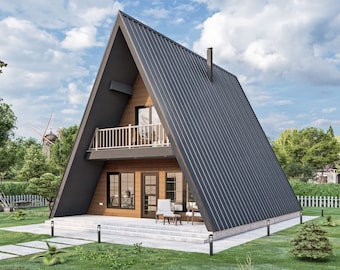
Digital download
23' x 34' A-Frame Cabin Plans, Architectural Design 1325 SF Blueprint PDF
$60.00
-
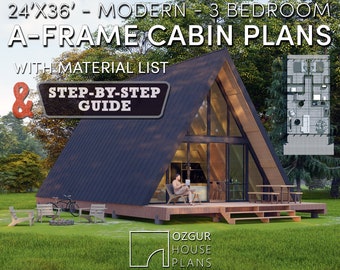
Digital download
A-Frame Cabin House Plan, 24x36 3 Bedroom Modern DIY Blueprint, Architectural Design, Pdf Printable Floor Plans, a frame House Plan For Sale
$48.50
-
Digital download
550SF A-Frame Cabin DIY Plans Large Modern House Architectural Custom Blueprint PDF
Sale Price $16.27
Original Price $46.48
-
Digital download
Tiny A Frame House Plans, A-Frame Diy Blueprint
$60.00
-
Digital download
Two-Story A-Frame House Plans with 3 Bedrooms
$60.00
-
Digital download
A-Frame Chic Modern Cabin House Architectural Plans: Modern Tiny House Project (PDF Download)
Sale Price $34.53
Original Price $57.55
-

Digital download
22x26 A-Frame Plans | DIY Aframe Home Plan | 572SF Tiny Home Plan | Tiny Home with Loft | House Plans with Loft | Aframe Cabin Floor Plans
Sale Price $40.71
Original Price $54.27
-
Digital download
Small A frame Cabin design architectural plans - 11 x 11 meters
Sale Price $40.67
Original Price $67.78
-
Cottage Sign | Custom Cottage Sign | Wood Cottage Sign | Anniversary Gift | Welcome Sign | Outdoor Rustic Cottage Sign | Engraved Sign
Sale Price $54.55
Original Price $77.92
-
Digital download
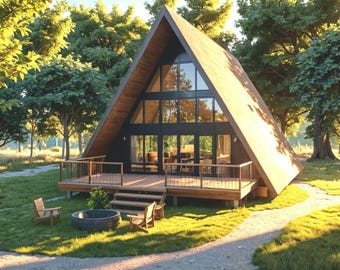
The Modern A-Frame, 2 bed, 1 bath, 2 story cabin. 1,600sq ft.
$175.00

Looking for more? Find it on Etsy