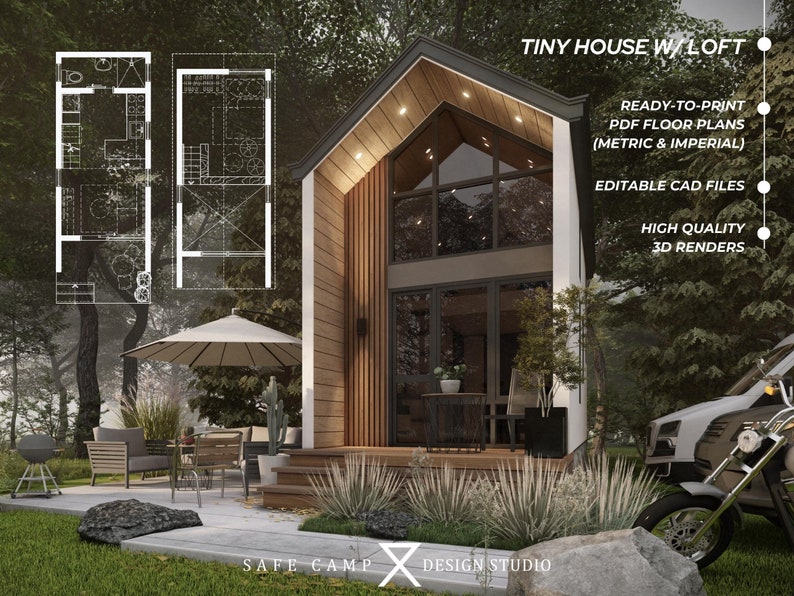
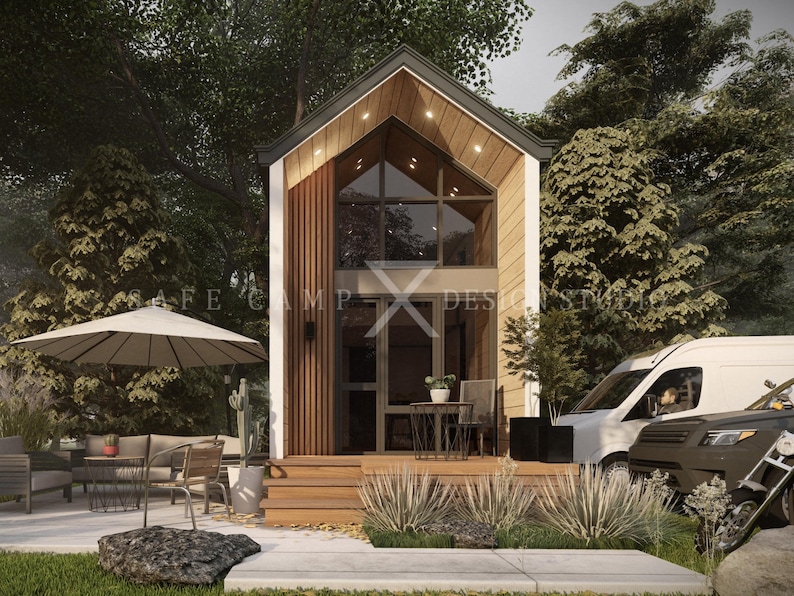


Tiny House Plan, 200 sq ft Modern Cabin, Loft Bedroom (A3 PDF)

What to know
Digital download
Digital file type(s)
3 JPG, 2 ZIP
Design Objective:
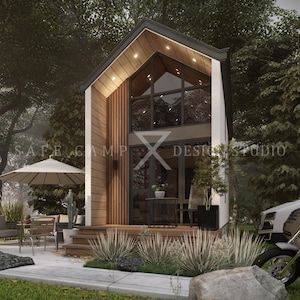
Transform your living experience with our meticulously designed 10' x 20' Tiny House featuring a versatile loft. Perfect for anyone looking to downsize or seeking a cozy getaway, this tiny house combines modern aesthetics with practical living solutions.
KEY FEATURES:
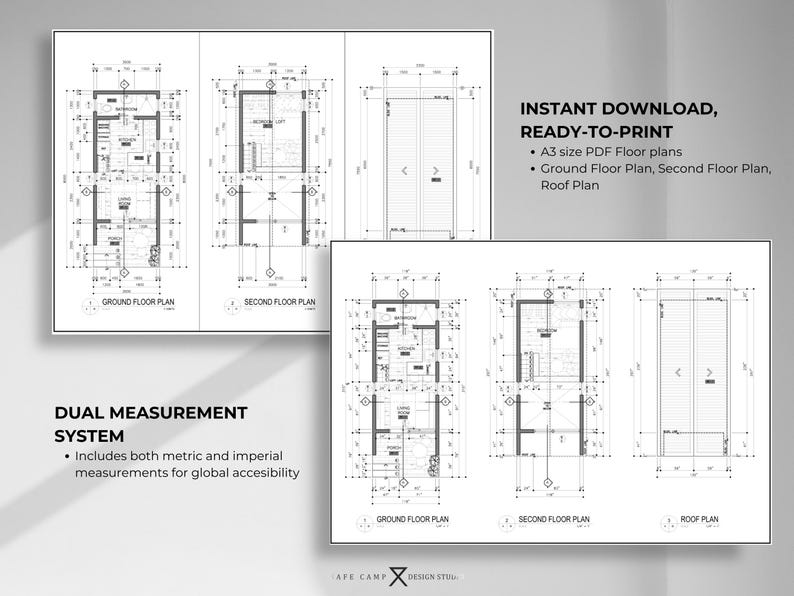
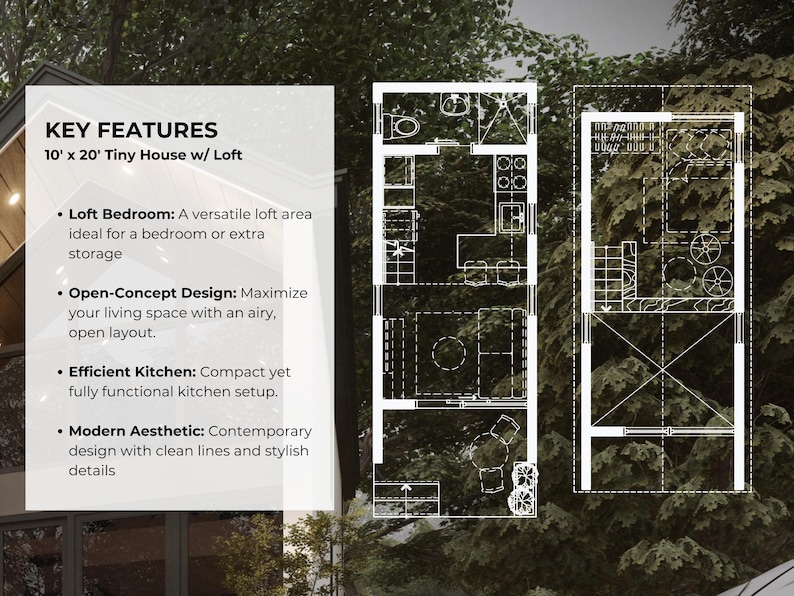
✅ 10'x20' or 200 sq ft. (Porch not included in the calculation)
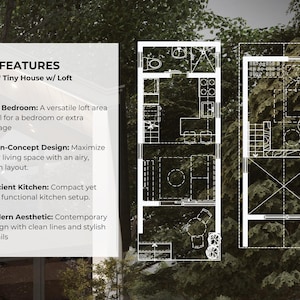
✅ Loft Bedroom: A versatile loft area ideal for a bedroom or extra storage, offering flexibility in how you use your space.
✅Open-Concept Design: Maximize your living space with an airy, open layout that creates a spacious feel in a compact footprint.
✅Efficient Kitchen: A compact yet fully functional kitchen setup, designed to meet all your cooking needs without compromising on style.
✅Modern Aesthetic: Enjoy contemporary design with clean lines and stylish details that make this tiny house a standout.
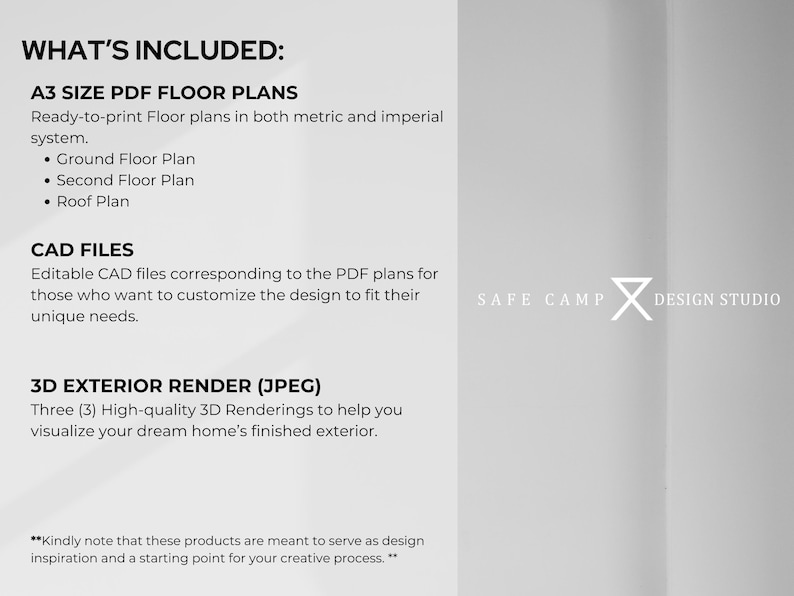
WHAT'S INCLUDED:
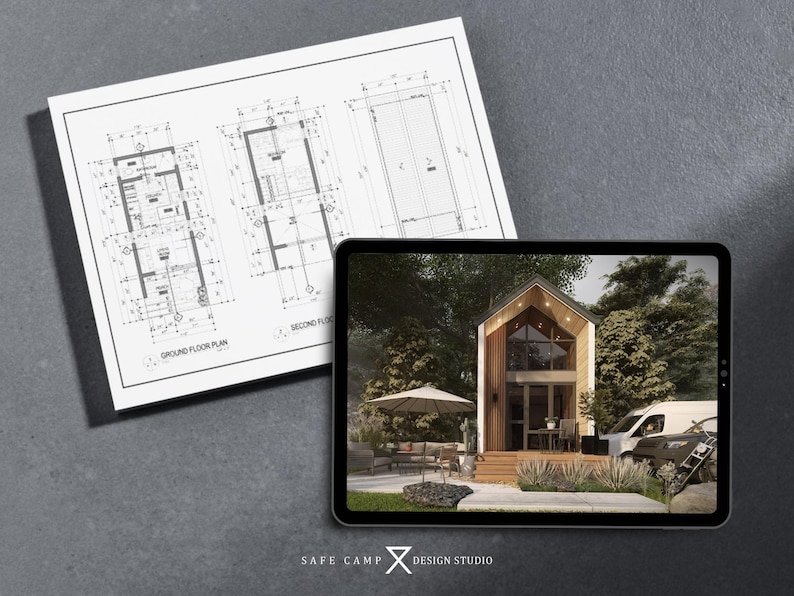
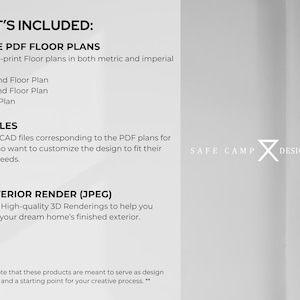
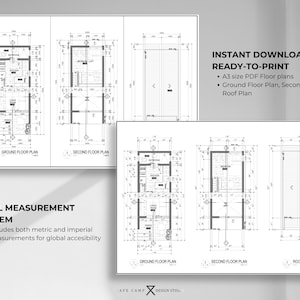
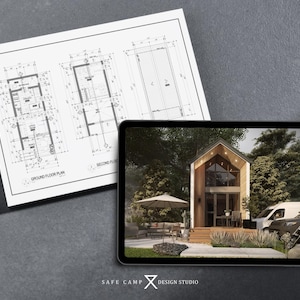
✅A3 SIZE PDF floor plans (metric and imperial) - Ground Floor Plan, Second Floor Pan & Roof Plan
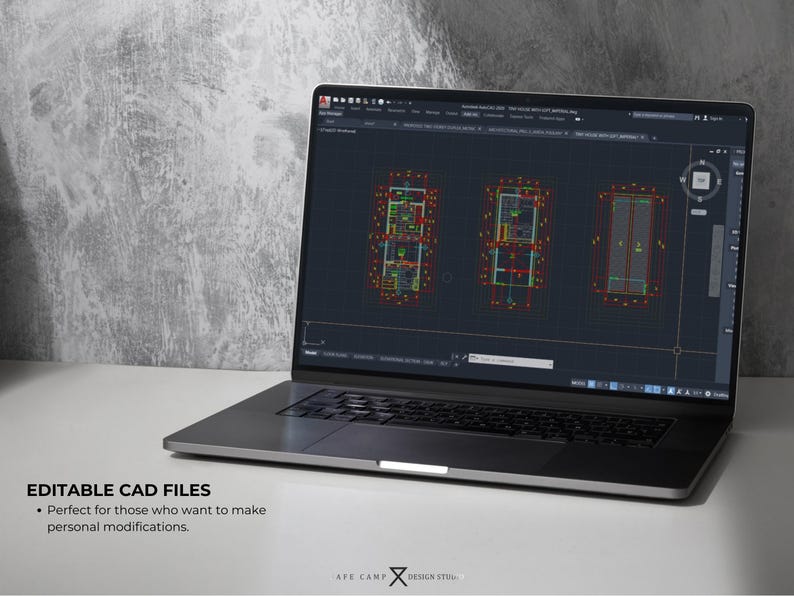
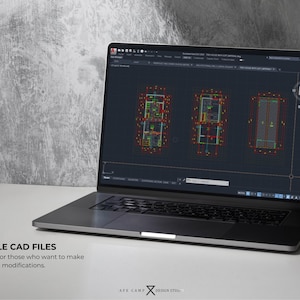
✅CAD files corresponding to the PDF plans (metric and imperial)
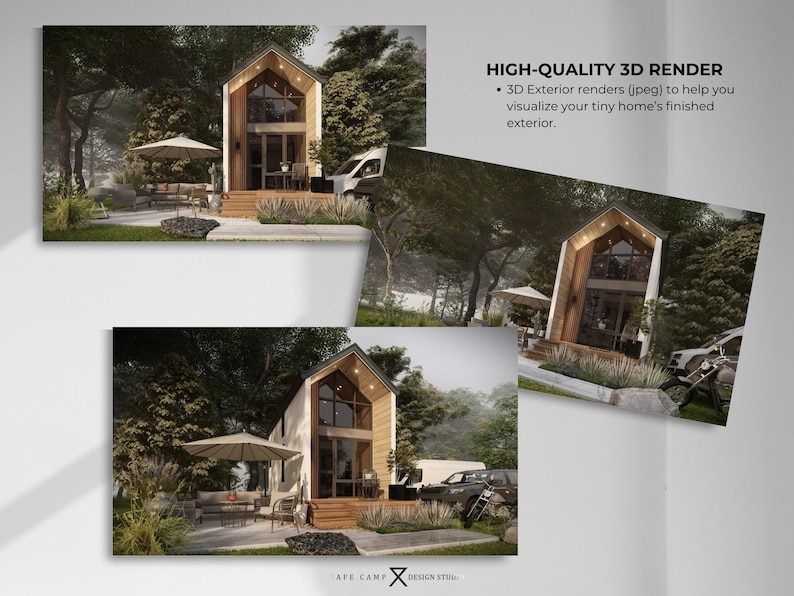
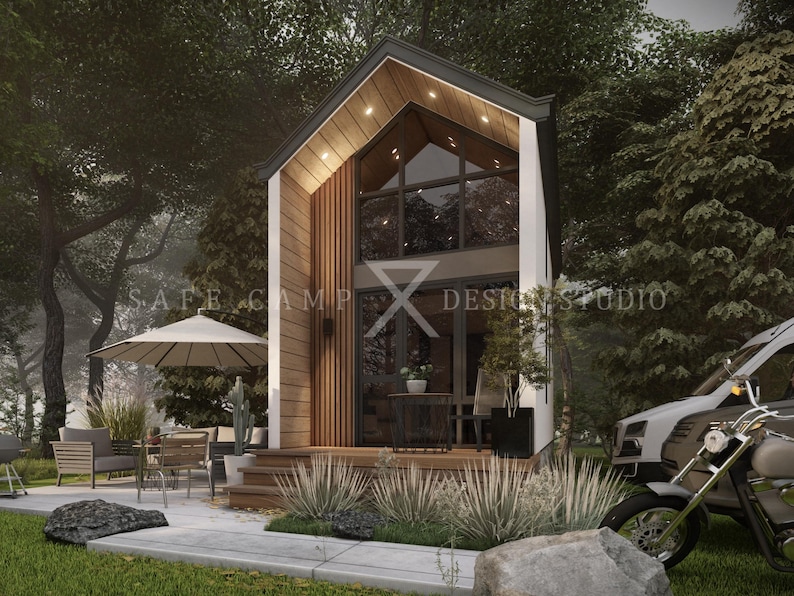
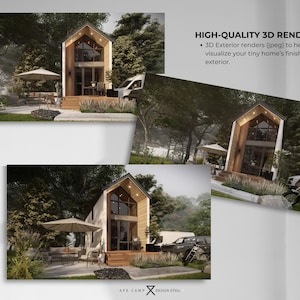
✅3 JPEG FILES of the exterior 3D render
HOW IT WORKS:
1. Purchase the digital plans from our Etsy shop.
2. You'll receive an email with a link to download your files or access them from www.etsy.com/your/purchases.
3.Download your files immediately after purchase.
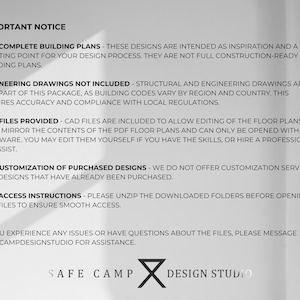
4. Print & Review: Print your plans and carefully review them before initiating your design process. Consult with architectural and engineering professionals to finalize your building plans, ensuring they comply with local building codes before moving forward with your project.
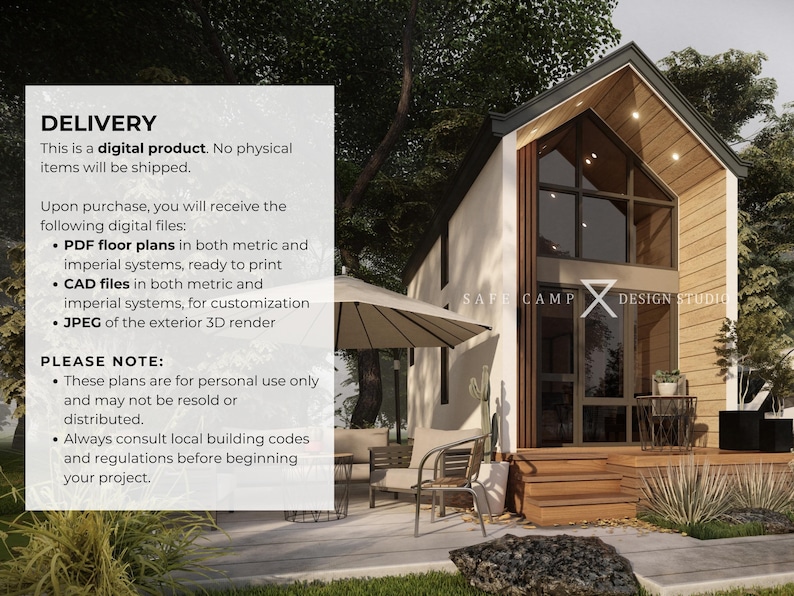
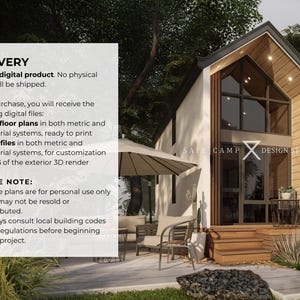
❗ This is a DIGITAL PRODUCT. No physical items will be shipped.
❗ These plans are for PERSONAL USE ONLY and may not be resold or distributed.
❗Always consult local building codes and regulations before beginning your project.
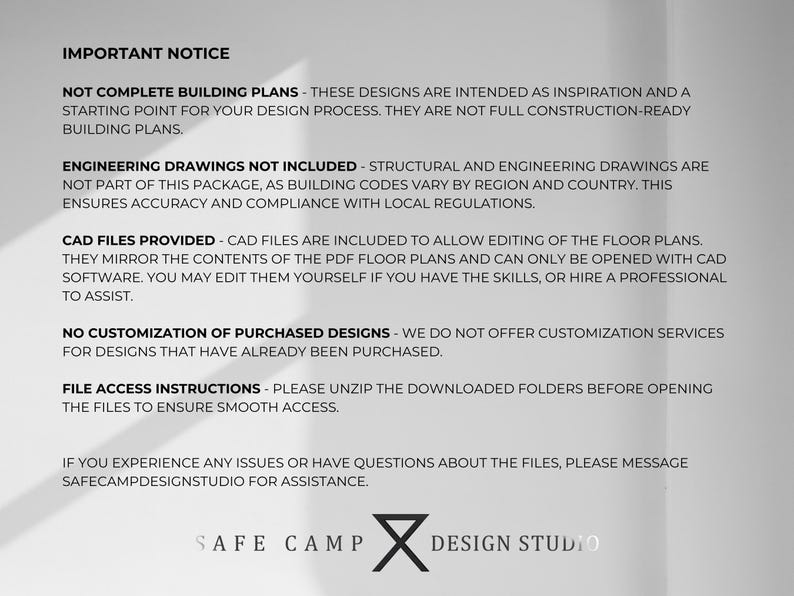
❗Kindly note that these plans are meant to serve as design inspiration and a starting point to your design process. They are not complete building plans.
If you have any questions or need assistance, please feel free to reach out.
Aries
SafeCampDesignStudio
What buyers say
“Very clear 2D plans, pdf and image files”
Natalia
Oct 6, 2025
Price:$9.30
Original Price: $31.01
70% off
Limited time sale
Instant download
Your files will be available to download once payment is confirmed. Here's how.
Instant download items don't accept returns, exchanges or cancellations. Please contact the seller about any problems with your order.
If something goes wrong with an order, we've got your back for all eligible purchases. View program terms
Reviews for this item
Very clear 2D plans, pdf and image files
Great design skills, very creative. would love to build this!
Response from Aries
Thank you so much Suzan for your kind words! I'm thrilled that you love the design and appreciate the quality. Your support means the world to me!

sections are also useful in the future (A-A) or B-B
Meet your seller
Usually responds in 24 hours
More from this shop
-
Digital download
Modern Tiny House Plan with Pool & Deck (A3 PDF)
Sale Price $9.30
Original Price $31.01
-
Digital download
Modern Container Van House Plan: 320 sqft, A3 PDF (8'x40')
Sale Price $9.30
Original Price $31.01
-
Digital download
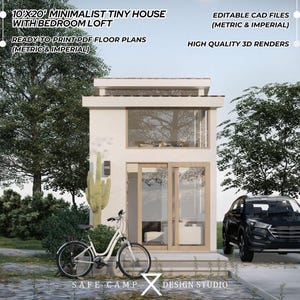
Minimalist Tiny House Plan with Loft, 200 sqft, A3 PDF (3D Render)
Sale Price $9.30
Original Price $31.01
-

Digital download
Tiny House Plan, 200 sq ft Modern Cabin with Loft (A3 PDF)
Sale Price $9.61
Original Price $32.03
-
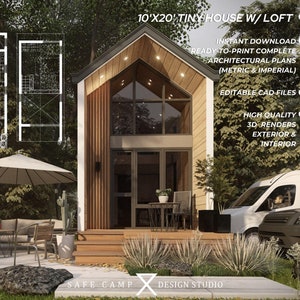
Digital download
10'x20' Modern Tiny House Plan with Loft (A3 PDF)
Sale Price $17.12
Original Price $57.08
-

Digital download
Container Van House Plan, 320 sqft Modern Cabin, A3 PDF (Architectural)
Sale Price $14.57
Original Price $48.56
-

Digital download
Cabin House Plan, Tiny House Plans, Cottage Floor Plans, Modern Cabin DIY Design, 1 Bedroom House Plan, Architectural Blueprints
Sale Price $27.89
Original Price $46.49
-
Digital download
12'x24' Tiny House Plan with Loft & Large Deck | Modern Cabin Design (PDF Download)
Sale Price $59.25
Original Price $79.00
-
Digital download
301 Sq Ft Tiny Cabin Plan – Studio Loft with Deck – Floor Plan & Elevations – Instant Download 28 sqm
$19.92
-

Digital download
Tiny House Plans, 1 Bedroom Cabin House Plan, Cottage Floor Plans, Modern Cabin DIY Design, Architectural Blueprints
Sale Price $27.89
Original Price $46.49
-

Digital download
Cabin House Plan, Cottage Floor Plans, Tiny House Plans PDF, Modern Cabin DIY Plans, Guest House Blueprints, Small House Design
Sale Price $25.03
Original Price $41.72
-
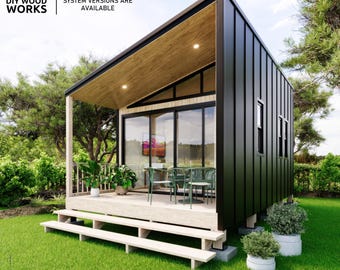
Digital download
Modern Tiny House DIY Plan: Compact Cabin Blueprint (Digital Download)
Sale Price $11.91
Original Price $39.71
-
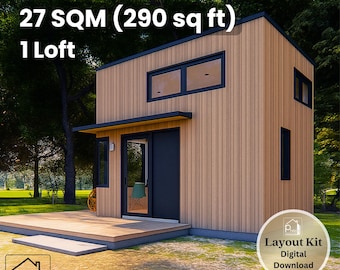
Digital download
12' x 17' Modern Tiny House Plan - 290 Sq Ft Loft Bedroom - Floor Plan & Elevations - Instant Download PDF - 27 sqm Tiny Home
$19.92
-
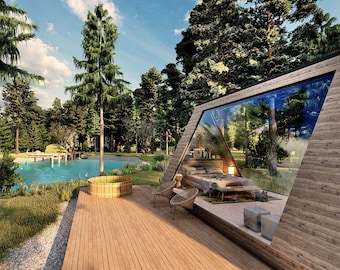
Digital download
Modern Cabin House Plans, Cottage Floor Plans, Compact Tiny House Architectural / Loft, Bedroom
Sale Price $26.39
Original Price $47.99
-
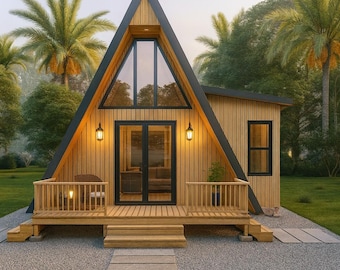
Digital download
Tiny House Plans A-Frame Cabin with Loft 520 Sq Ft, Small Cabin Plans PDF, DIY Tiny Home, Material List, Lumber Cut List
Sale Price $15.17
Original Price $27.57
-
Digital download
Modern Tiny House Plan with Veranda (Digital Download)
Sale Price $13.24
Original Price $44.12
-
Digital download
Modern A-Frame Cabin Plan, 2 Loft Beds (Digital Download)
Sale Price $48.61
Original Price $64.81
-
Digital download
Modern Tiny House Plan with Framing Layout (PDF)
$9.54
Shoppers with similar taste loved these
-
Digital download
5 Star Proven Airbnb DIY Modern Tiny House Floor Plans / Lumber Cut List / Detailed Framing Instructions Easy Build ADU Cabin No Permit
Sale Price $11.99
Original Price $15.99
-
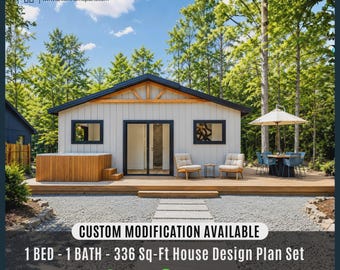
Digital download
Tiny House DIY Plans 24x14 Modern Cabin Custom House Blueprint (Digital Download)
Sale Price $47.40
Original Price $79.00
-
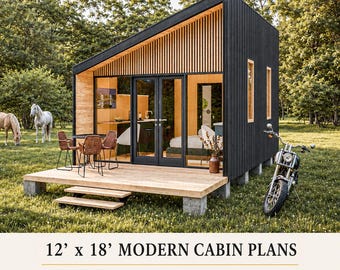
Digital download
12' x 18' Tiny House Plans, 216 SQFT Cabin Plan, Small House Blueprint, Cottage House, Tiny Cabin Plans
Sale Price $17.65
Original Price $44.12
-
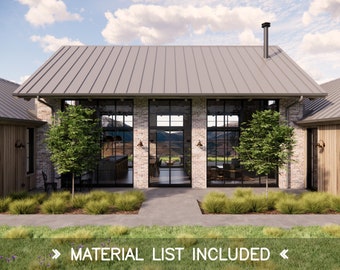
Digital download
Mill Farm House Plans – 4 Bedroom, 2.5 Bath Rustic Barn Farmhouse Design – 2180 SQFT
$195.00
-
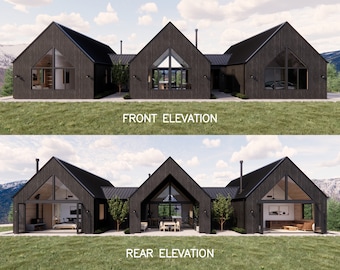
Digital download
Trio House Plans – Modern Scandinavian Farmhouse – 4 Bedroom 2.5 Bath, 2364 SQFT
$195.00
-
Digital download
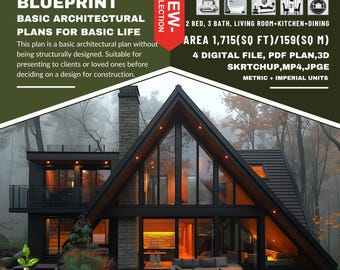
Modern 2-Story House Architectural Plans: 2 Bed, 3 Bath (PDF Plan no.8)
$55.00
-
Digital download
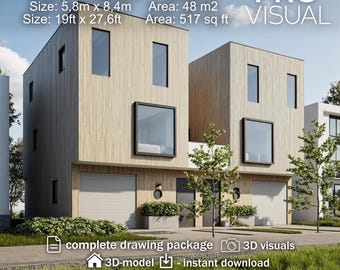
Duplex House Plan for Two Homes, 3 Story 2 Bedroom Home Design, 517 Sq Ft Dwelling, Modern Architectural Drawing Set, Floor Plans + 3D Model
Sale Price $20.56
Original Price $27.42
-
Digital download
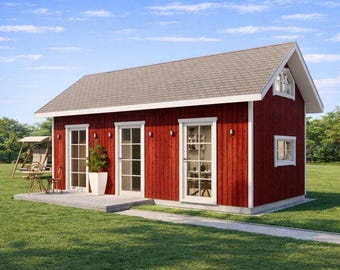
Two-Bedroom Tiny House Plan with Loft-12'x28' Cabin Blueprint
$56.02
-
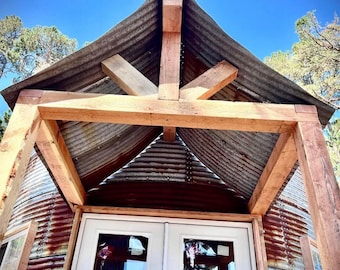
Grain Bin Garden shed 18’ Kit with Porch
$7,801.00
-
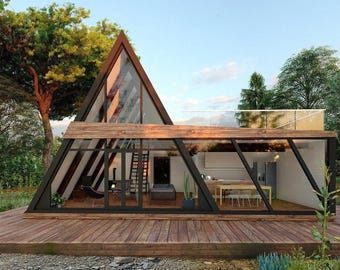
Digital download
A-Frame Chic Modern Cabin House Architectural Plans: Modern Tiny House Project (PDF Download)
Sale Price $34.41
Original Price $57.35
-
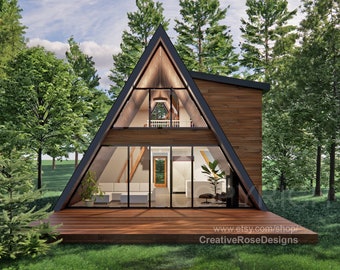
Digital download
Spacious Sunset Modern A Frame 26' x 40' / Vacation Cabin / A-Frame House Design Concept Plans Blueprint
$349.00
-
Digital download
luxury A-Frame Cabin Plans 4 Bedrooms, 2.5 Bathrooms Architecture Build Plans 2327SF Living Area Blueprint 41’x66’
$153.72


