



Only 3 left and in 3 carts
Price:$17.95
40’ Container Home Building Plans – High-Cube Shipping Container Conversion – Plans with Electrical, Plumbing, HVAC, and Foundation Details
Star Seller
Star Sellers have an outstanding track record for providing a great customer experience—they consistently earned 5-star reviews, shipped orders on time, and replied quickly to any messages they received.
You can only make an offer when buying a single item
Star Seller. This seller consistently earned 5-star reviews, shipped on time, and replied quickly to any messages they received.
Highlights
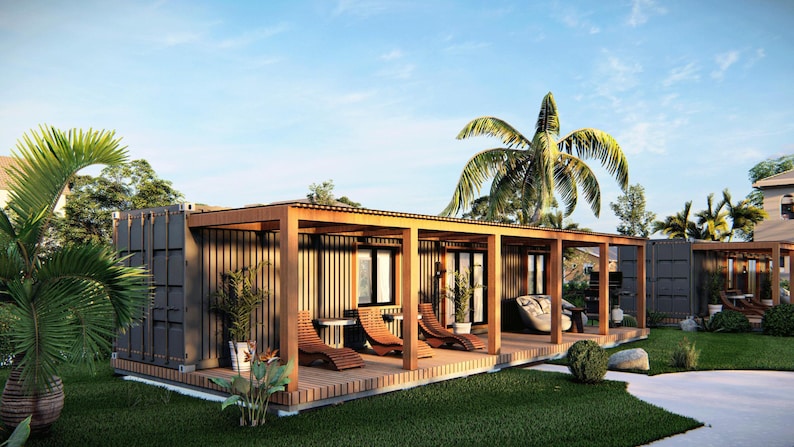
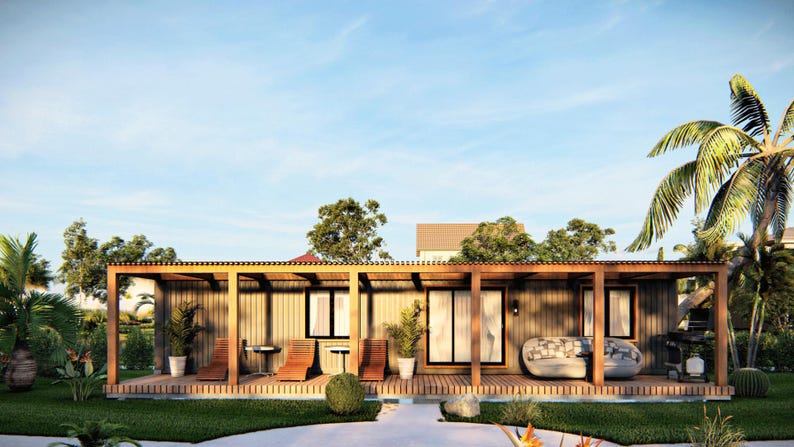
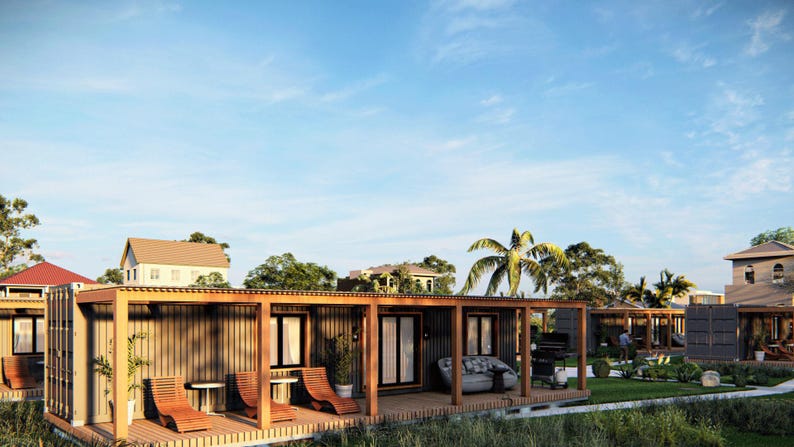
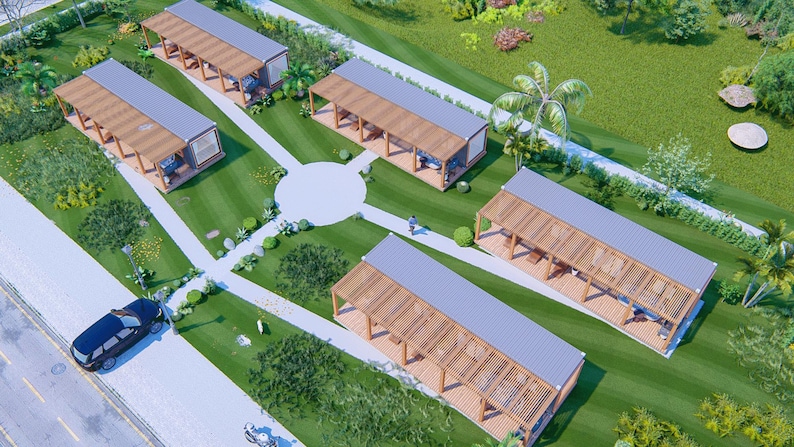

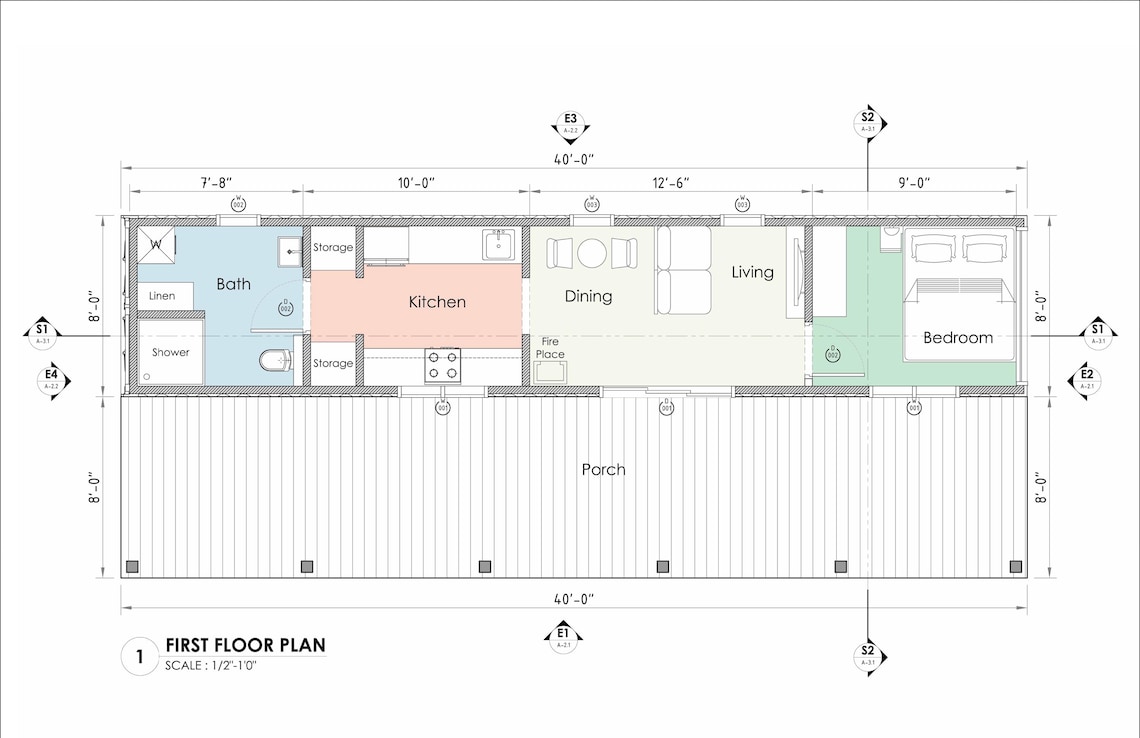
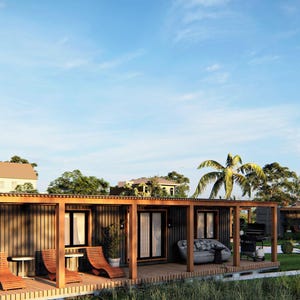
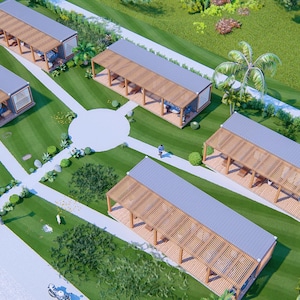
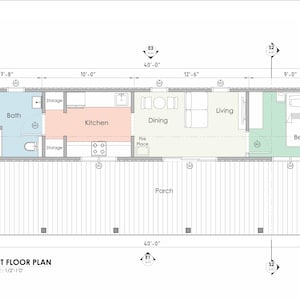
Transform a 40-foot high-cube shipping container into a stylish, efficient home with these comprehensive building plans. Designed to make the most of container dimensions, this project layout includes a Bedroom, Living/Dining area, Kitchen, Bath, and Porch, optimizing space for comfortable living.
The plans feature detailed floor plans, elevation sheets showing ground, first floor, and roof levels, and foundation details including a reinforced concrete slab and footings, compacted over gravel and secured with Simpson URFP attachments.
Electrical plans cover recessed lighting, switches, and outlets, while plumbing plans detail connections to municipal networks and internal drainage. HVAC is provided with wall-mounted split AC units. Sections offer cross-sectional views of wall, floor, and roof construction. The door and window schedule specifies dimensions and quantities for your convenience.
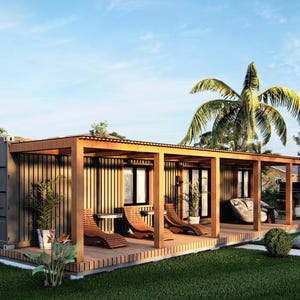
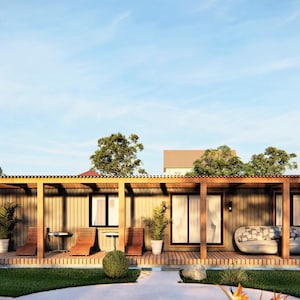
Ideal for innovative home builders or those looking to explore container-based living solutions, displaying how to turn a high-cube container into a functional, modern residence.
- 40’ high-cube container home design
- Efficient layout: Bedroom, Living/Dining, Kitchen, Bath, Porch
- Detailed foundation: concrete slab with steel reinforcement, gravel base, Simpson URFP attachments
- Electrical and plumbing plans included
- HVAC with wall-mounted split AC units
- Elevation sheets and cross-sectional details
- Door and window schedule with specific dimensions
Instant Download
Your files will be available to download once payment is confirmed. Here's how.
Instant download items don’t accept returns, exchanges or cancellations. Please contact the seller about any problems with your order.
Etsy Purchase Protection
Shop confidently on Etsy knowing if something goes wrong with an order, we've got your back for all eligible purchases —
see program terms

Reviews for this item
Really appreciated the follow up email!
Response from Michael Brown
We are always here! thanks for the review Clifton!
Thanks.. it's a great job !!
Great! detailed, very instructive for me.
Response from Michael Brown
We are so glad they’re helpful!
This gave us a good idea of what we are looking at to build. Thank you!
Response from Michael Brown
We are so glad to hear the plans helped! Thank you Michele
Photos from reviews

Speedy replies Has a history of replying to messages quickly.
Rave reviews Average review rating is 4.8 or higher.
More from this shop
Visit shop-

Digital download
Complete Building Plans for 5-Bedroom House with Walkout Basement & Mezzanine – Includes Architectural, Electrical, Plumbing and HVAC Plans
$24.95
-
Digital download
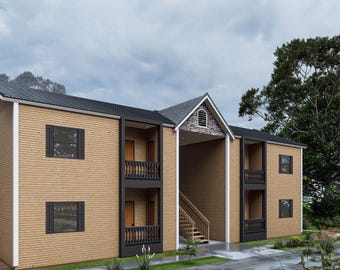
Fourplex Multifamily Building Plans 60’x29’ – 2 Storeys, 4 Units, Detailed Architectural, Electrical, Plumbing Plans
$14.95
-
Digital download
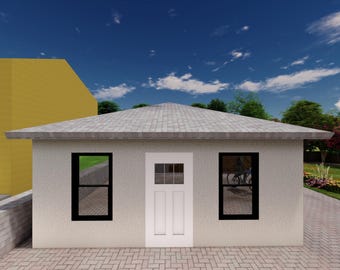
20'x20' Tiny ADU Building Plans with Architectural, Electrical, Plumbing, and HVAC Designs
$14.95
-
Digital download
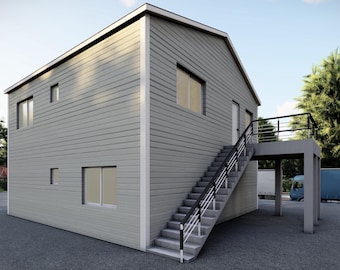
30'x30' Two-Story Duplex House Plans - 2 Units, 2 Bedrooms Each, Comprehensive Blueprints
$14.95
-
Digital download
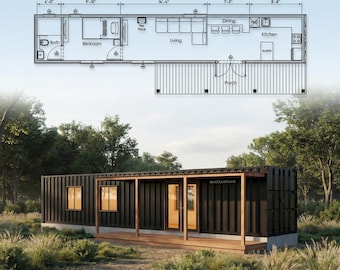
40' Container Home Plans | 1 Bed 320SF Modern Container House | Tiny House Plans | 40ft Shipping Container House - Full Architectural Plans
Sale Price $27.30
Original Price $39.00
-
Digital download
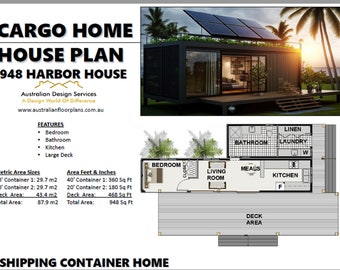
Build Plan#948: Affordable Shipping Container Home Plans with Solar Power, Large Deck Area, and More
Sale Price $37.46
Original Price $49.95
-
Digital download
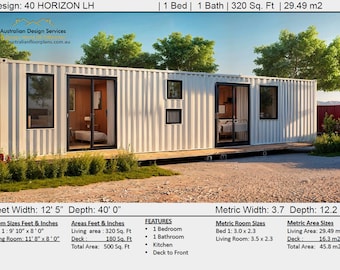
Shipping Container Home Plans: 1 Bed, 500 sq ft (Concept Plans)
Sale Price $52.46
Original Price $69.95
-
Digital download
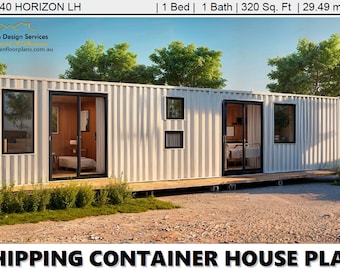
40ft Shipping Container Home Construction Plans: 1 Bed, #40 Horizon
Sale Price $146.25
Original Price $195.00
-
Digital download
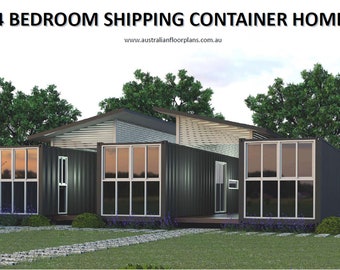
4 Bedroom Shipping Container Home Construction Plans (PDF Download)
Sale Price $296.25
Original Price $395.00
-
Digital download
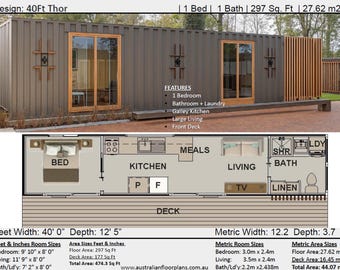
500 Sq. Ft. Shipping Container Home Plans | 1 Bed, 1 Bath (Digital Download)
Sale Price $37.46
Original Price $49.95
-
Digital download
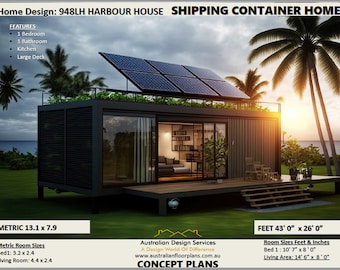
Off the Grid Shipping Container Home Plans with Solar Power, Large Deck Area, and More
Sale Price $37.46
Original Price $49.95
-

Shipping Container Home Plans: Solar Power, Large Deck (Arch C Paper)
Sale Price $149.96
Original Price $199.95
-
Digital download
2x40' Container Home Plans | 2 Bed 1 Bath Container Plans | 640SF Container Home Blueprints | Shipping Container Floor Plan - PDFs&CAD
Sale Price $69.30
Original Price $99.00
-
Digital download
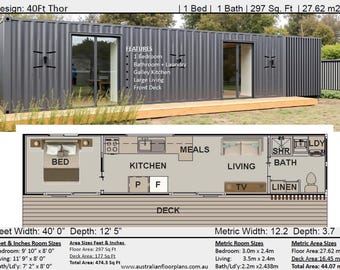
Shipping Container Home Construction Plans: 500 Sq Ft (PDF Plan)
Sale Price $146.25
Original Price $195.00
-
Digital download
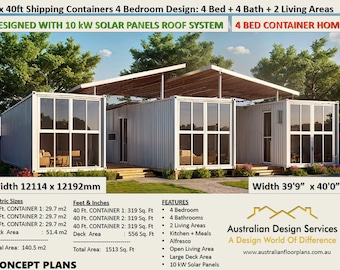
4 Bedroom Container Home Plans: 3 x 40ft Shipping Containers
Sale Price $37.46
Original Price $49.95
-
Digital download
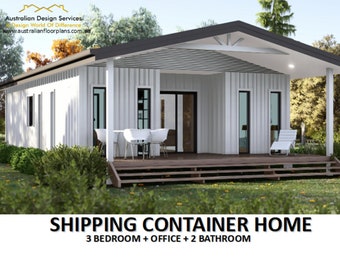
Shipping Container Home Plans: 3 Bed, Office, 2 Bath (1248 Sq Foot)
Sale Price $74.96
Original Price $99.95
Shoppers with similar taste loved these
-
Digital download
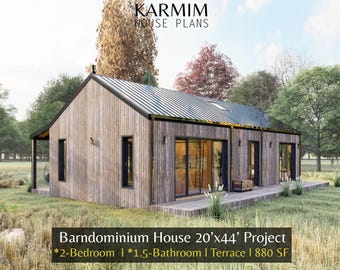
20'x44' Barn Village Houses Plan : 2Bed 1.5Bath I Barn House Blueprint Project 880SF (PDF Download) I Cottage A-Frame Achitectural Custom
Sale Price $25.70
Original Price $51.40
-
Digital download
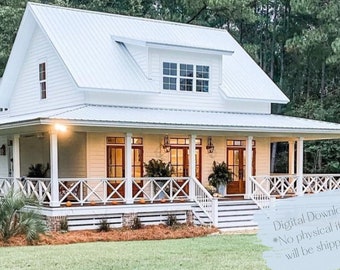
Farmhouse Cottage House Plan: 3 Bedroom, 3.5 Bath (Printable PDF)
$199.00
-
Digital download
Petunia - 7' x 10' DIY Lean-To Greenhouse Building Guide
$41.56
-
Digital download
20' x 32' Modern Barn House Architectural Plans - Custom 640SF Nordic Cabin Blueprint
Sale Price $100.00
Original Price $125.00
-
Digital download
Your Cabin in the Woods - Highly Detailed Blueprints for immediate download
$453.36
-
Digital download
30' x 30' American Cottage 2 Bedroom Architectural Plans - Custom 875SF Modern Cabin Blueprint
Sale Price $100.00
Original Price $125.00
-
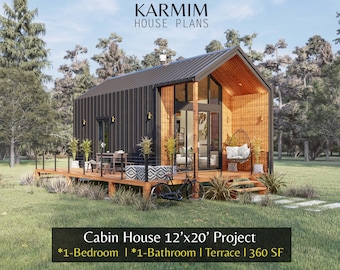
Digital download
12'x20' Cabin House Plans: 1Bed 1Bath Loft Lean Barn House 360SF. (PDF Download) I Cottage Barn Custom Houses I Garden Mountain Shed Plans
Sale Price $21.60
Original Price $43.20
-

Digital download
20' x 26' Adirondack Cabin w/ Loft Bedroom Architectural Plans - Custom 650SF Modern Cabin Blueprint
Sale Price $100.00
Original Price $125.00
-
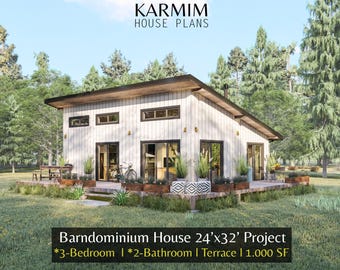
Digital download
24'x32' Cabin Loft House Plan : 3Bed 2Bath I BarnHouse Family Floor 1000SF (PDF Download) I Cottage Tiny FarmHouse Built Blueprints Wooden
Sale Price $25.70
Original Price $51.40
-
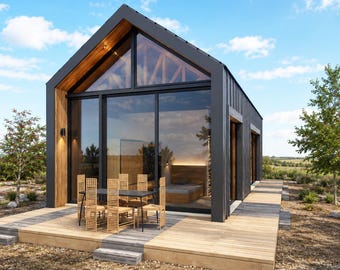
Digital download
1 Bedroom 684 sq ft - 18x38 ft - Modern Barn Style - Gable Shed roof ADU, Architectural Plans PDF + CAD - 3Ds + Basic Material List
Sale Price $27.18
Original Price $33.98
-
Digital download
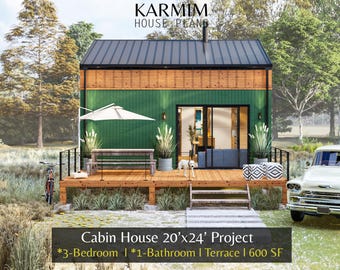
20'x24' Cottage Loft Floor Plan : 3Bed 1Bath I Cabin Holiday Barndominium Project 600SF. (PDF Download) I Architectural Lean Custimize
Sale Price $21.60
Original Price $43.20
-

Digital download
16'x28' Modern Cabin House Plans : Tiny Small BarnHouse Blueprints (PDF Download) I 2 Bed 1 Bath Cottage City House I Built Blueprints
Sale Price $21.60
Original Price $43.20


Looking for more? Find it on Etsy