

Low in stock, only 9 left
Price:$19.95
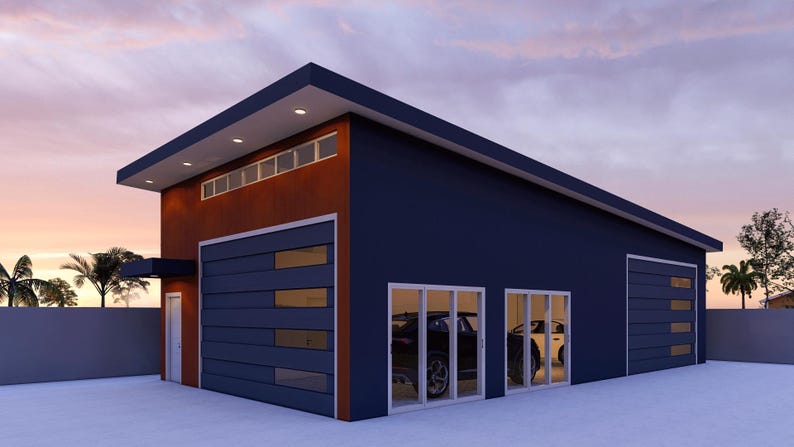
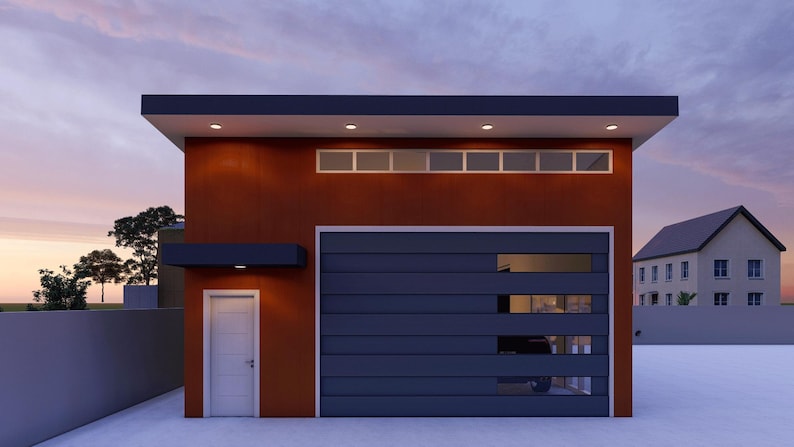
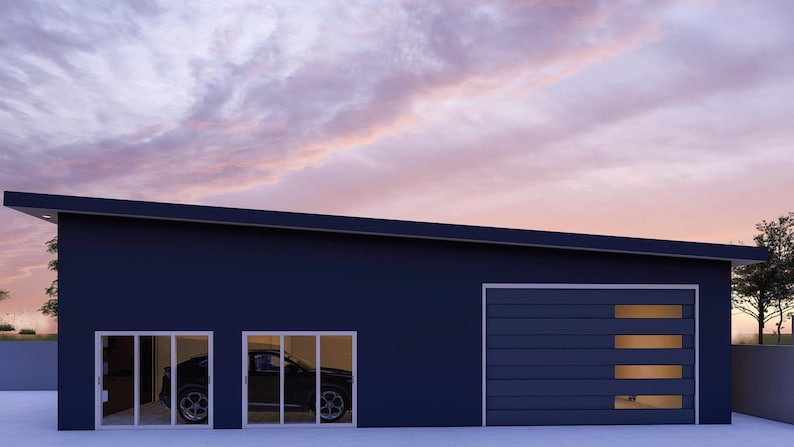
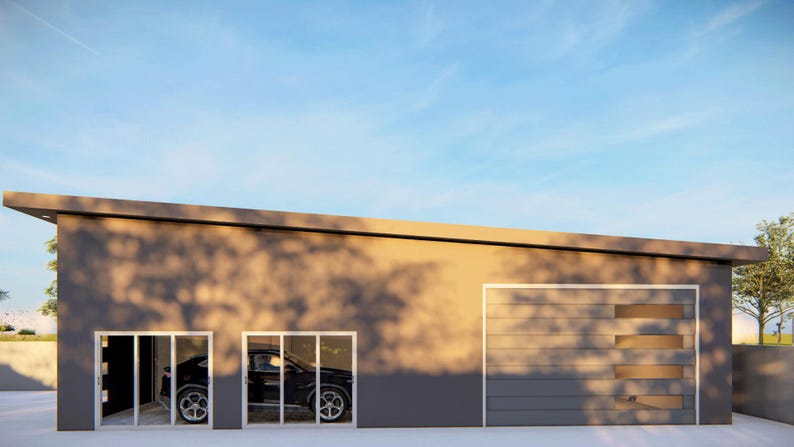
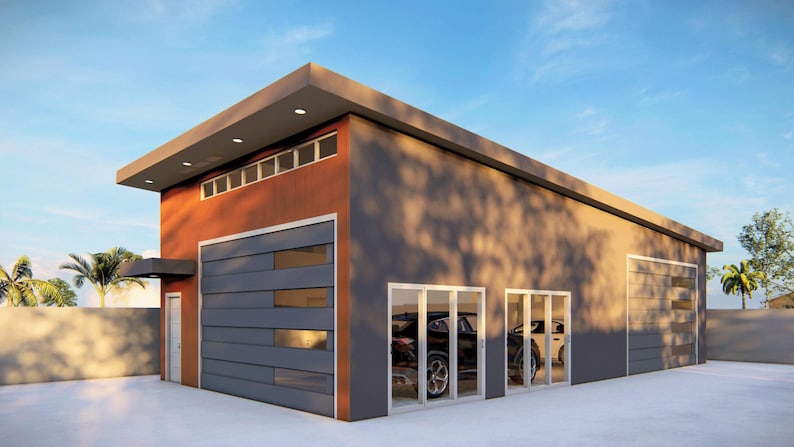
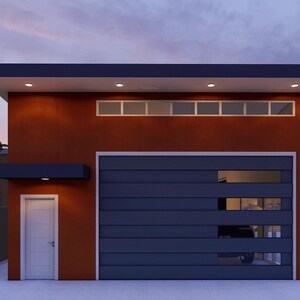
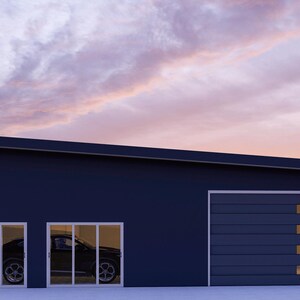
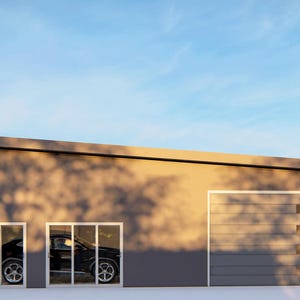
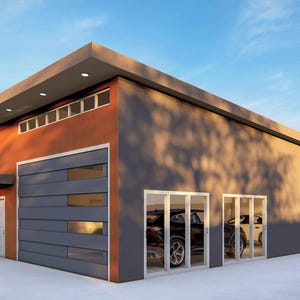
48'x24' Garage or ADU Building Plans – Open Space Layout, Washroom, Detailed Construction & Utility Plans
Star Seller
Star Sellers have an outstanding track record for providing a great customer experience—they consistently earned 5-star reviews, shipped orders on time, and replied quickly to any messages they received.
You can only make an offer when buying a single item
Star Seller. This seller consistently earned 5-star reviews, shipped on time, and replied quickly to any messages they received.
Highlights
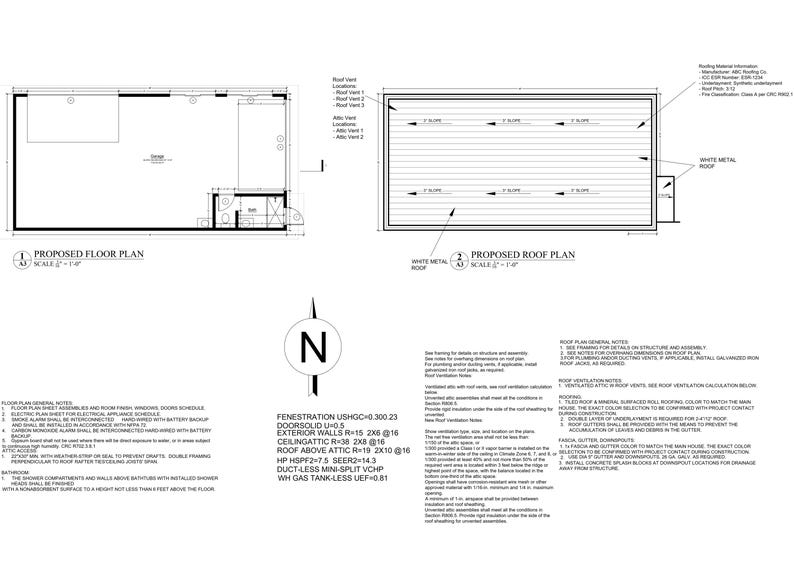
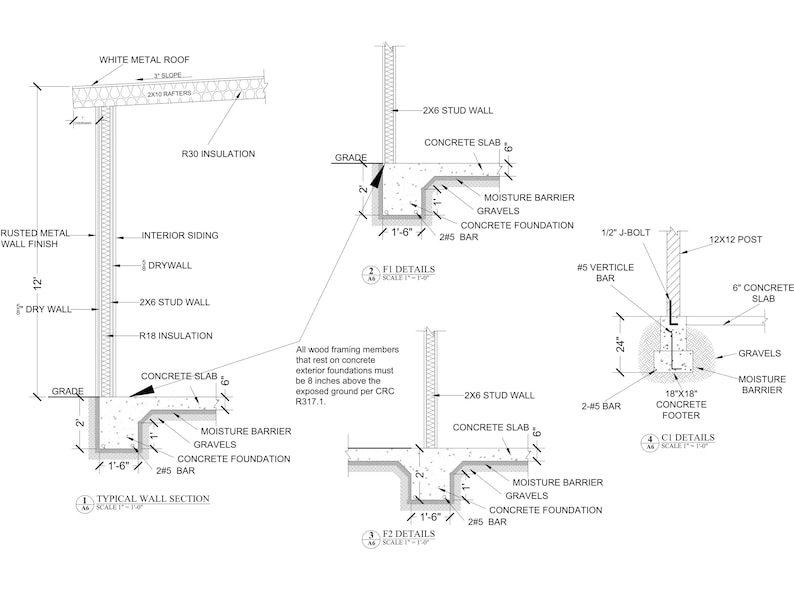
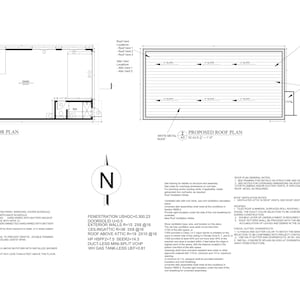
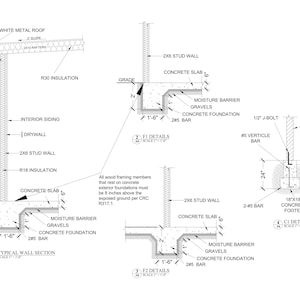
Transform your space with our comprehensive 48' x 24' Garage or ADU building plans. Perfect for residential or auxiliary dwelling units, these detailed construction plans offer a well-designed open space ideal for a garage or additional living area, complemented by a convenient washroom. This set includes: general construction notes, a detailed floor plan, roof plan, door and window schedules, and construction assemblies. You'll also receive complete elevations, electrical and plumbing plans, foundation plans, and numerous construction details. Ideal for homeowners and builders seeking a clear blueprint for their next project.
- Detailed 48' x 24' building plans for garage or ADU
- Includes floor plan, roof plan, and elevations
- Comprehensive electrical and plumbing plans
- Construction assemblies, foundation, and building sections
- Complete door and window schedules with general notes
Instant Download
Your files will be available to download once payment is confirmed. Here's how.
Instant download items don’t accept returns, exchanges or cancellations. Please contact the seller about any problems with your order.
Etsy Purchase Protection
Shop confidently on Etsy knowing if something goes wrong with an order, we've got your back for all eligible purchases —
see program terms

Be the first to review this item

Speedy replies Has a history of replying to messages quickly.
Rave reviews Average review rating is 4.8 or higher.
More from this shop
Visit shop-

Digital download
Complete Building Plans for 5-Bedroom House with Walkout Basement & Mezzanine – Includes Architectural, Electrical, Plumbing and HVAC Plans
$24.95
-
Digital download
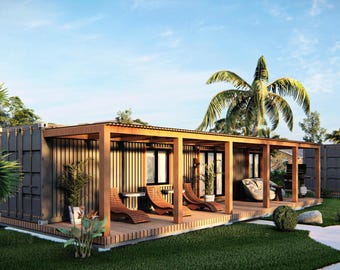
40’ Container Home Building Plans – High-Cube Shipping Container Conversion – Plans with Electrical, Plumbing, HVAC, and Foundation Details
$17.95
-
Digital download
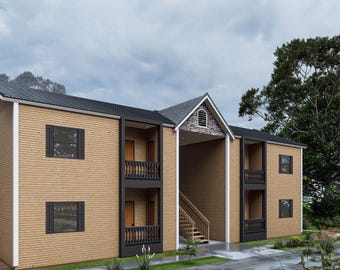
Fourplex Multifamily Building Plans 60’x29’ – 2 Storeys, 4 Units, Detailed Architectural, Electrical, Plumbing Plans
$14.95
-
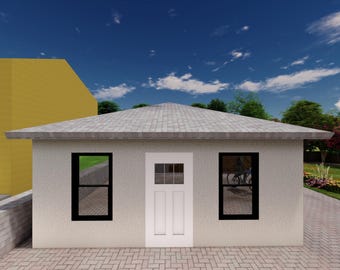
Digital download
20'x20' Tiny ADU Building Plans with Architectural, Electrical, Plumbing, and HVAC Designs
$14.95
-
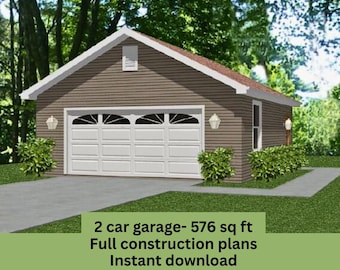
Digital download
Ada Garage House Plan: 2-Car Garage, Modern Design (PDF Blueprints)
Sale Price $19.97
Original Price $39.95
-
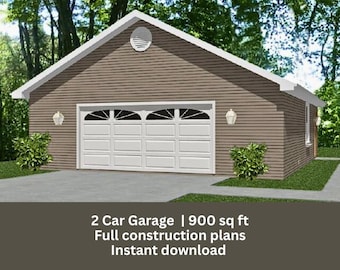
Digital download
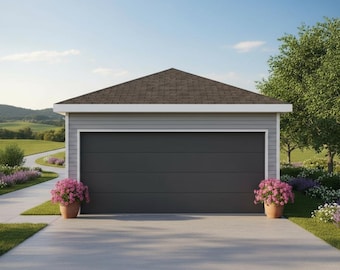
Anna 2 Car Garage Plan | 900 sq ft | PDF download
Sale Price $19.97
Original Price $39.95
-
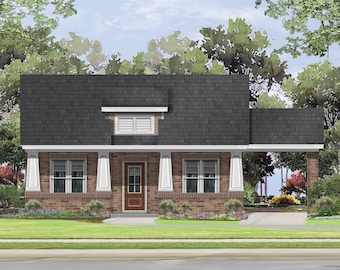
Digital download
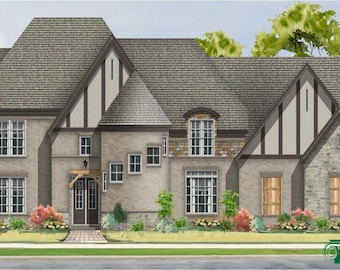
Plan 1387 CONSTRUCTION SET "Carport Optional (Digital Download)
$25.00
-
Digital download
Plan 5250 CONSTRUCTION SET (Digital Download)
$25.00
-
Digital download
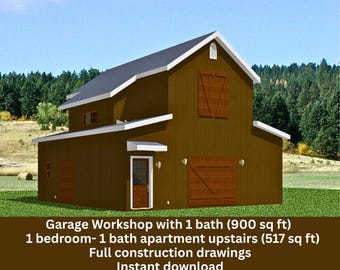
The Stacey Garage Workshop with Apartment | 1 bed 1 bath | 517 sq ft heated | PDF download
Sale Price $19.97
Original Price $39.95
-
Digital download

Modern Garage Plan 18x22 | 1 Car Detached Garage Blueprints PDF DWG Files Construction Plans Roof Truss Layout
Sale Price $60.43
Original Price $75.54
-
Digital download
DOMUS-I
$750.00
-
Digital download
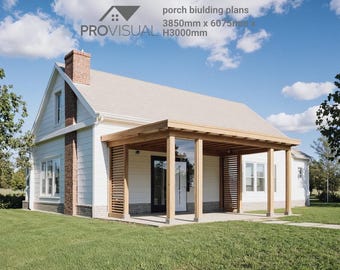
DIY Porch Building Guide | Veranda Floor Plan PDF | Outdoor Home Construction Blueprint | Architectural Design Layout Building Plan
Sale Price $19.43
Original Price $24.28
-
Digital download
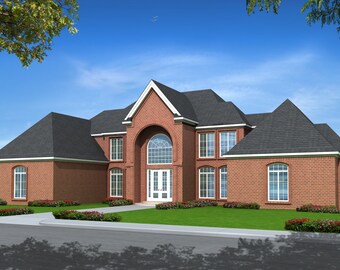
Plan 3908-A CONSTRUCTION SET (Digital Download)
$25.00
-
Digital download
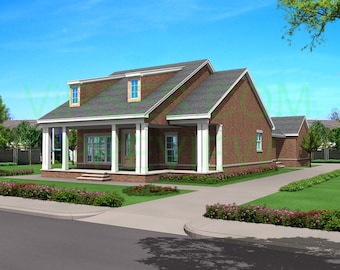
Plan 2239-A CONSTRUCTION SET (Digital Download)
$25.00
-
Digital download
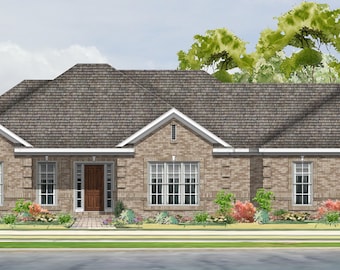
Plan 2104-A CONSTRUCTION SET (Digital Download)
$25.00
-
Digital download
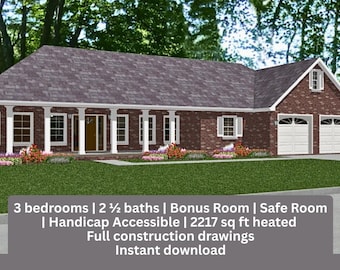
Linda Ranch House Plan | Accessible Design, Bonus Room (PDF Download)
Sale Price $39.97
Original Price $79.95
Shoppers with similar taste loved these
-
Digital download

Petunia - 7' x 10' DIY Lean-To Greenhouse Building Guide
$41.55
-
Digital download
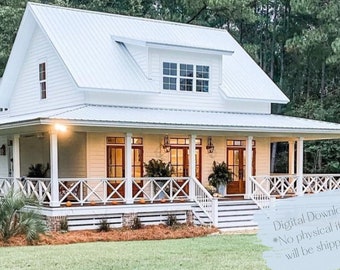
Farmhouse Cottage House Plan: 3 Bedroom, 3.5 Bath (Printable PDF)
$199.00
-
Digital download

30' x 30' American Cottage 2 Bedroom Architectural Plans - Custom 875SF Modern Cabin Blueprint
Sale Price $100.00
Original Price $125.00
-
Digital download
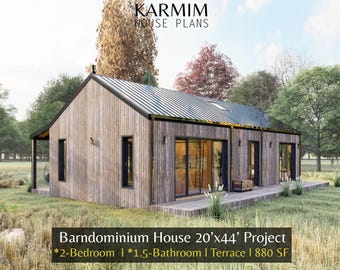
20'x44' Barn Village Houses Plan : 2Bed 1.5Bath I Barn House Blueprint Project 880SF (PDF Download) I Cottage A-Frame Achitectural Custom
Sale Price $25.70
Original Price $51.40
-
Digital download
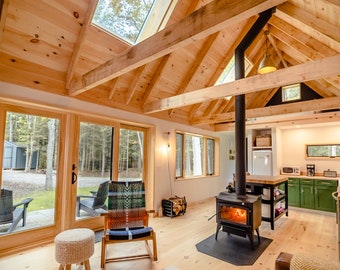
Your Cabin in the Woods - Highly Detailed Blueprints for immediate download
Sale Price $226.62
Original Price $453.24
-
Digital download
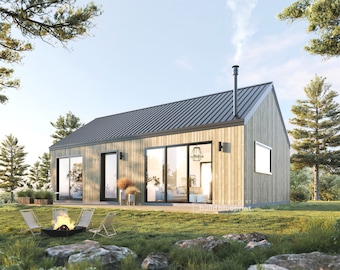
20' x 32' Modern Barn House Architectural Plans - Custom 640SF Nordic Cabin Blueprint
Sale Price $100.00
Original Price $125.00
-
Digital download
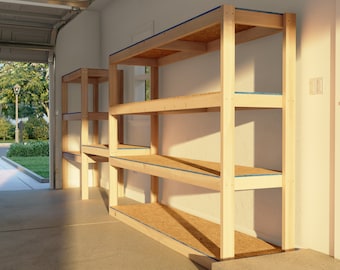
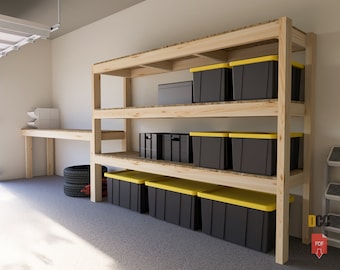
Garage Shelving Plan with Work Desk, PDF Download
$7.98
-
Digital download
Garage Shelves With Work Bench | Diy garage shelves Diy garage shelf Diy work bench Garage storage Workshop storage Shop organization Plans
$6.67
-

Digital download
Mobile Garage Storage Rack Plans/ All sizes included, Trendy Garage Storage Bin, Tote Storage Shelves, Garage Shelf Plans, Digital PDF Plans
$16.99
-
Digital download
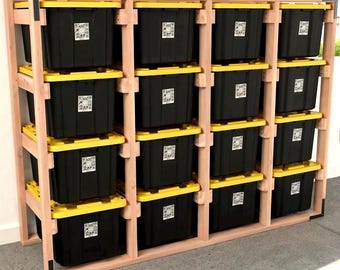
DIY Tote Storage Rack Plans: Customizable Garage Shelves (PDF Download)
Sale Price $7.49
Original Price $9.99
-
Digital download
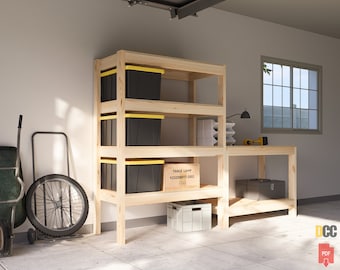
Garage Storage with Work Bench PDF FILE | Diy garage shelves Diy workbench Garage storage Workshop storage Shop organization Plan Four tier
$5.84
-
Digital download

Garage Shelf Plan, 2x4 and Plywood, PDF Download
$8.98

Looking for more? Find it on Etsy