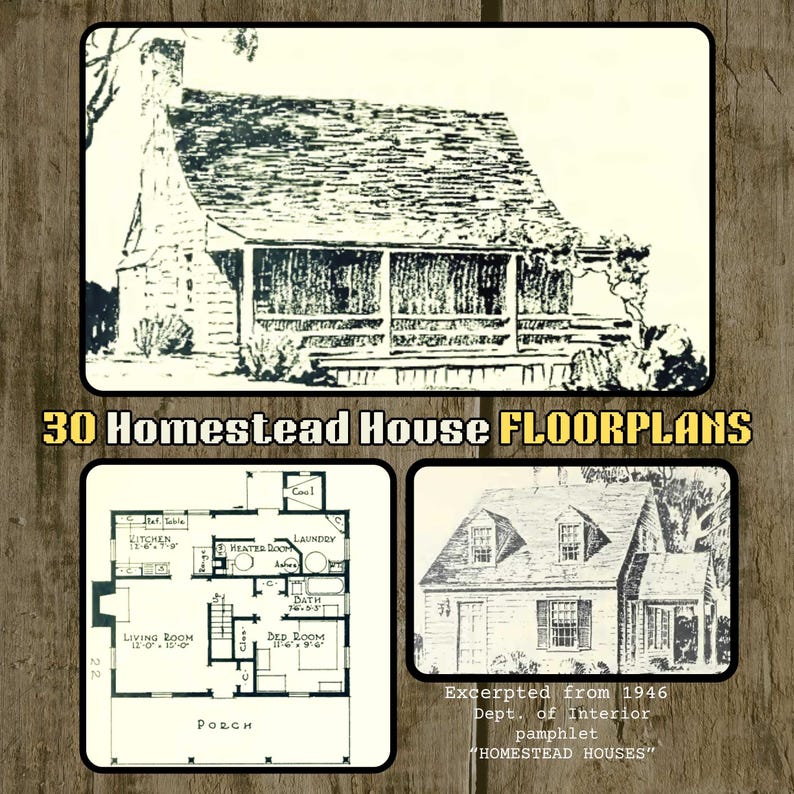
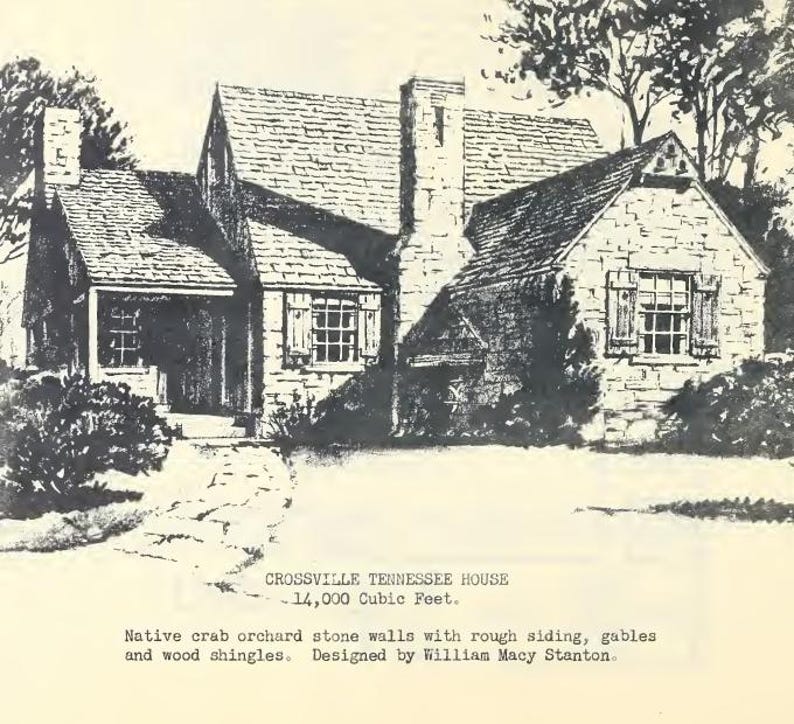

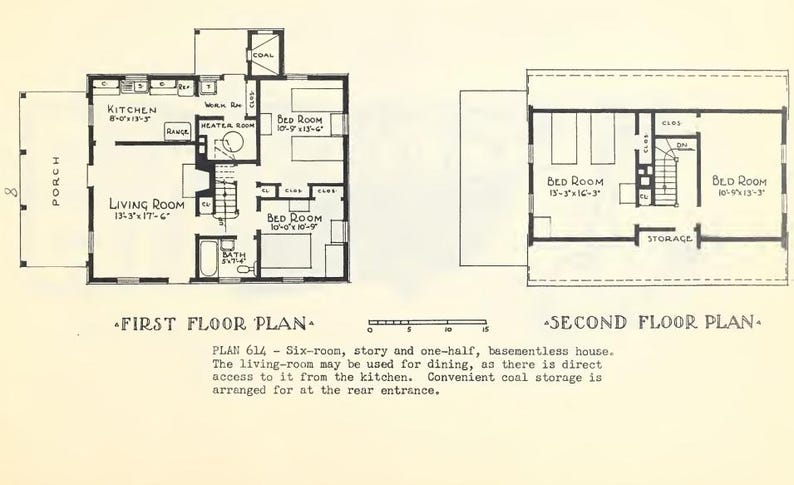
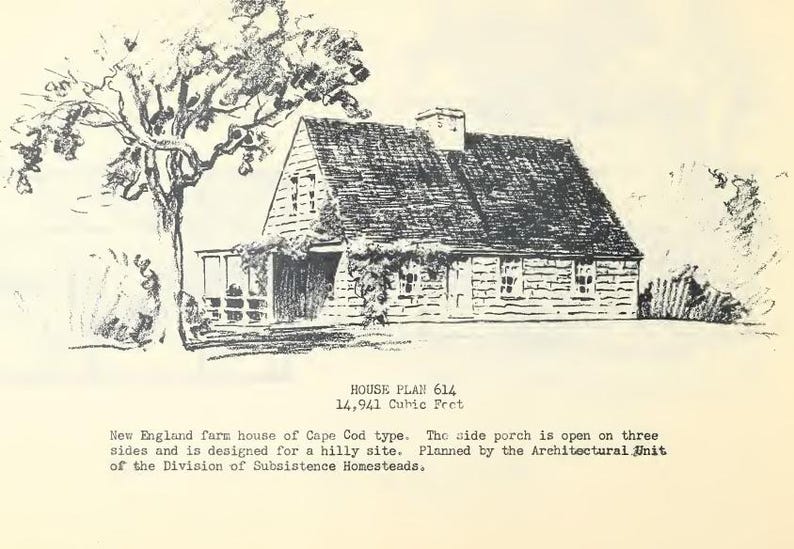
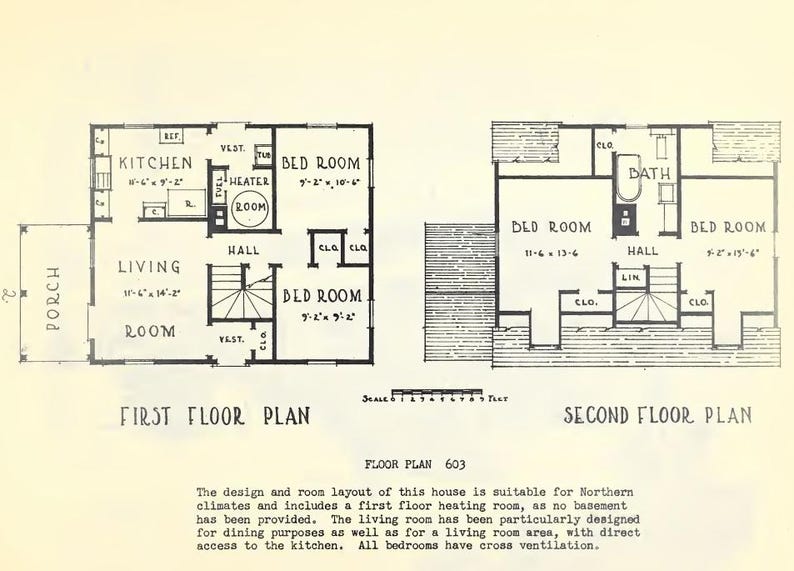




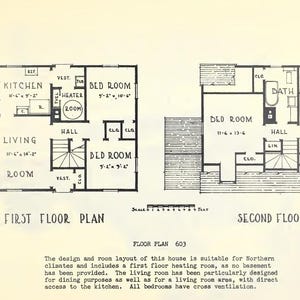
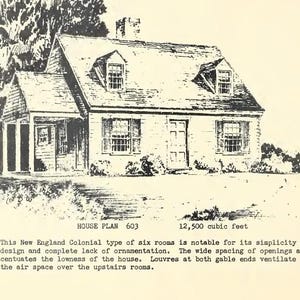
30 Homestead House FLOORPLANS (PDF downloadable file; excerpted from 1946 Dept. of Interior publication, 65 pages)
Price:$1.99
You can only make an offer when buying a single item
Buy together, get 40% off
 This listing
30 Homestead House FLOORPLANS (PDF downloadable file; excerpted from 1946 Dept. of Interior publication, 65 pages)
Sale Price $1.19
Original Price $1.99
Digital Download
Original value: $5.97
New total: $3.57
Highlights
THIS IS A DOWNLOADABLE PDF FILE; NOTHING PHYSICAL WILL BE SHIPPED
30 Homestead House FLOORPLANS (downloadable)
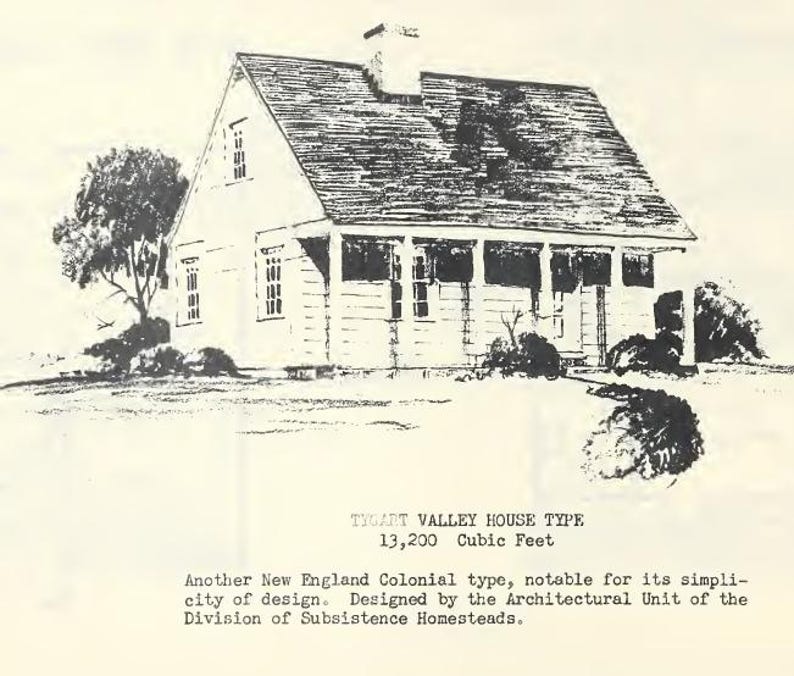
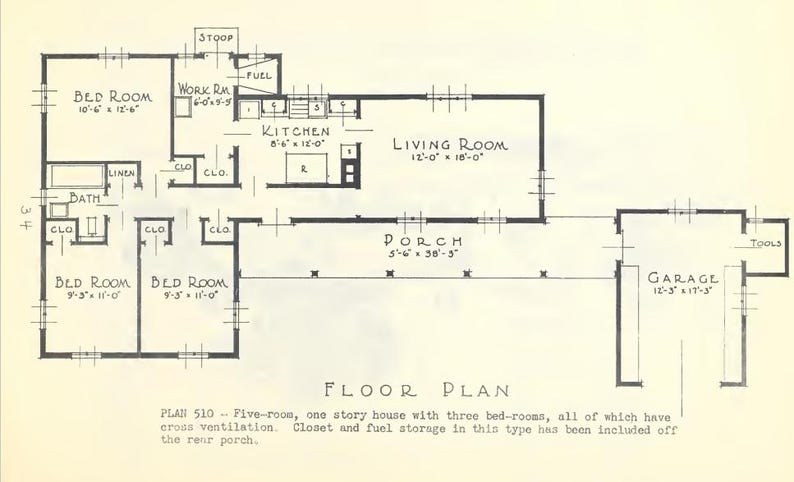
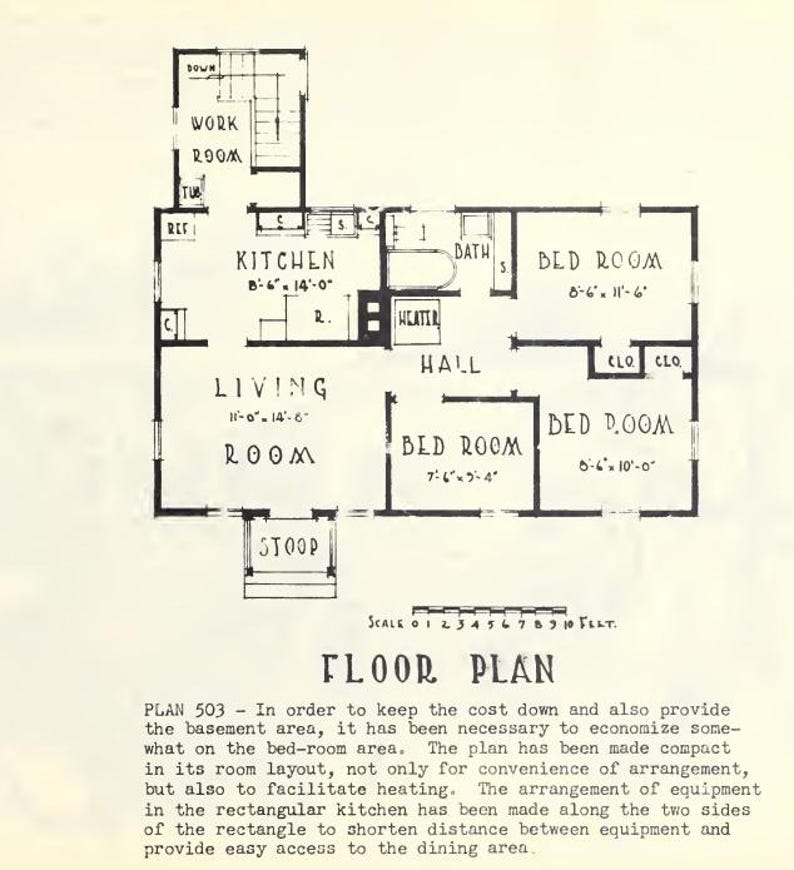
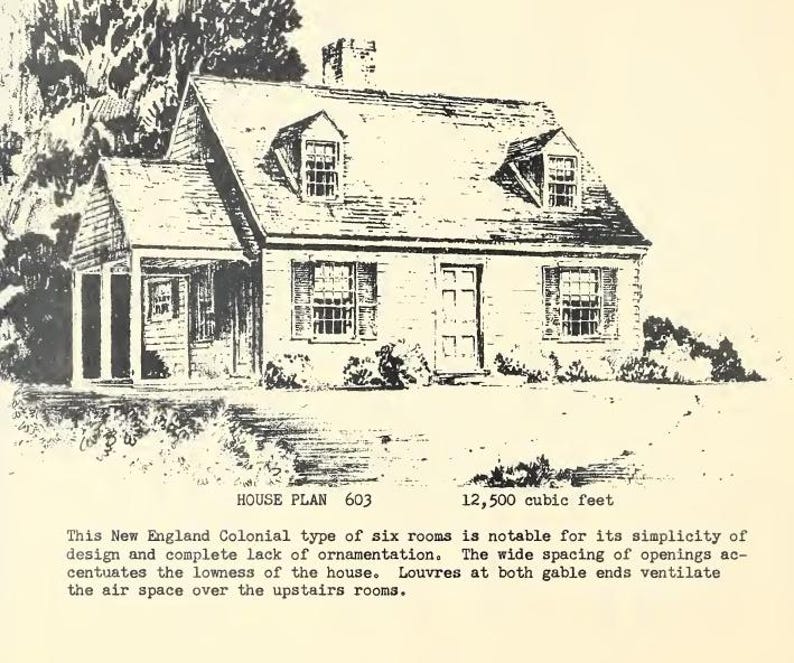
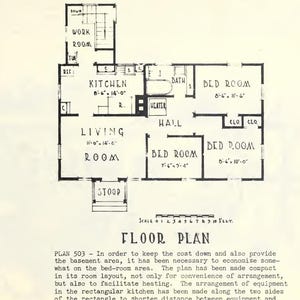
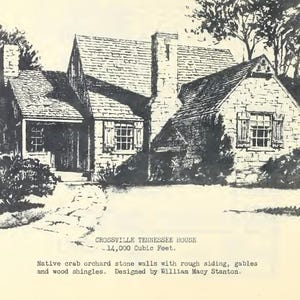
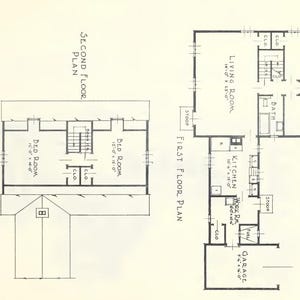
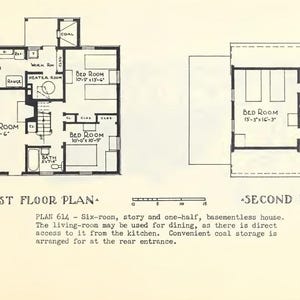
In 1946, the Department of Interior published a pamphlet titled “Homestead Houses,” which consisted of 30 homestead house floorplans.
In 1946 the U.S. provided loans for citizens to purchase subsistence homestead houses and land.
In conjunction with this loan program, the Dept. of Interior published this pamphlet to “show that families can move from poverty-stricken and over-crowded shanties and squalid tenements into decent modern homes where they may learn a new happiness and achieve a new hope."
It is this publication from which 30 homestead house floorplans have been excerpted and republished for the convenience of the interested home builder.
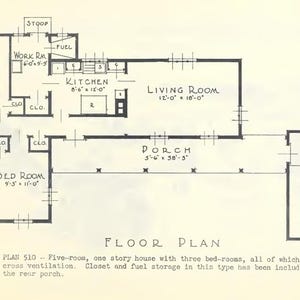
The square foot area of these houses has necessarily been reduced to one that conforms to a minimum standard in order to keep within the required budget. Dining rooms and other spaces which are used but a few hours weekly have been omitted and their functions provided for in other areas. This economy of space means double purpose rooms wherever operations may be suitably grouped. The plans are so arranged that living rooms, too often reserved for extraordinary functions will be suitably and abundantly used. The Division considers of paramount importance proper bedroom accommodations for both adults and children and access from the bedrooms to the bath without passing through other rooms. All kitchens, living rooms, as well as most bedrooms, have been provided with cross ventilation. All have ample lighting. Most houses may be conveniently expanded without destroying the design of the original unit.
In the following plans, it should be noted that these houses have been laid out with the greatest care to obtain a maximum of space with a proper relation of the various units to each other and to the whole, and that the architectural merit of the design depends not upon superficial ornamentation and decoration but upon the proportion of one mass to another, the relation of roof to walls, the placing of doors and window openings, the slope of the roof, etc. To enlarge one unit or change its position, to add a room, to change the slopes of the roof, to add a window or to make any changes whatever in either plan or elevation might spoil the unity of the plan or the esthetic value of the design. The Division does not pretend that these plans are perfect, but it begs to II point out that to change them requires a trained mind. It, therefore, urges that no changes be made in these plans without the advice of a skilled architect.
It is also suggested that in the building of any of the houses, the services of such an architect be employed to insure the proper carrying out of the plans. The small cost of this service should not only preserve the value of the house esthetically but increase its market value as well. The cost of building houses varies widely with the locality. It is affected by the kind and quality of material used and the prevailing wage scale for labor.
Instant Download
Your files will be available to download once payment is confirmed. Here's how.
Instant download items don’t accept returns, exchanges or cancellations. Please contact the seller about any problems with your order.
Etsy Purchase Protection
Shop confidently on Etsy knowing if something goes wrong with an order, we've got your back for all eligible purchases —
see program terms

Reviews for this item
These were perfect for prints for a party!
You definately get more than what you pay for! All the plans are legible and easy to understand, each one has a home photo above which makes it easier to visualize. My only issue is the print can be a bit hard to read but I feel like that could just be a me problem as my partner and mother could read it fine. In short: its perfect especially if you're looking for ideas and I'm excited to buy many more from this seller

I absolutely love this product!
Very good scans. Thank you!


Rave reviews Average review rating is 4.8 or higher.
More from this shop
Visit shop-

Digital download
80 Vintage Home Floor Plans (pdf file, downloadable, printable)
$1.99
-

Digital download
The Kitchen Plan Book (1920 republication, e-book) (PDF electronic file, downloadable e-book)
$1.99
-
Digital download
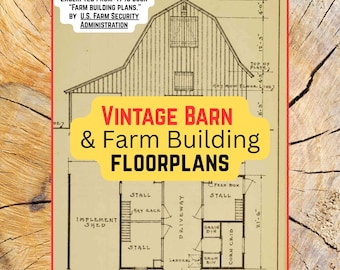
Vintage Barn and Farm Building Floor Plans (PDF File, 65 pp. from 1940 "Farm building plans, by United States Farm Security Administration)
$1.99
-

Digital download
40 Victorian Era Cottage Home Floorplans (PDF file, excerpted from 1878 book "Palliser's American cottage homes")
$1.99
-
Digital download
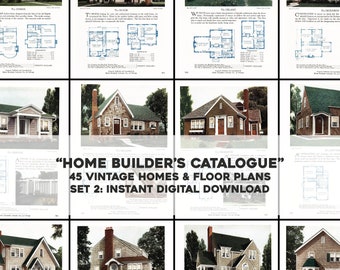
45 Vintage American House Design Advertisements Floor Plans Color Set 2 | HQ Image Bundle Printable Art | Digital Download Commercial Use
$1.00
-

Digital download
Vintage DIY Wooden Dollhouse Doll House Design Plans Digital PDF Instant Download
$0.99
-
Digital download
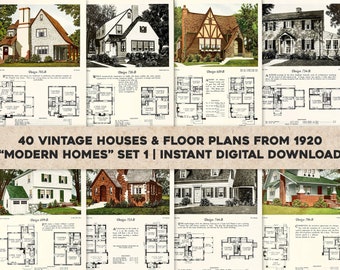
40 Vintage American House Design Advertisements & Floor Plans | HQ Image Bundle Printable Art | Instant Digital Download Commercial Use 1
$1.20
-
Digital download
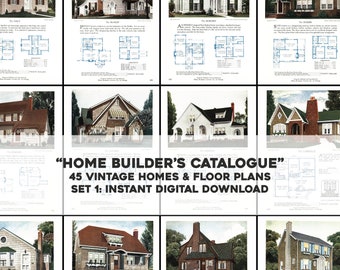
45 Vintage American House Design Advertisements Floor Plans Color Set 1 | HQ Image Bundle Printable Art | Digital Download Commercial Use
$1.00
-
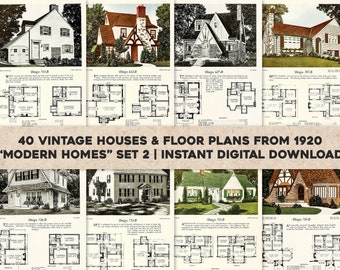
Digital download
40 Vintage American House Design Advertisements & Floor Plans | HQ Image Bundle Printable Art | Instant Digital Download Commercial Use 2
$1.20
-
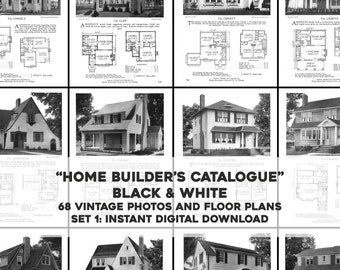
Digital download
68 Vintage American House Design Advertisements & Floor Plans BW 1 | HQ Image Bundle Printable Art | Instant Digital Download Commercial Use
$1.00
-
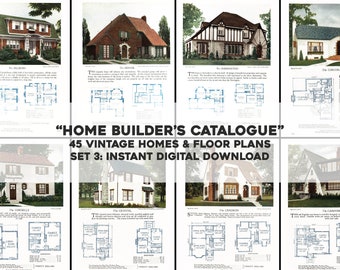
Digital download
45 Vintage American House Design Advertisements Floor Plans Color Set 3 | HQ Image Bundle Printable Art | Digital Download Commercial Use
$1.00
-
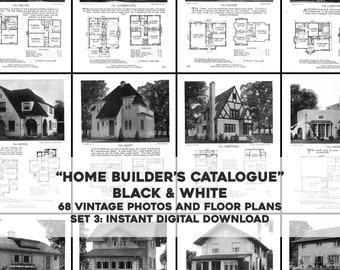
Digital download
68 Vintage American House Design Advertisements & Floor Plans BW 3 | HQ Image Bundle Printable Art | Instant Digital Download Commercial Use
$1.00
-

Digital download
1 Bedroom 1 Bathroom with End Porch 16x50 Tiny House FloorPlan
$1.99
-

Digital download
1 Bedroom 1 Bathroom with End Porch 12x36 Tiny House FLOORPLANS
$1.99
-

Digital download
40 Neat Vintage American House Floor Plans Architecture | HQ Image Bundle Printable Art | Instant Digital Download Commercial Use
$1.50
-

Digital download
Vintage Woodworking and Crafting Plans -- 1:12 Colonial Dollhouse (doll house) and Early American Furnishings
$1.99
Disclaimer: Etsy assumes no responsibility for the accuracy, labeling, or content of sellers' listings and products. Electrical or electronic products may pose a risk of fire or electrocution. Vintage, handmade, refurbished, or modified electrical or electronic products may not meet current safety standards and may not be in safe working order. Inspect carefully before use and message the seller if you have concerns relating to the product. Do not use a vintage electrical or electronic item if its safety cannot be verified. To reduce the risk of fire, never leave vintage electrical or electronic products plugged in unattended. See Etsy's Terms of Use for more information.
Shoppers with similar taste loved these
-
Digital download
16x40 House -- 1,193 sq ft -- PDF Floor Plan -- Instant Download -- Model 1B
$29.99
-
Digital download
16x40 House -- 1,193 sq ft -- PDF Floor Plan -- Instant Download -- Model 1C
$29.99
-
Digital download
16x40 House -- 1,193 sq ft -- PDF Floor Plan -- Instant Download -- Model 1A
$29.99
-
Digital download
18x40 House -- 3-Bedroom 2-Bath -- 1,292 sq ft -- PDF Floor Plan -- Instant Download -- Model 6C
$29.99
-

Digital download
Cottage Farmhouse Tiny House ADU Floor Plan: 2 Bed/1 Bath with Wrap Around Porch (Build Ready PDF Blueprints)
$49.00
-

Digital download
Arlington Plan, 1560 square feet
$150.00
-

Digital download
1200 Sq Ft Shipping Container House Plans: 2 Bed, 2 Bath
Sale Price $37.46
Original Price $49.95
-
Digital download
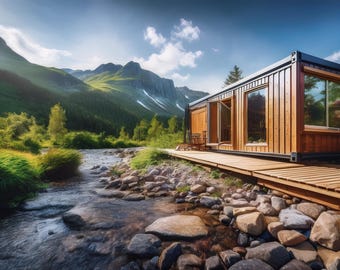
Design Book# Simple Simon- NEW RELEASE - Simple Simons Guide to Building a Container Home
Sale Price $4.97
Original Price $9.95
-
Digital download
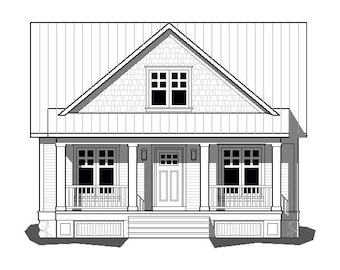
Hamlet Cottage: 2-Bedroom House Plan (PDF)
$25.00
-

Digital download
30x40 House -- 2-Bedroom 2-Bath -- 1,136 sq ft -- PDF Floor Plan -- Instant Download -- Model 1B
$29.99
-
Digital download
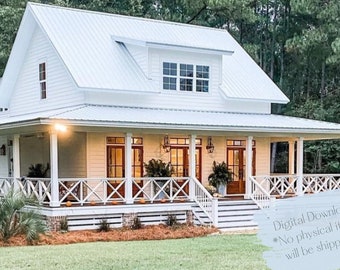
Farmhouse Cottage House Plan: 3 Bedroom, 3.5 Bath (Printable PDF)
$199.00
-

Digital download
Pine Bluff House Plan, 1400 Square Feet
$150.00


Looking for more? Find it on Etsy