

Only 3 left and in 5 carts
Price:$59.40
Original Price: $99.00
40% off
Limited time sale
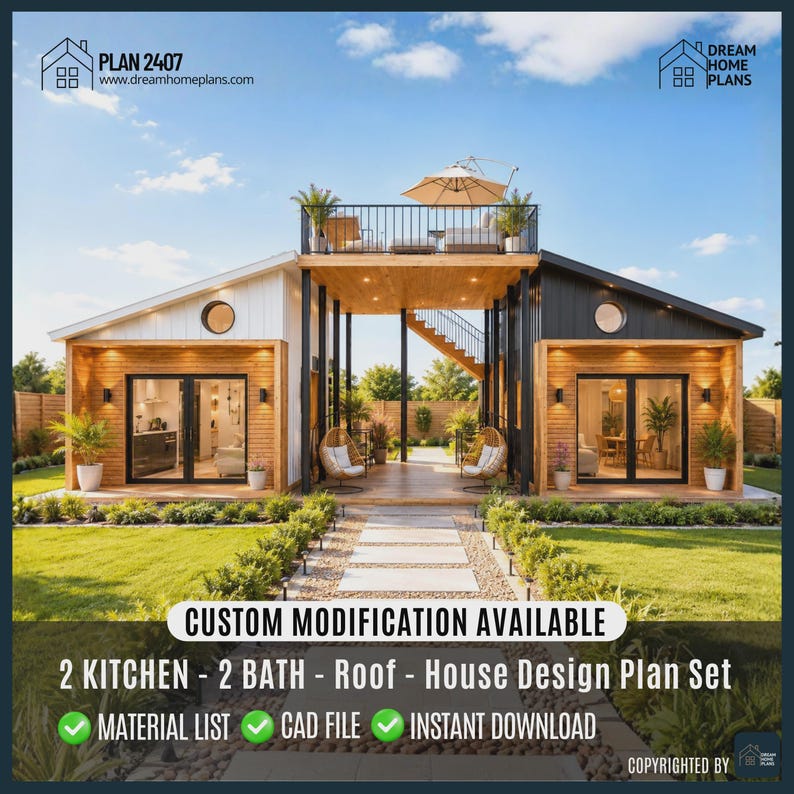
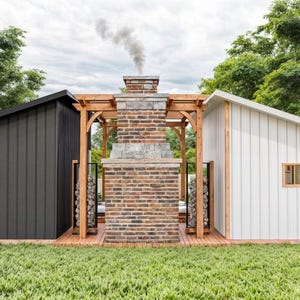
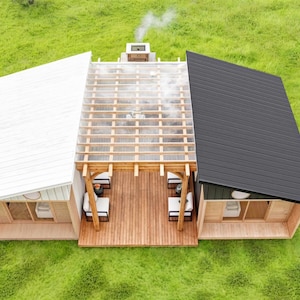
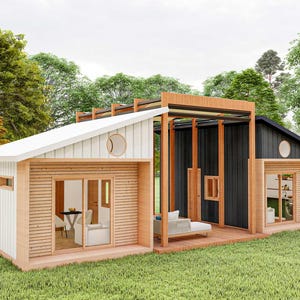
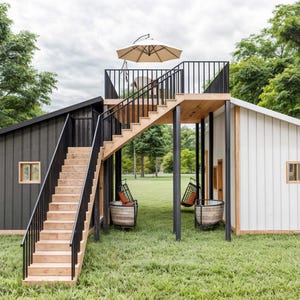
Twin Anchors Cottage House Plan | Small Cabin DIY Building Plans | Custom House Plans (Digital Download)
You can only make an offer when buying a single item
Highlights
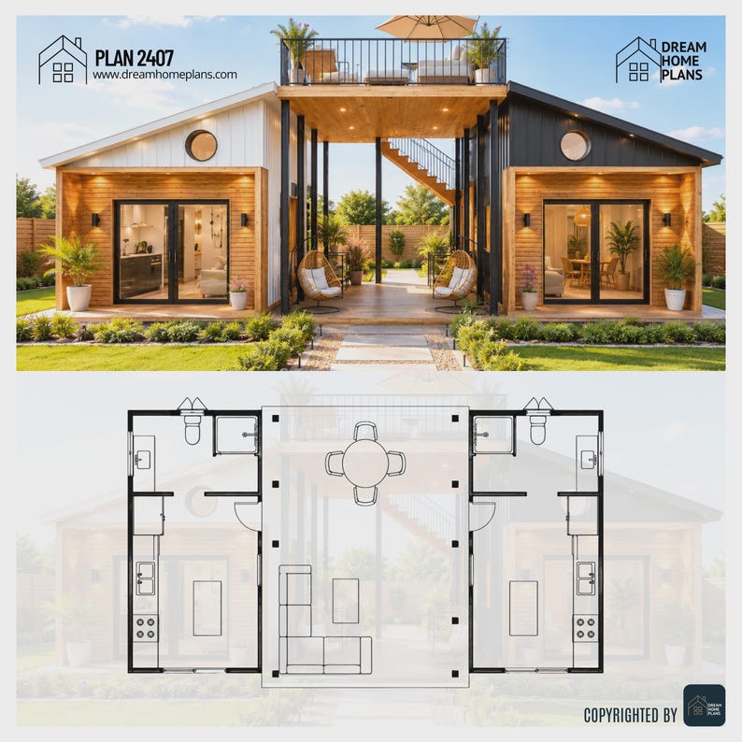
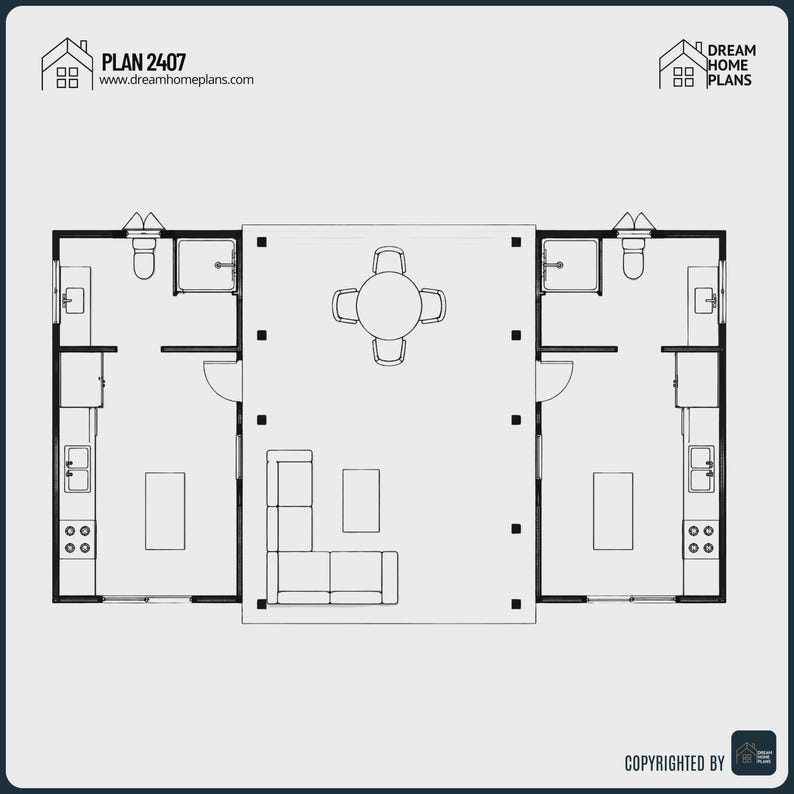
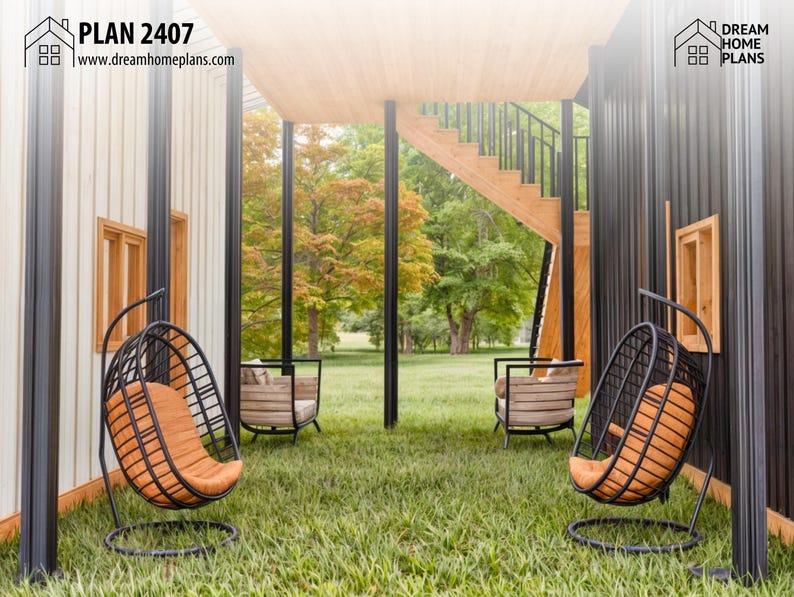
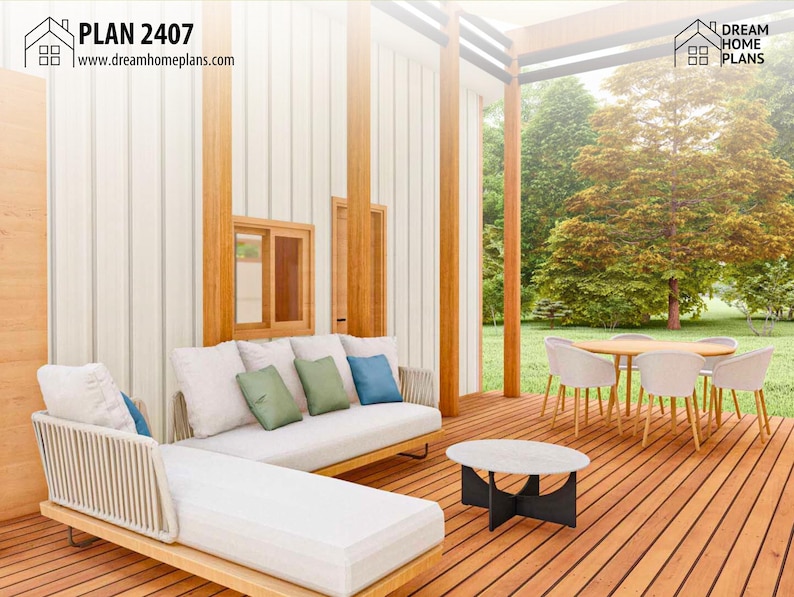
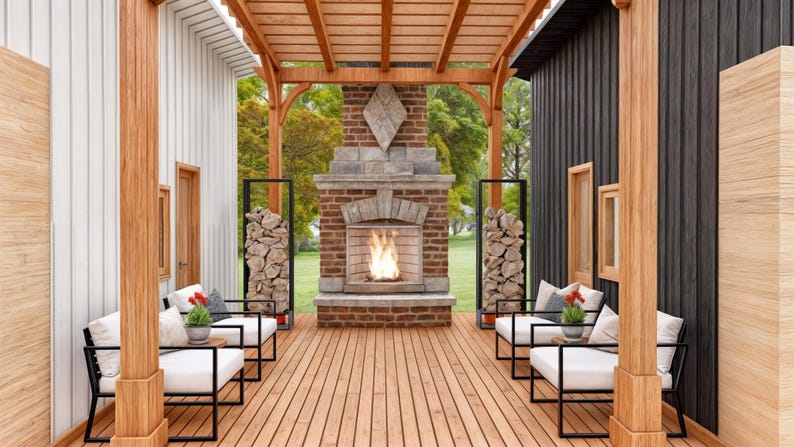
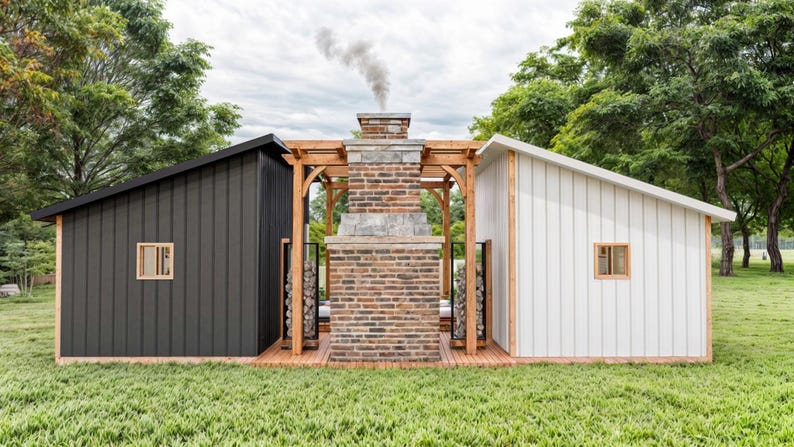
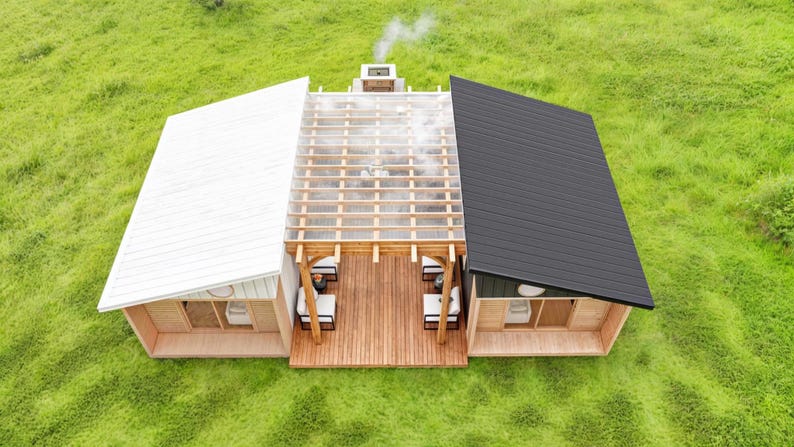
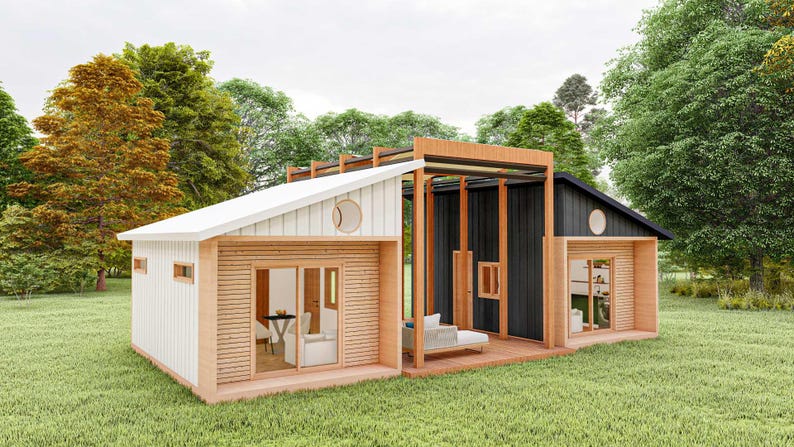
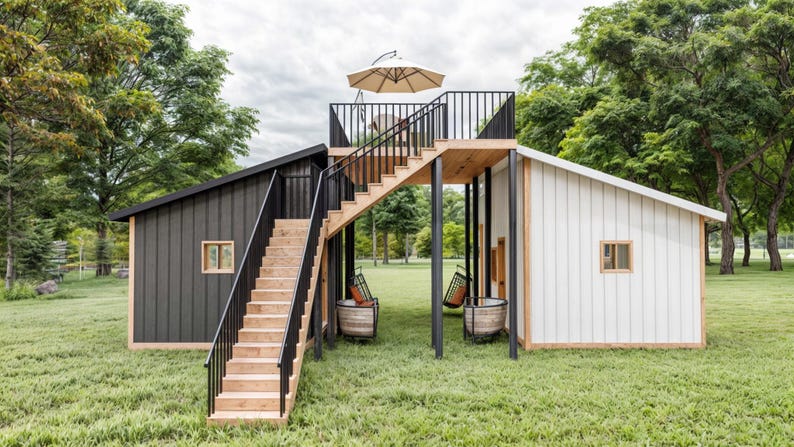
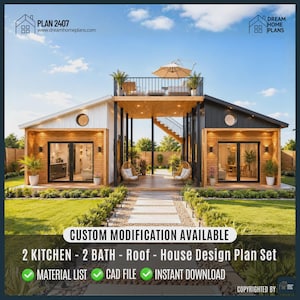
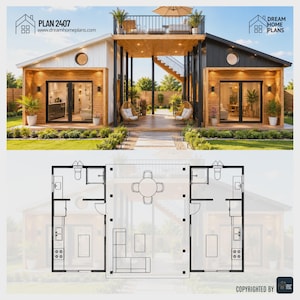
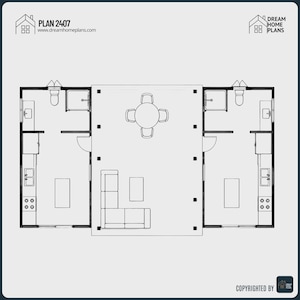
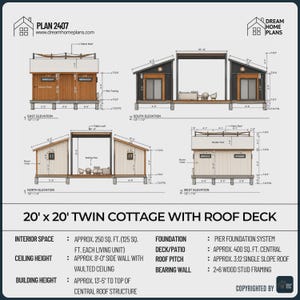
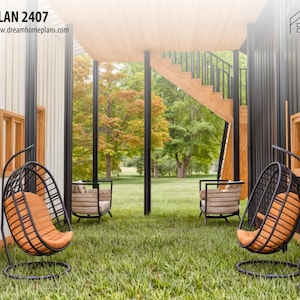
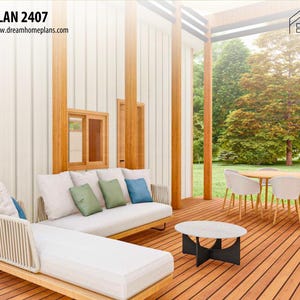
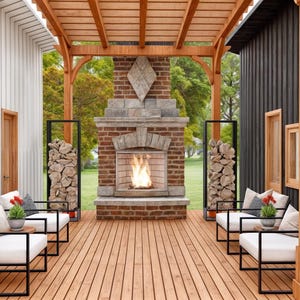
Experience the perfect blend of simplicity and smart living with this Modern Cottage and Small Cabin design. Designed as a compact yet highly functional space, this 20' x 12' cottage house plan offers approximately 125 square feet of living area , making it an ideal choice for those searching for a tiny house DIY plan or small cabin plans. This thoughtfully designed layout features 2 private living zones with bathrooms and a shared central deck/living space, creating a unique and flexible setup for guests, rental use, or a cozy retreat.
Whether you're exploring a barn house plan, tiny home plans, cottage house plans, or modern house plans, this design delivers both charm and practicality. The open layout combined with a central outdoor-style living space enhances airflow, natural light, and usability-perfect for relaxing, entertaining, or enjoying a peaceful getaway. The clean architectural lines and efficient structure make it a great fit for farmhouse plans, a frame cabin plans, or custom house cottage concepts.
This house plan includes detailed architectural drawings and easy-to-follow floor plans, making construction straightforward even for DIY builders. Whether you're building a 2 bedroom house plan alternative setup, a vacation rental, or a compact guest house, this design provides flexibility, efficiency, and modern appeal. It’s a great example of America's best house concepts for small-space living.
Details:
- Floor: 01
- Bedrooms: 02
- Bathrooms: 02
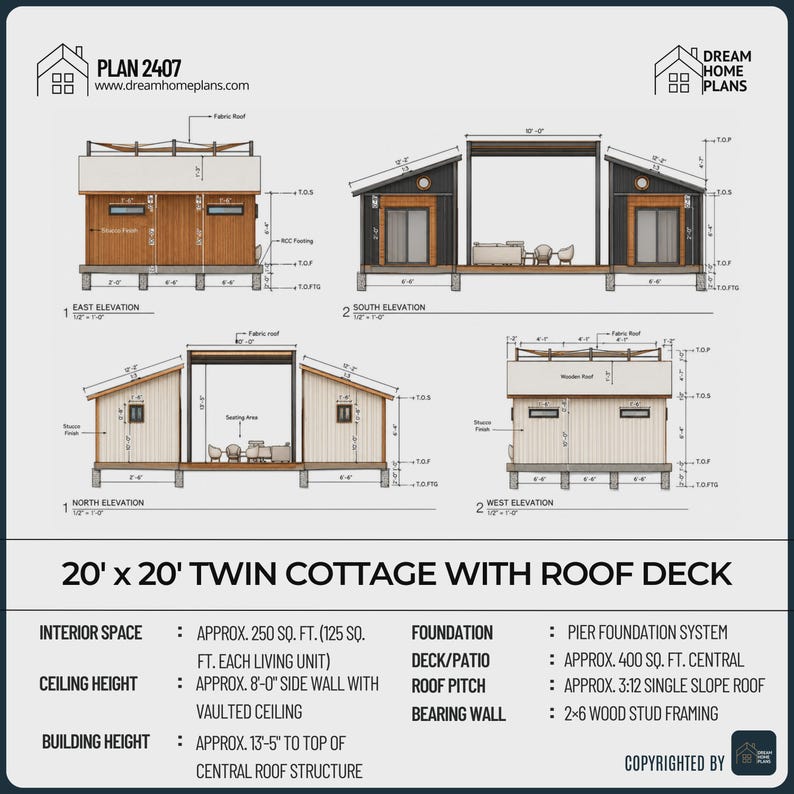
- Width: 20 ft
- Depth: 12 ft
- Height: Approx. 14 ft (overall structure based on elevations)
Drawing Included:
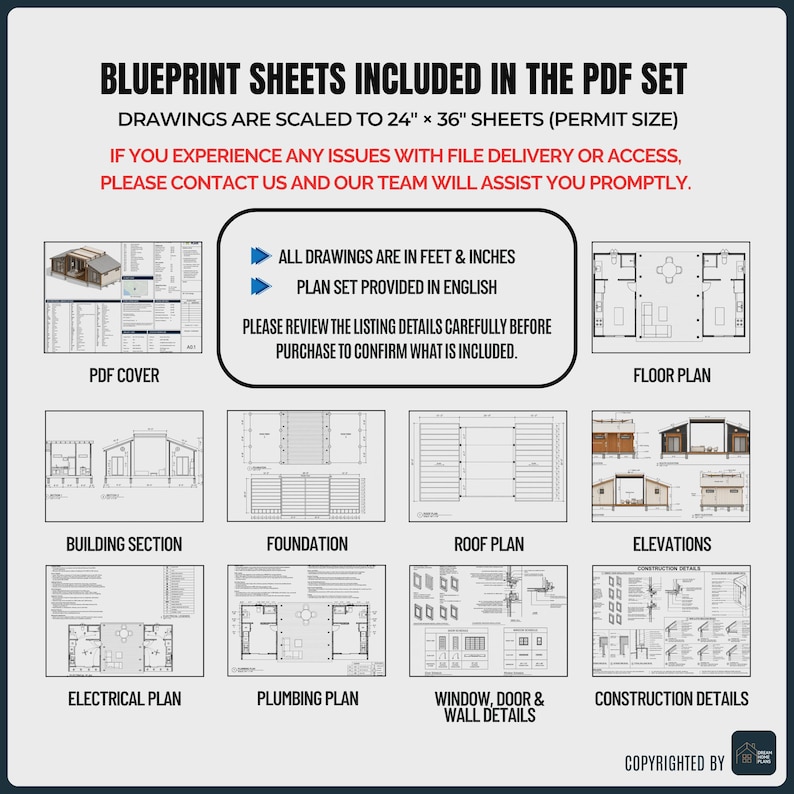
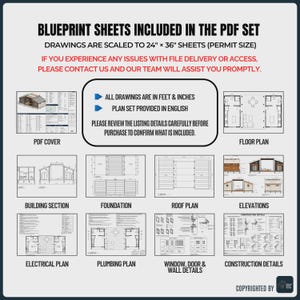
- Architectural Floor Plan
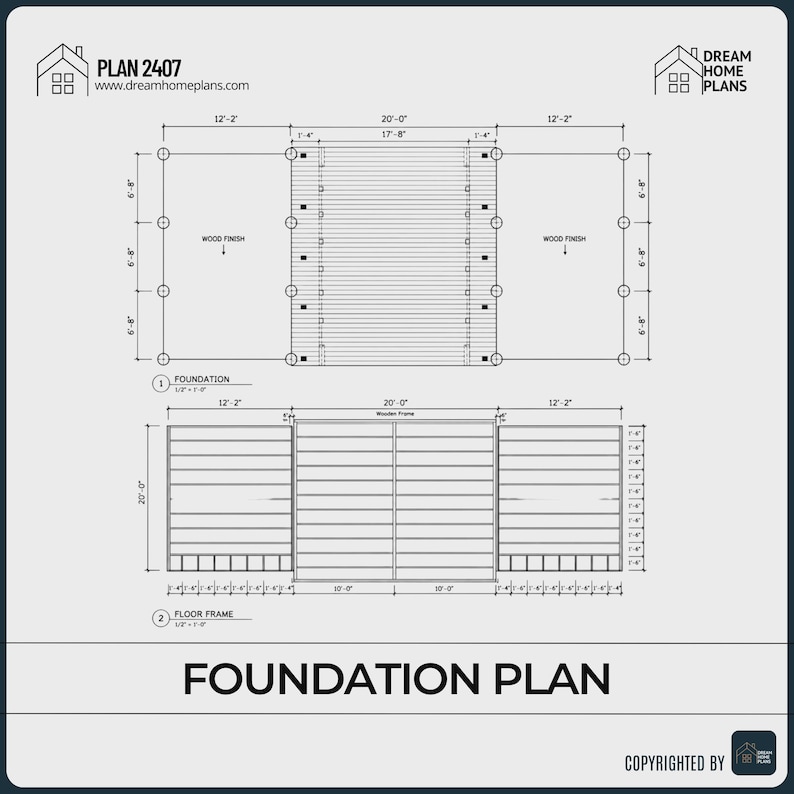
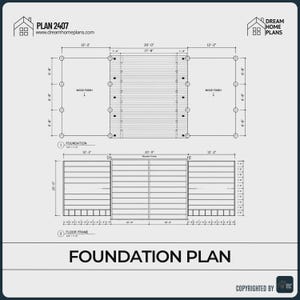
- Foundation Plan & Slab Layout
- Wall Layout Plan
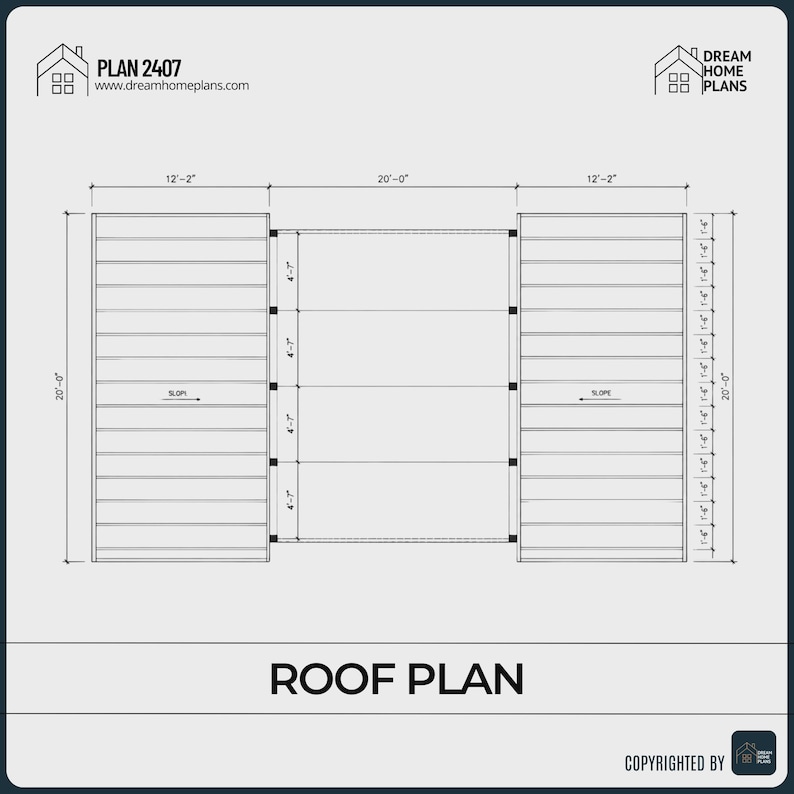
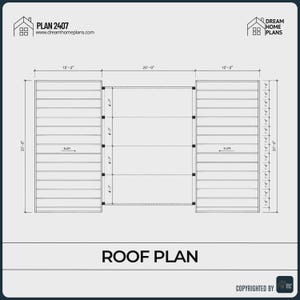
- Roof Plan & Framing
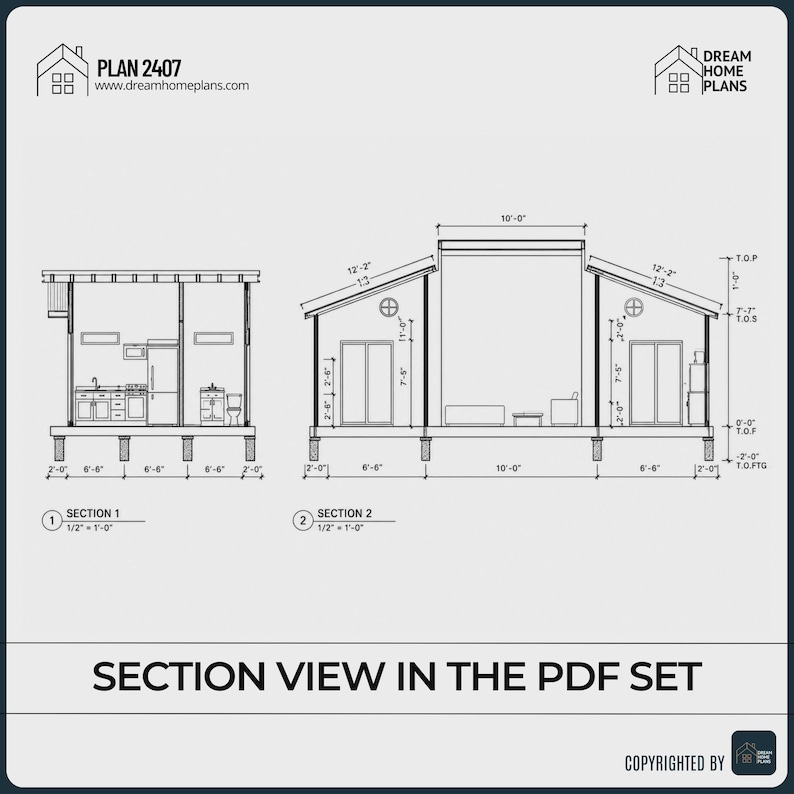
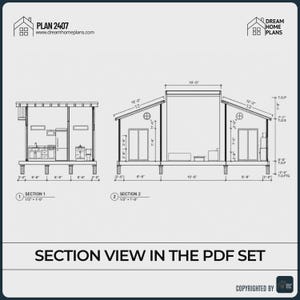
- Sections (Section A-A, B-B)
- East, West, North & South Elevations
- Door & Window Schedule
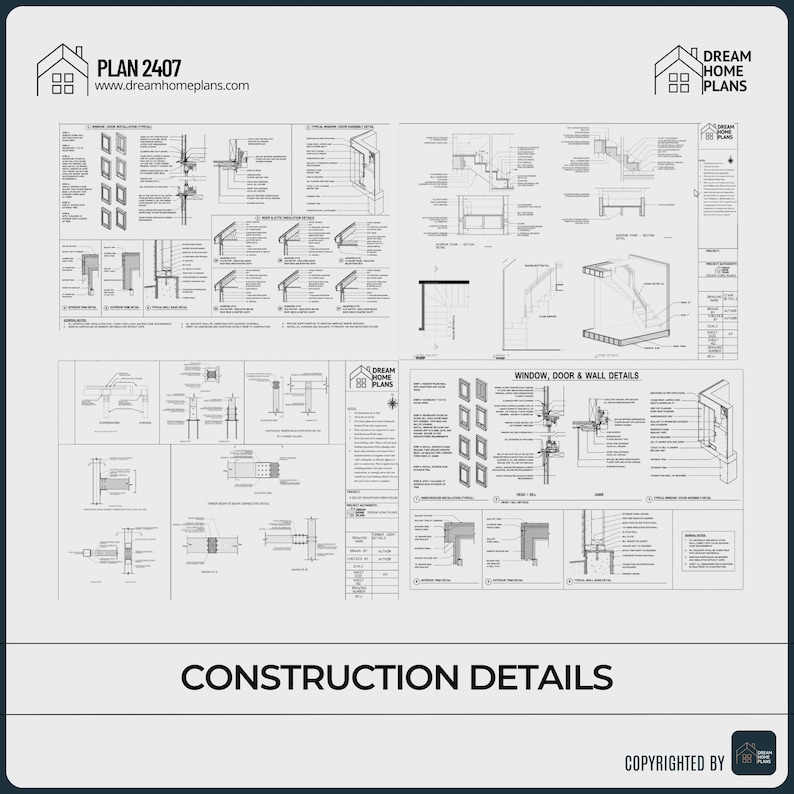
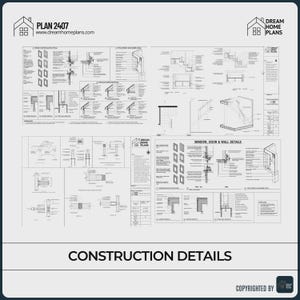
- Joinery & Structural Details

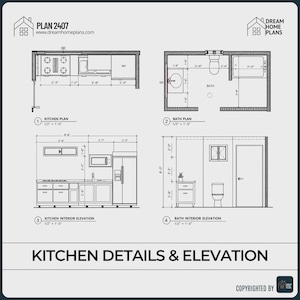
- Kitchen & Bath Detailed Drawings
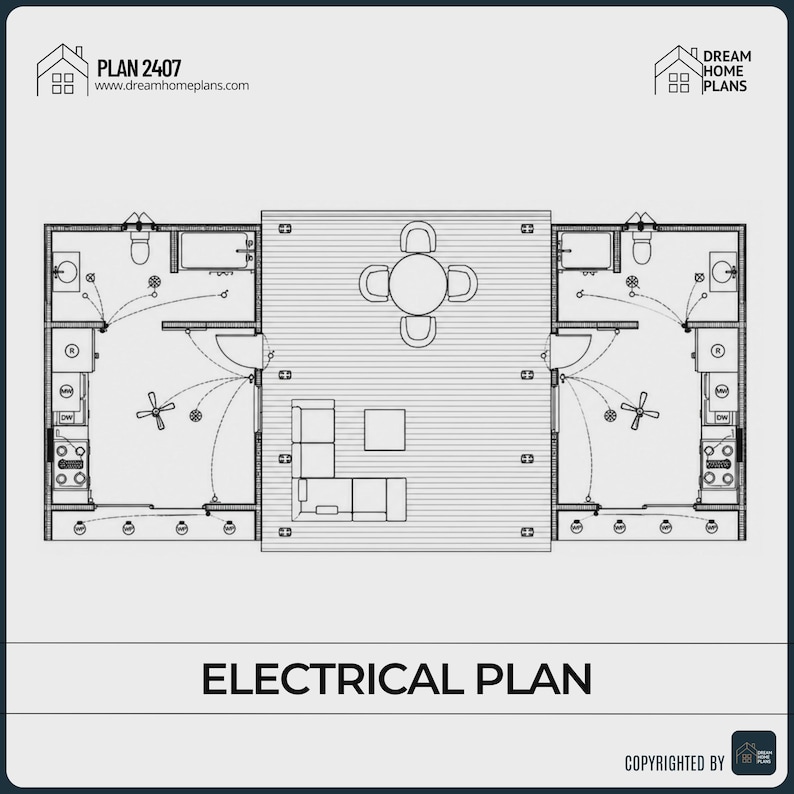
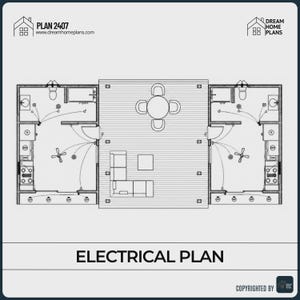
- Electrical Plan
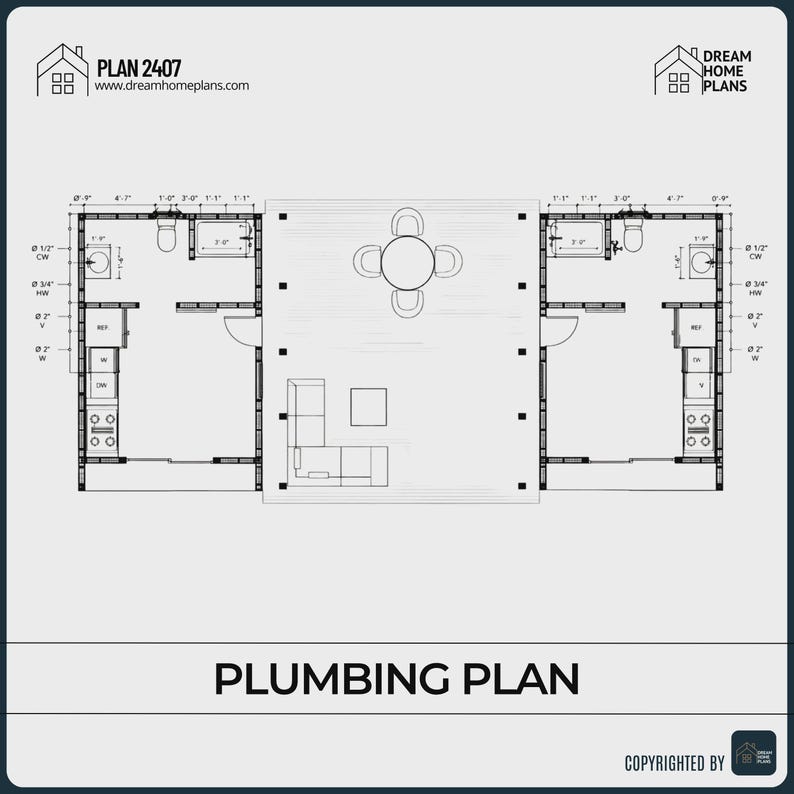
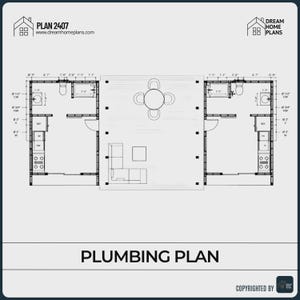
- Plumbing Plan
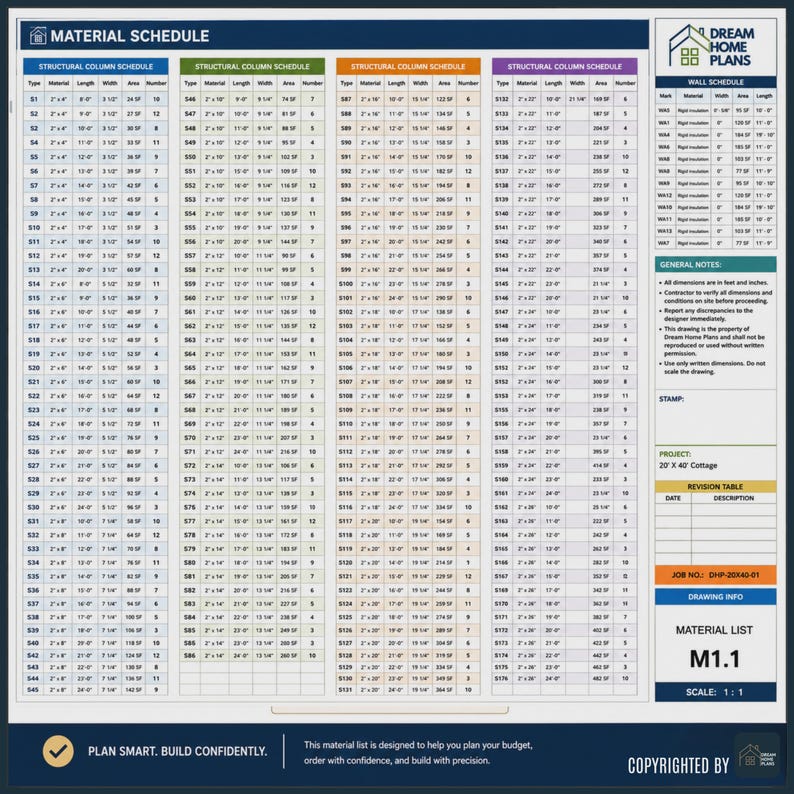
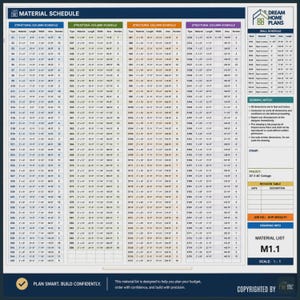
- Material List
Important Notes:
- No physical printed plans included; digital files only
- Consult with a licensed builder or architect for local code compliance
- Plans are for personal use only; redistribution is prohibited
- Due to copyright laws, returns are not available
This plan is perfect for anyone looking to build a smart, compact living space with a modern cottage feel. Whether you're planning a tiny retreat, rental unit, or backyard guest house, this design gives you flexibility, style, and efficiency in one package. Ready to start building? Download your plan today and bring your vision to life.
Instant Download
Your files will be available to download once payment is confirmed. Here's how.
Instant download items don’t accept returns, exchanges or cancellations. Please contact the seller about any problems with your order.
Etsy Purchase Protection
Shop confidently on Etsy knowing if something goes wrong with an order, we've got your back for all eligible purchases —
see program terms

Reviews for this item
Really love this little cottage plan. It’s simple, well laid out, and just feels right. The details are clear, and the seller was easy to work with. Would definitely recommend.
Response from Dream HomePlans
Thank you for your kind review. It was a pleasure working with you, and we’re always here if you need anything in the future.
We absolutely love the Twin Anchors Cottage Plan! The layout is cozy yet efficient, and the design details are beautiful. The plans were clear and easy for our builder to follow. Highly recommend Dream Home Plans!
Response from Dream HomePlans
Thank you so much for your lovely review! We’re so glad you love our Plan. If you ever need any customization or another design, feel free to contact us at dream@dreamhomeplans.com Enjoy building your dream cottage!
Love this little cottage plan! Exactly what I needed for my lake property. Seller responded super fast and was great to work with. Trusted seller!
Response from Dream HomePlans
Thank you so much! We’re thrilled you loved the Twin Anchors Cottage Plan and had a smooth experience. Enjoy your lake-side build!
very nice layout , good detailed plans
Response from Dream HomePlans
Thank you for your kind words! We’re happy you liked the layout and details. Best of luck with your project!

Speedy replies Has a history of replying to messages quickly.
More from this shop
Visit shop-
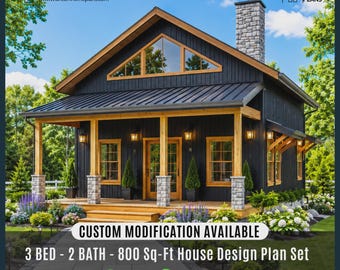
Digital download
Tiny Cabin House Plans with Loft | 800 Sq-Ft Small Modern Custom House Plans | 3 Bed, 2 Bath (Digital Download)
Sale Price $59.40
Original Price $99.00
-
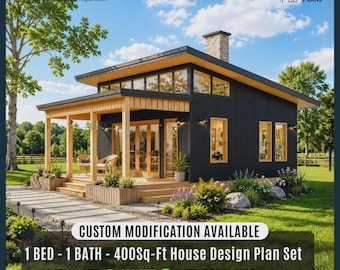
Digital download
Modern Tiny Cabin House Plan 20'x20' | Custom House Plans Blueprints, Loft Home Design (Digital Download)
Sale Price $59.40
Original Price $99.00
-
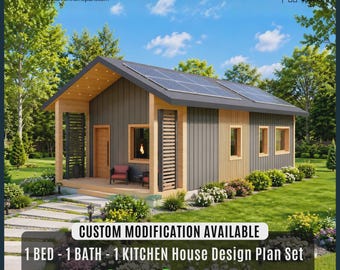
Digital download
Modern Tiny House Plan | 1 Bed, 1 Bath, 1 Kitchen Cabin Blueprint (Digital Download)
Sale Price $59.40
Original Price $99.00
-
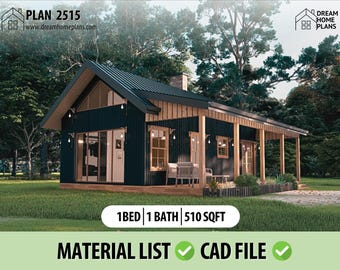
Digital download
Modern Tiny Home Plan | 1 Bed, 1 Bath Cabin (Digital Download)
Sale Price $59.40
Original Price $99.00
-

Digital download
22' x 32' Barndominium Plans, Tiny House Plan, Small Cabin Blueprints, 2 Bedroom Farmhouse, Cottage Home
Sale Price $21.78
Original Price $48.41
-
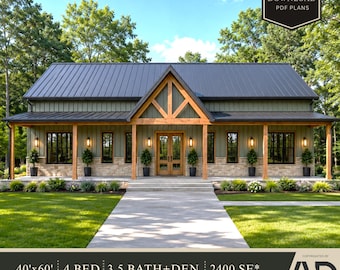
Digital download
Modern Farmhouse House Plans | 2400 SF, 4 Bed, 3.5 Bath (PDF Download)
$67.00
-
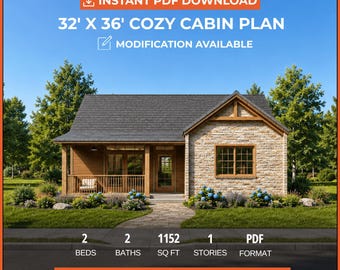
Digital download
Cabin House Plan 32x36, 2 Bedroom 2 Bath Single Story Cottage Blueprint, Covered Porch PDF
Sale Price $39.05
Original Price $71.00
-

Digital download
22 x 32 Barndominium Plans, 700 SQFT Farmhouse Cabin Blueprints, Tiny House Plan
Sale Price $22.88
Original Price $57.21
-
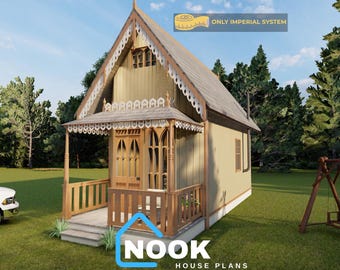
Digital download
Tiny Cottage House Plan 14x8: DIY Cabin Blueprint (Digital Download)
$35.24
-
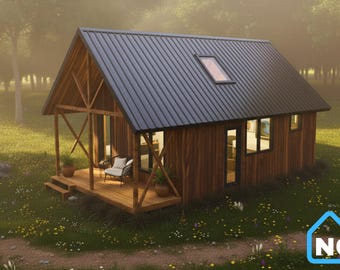
Digital download
24x16 Tiny House Cabin Plans: 2 Bedroom DIY House (PDF Download)
$46.24
-
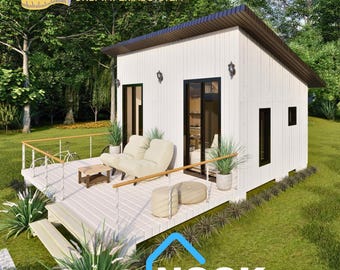
Digital download
Tiny Cabin House Plan (14x20): Modern Cottage DIY Plans (Digital Download)
$35.24
-
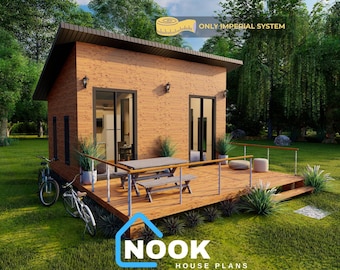
Digital download
Tiny Cabin House Plan (14x20): Modern Cottage Floor Plans (Digital Download)
$35.24
-
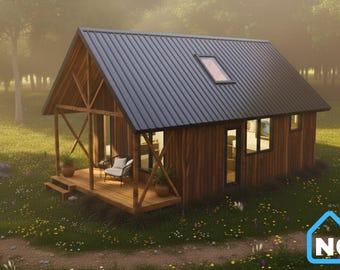
Digital download
24x16 Tiny Cabin Plans with Loft: 2 Bedroom DIY House (PDF Download)
$46.24
-
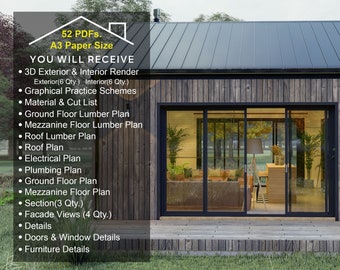
Digital download
20x44 Modern Barndominium CAD File
Sale Price $25.70
Original Price $51.40
-
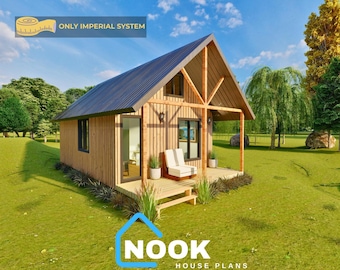
Digital download
24x16 Tiny Cabin Plans: 2 Bedroom DIY House (PDF Download)
$46.24
-
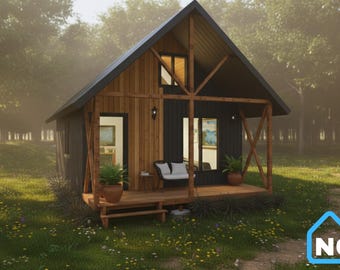
Digital download
24x16 Modern Tiny Cabin Plans: 2 Bedroom DIY House (PDF Download)
$46.24
Shoppers with similar taste loved these
-
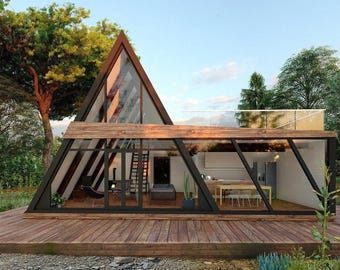
Digital download
A-Frame Chic Modern Cabin House Architectural Plans: Modern Tiny House Project (PDF Download)
Sale Price $34.33
Original Price $57.21
-
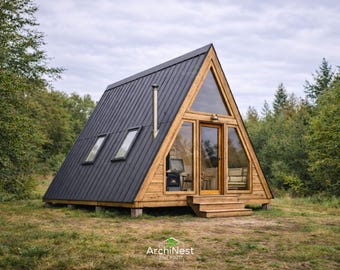
Digital download
16x20 A-Frame House Plans – 350 Sq Ft Tiny House Blueprint (PDF Download)
Sale Price $55.30
Original Price $79.00
-
Digital download
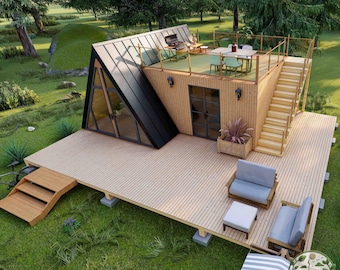
Modern A-Frame Tiny House Plans | 18x23 Cabin Blueprints with Deck (Digital Download)
$61.90
-
Digital download
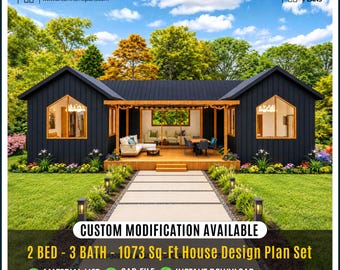
Modern Tiny Cottage house | Architectural Plans, Custom House | 2Bed, 3bath, 1 Kitchen, Porch (Digital Download)
Sale Price $59.40
Original Price $99.00
-
Digital download
Tiny Home AI Art: Sustainable Living PNG (Digital Download)
$2.25
-
Digital download
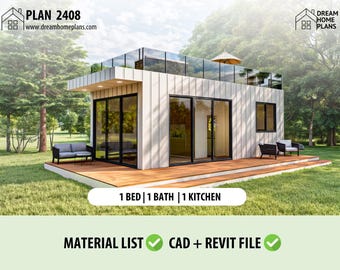
Charming Tiny Cottage House Plan: Modern Cabin Design, Custom House
Sale Price $59.40
Original Price $99.00
-
Digital download
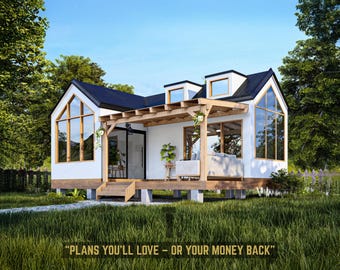
20X30 Modern Tiny Home Plans | Small Tiny House Blueprints | Full Set Plans for Tiny Home | Log Cabin Plans | Tiny Home Blueprints
$54.97
-
Digital download
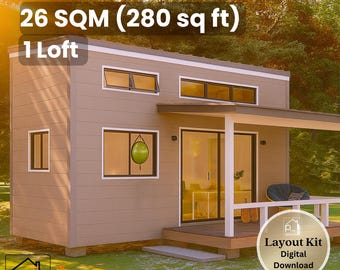
10 x 22 Tiny House Plan – 1 Bedroom with Covered Porch – 280 Sq Ft Floor Plan & Elevations – Instant Download - 26 sqm Tiny Home
$19.95
-
Digital download
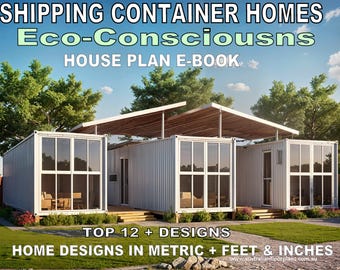
Shipping Container Homes: Top 12 Eco-Conscious House Plans for Modern Living
Sale Price $7.46
Original Price $9.95
-
Digital download
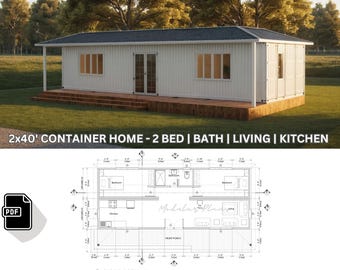
2 Bed Container Home Plans | 2x40' Container Home | Shipping Container House | Modern Container Home Blueprints | Container House Designs
Sale Price $64.35
Original Price $99.00
-
Digital download
Modern 2 Bedroom House Plan with Pool (Digital House)
$79.99
-
Digital download
3 Bedroom Modern House Plan: Farmhouse Design (PDF Files)
$39.99


Looking for more? Find it on Etsy