

16x20 Modern Tiny House Plans – Adu Cabin Architectural Blueprint - Guest Cottage Home (PDF Download)

Designed by PlansDIYs
Owner of PlansDIYsWhat to know
Digital download
Digital file type(s)
2 PDF
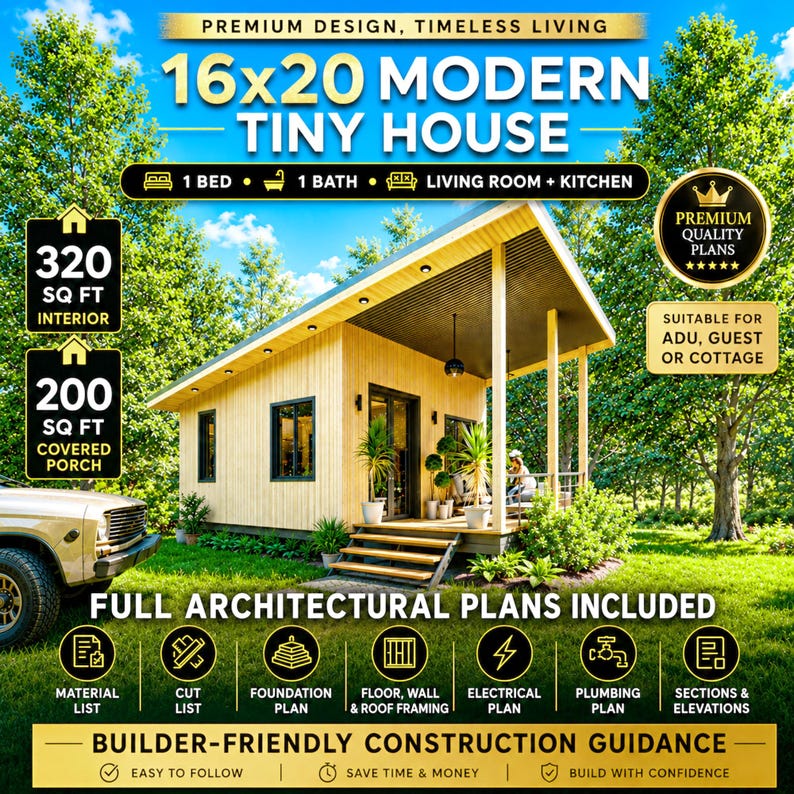
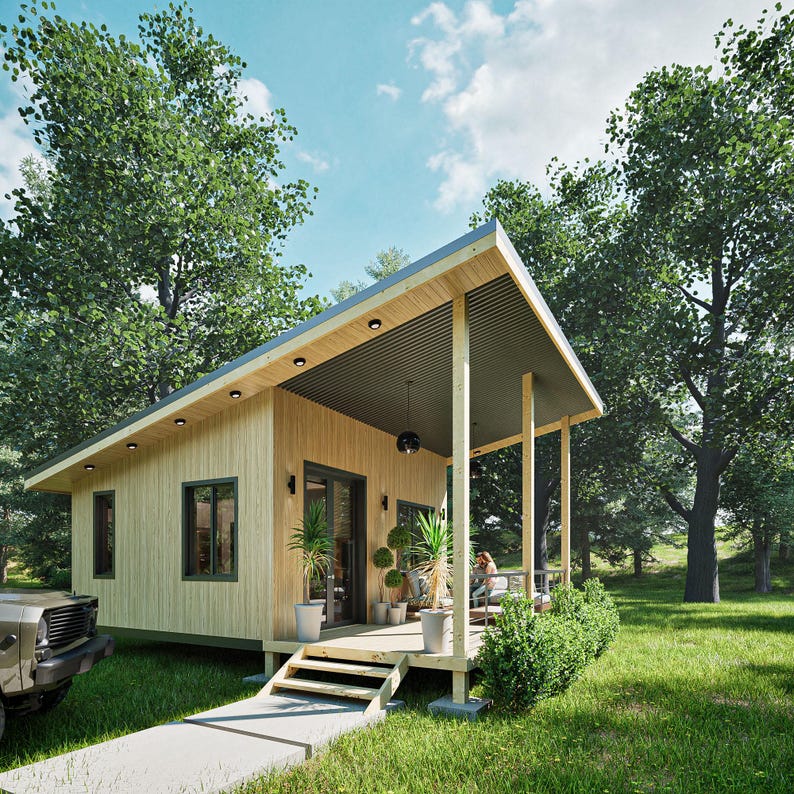
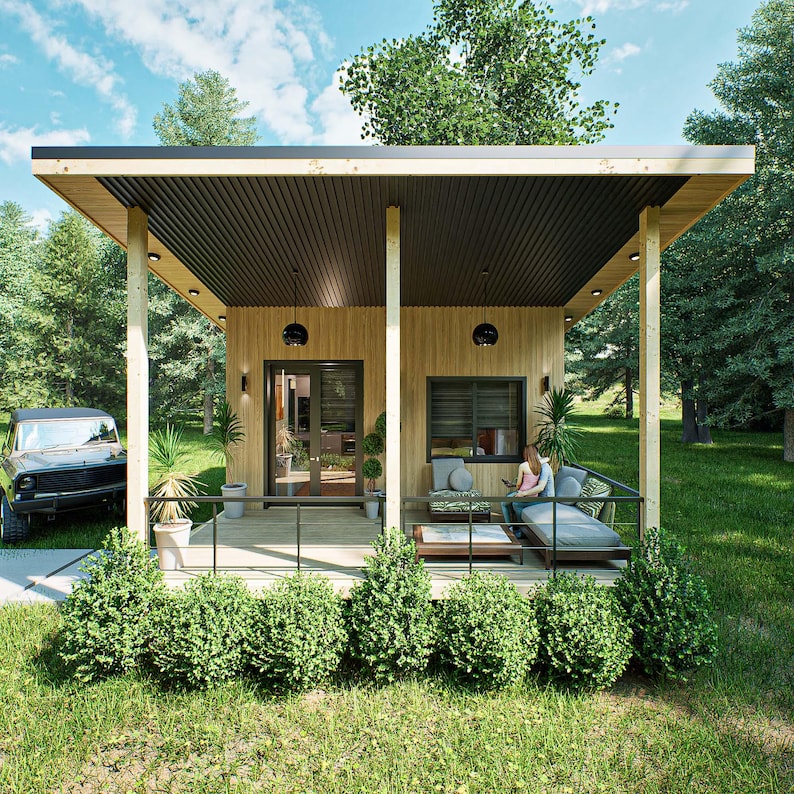
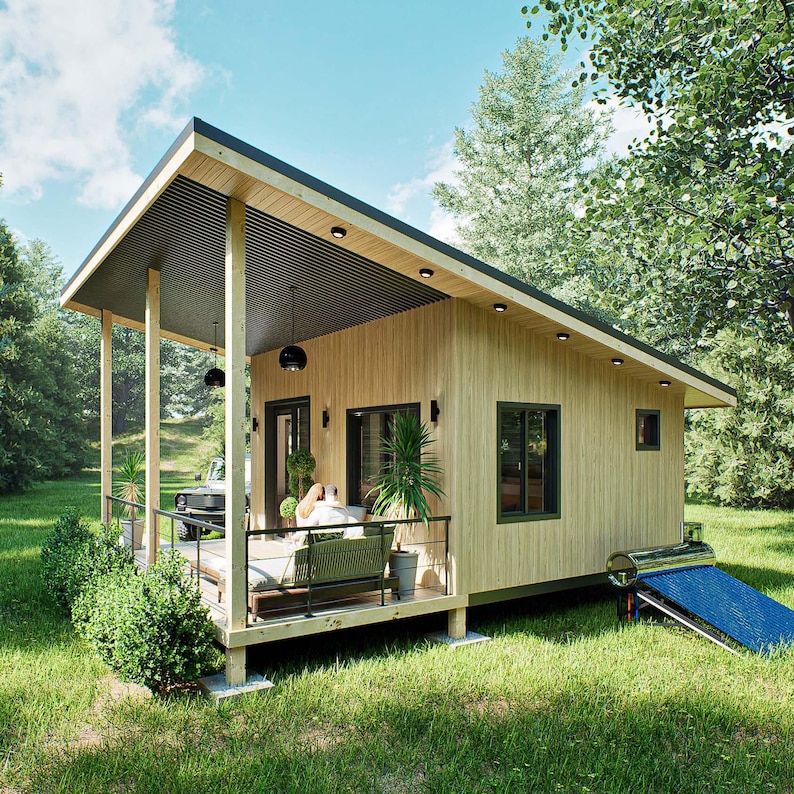
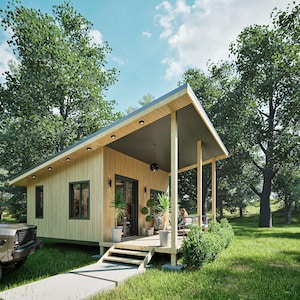
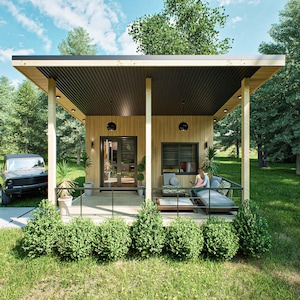
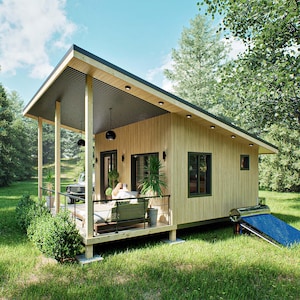
Discover the complete architectural plan for a modern 16x20 tiny house, designed for easy construction with a stylish lean-to roof! This garden home features not one, but spacious verandas—perfect for relaxing, entertaining, or simply enjoying the fresh air.
Imagine spending a few days, weeks, or even months in this cozy retreat, recharging and escaping the stresses of everyday city life with incredible energy. The clever design maximizes every inch of space, offering a charming and efficient living experience. This small garden cabin is truly wonderful with its covered roof and large veranda.
Whether you want a peaceful garden cabin, a weekend getaway, or a minimalist home, this tiny home plan offers it all. Additionally, this versatile home serves as a stunning guest house, welcoming a friend or partner. Even better, you can turn this beautiful tiny home into a profitable Airbnb rental! Just be sure to check and obtain all necessary permits and approvals in your area for short-term rentals.
Build your dream tiny house effortlessly with these detailed plans!
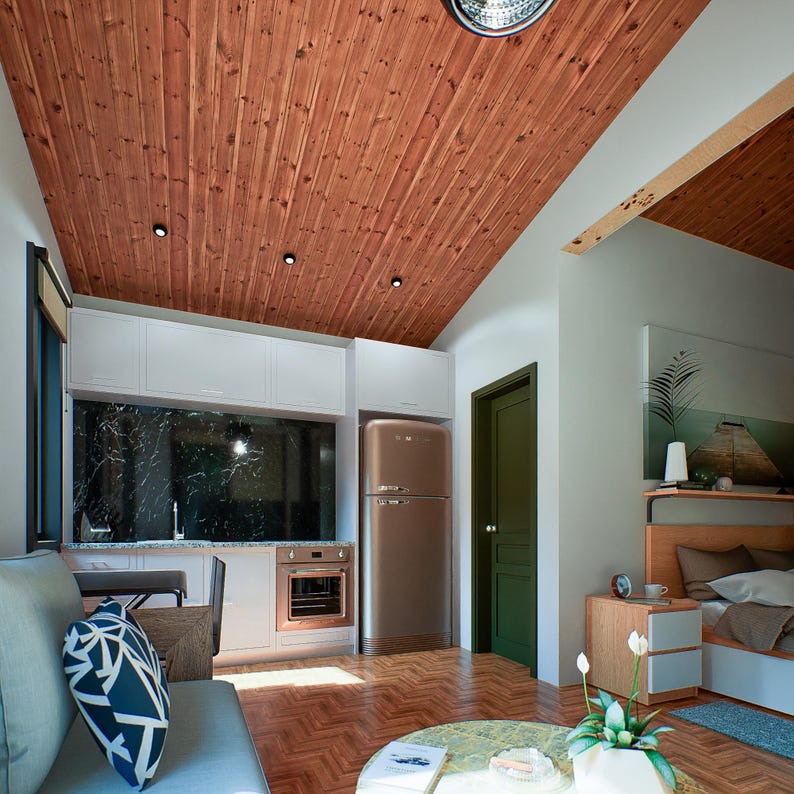
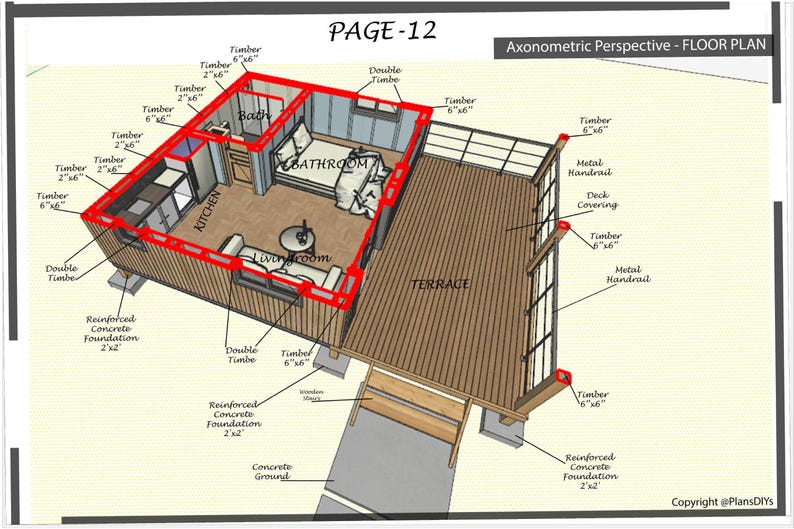
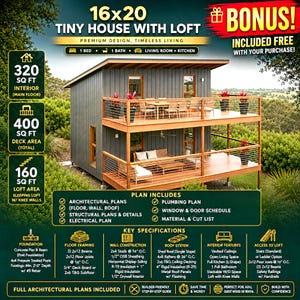
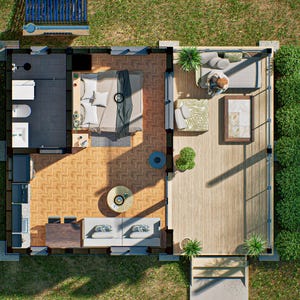
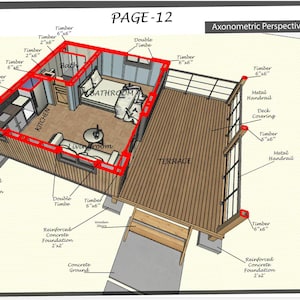
I produced these drawings as a professional engineer, and they are suitable for construction on any plot of land. These instantly available digital download garden home plans include construction blueprints to build a 16’ x 20’ garden house, offering a full kitchen (combined with the living room), 1 bedroom, and 1 bathroom, totaling 320 sq. ft. The design also features a large veranda of 200 sq. ft., providing ample seating and relaxation space.
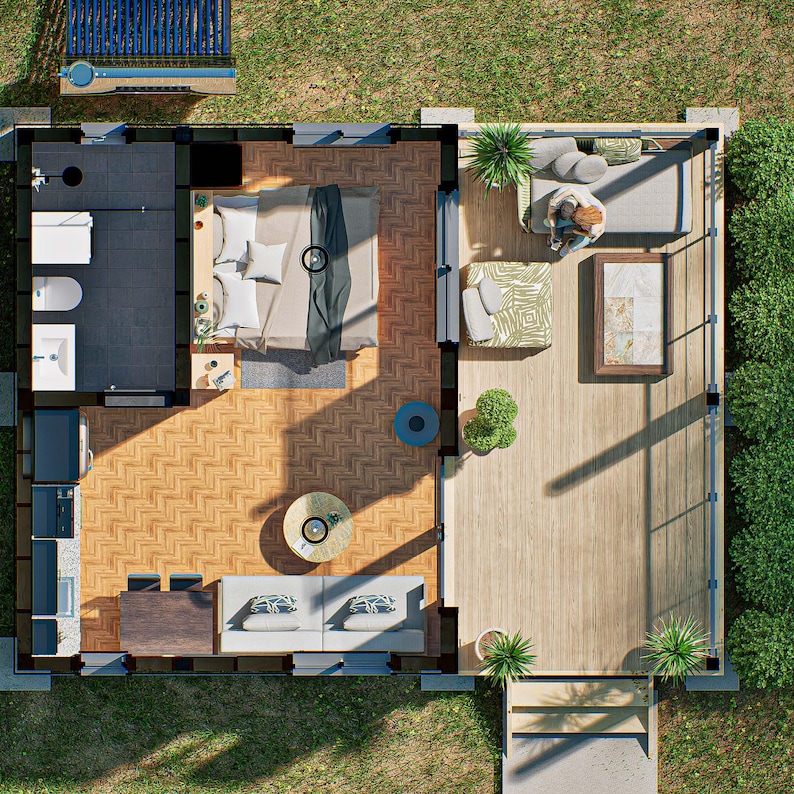
SIZES: Total living space is 320 sq. ft. Footprint is 16x20 sq. ft. Ceiling height rear 9', front 12', Bath area is 55 sq. ft. Bedroom 100 sq. ft. Lounge and kitchen area 165 sq. ft. Deck area is 200 sq. ft.
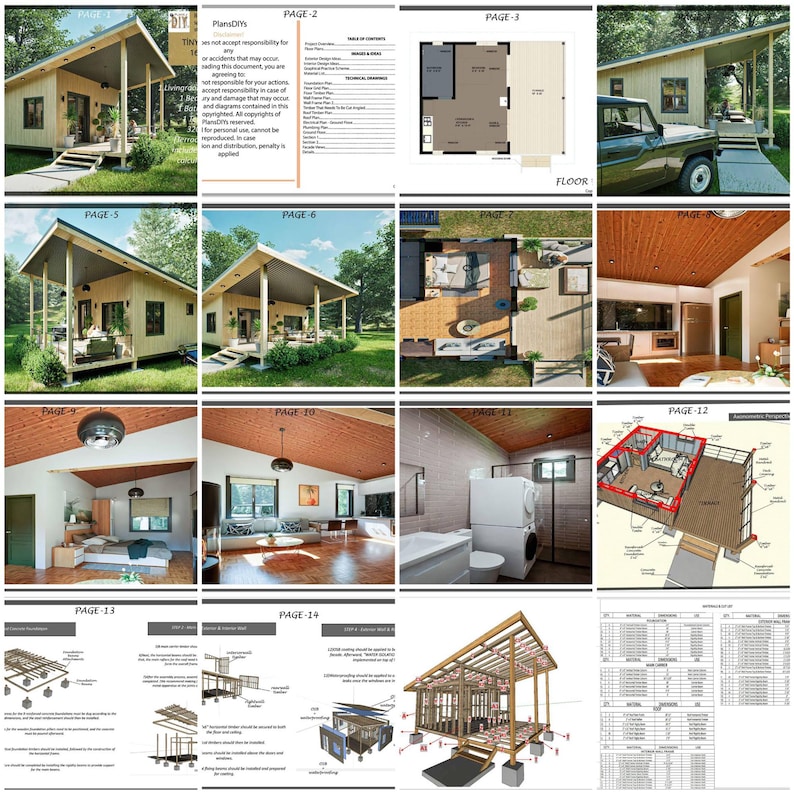
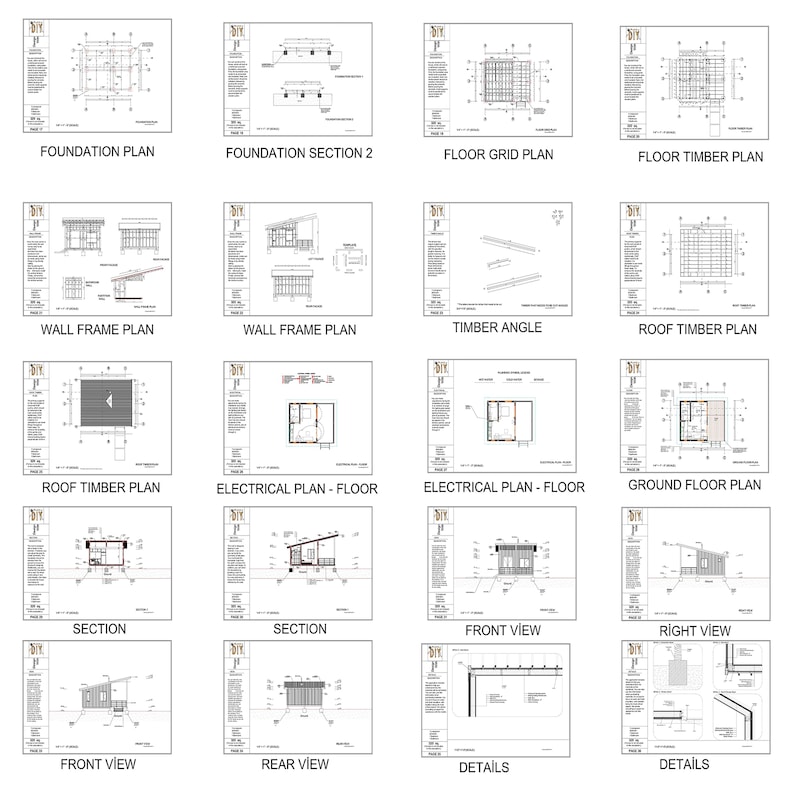
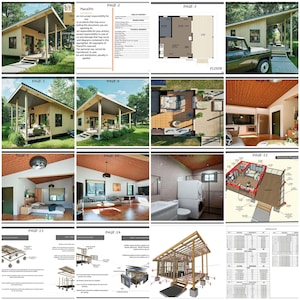
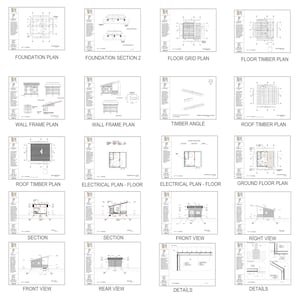
The Tiny House plans include:
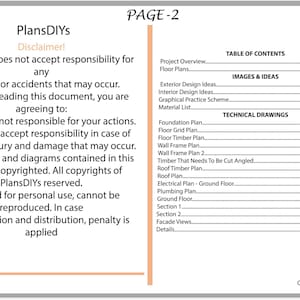
• Foundation Plan
• Floor Carrier Plan
• Main Carrier Plan
• Ground Floor Plan
• Floor Covering Plan
• Roof plan
• Plumbing plan
• Electrical plan
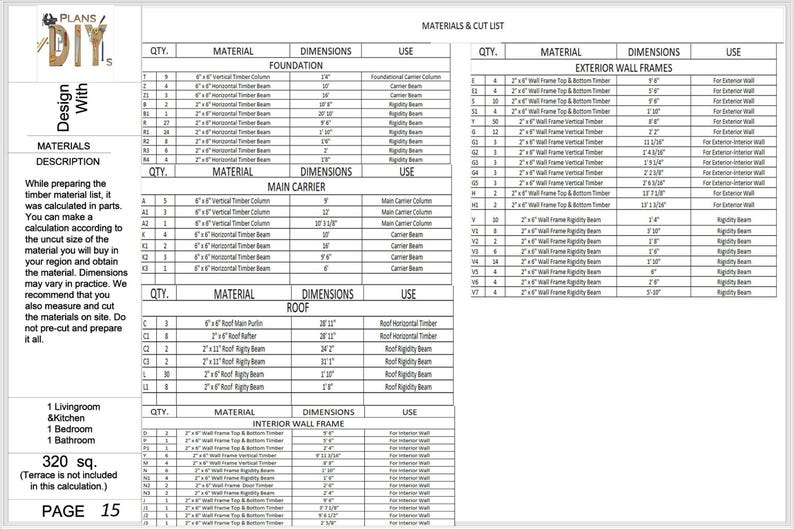
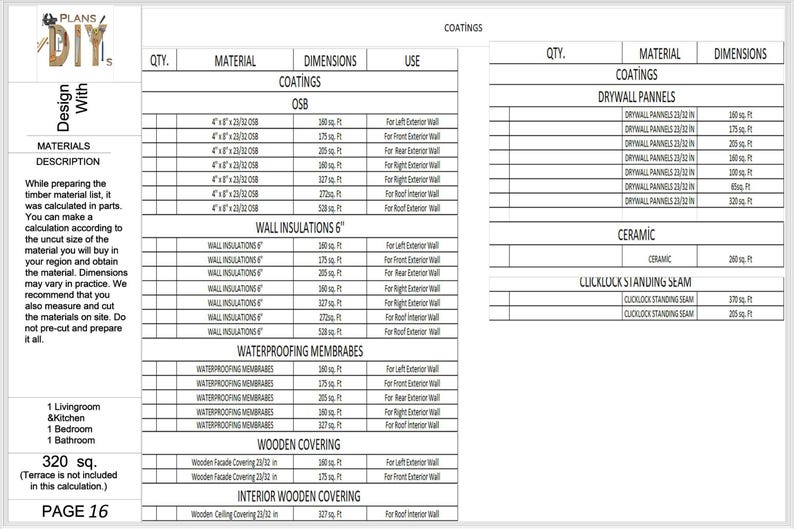
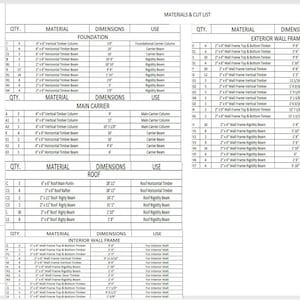
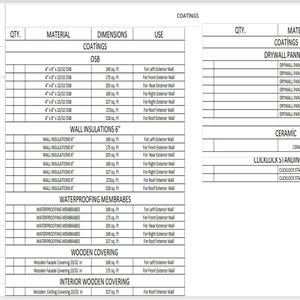
• Material List
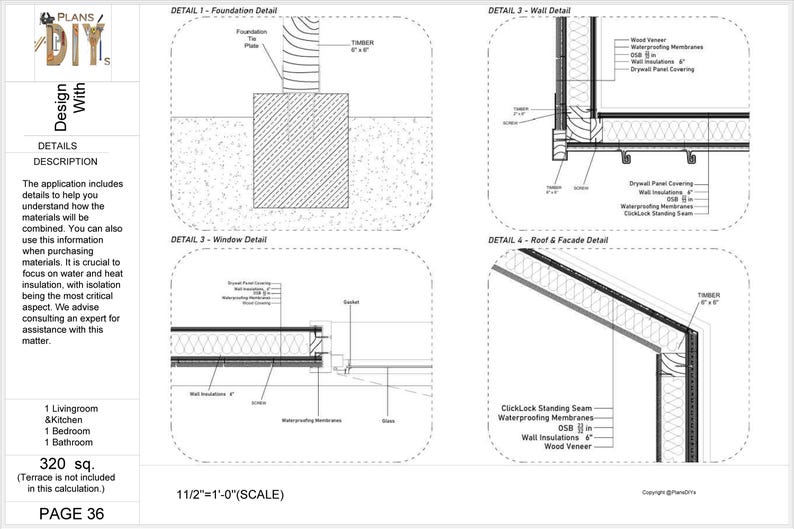
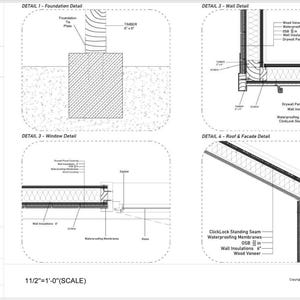
• Detail Drawings
• Door/Window fully dimensioned
• All measurements are in the Imperial system
• Includes 36 printable PDF sheets formatted to standard U.S. Letter paper (8.5” × 11”)
If you would like to modify or customize the plans to suit your needs, the original drawing files are already included with your purchase. You will find both Archicad and SketchUp (SKP) versions in the package, allowing you to edit and adapt the design to your preferences easily.
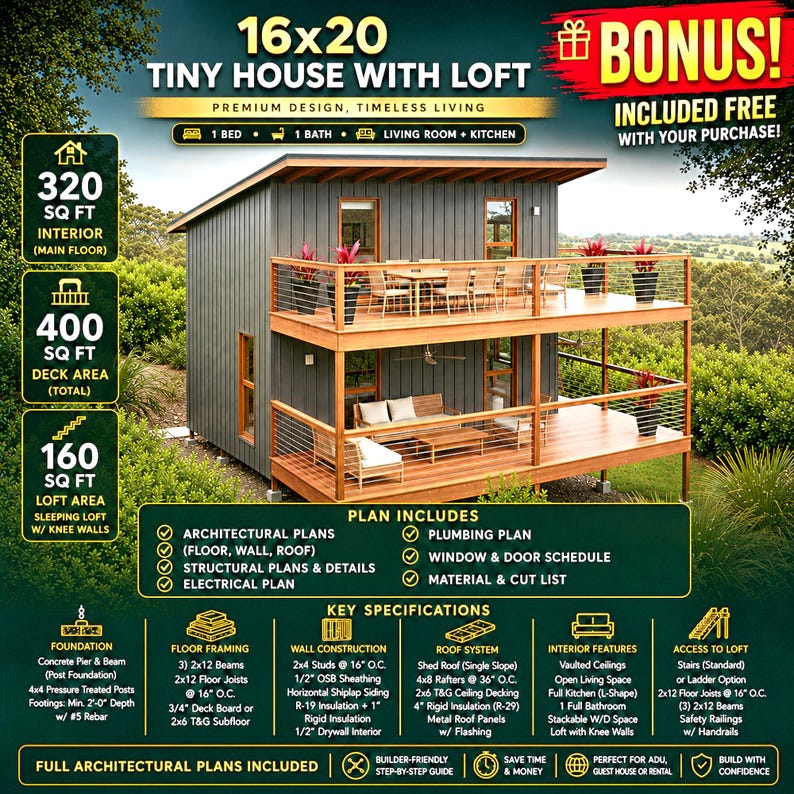
The big surprise: When you purchase this project, you also receive a bonus 16x20 two-story tiny house plan with one bedroom(+1 optional), one bathroom, and one kitchen + living room—a gift from me to you! Totaling 460 sq. ft. (You can check this out by visiting my store)
What sets us apart is that this garden cottage has been carefully crafted, with no shortcomings to worry about during construction. You can either build it yourself or have a carpenter build it for you. This way, you'll save 50% on the indoor and outdoor furniture you need.
🎁 Bonus Tiny House Plans Included (FREE)
As a special bonus, your purchase also includes a complete 16x20 Tiny House Plan with Loft at no extra cost. This two-story design features approximately 460 sq. ft. of living space, 1 bedroom(optionally 2), 1 bathroom, a full kitchen, vaulted ceilings, a spacious loft, and two large covered verandas.
Summary Information:
1. Project Overview
This architectural plan set details a modern, single-story tiny home designed for year-round living or as a high-end vacation rental. Unlike many small homes that require ladders to access sleeping areas, this design features a main-floor bedroom, making it accessible and comfortable for all ages.
• Occupancy: Ideal for 1-2 people (or 2 adults + 1 child).
________________________________________
2. Interior Layout & Dimensions
The layout is optimized for flow and openness, utilizing large windows to connect the indoors with the nature outside.
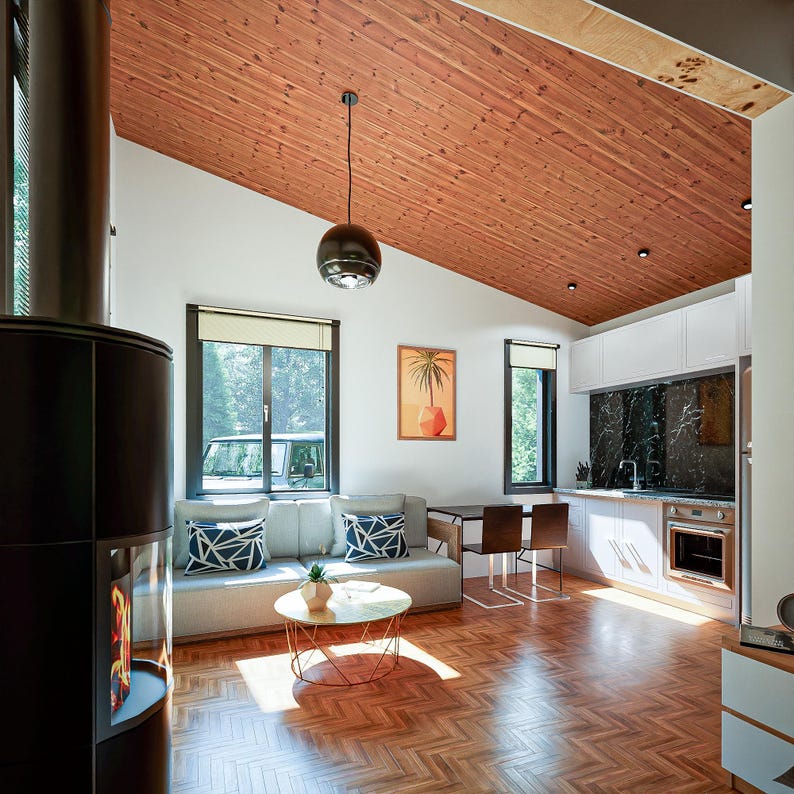
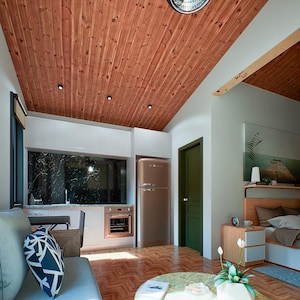
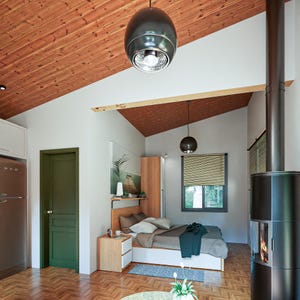
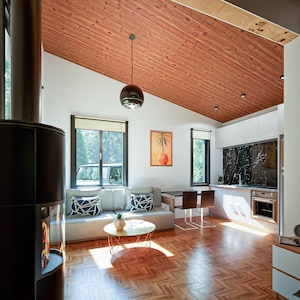
• Living Room & Kitchen (9'6" x 15'6"): An open-concept space featuring a designated area for a fireplace/wood stove and a linear kitchen wall. Designed to accommodate standard appliances, including a refrigerator, sink, and range.
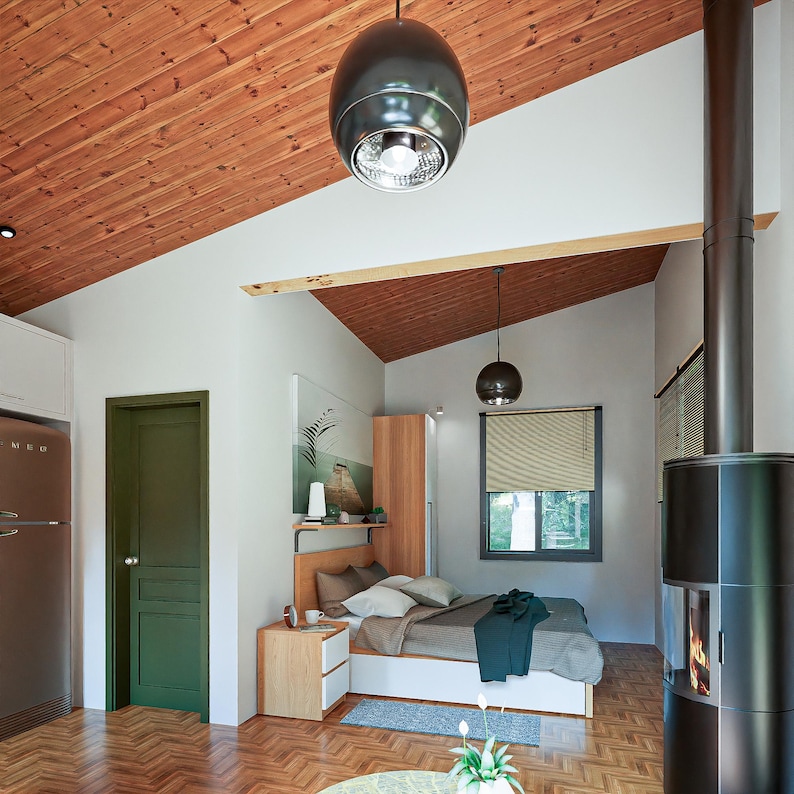
• Bedroom (9'6" x 10'0"): A private sleeping room capable of fitting a Queen or Full-sized bed, separated from the living area for privacy.
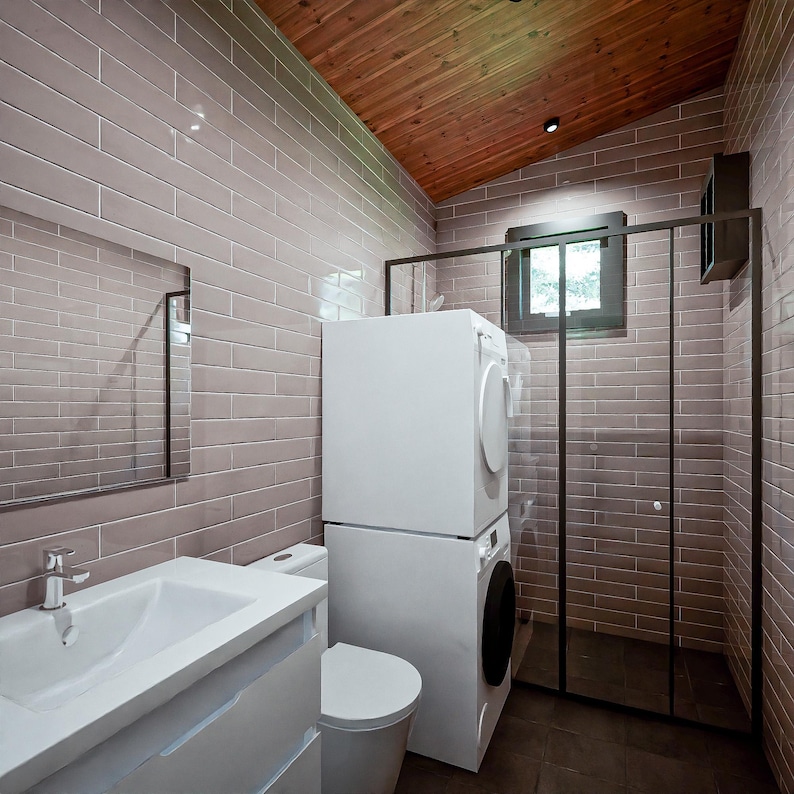
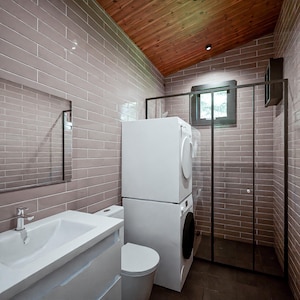
• Bathroom (5'6" x 9'5"): A spacious full bath located at the rear, designed for a shower, toilet, sink, and potential laundry units.
________________________________________
3. Architectural & Structural Specifications
Foundation System:
The structure is designed to be elevated, which protects the home from ground moisture and reduces environmental impact.
• Type: Reinforced Concrete Pier & Beam.
• Footings: 2' x 2' Reinforced Concrete Pads (Height: 2').
• Posts: 6" x 6" Timber Columns connect the concrete pads to the floor beams.
• Frost Line: Footing depth must be verified against local frost line requirements (typically 12"-48" depending on region).
Floor System:
• Grid: A robust timber grid system using horizontal lumber traces and main carrier beams.
• Joists: 2" x 6" Timber joists.
• Subfloor: 23/32" OSB or Plywood decking.
• Insulation: The floor is elevated and should be insulated from below (between joists) for climate control.
Wall Construction:
The walls are designed for high thermal efficiency, suitable for cold climates if insulated properly.
• Framing: 2" x 6" Timber framing (allowing for thicker insulation).
• Insulation: The plans specify 6" Wall Insulation (approx. R-19 to R-21 fiberglass batt or mineral wool).
• Sheathing: 23/32" OSB panels.
• Exterior Finish: Wood Veneer / Siding with Waterproofing Membranes.
• Interior Finish: 3/8" or 1/2" Drywall Panels (Gypsum Board).
Roof Assembly:
• Style: Mono-Pitch (Shed Roof) / Skillion Roof.
• Framing:
o Main Carrier Purlins: 6" x 6".
o Rafters: 2" x 6" Edge Purlins.
o Interconnecting beams for rigidity.
• Roofing Material: ClickLock Standing Seam Metal Roofing (Durable, low maintenance, and excellent for snow shedding).
• Ceiling Height: Vaulted ceilings ranging from approx. 9' (low side) to 12'+ (high side), creating a massive sense of space.
4. MEP Systems (Mechanical, Electrical, Plumbing)
Electrical
• Service: Grid-tied or Off-grid capable.
• Panel Location: The main fuse box is designated for the kitchen cabinet area.
• Layout:
o Standard 15 Amp receptacles throughout.
o GFCI (Ground Fault Circuit Interrupter) outlets are required in the Bathroom and Kitchen for safety.
o Lighting plan includes ceiling mounts, pendants, and wall sconces.
Plumbing
• Supply: Hot and Cold water lines routed to the Kitchen and Bathroom.
• Waste: Designed for connection to a septic tank or city sewer line.
• Water Heating: Space is available in the bathroom or kitchen utilities for an on-demand tankless water heater.
Heating & Cooling
• Primary Heat: The plan highlights a central fireplace/wood stove location between the living room and bedroom for efficient heating.
• Insulation: The 6" wall cavity allows for high-performance insulation, making this unit viable for colder climates.
________________________________________
5. Estimated Construction Cost (USA - 2024/2025)
Note: Costs vary significantly by region, finish quality, and labor. The estimates below assume a DIY approach vs. hiring a General Contractor.
Estimated Material Cost: $17,500 – $36,000
• Foundation (Concrete & Timber): $2,000 - $4,000
• Lumber & Framing: $5,000 - $10,000
o Includes 6x6 posts, 2x6 framing, trusses/rafters.
• Exterior Shell (Metal Roof, Siding, Windows/Doors): $6,000 - $12,000
o Windows are a large variable here; a standing seam metal roof is premium but durable.
• Insulation & Drywall: $2,000 - $4,000
• Interior Finishes (Flooring, Cabinets, Fixtures): $2,500 - $6,000+
________________________________________
6. Project FAQ
Q: Does this plan have a loft?
A: No. This is a single-story design. All living areas, including the bedroom, are on the ground floor. This eliminates the need for ladders, making it safer and more accessible.
Q: Can I remove the terrace?
A: Yes. The terrace (deck) is structurally independent. If you are building in a very cold climate or have limited space, you can reduce the size or remove the terrace completely without affecting the main house structure.
Q: What is the snow load capacity?
A: The roof uses a steep mono-pitch design with 6x6 carrier beams and metal roofing, which sheds snow very effectively. However, if building in an area with heavy snow loads, you should consult a local engineer to verify if the 2x6 rafter spacing needs to be tightened (e.g., to 12" O.C.) or upsized to 2x8s.
Q: Is the foundation suitable for all soil types?
A: The plan uses a reinforced concrete pad system. If you are building on a slope or soft soil, the height of the posts and the depth of the concrete footings may need to be adjusted or recalculated to ensure stability.
Q: How is the house insulated?
A: The plans specify 6-inch insulation for the walls. This accommodates standard R-19 or R-21 batt insulation, which is superior to the standard R-13 found in many tiny homes with 2x4 walls.
________________________________________
Disclaimer: These plans are for educational and construction guidance purposes. Always consult with a local contractor or structural engineer to ensure compliance with your specific local building codes, soil conditions, and zoning laws before beginning construction.
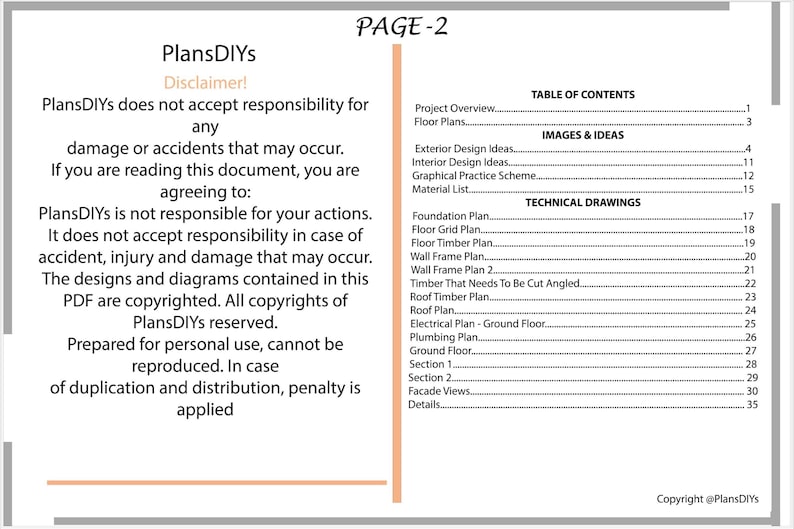
Plans are copyrighted by PlansDIYs and intended for personal use only. No commercial use or distribution is allowed.
If you have any questions, I will always be here to help you. Thank you for choosing PlansDIYs!
https://plansdiys.etsy.com
What buyers say
“Michael is awesome and answers any questions you have and replies very quickly. Looking to submitting his plans to my local city for approval and then from there start the building process.”

Eric
Feb 22, 2026
NowPrice:$40.50
Original Price: $135.00
70% off
Sale ends in 1 day
Instant download
Your files will be available to download once payment is confirmed. Here's how.
Instant download items don't accept returns, exchanges or cancellations. Please contact the seller about any problems with your order.
This seller consistently earned 5-star reviews, shipped on time, and replied quickly to any messages they received.
If something goes wrong with an order, we've got your back for all eligible purchases. View program terms
Reviews for this item
Michael is awesome and answers any questions you have and replies very quickly. Looking to submitting his plans to my local city for approval and then from there start the building process.

Excellent DIY design for my new career
Very thoughtful and a great build plan. Going to have a lot of fun making this
Plans are complete, easy to read, no issues.
All reviews are from verified buyers. Reviews are shown automatically based on factors like recency, whether they include comments, your chosen language, and whether the rating reflects the typical experience with the shop.
Meet your seller

Speedy replies Has a history of replying to messages quickly.
Rave reviews Average review rating is 4.8 or higher.
More from this shop
-
Digital download
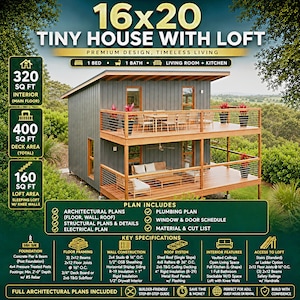
16x20 Tiny House Plans with Loft: 1 Bed, 1 Bath, ADU Cabin Blueprint (PDF Download)
Sale Price $28.20
Original Price $94.00
-
Digital download
DIY 3-Tier Raised Planter Box Plans: Easy Woodworking Build Project for Garden (PDF Download)
Sale Price $2.99
Original Price $5.99
-
Digital download
DIY Patio Furniture Set Plans: Sectional Sofa, Bench, Tables (PDF File)
Sale Price $9.99
Original Price $19.99
-

Digital download
DIY Furniture Woodworking Plans for Beginners: 40 Outdoor-Indoor Projects (PDF Download)
Sale Price $15.00
Original Price $49.99
-
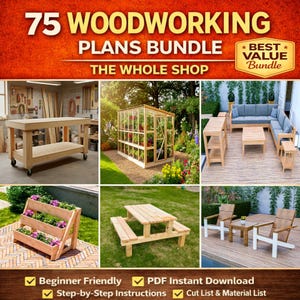
Digital download
DIY Woodworking Plans Build Guide, Outdoor Garden Projects, Indoor Furniture Plans, PDF Digital Download
Sale Price $30.00
Original Price $99.99
-

Digital download
DIY Modern Outdoor Bench Build Plans: Easy Woodworking Build Project (PDF Download)
Sale Price $2.99
Original Price $5.99
-
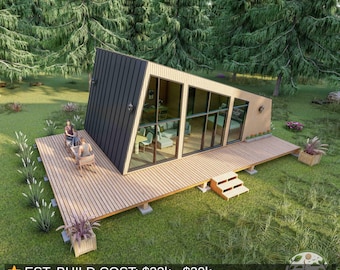
Digital download
Modern Cabin Plans 16x28 With Terraces | Tiny House Plans | Small House Blueprints | Guest House ADU Plans | Architectural Design Set
$62.90
-
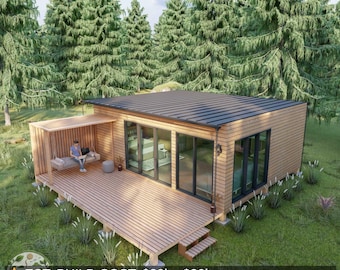
Digital download
Modern Tiny House Plans - 20'x25' ADU Building Plans with Material List
$59.90
-
Digital download
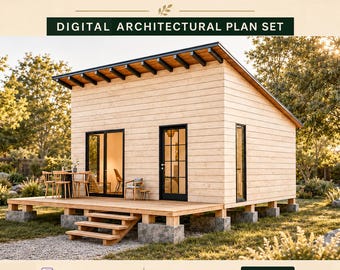
Tiny House Plans 16 x 20, Small Cabin DIY, 1 Bedroom Adu Plans (PDF)
Sale Price $14.99
Original Price $37.48
-
Digital download
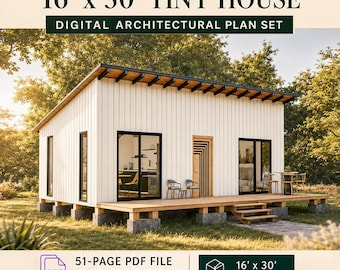
Cabin House Plans 16 x 30, Tiny House Plans, Modern House Adu Plans, Cabin DIY Plans, Small House Plans, Tiny Cabin Plans, Cottage Plans
Sale Price $19.40
Original Price $48.51
-
Digital download
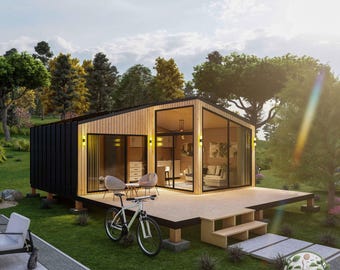
Tiny House Plans 19x20, Modern Cottage Cabin Blueprints, Small House Architectural Drawings, 1 Bedroom DIY Build Guide, PDF Download
$56.90
-
Digital download
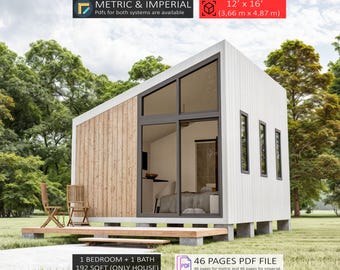
Modern Tiny House Plans, Cabin DIY, Cottage Plans (PDF)
Sale Price $14.99
Original Price $37.48
-
Digital download
16' x 18' Cabin Plans, Tiny House Plan 300 SQFT, Small House Blueprints (PDF)
Sale Price $18.52
Original Price $46.30
-
Digital download
16'x20' Cabin House Plan, 320 SQFT Modern Tiny House Plans, 1 Bedroom Cottage Blueprint
Sale Price $17.64
Original Price $44.10
-

Digital download
14x27 Modern Cabin House Plans: 1-Bedroom Cottage Blueprint (PDF Download)
Sale Price $15.08
Original Price $41.89
-
Digital download
24X20 Small Cabin Plans, 6mX7m Small House Plan, 1 Bed & 1 Bath Tiny House Plans, Digital Download
$2.00
-
Digital download
Tiny House Plans 576 Sq Ft | Cabin Plans PDF | 1 Bedroom Small House Plan | DIY Home Blueprint | Material List Included
Sale Price $15.16
Original Price $27.56
-
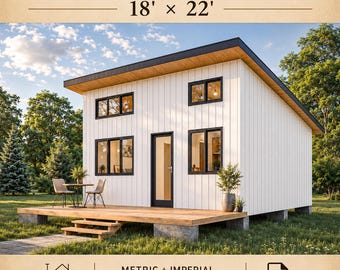
Digital download
18' x 22' Tiny House Plans, 400 SQFT Cabin, 1 Bedroom House Blueprints, Small ADU
Sale Price $23.81
Original Price $59.53
Disclaimer: Etsy assumes no responsibility for the accuracy, labeling, or content of sellers' listings and products. Electrical or electronic products may pose a risk of fire or electrocution. Vintage, handmade, refurbished, or modified electrical or electronic products may not meet current safety standards and may not be in safe working order. Inspect carefully before use and message the seller if you have concerns relating to the product. Do not use a vintage electrical or electronic item if its safety cannot be verified. To reduce the risk of fire, never leave vintage electrical or electronic products plugged in unattended. See Etsy's Terms of Use for more information.
Shoppers with similar taste loved these
-
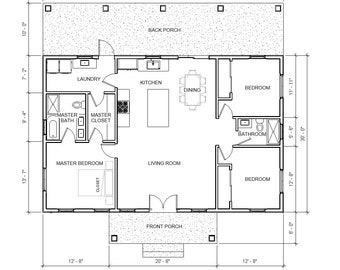
Digital download
Cypress Gove 30' x 46' Farmhouse Cottage Design - Modern 3 Bed 2 Bath with Large full wide Porch - Build Blueprint Plans PDF
Sold
-
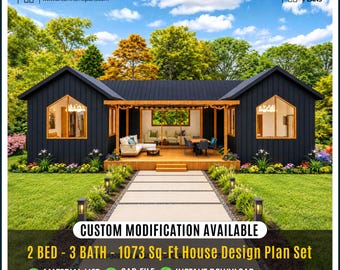
Digital download
Modern Tiny Cottage house | Architectural Plans, Custom House | 2Bed, 3bath, 1 Kitchen, Porch (Digital Download)
Sale Price $59.40
Original Price $99.00
-
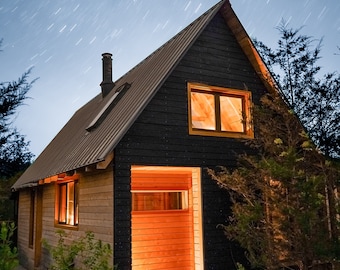
Digital download
the RavenHouse Cabin v.2 - instant download cabin plans
$145.52
-
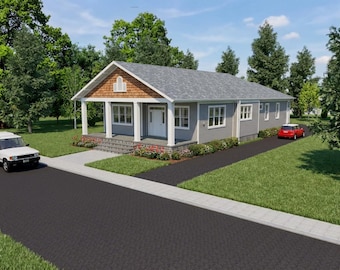
Digital download
Cottage Plan In-Town Living, Craftsman Home, Bungalow, 3 Bedroom Plan,
$99.00
-
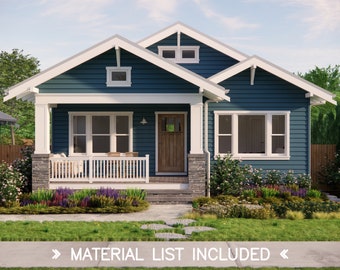
Digital download
Tulip Cottage House Plans – Craftsman Bungalow with Garage – 3 Bedroom 2 Bath, 1224 SQFT
$165.00
-

Digital download
16x20 Modern Tiny House Plans – Adu Cabin Architectural Blueprint - Guest Cottage Home (PDF Download)
Sale Price $40.50
Original Price $135.00
-
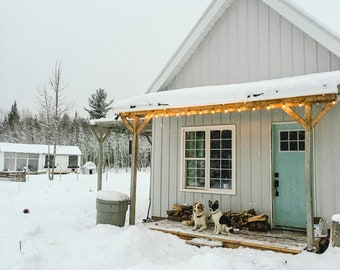
Digital download
16x20 Tiny House Cabin Building Guide
$26.12
-
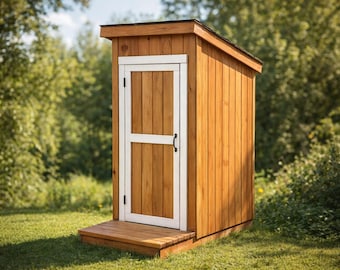
Digital download
Wooden Outhouse Plans - DIY Outdoor Toilet Plans - PDF Download
$6.00
-
Digital download
DIY 16x16 Lean to Shed Plans - PDF Download
$9.99
-
Digital download
Small House Plan: 715 SF Cabin ADU Suite (Instant Download)
$73.88
-
Digital download
16' x 24' Aspen Cabin Architectural Plans - Small 385SF Budget House Blueprints
$125.00
-
Digital download
Modern Farmhouse Tiny House Plans: 800 sq ft (Digital Download)
$32.95


Looking for more? Find it on Etsy