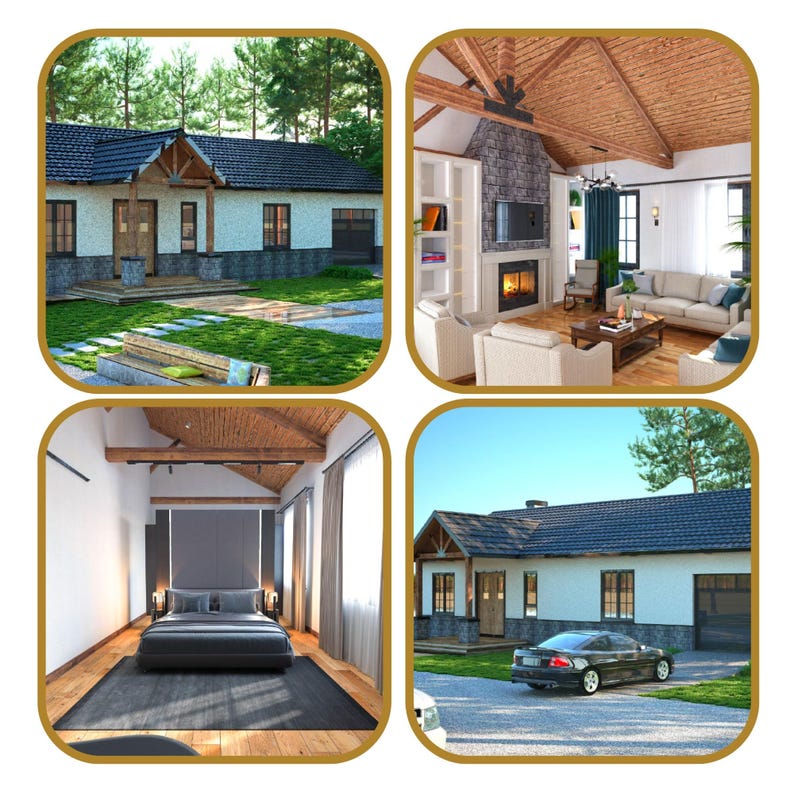
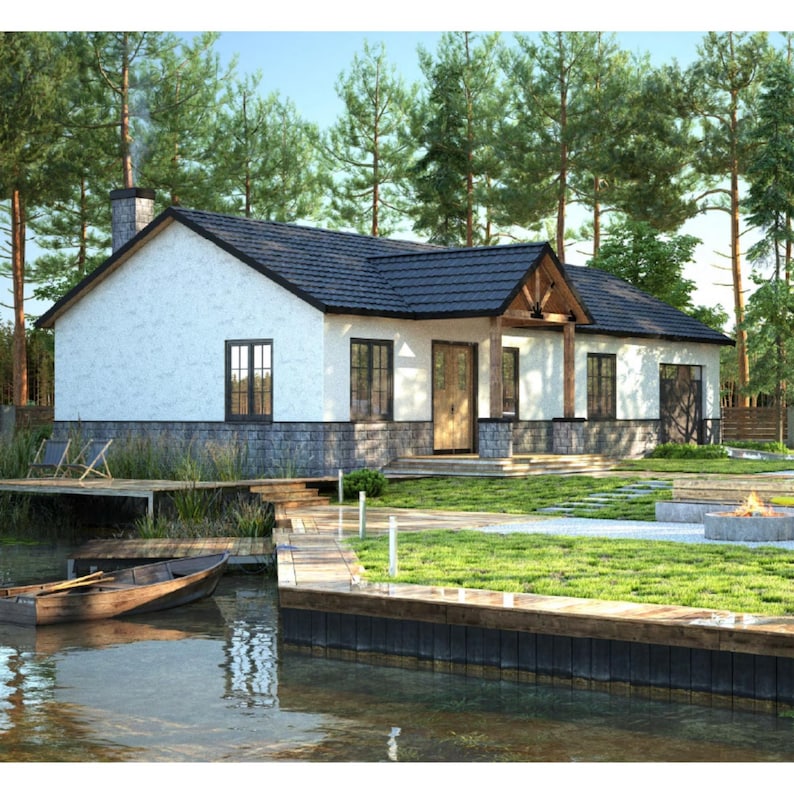
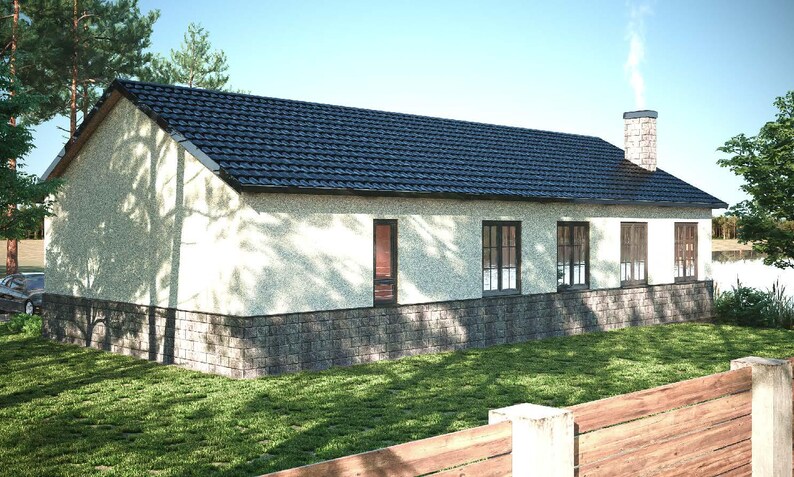
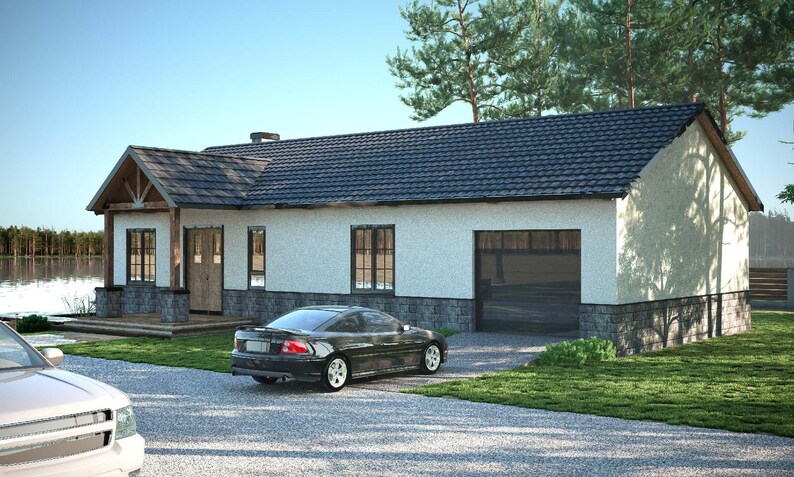





2 Bedroom Barndominium House Plan | Modern Barndo Floor Plans PDF | Small Farmhouse Style Home
Low in stock, only 3 left
Price:$63.34
Original Price: $90.48
30% off
Limited time sale
Star Seller
Star Sellers have an outstanding track record for providing a great customer experience—they consistently earned 5-star reviews, shipped orders on time, and replied quickly to any messages they received.
You can only make an offer when buying a single item
Star Seller. This seller consistently earned 5-star reviews, shipped on time, and replied quickly to any messages they received.
Buy together, get 50% off
 This listing
2 Bedroom Barndominium House Plan | Modern Barndo Floor Plans PDF | Small Farmhouse Style Home
Sale Price $45.24
Original Price $90.48
Digital Download
Original value: $143.06
New total: $71.53
Highlights
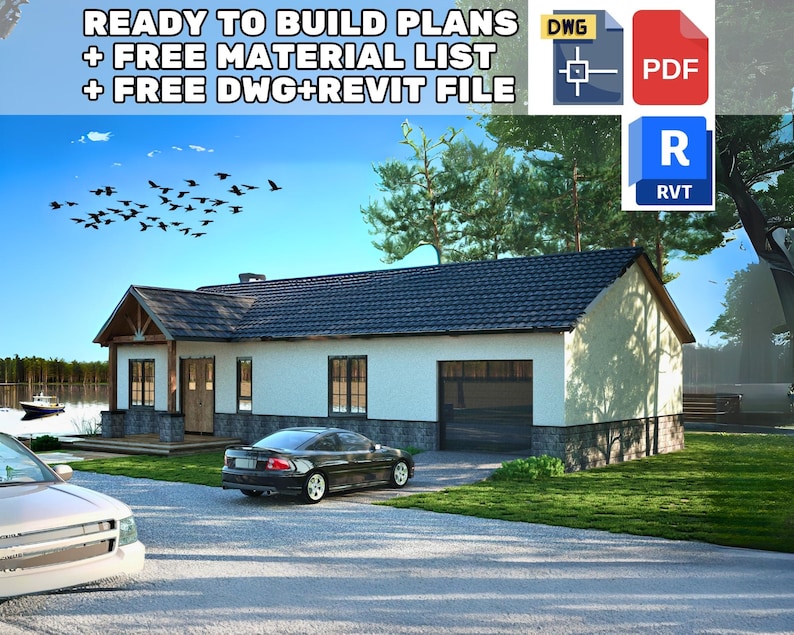
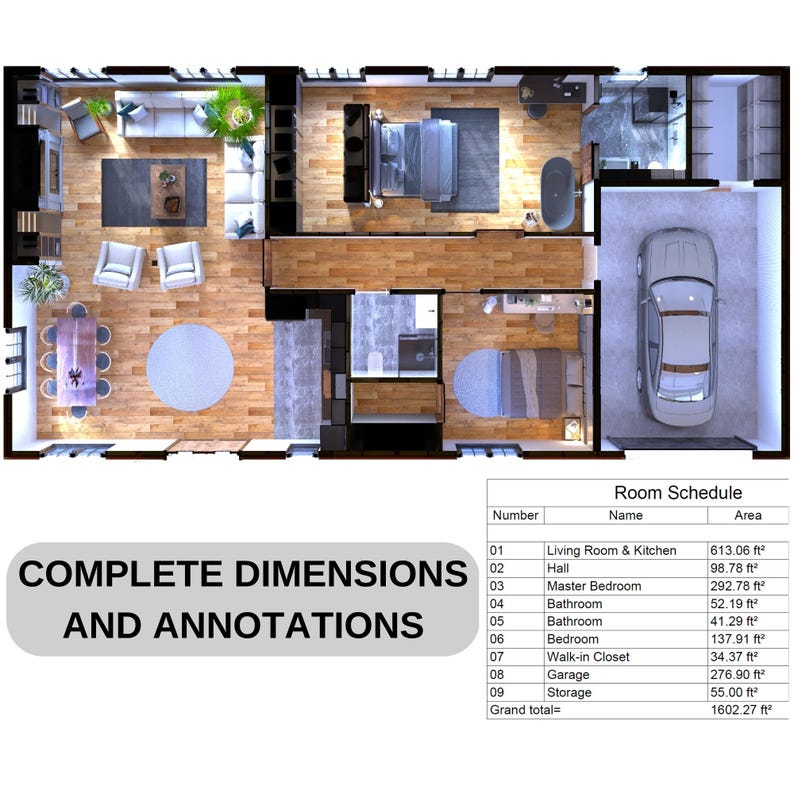
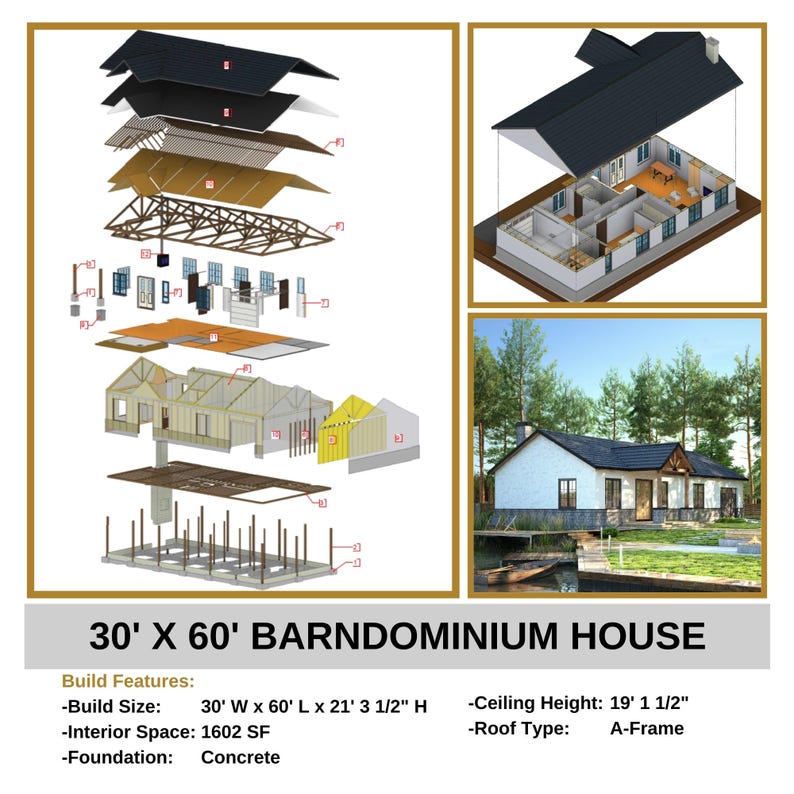
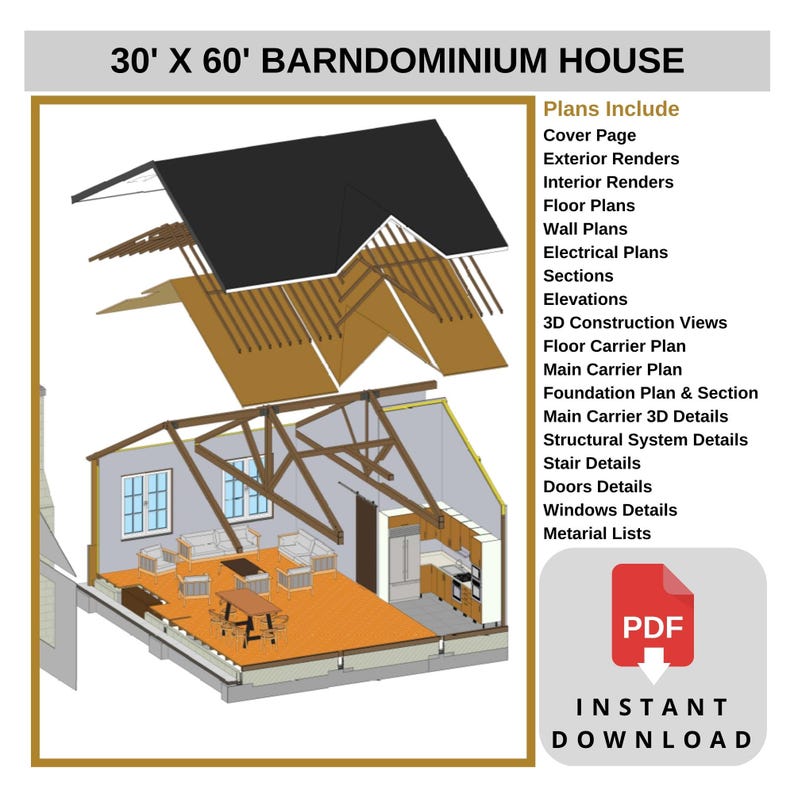
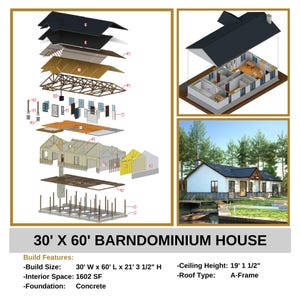
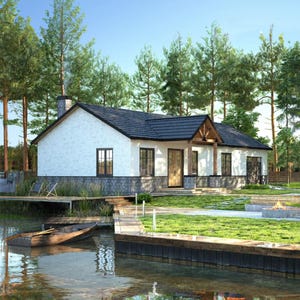
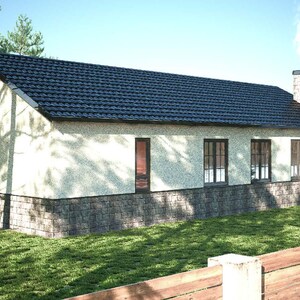
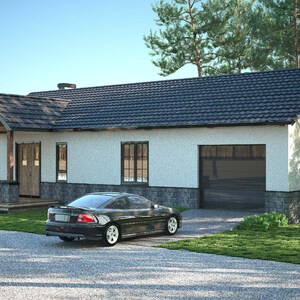
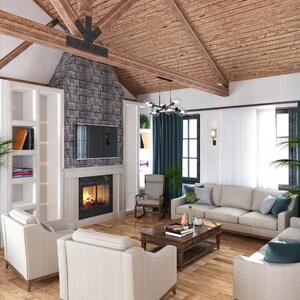
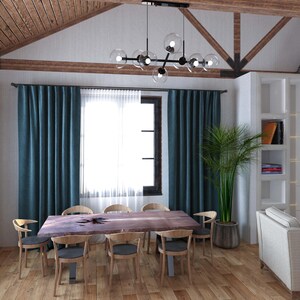
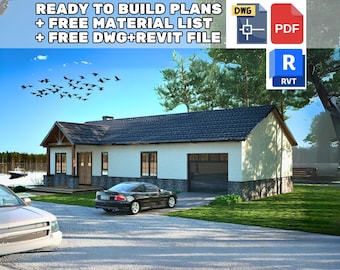
🏠 2 Bedroom 1602 sq ft / 149 m² Barndominium Modern House Plan Features
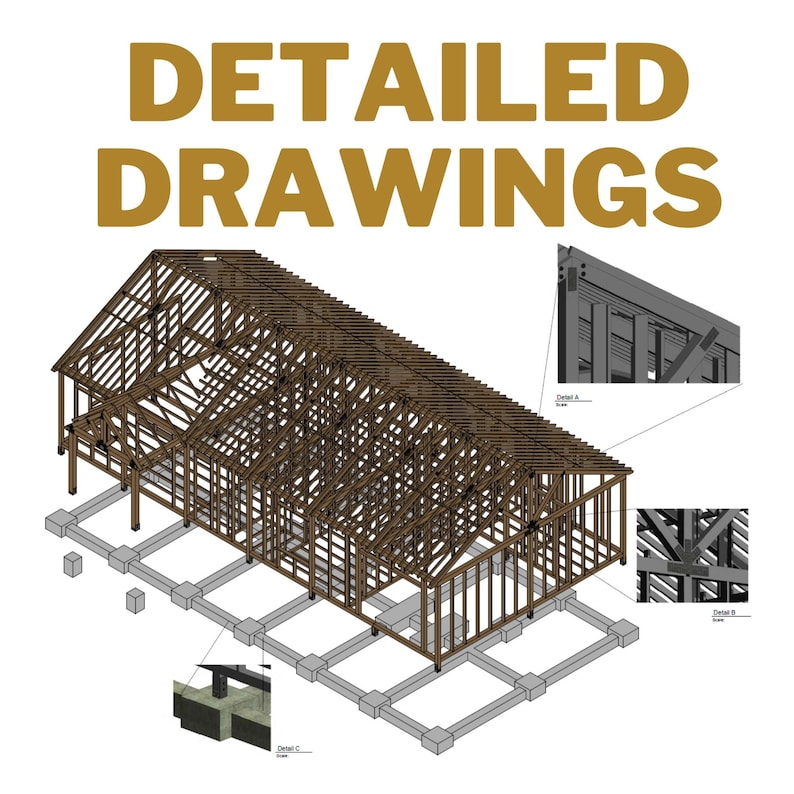
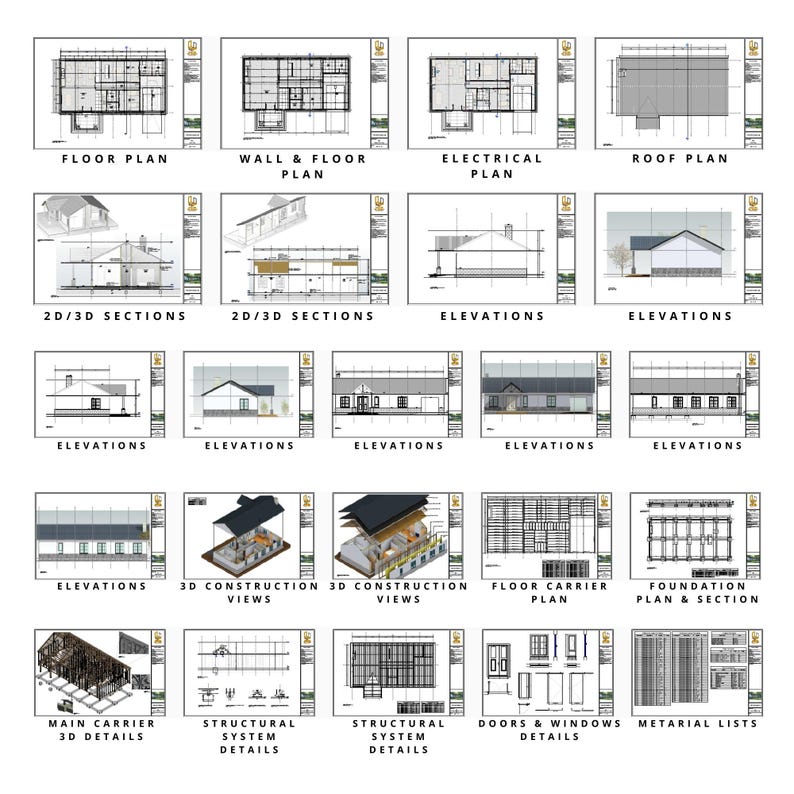
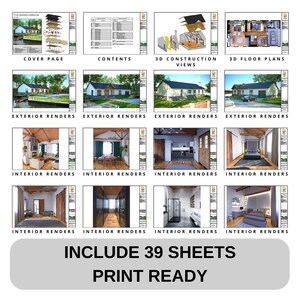
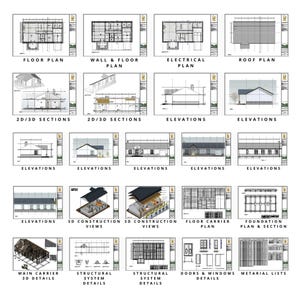
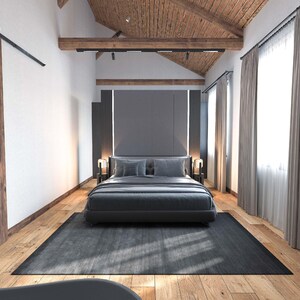
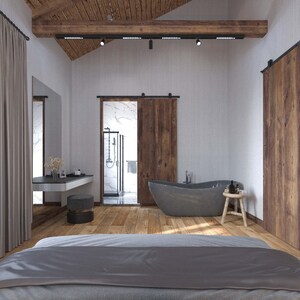
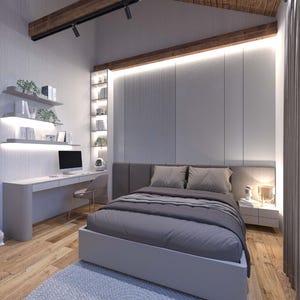
We prepared this plan to build your dream barndominium house. We have created an application book that offers you options for your wishes and dreams. We believe that when you build or have your own tiny house built, it will guide you, and you will create a special house for yourself by adding your ideas. In the plan, you can find all the drawings and plans in detail needed to build your dream barndominium house. You can find Floor Plan, Foundation Plan, Roof Plan, Electrical Plan, Plumbing Plan, Door & Windows Details, and Furniture Details with all details in the plan.
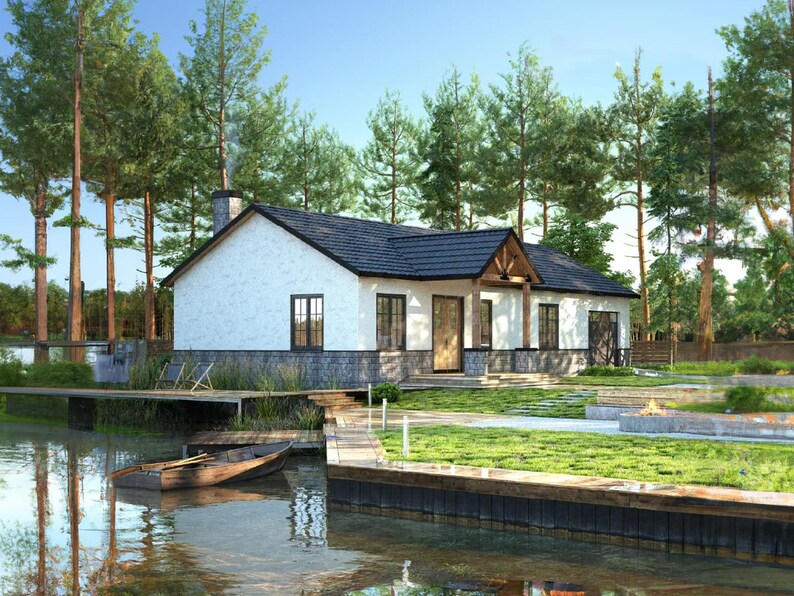
🏞️ Identify a beautiful spot in nature and start building!
FEATURES:
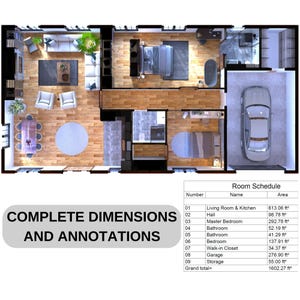
• Size: 30’ x 60’ / 10m x 20m 📏 • 1 Living room / Kitchen 🛋️🍽️ • 2 Bedroom 🛏️🛏️ • 2 Bathroom 🛁🛁 • 1 Garage 🚗
• 30’x60’ / 10m x 20m / 1602 sq ft / 149 m²
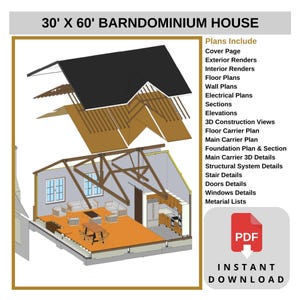
PLANS INCLUDE:
• Foundation Plan 📑
• Main Carrier Plan🏗️
• Wall Frame Plan 🧱
• Roof Plan 🏠
• Roof Lumber Plan 🪵
• Electrical Plan 💡
• Plumbing Plan 🚰
• Ground Floor Plan 📏
• Window Details🪟
• Furniture Details 🛋️
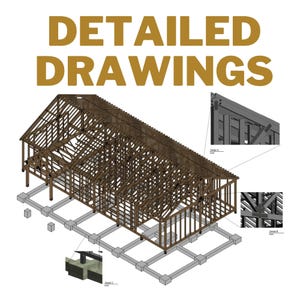
• Detail Drawings ✏️
• Material List 📋
• Design Ideas 💭
• Cover Page 📝
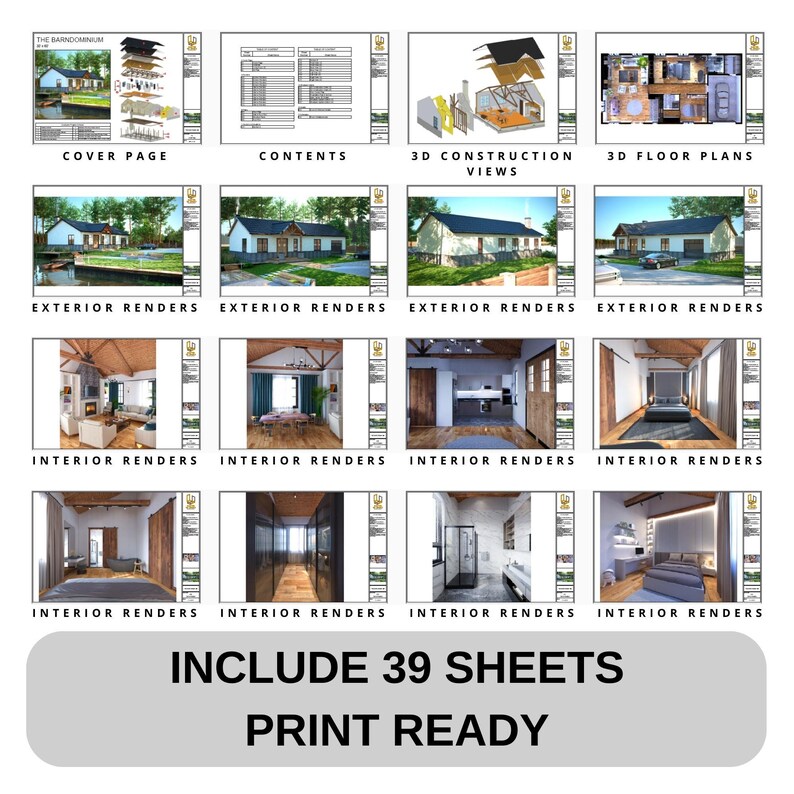
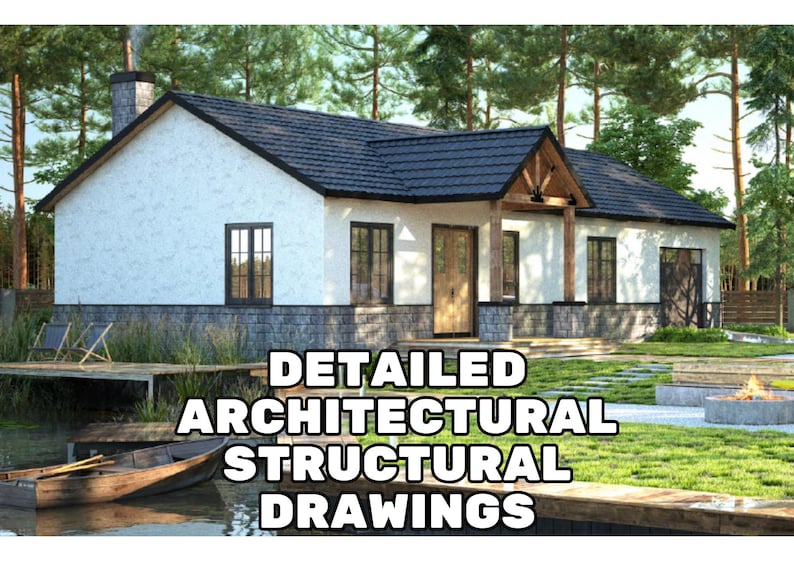
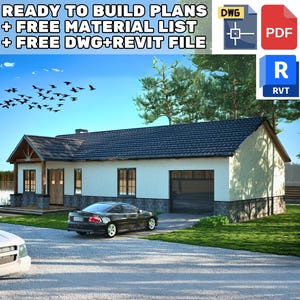
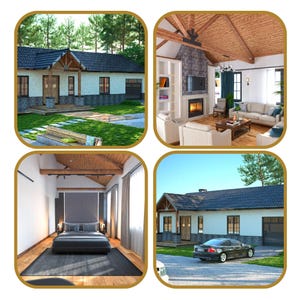
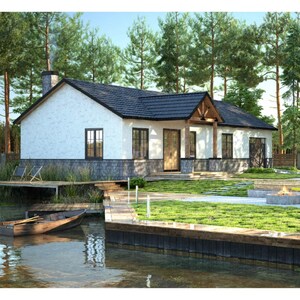
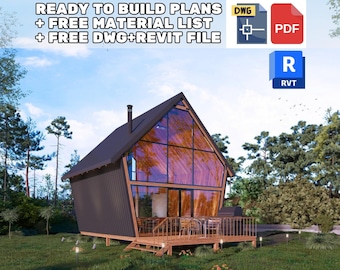
• Exterior Renders 🏞️
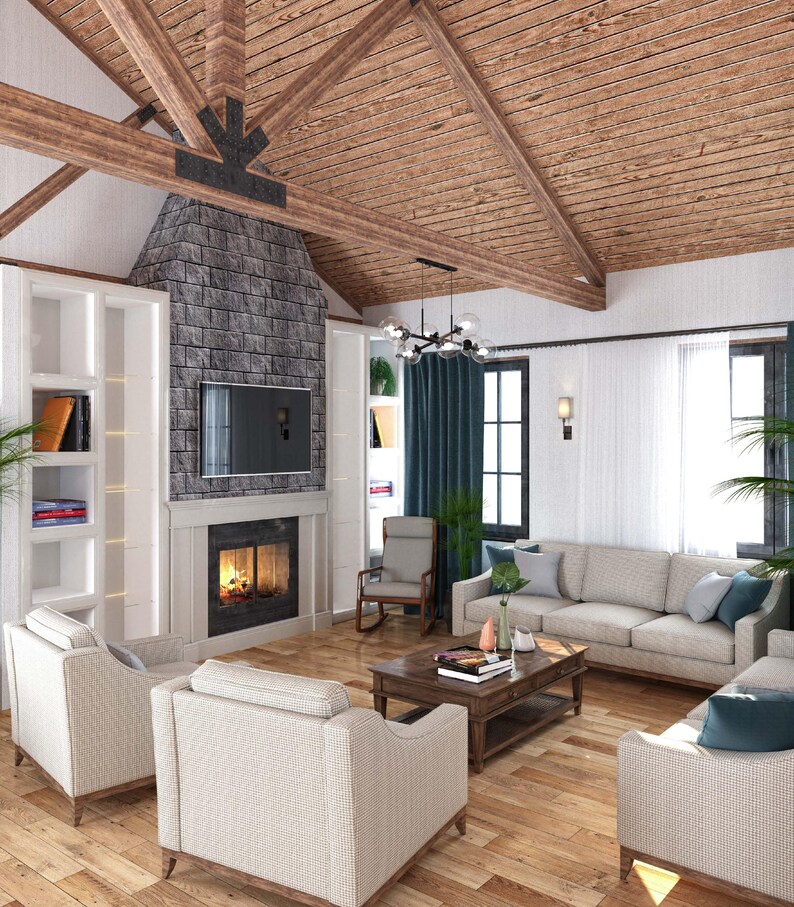
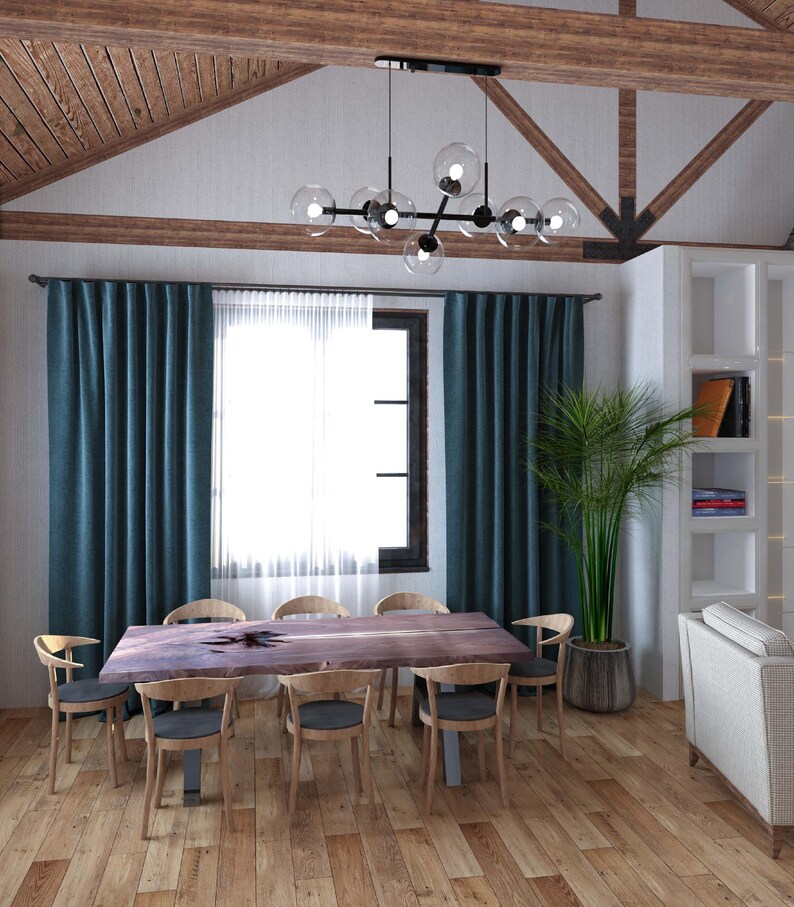
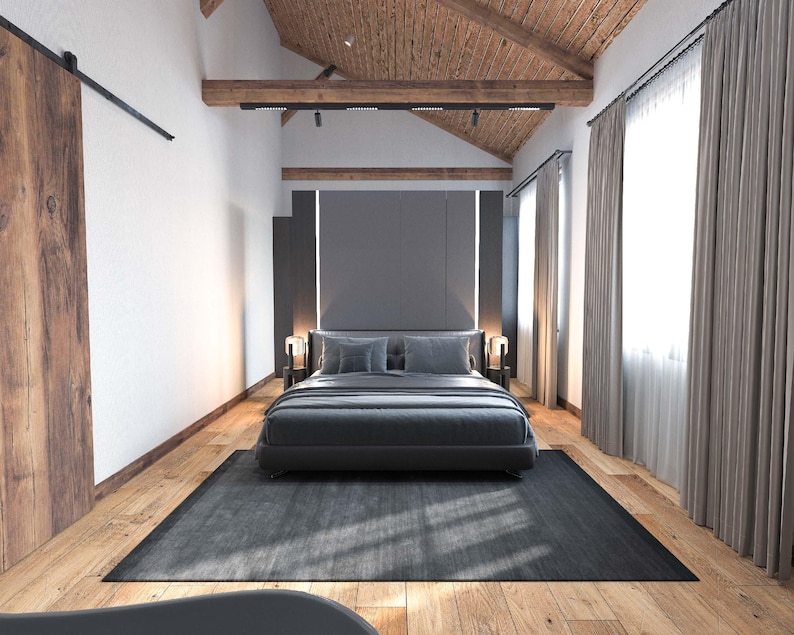
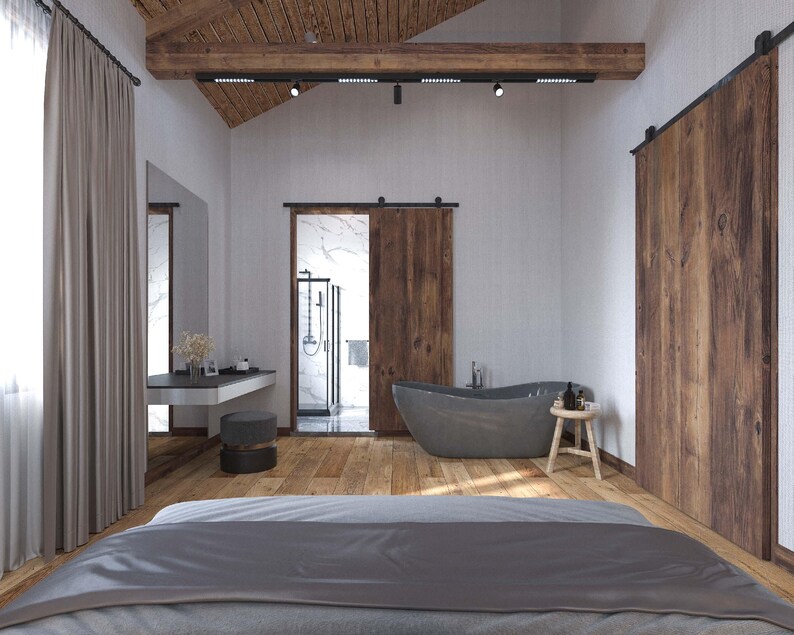
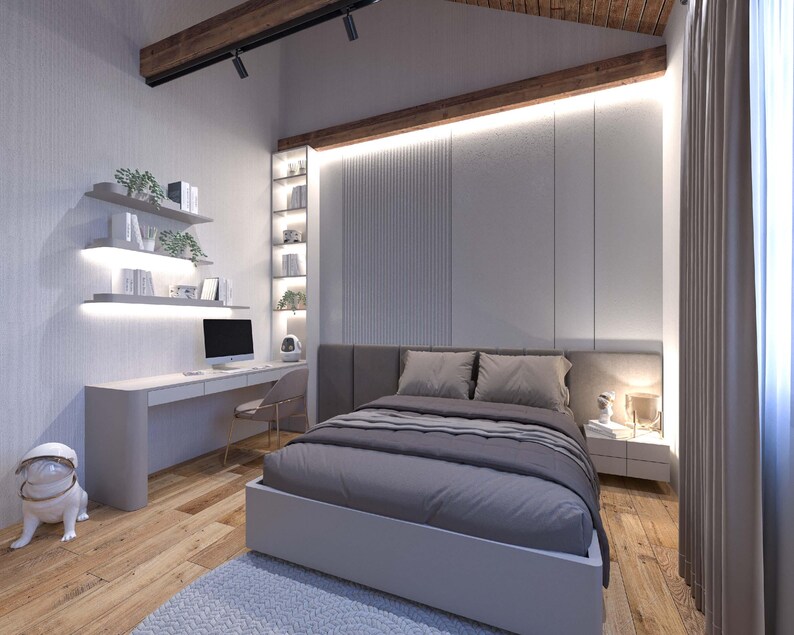
• Interior Renders 🖼️
• Wall Plans 🧱
• Sections 📐
• Elevations 🌅
• 3D Construction Views 🛠️
• Floor Carrier Plan 📊
• Foundation Plan 📑
• Main Carrier 3D Details 🏗️
• Stair Details
PLEASE NOTE: • This product is a digital download. There is no product that is physically shipped. 📲
📝 Copyright Notice
The designs and diagrams contained in this PDF are copyrighted. Copyright in Turkey is protected under the Law on Intellectual and Artistic Works No: 5846. ©️
Prepared for personal use, cannot be reproduced. In case of duplication and distribution, penalty is applied. 🚫
Instant Download
Your files will be available to download once payment is confirmed. Here's how.
Instant download items don’t accept returns, exchanges or cancellations. Please contact the seller about any problems with your order.
Etsy Purchase Protection
Shop confidently on Etsy knowing if something goes wrong with an order, we've got your back for all eligible purchases —
see program terms

Be the first to review this item

Speedy replies Has a history of replying to messages quickly.
Rave reviews Average review rating is 4.8 or higher.
More from this shop
Visit shop-
Digital download
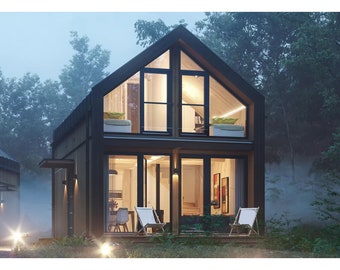
Modern 3 Bedroom Tiny House Plans (PDF Included) | Small Home Architectural Blueprints for Construction 654 sq ft House Plan
Sale Price $33.77
Original Price $48.25
-
Digital download
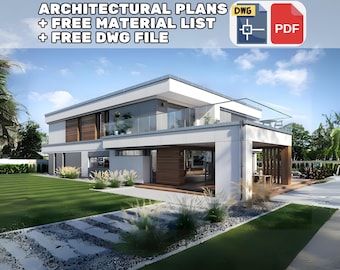
Modern 4 Bedroom House Plans with PDF & CAD DWG | Luxury Villa Architectural Blueprints (4413 sq ft / 410 m2 Design)
Sale Price $46.49
Original Price $66.41
-
Digital download
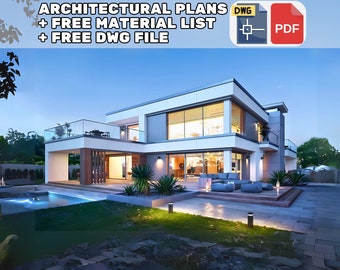
Modern 4 Bedroom House Plans with PDF & CAD DWG | Luxury Villa Architectural Blueprints (4413 sq ft / 410 m2 Design)
Sale Price $52.25
Original Price $74.64
-
Digital download
6 Bedroom 968 m2 Modern House Architectural Floor Plans 35m x 36m
Sale Price $47.15
Original Price $67.36
-
Digital download
3000 SF Wellness Barndominium Floor Plans: 2 Bed, 2 Bath, 3 Car Garage (PDF Download)
$430.00
-
Digital download
Barndominium House Plans ~ Big Kitchen Plans ~ Open Living Space Homes ~ Barndominium Blueprints ~ 4 Bedroom House Plans
$78.00
-
Digital download
Barndominium Floor Plan Bundle
$39.99
-
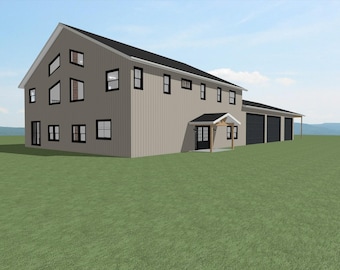
Digital download
Barndominium House Plans ~ Big Family House Plans ~ Barndominium Blueprints ~ Open Living Space Homes ~ 6 Bedroom House Plans
$132.00
-

Digital download
Barndominium House Plans ~ Large Garage House Plans ~ Barndominium Blueprints ~ Open Living Space Homes ~ 3 Bedroom House Plans
$60.00
-
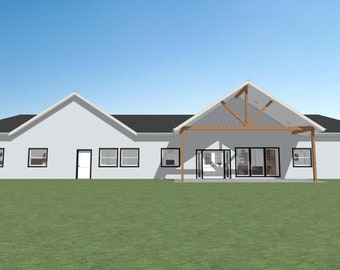
Digital download
Barndominium House Plans ~ Big Family House Plans ~ Barndominium Blueprints ~ Open Living Space Homes ~ 6 Bedroom House Plans
$102.00
-

Digital download
2 Bed 2 Bath house:60x40 Barndominium with garage 2400 SF pdf download
Sale Price $30.00
Original Price $40.00
-
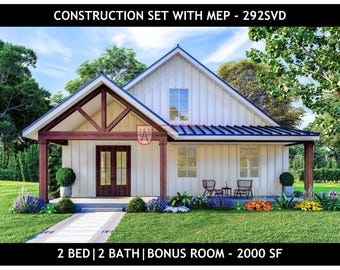
Digital download
2 Bedroom Barndominium Floor Plan - 2000 Sq Ft | Instant PDF Download | 292SVD
Sale Price $426.84
Original Price $502.16
-
Digital download
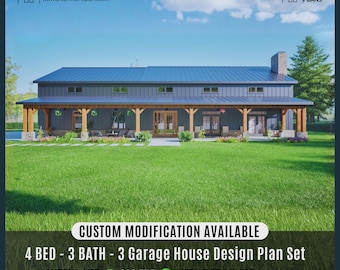
Modern Farmhouse Barndominium Plan, 4 Bed, 3.5 Bath, 3-Car Garage (Digital Download)
Sale Price $57.85
Original Price $89.00
-

Digital download
Custom Barndominium House Floor Plan: Post Frame, Pole Barn Design
Sale Price $100.00
Original Price $133.33
-
Digital download
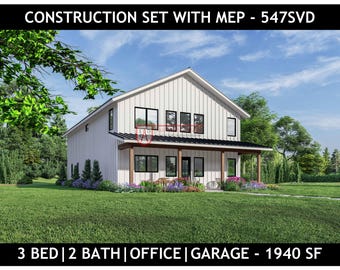
3 Bedroom Barndominium House Plan | 2000 SF, Loft (PDF) | 547SVD
Sale Price $426.84
Original Price $502.16
-

Digital download
Barndominium Design Collection: 6 Modern Farmhouse Custom House Plans (Digital Download)
Sale Price $195.00
Original Price $300.00
Shoppers with similar taste loved these
-
Digital download
16x24 Small Cabin Plans with Loft: DIY Cottage House Blueprint (PDF Download)
$99.00
-
Digital download
Small house plans Modern Cabin Plans - 1 Bedroom (PDF Download)
Sale Price $89.55
Original Price $99.50
-
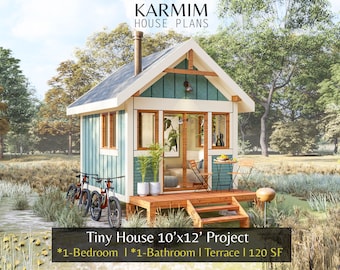
Digital download
10'x12' Tiny Classical Cabin House Plan : 1Bed 1Bath 120SF. (PDF Download) I Cottage American Home Style I Farm Village House Custimize
Sale Price $14.17
Original Price $28.35
-
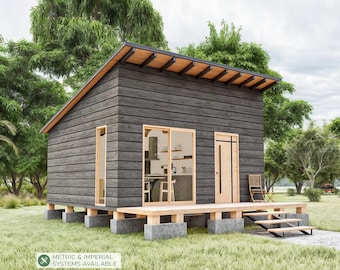
Digital download
16' x 18' Cabin Plans, Tiny House Plan 300 SQFT, Small House Blueprints (PDF)
Sale Price $13.94
Original Price $46.45
-
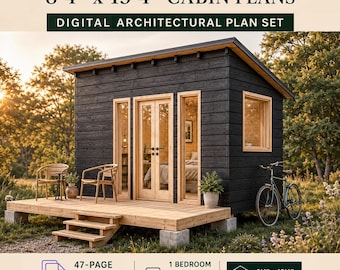
Digital download
Small Cabin Plans 8 x 13, Tiny House Plans, DIY Cottage (PDF)
Sale Price $13.51
Original Price $33.78
-
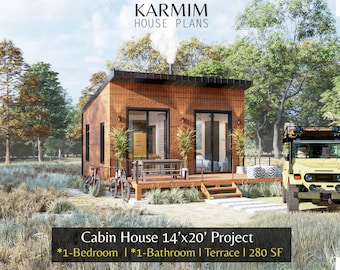
Digital download
14'x20' Cabin House Plans: 1Bed 1Bath BarnHouse 280SF I Garden Hub Village Airbnb (PDF Download) with Fireplace Terrace I Blueprints SET
Sale Price $21.60
Original Price $43.20
-
Digital download
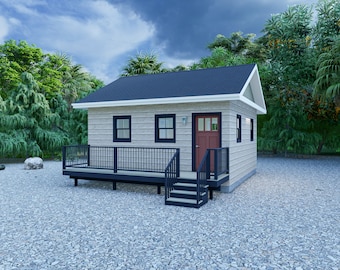
20' x 20' Bunkhouse | Cabin - PDF Architectural Plan with Materials List
$95.00
-
Digital download
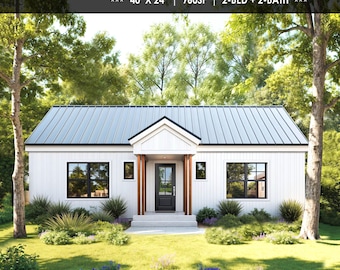
960 SF ADU House Plans – 2 Bed 2 Bath, Modern Small Home (PDF)
Sale Price $89.55
Original Price $99.50
-
Digital download
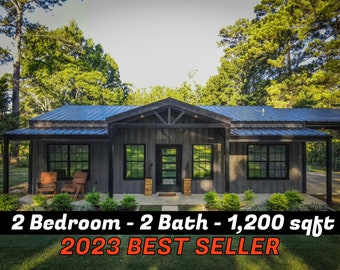
Barndominium Floor Plans - 2 Bedroom - 2 Bath - 1200 sqft
$49.99
-
Digital download
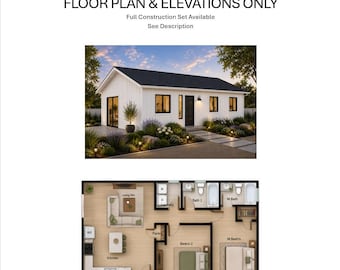
2 Bedroom 2 Bath (800SF) ADU(Accessory Dwelling Unit) Floor Plan House Plan (20'-0"Width X 40'-0"Length)
$35.00
-
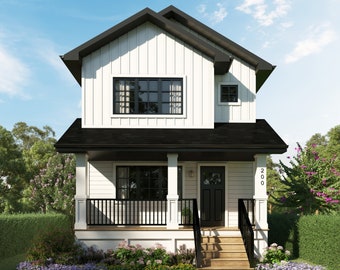
Digital download
3 Bedroom 1168 sq.ft House Plan
$175.02
-
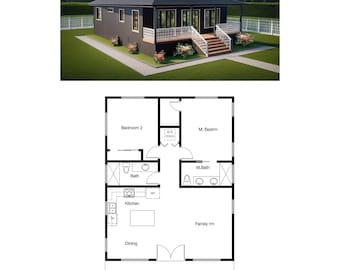
Digital download
2 Bedroom 2 Bath (1000 SF) Cottage /Ranch/Tiny Home/Affordable Home Design/Small Family House/ADU Floor Plan (28'-0"Width X 40'-9"Length)
$35.00


Looking for more? Find it on Etsy