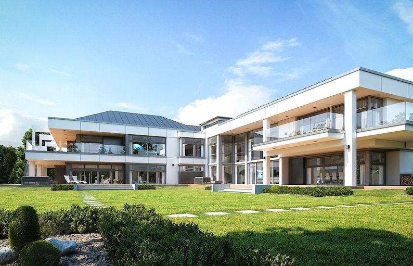
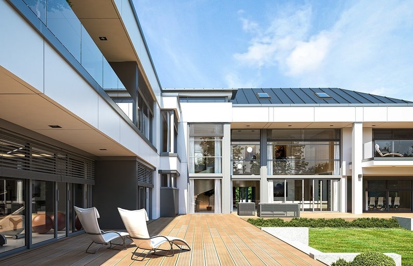
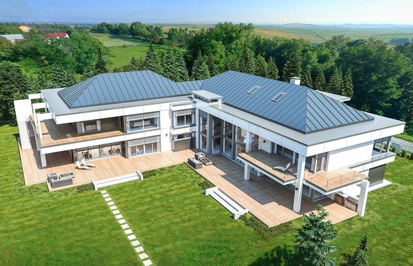
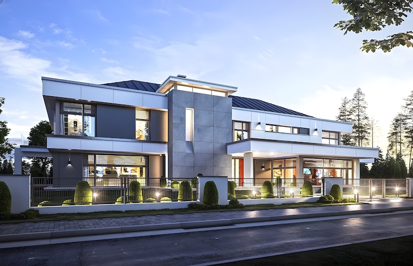
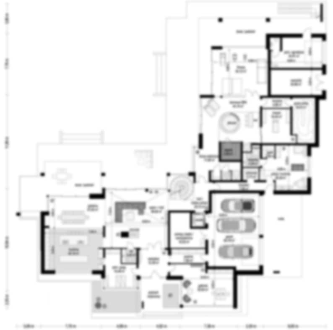
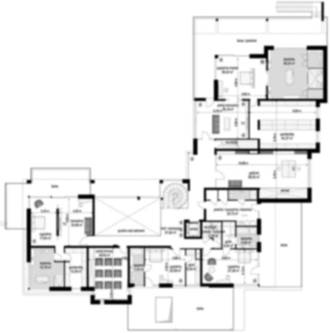
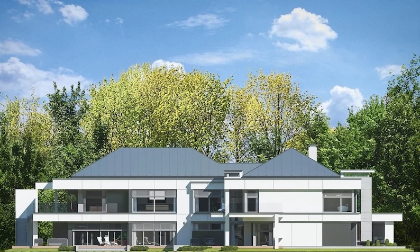
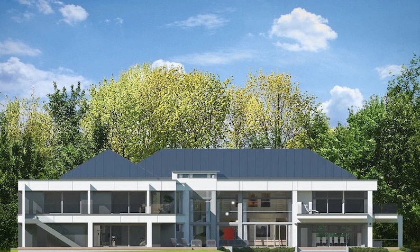
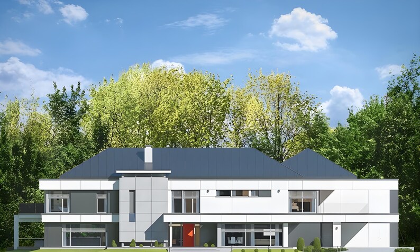
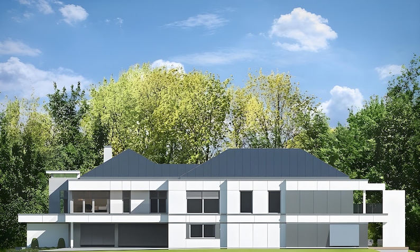
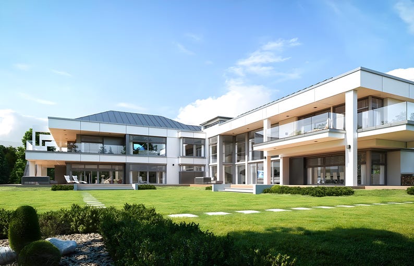
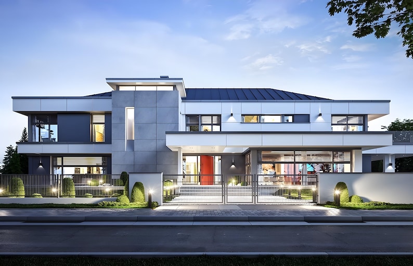
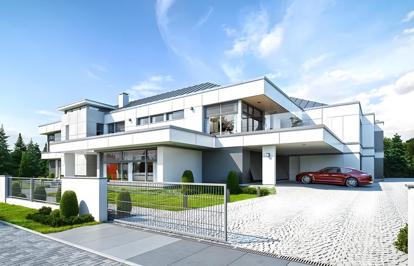
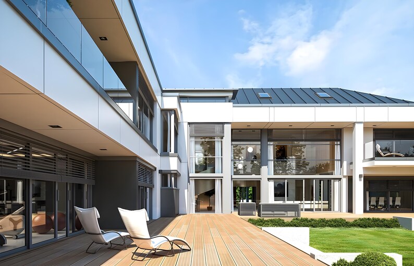
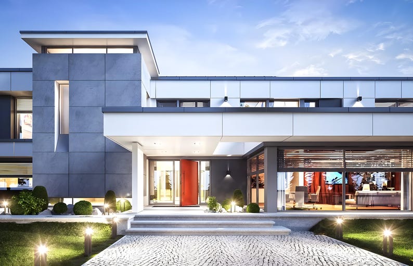
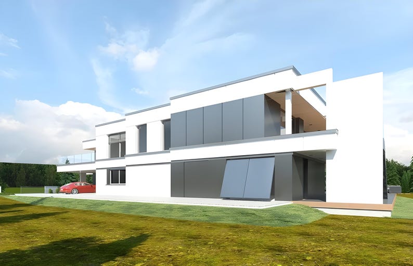
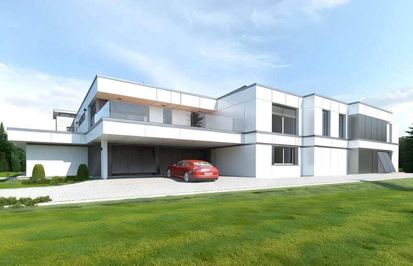
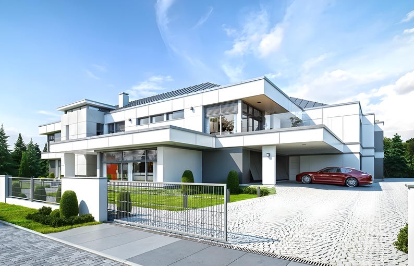



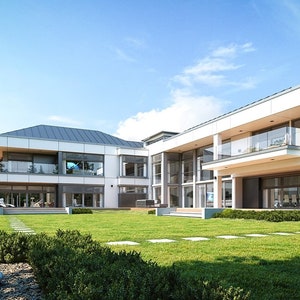
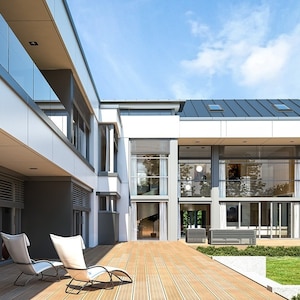
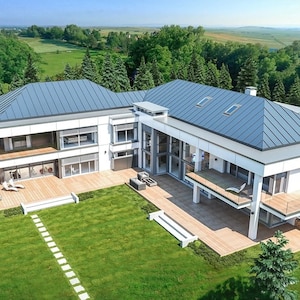
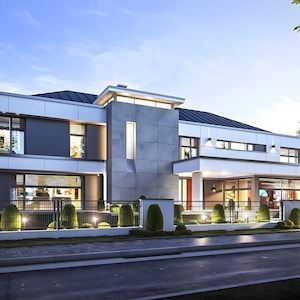
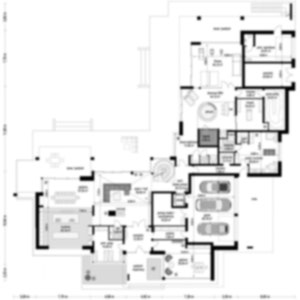
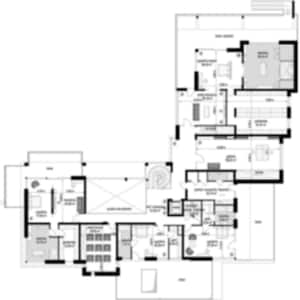
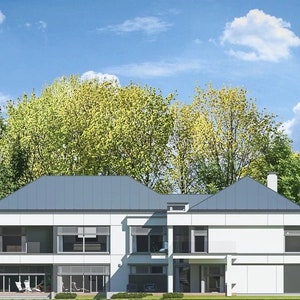
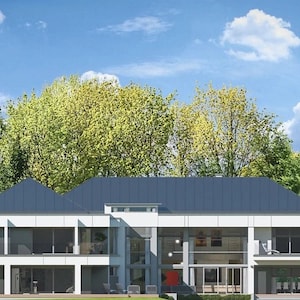
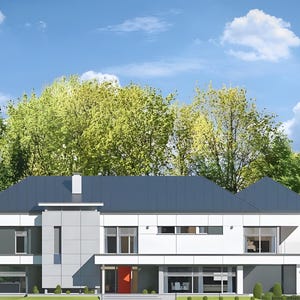
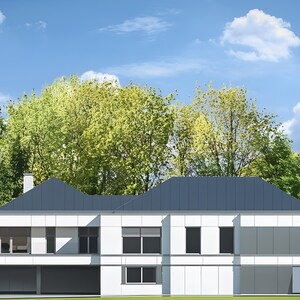
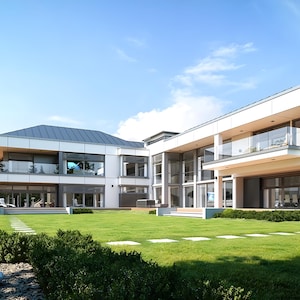
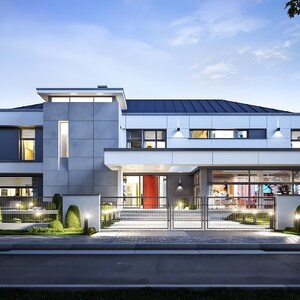
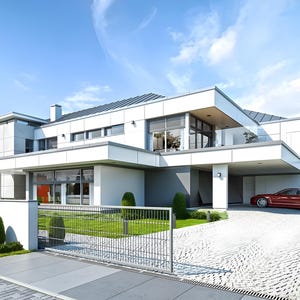
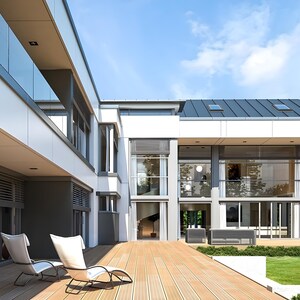
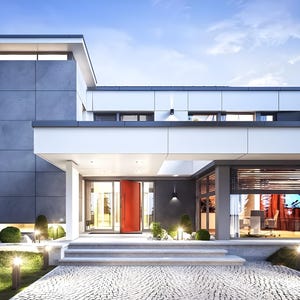
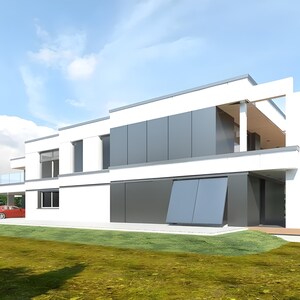
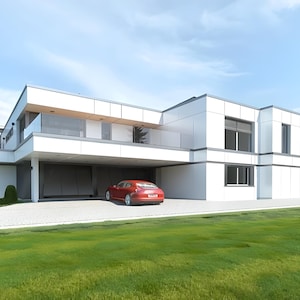
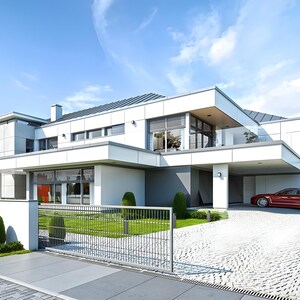
Modern 6 Bedroom House Architectural Plans (PDF)
Star Seller
Star Sellers have an outstanding track record for providing a great customer experience—they consistently earned 5-star reviews, shipped orders on time, and replied quickly to any messages they received.
Item highlights
Seller's description
This is a PDF Plan available for Instant Download. ⬇️
Welcome to our online store, where innovative home designs come to life! Explore our collection of custom home designs that redefine modern living. Our meticulously crafted house plans cater to diverse tastes, ranging from contemporary elegance to the timeless appeal of a cottage design. 🏡
Discover the perfect balance of form and function with our modern house plans, each thoughtfully designed to reflect the latest trends in architecture. Immerse yourself in the world of architectural plans, where every detail is meticulously outlined in our house blueprints and sketches. Whether you're envisioning a modern ranch house or a charming cottage retreat, our floor plans offer a seamless blend of style and practicality. 📐
At our online store, you'll find more than just house plans; you'll find a blueprint for the home of your dreams. Explore our frame house designs and drawing blueprints that bring your vision to life. Elevate your living space with our House Sketch Plans, where every line and curve is a testament to thoughtful design. 🏰
Transform your living experience with our collection of home designs – where the future meets timeless elegance. Welcome to a world of endless possibilities and modern sophistication!
FEATURES:
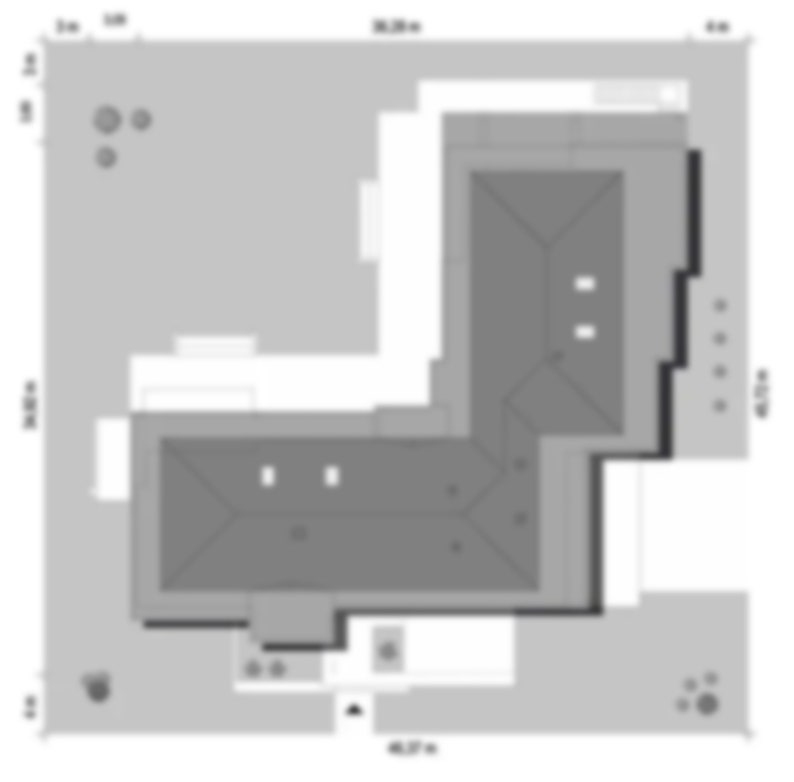
• Size: 35m x 36m | 968 m²
• 3 Living room 🛋️🛋️🛋️
• 1.5 Kitchen 🍽️
• 6 Bedroom 🛏️🛏️🛏️🛏️🛏️🛏️
• 1 Dining Room 🍽️
• 2 Office Room 🏢🏢
• 1 Fitness Room 🏋️♂️
• 1 SPA/Sauna/Massage Room/Jacuzzi 💆♀️🧖♂️🛁
• 6 Bathroom 🛁🛁🛁🛁🛁🛁
• 3 Toilet 🚽🚽🚽
• 3 Wardrobe 🚪🚪🚪
• 1 Laundry 🧺
• 1 Warehouse 🏢
• 3 Car Garage 🚗🚗🚗
• 6 Terrace/Balcony 🌳🏞️
Files include:
• First floor plan
• Second floor plan
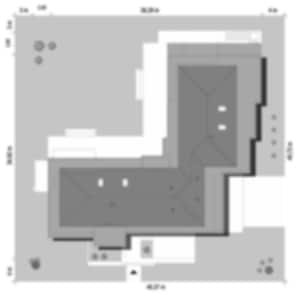
• Roof plan
• Elevations
• Exterior visualizations 🏡
• Project description 📝
• Material List 📑
• Architectural plans drawing 📐
• DWG File (Downlandable with link) 📂
PLEASE NOTE:
• You can share this project with the contractor who will implement it.
• This product is digital downloads. There is no product physically shipped. 📲
Copyright Notice: The designs and diagrams contained in this PDF are copyrighted. Copyright in Turkey is protected under the Law on Intellectual and Artistic Works No: 5846. ©️
Item review
All reviews are from verified buyers. This review is shown automatically based on factors like recency, whether it includes comments, your chosen language, and whether the rating reflects the typical experience with the shop.
“PERFECT. 🤩 Great quality, meet all my expectations. Love love love!”
Justin
Nov 24, 2024
Low in stock, only 3 left
Price:$148.10
Original Price: $211.58
30% off
Limited time sale
You can only make an offer when buying a single item
Delivery
Instant download
Your files will be available to download once payment is confirmed. Here's how.
Instant download items don't accept returns, exchanges or cancellations. Please contact the seller about any problems with your order.
Reviews for this item
PERFECT. 🤩 Great quality, meet all my expectations. Love love love!
Response from Premium Plans Co.
Hello, thank you very much for your wonderful review. I wish you a wonderful day.
Seller's description
Specifications
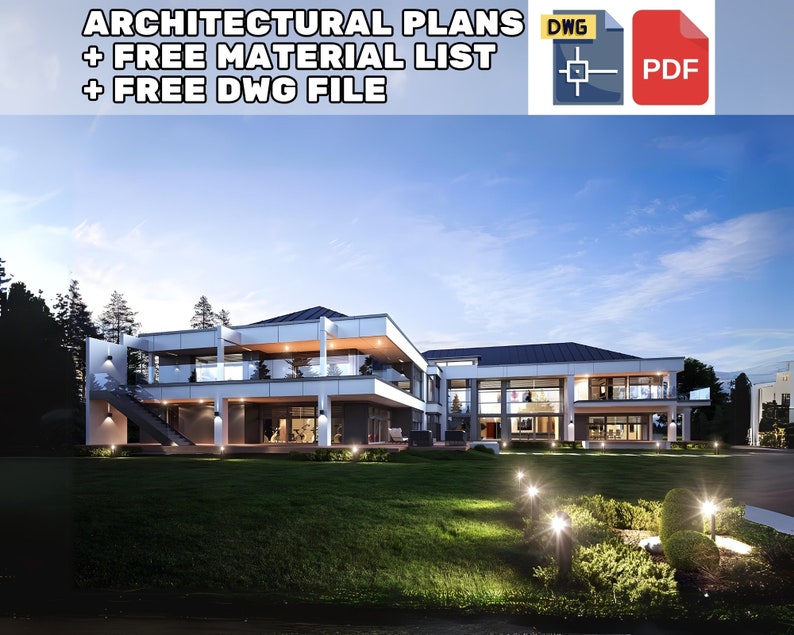
This is a PDF Plan available for Instant Download. ⬇️
Welcome to our online store, where innovative home designs come to life! Explore our collection of custom home designs that redefine modern living. Our meticulously crafted house plans cater to diverse tastes, ranging from contemporary elegance to the timeless appeal of a cottage design. 🏡
Discover the perfect balance of form and function with our modern house plans, each thoughtfully designed to reflect the latest trends in architecture. Immerse yourself in the world of architectural plans, where every detail is meticulously outlined in our house blueprints and sketches. Whether you're envisioning a modern ranch house or a charming cottage retreat, our floor plans offer a seamless blend of style and practicality. 📐
At our online store, you'll find more than just house plans; you'll find a blueprint for the home of your dreams. Explore our frame house designs and drawing blueprints that bring your vision to life. Elevate your living space with our House Sketch Plans, where every line and curve is a testament to thoughtful design. 🏰
Transform your living experience with our collection of home designs – where the future meets timeless elegance. Welcome to a world of endless possibilities and modern sophistication!
FEATURES:
• Size: 35m x 36m | 968 m²
• 3 Living room 🛋️🛋️🛋️
• 1.5 Kitchen 🍽️
• 6 Bedroom 🛏️🛏️🛏️🛏️🛏️🛏️
• 1 Dining Room 🍽️
• 2 Office Room 🏢🏢
• 1 Fitness Room 🏋️♂️
• 1 SPA/Sauna/Massage Room/Jacuzzi 💆♀️🧖♂️🛁
• 6 Bathroom 🛁🛁🛁🛁🛁🛁
• 3 Toilet 🚽🚽🚽
• 3 Wardrobe 🚪🚪🚪
• 1 Laundry 🧺
• 1 Warehouse 🏢
• 3 Car Garage 🚗🚗🚗
• 6 Terrace/Balcony 🌳🏞️
Files include:
• First floor plan
• Second floor plan
• Roof plan
• Elevations
• Exterior visualizations 🏡
• Project description 📝
• Material List 📑
• Architectural plans drawing 📐
• DWG File (Downlandable with link) 📂
PLEASE NOTE:
• You can share this project with the contractor who will implement it.
• This product is digital downloads. There is no product physically shipped. 📲
Copyright Notice: The designs and diagrams contained in this PDF are copyrighted. Copyright in Turkey is protected under the Law on Intellectual and Artistic Works No: 5846. ©️
-
Designed by
-
Item typeDigital download
-
Digital file type(s)2 PDF, 2 ZIP, 1 other file
-
Width115 Feet
-
Height118 Feet
This seller consistently earned 5-star reviews, shipped orders on time, and replied quickly to messages.
If something goes wrong with an order, we've got your back on all eligible purchases. View program terms
Meet your seller

Usually responds in a few hours
Speedy replies Has a history of replying to messages quickly.
Rave reviews Average review rating is 4.8 or higher.
More from this shop
-

Digital download
6 Bedroom 968 m2 Modern House Architectural Floor Plans 35m x 36m
Sale Price $47.15
Original Price $67.36
-

Digital download
Modern 6 Bedroom House Plans | Large Family Home Blueprint PDF & DWG | Big House Floor Plans
Sale Price $46.63
Original Price $66.62
-

Digital download
6 Bedroom House Plan with Pool & Sauna | Modern Luxury Villa Blueprint | PDF Floor Plans
Sale Price $46.19
Original Price $65.99
-
Digital download

Modern 3 Bedroom Tiny House Plans (PDF Included) | Small Home Architectural Blueprints for Construction 654 sq ft House Plan
Sale Price $33.77
Original Price $48.25
-
Digital download
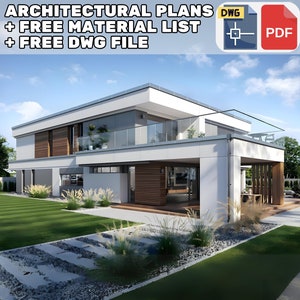
Modern 4 Bedroom House Plans with PDF & CAD DWG | Luxury Villa Architectural Blueprints (4413 sq ft / 410 m2 Design)
Sale Price $46.49
Original Price $66.41
-
Digital download
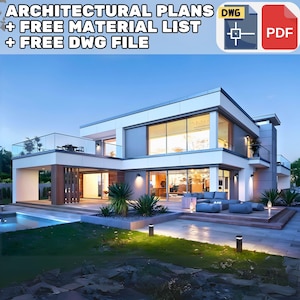
Modern 4 Bedroom House Plans with PDF & CAD DWG | Luxury Villa Architectural Blueprints (4413 sq ft / 410 m2 Design)
Sale Price $52.25
Original Price $74.64
-

Digital download
Luxury Modern Villa House Plan | 5 Bed 6 Bath 3 Story Home Blueprint | 3633 Sq Ft Contemporary Floor Plan PDF
Sale Price $23.81
Original Price $43.29
-
Digital download
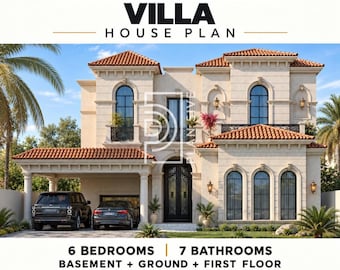
Mediterranean Villa House Plan | 6 Bedroom, 7 Bath, Basement (PDF + DWG)
Sale Price $12.75
Original Price $51.00
-
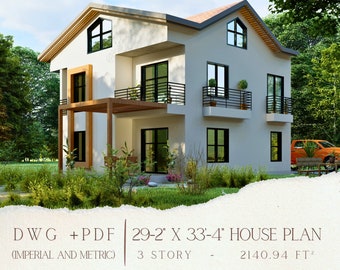
Digital download
Modern Villa Plan: 6 Bedroom 3-Story Architectural Blueprint (Digital)
$39.00
-
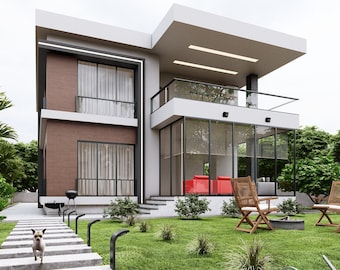
Digital download
House Plan | 6 Bedroom | 2-Story | 3933 SQFT | Printable | PDF & CAD
Sale Price $26.25
Original Price $35.00
-
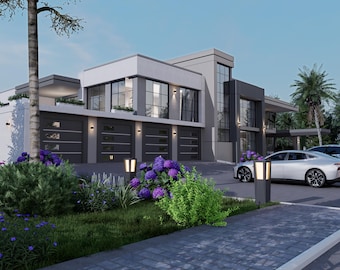
Digital download
6000 Sqft Ultra-Modern 6 Bedroom House Plan (Instant Download)
$6,775.00
-

Digital download
9 Bedroom Ultra-Modern Mansion Floor Plan, 17170 Sqft (Download)
$24,445.00
-
Digital download
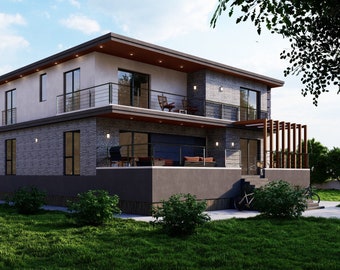
House Plan | 6 Bedroom | 2-Story | 3864 SQFT | Printable | PDF & CAD
Sale Price $26.25
Original Price $35.00
-
Digital download
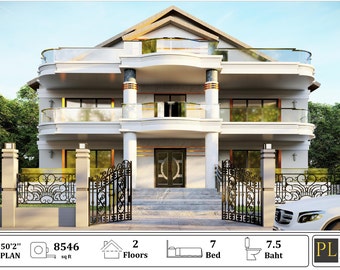
Multi-Family House Plan | 7 Bedroom | 2-Story | 8546 SQFT | Printable | PDF & CAD
Sale Price $26.25
Original Price $35.00
-
Digital download
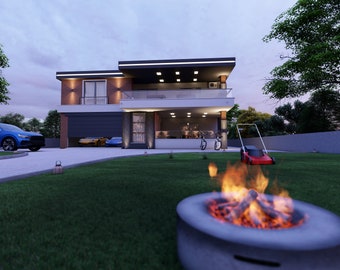
House Plan | 6 Bedroom | 2-Story | 4942 SQFT | Printable | PDF & CAD
Sale Price $26.25
Original Price $35.00
-
Digital download
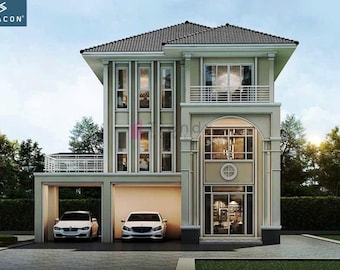
V-788| Three floor house design | Modern triplex plan with 6 bedroom, 4 Living area and garage. (PDF)
$250.00
-
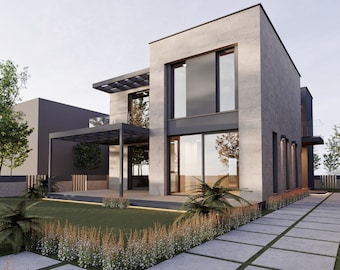
Digital download
Modern 5 Bedroom House Plan with CAD File (Digital Download)
$68.00
-
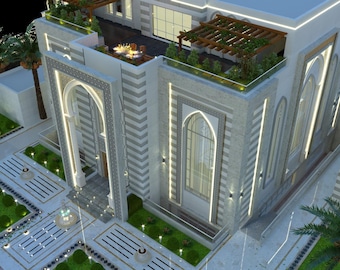
Digital download
6 Bedroom Luxury Villa House Plan | Modern Architectural Blueprint PDF (Digital Download)
$79.99
Shoppers with similar taste loved these
-
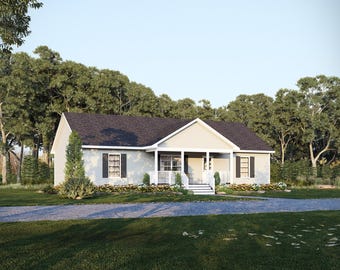
Digital download
50' x 28.5' Pinebark Ranch House Plan (Reversed) | 3 Bedroom 2 Bath Single Story Home | 1,425 SF Blueprint PDF (Crawlspace Foundation)
$110.88
-
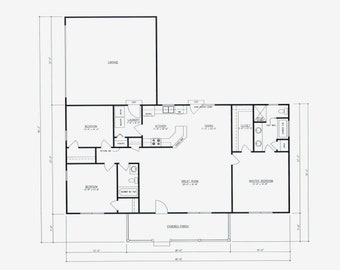
Digital download
Houston House Plan: 3 Bed, 2 Bath, 2-Car Garage (PDF Download)
$45.00
-
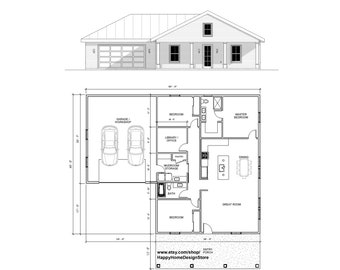
Digital download
Affordable Homestead 3 bed 2 bath (60'x48') 1730 SF Custom House Plans and Blueprints
$185.00
-
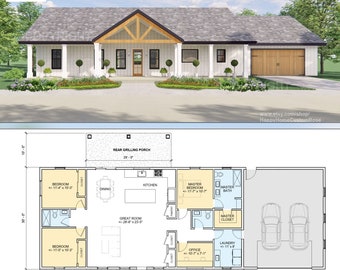
Digital download
Harvest Farmstead Modern House Open Plan Design 84 x 30 - 3 Bed 2.5 Bath 2 Car - Drawings Blueprints
$648.00
-
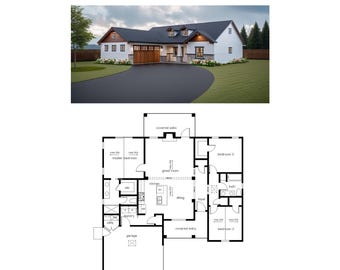
Digital download
1477 SF Single-Story Home Plan, 3 Bed 2 Bath (PDF Download)
$100.00
-

Digital download
3 Bedroom 2 Bath House Plan, 1482SF Single-Story Home Design (Digital Download)
$100.00
-

Digital download
3 Bedroom 2 Bath (1307SF) House Plan | Single Story Home Full Construction Set (38'-0" Width X 55'-0" Length)(Digital Download)
$70.00
-
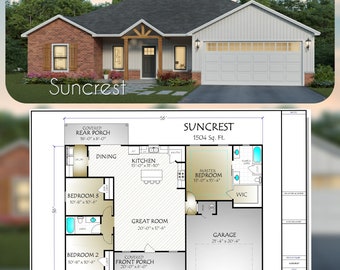
Digital download
Suncrest House Plan, 1504 Square Feet
$150.00
-
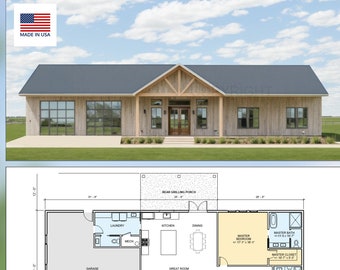
Digital download
White Oak Modern Custom Barndominium - 84' x 38' House Plan Design - 3 Bed 2.5 Bath - Drawings Blueprints
$348.00
-
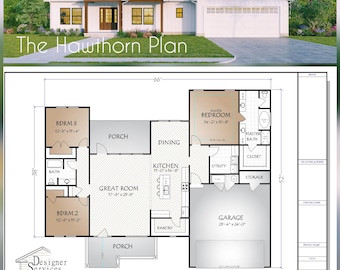
Digital download
Hawthorn House Plan, 1907 Square Feet
$195.00
-
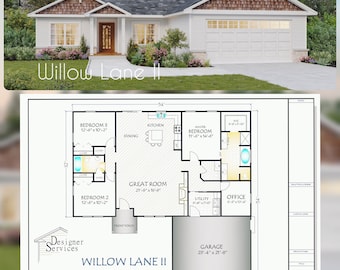
Digital download
Willow Lane II House Plan, 1710 Square Feet
$150.00
-
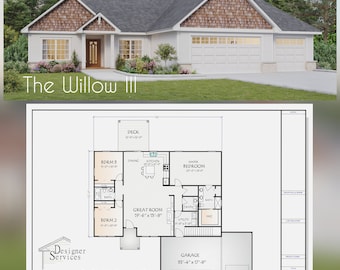
Digital download
Willow Lane III House Plan, 1654 Square Feet
$185.00


Looking for more? Find it on Etsy