




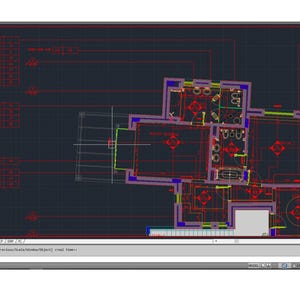


AutoCad Drawings Sample for Interior Design, Interior Designer, Project Drawings, Interior Schematics
Item highlights
Seller's description
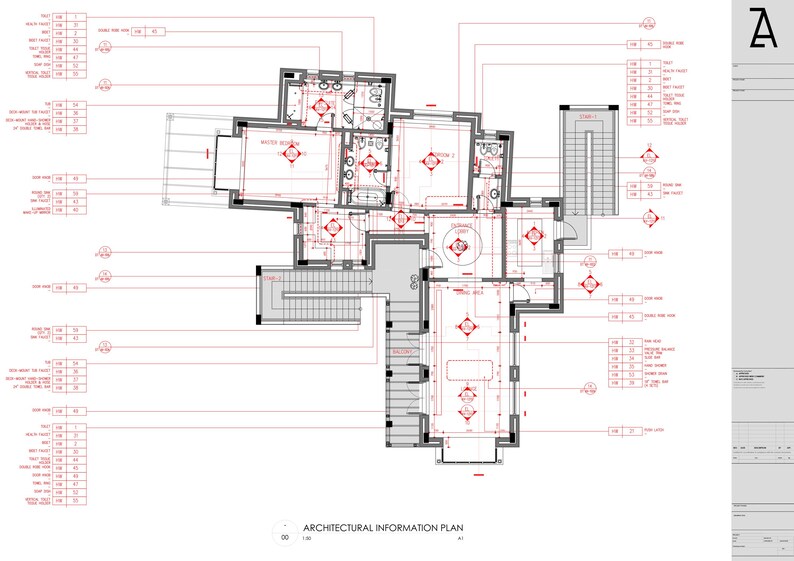
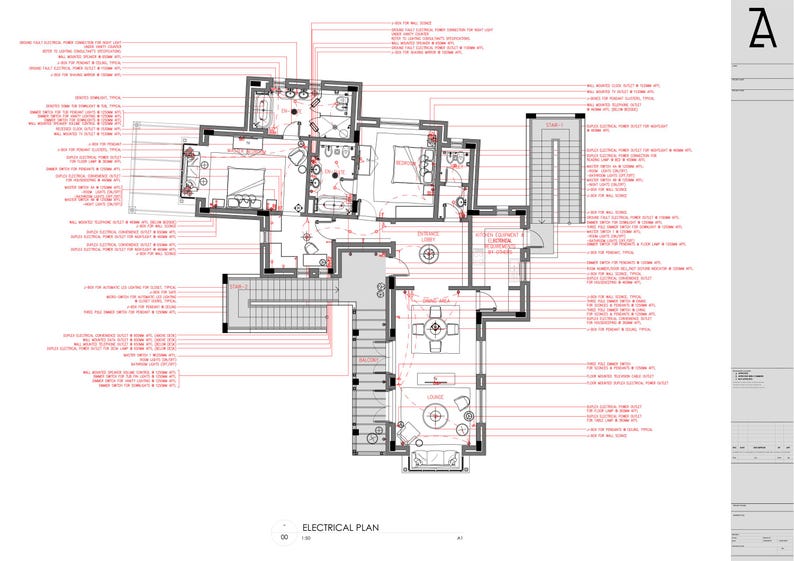
This is a fully editable, AutoCAD (.dwg) file which includes: Architectural Plan, Electrical Plan, Furniture & Furnishing Plan, Reflected Ceiling Plan and Floor Finishes Plan separated in the title block layouts.
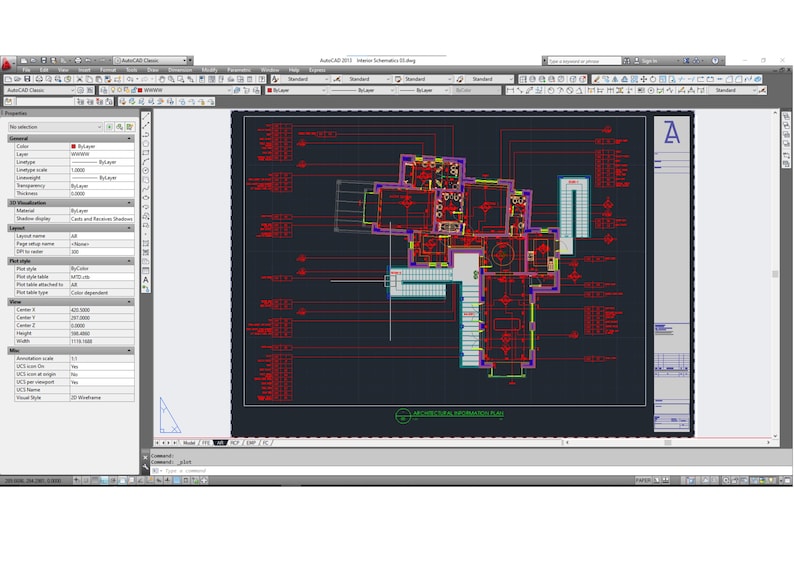
Multiple drawings stacked on top of each other in the model tab. The file also comes with the title block layout shown, it includes AZ's AutoCAD template or .ctb file.
Use this working drawing in AutoCAD .dwg format as a guide to improve your own drafting conventions and to replicate the visual and graphic style as shown
You'll get
Graphically compelling visuals right out of the box without fusing or experimenting
A small sample floor plan for reference (CAD + PDF)
Artistic pen settings for your plotter
What’s Included
The following documents included are compatible with both MAC + PC versions of AutoCAD (2013/2018 versions included). ** Metric units**
AutoCad Template for Interior Design (.dwg) – Metric Templates includes :
A1 (841x594) size title blocks
Complete set of CAD Layering
Electrical annotations
Lighting + A/C annotations
Basic Furniture blocks as shown
Small sample floor plans for reference (CAD)
Color Table (MTD.ctb with preset pen settings, widths and colors
Sample Floor Plan Drawing PDFs
Note : multiple drawings stacked on top of each other in the model tab. you may need to freeze certain layers to see the elements that you want. The examples are provided in the layout tabs which certain layers are hidden based on the specific types of plans provided . To achieve the lineweights and colors shown in the images, you'll need the color table settings included with AZ's AutoCAD template.
Versions Compatibility
These files are designed to be used with the 2013 (and newer) versions of AutoCAD and AutoCAD LT.
Delivery
Instant Download
Your files will be available to download once payment is confirmed. Here's how.
Instant download items don’t accept returns, exchanges or cancellations. Please contact the seller about any problems with your order.
Item review
All reviews are from verified buyers. This review is shown automatically based on factors like recency, whether it includes comments, your chosen language, and whether the rating reflects the typical experience with the shop.
“Very happy with quality and excellent response time”
marga
Sep 18, 2024
5 views in the last 24 hours
Price:$10.35
Original Price: $23.00
55% off
Limited time sale
You can only make an offer when buying a single item
Delivery
Instant download
Your files will be available to download once payment is confirmed. Here's how.
Instant download items don't accept returns, exchanges or cancellations. Please contact the seller about any problems with your order.
Reviews for this item
Very happy with quality and excellent response time
Response from Aizat Saprudin
Thank you for your purchase. Glad you loved it!
Seller's description
Specifications
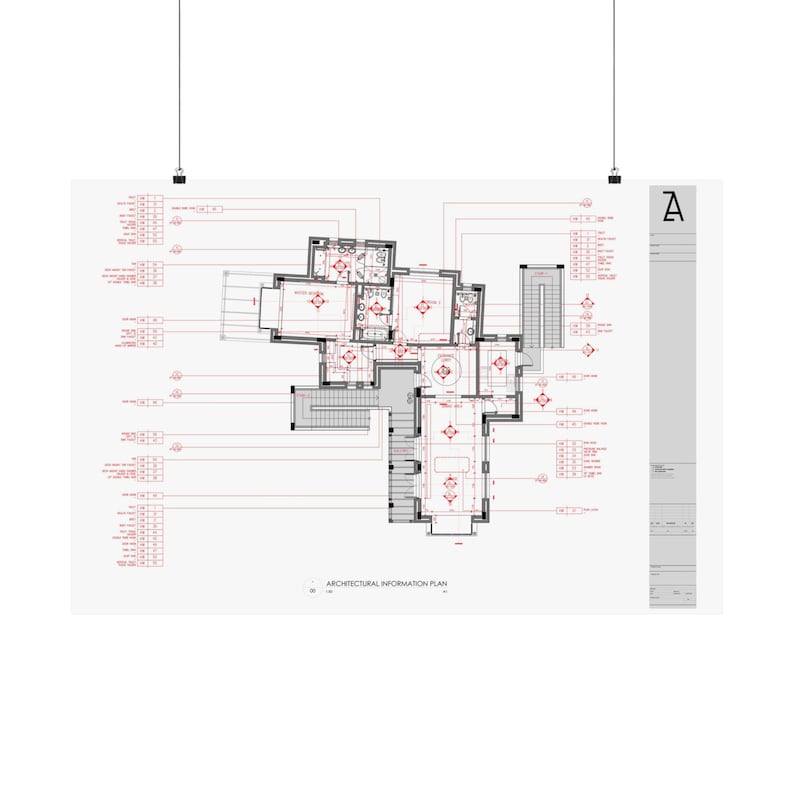
This is a fully editable, AutoCAD (.dwg) file which includes: Architectural Plan, Electrical Plan, Furniture & Furnishing Plan, Reflected Ceiling Plan and Floor Finishes Plan separated in the title block layouts.
Multiple drawings stacked on top of each other in the model tab. The file also comes with the title block layout shown, it includes AZ's AutoCAD template or .ctb file.
Use this working drawing in AutoCAD .dwg format as a guide to improve your own drafting conventions and to replicate the visual and graphic style as shown
You'll get
Graphically compelling visuals right out of the box without fusing or experimenting
A small sample floor plan for reference (CAD + PDF)
Artistic pen settings for your plotter
What’s Included
The following documents included are compatible with both MAC + PC versions of AutoCAD (2013/2018 versions included). ** Metric units**
AutoCad Template for Interior Design (.dwg) – Metric Templates includes :
A1 (841x594) size title blocks
Complete set of CAD Layering
Electrical annotations
Lighting + A/C annotations
Basic Furniture blocks as shown
Small sample floor plans for reference (CAD)
Color Table (MTD.ctb with preset pen settings, widths and colors
Sample Floor Plan Drawing PDFs
Note : multiple drawings stacked on top of each other in the model tab. you may need to freeze certain layers to see the elements that you want. The examples are provided in the layout tabs which certain layers are hidden based on the specific types of plans provided . To achieve the lineweights and colors shown in the images, you'll need the color table settings included with AZ's AutoCAD template.
Versions Compatibility
These files are designed to be used with the 2013 (and newer) versions of AutoCAD and AutoCAD LT.
Delivery
Instant Download
Your files will be available to download once payment is confirmed. Here's how.
Instant download items don’t accept returns, exchanges or cancellations. Please contact the seller about any problems with your order.
-
Designed by
-
Item typeDigital download
-
Digital file type(s)3 PDF, 2 other files
If something goes wrong with an order, we've got your back on all eligible purchases. View program terms
Meet your seller

Usually responds in 24 hours
More from this shop
-

Digital download
AutoCAD Interior Design Template Pack, Drawing System Schematics (.dwg)
Sale Price $20.02
Original Price $44.50
-
Digital download
AutoCAD Templates Pack , CAD Drawing System , Title Blocks , Layering Standards , Drafting Tools
Sale Price $19.57
Original Price $43.50
-

Digital download
AutoCAD Template Pack, AutoCAD Sample, AutoCAD Template, Professional AutoCAD Title Blocks, Layering Systems, CAD Blocks,
Sale Price $20.25
Original Price $45.00
-

Digital download
AutoCAD Drawings Sample for Architecture
Sale Price $10.57
Original Price $23.50
-
Digital download
AutoCAD Template Pack, Kitchen Drawing System Schematics, AutoCAD Template, Professional AutoCAD Title Blocks, Layering Systems
Sale Price $6.75
Original Price $15.00
-

Digital download
AutoCAD Template Pack, Wall Type Drawing System Schematics, AutoCAD Template, Professional AutoCAD Title Blocks,
Sale Price $5.62
Original Price $12.50
-
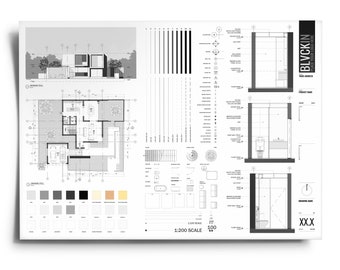
Digital download
AutoCAD Template Package + Free GIFT
$25.24
-
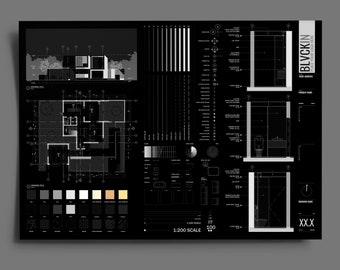
Digital download
AutoCAD Template Package BLACK EDITION + Free GIFT
$25.24
-
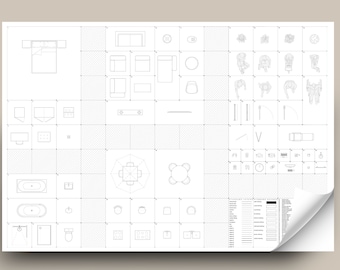
Digital download
AutoCAD Template Package + Free Gift
$21.03
-
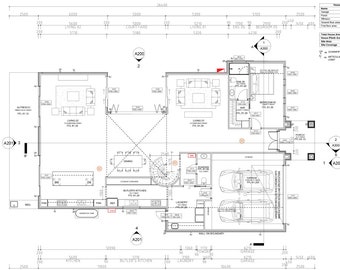
Digital download
AUSTRALIA Architectural Drafting Service
$43.72
-
Digital download
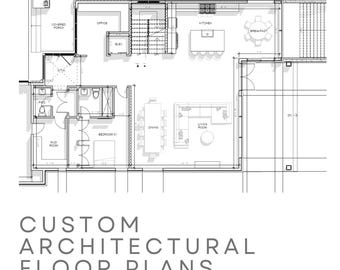
Custom Floor Plan - CAD File
$37.86
-
Digital download
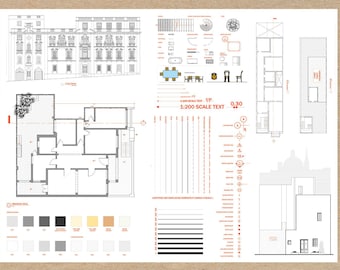
AutoCAD Template Package for Architecture, Designers and Engineers + Free Title Block
$16.38
-
Digital download
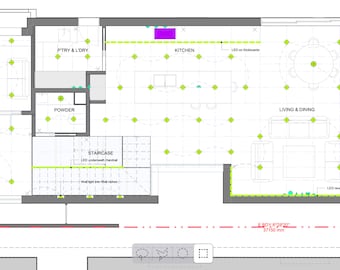
AutoCAD template
$23.68
-

Digital download
AutoCAD Template Pack + Bonus | Dynamic Annotation Blocks, Plant Legends, System Schematics & More | Professional ENG Drawing Models
Sale Price $21.63
Original Price $43.28
-
Digital download
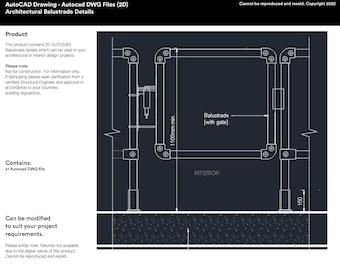
AutoCAD Balustrade drawings in 2D DWG Format
$21.04
-
Digital download
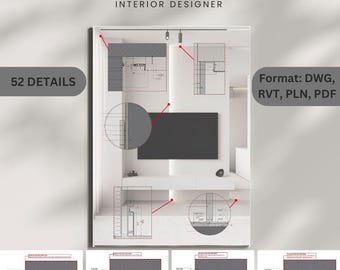
Set DETAILS AND CUTTING Revit Autocad Archicad
Sale Price $17.99
Original Price $23.99
-

Digital download
AutoCAD Drawing Template | Metric
$25.05
-
Digital download
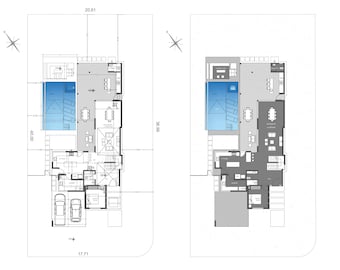
Custom 2D Floor Plan Design – Architectural Layout (PDF & DWG)
$45.00
Shoppers with similar taste loved these
-

Digital download
Car Top View PNG Clipart: Architect Design Sketch Blocks (Digital Download)
Sale Price $5.25
Original Price $7.00
-

Digital download
500+ Tree Top View Collection | DWG & DXF Digital Files for Architects and Designers
Sale Price $7.50
Original Price $10.00
-

Digital download
1500+ Transportation Vehicle Collection | DWG & DXF Digital Files for Architects and Designers
Sale Price $11.25
Original Price $15.00
-

Digital download
Entire Custom Landscape Design: 3D Rendering, Planting Guide, 2D Plans, PDF Presentation
$380.00
-

Digital download
Tree Front View PNG Collection – Sketch Blocks, Cutouts, and Landscape Design Clipart
Sale Price $11.25
Original Price $15.00
-

Digital download
Furniture Front View PNG Clipart: Architect & Designer Library (350+ Files)
Sale Price $11.25
Original Price $15.00
-

Digital download
Flat Vector People PNG Collection – Premium Sketch Blocks, Cutouts, and Landscape Design Clipart for Architects & Designers
Sale Price $6.75
Original Price $9.00
-

Digital download
Digital DWG World Map | dxf, dwg, png, pdf, jpg | Editable Vector Map for Architectural & Graphic Design
Sale Price $3.75
Original Price $5.00
-

Digital download
Tree Top View PNG Collection – Architecture Sketch Blocks, Cutouts, and Landscape Design Clipart – Premium Sketch Blocks
Sale Price $9.00
Original Price $12.00
-

Digital download
Sofa Top View PNG Collection: Architect Design Clipart (Digital Download)
Sale Price $5.25
Original Price $7.00
-
Digital download
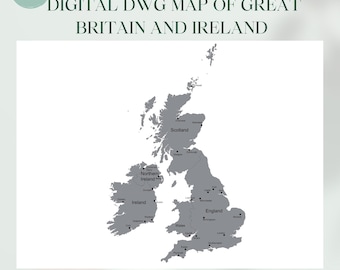
Great Britain & Ireland Map | Editable Vector DWG, DXF (Digital Download)
Sale Price $3.75
Original Price $5.00
-

Digital download
Christmas Cart PNG Clipart Bundle: 200+ Ornaments (Digital Download)
Sale Price $3.75
Original Price $5.00


