


19 views in the last 24 hours
NowPrice:$17.66
Original Price: $44.15
60% off
Sale ends on August 13
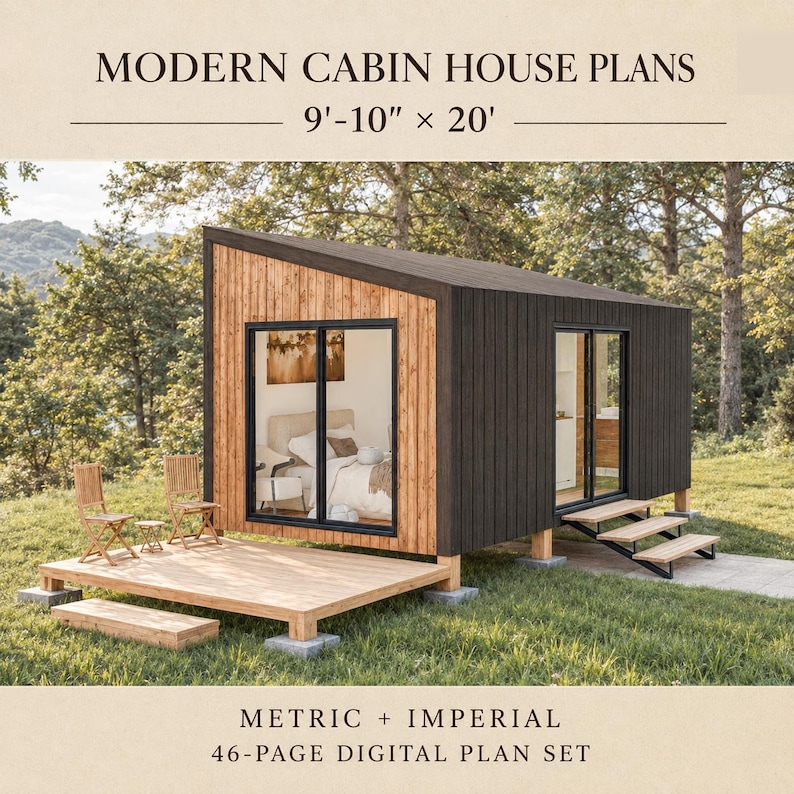
Tiny House Plans 10 x 20, Cabin House Plans, Small House Plans, Tiny Cabin DIY Plans, Cottage House Adu Plans, Prefab Tiny Home Plans
Star Seller
Star Sellers have an outstanding track record for providing a great customer experience—they consistently earned 5-star reviews, shipped orders on time, and replied quickly to any messages they received.
You can only make an offer when buying a single item
Star Seller. This seller consistently earned 5-star reviews, shipped on time, and replied quickly to any messages they received.
Highlights
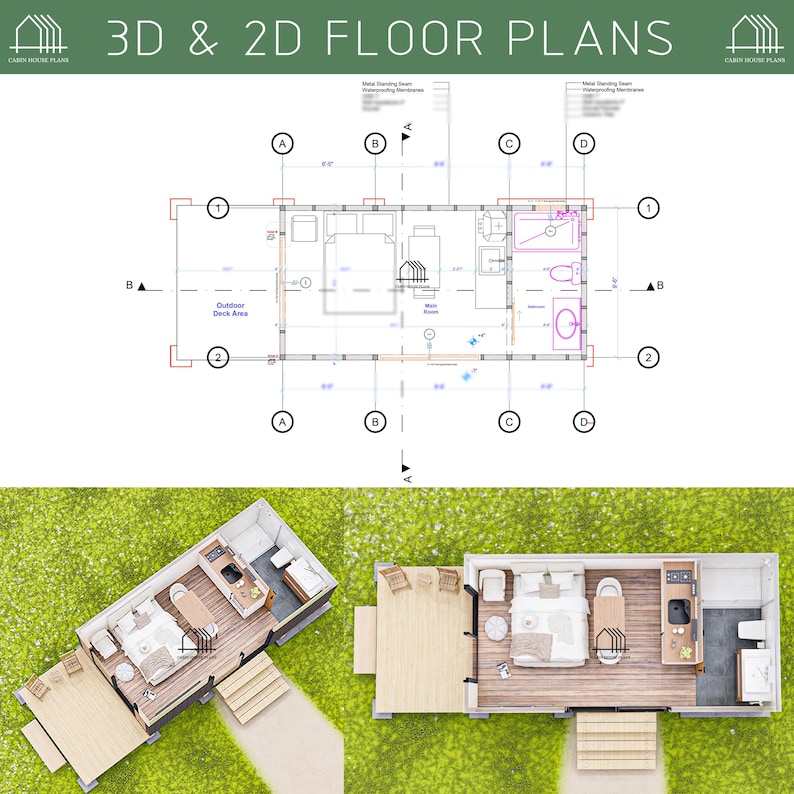
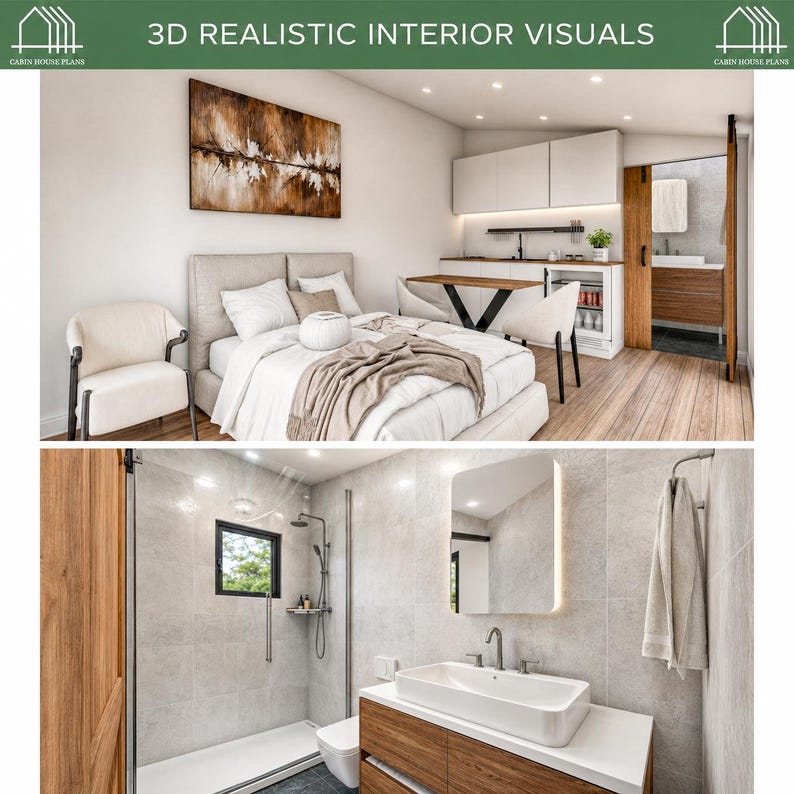
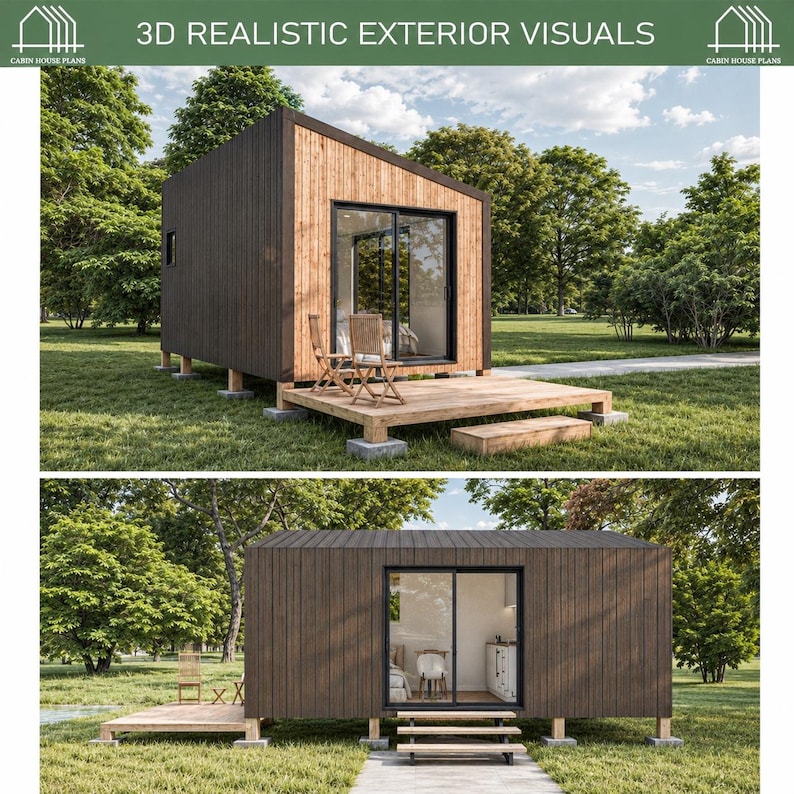
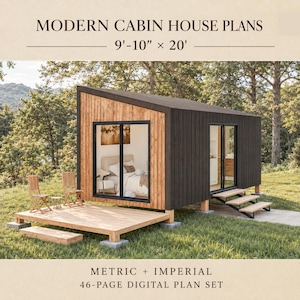
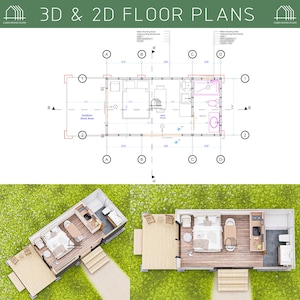
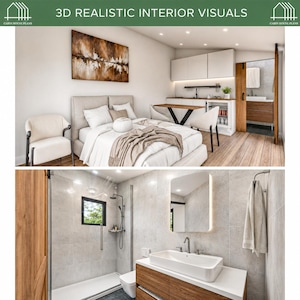
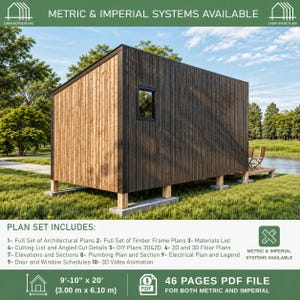
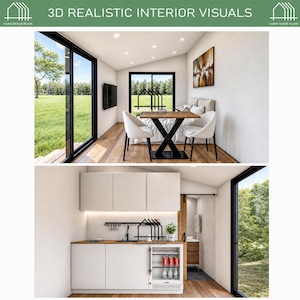
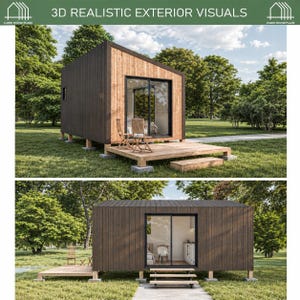
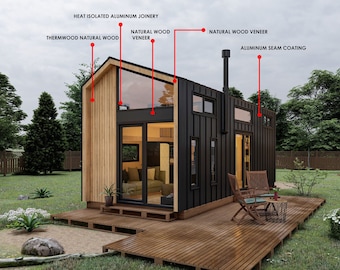
This modern cabin house plans and tiny house plans showcases a single-story cottage house adu plans with one bedroom and one bathroom, Small house plans are optimized for a compact living space. The total floor area is 196.65 square feet (18.27 square meters), and the dimensions measure 9'-10" x 20' (300 cm x 610 cm) excluding terrace space. Ideal for those seeking efficient and practical living solutions, these prefab tiny house plans cater to various needs, from tiny cabin plans to cottage house plans.
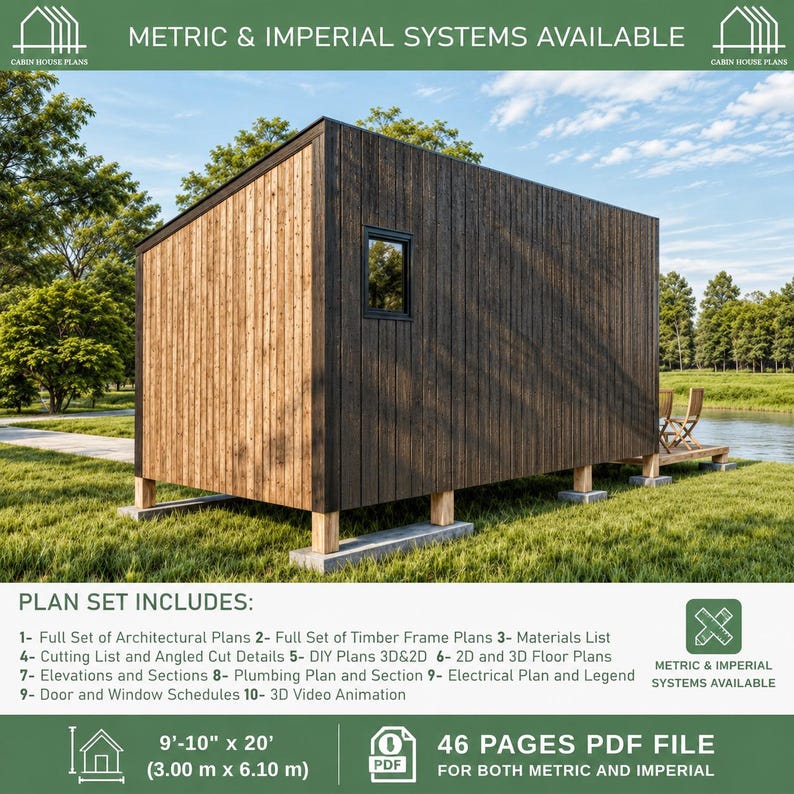
The technical drawings provided include measurements in both imperial and metric systems, with all documentation available in English.
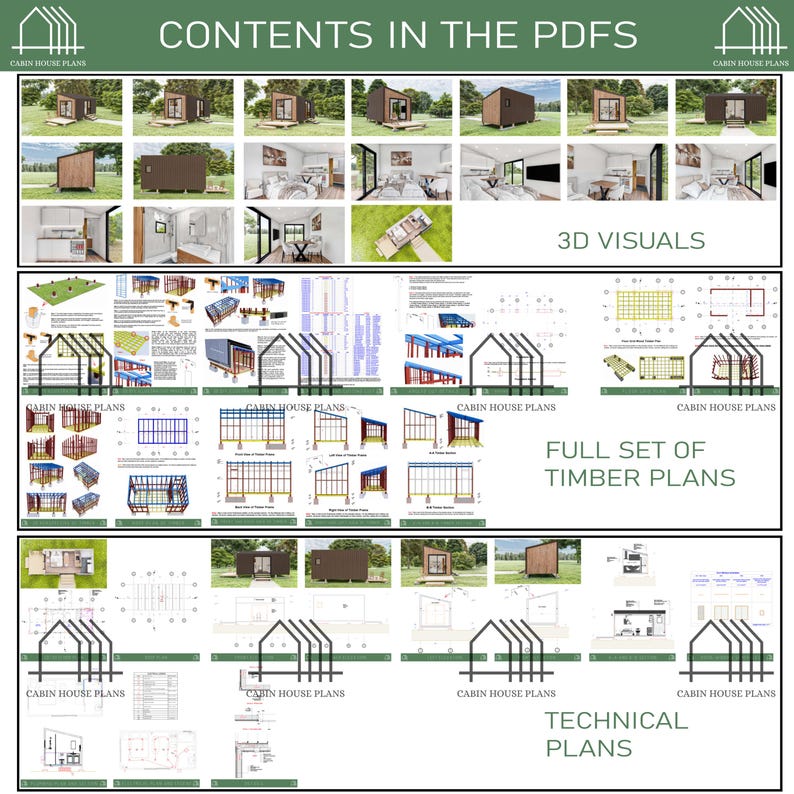
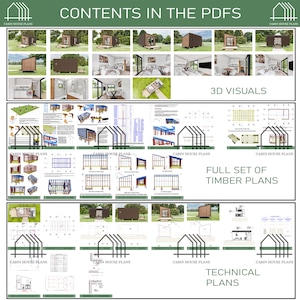
WHAT'S INCLUDED IN THE PDF FILES:
1- Ground Floor Plan
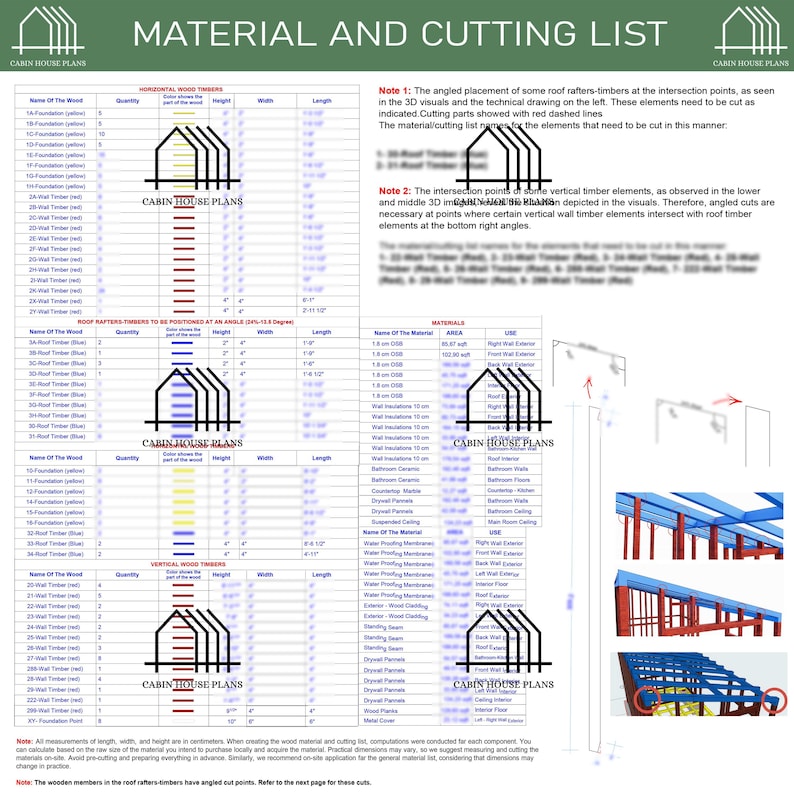
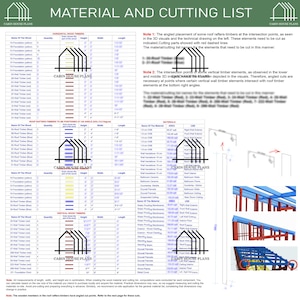
2- Materials List
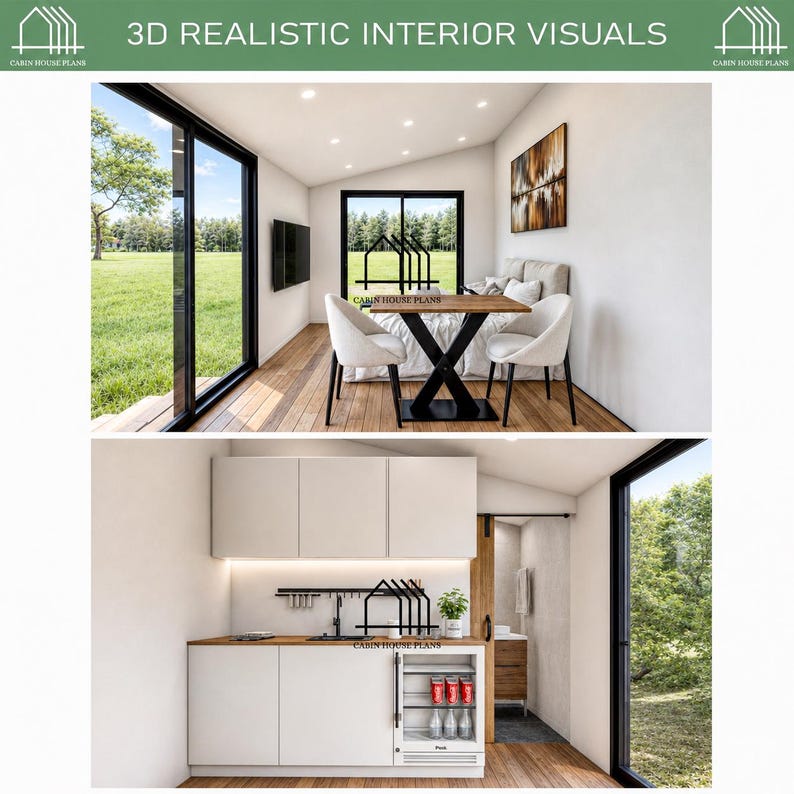
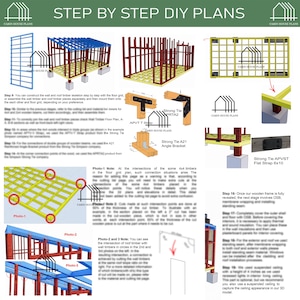
3- 3D DIY Illustrative Images
4- 2D Foundation Layout
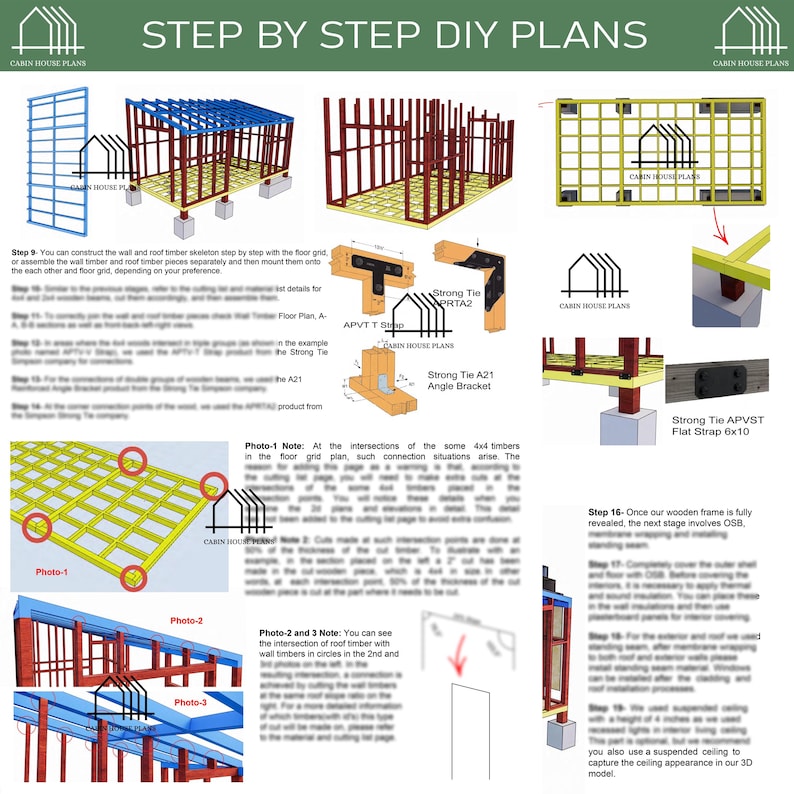
5- 2D and 3D Timber Frame Plans
6- Detailed Cut List and Angled Cut Specifications
7- Timber Frame Elevations and Sections
8- Elevation Views
9- Section Views
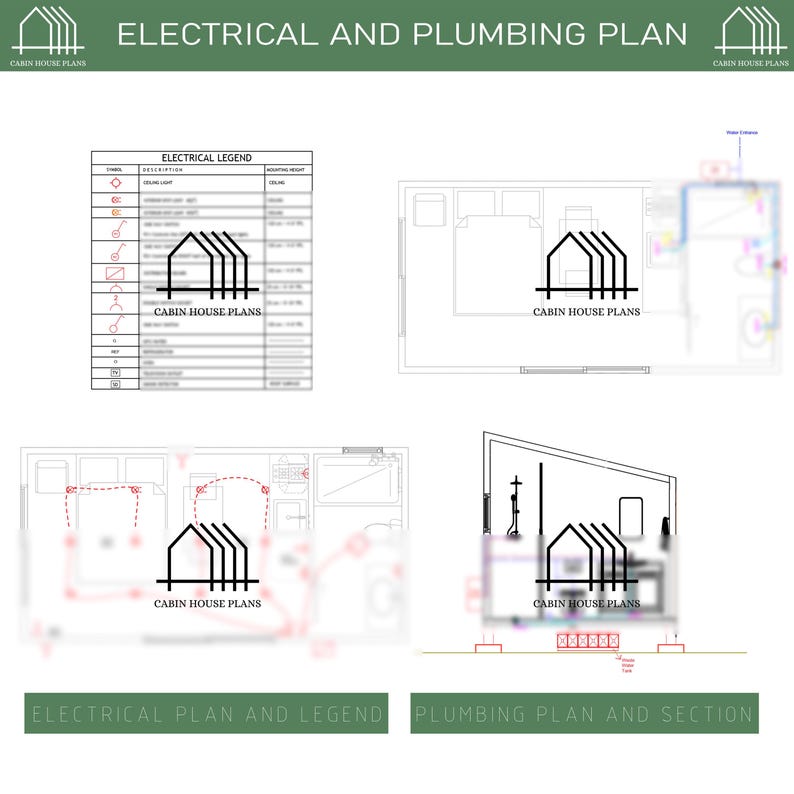
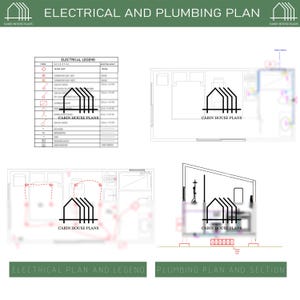
10- Plumbing Layout and Section
11- Electrical Layout and Details
12- Door and Window Schedules
13- 3D Video Animation
Our tiny house plans offer flexibility—whether you're after a compact small house plan, a cozy cottage house design, or a sleek, modern ADU plans. This particular cabin house plan merges modern design principles with the charm and warmth of a prefab tiny house, making it an ideal choice for those who appreciate both beauty and functionality in their living spaces.
IMPORTANT NOTES: This product is a digital file only; no physical items will be shipped. You can print them at your convenience at a local print shop.
Please be aware that these plans are for personal use only and cannot be used for commercial purposes. They have not been reviewed by a licensed architect or engineer, and modifications may be required by your local contractor or engineer to meet building regulations in your area. It's important to consult with local authorities before proceeding with construction.
VERY IMPORTANT: This PDF and all related documents are intended for personal use only and are the property of CabinHousePlans.
If you have any questions, don’t hesitate to reach out.
Please note: Returns are not accepted for this item.
⚠️ Important Information
Please Note:
* The plans provided in this package are conceptual design documents and are not tailored to specific sites, zoning codes, or regional building requirements. They are created to help visualize and inspire your project, not as finalized blueprints ready for construction.
* These documents have not undergone structural engineering reviews and should not be considered construction-ready without further evaluation and adaptation by qualified professionals.
* The designer assumes no liability for how these plans are used or for any issues that may occur during the building process.
📌 Purchase Agreement & User Responsibility
By purchasing and downloading these plans, you agree to the following:
* You recognize that these materials are for design phase and preliminary planning only. Before proceeding with construction, it is your responsibility to have them professionally reviewed, modified, and approved by a licensed architect, engineer, or relevant authority.
* You are solely accountable for ensuring that your project complies with all local codes, regulations, permits, and zoning laws.
* The seller will not be held responsible for any problems that arise from using these plans—including construction mistakes, injuries, or legal issues.
* You acknowledge that using these materials is at your own risk. By completing this purchase, you accept full responsibility for any results related to your use of these designs and agree not to hold the creator liable for any structural, regulatory, or financial consequences.
Instant Download
Your files will be available to download once payment is confirmed. Here's how.
Instant download items don’t accept returns, exchanges or cancellations. Please contact the seller about any problems with your order.
Etsy Purchase Protection
Shop confidently on Etsy knowing if something goes wrong with an order, we've got your back for all eligible purchases —
see program terms

Reviews for this item
I am happy with my purchase.
Response from CabinHousePlans
We're glad to know that you loved it
awesome easy to download and use
Response from CabinHousePlans
Thanks for the comment

Speedy replies Has a history of replying to messages quickly.
Rave reviews Average review rating is 4.8 or higher.
More from this shop
Visit shop-

Digital download
27 Gallon Tote Storage Rack Plans, DIY Garage Shelf (Digital Download)
Sale Price $4.42
Original Price $11.04
-
Digital download
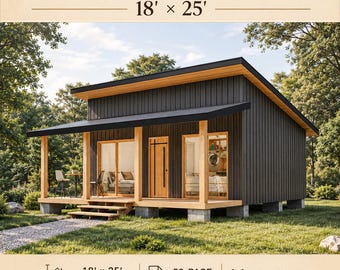
18x25 Cabin House Plans, 450 SF Small Cottage (Digital Download)
Sale Price $23.40
Original Price $58.50
-

Digital download
Cabin House Plans (18x19), Tiny Cottage Blueprints, Small House Plan DIY
Sale Price $22.08
Original Price $55.19
-
Digital download
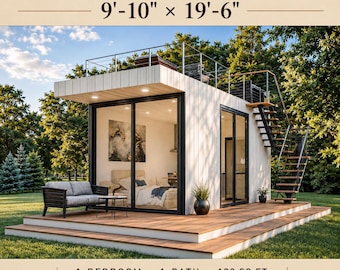
10'x20' Tiny House Plans, 200 SQFT Small House Plan, Cabin DIY, Cottage Blueprints
Sale Price $17.66
Original Price $44.15
-
Digital download
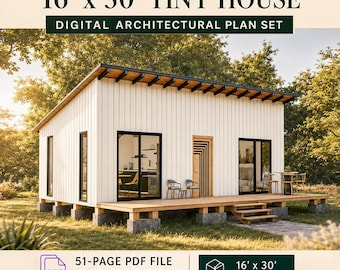
Cabin House Plans 16 x 30, Tiny House Plans, Modern House Adu Plans, Cabin DIY Plans, Small House Plans, Tiny Cabin Plans, Cottage Plans
Sale Price $19.43
Original Price $48.57
-
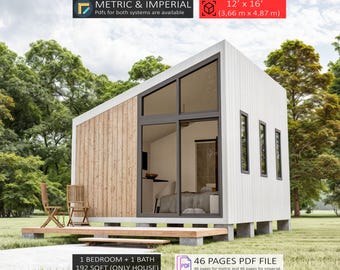
Digital download
Modern Tiny House Plans, Cabin DIY, Cottage Plans (PDF)
Sale Price $15.01
Original Price $37.53
-
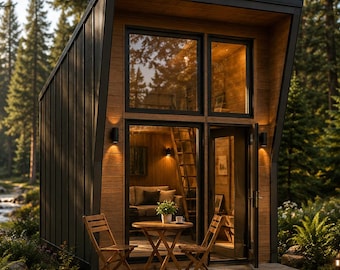
Digital download
16x12 Tiny House Cabin Plans, Small House Design (Digital Download)
Sale Price $8.40
Original Price $20.00
-
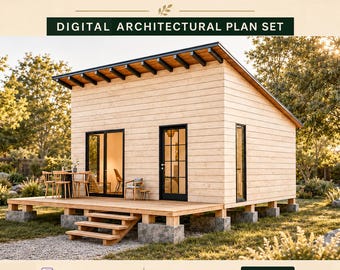
Digital download
Tiny House Plans 16 x 20, Small Cabin DIY, 1 Bedroom Adu Plans (PDF)
Sale Price $15.01
Original Price $37.53
-
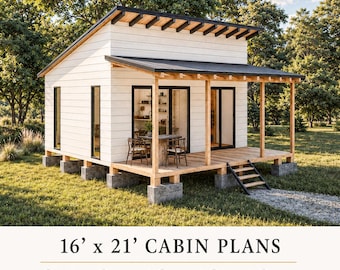
Digital download
Tiny House Plans 16 x 21, Cabin House Plans, Remote Cabin DIY, Tiny Cottage Plans, Small House Plans, Prefab Adu Floor Plans, Studio Plans
Sale Price $21.19
Original Price $52.98
-
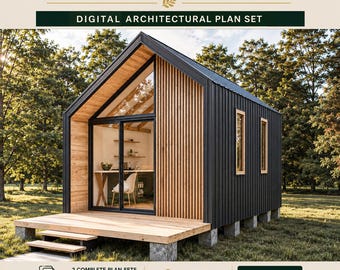
Digital download
Cabin House Plans 12 x 18, Tiny Cabin Plans, Small House Plans, Tiny House Plans, Cottage House Plans, Small Remote Cabin DIY, Adu Plans
Sale Price $15.01
Original Price $37.53
-
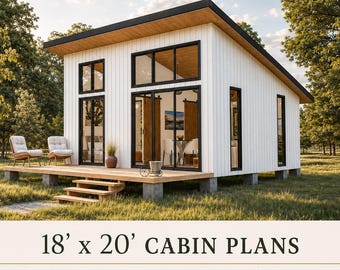
Digital download
Cabin House Plans 18 x 20, Tiny House Plans, Cabin DIY Plans, Tiny Cottage Plans, Small Cabin Plans, Tiny Cabin Plans, Small House Adu Plans
Sale Price $20.31
Original Price $50.77
-
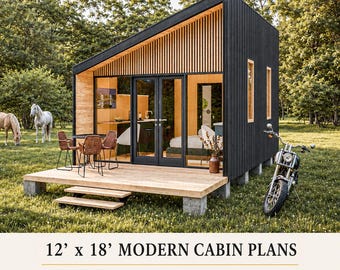
Digital download
12' x 18' Tiny House Plans, 216 SQFT Cabin Plan, Small House Blueprint, Cottage House, Tiny Cabin Plans
Sale Price $17.66
Original Price $44.15
-
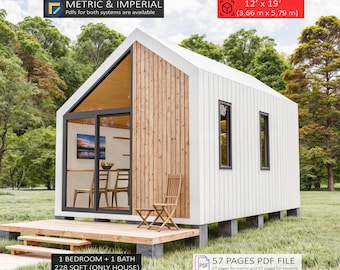
Digital download
Modern Cabin Plans 12x19, Tiny House Plans DIY (Digital Download)
Sale Price $15.01
Original Price $37.53
-
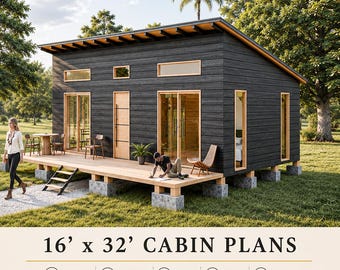
Digital download
Cabin House Plans 16 x 32, Tiny Cottage Plans, Tiny House Plans, Remote Cabin DIY Plans, Small House Floor Plans, Tiny Cabin Adu Plans
Sale Price $21.19
Original Price $52.98
-
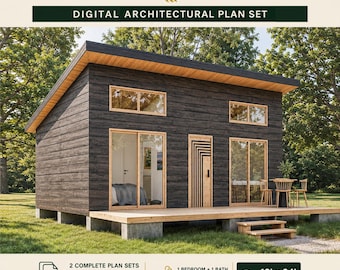
Digital download
Tiny Cabin House Plans 18 x 24, Small Cottage Plans, Tiny House Plans, 1 Bedroom Small House Plans, Modern House Adu Floor Plans
Sale Price $19.43
Original Price $48.57
-
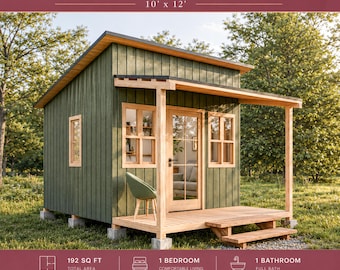
Digital download
Modern Cottage House Plan 10x12, Cabin DIY, Tiny House Plans, Small Shed
Sale Price $15.89
Original Price $35.32
Shoppers with similar taste loved these
-
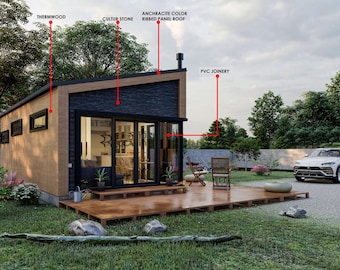
Digital download
34' x 29' Modern Cabin House Plans Diy, Tiny House Blueprint
$60.00
-
Digital download
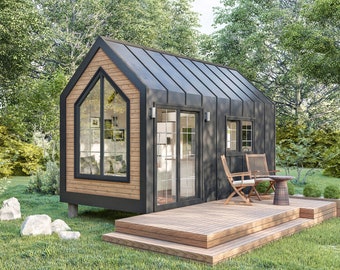
Small House Cabin Plan, Architectural Design Pdf
$60.00
-
Digital download
Tiny House Cabin Plan, 216 sq ft Prefab Blueprint
$60.00
-
Digital download
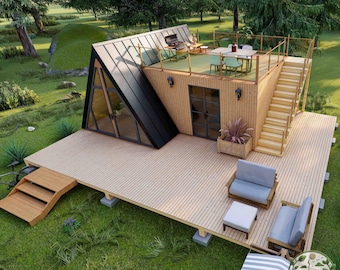
Modern A-Frame Tiny House Plans | 18x23 Cabin Blueprints with Deck (Digital Download)
Sale Price $30.95
Original Price $61.90
-
Digital download
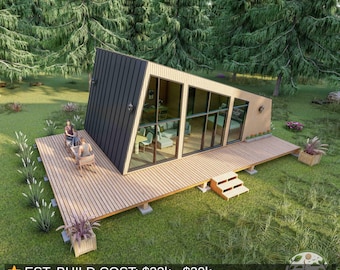
Modern Cabin Plans 16x28 With Terraces | Tiny House Plans | Small House Blueprints | Guest House ADU Plans | Architectural Design Set
Sale Price $31.45
Original Price $62.90
-
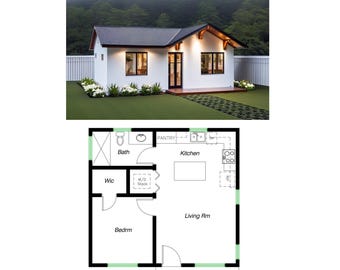
Digital download
1 Bedroom 1 Bath (550SF) ADU(Accessory Dwelling Unit) Floor Plan House Plan (24'-5"Width X 22'-7"Length)
$35.00
-
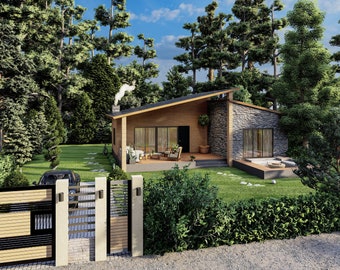
Digital download
Modern 2 Bedroom House Plans, 1201 sq ft (PDF Pattern)
$66.00
-

Digital download
Minimalist Concrete House Plan: 1 Bedroom Modern Design (Digital)
$44.99
-

Digital download
Modern 1-Bedroom Glass Tiny House Plan (Digital)
$59.99
-
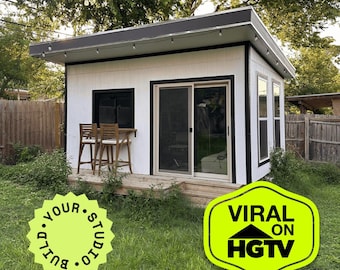
Digital download
Multi-Purpose 12x16 Backyard Studio Build Plans
$89.00
-
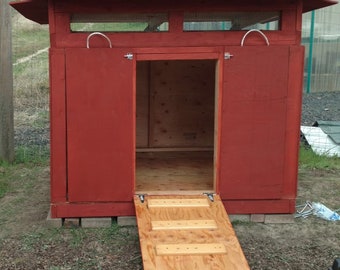
Digital download
5 ft x 5 ft Modular Duck House Building Plans (Quack Shack)
$13.00
-
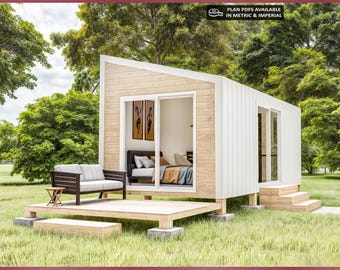
Digital download
10x20 Small House Plans, Tiny House Plan, 200 SQFT, 1 Bedroom Cabin Blueprint, Cottage Home
Sale Price $16.89
Original Price $37.53


