

Barndominium Plan with Loft | 2 Bed, 2 Bath (PDF Download) | #124SVD
13 views in the last 24 hours
Price:$503.62
Star Seller
Star Sellers have an outstanding track record for providing a great customer experience—they consistently earned 5-star reviews, shipped orders on time, and replied quickly to any messages they received.
You can only make an offer when buying a single item
Star Seller. This seller consistently earned 5-star reviews, shipped on time, and replied quickly to any messages they received.
Highlights
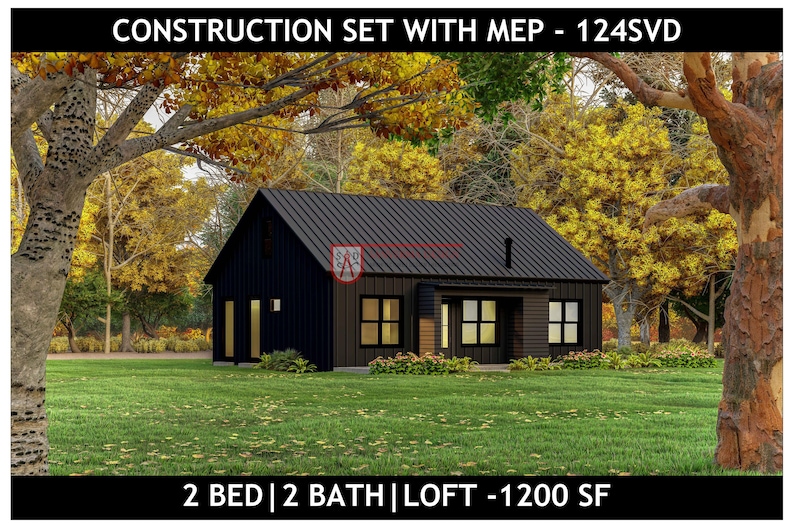
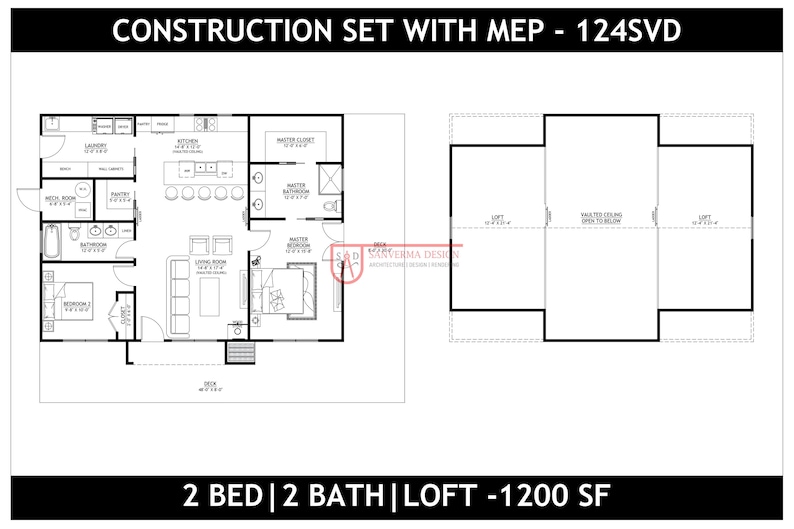
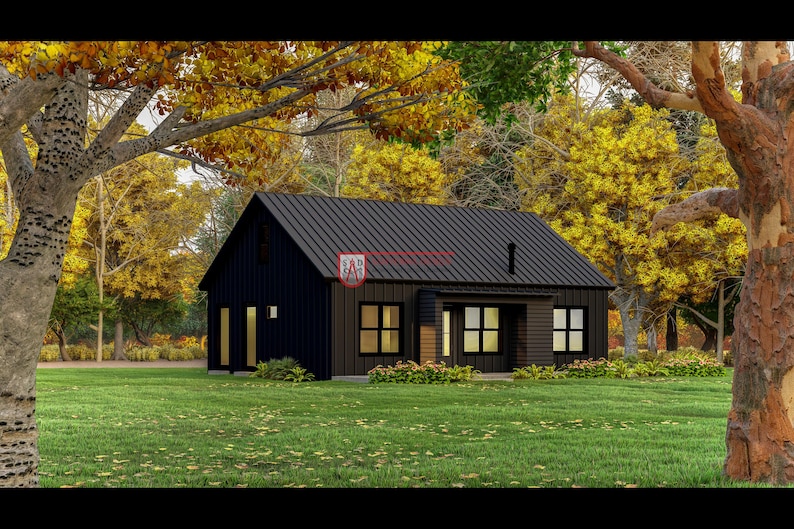
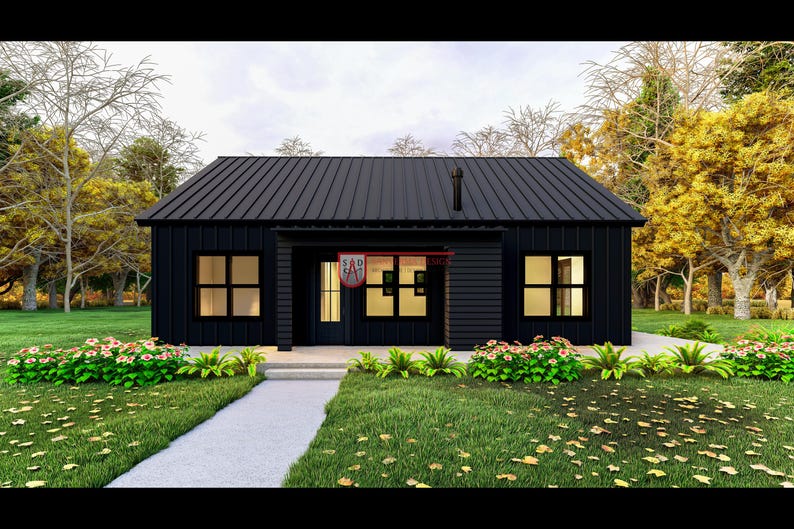
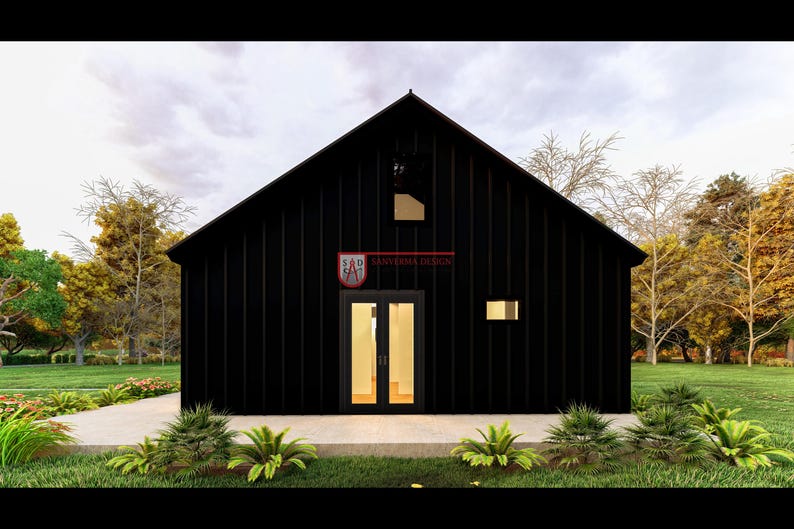
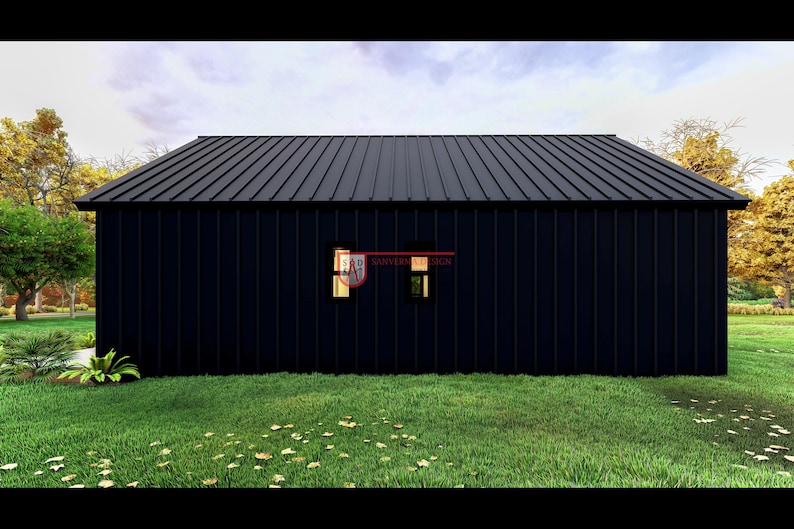
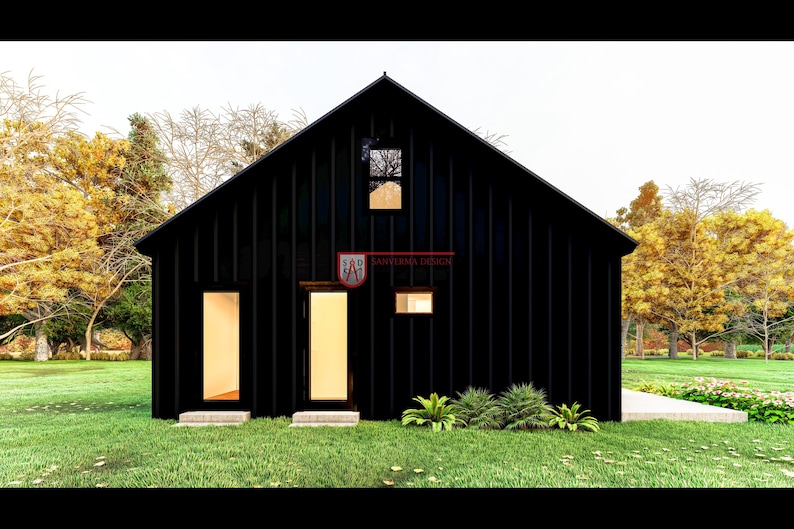
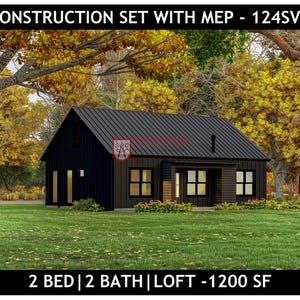
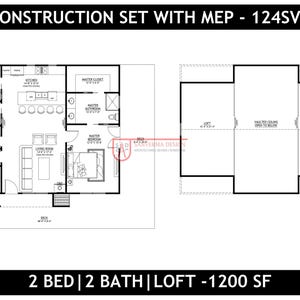
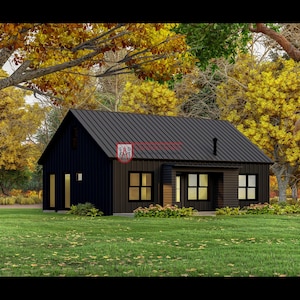
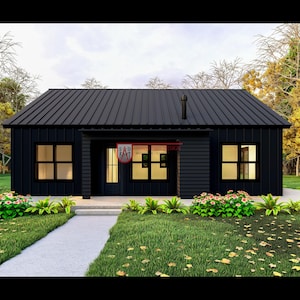
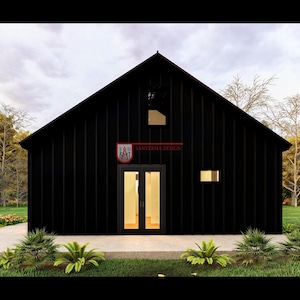
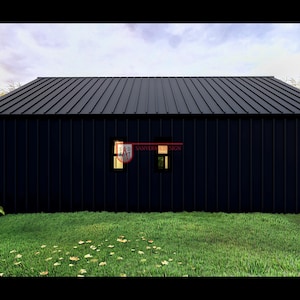
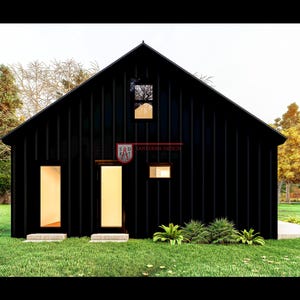
Introducing the 124SVD Barndominium floor plan, a perfect blend of simplicity, function, and style! This 2 bedroom, 2 bathroom design offers 1200 sq. ft. of main living space and a spacious 556 sq. ft. loft, ideal for extra storage, an office, or guest space. The open-concept kitchen, dining, and living area is accented by a vaulted ceiling, while the bedrooms and bathrooms are privately positioned for comfort. With generous front and rear decks, this plan is perfect for indoor-outdoor living.
This barndominium is ideal for DIY builders, small families, or anyone wanting an affordable yet flexible home.
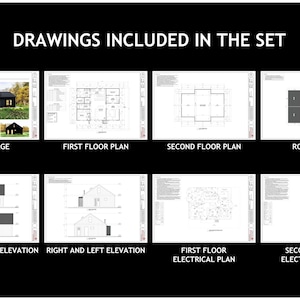
✅ What You Get – Instant Digital Download (24"x36" PDF Blueprint Set)
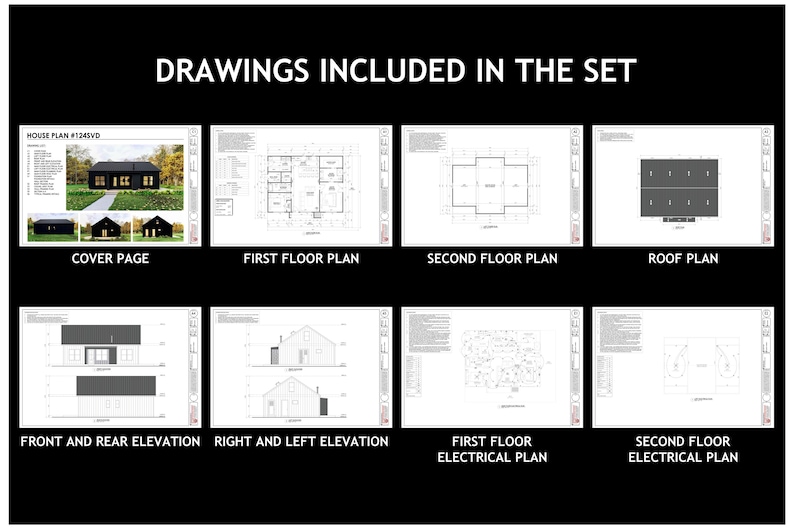
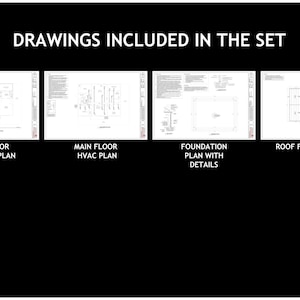
Includes professionally drafted architectural drawings for your build:
✔️ Cover Page
✔️ Main Floor Plan
✔️ Loft Floor Plan
✔️ Roof Plan
✔️ Front & Rear Elevation
✔️ Right & Left Elevation
✔️ Electrical Plan (Main + Loft)
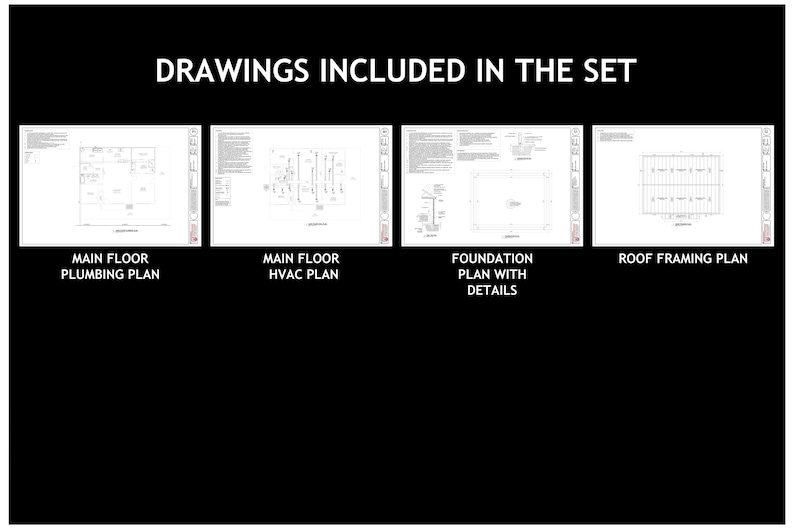
✔️ Plumbing Plan (Main)
✔️ HVAC Plan (Main + Loft)
Key Features:
– Total Living Area: 1200 sq. ft.
– Loft Area: 556 sq. ft.
– 2 Bedroom / 2 Bathroom
– Vaulted ceiling with loft open to below
– Open-concept kitchen, dining & living
– Large decks for outdoor living
– Overall dimension: 48′ W x 38′ D (House: 40′ W x 30′ D)
– Builder-Friendly: Includes all major construction drawings
– Instant Download: Start building or customizing immediately
– Customizable: We can tailor this plan to your needs (extra charges)
Ideal For:
– Families needing a compact 2-bedroom home
– Homeowners wanting a loft for extra space
– DIY Builders and Contractors Looking for Affordable Plans
– Clients Seeking Customization-Ready Layouts
🛒 Add to Cart Now and Instantly Download Your Dream House Plan!
📩 Want custom changes? We offer affordable design services — just message us!
⚠️ Disclaimers & Notes
Material list not include
CAD files available at additional cost
Local engineering may be needed to meet your area’s codes
Digital product — No returns, exchanges, or cancellations
©️ All plans are copyrighted by Sanverma Design for personal use only.
Instant Download
Your files will be available to download once payment is confirmed. Here's how.
Instant download items don’t accept returns, exchanges or cancellations. Please contact the seller about any problems with your order.
Etsy Purchase Protection
Shop confidently on Etsy knowing if something goes wrong with an order, we've got your back for all eligible purchases —
see program terms

Be the first to review this item

Speedy replies Has a history of replying to messages quickly.
Rave reviews Average review rating is 4.8 or higher.
More from this shop
Visit shop-
Digital download
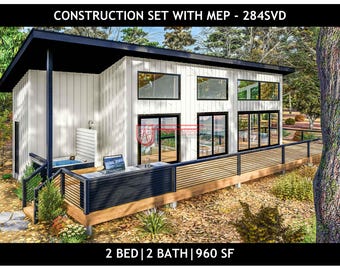
960 SF Barndominium Cabin ADU - 50x24 | 2 Bed | 2 Bath- Drawing Blueprints
$503.62
-
Digital download
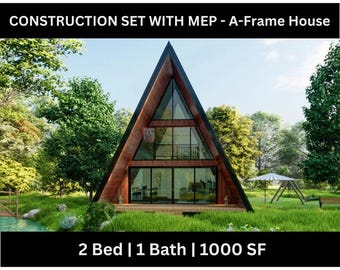
A-Frame House Plan | 1000 SF Cabin Design (PDF) | 217SVD
$429.56
-
Digital download
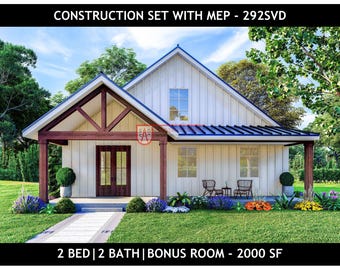
2 Bedroom Barndominium Floor Plan - 2000 Sq Ft | Instant PDF Download | 292SVD
$503.62
-
Digital download
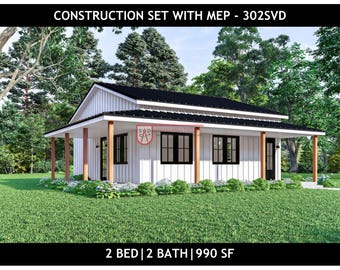
2 Bedroom Barndominium Floor Plan | 2 Bathroom 1000 SF | 302SVD
$207.37
-
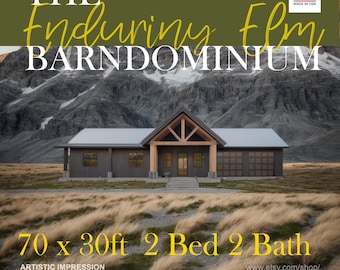
Digital download
Enduring Elm Barndominium Modern House Open Plan Design 70 x 30 - 2 Bed 2 Bath - Drawings Blueprints
$449.99
-

Digital download
Farmhouse Barndominium - 40' x 60' House Plan Design - 3 Bed 2 Bath - Drawings Blueprints
$448.00
-

Digital download
Shophouse Loft Barndominium Modern House Open Plan Design 100 x 40 - 3 Bed 2.5 Bath - Drawings Blueprints
$348.00
-
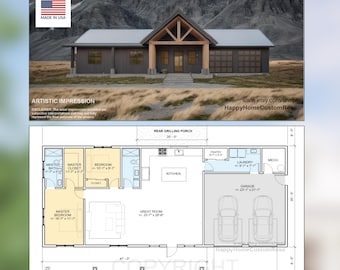
Digital download
Enduring Elm Barndominium Modern House Open Plan Design 70 x 30 - 2 Bed 2 Bath - Drawings Blueprints
$449.99
-

Digital download
Cedar Springs Barndominium House Plan Design - 4 Bed 3 Bath 3200 sq ft - 3 Garage - Drawings Blueprints
$348.00
-

Digital download
House Construction Plans - Open Plan Design - Modern Farmhouse 3 Bed/2 Bath 1500 Square Feet - Drawings Blueprints
$348.00
-

Digital download
Bold Birch Barndominium Modern House Open Plan Design 54 x 36 - 3 Bed 2 Bath - Drawings Blueprints
$449.99
-
Digital download
Brentwood Barn Barndominium Modern House Open Plan Design 100 x 36 - 4 Bed 3 Bath - Drawings Blueprints
$448.00
-
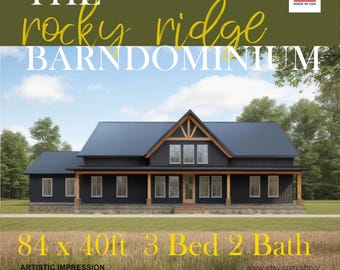
Digital download
Rocky Ridge Barndominium Modern House Open Plan Design 84 x 40 - 3 Bed 2 Bath - Drawings Blueprints
$348.00
-
Digital download
Cedar Springs Barndominium House Plan Design - 4 Bed 3 Bath 3200 sq ft - 3 Garage - Drawings Blueprints
$450.00
-

Digital download
Shophouse Loft Barndominium Modern House Open Plan Design 100 x 40 - 3 Bed 2.5 Bath - Drawings Blueprints
$348.00
-

Digital download
Brentwood Barn Barndominium Modern House Open Plan Design 100 x 36 - 4 Bed 3 Bath - Drawings Blueprints
$448.00
Shoppers with similar taste loved these
-

Digital download
1339 SF 2 Bedroom 2 Bath Country House Plan - PDFs & CAD Files
$999.00
-
Digital download
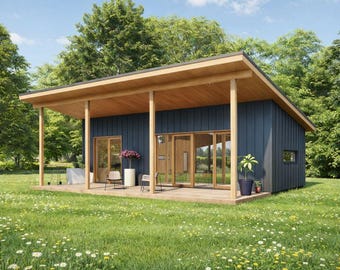
Modern Tiny House plan with Coverage porch, One Bedroom Cabin Blueprints.
$69.92
-
Digital download
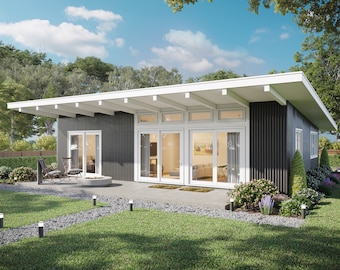
1260 SF 3 Bedroom 2 Bath Simple Modern House Plan - PDFs & CAD Files
$999.00
-

Digital download
Australian 2-Bedroom House Plan - Modern Granny Flat Design
Sale Price $37.42
Original Price $49.90
-
Digital download
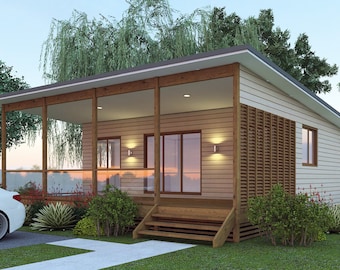
Modern 2-Bedroom House Plans, Granny Flat Design (89.8 m2)
Sale Price $37.46
Original Price $49.95
-
Digital download
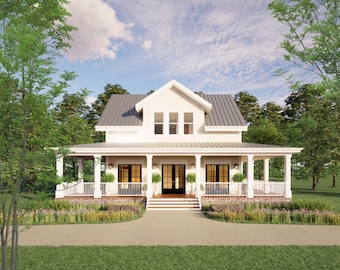
The Cottage Farmhouse Plan 3 bed 3.5 bath (51'x48') Custom House Plans and Blueprints - Upper Gable Design
$396.00
-
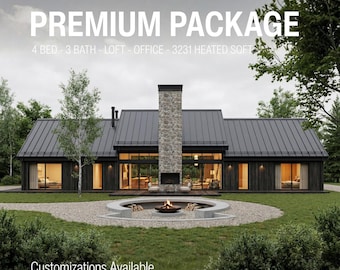
Digital download
Scandinavian Barndominium Mountain House Plans | 3 Bed Cabin with Loft, L-Shaped Design
$24,420.00
-
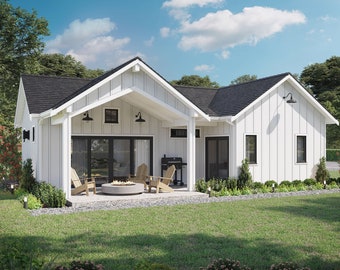
Digital download
1043 SF 2 Bedroom 1 Bath Modern Farmhouse Plan - PDFs & CAD Files
$899.00
-

Digital download
800 sq ft Cabin House Plans: the ‘NorthEast’ - PDF (Detailed)
$111.09
-
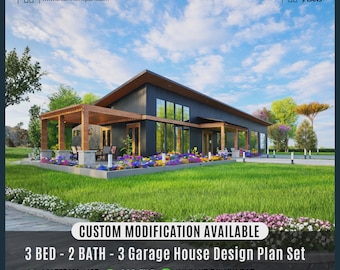
Digital download
Rustic Ridge Barndominium Farmhouse Plans | Custom House Architectural Plans (Digital Download)
Sale Price $64.35
Original Price $99.00
-
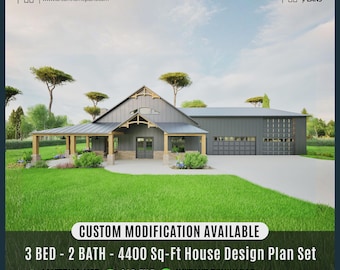
Digital download
Farmhouse Barndominium Plan 3-Car Garage | Wraparound Porch Custom House Plan (Digital Download)
Sale Price $51.35
Original Price $79.00
-
Digital download
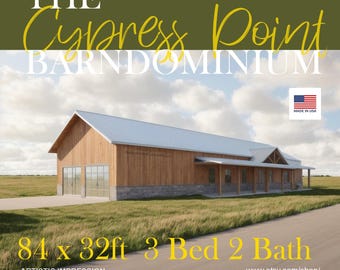
Cypress Point Barndominium - 84' x 32' House Plan Design - 3 Bed 2 Bath - Drawings Blueprints
$448.00


Looking for more? Find it on Etsy