


20+ views in the last 24 hours
Price:$23.02
Original Price: $46.03
50% off
Limited time sale
2 Bedroom A-Frame Cabin Plans: Modern Tinyhouse Blueprint (Digital Download)
You can only make an offer when buying a single item
Buy together, get 60% off
 This listing
2 Bedroom A-Frame Cabin Plans: Modern Tinyhouse Blueprint (Digital Download)
Sale Price $18.41
Original Price $46.03
Digital Download
Original value: $135.95
New total: $54.38
Highlights
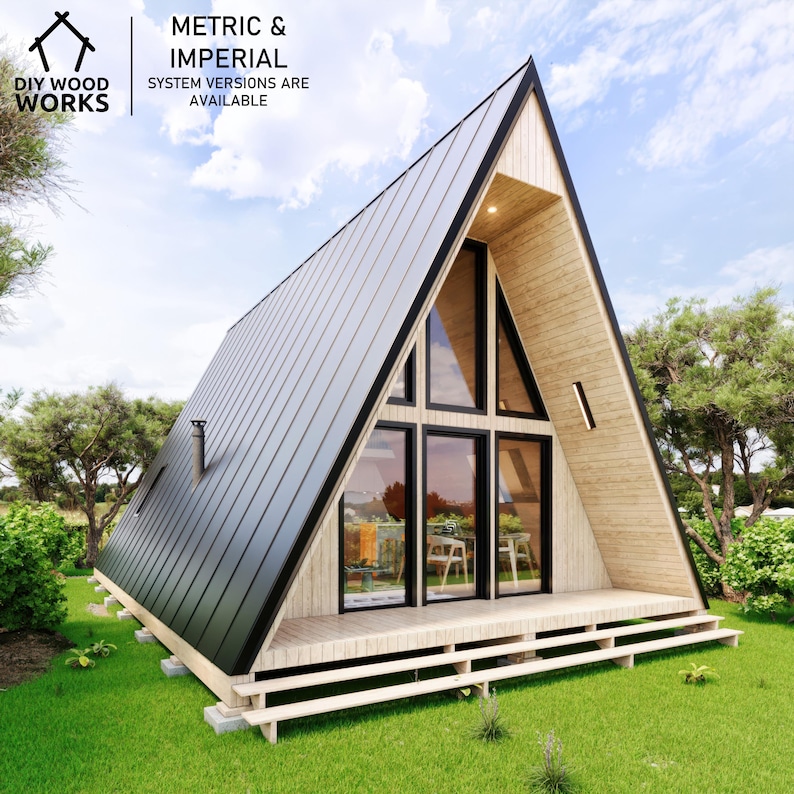
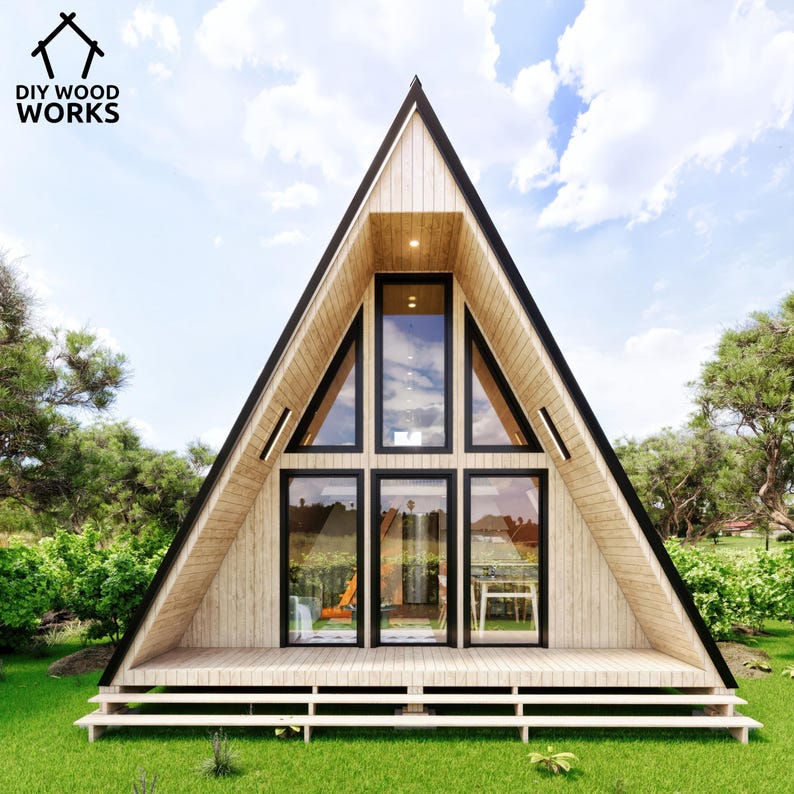
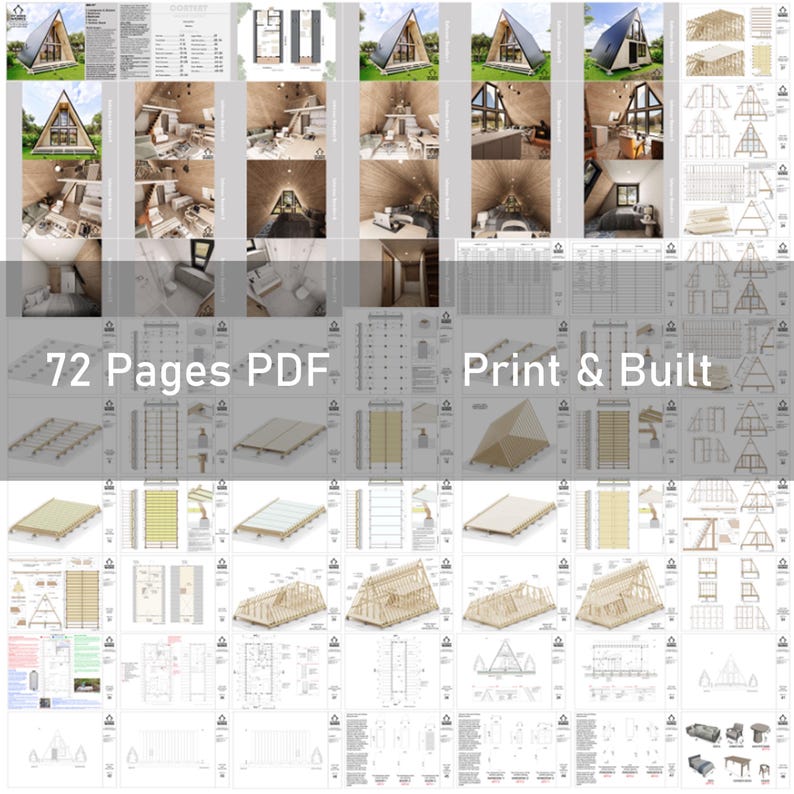
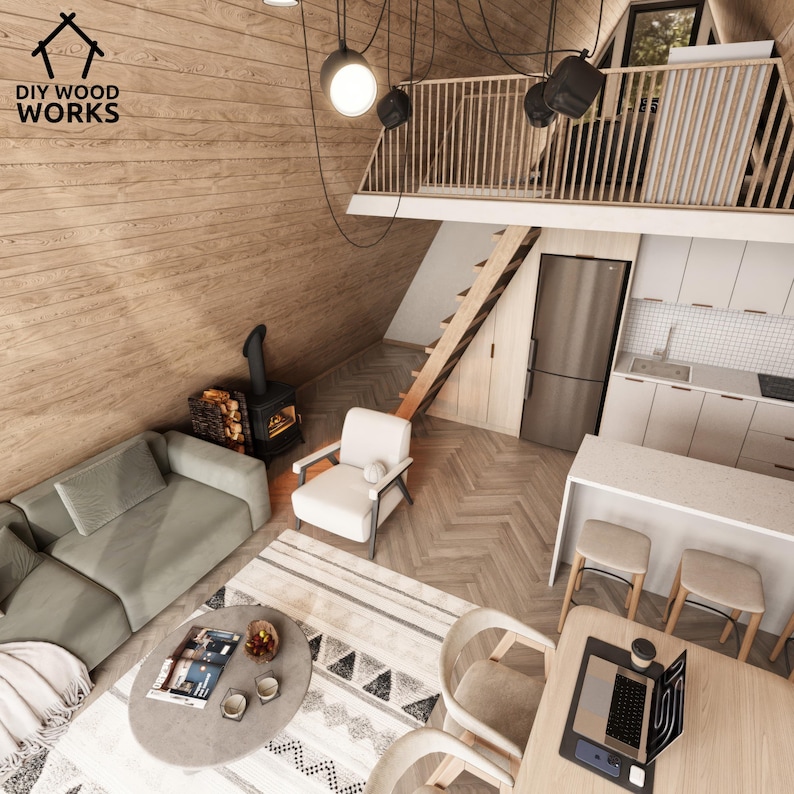
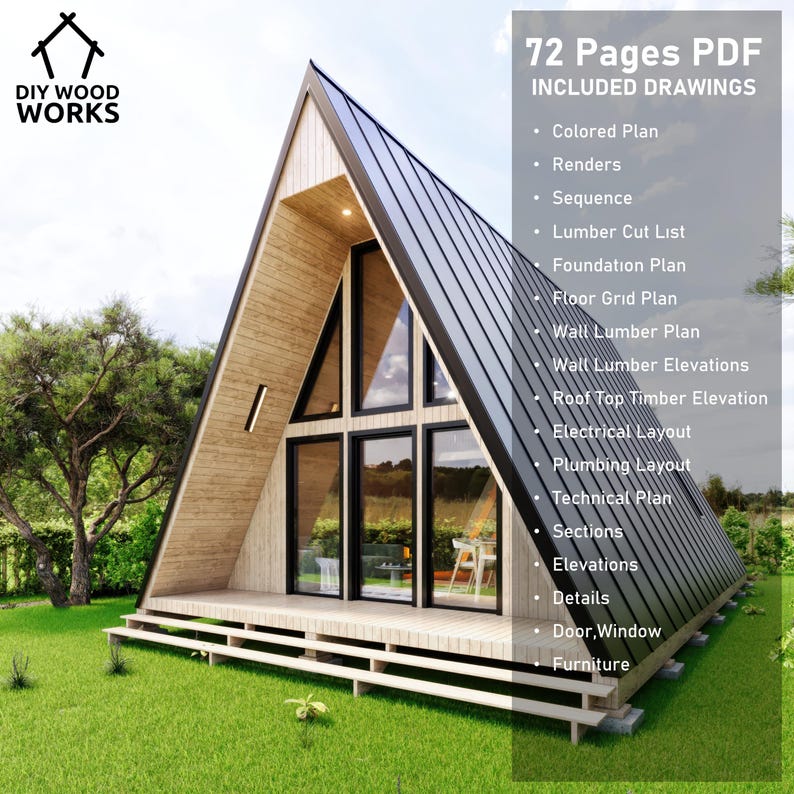
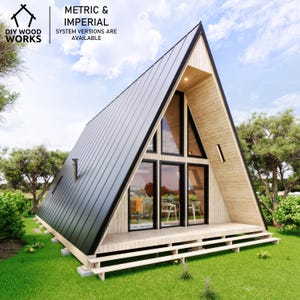
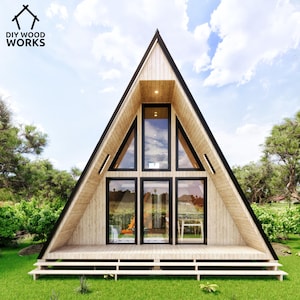
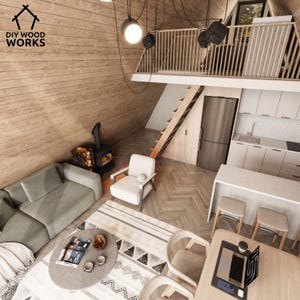
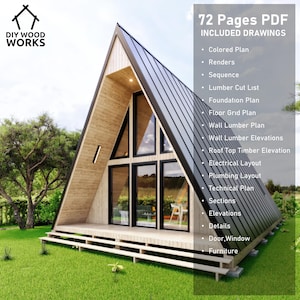
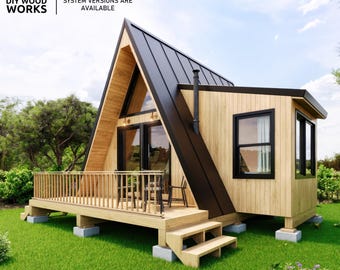
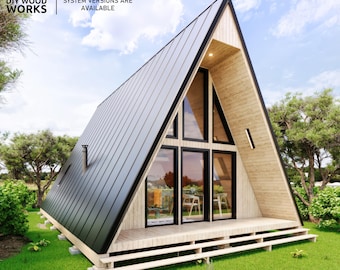
Step into your dream escape with this stunning custom A-frame cabin design! Featuring a modern A-frame blueprint that combines style and functionality, this vacation tiny house is ideal for those seeking a serene retreat in nature. The spacious a-frame floor plan showcases large, floor-to-ceiling windows that bring the outdoors in, creating a light-filled haven perfect for relaxation or remote work. With its sleek a-frame house plan, this cabin is designed for maximum space efficiency, all in a cozy tinyhouse layout.
Whether you're building a smallhouse 2 bedroom or a single-room getaway, this housing blueprint offers flexibility to suit various needs. Key features include an elevated foundation, durable metal roof, and a charming front deck for outdoor enjoyment. Perfect for DIY enthusiasts, this tiny cabin plan provides an ideal setup for crafting your own custom sanctuary!
Product Features:
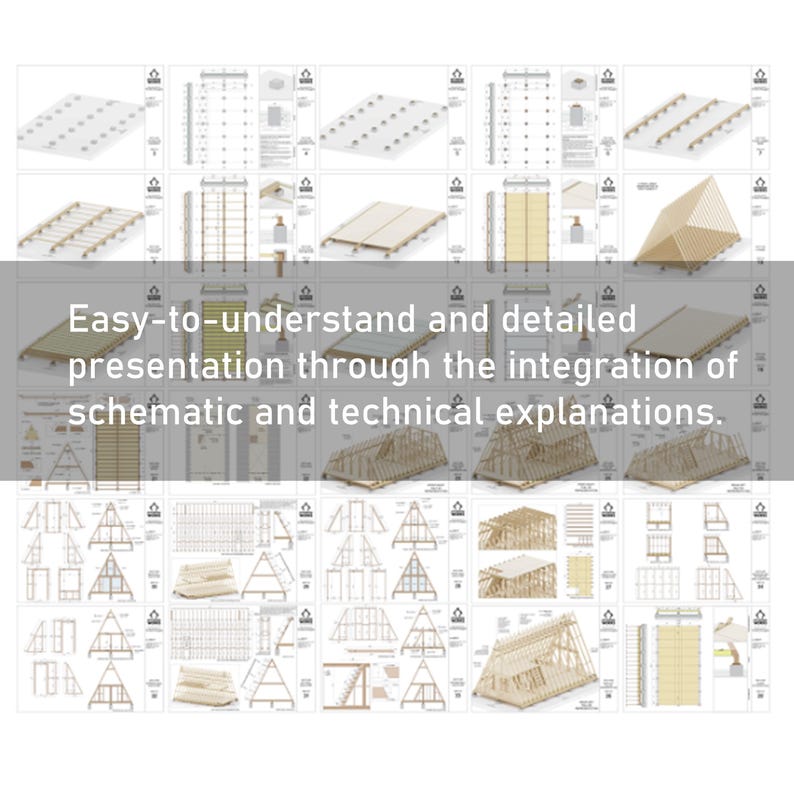
• Detailed a-frame cabin plans for easy DIY construction
• Flexible 2 bedroom houseplan option for extra space
• Durable standing seam metal roof and light wood cladding
Features:
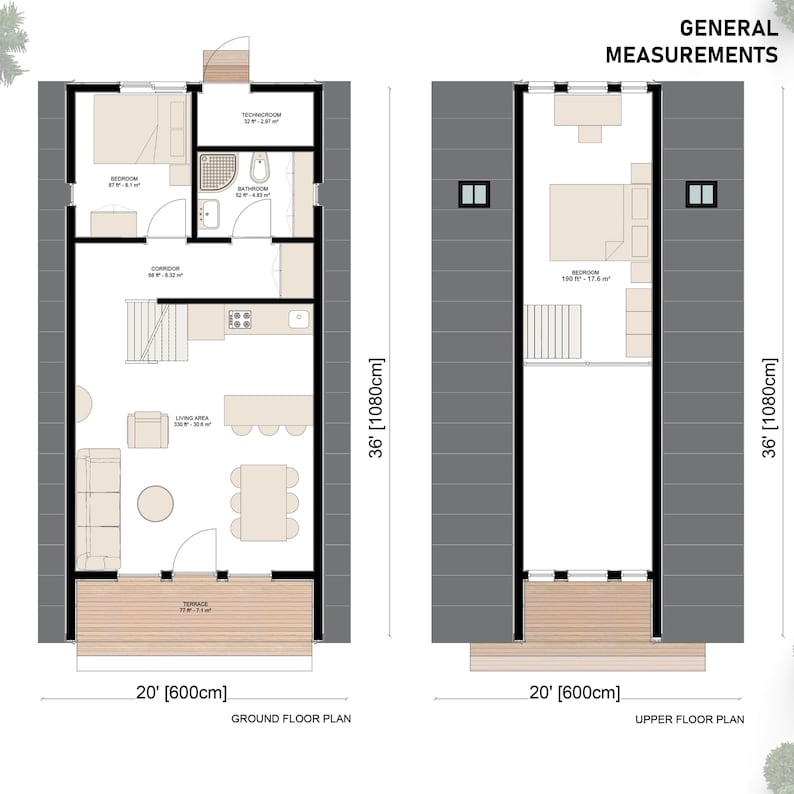
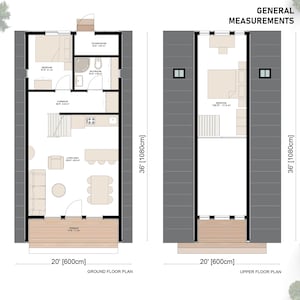
• 36'x20' Cabin House
• 1 Livingroom & Kitchen
• 1 Bathroom
• 2 Bedroom
• 1 Terrace
• 1 Technic Room
• 885 ft²
Content
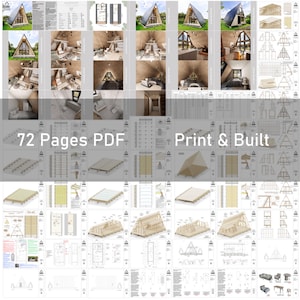
• Colored Plan
• Renders
• Sequence
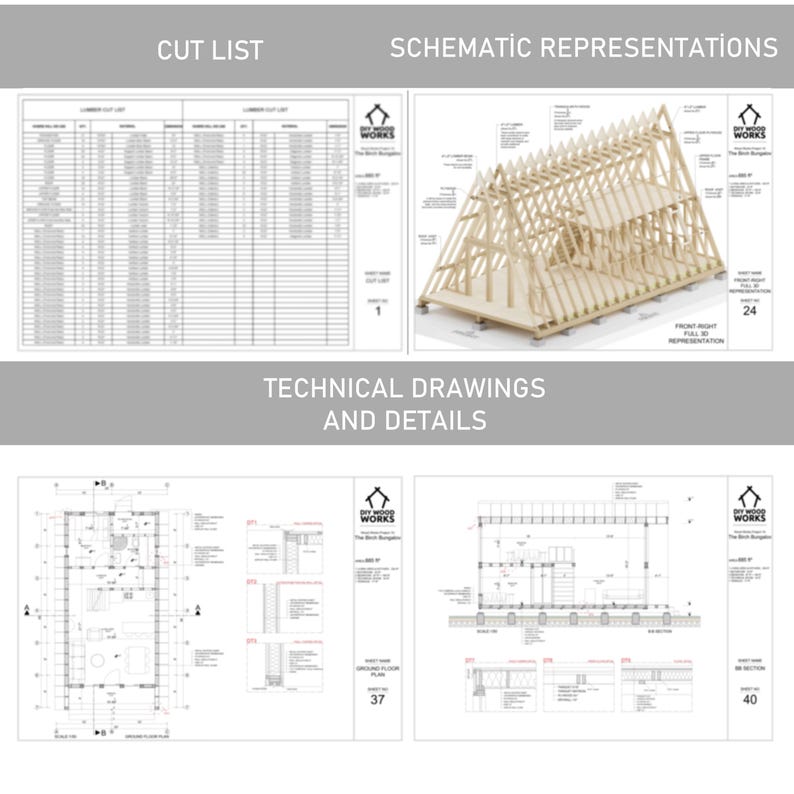
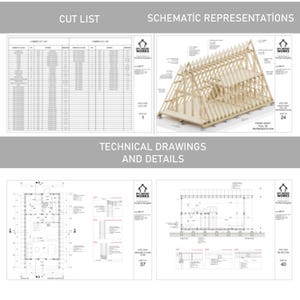
• Lumber Cut Lıst
• Foundatıon Plan
• Maın Floor Beam Plan
• Subfloor For Insulatıon
• A-Frame Structure
• Terrace Floor Plan
• Plywood for floor
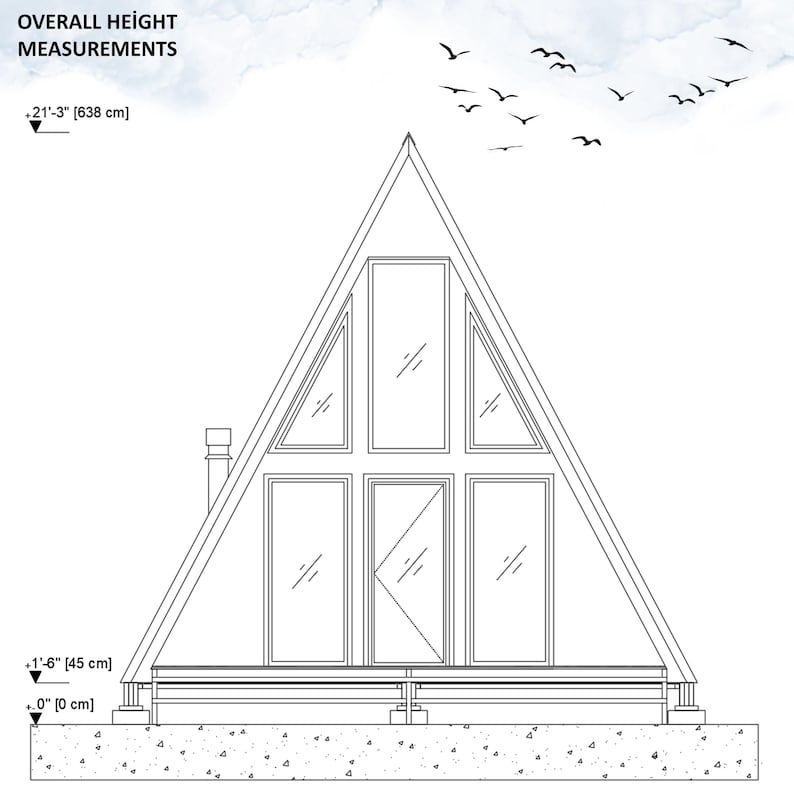
• Wall Elevatıons
• Electrıcal Layout
• Plumbıng Layout
• Technıcal Plans
• Sectıons
• Detaıls
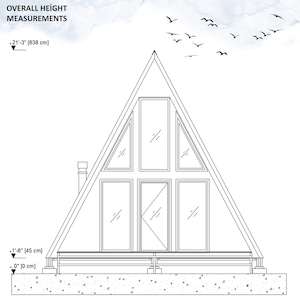
• Door-Wındow Dımensıon
• Furnıture Dımensıon
**The metric and imperial versions are available. When you purchase, you will have both.**
**This product is a digital item. No physical product will be shipped.**
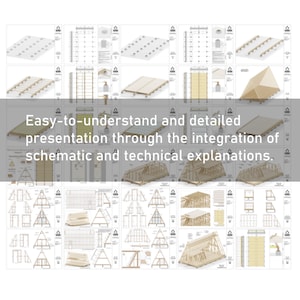
Construction costs and materials can differ based on your location. If formal construction is necessary for the project, it must comply with local regulations. We have made every effort to present the information in a clear and simple way, ensuring that you can easily understand and apply it.
Copyright Notice
The designs and diagrams within this PDF are protected by copyright law. In Turkey, these rights are safeguarded under the Law on Intellectual and Artistic Works No. 5846 ("FSEK").
This document is intended for personal use only and may not be copied or reproduced. Any unauthorized duplication or distribution will result in legal penalties.
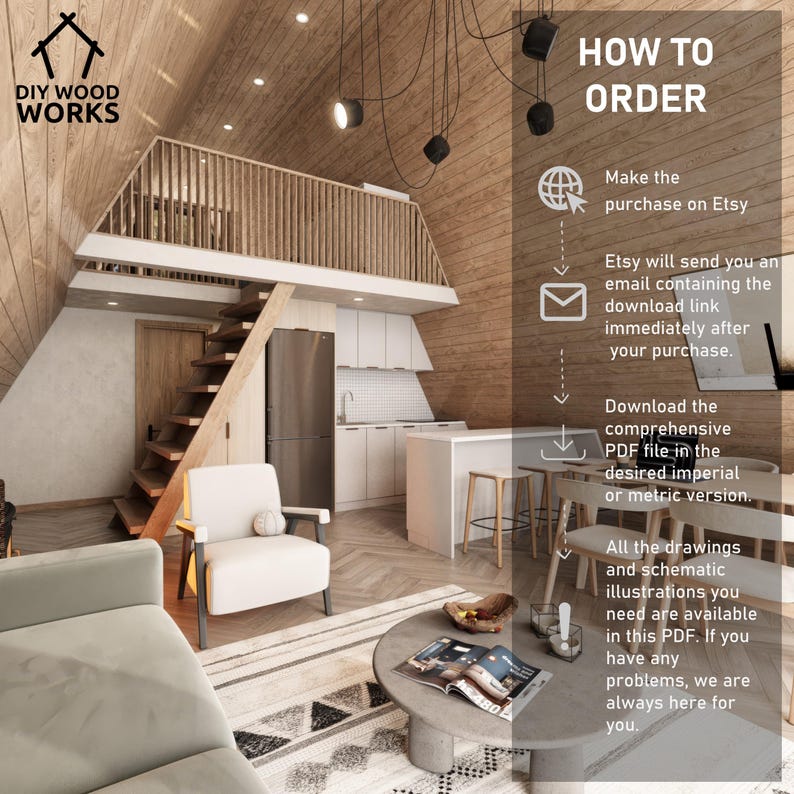
Instant Download
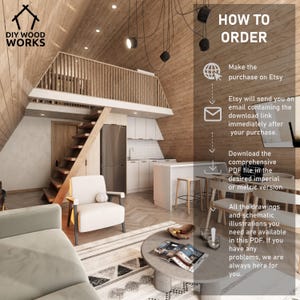
Your files will be available to download once payment is confirmed. Here's how.
Instant download items don’t accept returns, exchanges or cancellations. Please contact the seller about any problems with your order.
Etsy Purchase Protection
Shop confidently on Etsy knowing if something goes wrong with an order, we've got your back for all eligible purchases —
see program terms

Reviews for this item
Super plan. I recommend it

Instant download of the most comprehensive, detailed beautiful plans!! the realistic renderings and furniture measurements take these plans to the next level. we own a professional interior design firm and I can’t say enough about how beautiful, thoughtful, space savvy and detailed these plans are. excellent work - thank you so much! looking forward to building our own STVR village / getaway.
Good project, can be adapted depending on the area
Always great service from the team

More from this shop
Visit shop-
Digital download
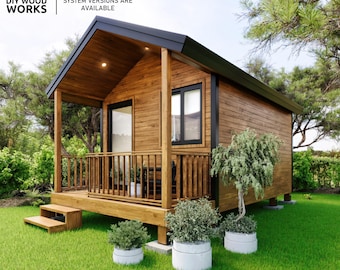
Modern A-Frame Cabin Plan: Small House Design (Digital Download)
Sale Price $21.41
Original Price $42.82
-
Digital download
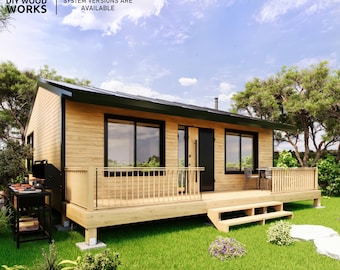
Tiny House DIY Plan: 10’x18’ Cabin with Covered Porch (PDF)
Sale Price $19.27
Original Price $38.54
-
Digital download
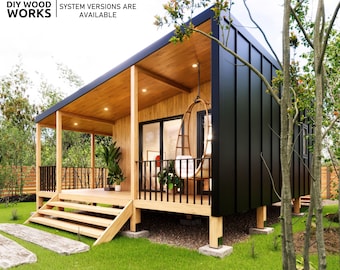
2 Bedroom Tiny House DIY Plan: Modern Wooden Cabin (Digital Download)
Sale Price $21.41
Original Price $42.82
-
Digital download
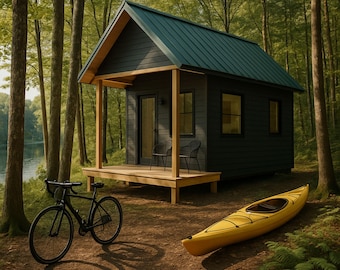
Cabin DIY Plan: 22’x26’ Blueprint Project (PDF Download)
Sale Price $21.41
Original Price $42.82
-
Digital download
Modern A-Frame Cabin Plan, Small House Design PDF (Digital Download)
$30.00
-
Digital download
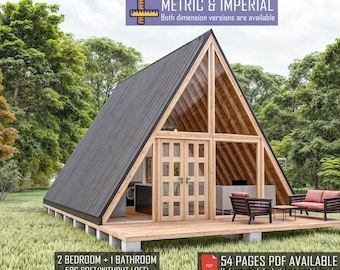
20' x 28' A-Frame House Plan, 2 Bedroom Cabin House Plan, Loft Home Blueprint
Sale Price $23.12
Original Price $51.39
-
Digital download
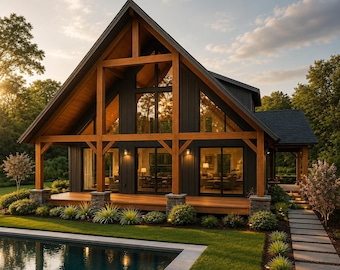
40x44 A-Frame Cabin House Plan PDF, Tiny Home Blueprint Plan Download
$40.00
-
Digital download
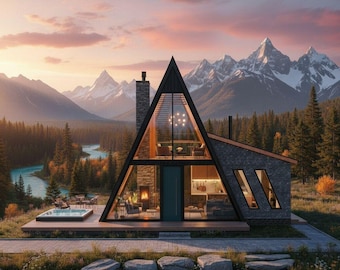
A-Frame House Plan PDF, 7x8 Two Story Tiny Cabin Plans
$30.00
-
Digital download
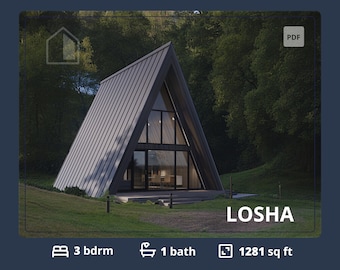
A-Frame House Plans: 3 Bedroom Modern Cabin Design (PDF)
$97.00
-
Digital download
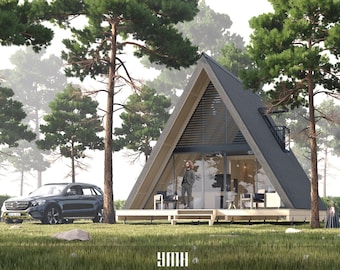
Small A-Frame Cabin Architectural Plans, Modern Tiny House (480 Sq Ft) (PDF)
$40.00
-
Digital download
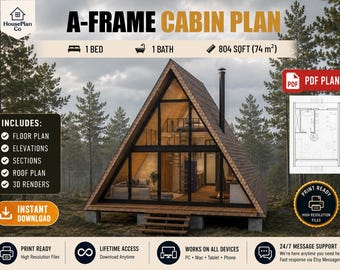
A-Frame Cabin House Plan PDF | Modern Home Design | Small Vacation Cabin Blueprint
$50.00
-
Digital download
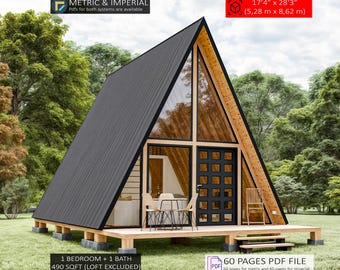
A Frame Cabin Plans, Tiny House Plans, Small Adu DIY (PDF)
Sale Price $16.27
Original Price $40.68
-
Digital download
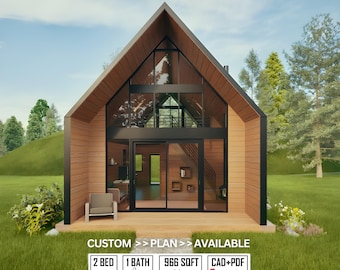
Modern A-Frame Cabin DIY Plans: 42' x 23' Architectural Blueprint (Digital Download)
Sale Price $48.67
Original Price $64.90
-
Digital download
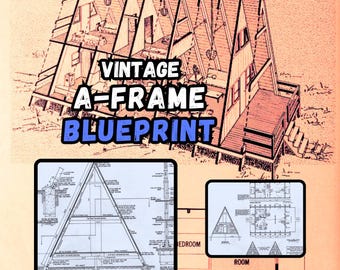
Vintage A-Frame Cabin Plan BLUEPRINT, 24' x 20' | 1 Bath, 2 Bed, Tiny House, DIY House Plan, Tiny House Plans, Cottage Plan, office
$2.99
-
Digital download
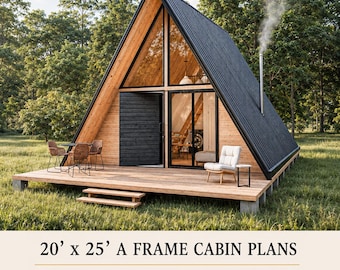
20'x25' A-Frame Cabin Plans, 500 SQFT, Tiny House 2 Bedroom, Loft House Blueprint
Sale Price $23.12
Original Price $51.39
-

Digital download
20' x 30' A Frame Cabin Plans, Tiny House Plan, 600 SQFT, Loft House Blueprints, 2 Bedroom Adu
Sale Price $24.09
Original Price $48.17
Shoppers with similar taste loved these
-
Digital download
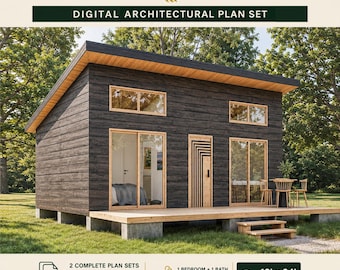
Tiny Cabin House Plans 18 x 24, Small Cottage Plans, Tiny House Plans, 1 Bedroom Small House Plans, Modern House Adu Floor Plans
Sale Price $18.84
Original Price $47.10
-
Digital download
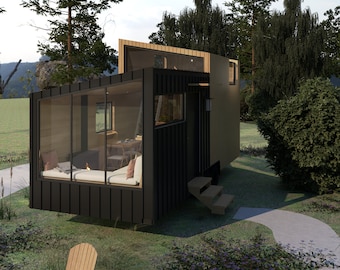

Lumina Tiny House Plans: Modern 24x8x13 Dwelling Blueprints (Digital Download)
$149.00
-
Digital download
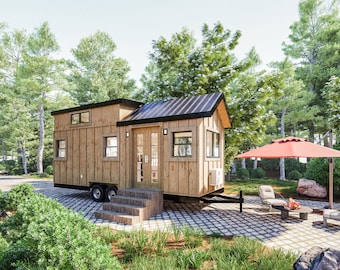
Petite Manor XS Tiny House Plans: 32x8x13 Micro Dwelling Blueprints (Digital Download)
$149.00
-
Digital download
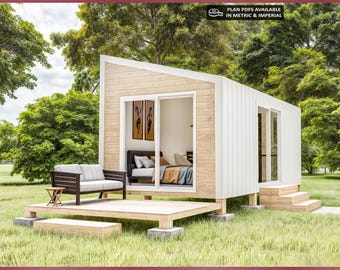
Homestead 24 Tiny House Plans: 24x8x13 THOW Design (French Door Version) (Digital Download)
$149.00
-
Digital download
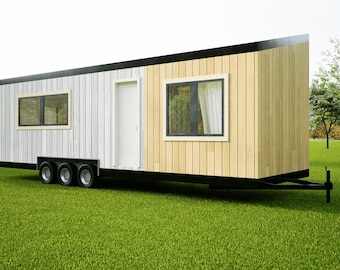
10x20 Small House Plans, Tiny House Plan, 200 SQFT, 1 Bedroom Cabin Blueprint, Cottage Home
Sale Price $18.20
Original Price $36.40
-
Digital download
The Trove Tiny House Plans: Modern 32x10x13 Dwelling Blueprints (Digital Download)
$149.00
-
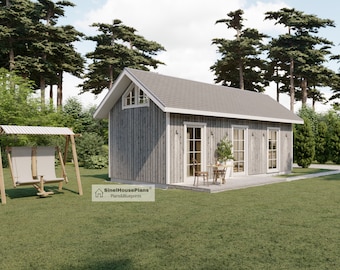
Digital download
Cabin House Plan, 2-Story 2-Bedroom 455 SF Cottage Building Construction Drawings with Material List
$54.75
-
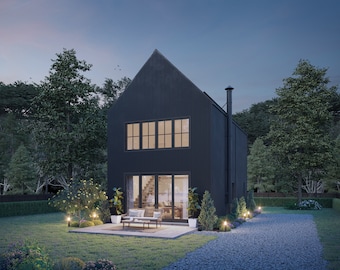
Digital download
893 SF 2 Bedroom 2 Bath Modern Black House Plan - PDFs & CAD Files
$899.00
-
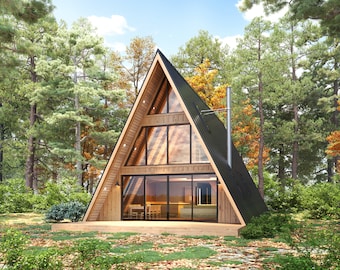
Digital download
28' x 46' Large Modern A-Frame Cabin Architectural Plans - Custom 1400SF 3BD Cabin Blueprint PDF
$175.00
-
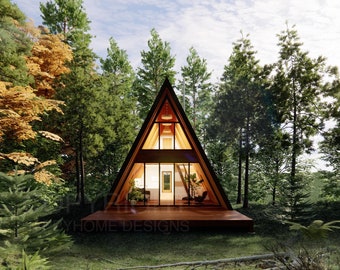
Digital download
Modern Yosemite A Frame 22' x 36' Spacious Cabin / Tiny House / A-Frame House Design Concept Plans
$380.00
-
Digital download
Modern ADU House Plan: 990 (Living) Sqft - 2 Bedroom-1.5 Bath, 3-Car Garage
Sale Price $159.20
Original Price $199.00
-
Digital download
Tiny House Cabin with Bathroom Plans PDF- 14X20 ft - Tiny House Blueprint with Loft, Construction Drawings - Modern Redwood Cabin Floorplan
Sale Price $84.99
Original Price $99.99


