

Modern Farmhouse Barndominium Plan: 3 Bed, 2.5 Bath | Custom House Plans Blueprint ( Digital Download )

What to know
Digital download
Digital file type(s)
1 PDF
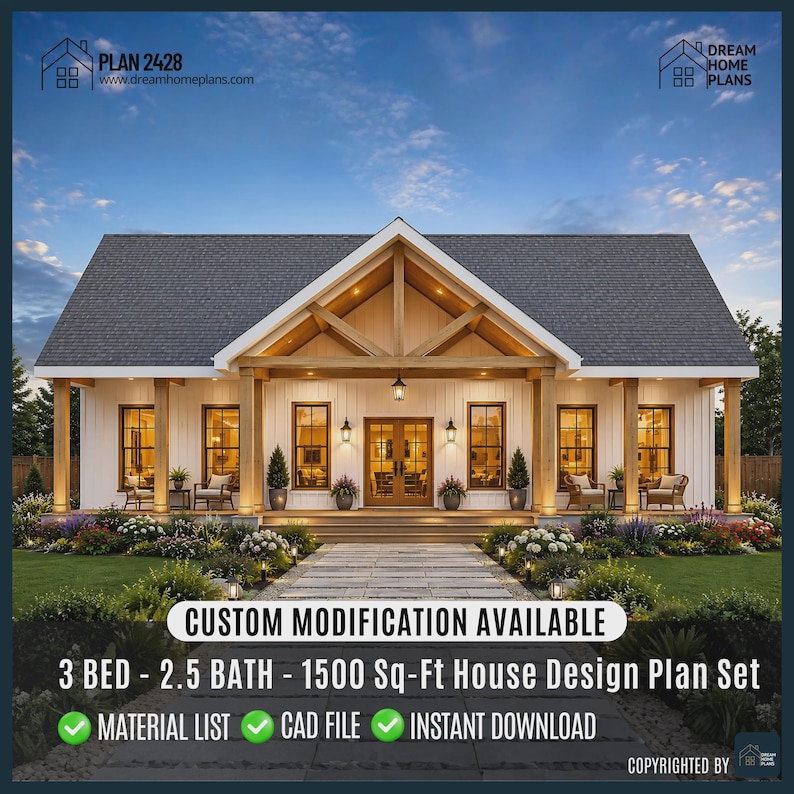
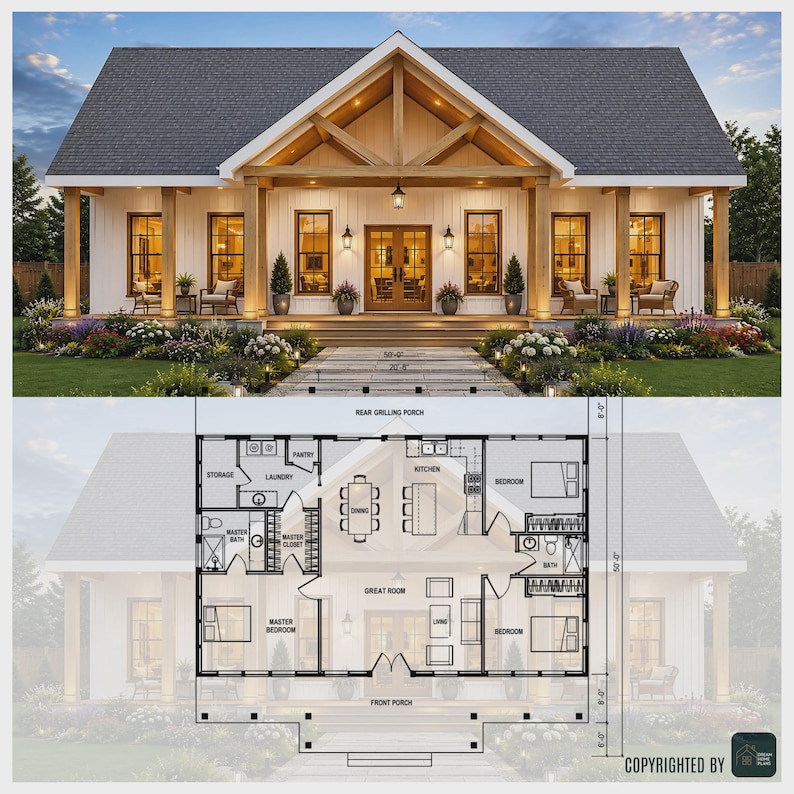
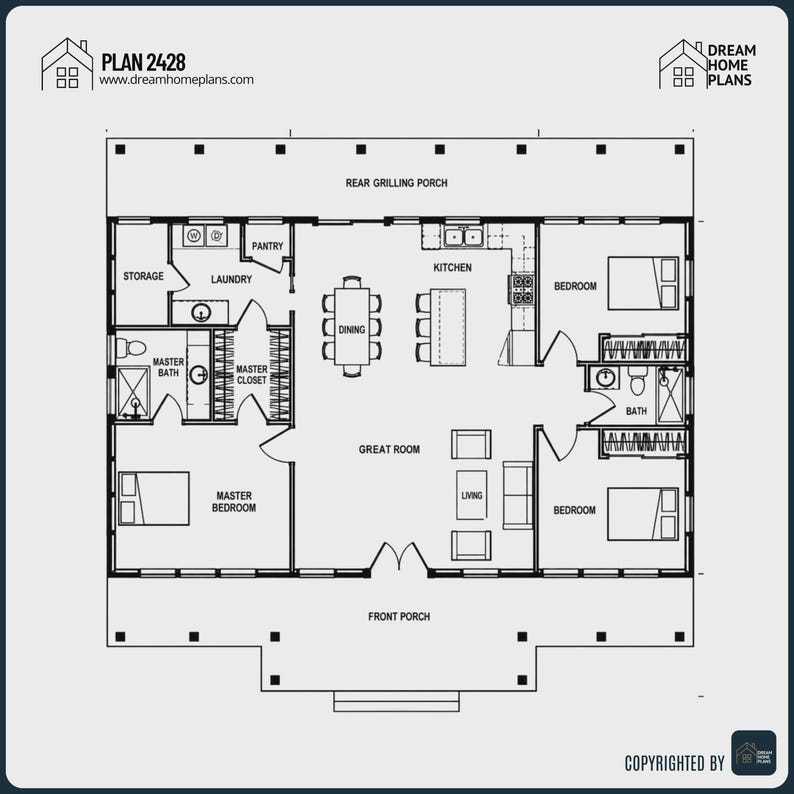
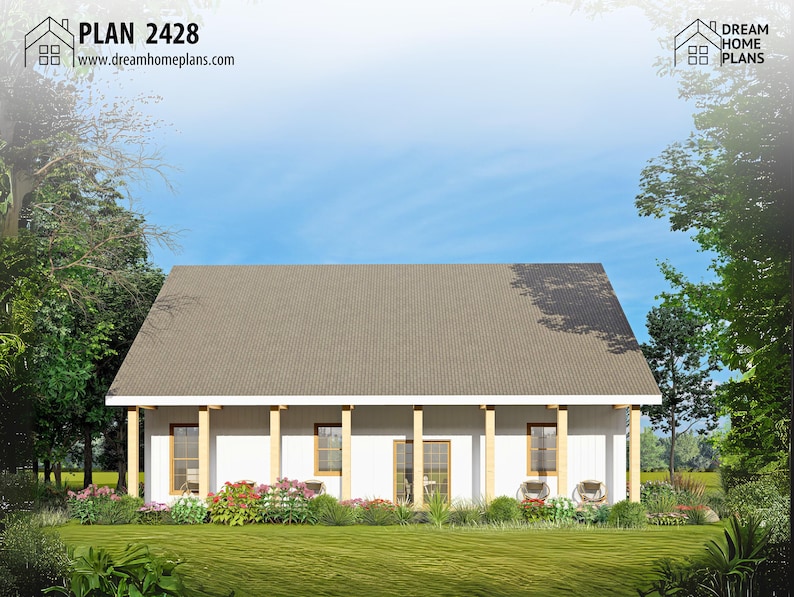
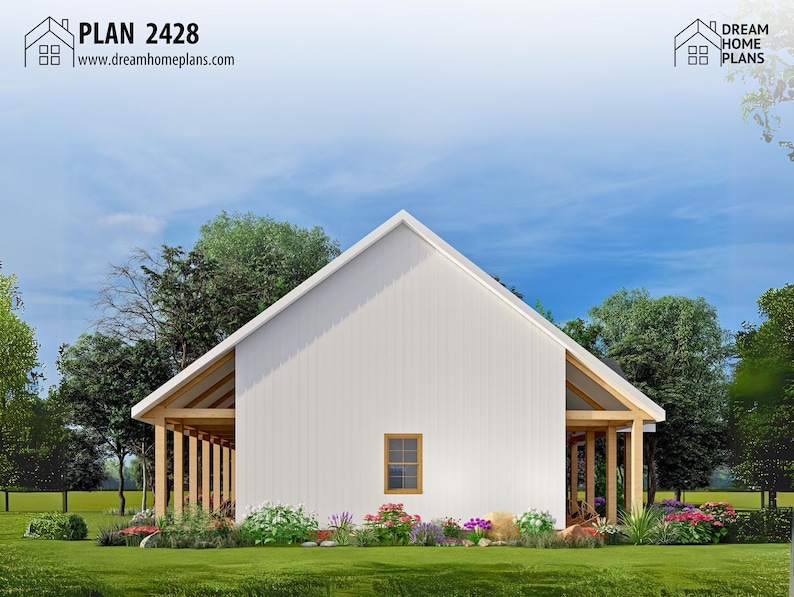
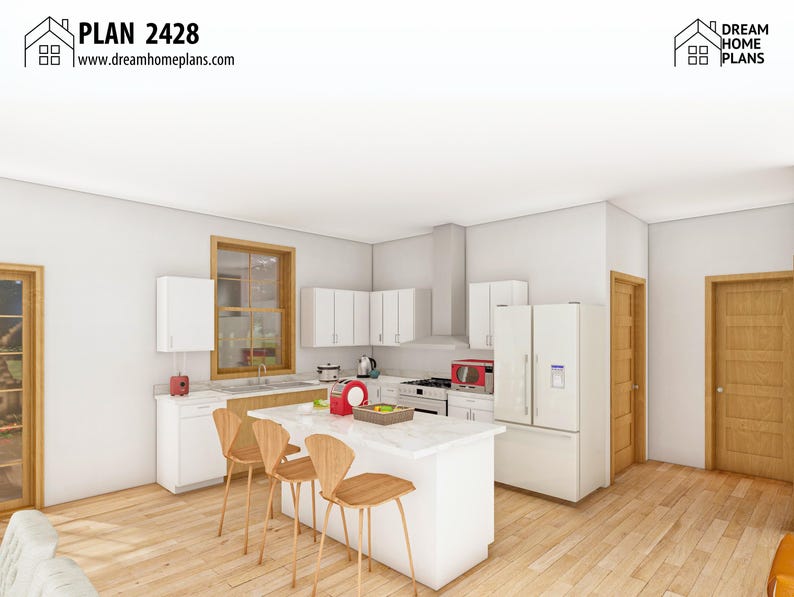
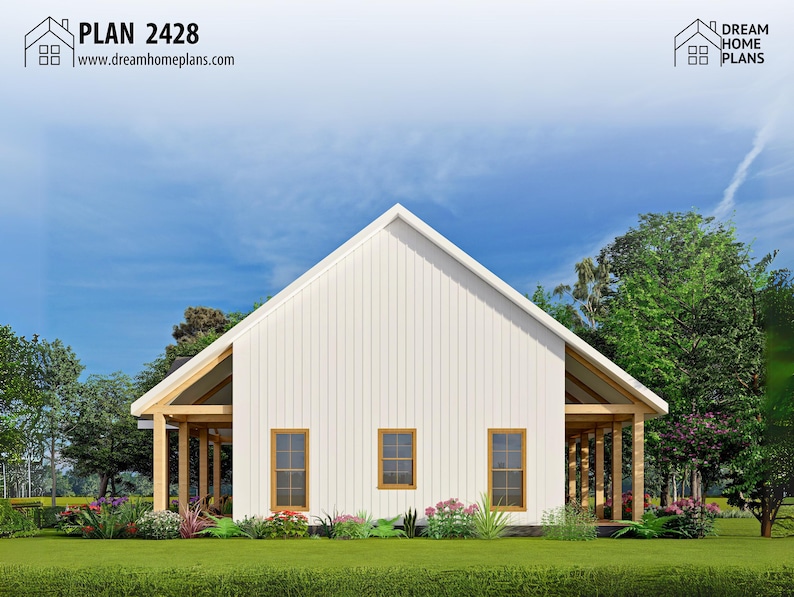
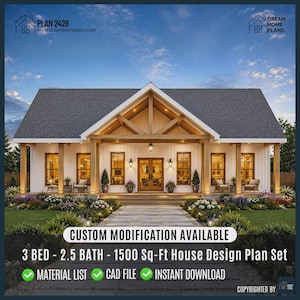
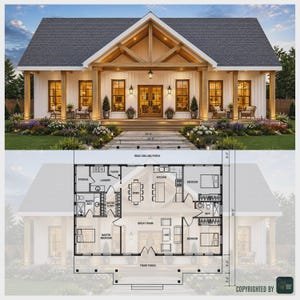
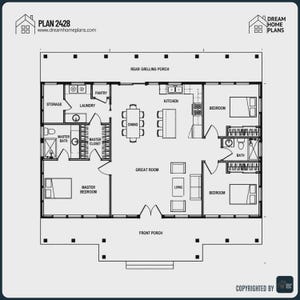
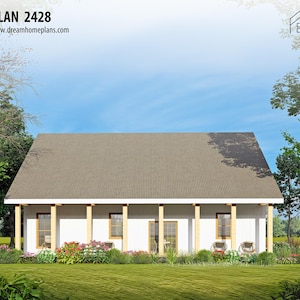
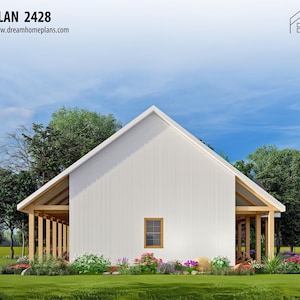
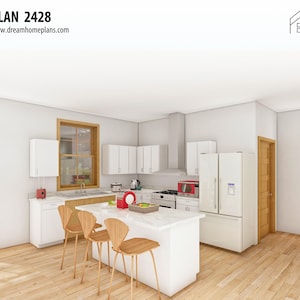
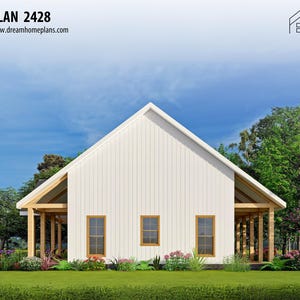
Experience the perfect blend of rustic charm and modern comfort with this Beautiful Charming Cottage House Plan. Featuring approximately 1,305 square feet of thoughtfully designed living space, this inviting home offers 3 spacious bedrooms, 2 bathrooms, a large open-concept great room, and a functional kitchen and dining area. The expansive front porch and rear grilling porch create the perfect setting for relaxing outdoors, entertaining guests, or enjoying peaceful country living.
Whether you're searching for cottage house plans, farmhouse blueprints, a vacation retreat, a family home, or a cozy countryside residence, this design delivers exceptional versatility. The classic cottage-inspired exterior, combined with modern open living spaces, creates a warm and welcoming atmosphere that is both practical and stylish.
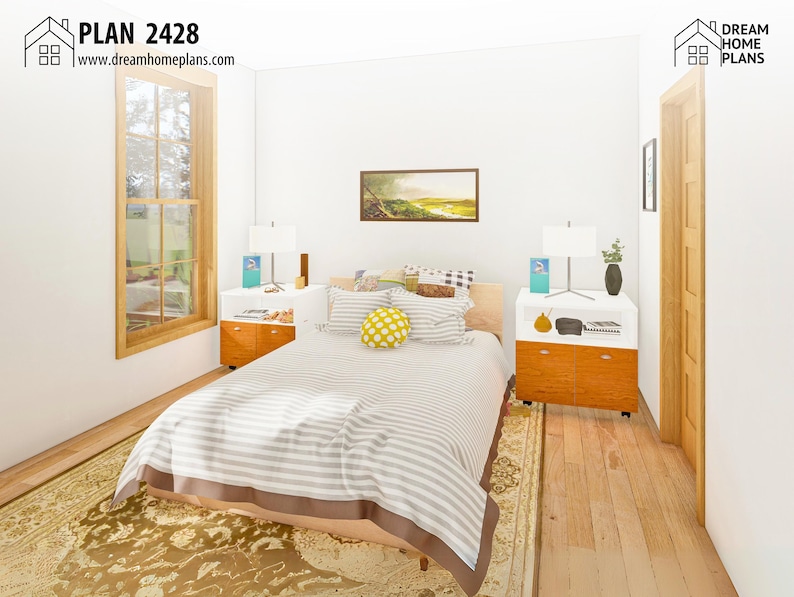
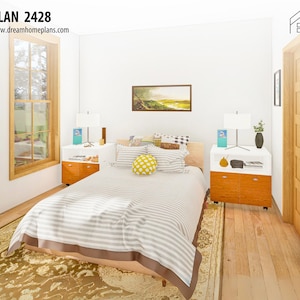
Designed with comfort and functionality in mind, this house plan features a spacious master suite with a walk-in closet and private bathroom, two additional bedrooms, a dedicated laundry area, pantry storage, and an open great room ideal for gathering with family and friends. The covered porches extend the living space outdoors while enhancing the home's timeless curb appeal.
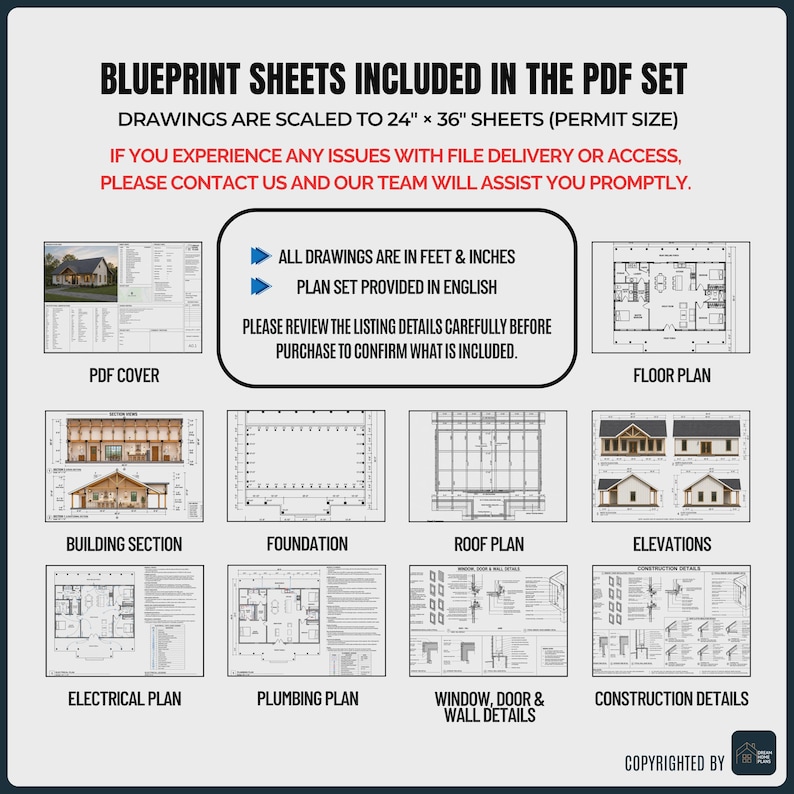
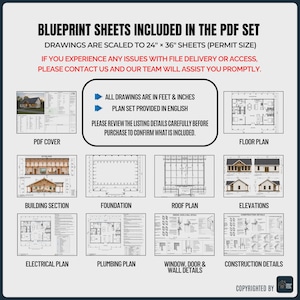
This complete construction drawing package includes detailed architectural plans, foundation details, elevations, sections, electrical layouts, plumbing plans, framing information, and construction details to help simplify your building process.
DETAILS:
- Floor: 01
- Bedrooms: 03
- Bathrooms: 02
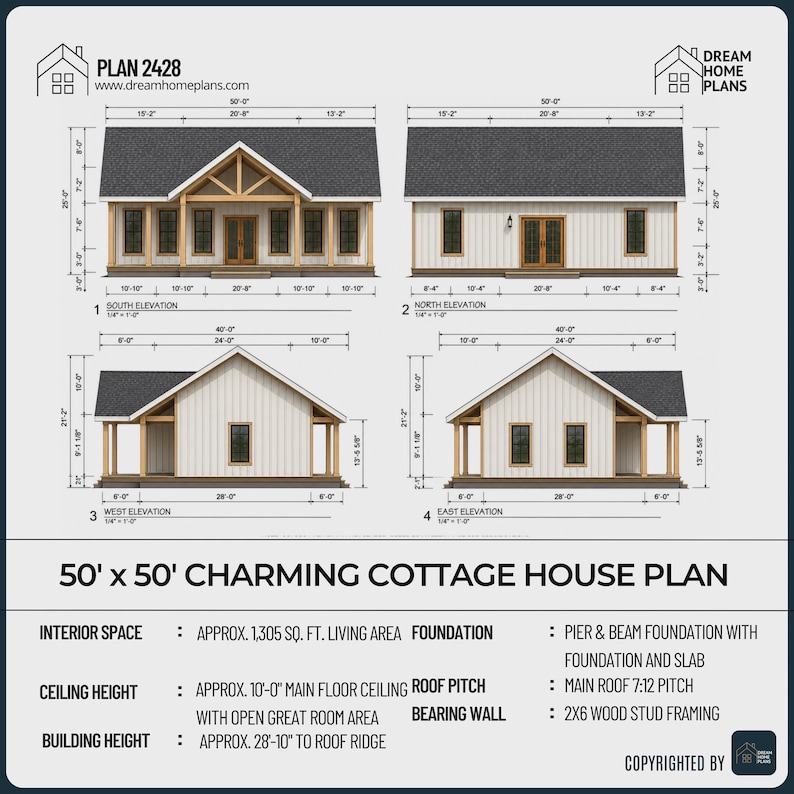
- Living Area: Approx. 1,305 Sq. Ft.
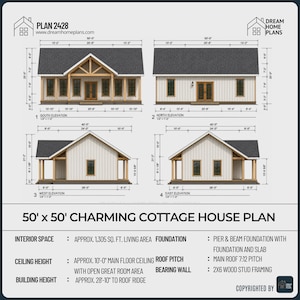
- Width: 50' 0"
- Depth: 50' 0"
- Building Height: Approx. 28' 10"
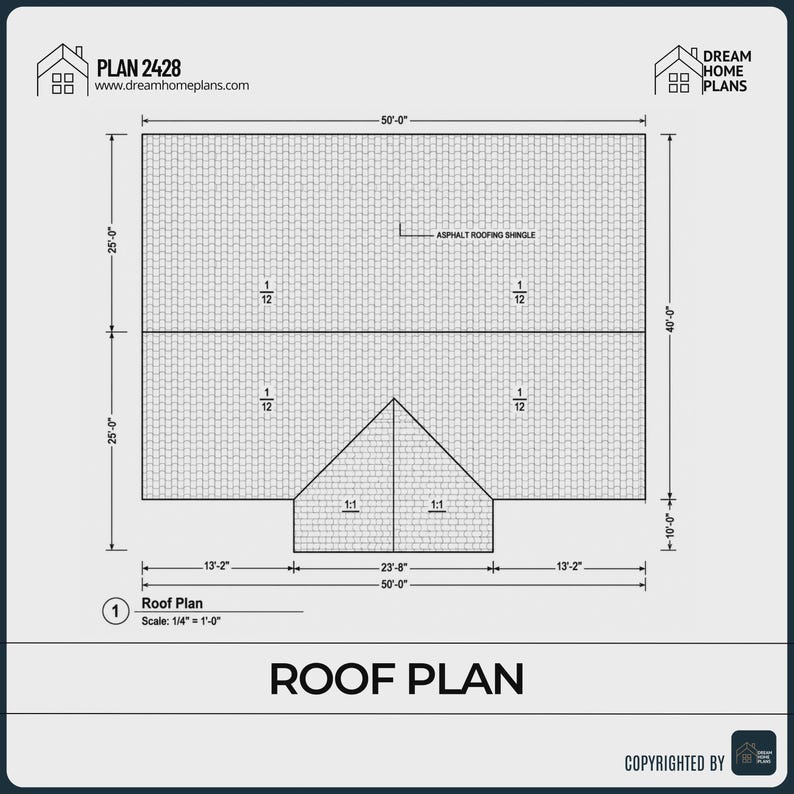
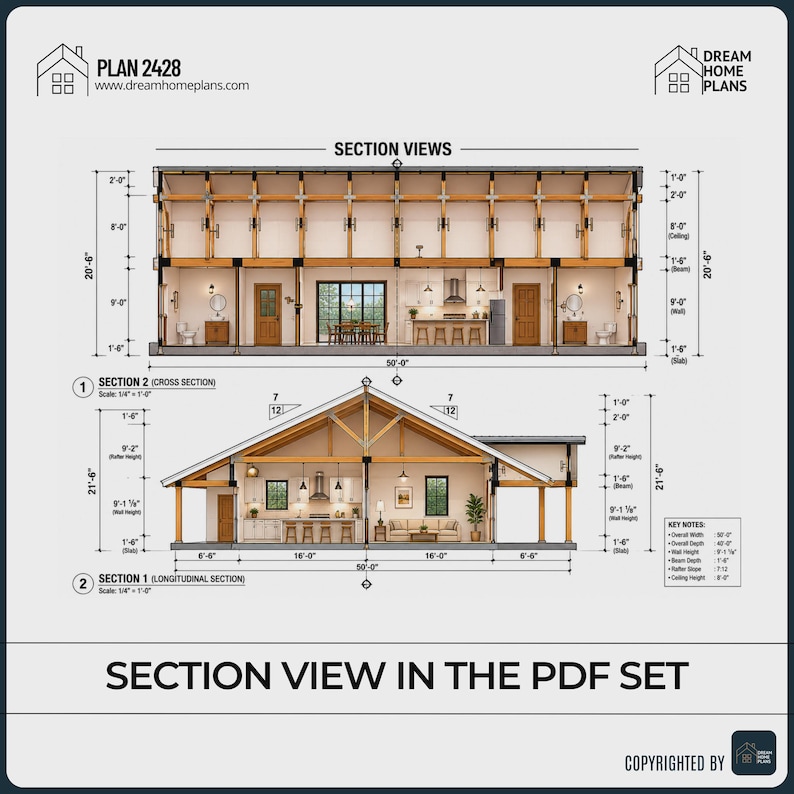
- Roof Pitch: 7:12
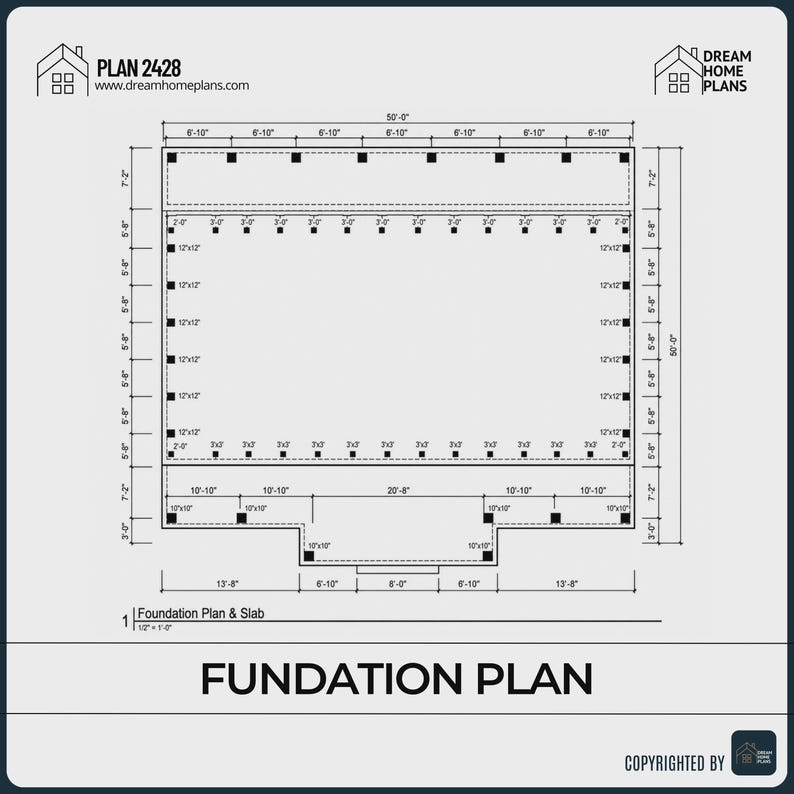
- Foundation: Pier & Beam Foundation
DRAWINGS INCLUDED:
- Project Overview
- Architectural Floor Plan
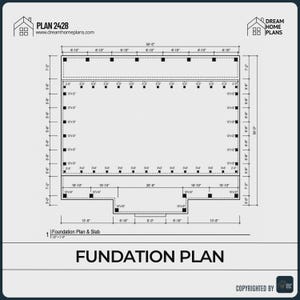
- Foundation Plan & Slab
- Wall Layout Plan
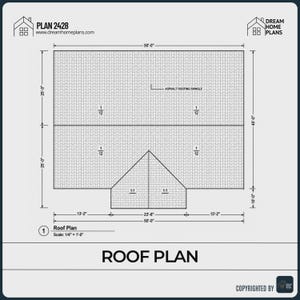
- Roof Plan
- Roof Framing Plan
- Ceiling Plan
- South Elevation
- North Elevation
- East Elevation
- West Elevation
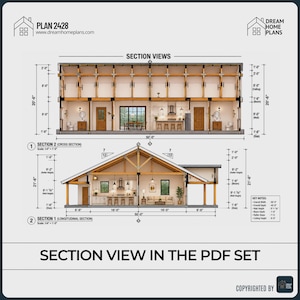
- Building Section 1
- Building Section 2
- Door & Window Schedule
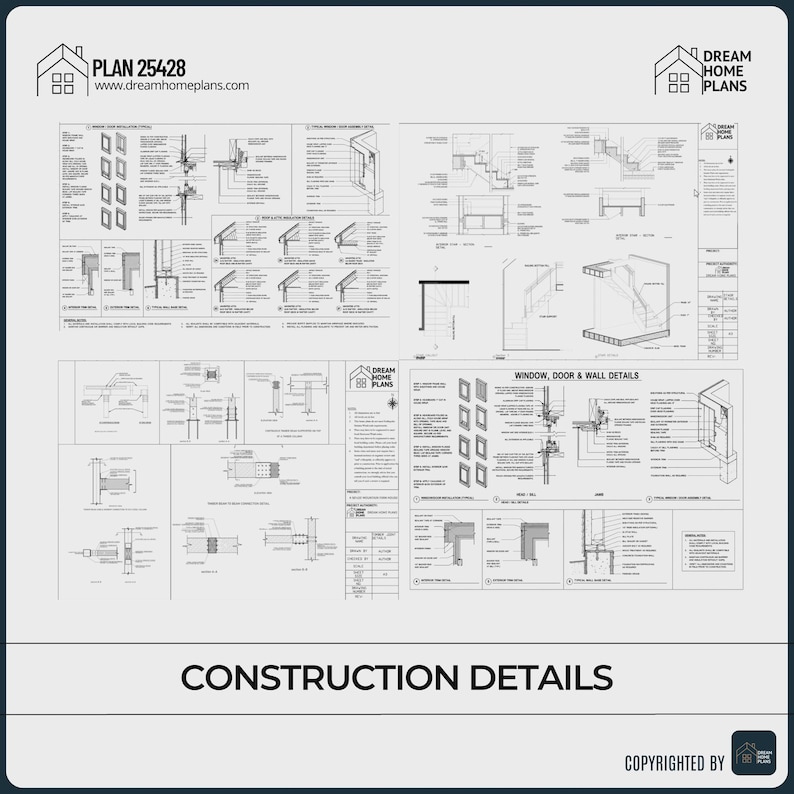
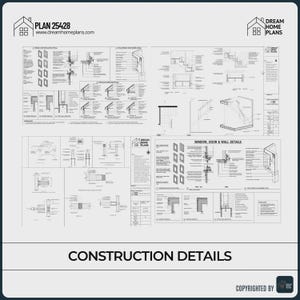
- Construction Details
- Bath & Kitchen Details
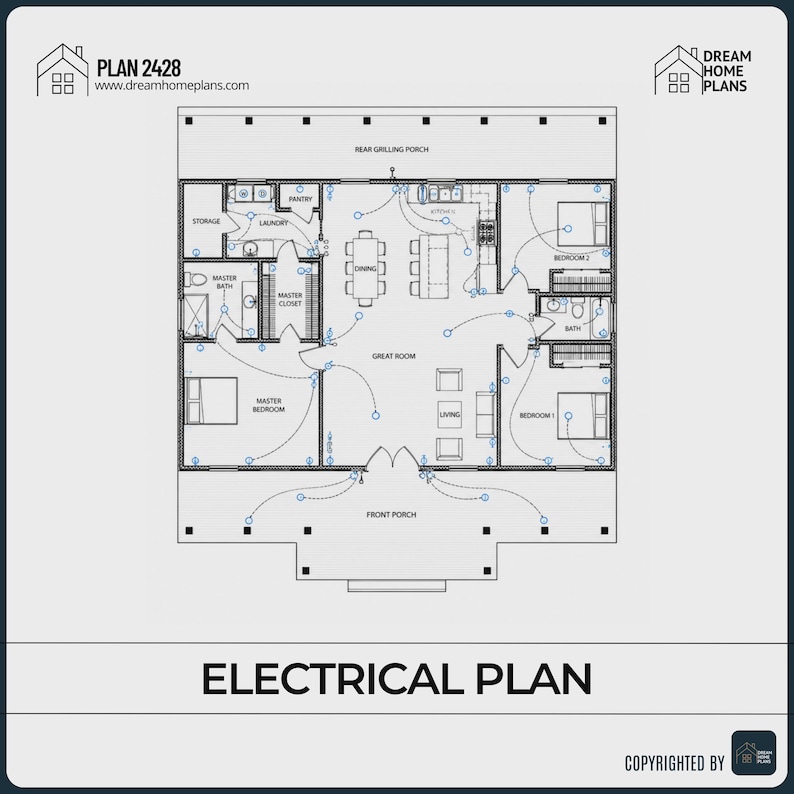
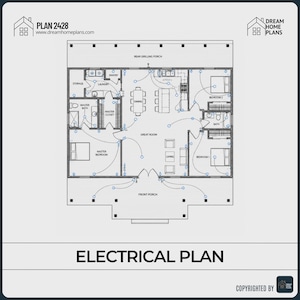
- Electrical Plan
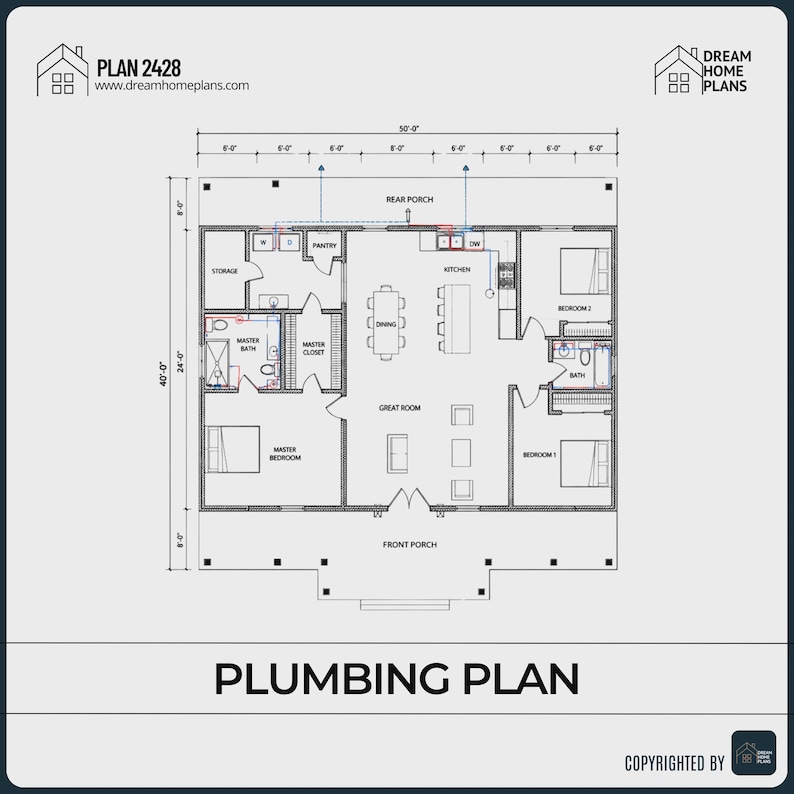
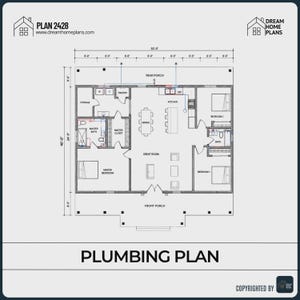
- Plumbing Plan
- Material Information
IMPORTANT NOTES:
- Digital Download Only – No Physical Prints Included
- Plans are intended for personal use only
- Consult a licensed builder, engineer, or architect for local code compliance
- Engineering stamps are not included
- Materials and specifications may require adjustment to meet local building requirements
- Due to the digital nature of this product, all sales are final
Perfect for those seeking cottage house plans, farmhouse plans, country home blueprints, vacation cabin plans, family home designs, and modern rustic living. Start building your dream cottage today with this professionally designed home plan package.
Price:$59.40
Original Price: $99.00
40% off
Limited time sale
Instant download
Your files will be available to download once payment is confirmed. Here's how.
Instant download items don't accept returns, exchanges or cancellations. Please contact the seller about any problems with your order.
If something goes wrong with an order, we've got your back for all eligible purchases. View program terms
Reviews for this item
I have nothing to write
Response from Dream HomePlans
Thanks for your feedback. If you have any question kindly let us know. we also do custom modification.
Nice and detailed plan, love it.
Response from Dream HomePlans
Thanks for your review- Dream Home Plans.
Meet your seller
Usually responds in a few hours
Speedy replies Has a history of replying to messages quickly.
More from this shop
-
Digital download
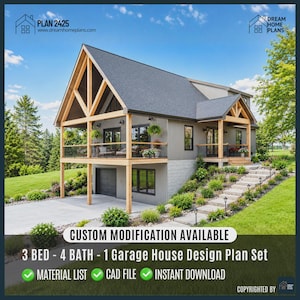
Mountain Custom House Plan | Vaulted Loft with Basement | Hilltop Hideout Architectural Plans ( Digital Download )
Sale Price $59.40
Original Price $99.00
-
Digital download
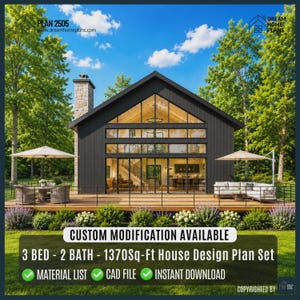
Modern Black Cabin House Plan | 3 Bed, 2 Bath, 1370 Sq Ft (Digital Download)
Sale Price $59.40
Original Price $99.00
-
Digital download
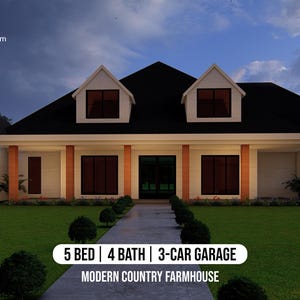
Modern Farmhouse Plan: 5 Bedroom Home Design (PDF Download + CAD File)
Sale Price $5.99
Original Price $9.99
-
Digital download
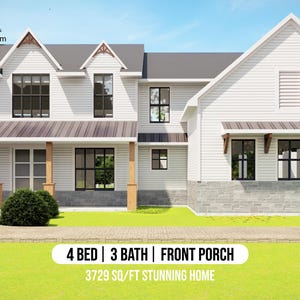
Modern Farmhouse Home Plan: 4 Bed, 3 Bath with Game Room (PDF Download)
Sale Price $11.99
Original Price $19.99
-
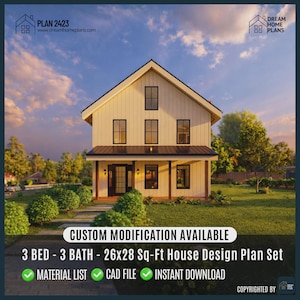
Digital download
Modern Farmhouse Plan 3 Bed, 3 Bath | Custom House Plans Architectural Blueprint (Digital Download)
Sale Price $59.40
Original Price $99.00
-
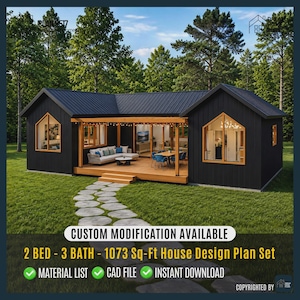
Digital download
Modern Cabin House Plans, 2 Bed 3 Bath, 1073 Sq Ft (Digital Download)
Sale Price $59.40
Original Price $99.00
-
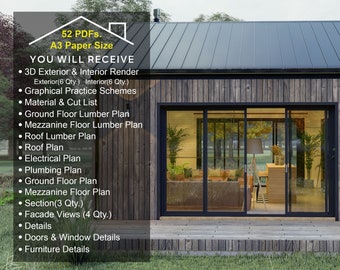
Digital download
20x44 Modern Barndominium CAD File
Sale Price $25.70
Original Price $51.40
-
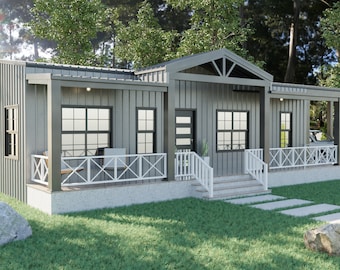
Digital download
Barndominium House Plan, 2 Bed, 2 Bath (Architectural Plans)
$66.00
-
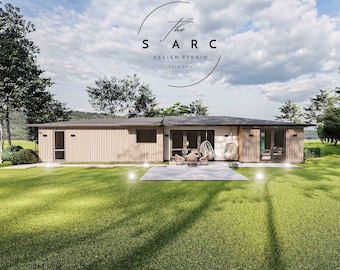
Digital download
Barndominium House, Granny Flat Plans- Modern House Floor Plans, Small House Plans 3 Bedroom 135 sq ft, Double Garage, Architectural Plans
Sale Price $9.92
Original Price $33.08
-
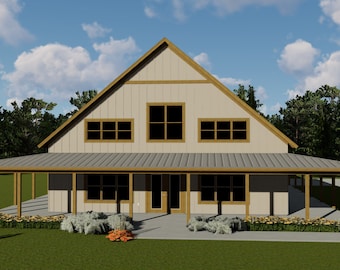
Digital download
3 Bedroom-barndominium plans-Blueprint
$175.00
-
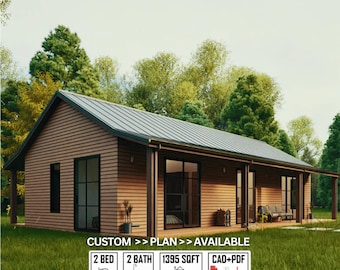
Digital download
Modern Barndominium Farmhouse Plan | 2 Bed, 2 Bath (PDF, CAD Download
Sale Price $44.55
Original Price $81.00
-
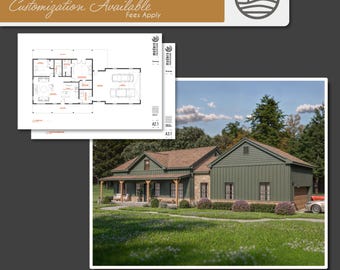
Digital download
1200 SF Barndominium Review Floor Plans | 2 Bedroom 2 Bath Modern Farmhouse (Digital Download)
$29.00
-
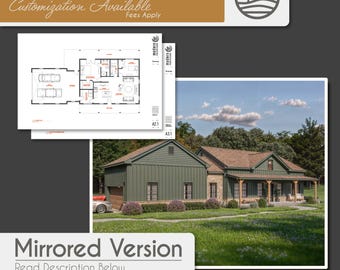
Digital download
1200 SF Barndominium Review Floor Plans | 2 Bedroom 2 Bath Modern Farmhouse (Digital Download)
$29.00
-
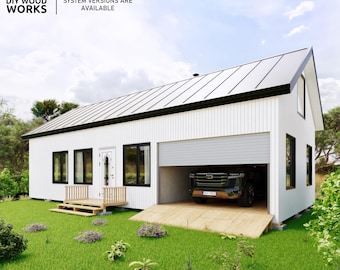
Digital download
2-Bedroom Barndominium Plan: Modern DIY Cabin with Garage (Digital Download)
Sale Price $13.23
Original Price $44.10
-
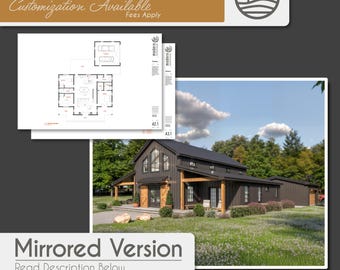
Digital download
2420 SF Barndominium Review Floor Plans | 3 Bedroom 2 Bath Modern Farmhouse (Digital Download)
$29.00
-
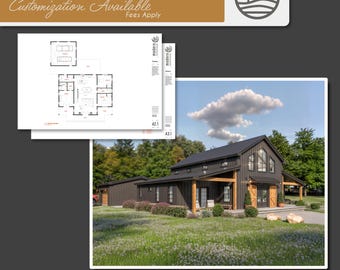
Digital download
2420 SF Barndominium Review Floor Plans | 3 Bedroom 2 Bath Modern Farmhouse (Digital Download)
$29.00
-
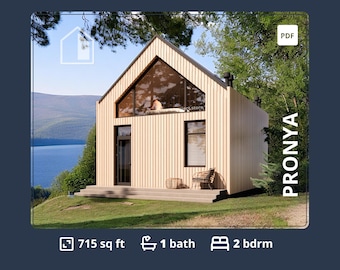
Digital download
Small Cabin House Plans: 2 Bedroom Barndominium, 715 sq ft (PDF)
$102.00
-
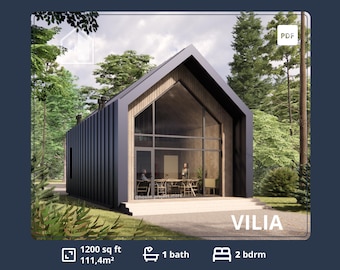
Digital download
2 Bedroom Barndominium Floor Plans: 1200 sq ft Modern Cabin (PDF)
$113.00


Looking for more? Find it on Etsy