



2-Bedroom Barndominium Plan: Modern DIY Cabin with Garage (Digital Download)

What to know
Digital download
Digital file type(s)
4 PDF
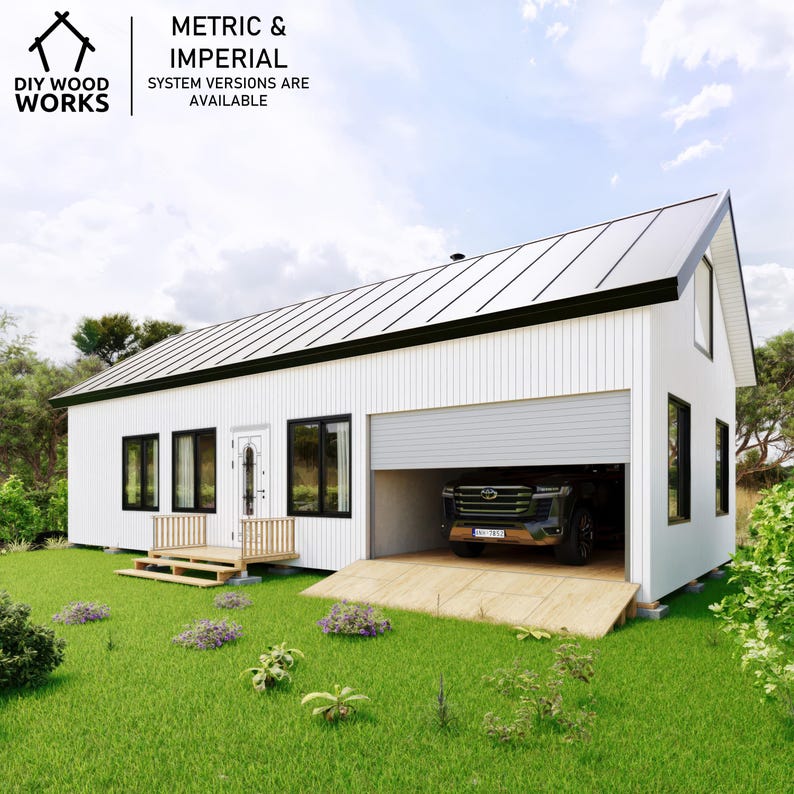
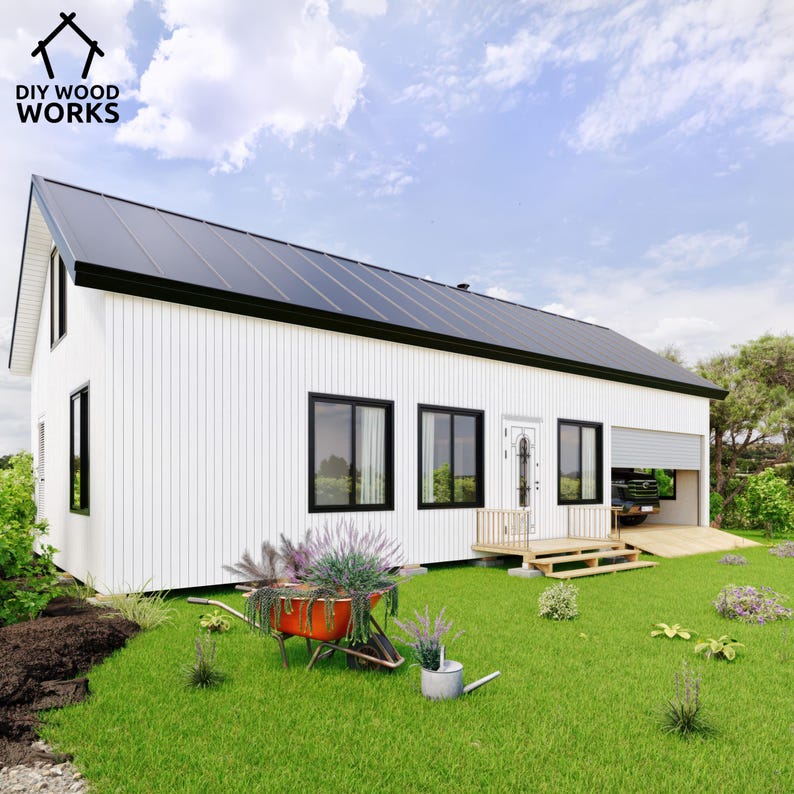
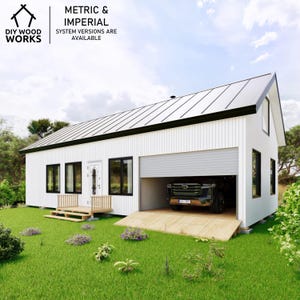
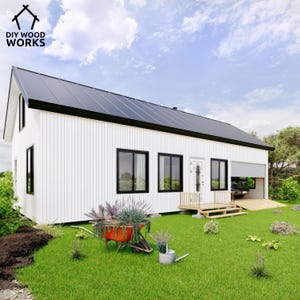
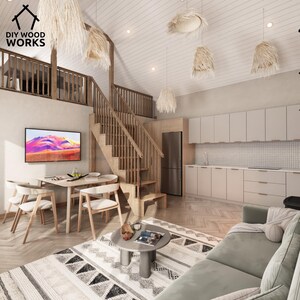
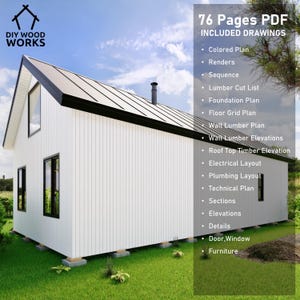
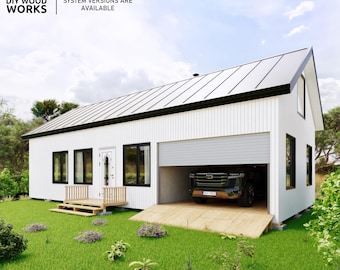
Step into your dream home with this stunning 2bedroombarndominium, combining a timeless design with modern comforts. The sleek, minimalist aesthetic features bright white panel siding, black-framed windows, and a cozy front porch that invites you to relax and unwind. Perfect for families or couples, this design offers versatility for those exploring barndo house plans, tiny house diy plans, or charming cottage house plans.
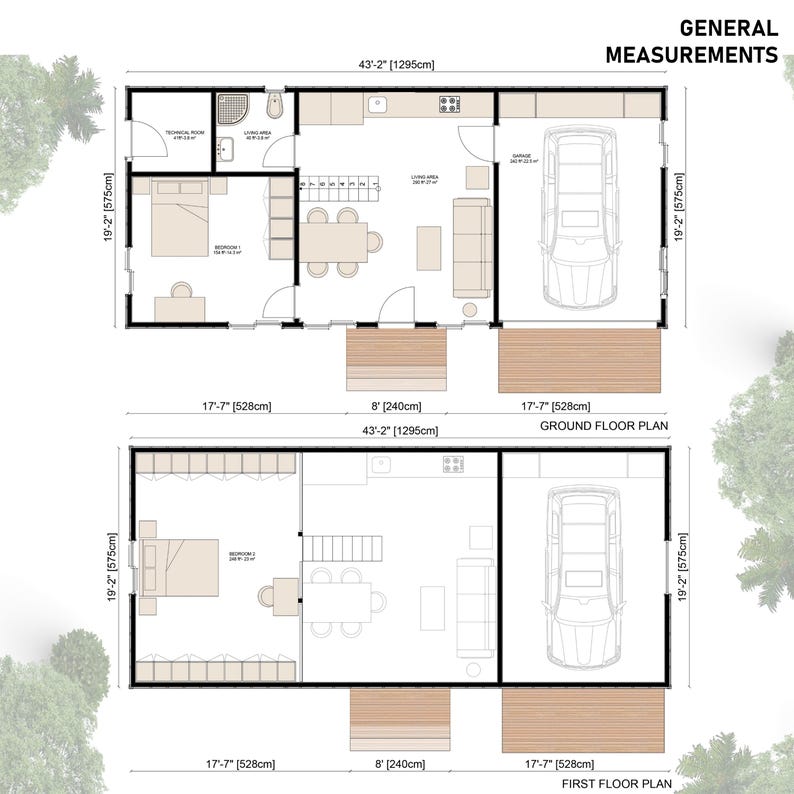
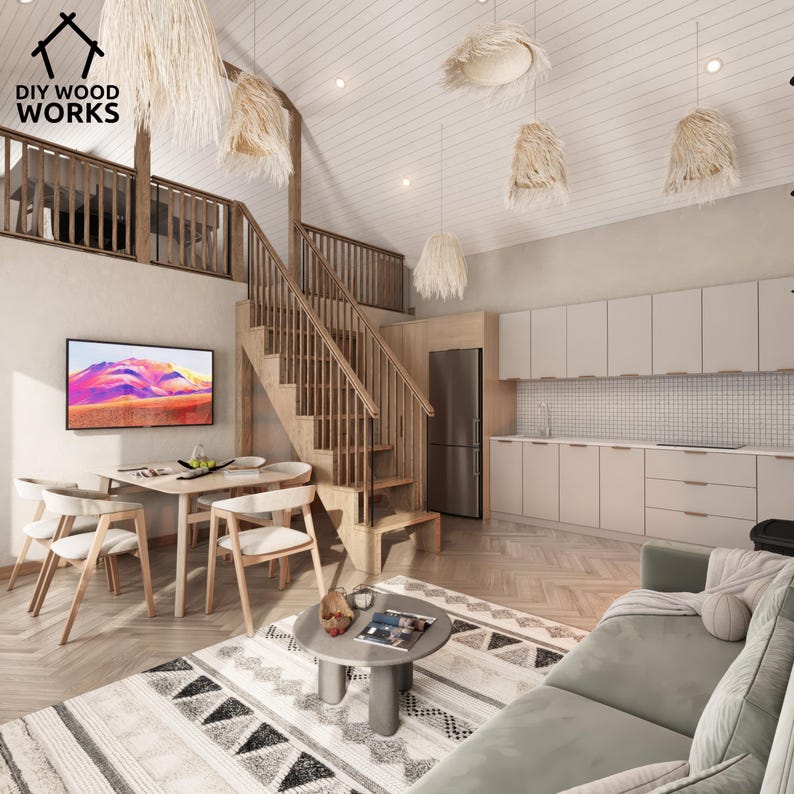
This thoughtfully designed barn house plan includes two spacious bedrooms, a functional open-concept living area, and an attached garage with a ramp for easy access. Whether you're looking for small cabin plans or a stylish yet practical 2 bedroom house plan, this layout meets all your needs. Tailor your build with our customizable barndominium plans and embrace the simplicity of modern living.
Product Features
• Two-bedroom design with spacious and efficient floor plans.
• Attached garage with a ramp for added convenience.
• Ideal for barndominium house, modern house plan, and DIY projects.
• Perfect for those exploring tiny home plans or cabin diy plans.
Features:
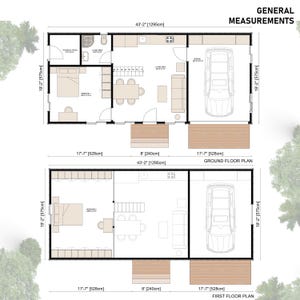
• 43’x19’ Cabin House
• 1 Livingroom & Kitchen
• 2 Bedroom
• 1 Garage
• 1 Bathroom
• 1 Technic Room
• 1096 ft’
Content
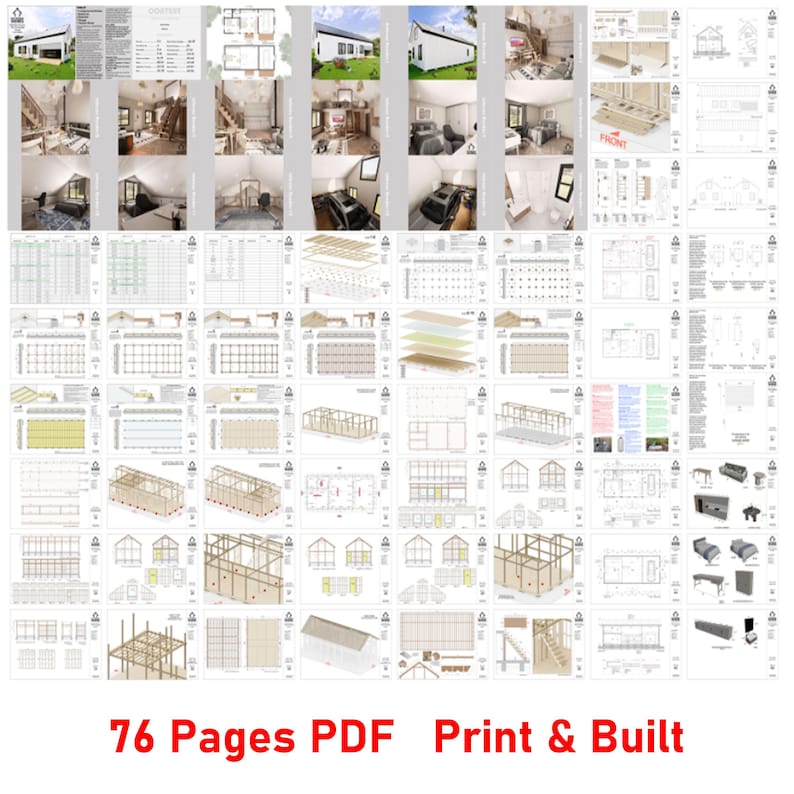
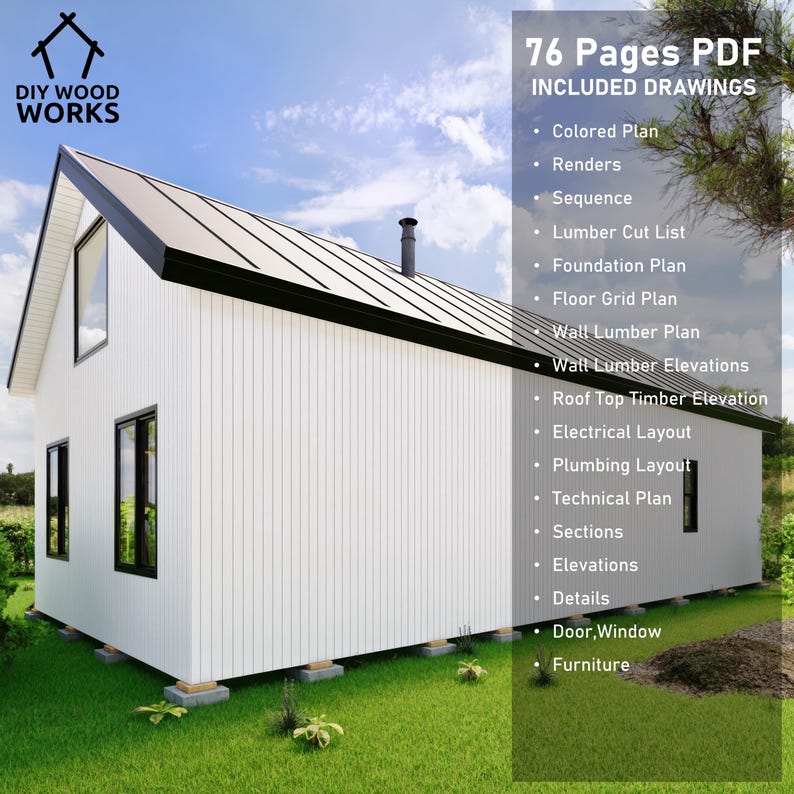
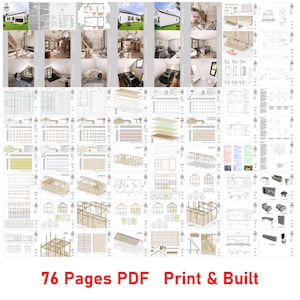
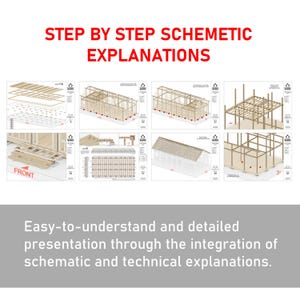
• Colored Plan
• Renders
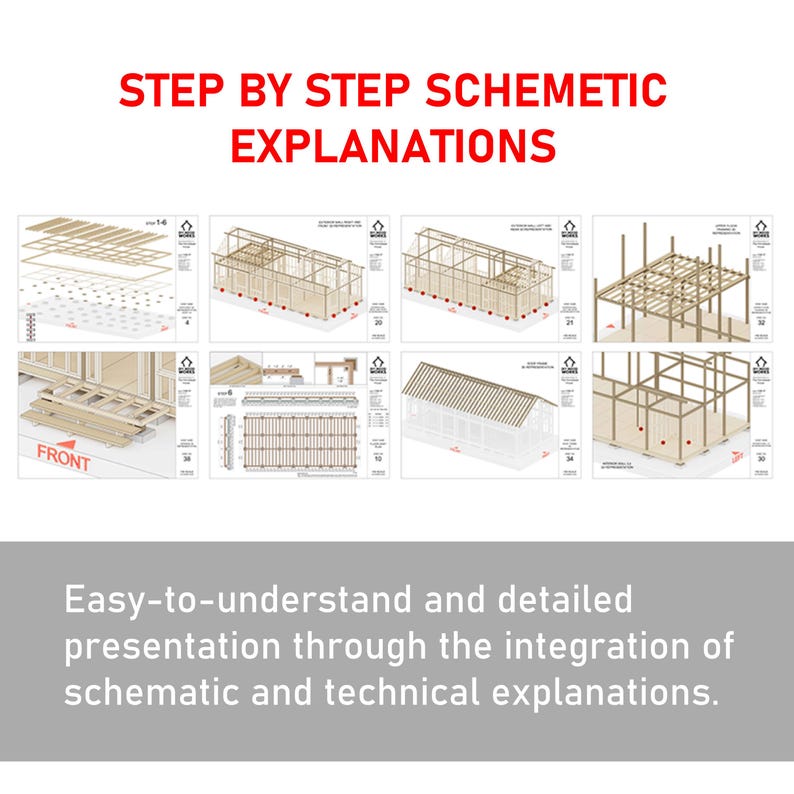
• Sequence
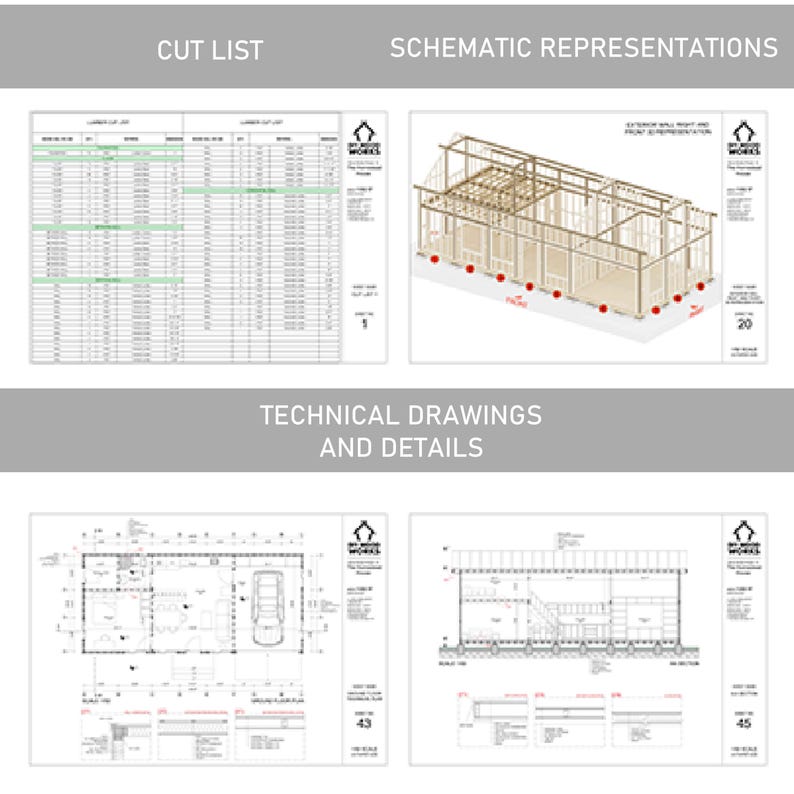
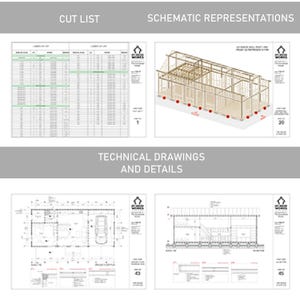
• Lumber Cut Lıst
• Foundatıon Plan
• Maın Floor Beam Plan
• Subfloor For Insulatıon
• A-Frame Structure
• Terrace Floor Plan
• Plywood for floor
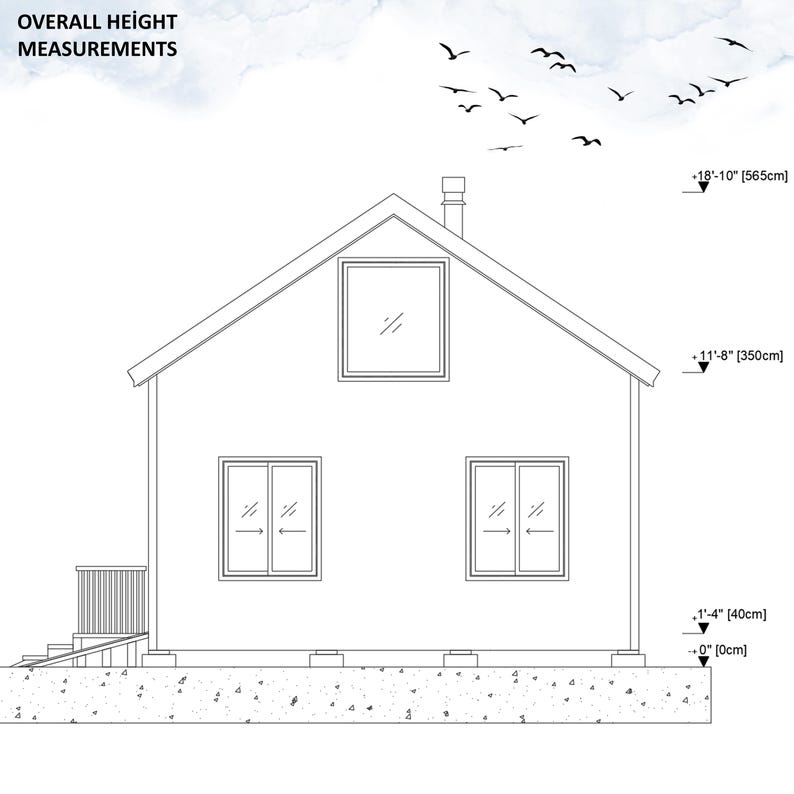
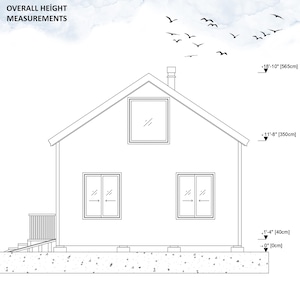
• Wall Elevatıons
• Electrıcal Layout
• Plumbıng Layout
• Technıcal Plans
• Sectıons
• Detaıls
• Door-Wındow Dımensıon
• Furnıture Dımensıon
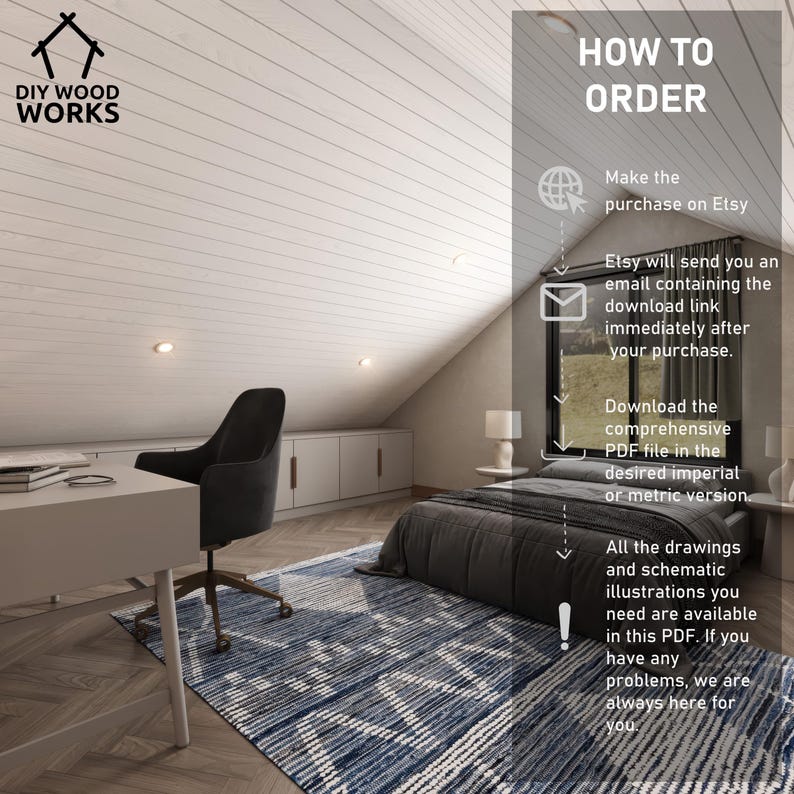
**The metric and imperial versions are available. When you purchase, you will have both.**
**This product is a digital item. No physical product will be shipped.**
Construction costs and materials can differ based on your location. If formal construction is necessary for the project, it must comply with local regulations. We have made every effort to present the information in a clear and simple way, ensuring that you can easily understand and apply it.
Copyright Notice
The designs and diagrams within this PDF are protected by copyright law. In Turkey, these rights are safeguarded under the Law on Intellectual and Artistic Works No. 5846 ("FSEK").
This document is intended for personal use only and may not be copied or reproduced. Any unauthorized duplication or distribution will result in legal penalties.
NowPrice:$13.21
Original Price: $44.02
70% off
Sale ends in 2 days
Instant download
Your files will be available to download once payment is confirmed. Here's how.
Instant download items don't accept returns, exchanges or cancellations. Please contact the seller about any problems with your order.
If something goes wrong with an order, we've got your back for all eligible purchases. View program terms
Reviews for this item
Very good quality and delivery
Meet your seller
Usually responds in a few hours
Speedy replies Has a history of replying to messages quickly.
More from this shop
-

Digital download
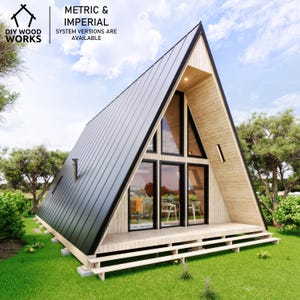
Modern A-Frame Cabin Plan: Small House Design (Digital Download)
Sale Price $13.21
Original Price $44.02
-
Digital download
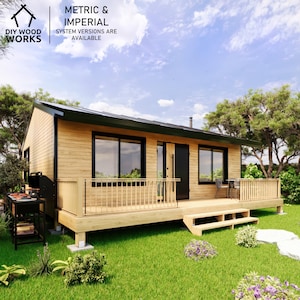
2 Bedroom A-Frame Cabin Plans: Modern Tinyhouse Blueprint (Digital Download)
Sale Price $14.20
Original Price $47.33
-
Digital download
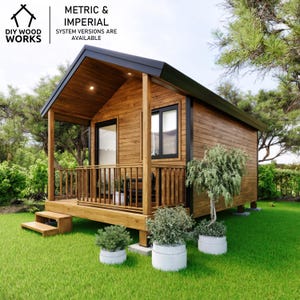
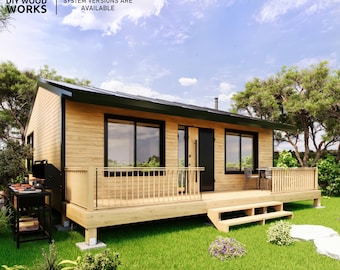
2 Bedroom Tiny House DIY Plan: Modern Wooden Cabin (Digital Download)
Sale Price $13.21
Original Price $44.02
-
Digital download
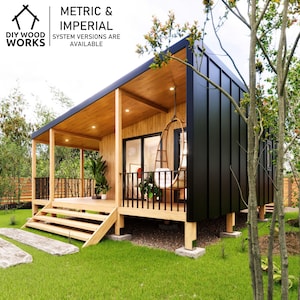
Tiny House DIY Plan: 10’x18’ Cabin with Covered Porch (PDF)
Sale Price $11.89
Original Price $39.62
-
Digital download
Cabin DIY Plan: 22’x26’ Blueprint Project (PDF Download)
Sale Price $13.21
Original Price $44.02
-
Digital download
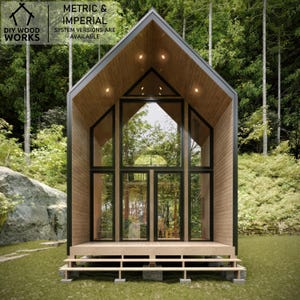
Modern Tiny House DIY Plan: Gable Roof Cabin with Floor-to-Ceiling Windows (Digital Download)
Sale Price $13.21
Original Price $44.02
 This listing
2-Bedroom Barndominium Plan: Modern DIY Cabin with Garage (Digital Download)
Sale Price $13.21
Original Price $44.02 (70% off)
Digital Download
-
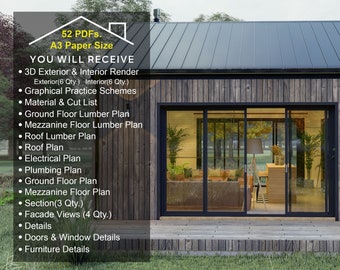
Digital download
20x44 Modern Barndominium CAD File
$51.40
-
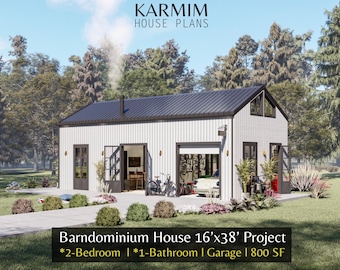
Digital download
16'x38' Modern Barndominium House Plan with Loft : Barn House 2Bedroom1 Bathroom & Garage (PDF Plans) I Cottage Lean Hub I Architectural SET
$43.20
-
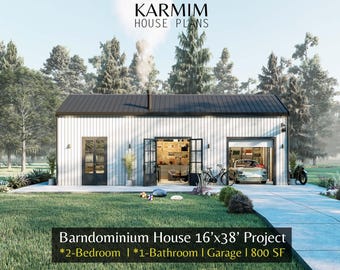
Digital download
Barndominium House Plan: 16'x38' Modern Barn House with Loft (PDF Download) 2 Bedroom 1 Bathroom with Garage I City FarmHouse Custom Design
$43.20
-
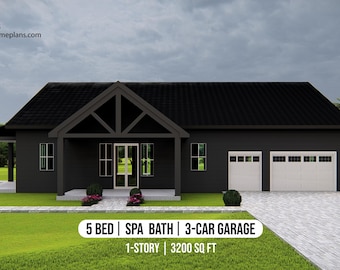
Digital download
Modern Black Barndominium House Plan: 5 Bed, 3-Car Garage (PDF Download)
Sale Price $9.99
Original Price $19.99
-
Digital download
Modern Barndominium House Plans, 2 Bed, 800 sq ft (PDF Blueprints)
$102.00
-
Digital download
2 Bedroom Barndominium Floor Plans: 45x20 Tiny House, Modern Cabin (PDF)
$113.00
-
Digital download
2 Bedroom Barndominium Floor Plan, Tiny House ADU, 45x20 Modern Cabin (PDF)
$113.00
-
Digital download
2 Bedroom Barndominium Floor Plans: 1200 sq ft Modern Cabin (PDF)
$113.00
-
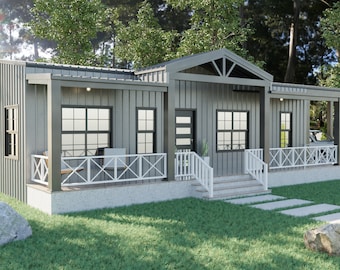
Digital download
Barndominium House Plan, 2 Bed, 2 Bath (Architectural Plans)
$66.00
-

Digital download
22'x32' Barndominium Plans, 2 Bedroom Farmhouse, 700 SQFT Cabin (PDF)
Sale Price $21.13
Original Price $52.83
-
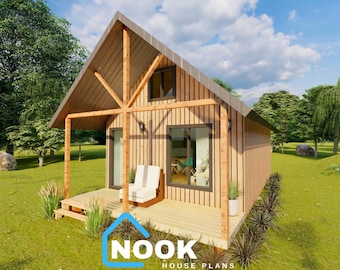
Digital download
24x16 Tiny Cabin Plans: 2 Bedroom Barndominium Floor Plans DIY House (PDF Download)
Sale Price $16.18
Original Price $46.24
-
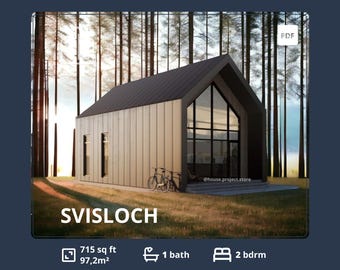
Digital download
700 SF Barndominium Floor Plans: Modern 2 Bedroom Cabin (PDF)
$113.00
Shoppers with similar taste loved these
-
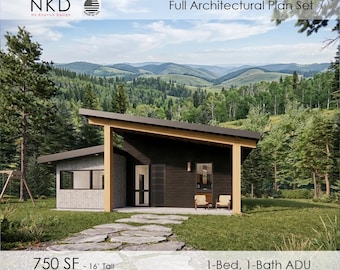
Digital download
750 SF 1-Bed ADU Plans – Shorter Design (PDF)
Sale Price $217.50
Original Price $290.00
-
Digital download
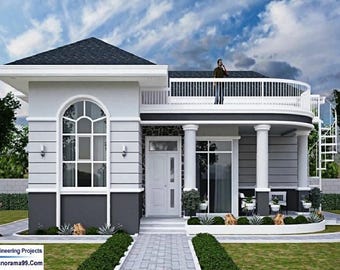
V-485| 36x36 Modern Tiny House Plan: 3 Bedroom Bungalow Blueprints.
Sale Price $55.00
Original Price $110.00
-
Digital download
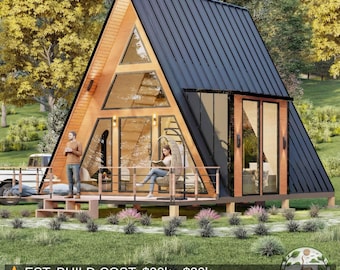
Modern A-Frame Loft Cabin Plans 20x21 | Tiny House Plans | Cozy Small House Plans | Guest House ADU Plans | Architectural Design Set | PDF
Sale Price $29.45
Original Price $58.90
-
Digital download
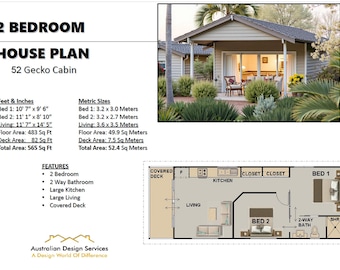
GRANNY FLAT - Small and Tiny Home Design 49.9 m2/ 483 Sq. Feet - Country 2 Bed House Plans -Tiny House Design-Cottage Design-Pocket Home
Sale Price $37.46
Original Price $49.95
-
Digital download
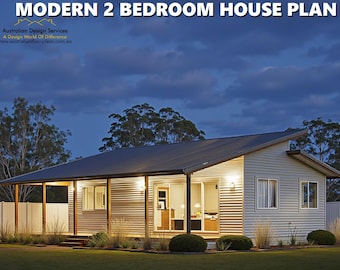
Skillion Roof 2 Bedroom House Plan | Rosebud Design
Sale Price $37.46
Original Price $49.95
-
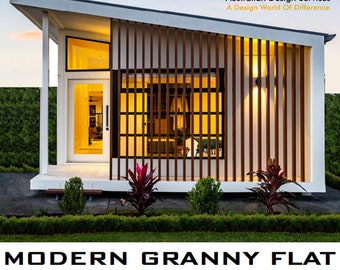
Digital download
2 Bedroom Granny Flat House Plan | Small Home Design (Under 1000 sq ft)
Sale Price $37.46
Original Price $49.95
-
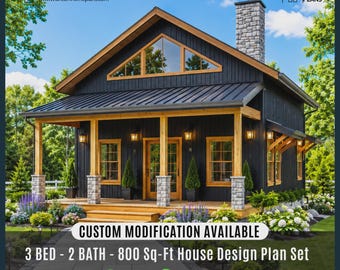
Digital download
Tiny Cabin House Plans with Loft | 800 Sq-Ft Small Modern Custom House Plans | 3 Bed, 2 Bath (Digital Download)
Sale Price $49.50
Original Price $99.00
-
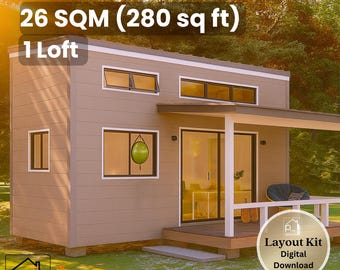
Digital download
10 x 22 Tiny House Plan – 1 Bedroom with Covered Porch – 280 Sq Ft Floor Plan & Elevations – Instant Download - 26 sqm Tiny Home
$19.96
-
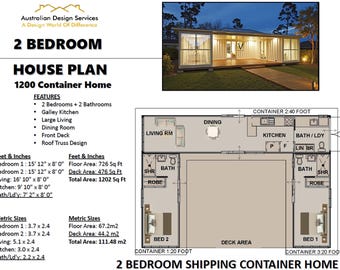
Digital download
Build Plan#1200 Combination: Shipping Container Home with Combination Roof house plans | House Plans Container home | 2 Bed Container Home
Sale Price $37.46
Original Price $49.95
-
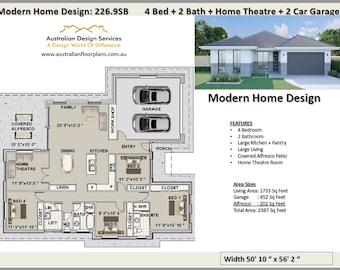
Digital download
Modern 4 Bedroom Concept Architectural - Modern Home plans - Spacious 4-Bedroom House Plan with Double Garage 1800 Sq Feet / 226.9m2
Sale Price $15.00
Original Price $20.00
-
Digital download
Modern Tiny Cottage house | Architectural Plans, Custom House | 2Bed, 3bath, 1 Kitchen, Porch (Digital Download)
Sale Price $49.50
Original Price $99.00
-
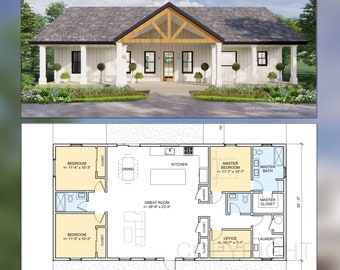
Digital download
Harvest Farmstead Modern House Open Plan Design 60 x 30 - 3 Bed 2.5 Bath - Drawings Blueprints
$448.00


