






NowPrice:$29.45
Original Price: $58.90
50% off
Sale ends in 0:37:26
Modern A-Frame Loft Cabin Plans 20x21 | Tiny House Plans | Cozy Small House Plans | Guest House ADU Plans | Architectural Design Set | PDF
Star Seller
Star Sellers have an outstanding track record for providing a great customer experience—they consistently earned 5-star reviews, shipped orders on time, and replied quickly to any messages they received.
You can only make an offer when buying a single item
Star Seller. This seller consistently earned 5-star reviews, shipped on time, and replied quickly to any messages they received.
Highlights
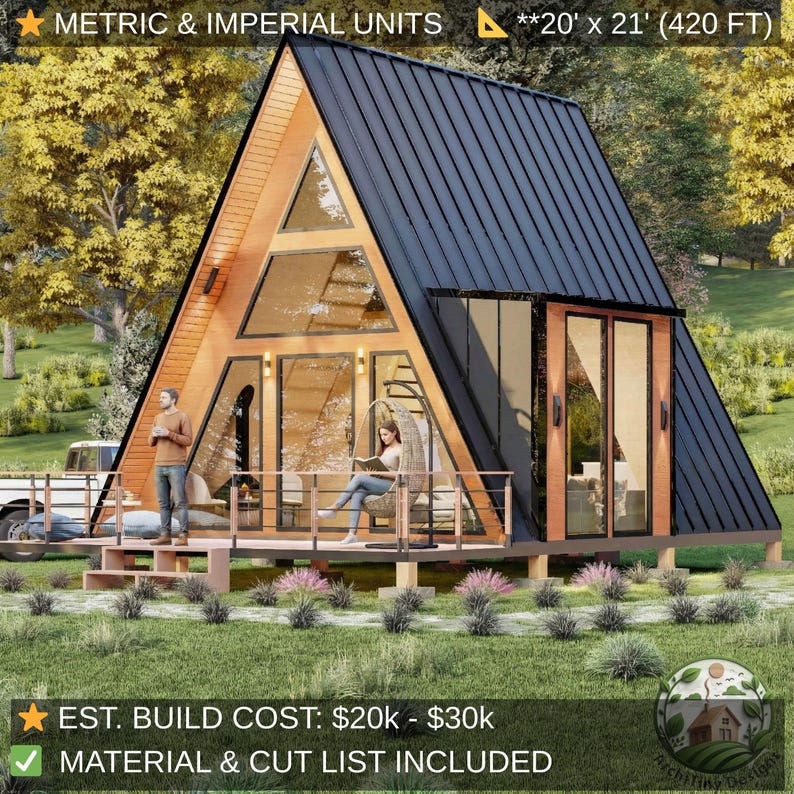
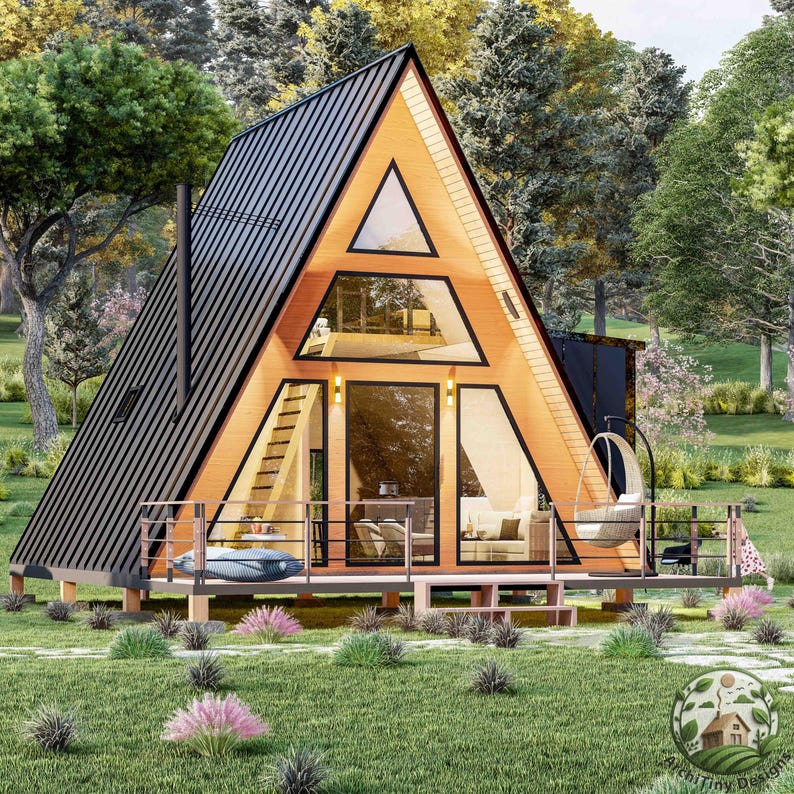
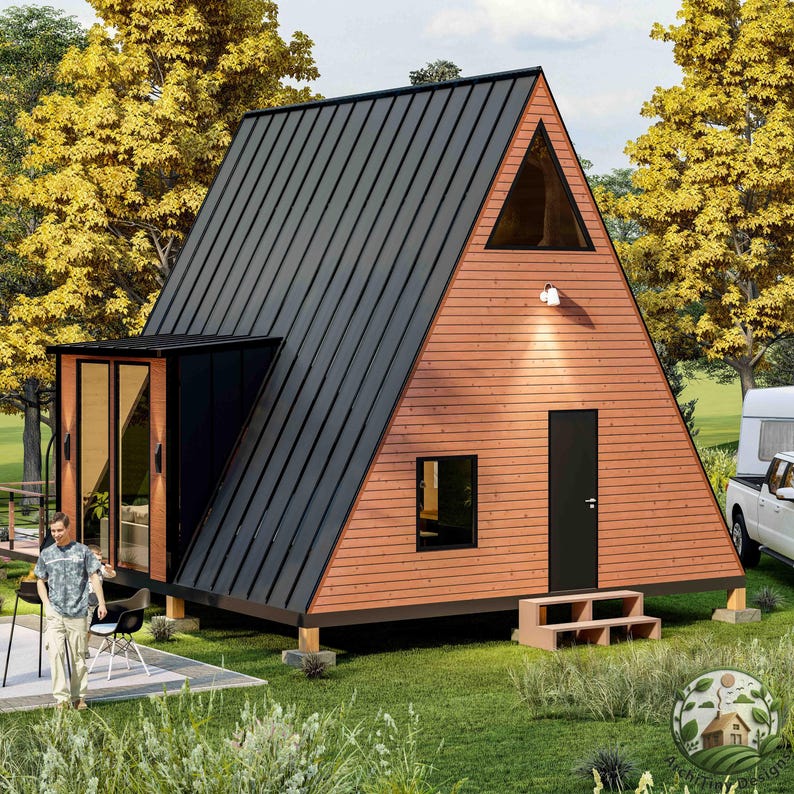
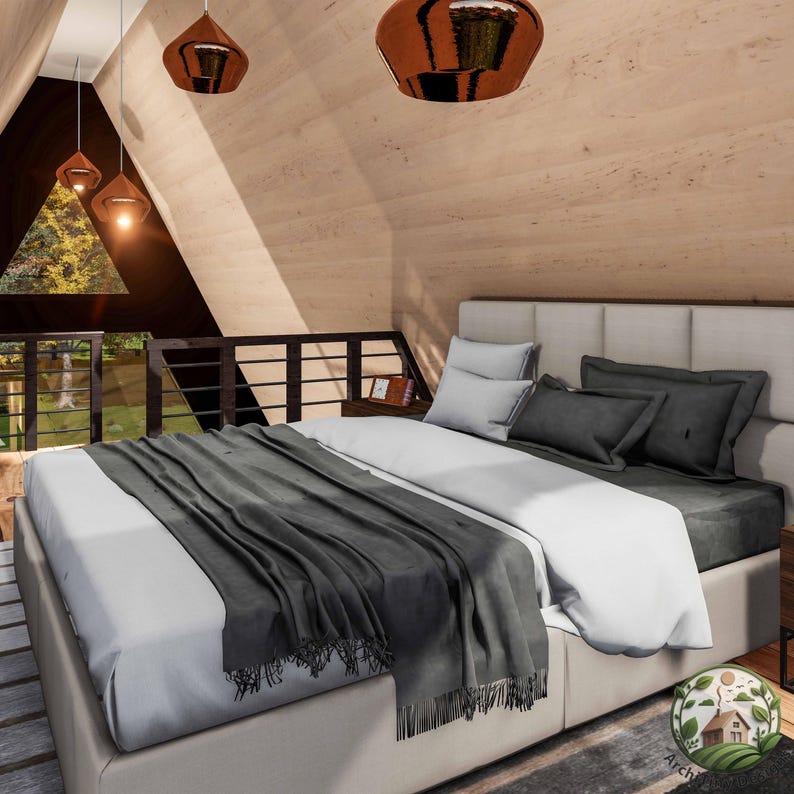

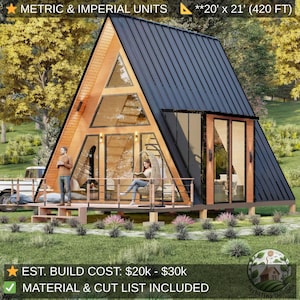
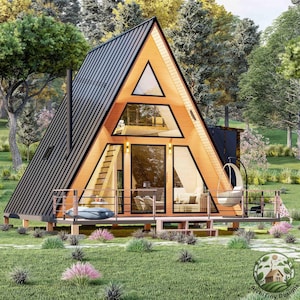
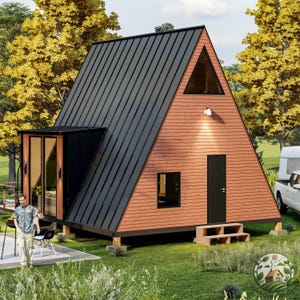
🏠 Looking for a unique modern A-frame loft cabin plan? Our professional 20x21 tiny house plans provide a distinct architectural set for building your dream cozy small house, guest house, or ADU with a spacious sleeping loft.
This comprehensive architectural blueprint is designed by a graduate architect, offering both IMPERIAL and METRIC UNITS to ensure global compatibility for your DIY cabin house project.
🏗️ PROFESSIONAL ARCHITECTURAL STANDARDS
Build with the confidence of professional engineering. All of our modern house plans are designed with strict reference to IRC (International Residential Code) and IBC (International Building Code). You are receiving a professional-grade document, not just a basic sketch.
✅ WHY CHOOSE THIS UNIQUE 20x21 DESIGN?
•SPACIOUS SLEEPING LOFT: An optimized upper-level design that maximizes vertical space and adds a cozy feel.
•DIY-FRIENDLY DESIGN: Engineered for simplicity with clear, step-by-step schematics—perfect for "weekend warriors" and DIY enthusiasts.
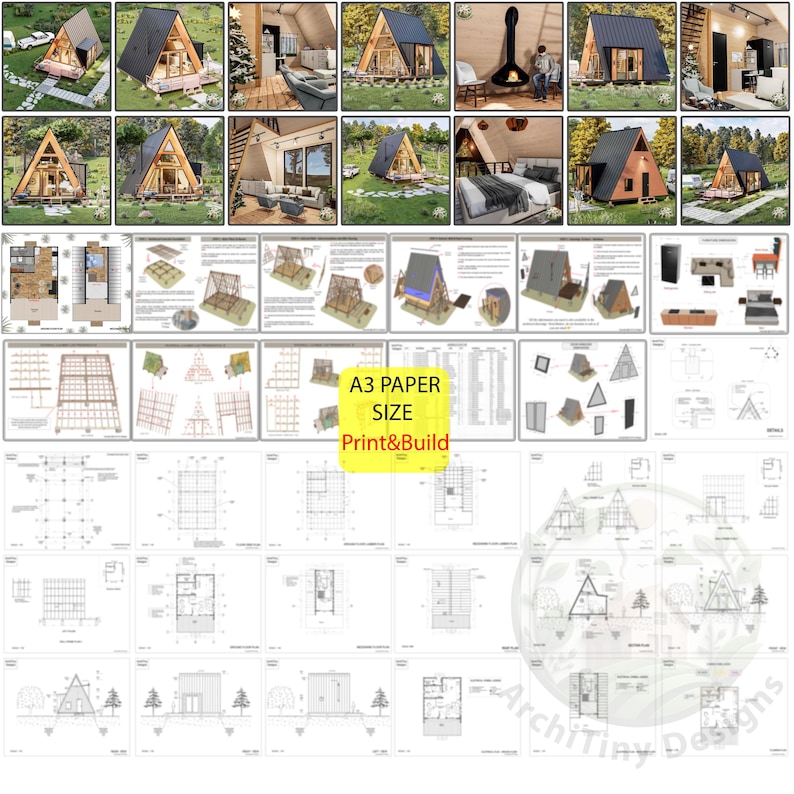
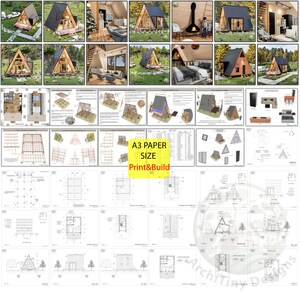
•PRO-LEVEL PRECISION: Includes 25+ pages of detailed drawings, framing layouts, and technical sections.
•COST-EFFICIENT & MODERN: A 420 sq. ft. footprint optimized for standard lumber sizes to keep your building budget under control.
•INSTANT DOWNLOAD: High-quality, printable PDF files ready for immediate use.
📐FEATURES :
• Size: 20’ X 21’ W
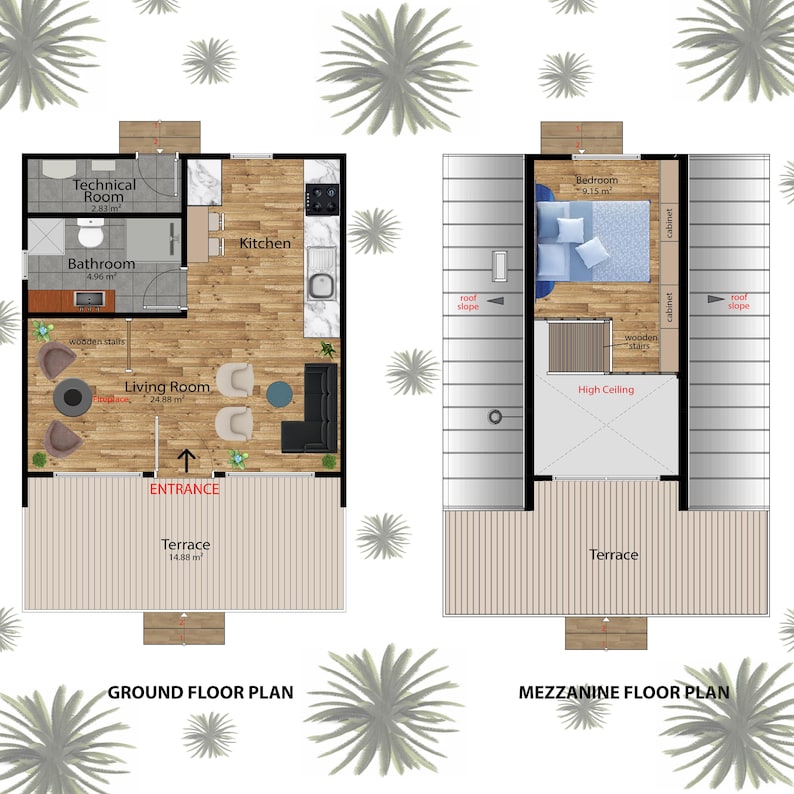
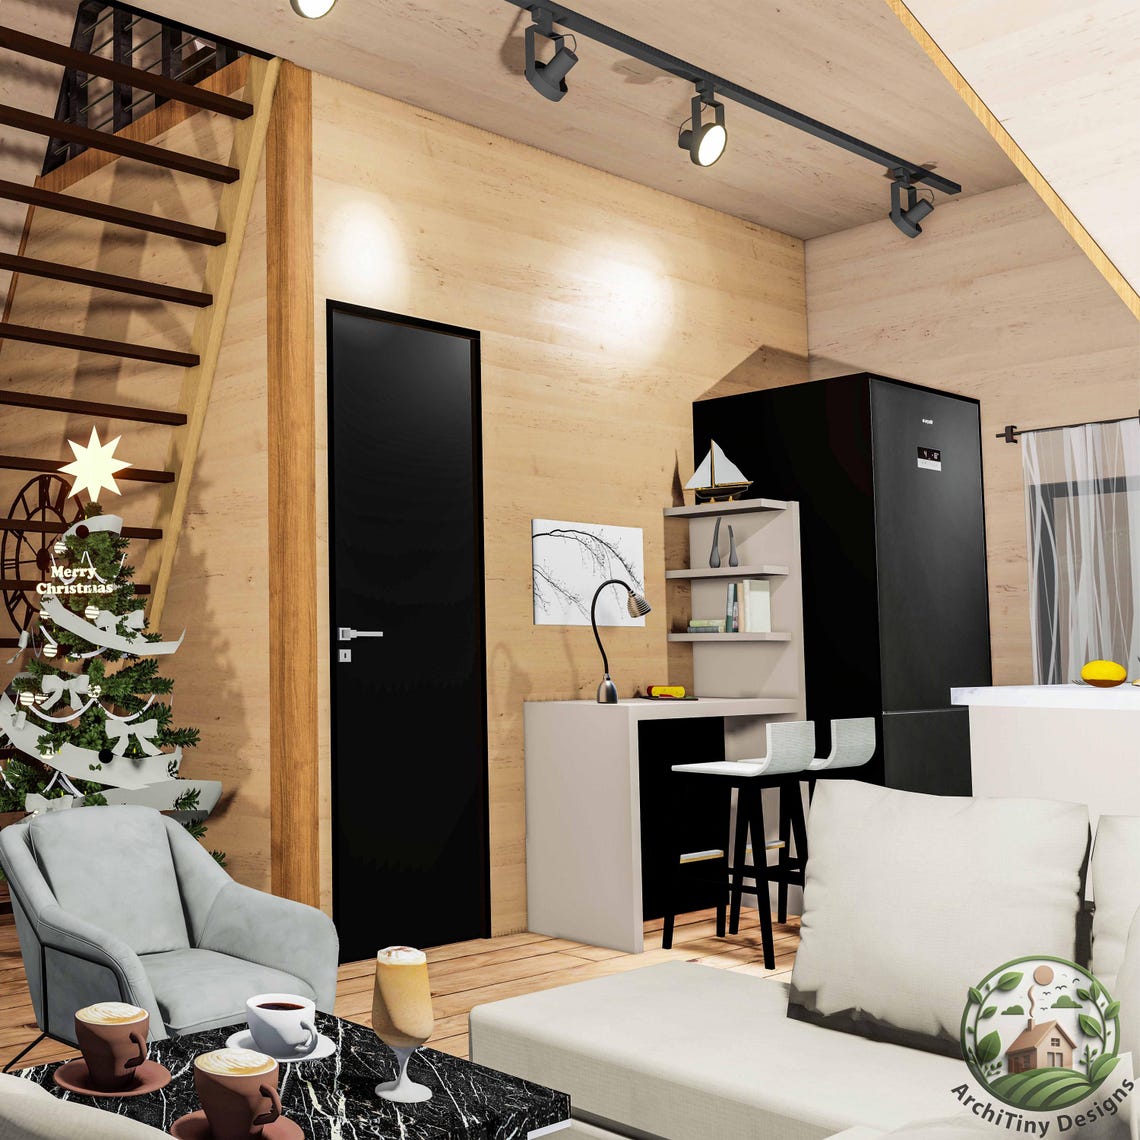
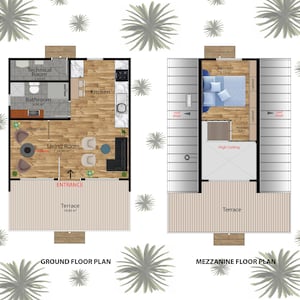
• 1 Living room / Kitchen
• 1 Bedroom / Loft
• 1 Bathroom
• 1 Technical room
• 1 Terrace
• 1 Porch
• 20’x21’ / 420sq.
(Terrace not included
in this calculation.)
**Foundation: Slab & Crawl Space Foundation
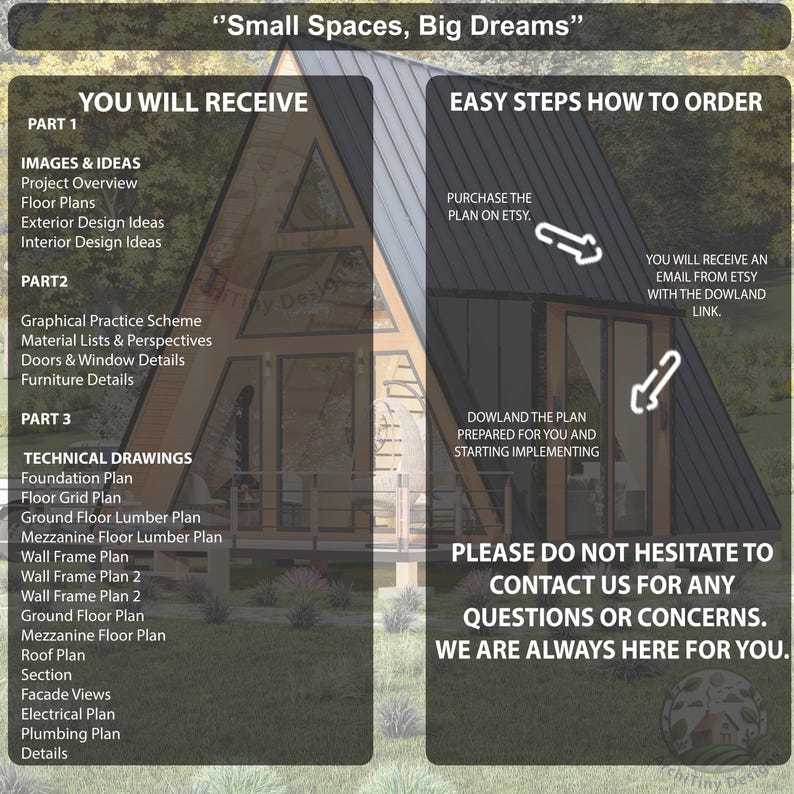
📦 WHAT YOU GET ? (PDF PACKAGE): You will receive a high-quality, professional PDF set ready for printing on A3 paper.
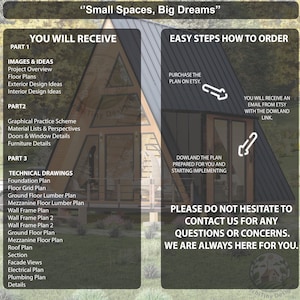
⬇️ INCLUDED IN THE DOWNLOAD:
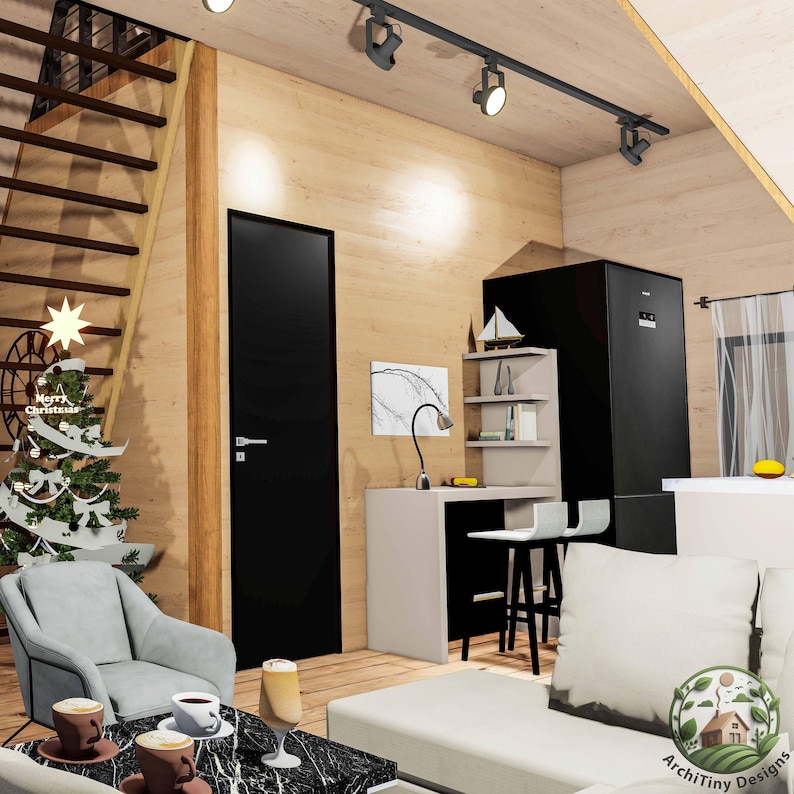
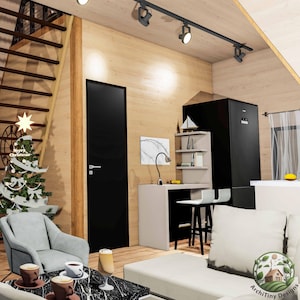
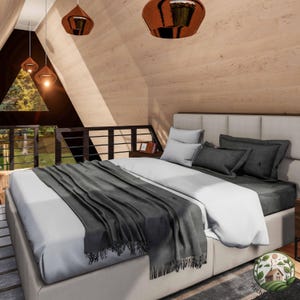
• 3D Exterior & Interior Render
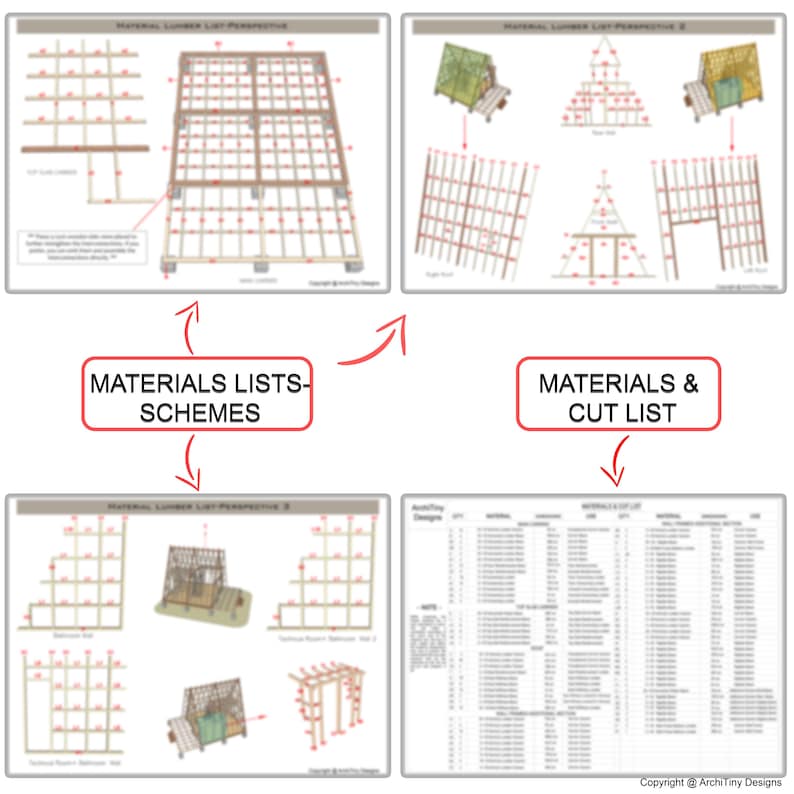
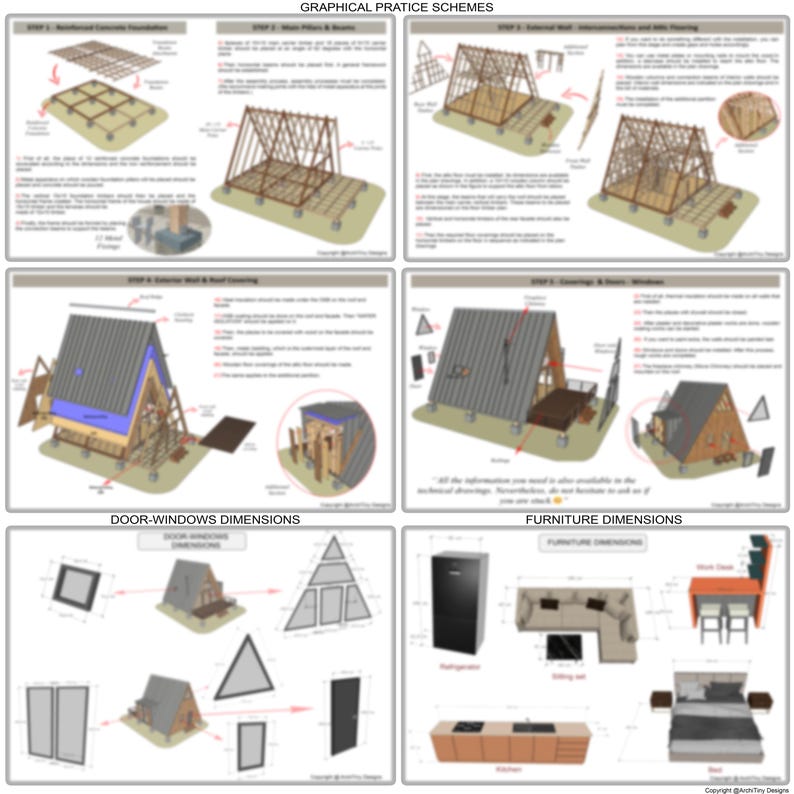
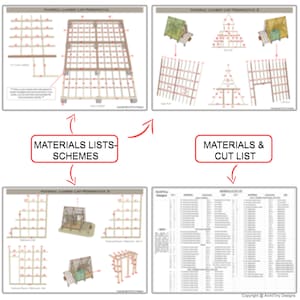
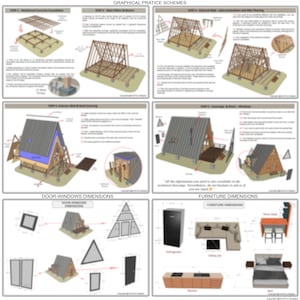
• Step-by-Step Construction Schematics – From foundation to roof
• Material-Cut lists & Perspectives
•Foundation Plan
•Floor Grid Plan
•Ground Floor Lumber Plan
•Mezzanine Floor Lumber Plan
•Wall Frame Plans
•Ground Floor Plan
•Roof Plan
•Mezzanine Floor Plan
•Section
•Facade Views
•Electrical Plans
•Plumbing Plan
•Details
•Doors&Window Details
• Furniture Details
• Design Ideas
ℹ️ ADDITIONAL INFORMATION:
💰 Estimated build cost: $20,000–$30,000 depending on location and material prices.
🧾 This is a DIGITAL PRODUCT only. No physical items will be shipped.
💬🤝 Need support? Reach out anytime via Etsy messages – we’re here to help!
(Your messages will be returned within 24 hours.📩)
Take the leap into tiny living—your dream home awaits. Don’t miss out on this fantastic blueprint; SHOP NOW and start your journey!✨
📍 NOT READY TO START BUILDING YET? (START HERE)
Not sure where to begin? If you are still in the research phase and not ready for full house plans, start with our Professional Tiny House Construction Checklist. 👉 Get your Project Roadmap here: https://www.etsy.com/listing/4419782405/tiny-house-construction-checklist-pdf
📌PLEASE READ CAREFULLY BEFORE PURCHASING:
LOCAL BUILDING CODES: While these plans are designed according to IRC (International Residential Code) and IBC (International Building Code) standards, local building codes, zoning ordinances, and environmental requirements (such as snow loads, seismic zones, and wind speeds) vary by location. You must verify compliance with your local building department and HOA before construction.
PROFESSIONAL CONSULTATION: We recommend consulting with a local licensed contractor, structural engineer, or architect to adapt these plans to your specific site conditions (soil, grading, etc.).
DIGITAL PRODUCT ONLY !
• This is a DIGITAL DOWNLOAD. NO physical item will be shipped.
COPYRIGHT NOTICE: These designs are original works protected by International Copyright Laws. Purchase grants a license for personal use only (one build per purchase). Reselling, sharing, or distributing these files is strictly prohibited. All designs are original and copyright © ArchiTiny Designs.
Instant Download
Your files will be available to download once payment is confirmed. Here's how.
Instant download items don’t accept returns, exchanges or cancellations. Please contact the seller about any problems with your order.
Etsy Purchase Protection
Shop confidently on Etsy knowing if something goes wrong with an order, we've got your back for all eligible purchases —
see program terms

Reviews for this item
Top notch. Went above and beyond. The service I received was exceptional. All promises kept. I have already started the process and my architect shared me he has everything he needs and more. Thank you so much.
Response from Aren
Thank you for the wonderful feedback! 😊 I’m really glad the plans met your architect’s needs and that your project is already moving forward. Wishing you a smooth and successful build.
Excellent customer service. Great plan with sections and sequence to use!
Response from Aren
Thank you so much! 😊 We're thrilled you found the plans and service helpful. Wishing you all the best with your project! 🏡✨
Top plan. And instant download available.
Response from Aren
Thank you! 😊 Glad you liked the plan and the instant download. Wishing you a smooth and successful build!

Speedy replies Has a history of replying to messages quickly.
Rave reviews Average review rating is 4.8 or higher.
More from this shop
Visit shop-
Digital download
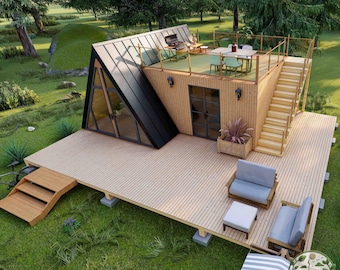
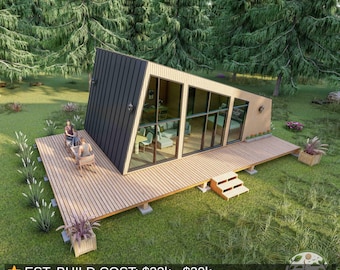
Modern A-Frame Tiny House Plans | 18x23 Cabin Blueprints with Deck (Digital Download)
Sale Price $30.95
Original Price $61.90
-
Digital download
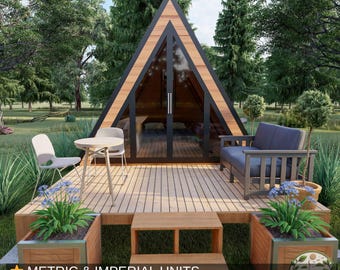
Modern Cabin Plans 16x28 With Terraces | Tiny House Plans | Small House Blueprints | Guest House ADU Plans | Architectural Design Set
Sale Price $31.45
Original Price $62.90
-
Digital download
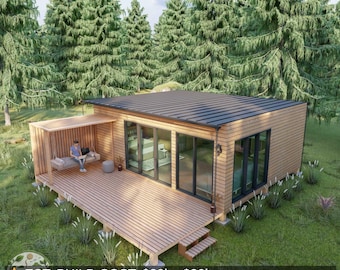
A-Frame Cabin Plans 9'x10' DIY Building Plans - Material & Cut List - No Permit Needed
Sale Price $19.95
Original Price $39.90
-
Digital download
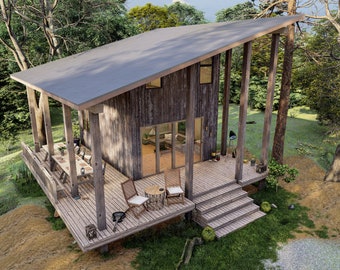
Modern Tiny House Plans - 20'x25' ADU Building Plans with Material List
Sale Price $29.95
Original Price $59.90
-
Digital download
Tiny A Frame House Plans, Small Cabin Plans Blueprint
$60.00
-
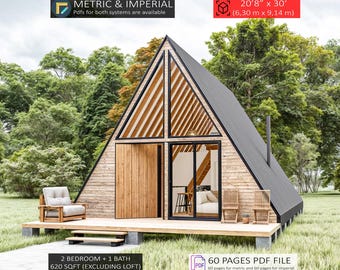
Digital download
A Frame House Plans 20 x 30, Tiny Cabin DIY, 2 Bedroom Small Adu Floor Plans
Sale Price $18.53
Original Price $46.34
-

Digital download
Modern A-Frame Cabin House Plans: 550 SF, 1 Bedroom (PDF Blueprint)
Sale Price $16.22
Original Price $46.34
-
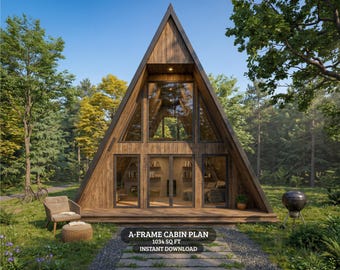
Digital download
A Frame Cabin Plans 1034 Sq Ft | Tiny House Plans PDF | A Frame House Plan with Loft | Modern Cabin Blueprint
Sale Price $15.17
Original Price $27.58
-
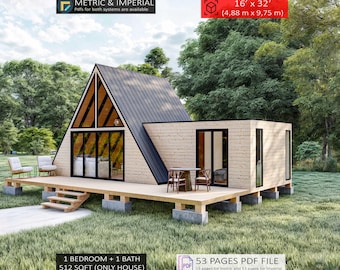
Digital download
A-Frame Cabin Plans 16x32, Tiny House DIY (PDF Download)
Sale Price $18.53
Original Price $46.34
-
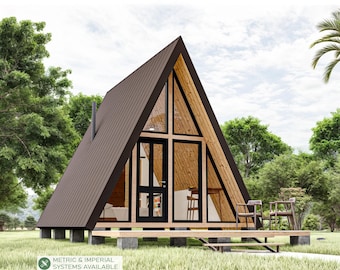
Digital download
A-Frame Cabin Plans 14 x 20, Tiny House DIY, 280 SQFT Cabin, Home Blueprints
Sale Price $21.18
Original Price $52.96
-

Digital download
20' x 30' A Frame Cabin Plans, Tiny House Plan, 600 SQFT, Loft House Blueprints, 2 Bedroom Adu
Sale Price $22.34
Original Price $49.65
-
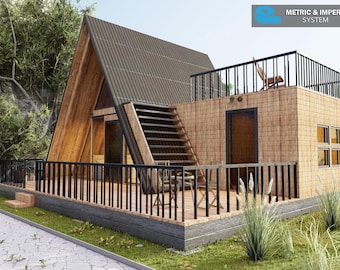
Digital download
550SF A-Frame Cabin DIY Plans Large Modern House Architectural Custom Blueprint PDF
Sale Price $16.22
Original Price $46.34
-
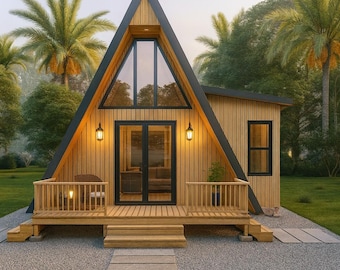
Digital download
Tiny House Plans A-Frame Cabin with Loft 520 Sq Ft, Small Cabin Plans PDF, DIY Tiny Home, Material List, Lumber Cut List
Sale Price $15.17
Original Price $27.58
-

Digital download
18' x 28' A Frame House Plans, 1-Bedroom Tiny Home Plan, Small House Adu, Cottage Blueprints
Sale Price $22.34
Original Price $49.65
-
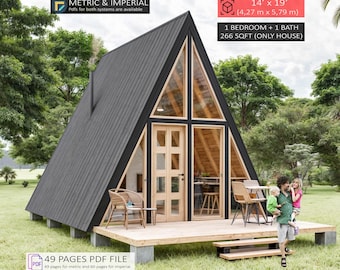
Digital download
A-Frame Cabin Plans, Tiny House, Small Cabin Adu (PDF Download)
Sale Price $15.89
Original Price $39.72
-
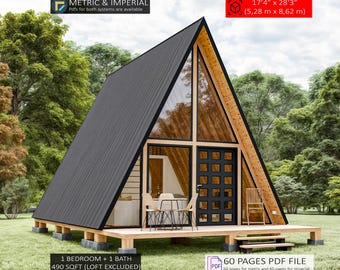
Digital download
A Frame Cabin Plans, Tiny House Plans, Small Adu DIY (PDF)
Sale Price $16.77
Original Price $41.92
Shoppers with similar taste loved these
-
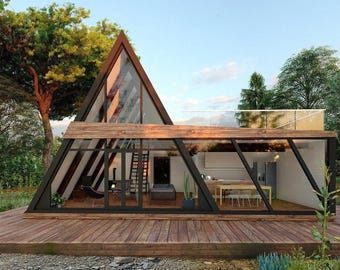
Digital download
A-Frame Chic Modern Cabin House Architectural Plans: Modern Tiny House Project (PDF Download)
Sale Price $34.42
Original Price $57.37
-
Digital download
Modern A-Frame Tiny House Plans | 18x23 Cabin Blueprints with Deck (Digital Download)
Sale Price $30.95
Original Price $61.90
-
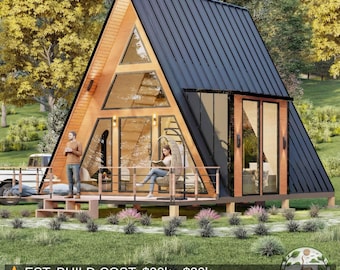
Digital download
Modern A-Frame Loft Cabin Plans 20x21 | Tiny House Plans | Cozy Small House Plans | Guest House ADU Plans | Architectural Design Set | PDF
Sale Price $29.45
Original Price $58.90
-
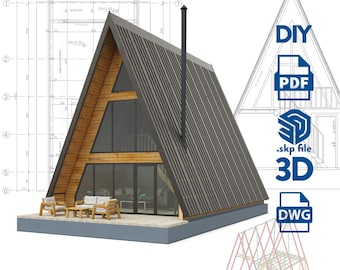
Digital download
A-Frame Tiny House Plan: 10m x 6m, DIY Blueprints (PDF Download)
Sale Price $44.95
Original Price $89.90
-
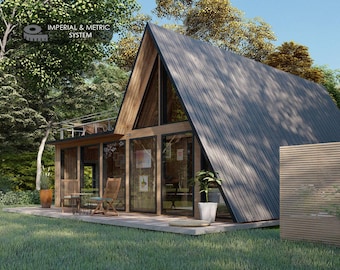
Digital download
33'x39' A-Frame Loft Cabin DIY Plans: 2 Bed 1 Bath Modern Tiny House (PDF Download)
Sale Price $16.60
Original Price $47.44
-
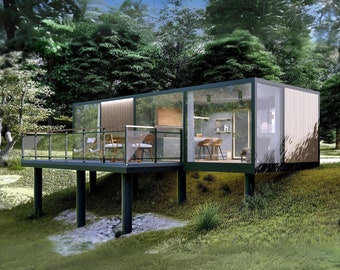
Digital download
Miami House Plan 7m x 16m - Modern Floor Plans, 1 Bedroom 100m2 w/Loft, Bedroom, Terrace + Detailed Model Files
Sale Price $27.49
Original Price $49.99
-
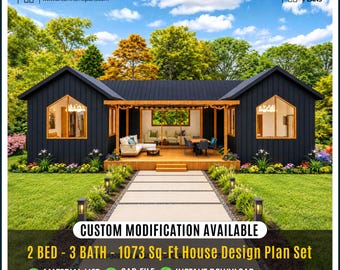
Digital download
Modern Tiny Cottage house | Architectural Plans, Custom House | 2Bed, 3bath, 1 Kitchen, Porch (Digital Download)
Sale Price $59.40
Original Price $99.00
-
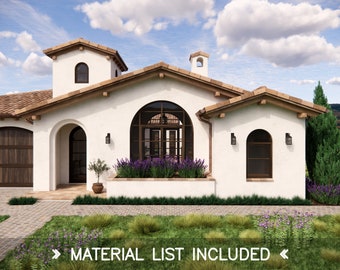
Digital download
Casa De Alegria House Plans – Spanish Revival Hacienda, 4 Bed 3.5 Bath, 2347 SQFT
$195.00
-
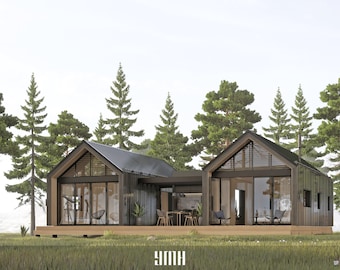
Digital download
Modern Lux House Plan, 2 Bedroom, 1200 Sq Ft (53 Pages PDF)
Sold
-
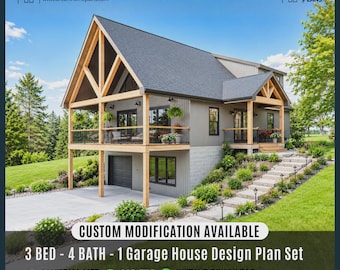
Digital download
Mountain Custom House Plan | Vaulted Loft with Basement | Hilltop Hideout Architectural Plans ( Digital Download )
Sale Price $59.40
Original Price $99.00
-
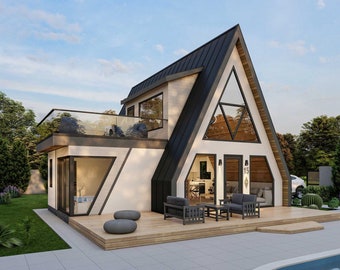
Digital download
28' x 32' Modern A Frame Cabin Plans PDF, 3 Bed With Loft
$60.00
-
Corduroy Floor Cushion with Backrest – Meditation Cushion, Wabi Sabi Decor
$264.36


