

Only 9 left and in 6 carts
Price:$22,920.00
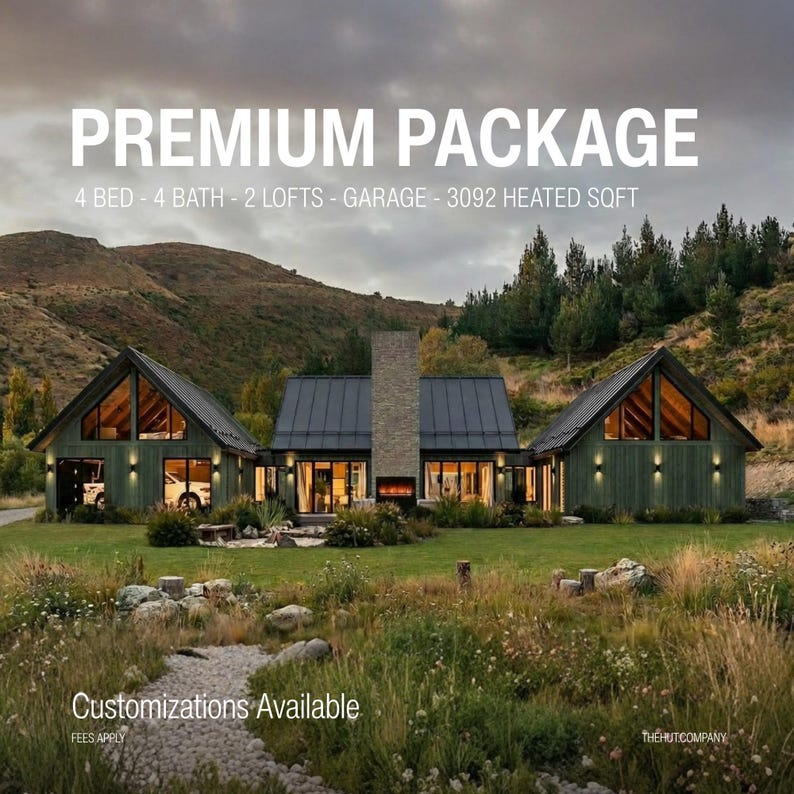
Scandinavian A-Frame Cabin Plans | 4 Bed Modern Lodge House Design | Barndominium Style| House Plans
-
Bring your vision to life. Our architect-designed packages are fully customizable, with layouts refined to your land and lifestyle. For a truly one-of-a-kind home, we design bespoke residences and provide full interior design services.
0/1024
You can only make an offer when buying a single item
Highlights
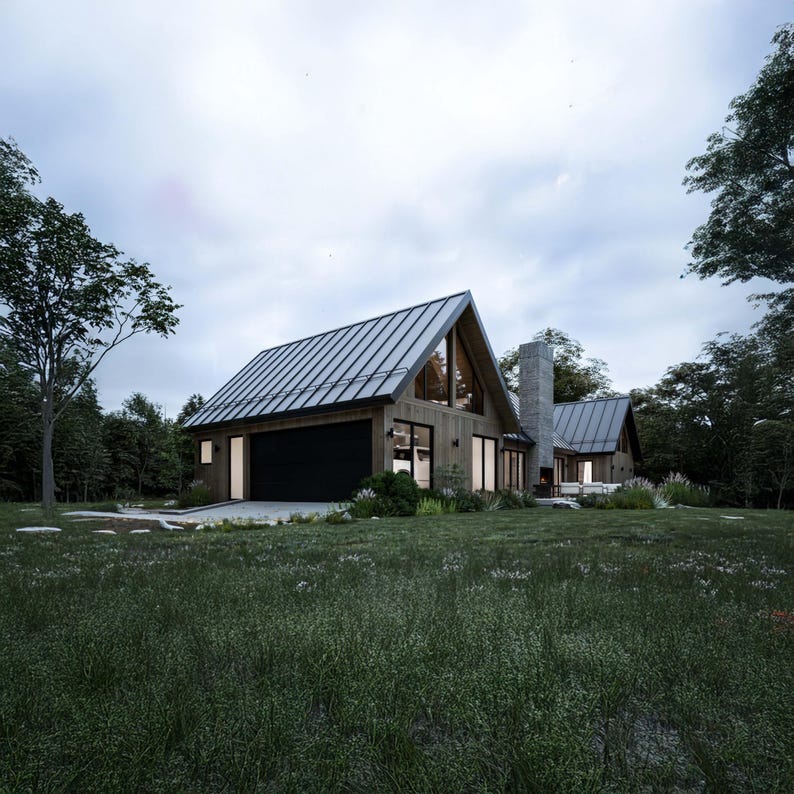
🏡 Falcon’s Perch – Scandinavian Modern Barndominium (Loft + Basement) | Full Construction Plans
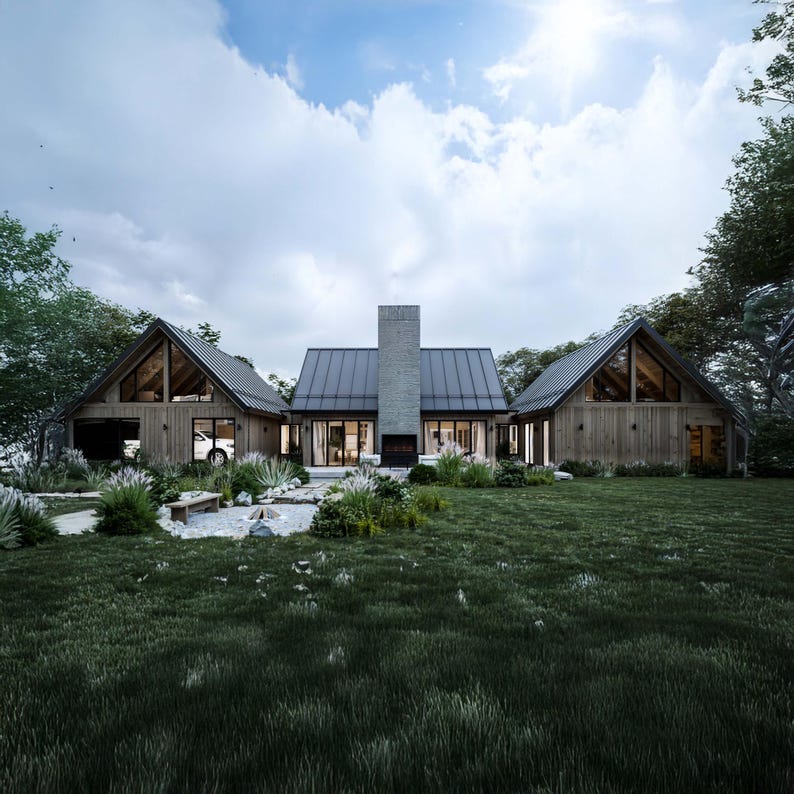
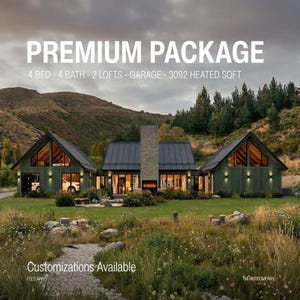
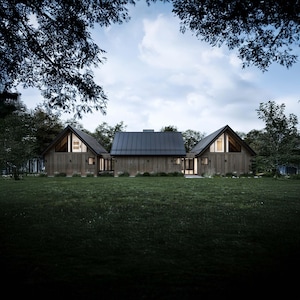
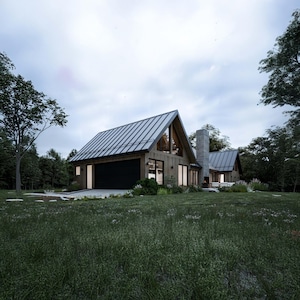
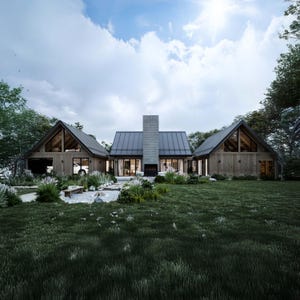
Falcon’s Perch is a Scandinavian-inspired modern barndominium defined by clean geometry, natural light, and a grounded, livable layout; now available as a complete construction-ready architectural package.
Designed with both comfort and flexibility in mind, this 5-bedroom home combines open-concept living with a fully integrated basement level, making it ideal for primary residences, vacation homes, or high-performing rental properties.
Ideal for:
• Full-time living or family homes
• Mountain, forest, or rural settings
• Rental or Airbnb investment properties
• Multi-generational living
✨ Architectural Highlights
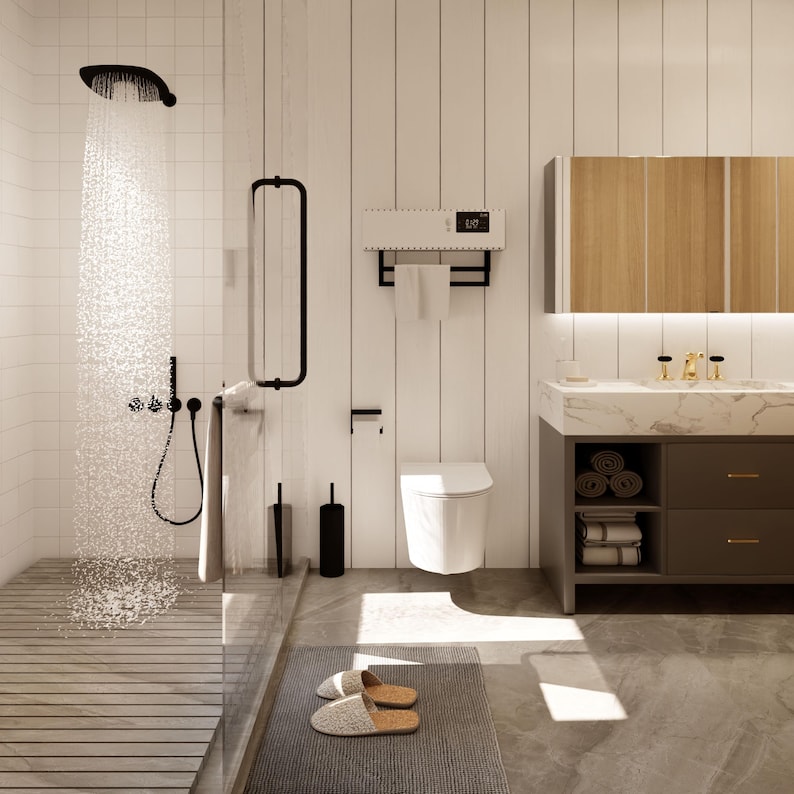
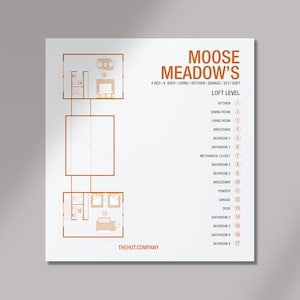
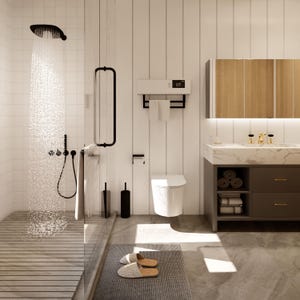
• 5 Bedrooms, 4 Bathrooms
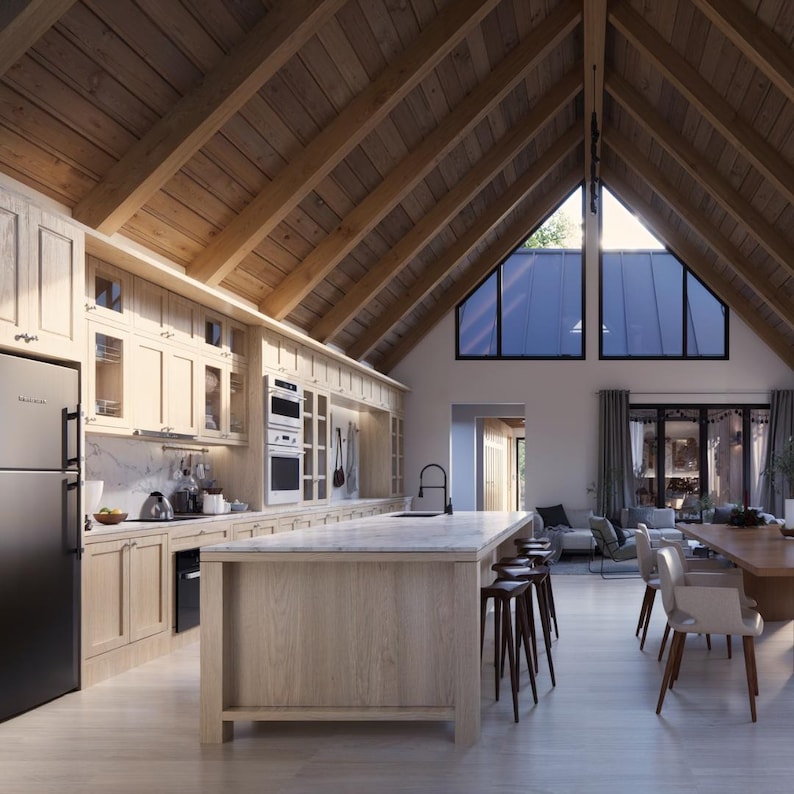
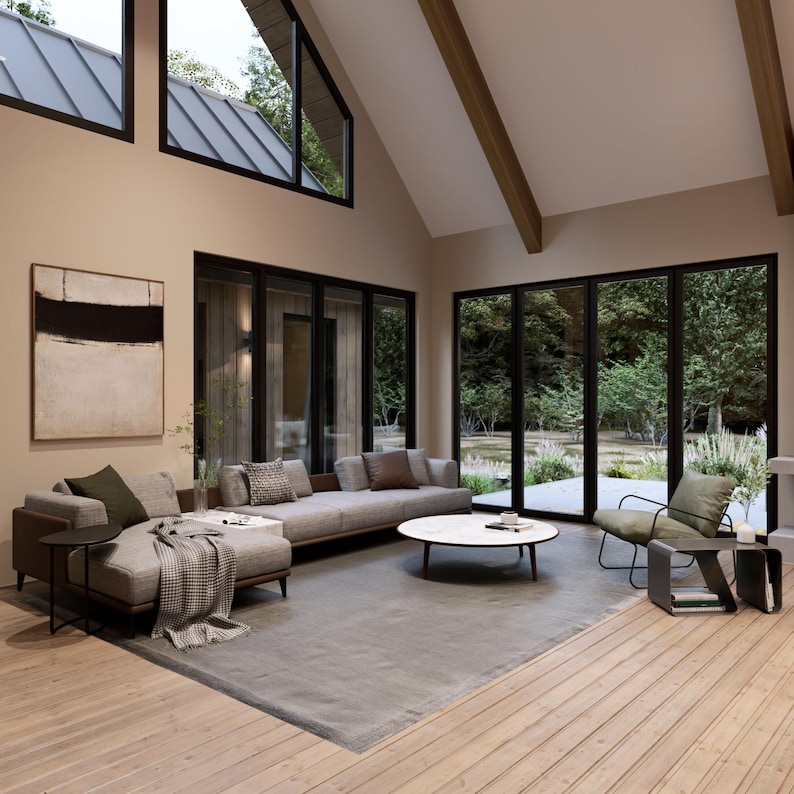
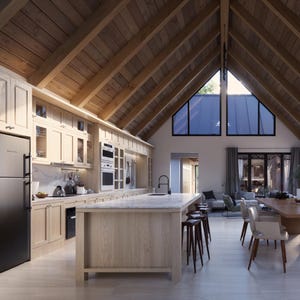
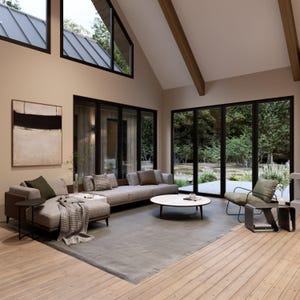
• Open-concept living and dining area with fireplace
• Modern kitchen with pantry and functional workflow
• Large-format windows for natural light and views
• Primary suite with ensuite bath and dual vanities
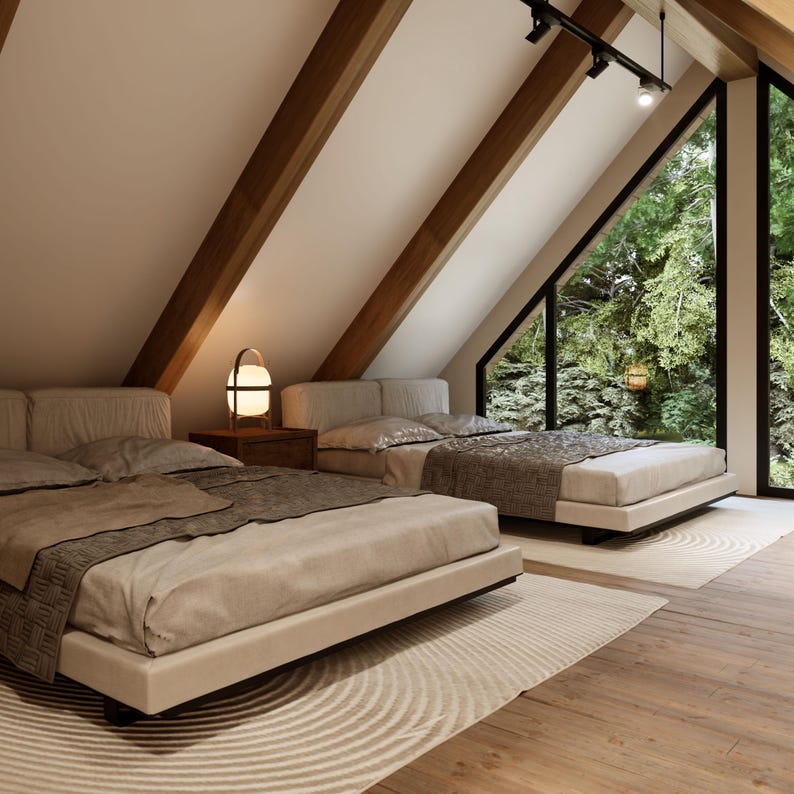
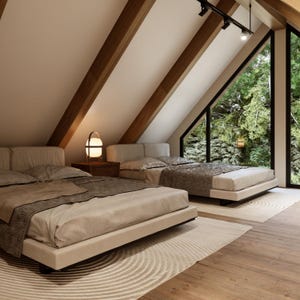
• Lofted spatial experience with vertical openness
• Finished basement with 2 guest bedrooms, full bath, and lounge
• Mudroom, laundry, and mechanical room
• Attached garage
• Expansive outdoor deck
A composition of light, proportion, and functional layering defines the experience of the home.
📐 Project Size
• Interior Living Area: 3,418 sq. ft.
• Deck: 360 sq. ft.
• Overall Dimensions: 62’ x 24’
• Ridge Height: 21’
• Chimney Height: 23’
• Foundation: Basement
Designed to balance efficiency, comfort, and architectural clarity across a range of site conditions.
📦 What You Receive (complete construction-ready architectural package)
This listing includes a complete set of architectural construction drawings, suitable for professional building use.
Included:
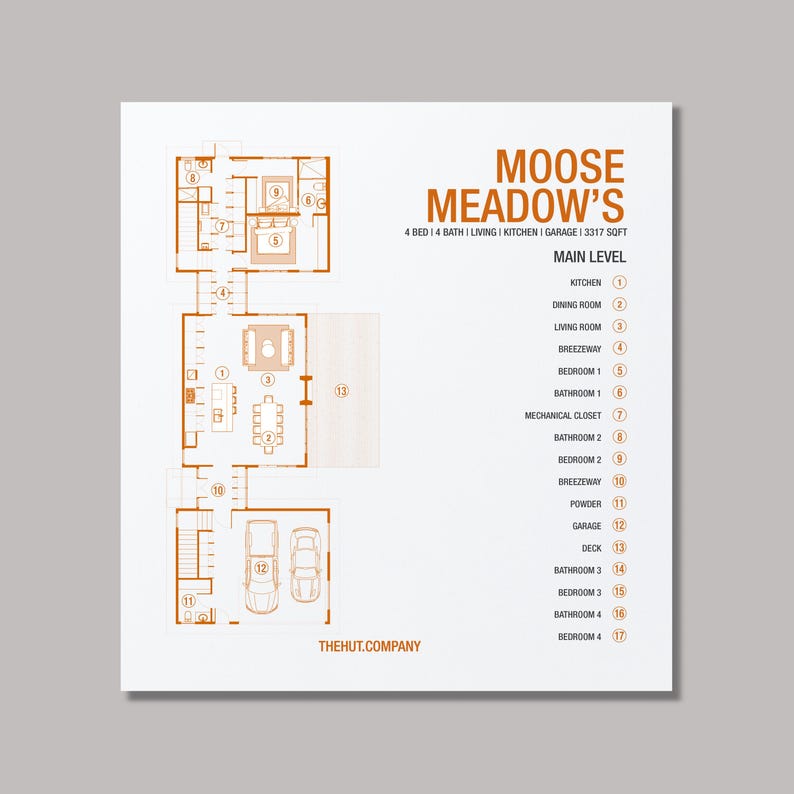
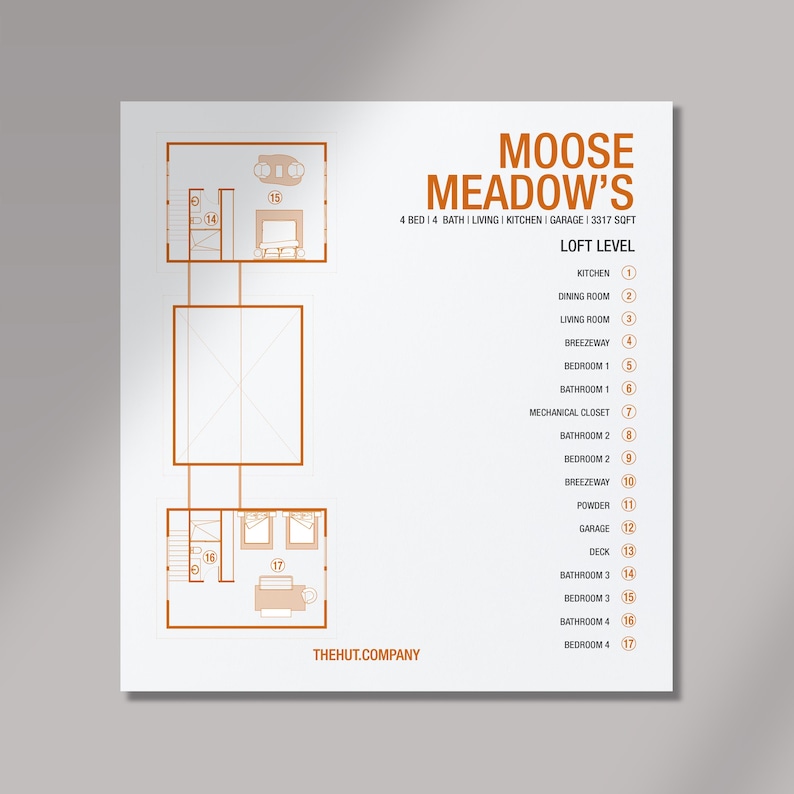
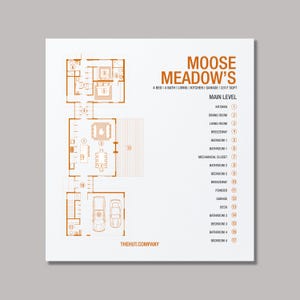
✔ Detailed Floor Plans
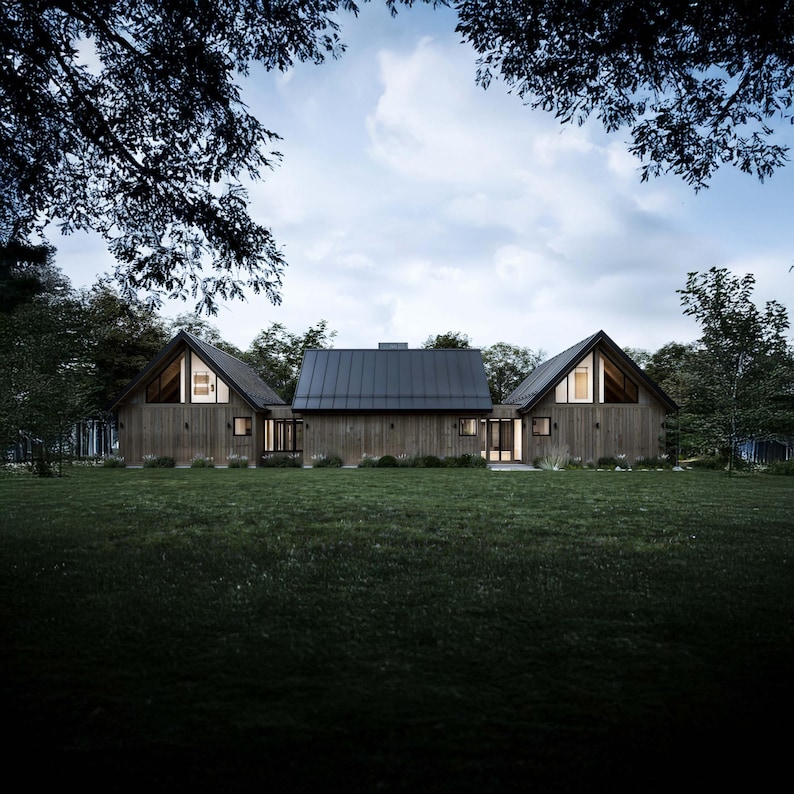
✔ Exterior Elevations
✔ Building Sections
✔ Construction Details
✔ Framing Plans
✔ Electrical Layouts (schematic)
✔ Plumbing Layouts (schematic)
✔ Technical Specifications
🏗️ Build-Ready Documentation
This package is prepared to support:
• Contractor pricing and execution
• Construction planning
• Coordination with engineers and consultants
🔁 Modifications & Customization
• Additional customizations (quoted separately):
Layout changes, added spaces, design modifications, or upgrades
Delivery timelines for custom work vary depending on scope and complexity.
⚠️ Technical Clarifications
To ensure full compliance with local building requirements, certain elements are typically completed locally:
• Structural engineering and calculations (as required)
• Mechanical system design (HVAC layout and sizing)
• Plumbing system detailing (pipe sizing and routing)
• Site plan based on your specific property
• Energy compliance reports, where applicable
These components vary by location, climate, and jurisdiction, and are standard practice to finalize with your local builder or licensed professionals.
🏗️ Compliance & Responsibility
All final construction must comply with local building codes and regulations and may require review or adaptation by licensed professionals.
Structural calculations, engineering adjustments, and compliance with local requirements are the responsibility of the client and their selected licensed professionals.
🎨 Customization Available
Every Falcon’s Perch project can be tailored to your site and vision.
Available services include:
• Layout and spatial modifications
• Structural adjustments
• Window and façade refinements
• Interior design packages
📩 Contact
For customization or questions:
hello [!at] thehut.company
⚠️ Important Notes
• This is a digital product (no physical item will be shipped)
• Plans are intended for professional construction use
• Local permitting requirements vary by location
⚖️ Copyright
This design is protected by The Hut Company.
For personal use only. Redistribution or resale is prohibited.
Instant Download
Your files will be available to download once payment is confirmed. Here's how.
Instant download items don’t accept returns, exchanges or cancellations. Please contact the seller about any problems with your order.
Etsy Purchase Protection
Shop confidently on Etsy knowing if something goes wrong with an order, we've got your back for all eligible purchases —
see program terms

Be the first to review this item


More from this shop
Visit shop-
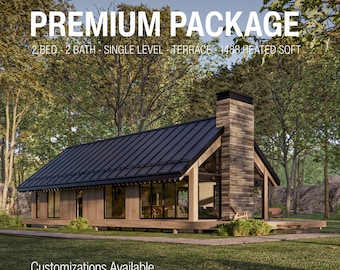
Digital download
Modern 2 Bedroom Small Cabin Plans | Scandinavian House Blueprints (Digital Download)
$18,920.00
-
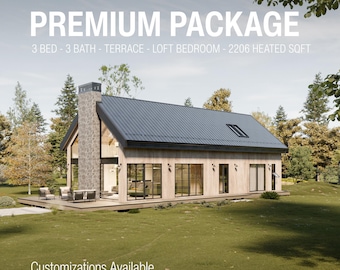
Digital download
Scandinavian Barndominium House Plans | 3 Bed Cabin with Loft | Modern Family Cabin Design
$18,920.00
-
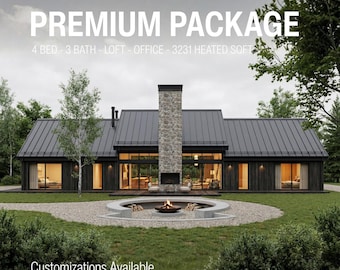
Digital download
Scandinavian Barndominium Mountain House Plans | 3 Bed Cabin with Loft, L-Shaped Design
$24,420.00
-
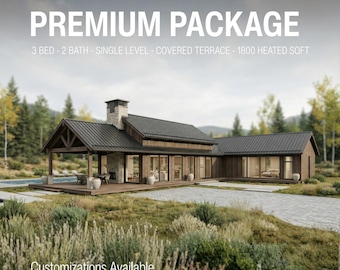
Digital download
Scandinavian Barndominium Plans | 3 Bedroom Modern House Design | Full Construction Drawings | Nordic Cabin Home
$18,920.00
-

Digital download
Modern Cabin Architectural House Plans, 4 Bed 4.5 Bath ; Walk-Out Basment Hillside House
$199.00
-
Digital download

20' x 30' Walden Cabin Architectural Plans - Custom 820SF A-frame House Blueprint Set
$125.00
-

Digital download
Modern A-Frame Cabin Architectural Plans, 4 Bed 4 Bath (PDF)
Sale Price $110.61
Original Price $138.26
-
Digital download
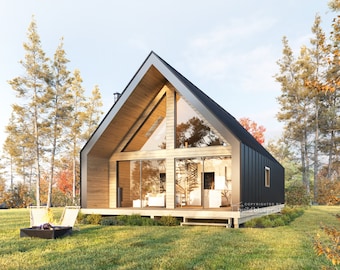
24' x 36' Nordic A-Frame House Architectural Plans - Custom 1145SF Cabin Blueprint Set
$125.00
-
Digital download
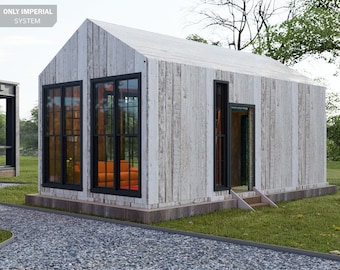
13x26 Modern 2-Bed Barndominium Cabin House Plans (PDF)
Sale Price $14.24
Original Price $40.67
-

Digital download
Barn House 4 Beds, 3 Baths, 2009SF Living Area, Architectural Build Plans 39’x52’
Sale Price $96.78
Original Price $120.98
-
Digital download
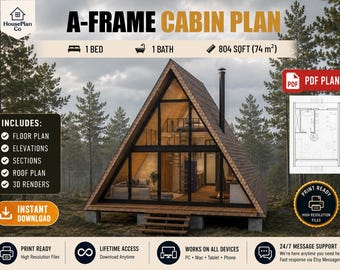
A-Frame Cabin House Plan PDF | Modern Home Design | Small Vacation Cabin Blueprint
$50.00
-

Digital download
Custom A-Frame Cabin Plans – Designed to Your Needs
Sale Price $374.64
Original Price $1,070.39
-
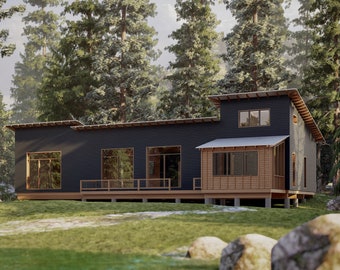
Digital download
the NorthWest 3 v.2.0 - Highly Detailed Architectural House Plans
Sale Price $293.66
Original Price $489.44
-
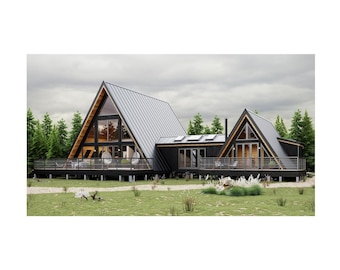
Digital download
80'x60' A-Frame House Plan PDF | Double A-Frame Cabin Floor Plan | 4 Bedroom 3 Bath Home Design | 2-Story A-Frame w/ Porch, Attic, Office
Sale Price $124.43
Original Price $155.54
-
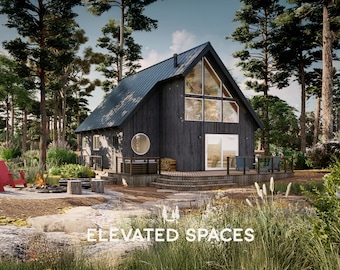
Digital download
25x32 Modern Cabin Plans PDF - 2 Bed, 1250 SqFt With Loft - A-Frame Cabin Blueprints - A Frame House Plans - Modern Cabin Plans
Sale Price $101.99
Original Price $119.99
-

Digital download
Cozy Cottage 5 Bedrooms, 3 Bathrooms 2310SF Living Area, Two-Story House Architectural Build Plan 45’x32’
Sale Price $96.78
Original Price $120.98
Shoppers with similar taste loved these
-
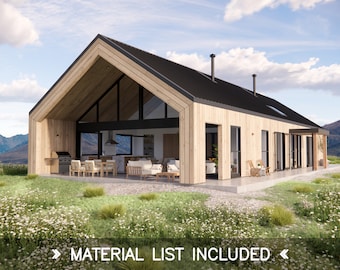
Digital download
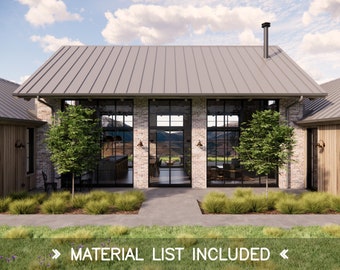
Long House Plans – Modern Scandinavian Barn Design – 4 Bedroom 2.5 Bath, 2009 SQFT
$195.00
-
Digital download
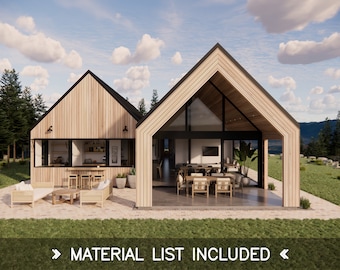
Mill Farm House Plans – 4 Bedroom, 2.5 Bath Rustic Barn Farmhouse Design – 2180 SQFT
$195.00
-
Digital download
Twin Gable House Plans – Modern Scandinavian Barn – 4 Bedroom 2.5 Bath, 2045 SQFT
$195.00
-
Digital download
Scandinavian Barndominium Mountain House Plans | 3 Bed Cabin with Loft, L-Shaped Design
$24,420.00
-
Digital download
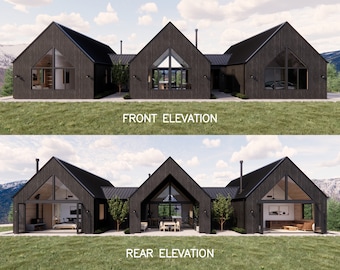
Trio House Plans – Modern Scandinavian Farmhouse – 4 Bedroom 2.5 Bath, 2364 SQFT
$195.00
-
Digital download
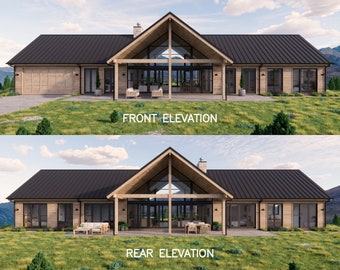
North Star House Plans – Modern Ranch Farmhouse Barn – 4 Bedroom 2.5 Bath, 2200 SQFT
$195.00
-
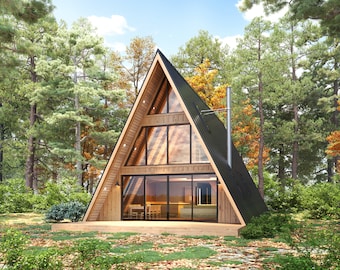
Digital download
28' x 46' Large Modern A-Frame Cabin Architectural Plans - Custom 1400SF 3BD Cabin Blueprint PDF
$175.00
-
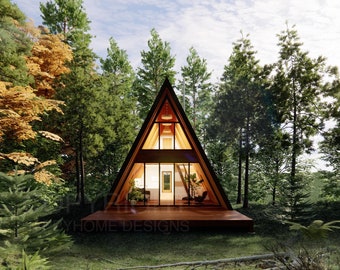
Digital download
Modern Yosemite A Frame 22' x 36' Spacious Cabin / Tiny House / A-Frame House Design Concept Plans
$380.00
-
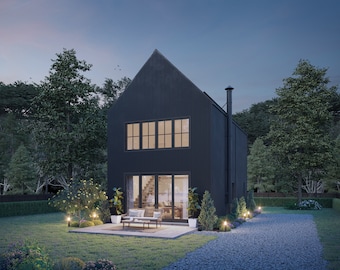
Digital download
893 SF 2 Bedroom 2 Bath Modern Black House Plan - PDFs & CAD Files
$899.00
-

Digital download
Tiny House Cabin with Bathroom Plans PDF- 14X20 ft - Tiny House Blueprint with Loft, Construction Drawings - Modern Redwood Cabin Floorplan
Sale Price $84.99
Original Price $99.99
-
Digital download
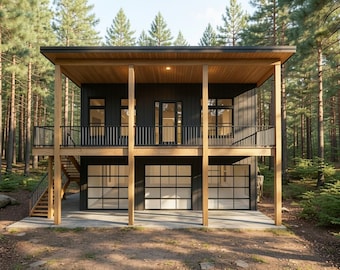
Modern ADU House Plan: 990 (Living) Sqft - 2 Bedroom-1.5 Bath, 3-Car Garage
Sale Price $159.20
Original Price $199.00
-
Digital download
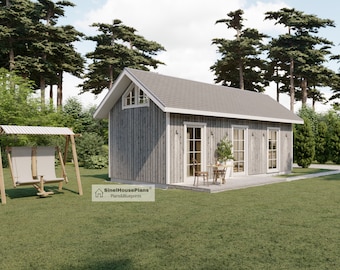
Cabin House Plan, 2-Story 2-Bedroom 455 SF Cottage Building Construction Drawings with Material List
$54.81


Looking for more? Find it on Etsy