


9 views in the last 24 hours
Price:$80.08
Original Price: $100.10
20% off
Limited time sale
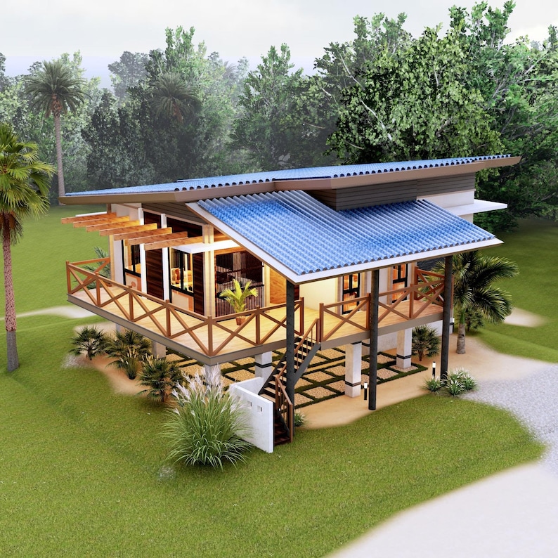
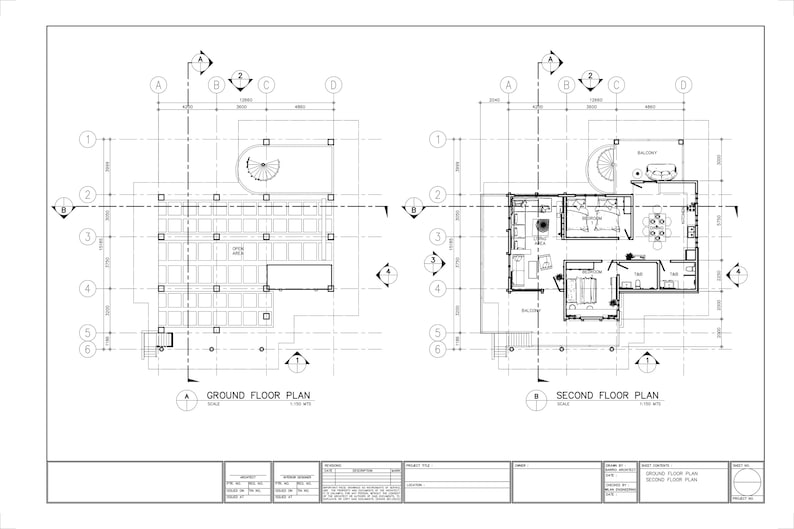
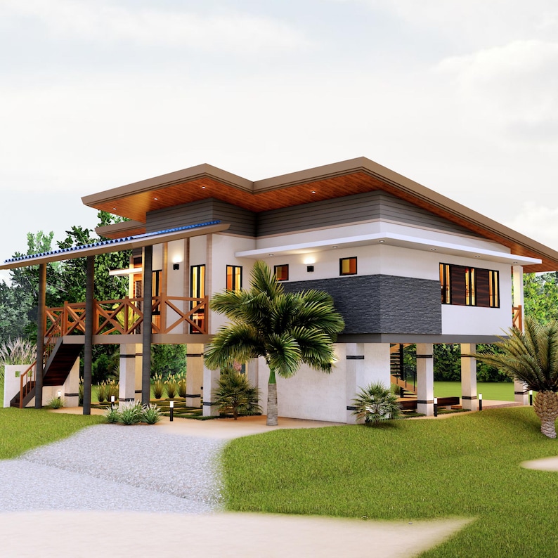
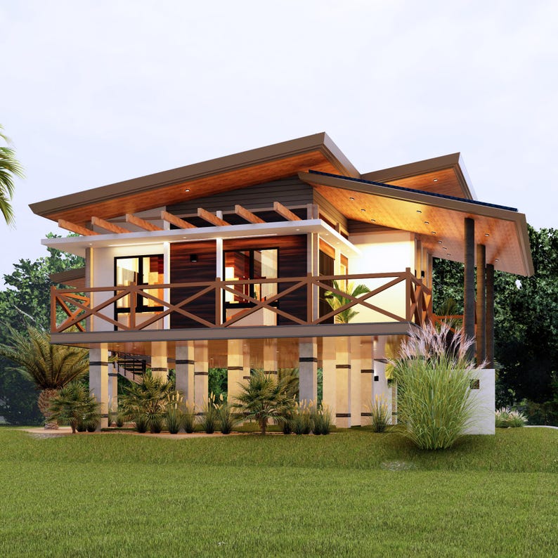
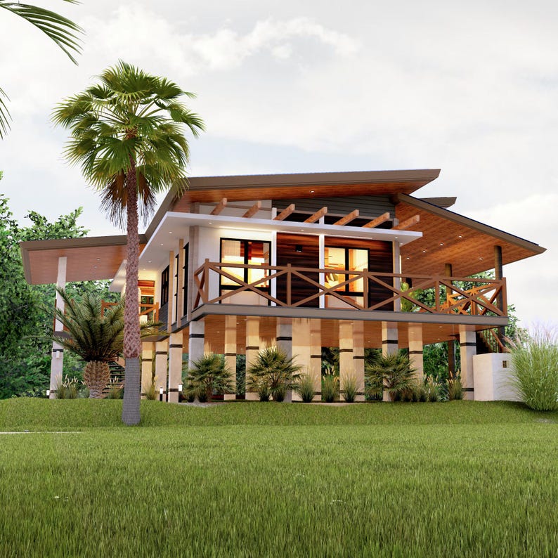
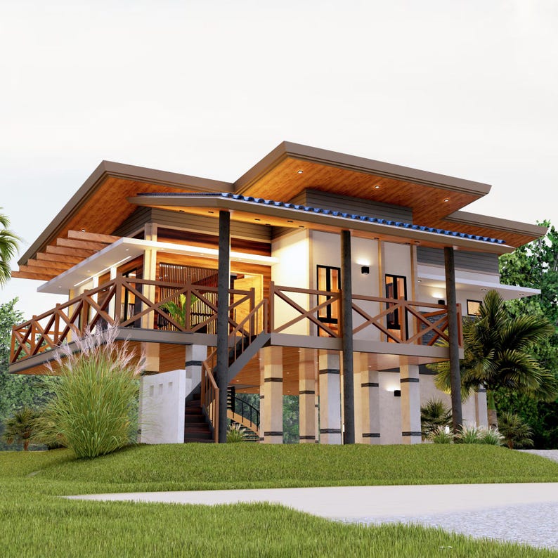
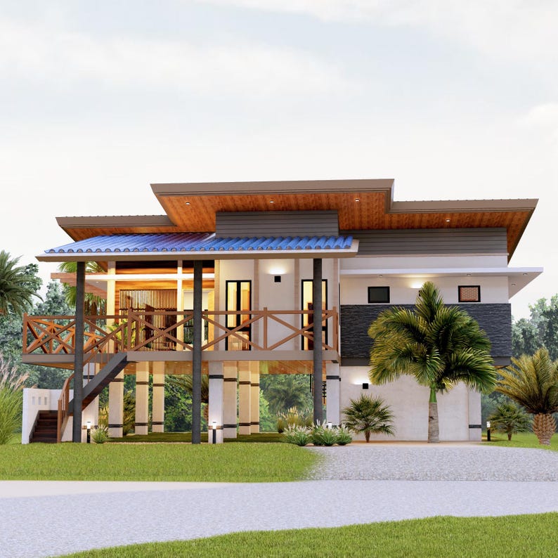
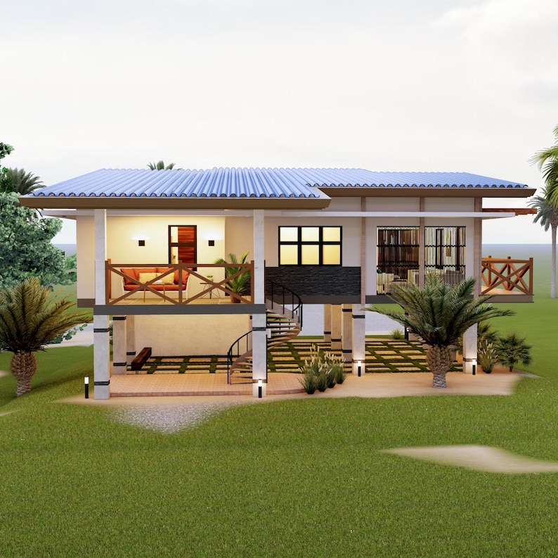
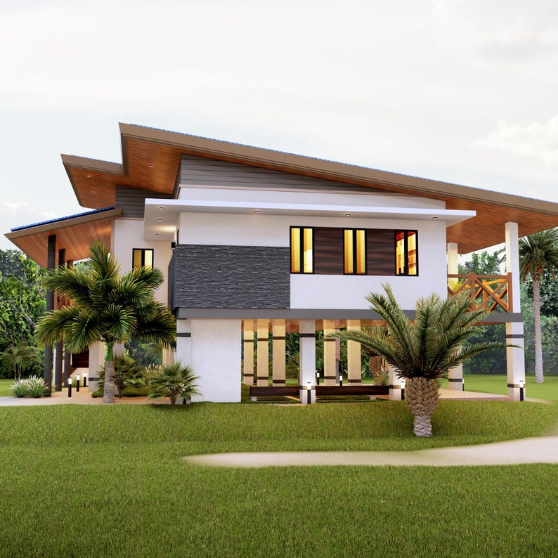
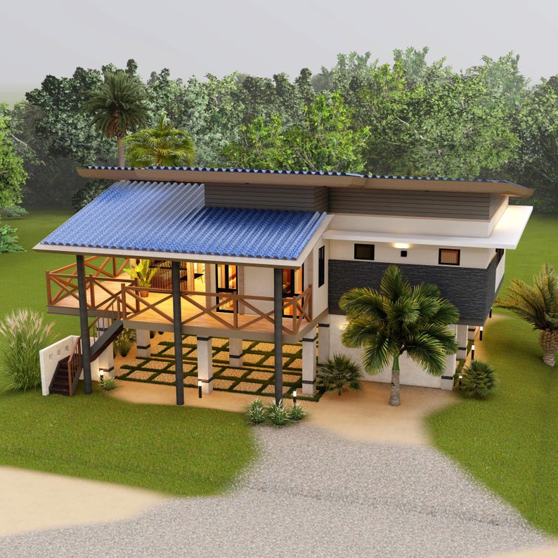
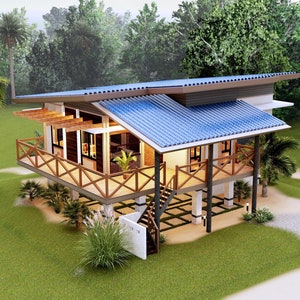
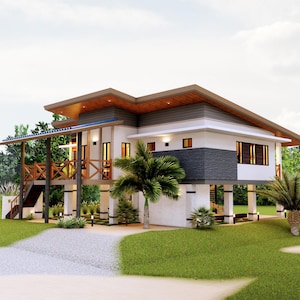
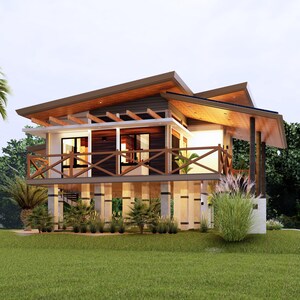
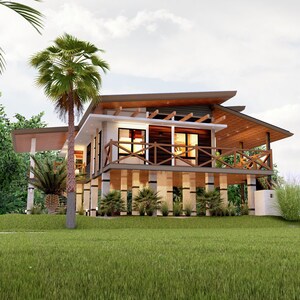
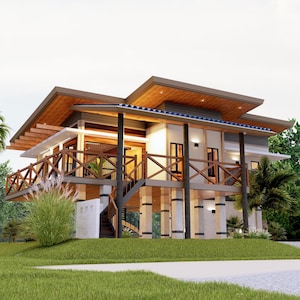
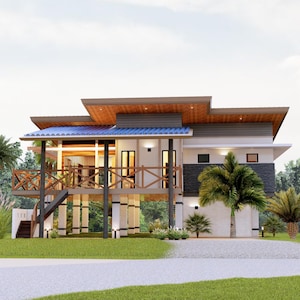
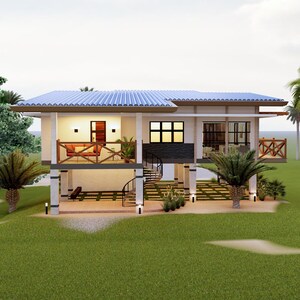
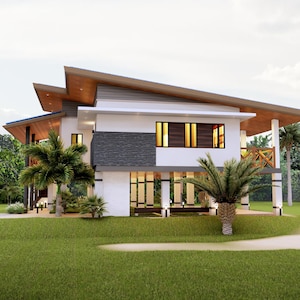
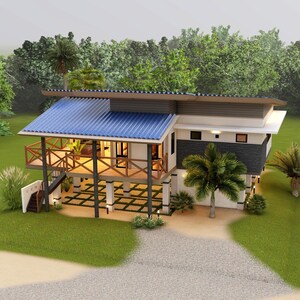
H00335| Blueprint Dream House Plan, Tropical Villa| 2 Bedroom with 2 Bathroom
Star Seller
Star Sellers have an outstanding track record for providing a great customer experience—they consistently earned 5-star reviews, shipped orders on time, and replied quickly to any messages they received.
You can only make an offer when buying a single item
Star Seller. This seller consistently earned 5-star reviews, shipped on time, and replied quickly to any messages they received.
Highlights
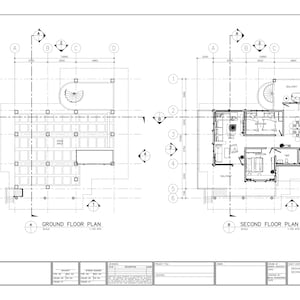
H00335| Small House Design
------------------
House Description:
Living - No. 1
Bedrooms - No. 2
Toilet and Bath - No. 2
Balcony - 1
Open Area - 1
------------------
Footprint W x L (48.22 x 49.87 Feet) (14.70 x 15.2 Meter)
Total Built-Up Area: 1722 F2 = 160 M2
------------------
Drawings Description:
Perspectives
Dimensioned and Furniture Plan
Front Elevation
Rear Elevation
Right Elevation
Left Elevation
Longitudinal Section
Cross Section
------------------
* General Notes:
1: You will receive the drawings in AutoCAD and PDF format.
2: All Drawings in Metric System
3: Print in (A2 or A3) paper size only.
4: All the house plans are ready to download
Instant Download
Your files will be available to download once payment is confirmed. Here's how.
Instant download items don’t accept returns, exchanges or cancellations. Please contact the seller about any problems with your order.
Etsy Purchase Protection
Shop confidently on Etsy knowing if something goes wrong with an order, we've got your back for all eligible purchases —
see program terms

Be the first to review this item

Speedy replies Has a history of replying to messages quickly.
Rave reviews Average review rating is 4.8 or higher.
More from this shop
Visit shop-
Digital download
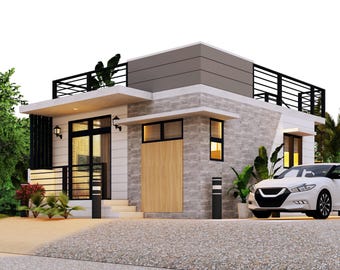
Modern Small House Plan with Roof Deck: 2 Bed, 1 Bath (PDF & AutoCAD, 6x9m)
Sale Price $53.39
Original Price $66.74
-
Digital download
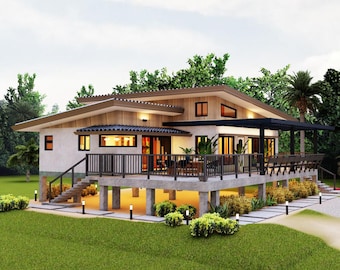
H00297| Simple House Plan | Modern 2-Bedroom Layout | Instant Download
Sale Price $80.08
Original Price $100.10
-
Digital download
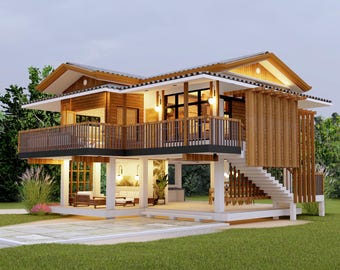
Elevated Farmhouse Plan: 2 Bedroom Blueprint (PDF & AutoCAD)
Sale Price $80.08
Original Price $100.10
-
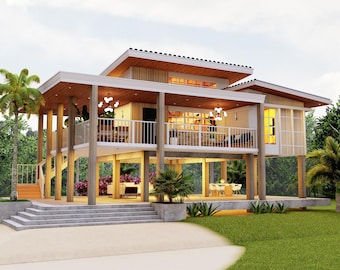
Digital download
H00317| Simple House Plan | Modern 2-Bedroom Layout | Instant Download
Sale Price $60.06
Original Price $75.08
-
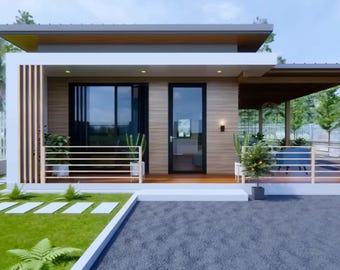
Digital download
Tiny House Plan: 2 Bedroom Small House Design (PDF Download)
Sale Price $30.00
Original Price $50.00
-
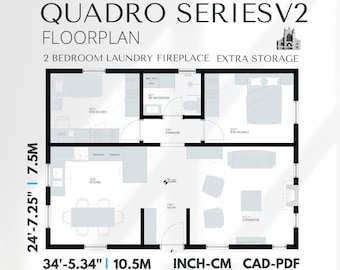
Digital download
2 Bedroom Cottage Floor Plan: Small Home Design (24x34) (PDF)
$16.19
-
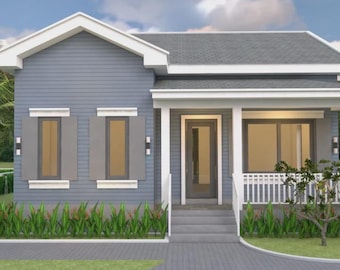
Digital download
2 Bedroom Tiny House Plan: Modern Backyard Office (PDF & CAD Files)
Sale Price $30.00
Original Price $50.00
-
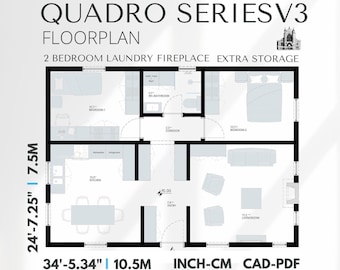
Digital download
2 Bedroom Cottage Floor Plan: Small Home Design (24x34) (Digital Download)
$16.19
-
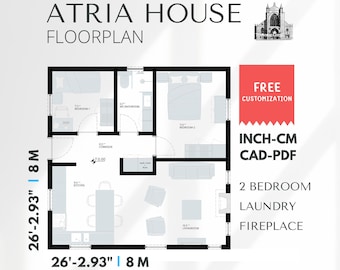
Digital download
26x26 2 Bedroom House Plans: Cottage Home Design (2D CAD + PDF)
$16.19
-
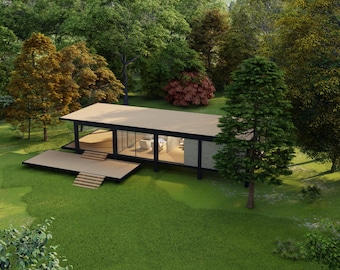
Digital download
Modern 2 Bedroom House Plan: Glass Facade, Small Home (Digital)
$79.99
-
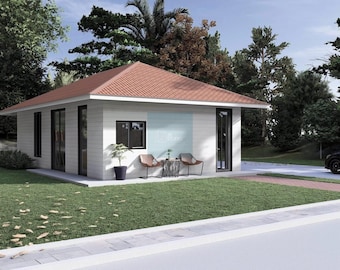
Digital download
6m x 10m Minimalist Tiny House Plans | 2 Bedroom + 1 Bathroom | Digital Download
$8.00
-
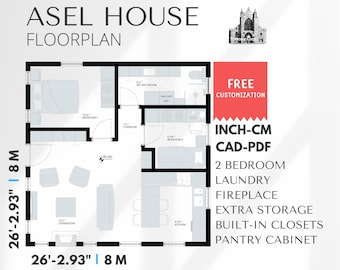
Digital download
26x26 Small Cottage House Plans: 2 Bedroom Home Design (2D CAD + PDF)
$16.19
-
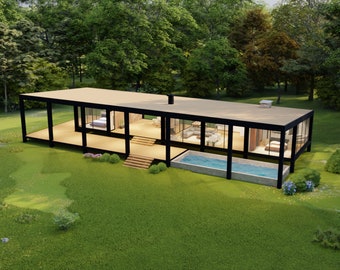
Digital download
Modern 2 Bedroom House Plan with Pool (Digital House)
$79.99
-
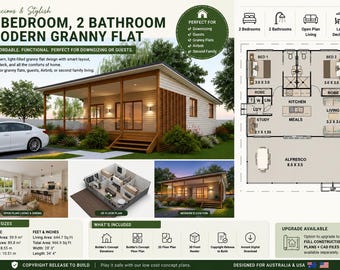
Digital download
Spacious 2 Bedroom, 2 Bathroom Modern Granny Flat House Plans
Sale Price $52.46
Original Price $69.95
-
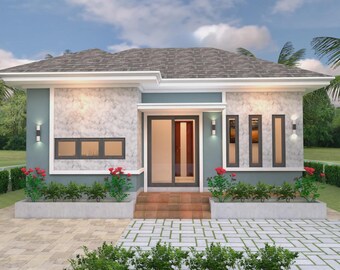
Digital download
Modern 3 Bedroom House Plan: 10m x 13m (PDF & CAD File)
Sale Price $30.00
Original Price $50.00
-
![2 Bedroom - Modern Granny's Tiny House Plan [7.5m x 11m] - Backyard Office plans - Modern House Designs [With PDF and CAD Files]](https://i.etsystatic.com/36463322/r/il/ef1d6f/7264464480/il_340x270.7264464480_b9bt.jpg)
Digital download
2 Bedroom - Modern Granny's Tiny House Plan [7.5m x 11m] - Backyard Office plans - Modern House Designs [With PDF and CAD Files]
Sale Price $30.00
Original Price $50.00
Shoppers with similar taste loved these
-
Digital download
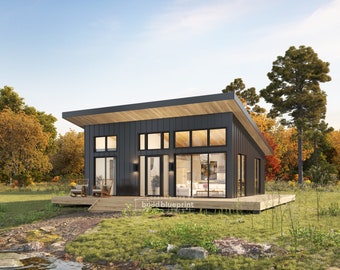
22' x 28' Lean Cabin Architectural Plans - Custom 616SF 1 Bedroom House Blueprint
Sale Price $100.00
Original Price $125.00
-
Digital download

30' x 30' American Cottage 2 Bedroom Architectural Plans - Custom 875SF Modern Cabin Blueprint
Sale Price $100.00
Original Price $125.00
-
Digital download
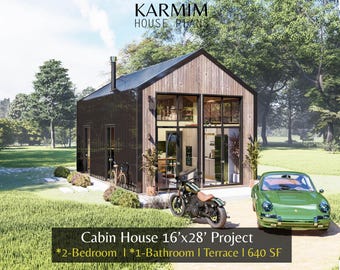
16'x28' Modern Cabin House Plans : Tiny Small BarnHouse Blueprints (PDF Download) I 2 Bed 1 Bath Cottage City House I Built Blueprints
Sale Price $21.60
Original Price $43.20
-
Digital download
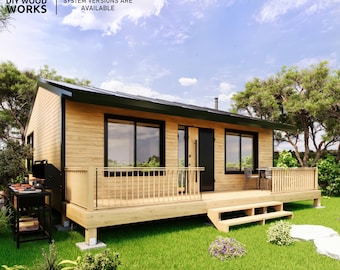
2 Bedroom Tiny House DIY Plan: Modern Wooden Cabin (Digital Download)
Sale Price $17.27
Original Price $43.17
-
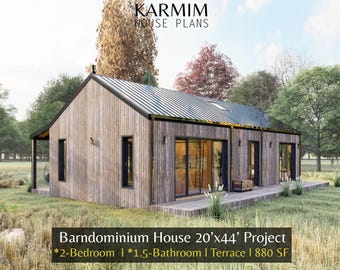
Digital download
20'x44' Barn Village Houses Plan : 2Bed 1.5Bath I Barn House Blueprint Project 880SF (PDF Download) I Cottage A-Frame Achitectural Custom
Sale Price $25.70
Original Price $51.40
-
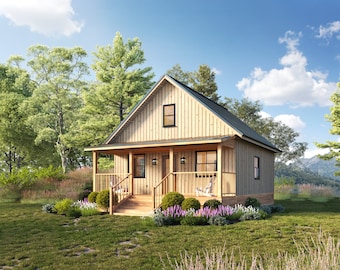
Digital download
24' x 28' Honey Creek Cabin Architectural Plans - Custom 850SF Modern Cabin w/ Loft Blueprint
Sale Price $100.00
Original Price $125.00
-
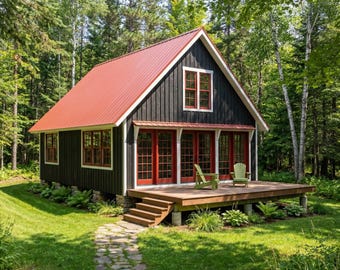
Digital download
22x32 Small Cabin Plans with Loft: DIY Cottage House Blueprint (PDF Download)
$195.00
-
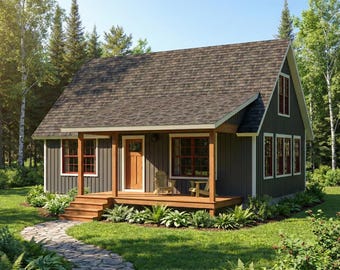
Digital download
22x32 Small Cabin Plans with Loft: DIY Cottage House Blueprint (PDF Download)
$195.00
-
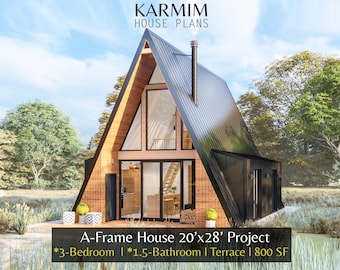
Digital download
20'x28' A-Frame Loft House Plan : 3Bedroom 1.5Bath I Barn House Modern Lean Cottage Cabin 800SF. (PDF Download) I Slab Foundation Custimize
Sale Price $25.70
Original Price $51.40
-
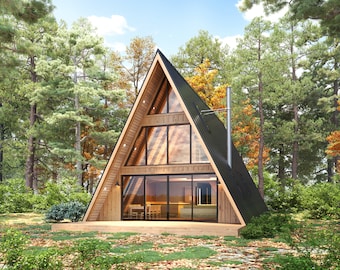
Digital download
28' x 46' Large Modern A-Frame Cabin Architectural Plans - Custom 1400SF 3BD Cabin Blueprint PDF
Sale Price $140.00
Original Price $175.00
-
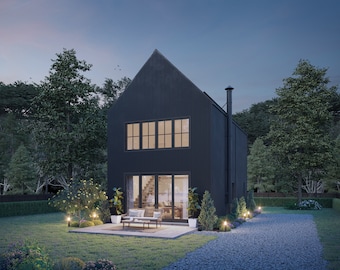
Digital download
893 SF 2 Bedroom 2 Bath Modern Black House Plan - PDFs & CAD Files
$899.00
-
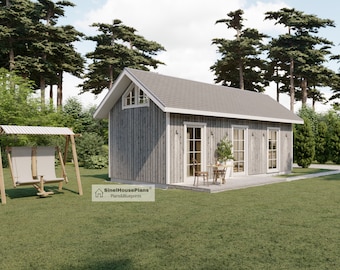
Digital download
Cabin House Plan, 2-Story 2-Bedroom 455 SF Cottage Building Construction Drawings with Material List
$55.86


