





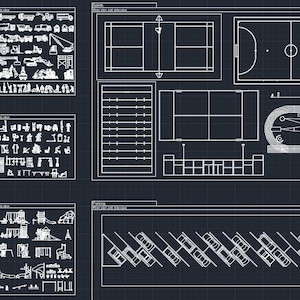
Complete Urban Blocks CAD Library, Extensive Variety in Floor Plan and Elevation
5 views in the last 24 hours
Price:$11.76
You can only make an offer when buying a single item
Buy together, get 30% off

 This listing
Complete Urban Blocks CAD Library, Extensive Variety in Floor Plan and Elevation
Sale Price $8.23
Original Price $11.76
Digital Download
Original value: $21.76
New total: $15.23
Highlights
This CAD block library is designed to save you time and improve your workflow. All blocks are pre-scaled at 1/100 in mm, ensuring easy integration into your projects.
Each block is provided in both floor plan and elevation views, offering you flexibility in your designs. All blocks are ready to use, formatted in DWG (AutoCAD compatible), and organized on Layer 0 for easy integration into your own layers.
What’s Included:
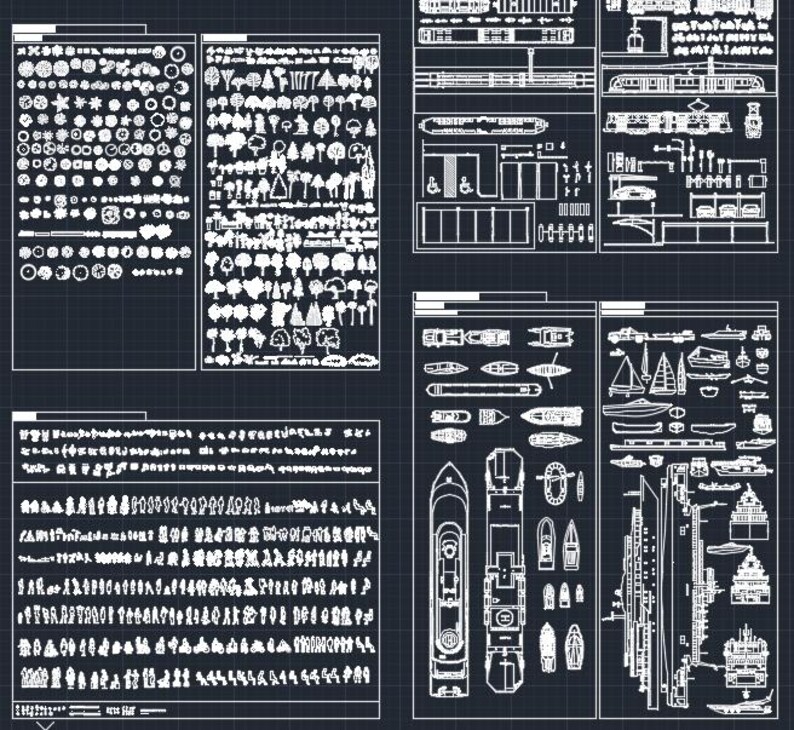
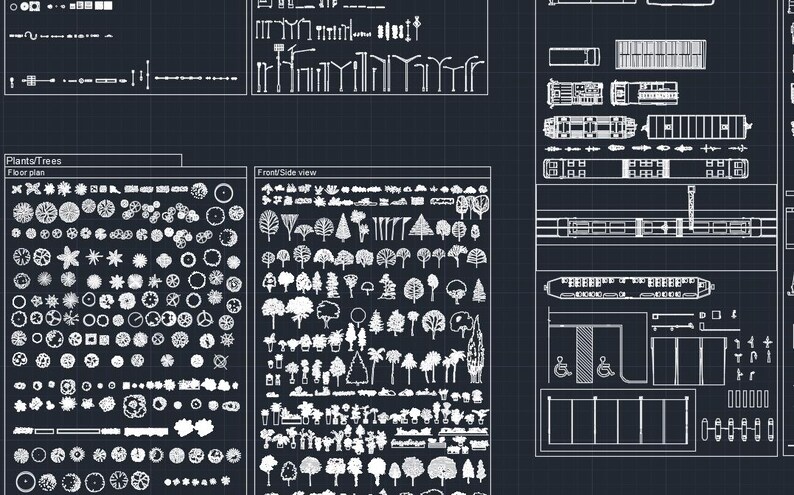
Urban Furniture: A selection of street furniture such as benches, bins, lighting and other elements that enhance public spaces and urban environments.
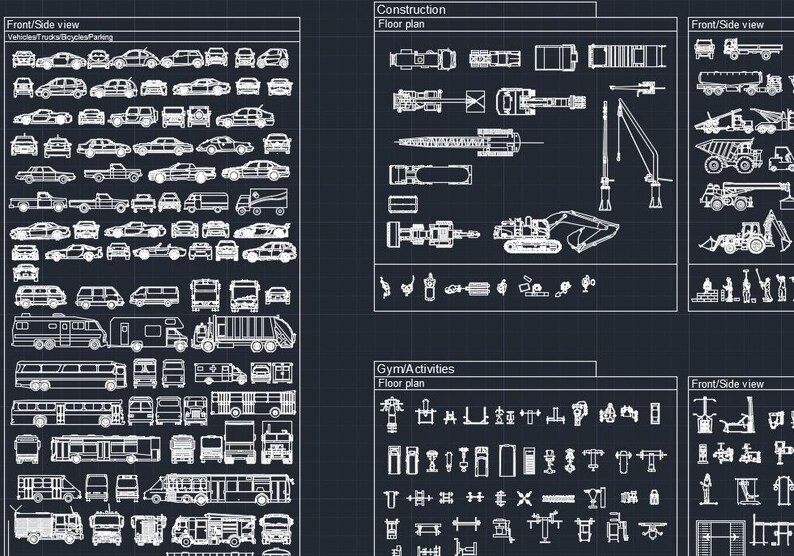
Transportation: Vehicles including buses, bicycles, cars, sea and air transport.
Plants/Trees/Greenery: A variety of landscaping elements, including trees, shrubs, flowers, and decorative greenery.
People: Diverse human figures to bring life to your designs.
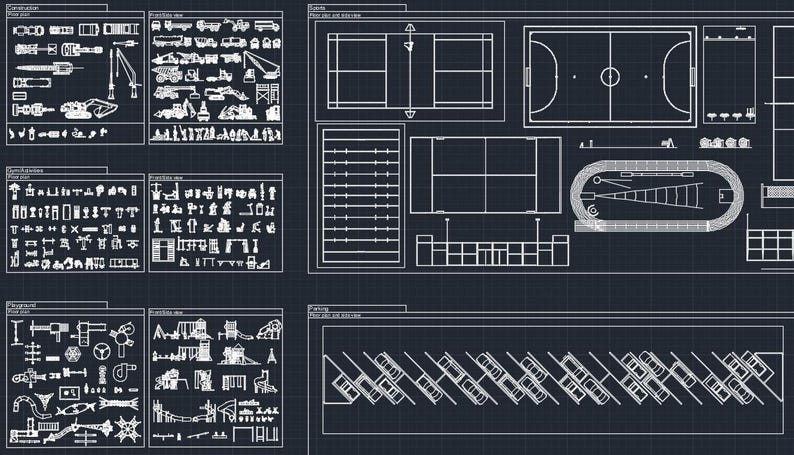
Sports/Activities: Recreational and sports equipment for urban spaces, sports courts, playgrounds etc.
File Type: DWG (AutoCAD 2018-2026 compatible)
Instant Digital Download: Access your files immediately after purchase
Versatile Use: Perfect for architects, interior designers, students, and professionals
Terms and Conditions: By purchasing this product, you agree to use it for personal or professional use and refrain from reselling or sharing the files with third parties. The buyer is responsible for proper usage and any downloaded content.
Instant Download
Your files will be available to download once payment is confirmed. Here's how.
Instant download items don’t accept returns, exchanges or cancellations. Please contact the seller about any problems with your order.
Etsy Purchase Protection
Shop confidently on Etsy knowing if something goes wrong with an order, we've got your back for all eligible purchases —
see program terms

Reviews for this item
PERFECT! SUPERB! I REALLY RECOMMEND IT!

-

Digital download
AutoCAD Brand Furniture Living Room Blocks | CAD Blocks | 2D Drawings | Living Room AutoCAD Blocks | Furniture AutoCAD Blocks
$12.99
-
Digital download
AutoCAD Living Room Furniture Blocks Library | CAD Blocks | 2D Drawings | Living Room AutoCAD Blocks | Furniture AutoCAD Blocks
$18.99
-
Digital download
AutoCAD Living Room Furniture Blocks Library | CAD Blocks | 2D Drawings | Living Room AutoCAD Blocks | Furniture AutoCAD Blocks
$18.99
-
Digital download
AutoCAD Brand Furniture Living Room Blocks | CAD Blocks | 2D Drawings | Living Room AutoCAD Blocks | Furniture AutoCAD Blocks
$12.99
-

Digital download
Ultimate AutoCAD Block Bundle | Furniture, Kitchen, Doors, Windows, Vehicles, Trees & More
$18.96
-
Digital download
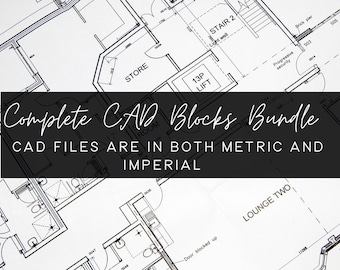
Full CAD Blocks Set/ Professional CAD Bundle/ Interior Design/ Architecture/ AutoCad/ Space Planning/ Imperial/ metric/Drafting
$19.62
-
Digital download
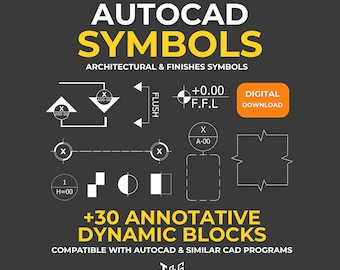
AutoCAD Architectural Blocks DWG– Symbols & Finishes Library
$13.45
-
Digital download
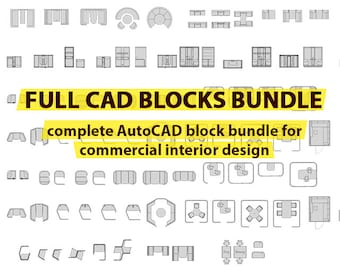
AutoCAD Furniture Blocks 2D: Interior Design Set Worplace (Metric & Imperial) + Title Blocks
$14.00
-

Digital download
Dynamic Blocks For AutoCad
$13.92
-

Digital download
Mega AutoCAD Blocks 2D DWG CAD Library 13000+ , Templates, Drawings ,Bundle( Plants,People,Sofa, Transportation,Kitchen and Extra Gifts etc)
$9.99
-
Digital download
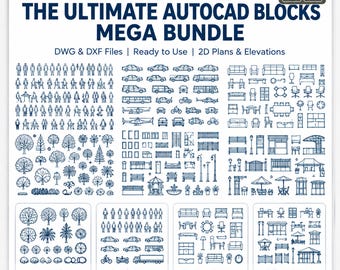
Complete AutoCAD Blocks Library: Trees, People, Vehicles, Furniture (DWG, DXF)
$10.00
-
Digital download
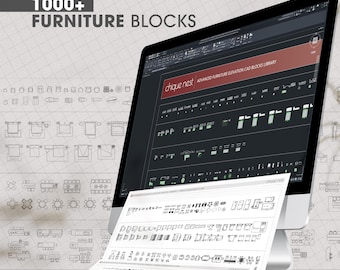
AutoCAD Furniture Elevation Blocks Library | CAD Blocks | 2D Drawings | Living Room AutoCAD Blocks | Furniture AutoCAD Blocks
$22.99
Shoppers with similar taste loved these
-
Digital download
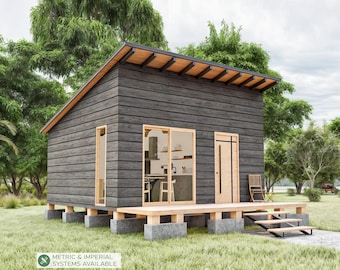
16' x 18' Cabin Plans, Tiny House Plan 300 SQFT, Small House Blueprints (PDF)
Sale Price $16.22
Original Price $46.35
-
Digital download
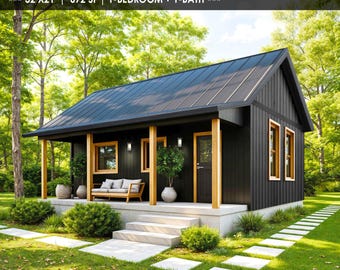
Small house plans Modern Cabin Plans - 1 Bedroom (PDF Download)
Sale Price $89.55
Original Price $99.50
-
Digital download
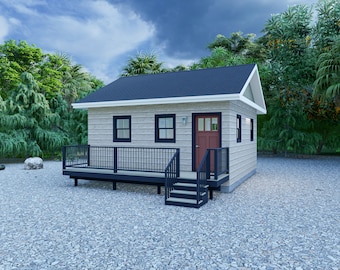
20' x 20' Bunkhouse | Cabin - PDF Architectural Plan with Materials List
$95.00
-
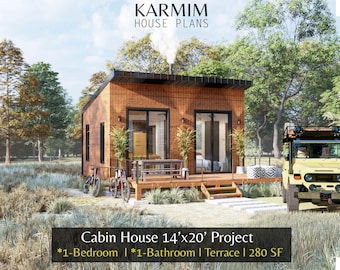
Digital download
14'x20' Cabin House Plans: 1Bed 1Bath BarnHouse 280SF I Garden Hub Village Airbnb (PDF Download) with Fireplace Terrace I Blueprints SET
Sale Price $12.96
Original Price $43.20
-
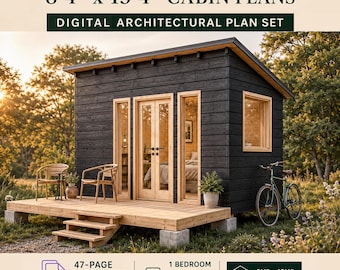
Digital download
Small Cabin Plans 8 x 13, Tiny House Plans, DIY Cottage (PDF)
Sale Price $13.48
Original Price $33.71
-
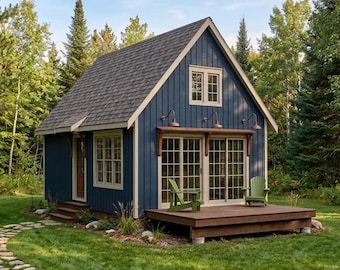
Digital download
16x24 Small Cabin Plans with Loft: DIY Cottage House Blueprint (PDF Download)
$99.00
-
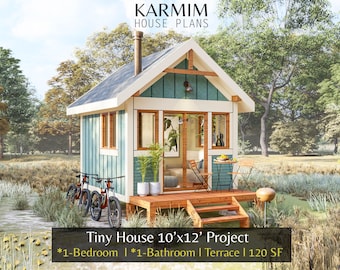
Digital download
10'x12' Tiny Classical Cabin House Plan : 1Bed 1Bath 120SF. (PDF Download) I Cottage American Home Style I Farm Village House Custimize
Sale Price $8.51
Original Price $28.35
-
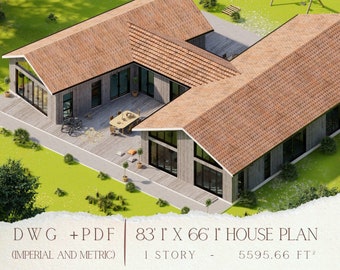
Digital download
Modern Barndominium House Plan: 2-Bedroom, 1-Story (Digital Blueprint)
$39.00
-

Digital download
House Plans 3 Bedroom Blueprint, Contemporary House Plans with Blueprint, House Blueprints, One Story House Plan,
$149.00
-
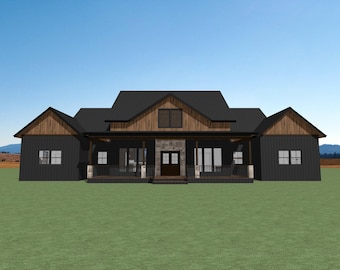
Digital download
Farmhouse House Plans ~ House Plans With Home Office ~ Open Living Space Homes ~ Farmhouse Style Blueprints ~ 5 Bedroom House Plans
$96.00
-
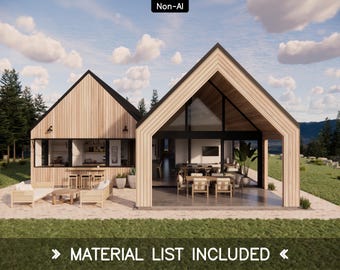
Digital download
Twin Gable House Plans – Modern Scandinavian Barn – 4 Bedroom 2.5 Bath, 2045 SQFT
$195.00
-
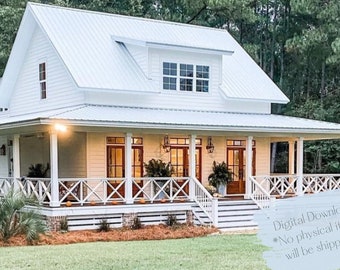
Digital download
Farmhouse Cottage House Plan: 3 Bedroom, 3.5 Bath (Printable PDF)
$199.00

