


20+ views in the last 24 hours
NowPrice:$159.20
Original Price: $199.00
20% off
Sale ends in 1 day
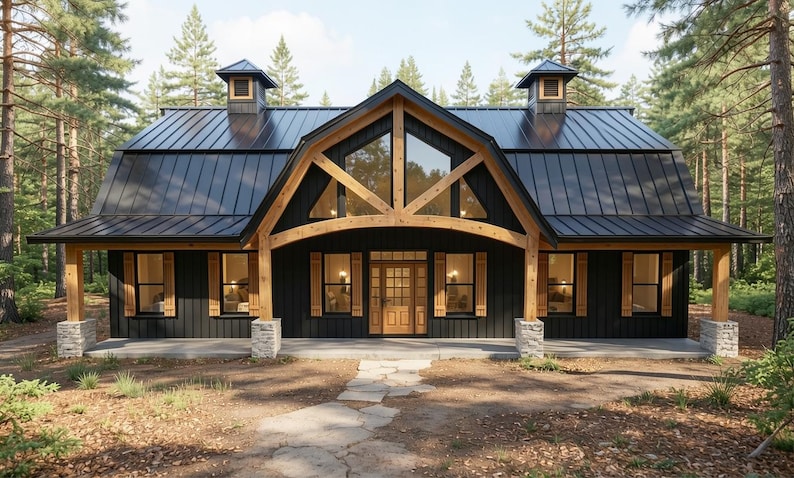
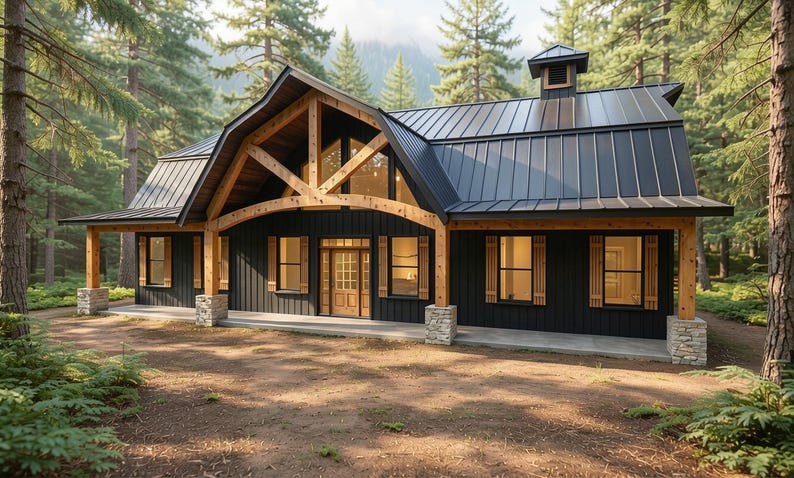
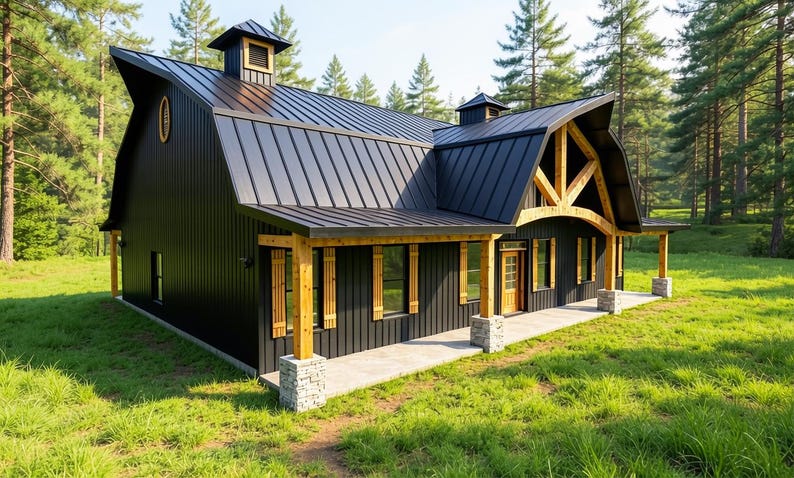
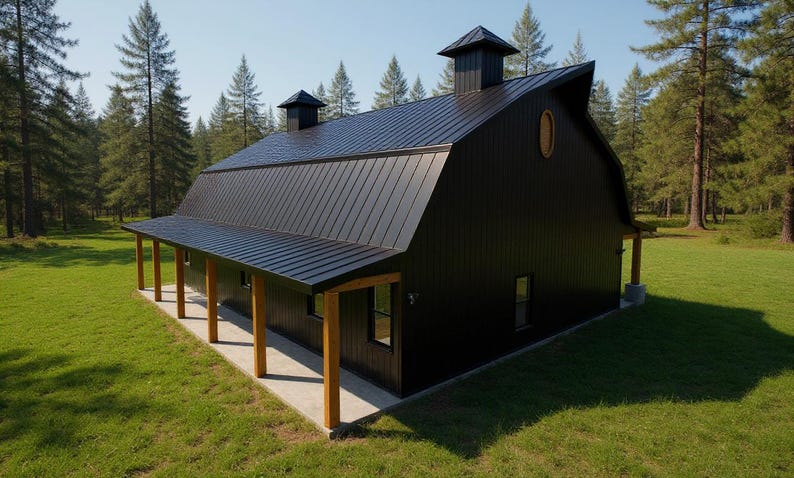
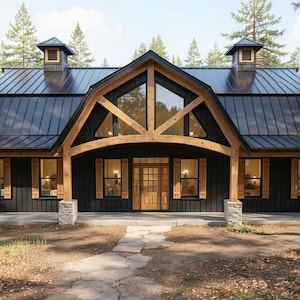
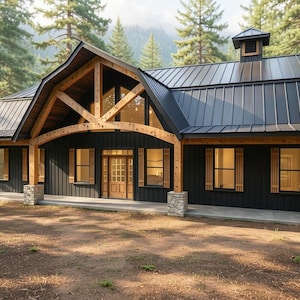
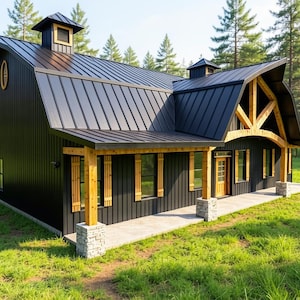
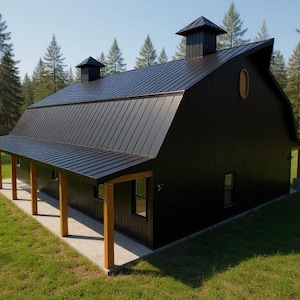
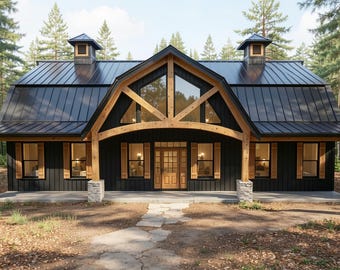
Modern Gambrel Barndominium Plan: 2,400 (living) Sqft-4 Bed- 2.5 Bath-Office (Updated)
You can only make an offer when buying a single item
Highlights
Modern 2,400 Sq Ft Barndominium – Spacious, Customizable, and Designed for Comfort
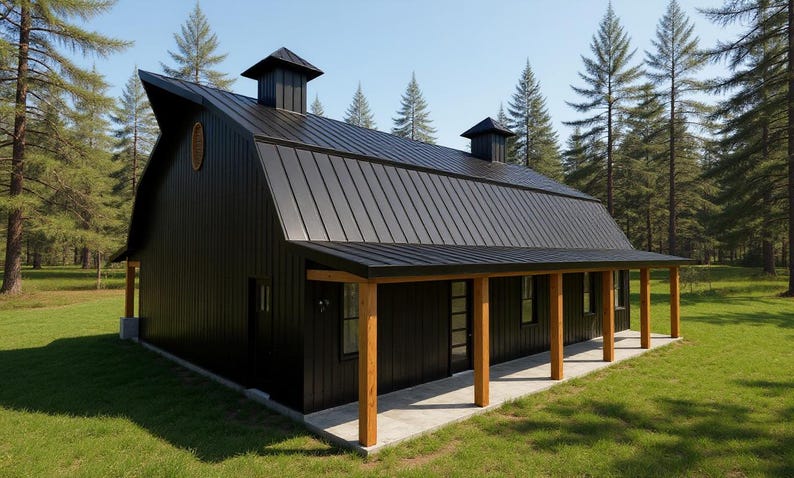
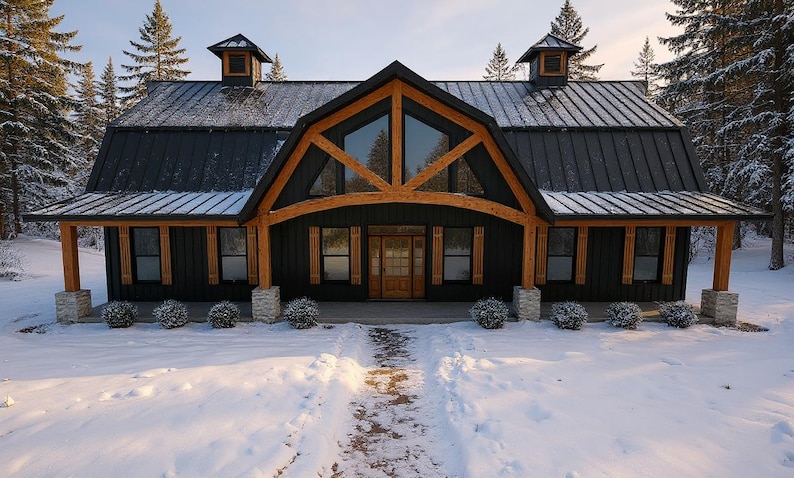
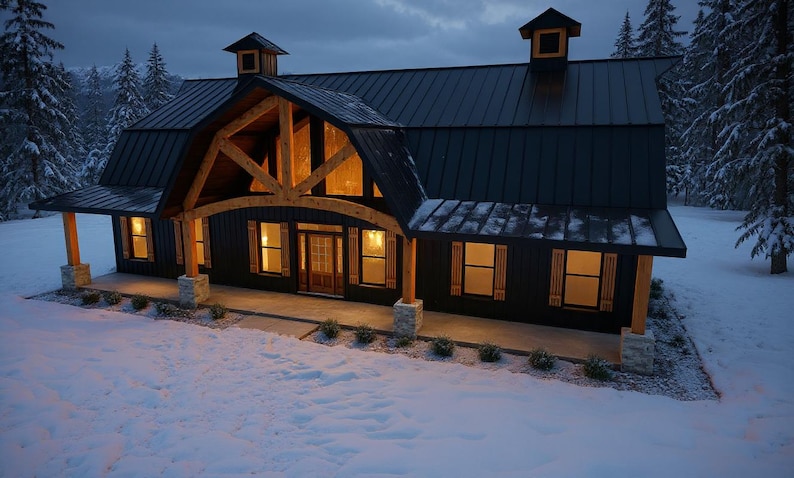
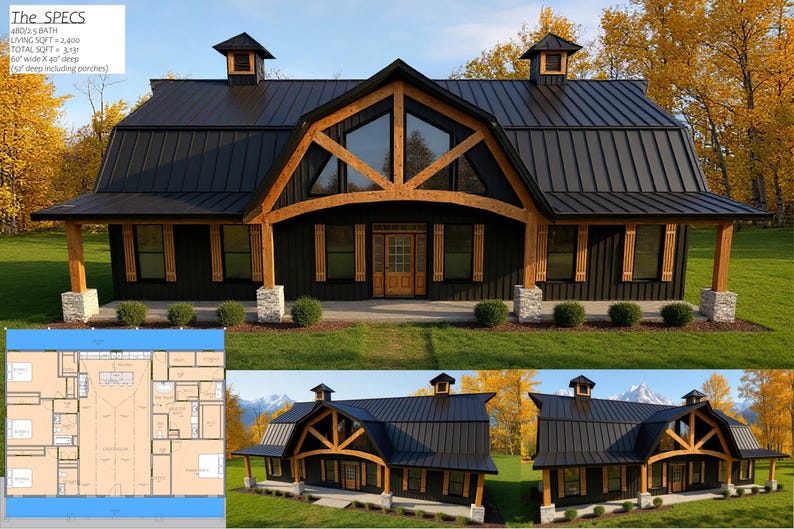
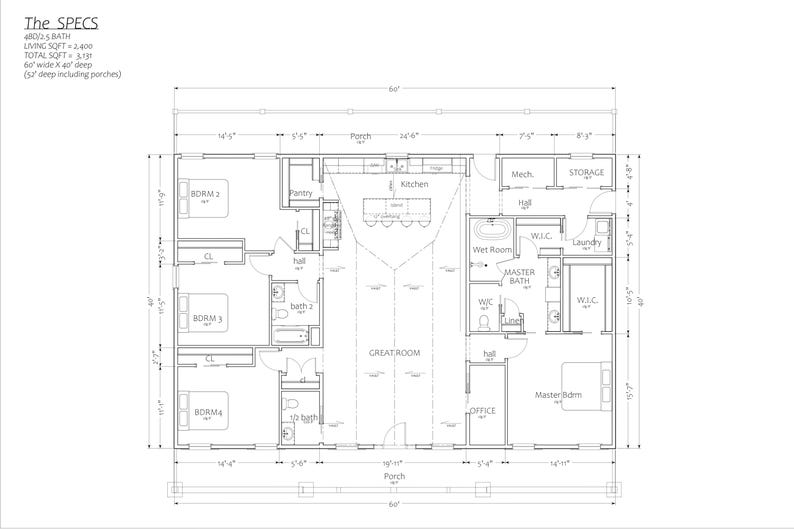
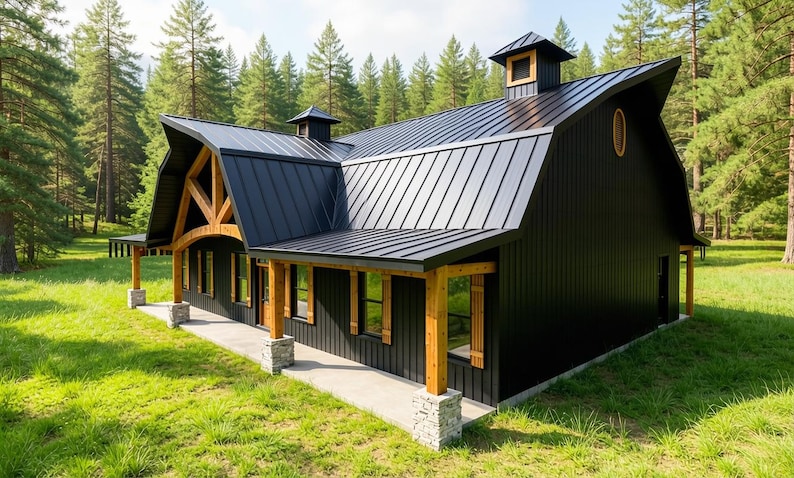
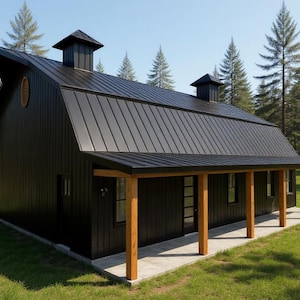
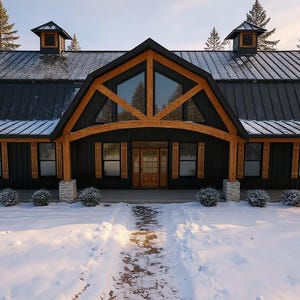
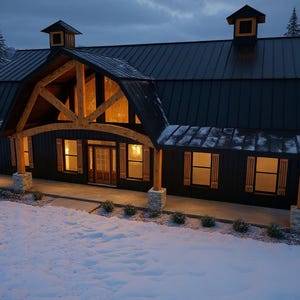
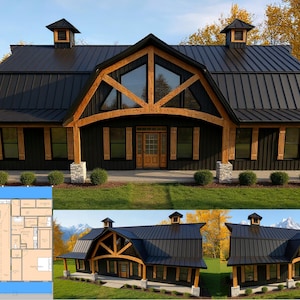
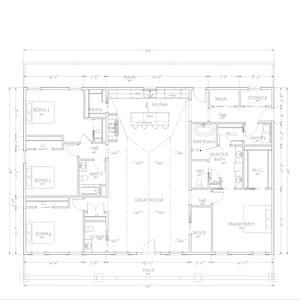
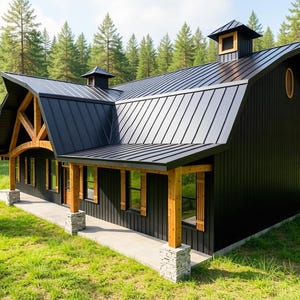
This 2,400-square-foot modern Gambrel barndominium seamlessly blends contemporary design with functional living. Recently updated Layout, it offers a spacious and comfortable environment, with customizable options to meet your specific needs. The comprehensive plan provides detailed layouts and essential specifications to help you realize your dream home.
Key Features:
4 Bedrooms, 2.5 Bathrooms: Includes a luxurious master suite and three additional bedrooms, providing ample space for family and guests.
Open-Concept Living: The expansive layout features a large kitchen island, Huge walk-in pantry, and seamlessly integrated dining and living areas—ideal for entertaining and everyday living. An extra 1/2 bath for visiting guests.
Covered Front and Rear Porches: Enjoy outdoor living year-round with spacious covered porches at both the front and rear of the home.
This thoughtfully designed stick framed barndominium combines modern aesthetics with practical features, ensuring a comfortable and versatile living experience.
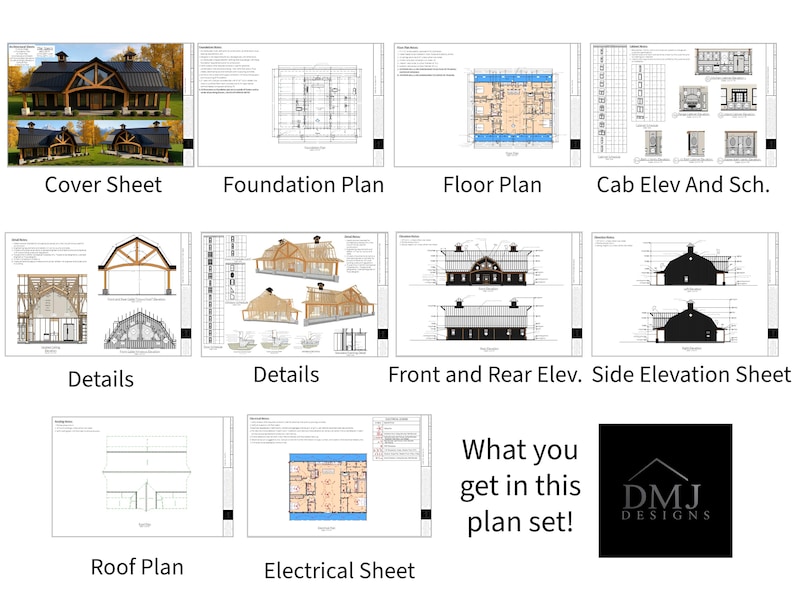
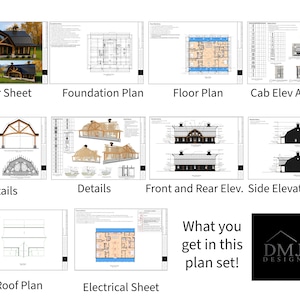
Included in the Download:
1.Cover sheet
2.Foundation Plan (plumbing Locations)
3.Floor Plan (Window and Door Schedules)
4. Cabinet schedule and cabinet elevation
5.Details
6.Schedules and Details
7.Front and Back Elevations
8. Left and right elevations
9.Roof Plan
10.Electrical Plan
Whether you're looking for a custom build or ready-to-go designs, this plan offers flexibility and all the details needed to make your vision a reality.
House Details-
Slab Foundation
2x4 and 2x6 stick framing
I'm a professional residential designer with years of experience creating custom floor plans for homeowners across the US. and Locally here on the Gulf Coast. If you have any questions please just let me know
Instant Download
Your files will be available to download once payment is confirmed. Here's how.
Instant download items don’t accept returns, exchanges or cancellations. Please contact the seller about any problems with your order.
Etsy Purchase Protection
Shop confidently on Etsy knowing if something goes wrong with an order, we've got your back for all eligible purchases —
see program terms

Reviews for this item
Responds very quickly. Very polite and professional would recommend to anyone looking to build a nice barndo or metal building if any kind.
David sent the plan right away and was even quick to respond with questions I had about possible changes.

Rave reviews Average review rating is 4.8 or higher.
More from this shop
Visit shop-
Digital download
Modern Farmhouse Plan: 2080 (Living) Sqft, 3 Bed - 2bath - 3-Car Garage
Sale Price $159.20
Original Price $199.00
-
Digital download
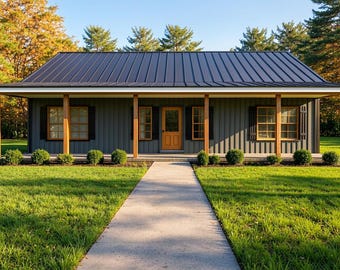
Simple Modern Farm House - 1,250Sqft (Living) - 3 Bedrooms - 2 Baths
Sale Price $159.20
Original Price $199.00
-
Digital download
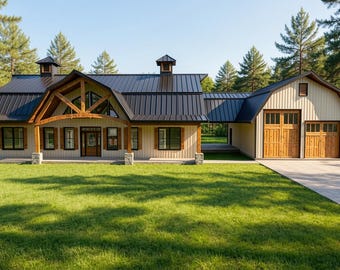
Modern Gambrel Barndominium House Plan: 2,993 (Living) Sqft-5 Bed-3.5 Ba-Detached 2 Car Garage
Sale Price $159.20
Original Price $199.00
-
Digital download
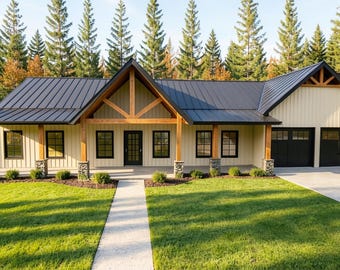
Modern Farmhouse Plan: 1,817 (Living) Sqft-3 Bedroom-2.5 bath-Office-2 car garage
Sale Price $159.20
Original Price $199.00
-
Digital download
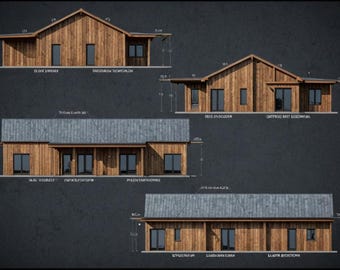
Modern Farmhouse Barndominium Plan: 4 Bed, 3 Bath (PDF)
$125.00
-
Digital download
Modern Barndominium Plan: 3 Bedroom Farmhouse with Porch (PDF)
$125.00
-

Digital download
Modern Barndominium House Plan: Loft & Shop - 2,771 Sq Ft (PDF)
$225.00
-

Digital download
Modern Mountain Barndominium House Plan: Luxury Farmhouse Design (PDF Plans)
$325.00
-
Digital download
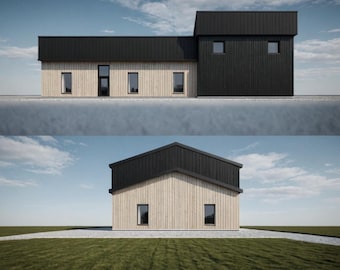
Modern Farmhouse Plan | 3 Bed, 2 Bath with Detached Workshop (PDF Plans)
$125.00
-
Digital download
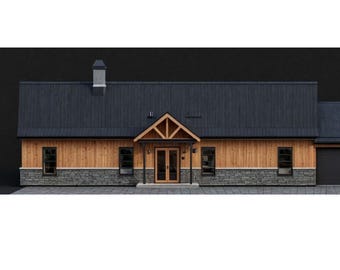
Barndominium Home Plan: 3 Bedroom Farmhouse with Loft (PDF Plans)
$225.00
-

Digital download
Contemporary Farmhouse Plan | 3 Bed, 2.5 Bath with Loft (PDF Plans)
$185.00
-

Digital download
Modern Farmhouse Plan: 3 Bed, 2 Bath (PDF Plans)
$125.00
-
Digital download
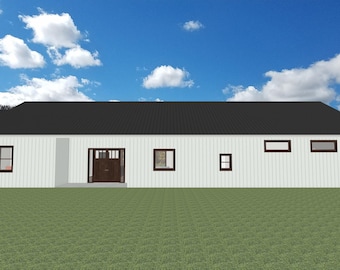
Barndominium House Plans ~ Big Kitchen Plans ~ Open Living Space Homes ~ Barndominium Blueprints ~ 4 Bedroom House Plans
$78.00
-

Digital download
Modern Farmhouse Plan: THE BENTON - 2 Bed 2 Bath (PDF Download)
$125.00
-

Digital download
Modern Farmhouse Barndominium Plan: 3 Bedroom Home Design (PDF)
$125.00
-
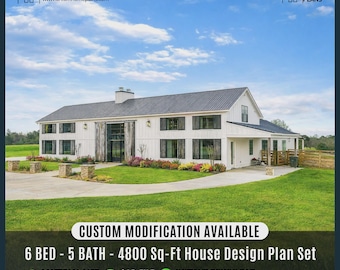
Digital download
Modern Barndominium Cusom House Plans | Modern Luxury Farmhouse, Courtyard Pool (Digital Download)
Sale Price $71.40
Original Price $119.00
Shoppers with similar taste loved these
-
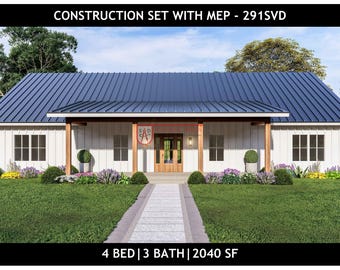
Digital download
4 Bedroom Barndominium Floor Plan | 2000 Sq Ft House Plan | Instant PDF Blueprint | 291SVD
Sale Price $430.01
Original Price $505.89
-
Digital download
Modern Gambrel Barndominium Plan: 2,400 (living) Sqft-4 Bed- 2.5 Bath-Office (Updated)
Sale Price $159.20
Original Price $199.00
-
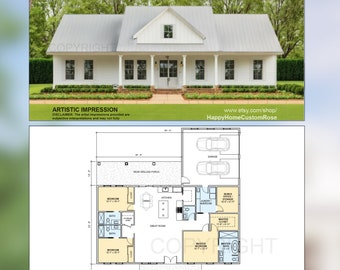
Digital download
Farmhouse Barndominium Plan – 1980 SF, 3 Bed, Office (PDF)
$348.00
-

Custom Pantry Door Decal, Pantry Decor, Farmhouse Decor, Personalized Pantry Decal, Housewarming gift, Pantry Sign
$16.24
-
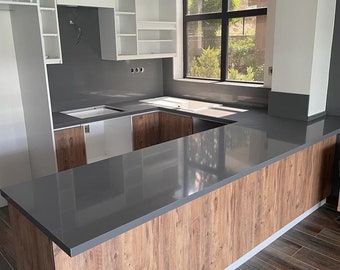
Custom Quartz Kitchen Countertops: Island Bar, Bathroom Sink, Vanity
$2,500.00
-
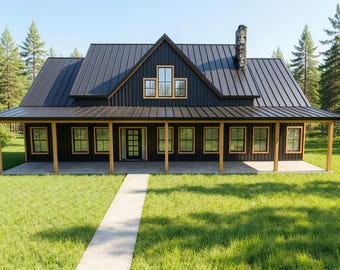
Digital download
Farm House : 1,800 (Living) Sqft -4bed-2.5Baths
Sale Price $159.20
Original Price $199.00
-
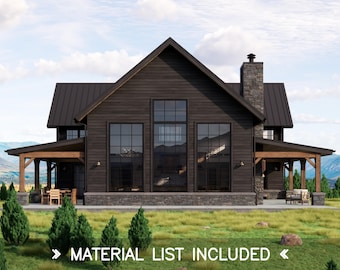
Digital download
Blackwood Barn House Plans – Modern Rustic Farmhouse Ranch – 4 Bedroom 5.5 Bath, 3073 SQFT
$195.00
-
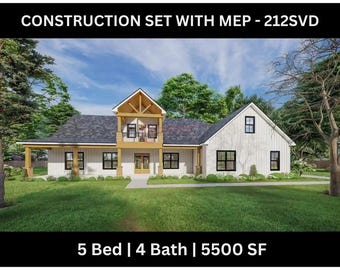
Digital download
5 Bedroom Barndominium Floor Plan - Drawing Blueprints 212SVD
Sale Price $430.01
Original Price $505.89
-
Digital download
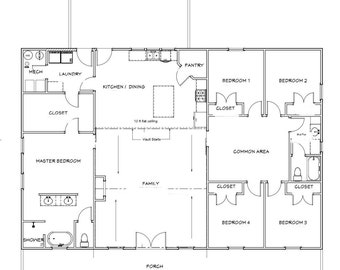
Modern Farmhouse Barndominium Plans | 5 Bedroom Layout | 40x60 | PDF + Framing List
$94.00
-
Digital download
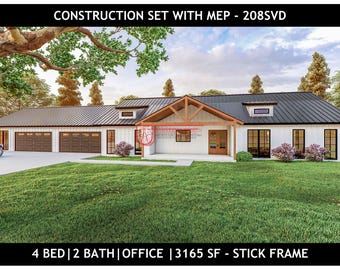
4 Bedroom Barndominium Floor Plan | 2 Bath | Garage - Drawings Blueprints #208SVD
Sale Price $430.01
Original Price $505.89
-
Digital download
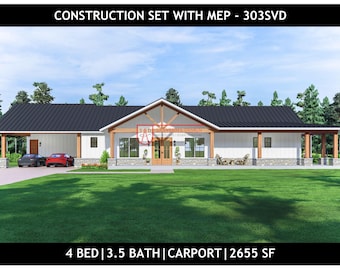
Barndominium Floor Plan | 4 Bed, 3.5 Bath, Carport (PDF) | 303SVD
Sale Price $430.01
Original Price $505.89
-
Digital download
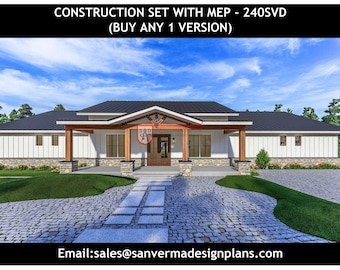
4-Bedroom Barndominium Floor Plan | Drawing Blueprints | 240SVD Versions
$505.89


