



20+ views in the last 24 hours
Price:$39.06
Original Price: $45.95
15% off
Limited time sale
A-Frame Cabin Plans 20x20 | DIY Modern House Design | Small Vacation Home PDF
You can only make an offer when buying a single item
Highlights
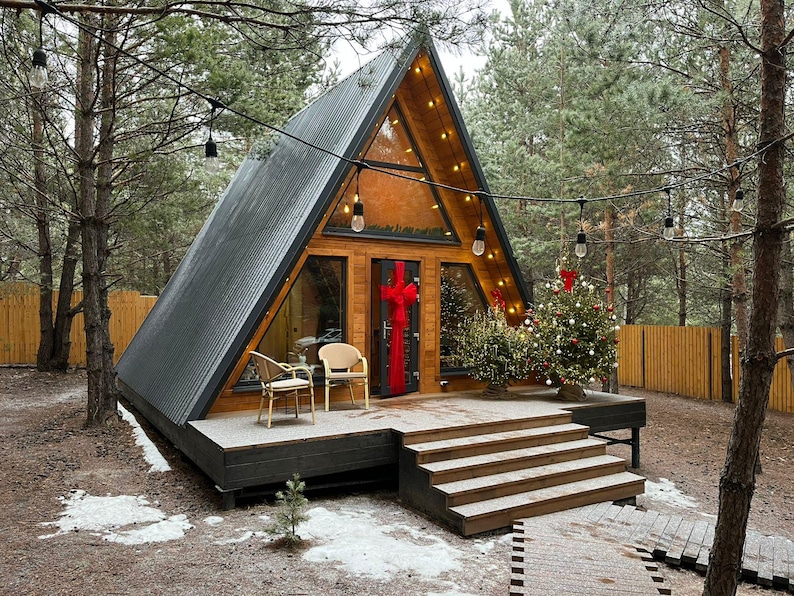
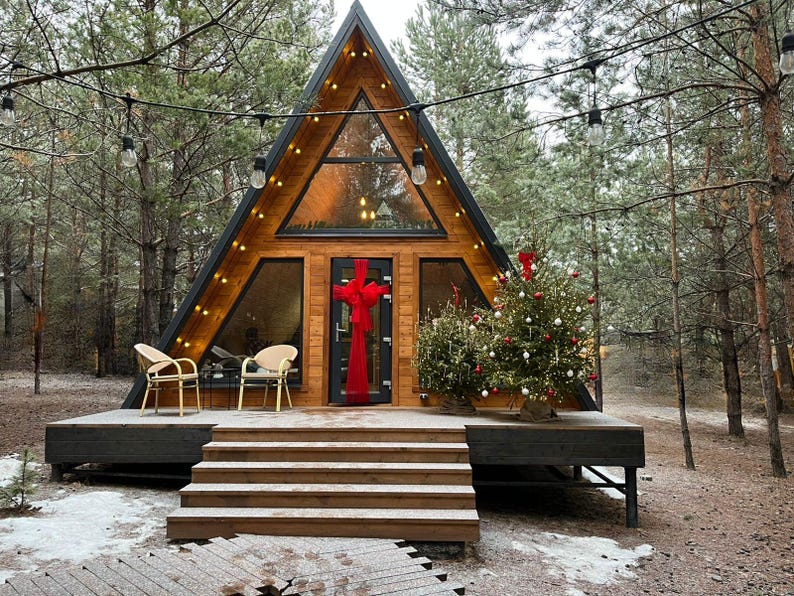
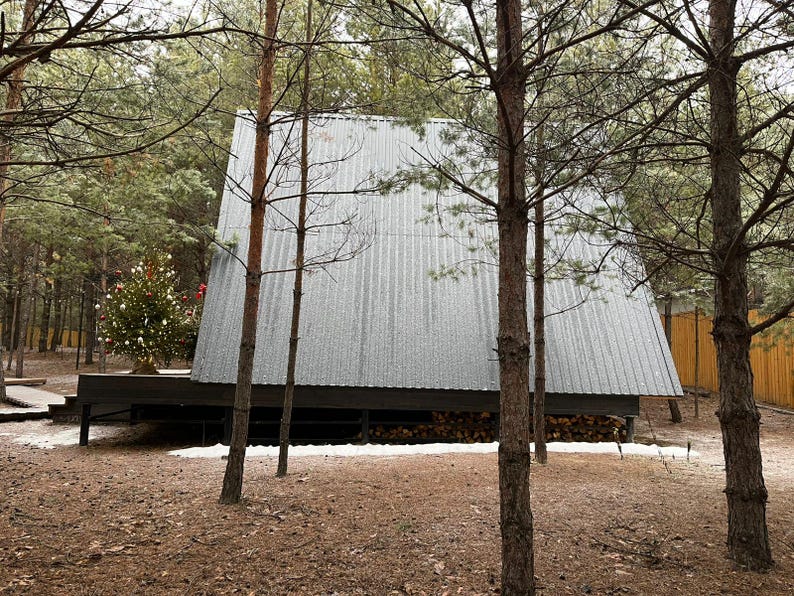
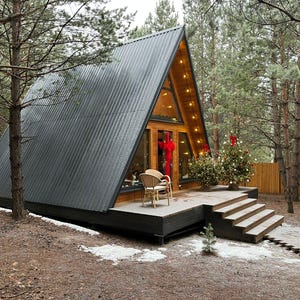
DIY a frame cabin plan 20x20 — build your own modern tiny home, mountain cabin, or vacation house kit using detailed PDF blueprints. These cabin blueprints include framing layouts, material lists, and clear step-by-step visuals — ideal for beginners and DIY builders.
A-Frame Cabin Plans 20x20 | DIY Modern A-Frame House | Small Vacation Cabin PDF
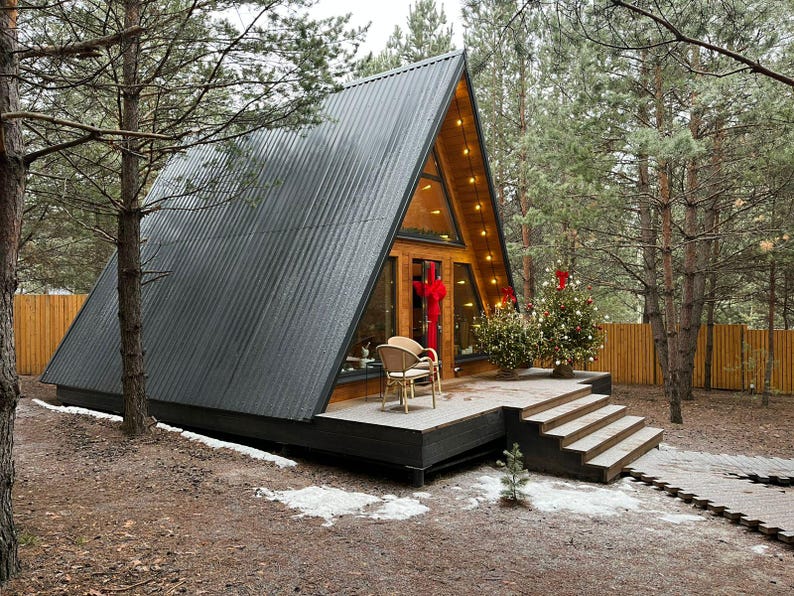
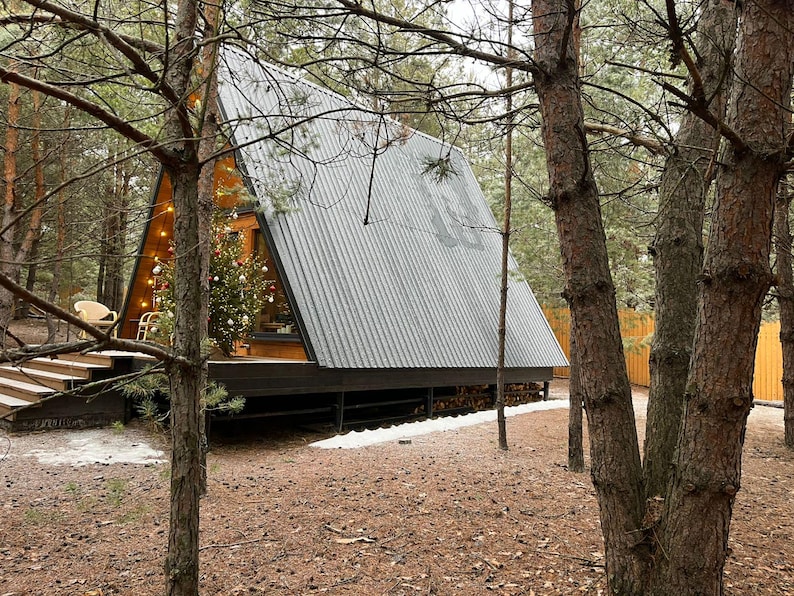
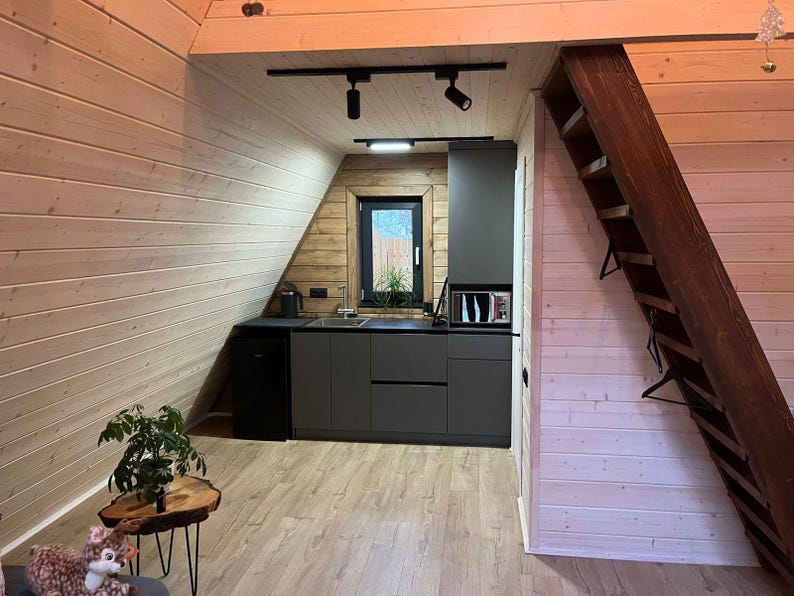
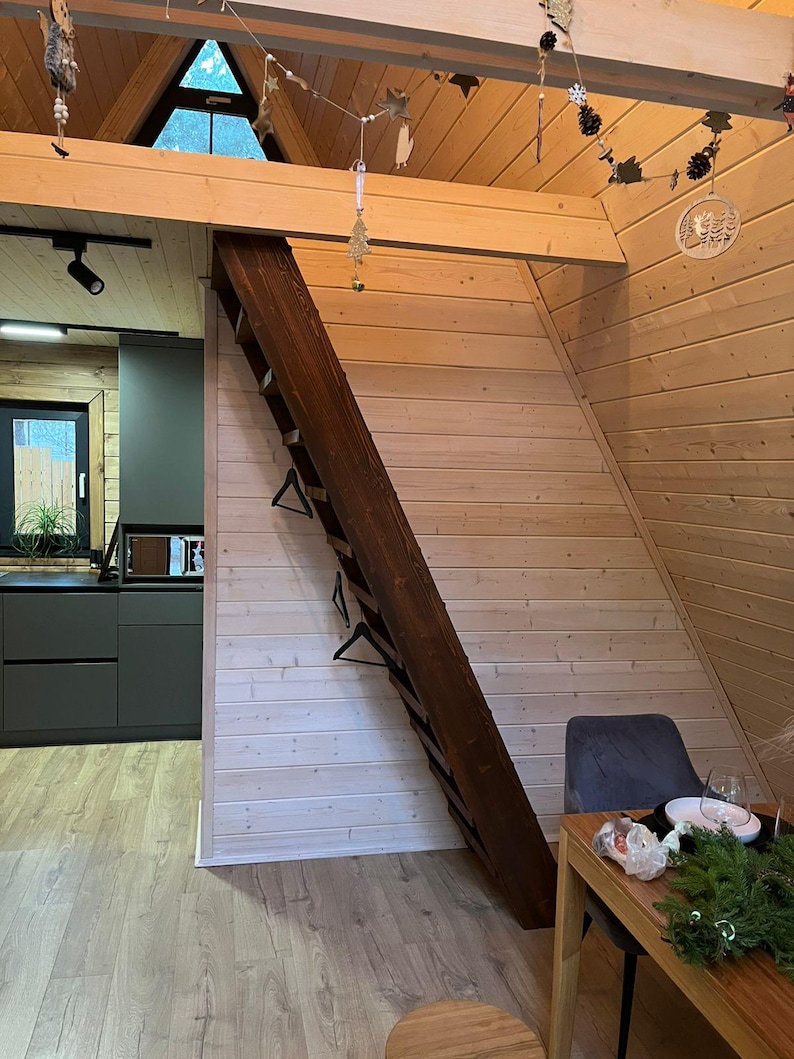
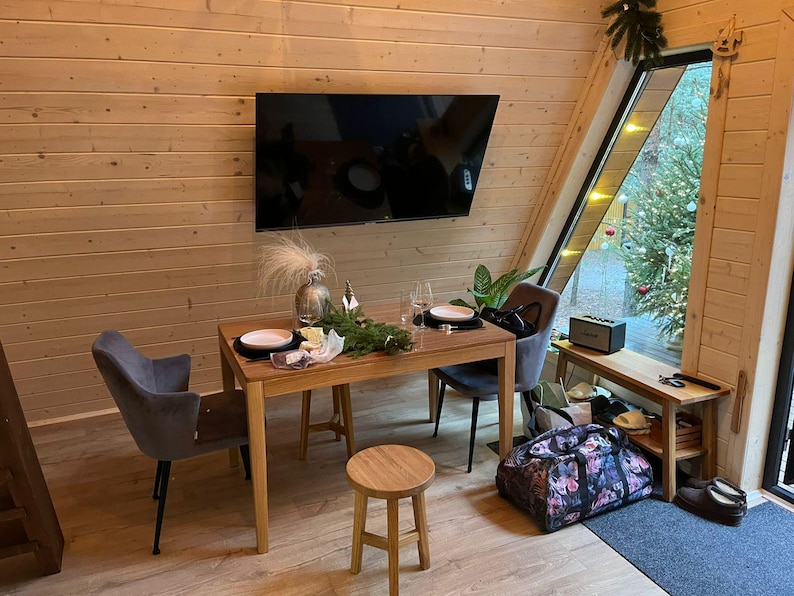
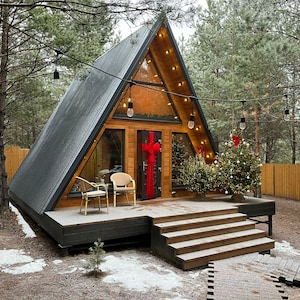
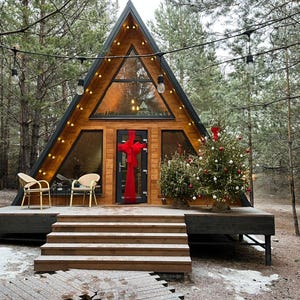
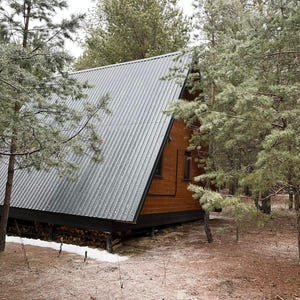
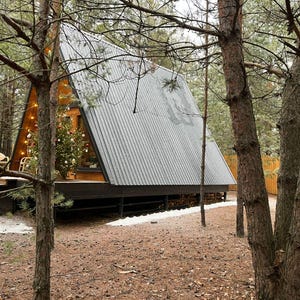
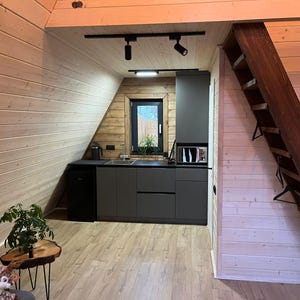
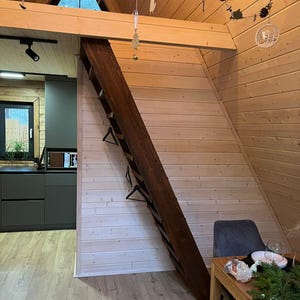
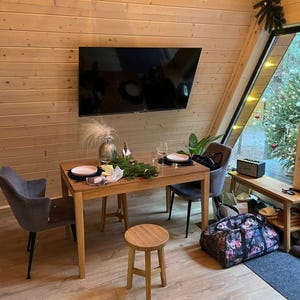
The A-Frame Cabin 20×20 offers a perfect blend of strength, simplicity, and elegance. With its tall ceilings, loft area, and panoramic windows, this structure provides the comfort of a full-size home in a compact, stylish footprint. Perfect for off-grid living, Airbnb rentals, or cozy family getaways.
🌿 Features
Size: 20×20 ft (6×6 m) — open layout with sleeping loft
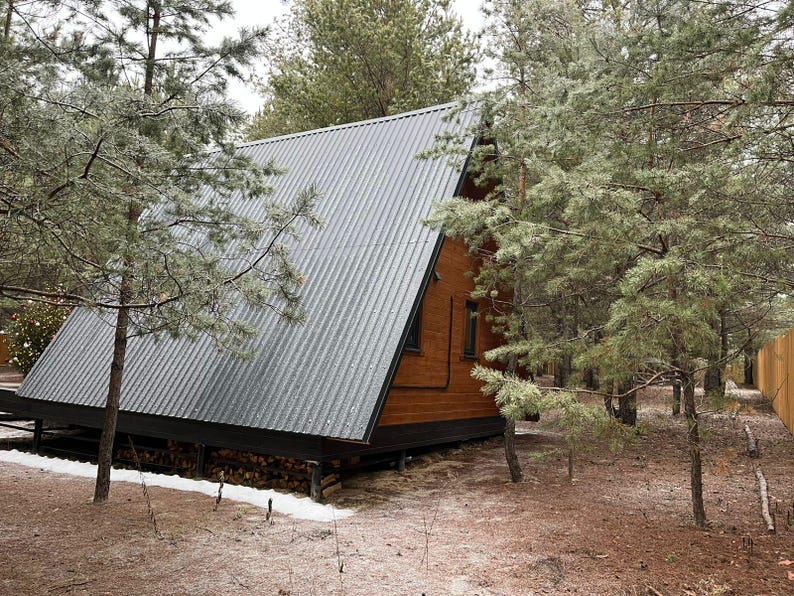
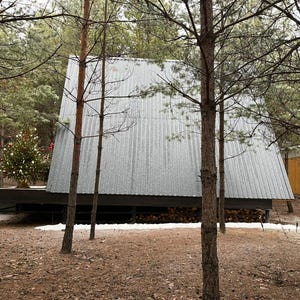
Tall A-frame roof for all-weather durability
Large glass façade for natural light
Wooden frame for long-term strength
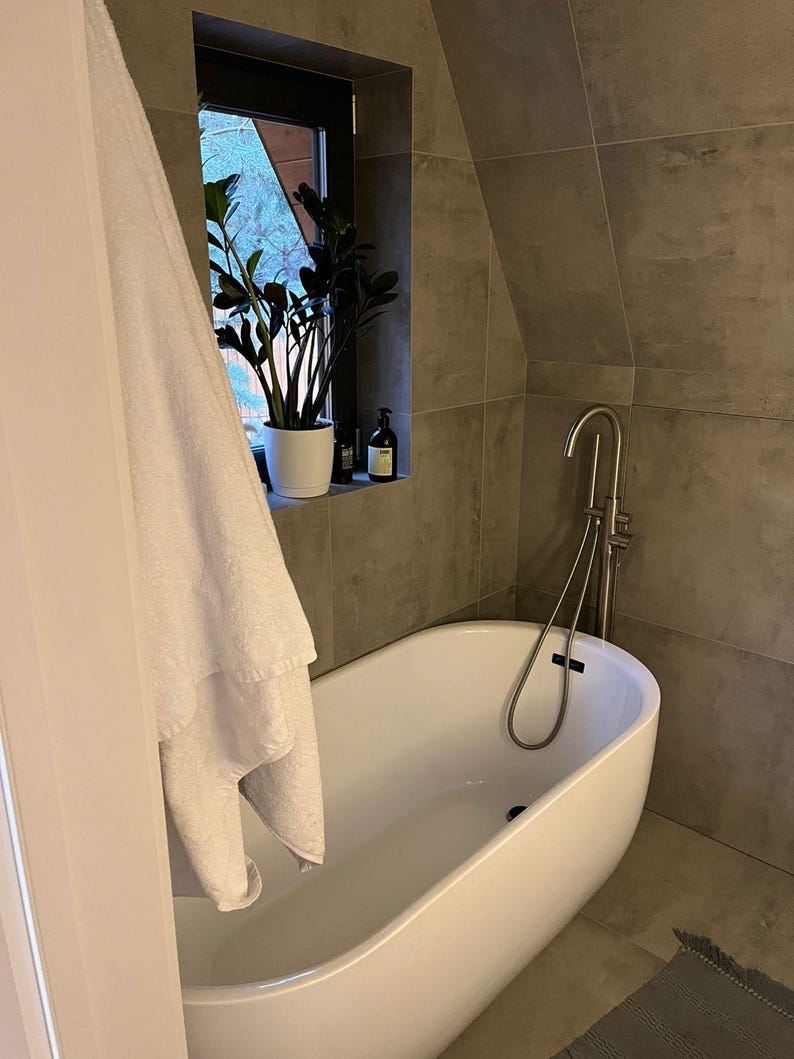
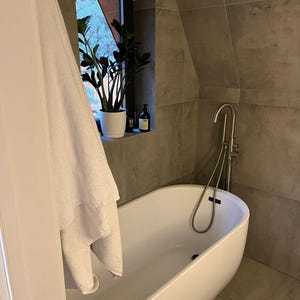
Space for kitchen, bathroom, and mezzanine
Adaptable design for mountain, forest, or lakeside setups
Beginner-friendly construction with detailed visual guide
📦 What You’ll Get
1× printable PDF file (instant digital download)
Step-by-step illustrated instructions
Framing, roof, and foundation diagrams
Full cut and material lists (imperial units)
Printable and mobile-friendly layout
🛠️ Project Info
Skill level: Intermediate
Build time: 3–4 weekends
Tools required: saw, drill, screwdriver, ladder, level, hammer, measuring tape
File format: PDF (70+ pages)
💡 Why You’ll Love It
The A-Frame Cabin 20×20 captures modern minimalism with natural charm. It’s perfect as a retreat, studio, or guest cabin — combining light, warmth, and clean design. Every detail is optimized for easy building, long-term durability, and beautiful presentation.
📄 Digital Product Only
This listing is for a PDF download only — no physical item will be shipped.
View on phone, tablet, or print for workshop use.
Need a different layout or size? Message us — we’ll gladly adjust it for your project.
Instant Download
Your files will be available to download once payment is confirmed. Here's how.
Instant download items don’t accept returns, exchanges or cancellations. Please contact the seller about any problems with your order.
Etsy Purchase Protection
Shop confidently on Etsy knowing if something goes wrong with an order, we've got your back for all eligible purchases —
see program terms

Reviews for this item
Had a download issue but the seller quickly resolved it.

Speedy replies Has a history of replying to messages quickly.
More from this shop
Visit shop-
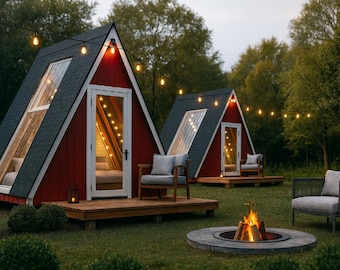
Digital download
A-Frame Cabin Plans 10x12 | PDF Blueprint | DIY Backyard Minimal Cabin
Sale Price $25.49
Original Price $29.99
-
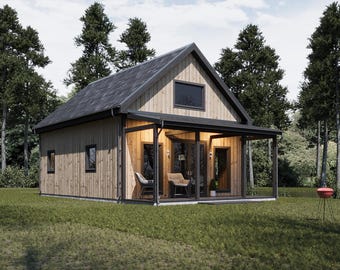
Digital download
21x29 Timber Loft House Plans | DIY Modern Wooden Cabin | Two-Story Home PDF
Sale Price $33.99
Original Price $39.99
-
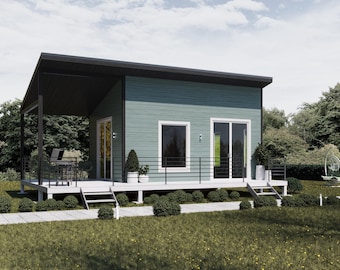
Digital download
Modular House Plans 14x20 | DIY Modern Small Home | Backyard Guest Cabin PDF
Sale Price $33.91
Original Price $39.90
-
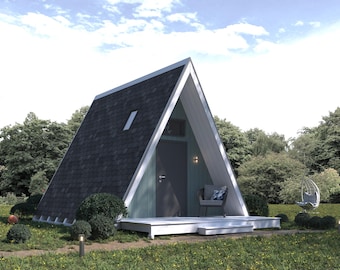
Digital download
A-Frame Cabin Plans 14x20 | DIY Tiny House Design | Modern Nature Nook PDF
Sale Price $25.49
Original Price $29.99
-
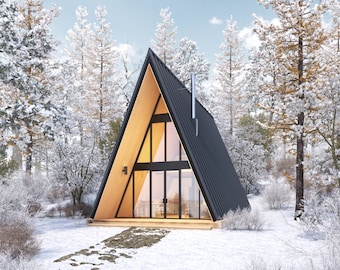
Digital download
20' x 28' Modern A-Frame Cabin Architectural Plans - Custom 690SF Cabin Blueprint PDF
$150.00
-
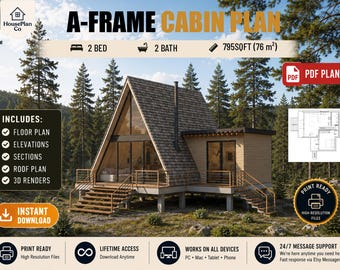
Digital download
Modern A-Frame Cabin Blueprint | Cozy Weekend Retreat Design | Rustic Vacation Home Layout PDF
$54.00
-
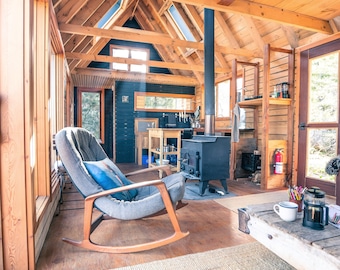
Digital download
the OG RavenHouse Getaway Cabin, v.1 - PDF + CAD
Sale Price $86.74
Original Price $144.57
-
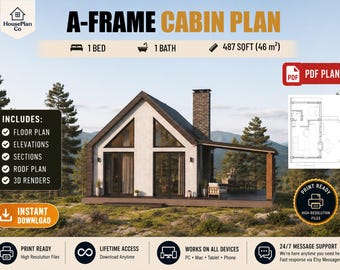
Digital download
Mountain Cabin Plan | Modern A-Frame Style Retreat | Cozy Vacation Home PDF
$50.00
-
Digital download
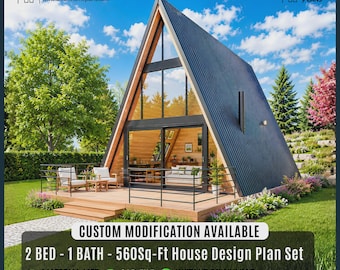
Tiny Modern A-Frame Custom House Cabin DIY Plans 20X28 | Architectural Plans (Digital Download)
Sale Price $51.75
Original Price $69.00
-
Digital download
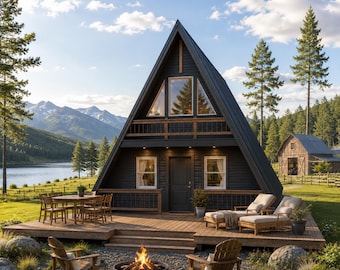
2-Story A-Frame Cabin Plan PDF, Tiny House Plans
$20.00
-
Digital download
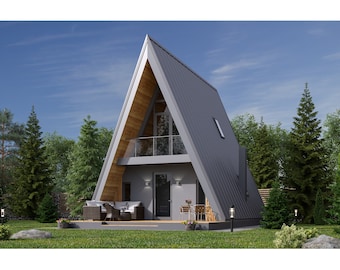
Small A-Frame Cabin 1 Bedroom, 1 Half Bathroom Architecture Build Plans 665SF Living Area Blueprint 23’x50’
Sale Price $96.49
Original Price $120.61
-
Digital download
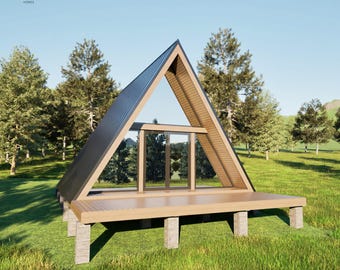
22x28 A-Frame Cabin Plans 1Bed 1Bath 585SF | PDF Blueprint + 3D | Instant Download
$52.00
-
Digital download
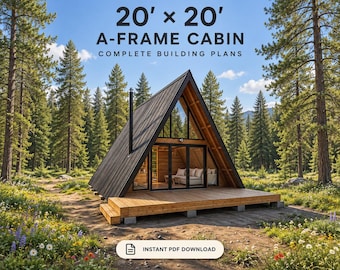
20' x 20' A-Frame House Plan: Small Lofted Retreat (PDF Download Only)
Sale Price $55.30
Original Price $79.00
-
Digital download
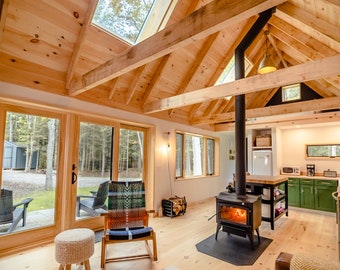
Your Cabin in the Woods - Highly Detailed Blueprints for immediate download
Sale Price $266.91
Original Price $444.84
-
Digital download
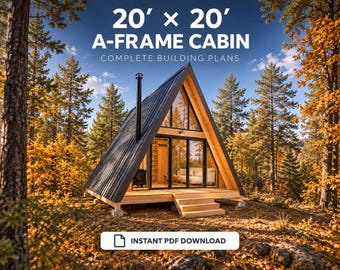
20' x 20' A-Frame Cabin Plan: Small Lofted Retreat (PDF Download Only)
Sale Price $55.30
Original Price $79.00
-
Digital download
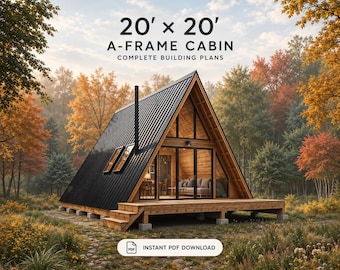
20x20 A-Frame House Plan: Small Lofted Cabin (PDF Download Only)
Sale Price $55.30
Original Price $79.00
Disclaimer: Etsy assumes no responsibility for the accuracy, labeling, or content of sellers' listings and products. Electrical or electronic products may pose a risk of fire or electrocution. Vintage, handmade, refurbished, or modified electrical or electronic products may not meet current safety standards and may not be in safe working order. Inspect carefully before use and message the seller if you have concerns relating to the product. Do not use a vintage electrical or electronic item if its safety cannot be verified. To reduce the risk of fire, never leave vintage electrical or electronic products plugged in unattended. See Etsy's Terms of Use for more information.
Shoppers with similar taste loved these
-
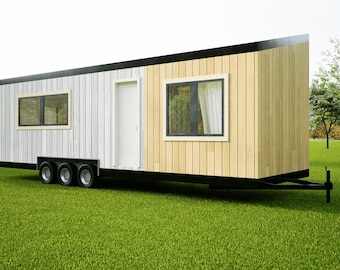
Digital download
The Trove Tiny House Plans: Modern 32x10x13 Dwelling Blueprints (Digital Download)
$149.00
-
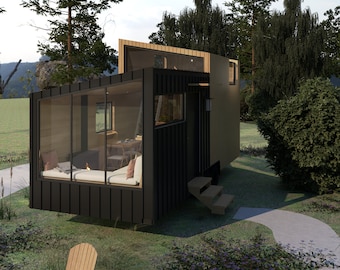
Digital download
Lumina Tiny House Plans: Modern 24x8x13 Dwelling Blueprints (Digital Download)
$149.00
-
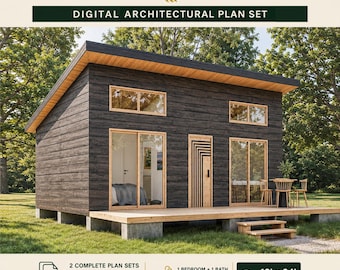
Digital download
Tiny Cabin House Plans 18 x 24, Small Cottage Plans, Tiny House Plans, 1 Bedroom Small House Plans, Modern House Adu Floor Plans
Sale Price $18.84
Original Price $47.10
-

Digital download
Petite Manor XS Tiny House Plans: 32x8x13 Micro Dwelling Blueprints (Digital Download)
$149.00
-
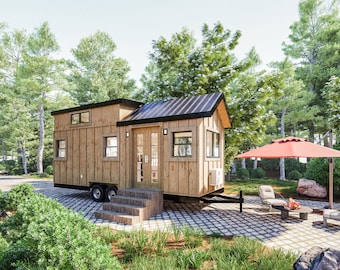
Digital download
Homestead 24 Tiny House Plans: 24x8x13 THOW Design (French Door Version) (Digital Download)
$149.00
-
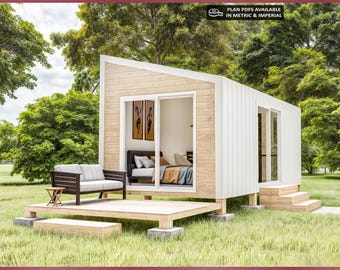
Digital download
10x20 Small House Plans, Tiny House Plan, 200 SQFT, 1 Bedroom Cabin Blueprint, Cottage Home
Sale Price $18.20
Original Price $36.40
-
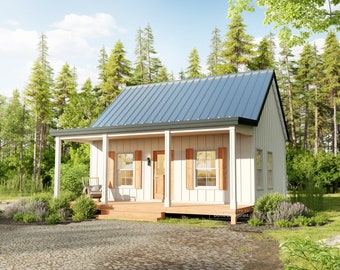
Digital download
20' x 24' Budget Cabin Architectural Plans - Custom 480SF Tiny House Blueprint
$125.00
-
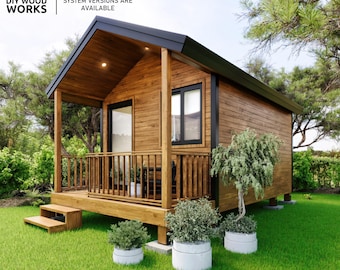
Digital download
Tiny House DIY Plan: 10’x18’ Cabin with Covered Porch (PDF)
Sale Price $19.27
Original Price $38.54
-
Digital download
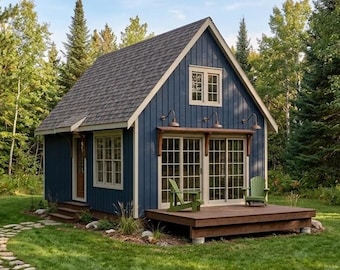
16x24 Small Cabin Plans with Loft: DIY Cottage House Blueprint (PDF Download)
$99.00
-
Digital download
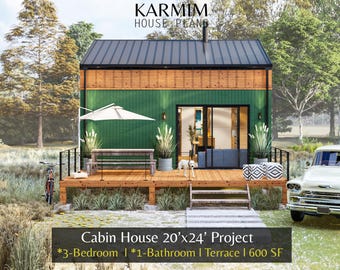
20'x24' Cottage Loft Floor Plan : 3Bed 1Bath I Cabin Holiday Barndominium Project 600SF. (PDF Download) I Architectural Lean Custimize
$43.20
-
Digital download
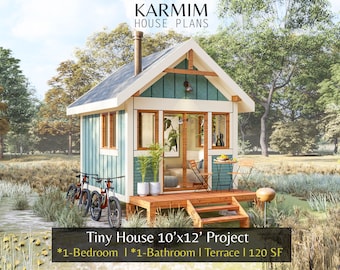
10'x12' Tiny Classical Cabin House Plan : 1Bed 1Bath 120SF. (PDF Download) I Cottage American Home Style I Farm Village House Custimize
$28.35
-
Digital download
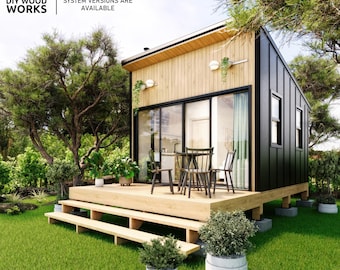
Modern Tiny House Cabin DIY Plan: Backyard Home Solution (12'x12')
Sale Price $19.27
Original Price $38.54


Looking for more? Find it on Etsy