


20+ views in the last 24 hours
NowPrice:$159.20
Original Price: $199.00
20% off
Sale ends in 3 days
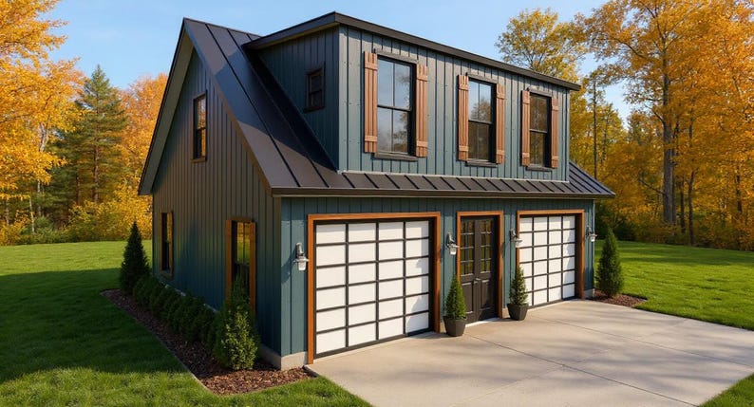
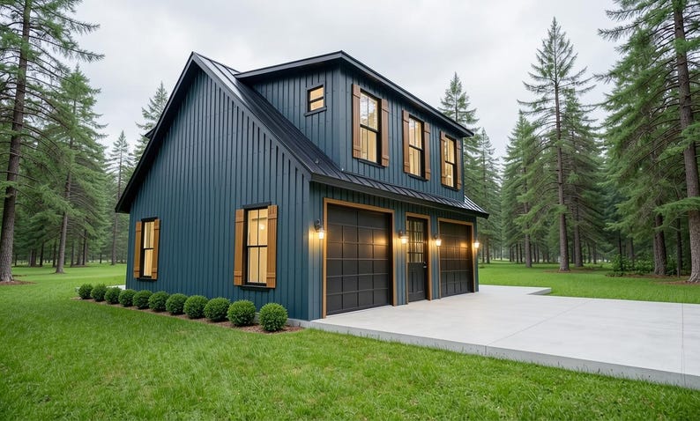
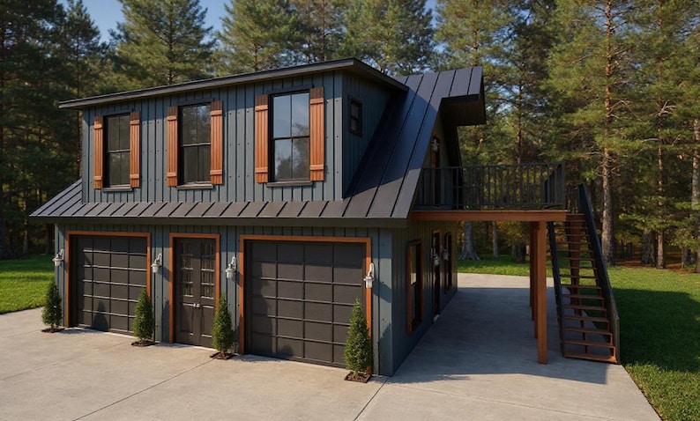
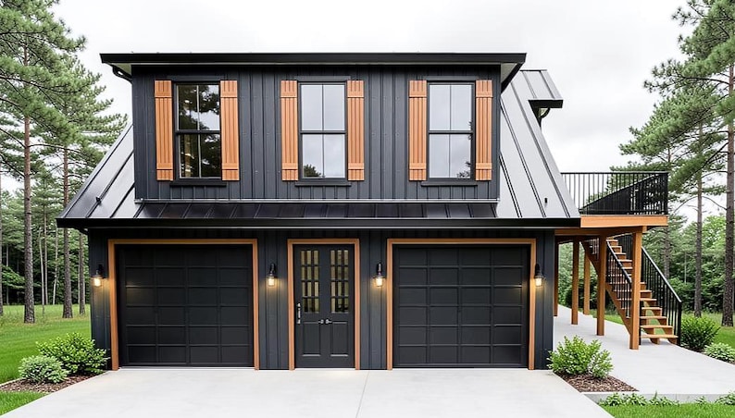
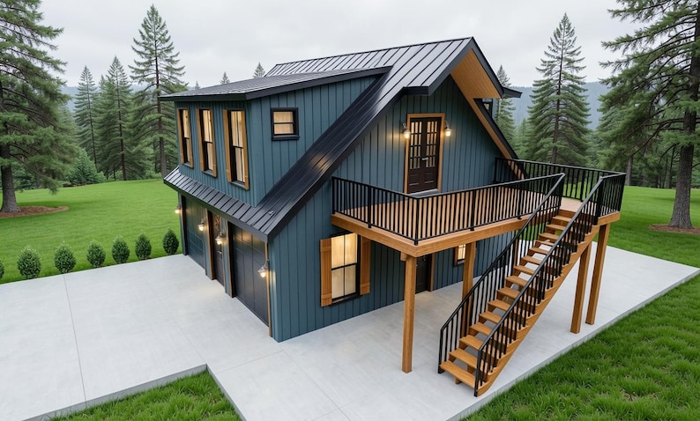
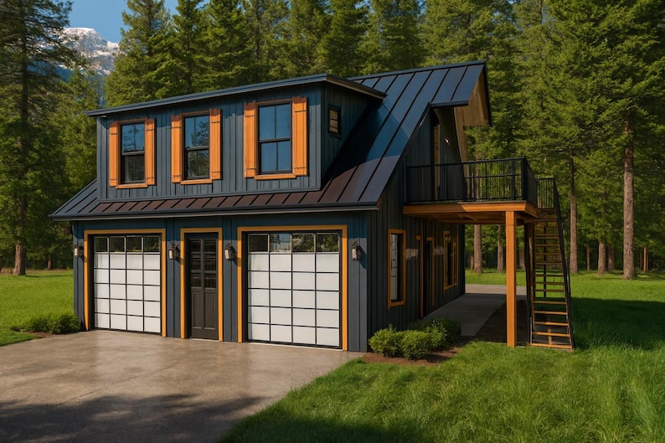
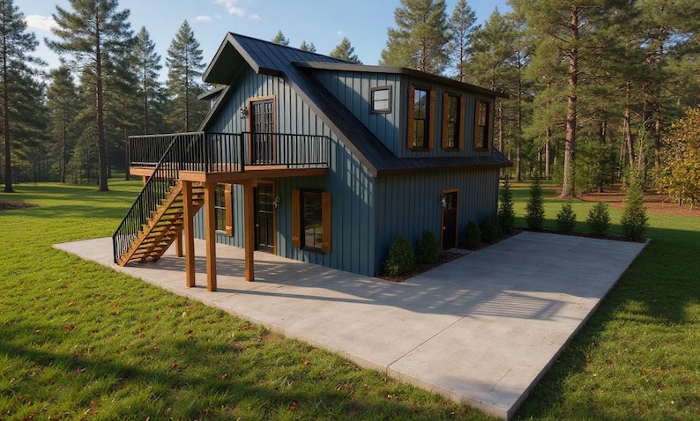
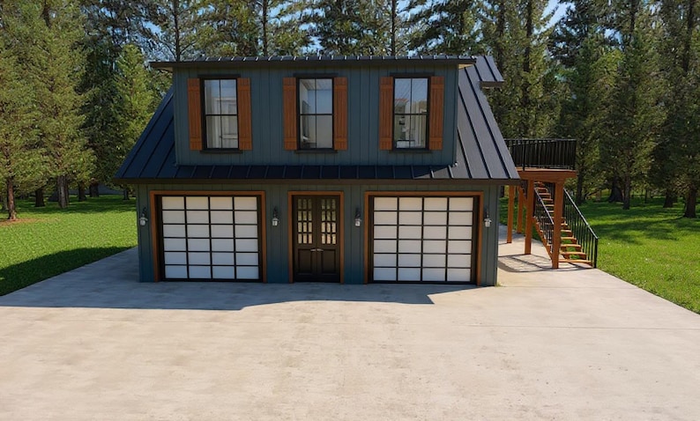
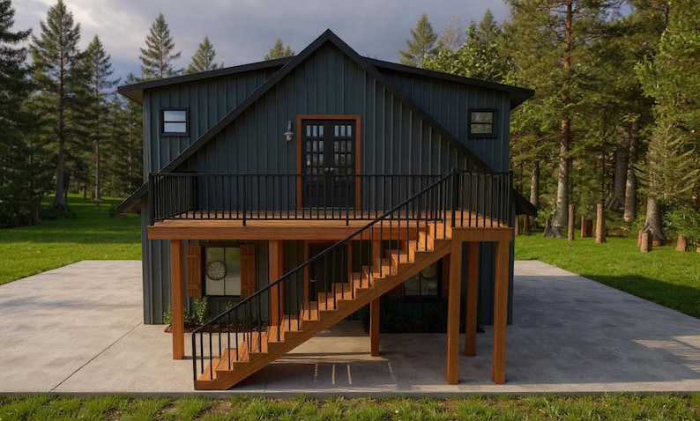
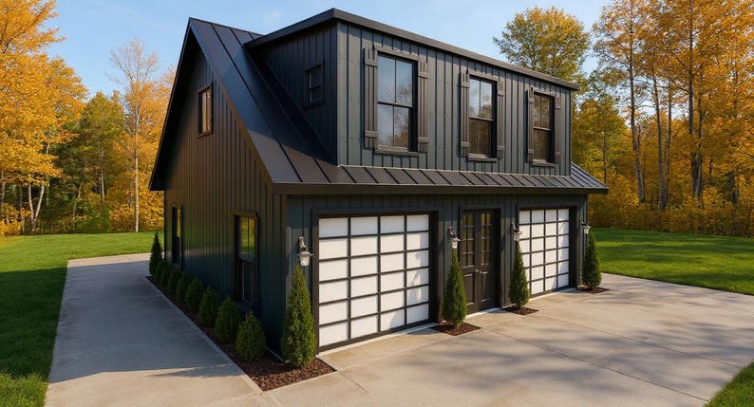
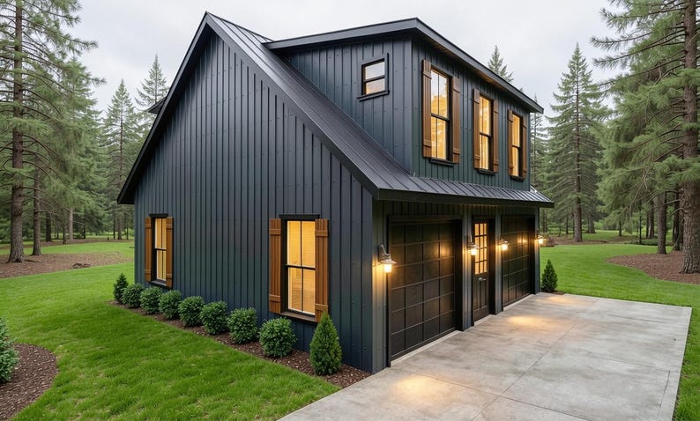
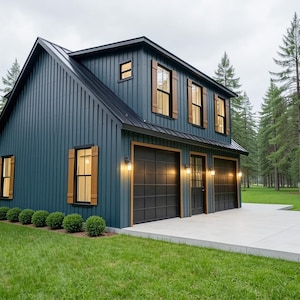
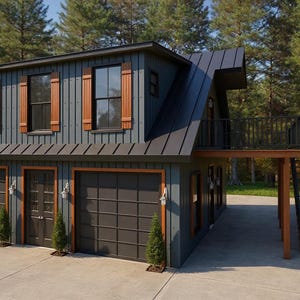
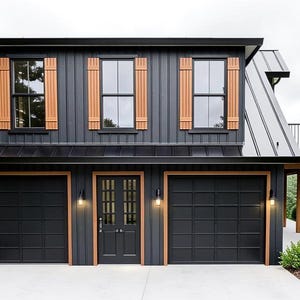
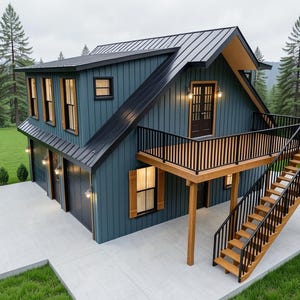
Modern ADU Plan above a 2 car Garage : 848 (Living) sqft -1Bed-1.5 Bath
You can only make an offer when buying a single item
Highlights
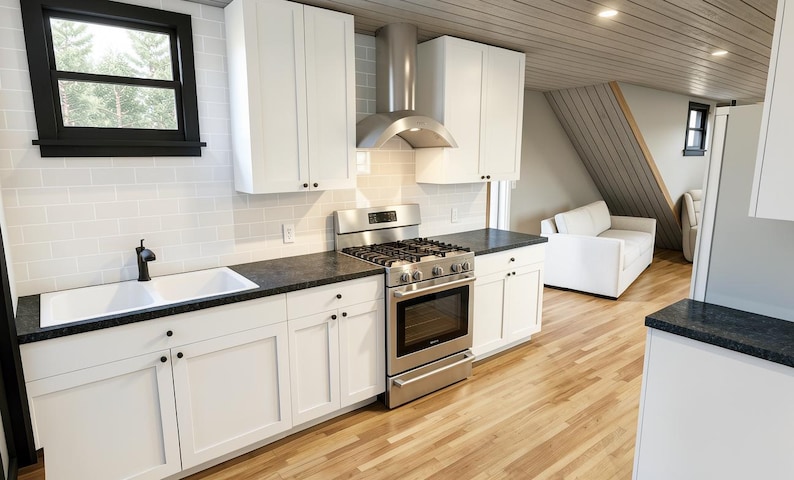
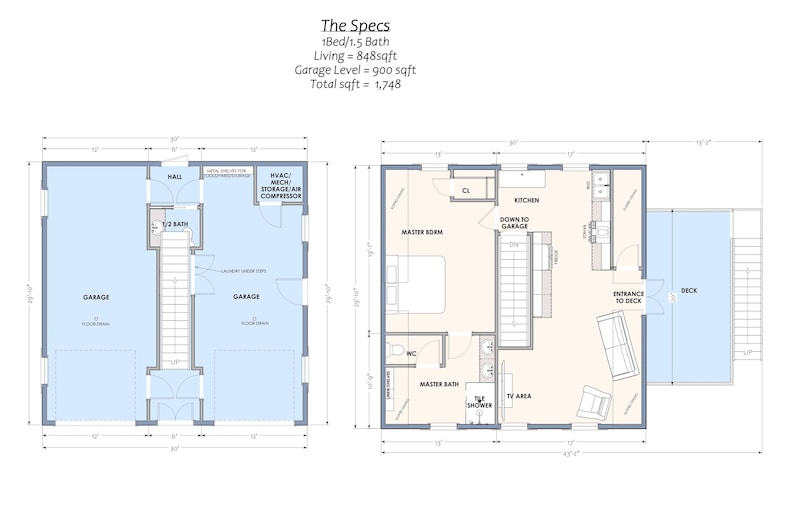
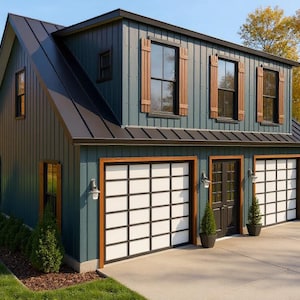
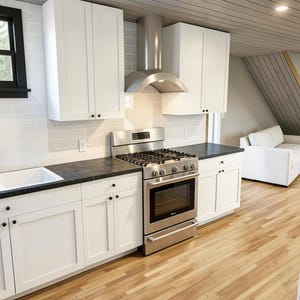
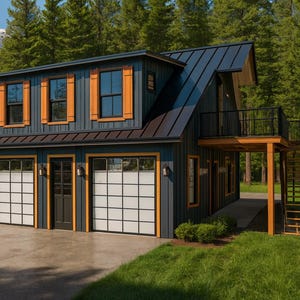
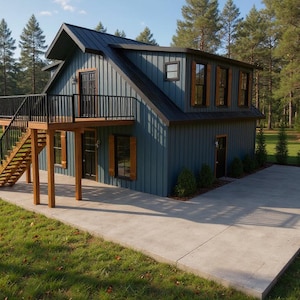
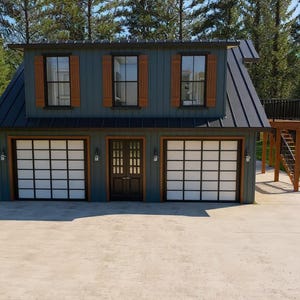
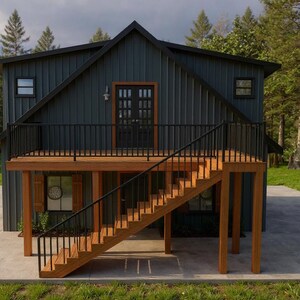
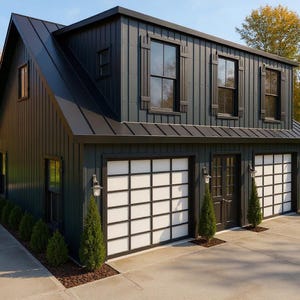
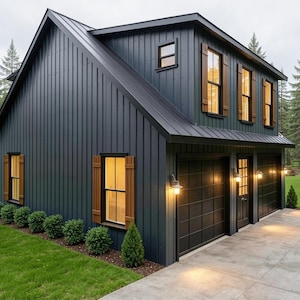
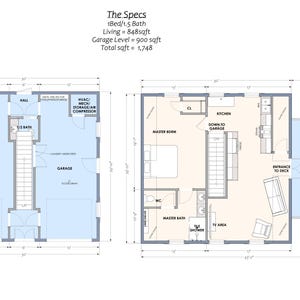
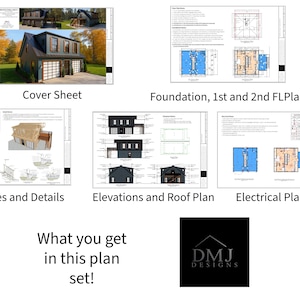
This 848 (living) sq ft modern Tiny House is designed for the one who has the auto addiction. This plan includes 2 Garages for your cars, trucks or bikes. Floor drains in the garages provide easy drainage for Rinsing off your truck/dirt bikes. Large Mech Closet for your air compressor along with the hvac and storage for tools. Also includes a 1/2 bath on the garage level so there's no need to go upstairs when working on your passion. On the second floor there's a large master bedroom and large bathroom. With a little kitchen and a spot to kick your feet up and watch tv at the end of the night. This little place has everything you need to bring your dream life to reality. From detailed layouts to essential specifications my plans have everything you need. Please let me know if you have any questions.
Plan Highlights:
1 Bedroom, 1.5 Bathrooms
Perfect for the single Person or Couple.
Covered side porch
Included in the Download:
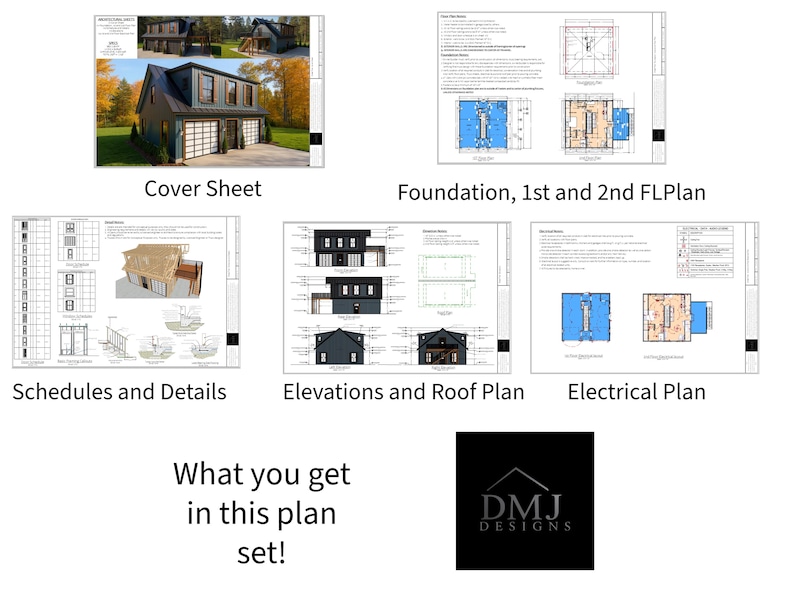
(2)pdfs (1) Color (1) Black and white
ARCHITECTURAL SHEETS
C1-Cover Sheet
A1-Foundation, 1st and 2nd Floor Plan
A2-Schedules and Details
A3-Elevations
A4-1st and 2nd Floor Electrical Plan
House Details-
Slab Foundation
2x4 and 2x6 stick framing
I'm a professional residential designer with years of experience creating custom floor plans for homeowners across the US. and Locally here on the Gulf Coast. If you have any questions please just let me know
Instant Download
Your files will be available to download once payment is confirmed. Here's how.
Instant download items don’t accept returns, exchanges or cancellations. Please contact the seller about any problems with your order.
Etsy Purchase Protection
Shop confidently on Etsy knowing if something goes wrong with an order, we've got your back for all eligible purchases —
see program terms

Reviews for this item
Quick response time when messaging the seller
David was so helpful and was even able to modify these plans a bit at a reasonable price to better meet my needs. Would definitely work with him again!
Awesome plans and design work.

Rave reviews Average review rating is 4.8 or higher.
More from this shop
Visit shop-
Digital download
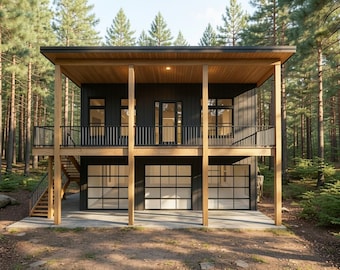
Modern ADU House Plan: 990 (Living) Sqft - 2 Bedroom-1.5 Bath, 3-Car Garage
Sale Price $159.20
Original Price $199.00
-
Digital download
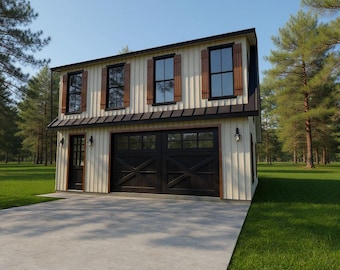
Modern ADU Plan Above 2 Car Garage : 900 (Living) Sqft - 2bed-1bath
Sale Price $159.20
Original Price $199.00
-
Digital download
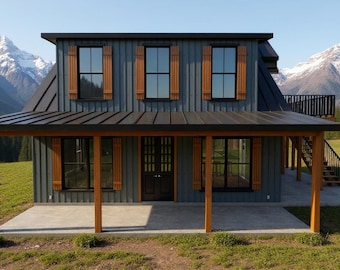
Modern Rustic Cabin Plan : 1,744 (Living) Sqft - 3bed-2.5 bath
Sale Price $159.20
Original Price $199.00
-
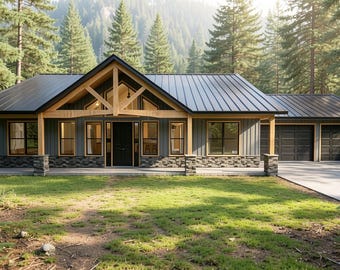
Digital download
Modern Farmhouse Plan: 2080 (Living) Sqft, 3 Bed - 2bath - 3-Car Garage
Sale Price $159.20
Original Price $199.00
-
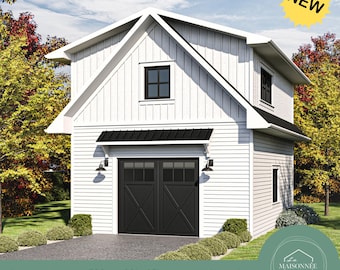
Digital download
Garage Apartment Plan 20x25 ADU Plan with 1 Car Garage | Farmhouse Garage Apartment | Accessory Dwelling Unit Floor Plan | PDF Download
$40.75
-
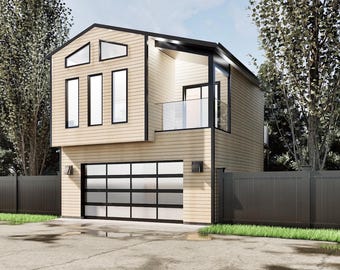
Digital download
24'x24' Garage ADU Plan – 1-Bedroom Suite Above & Deck
$175.62
-

Digital download
394 SF 1 Bedroom Modern Farmhouse Garage Apartment Plan - PDFs & CAD Files
$699.00
-
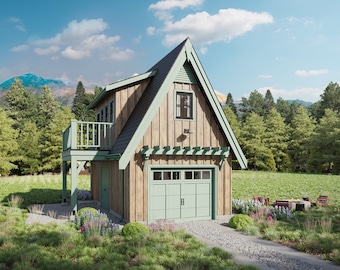
Digital download
393 SF 1 Bedroom Garage Apartment Plan - PDFs & CAD Files
$699.00
-
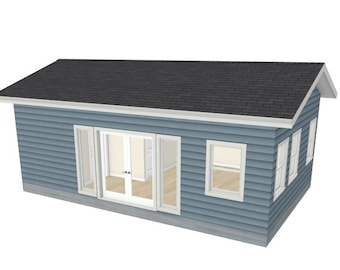
Digital download
452 Sq Ft ADU House Plan | 1 Bed 1 Bath Permit Ready Tiny Home Design
$29.00
-
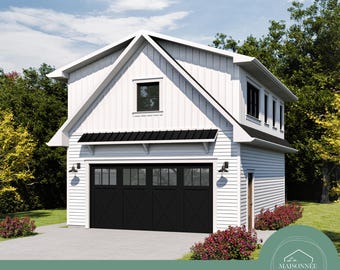
Digital download
22x30 Garage Apartment Plan | ADU with 2 Car Garage | 1 Bedroom Farmhouse Carriage House | Accessory Dwelling Unit PDF
$40.75
-
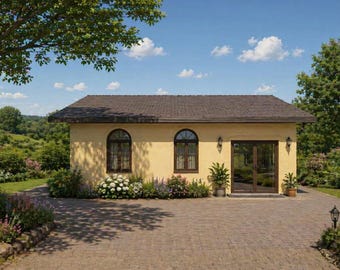
Digital download
920 sq ft adu house plan | 2 bed 1 bath | modern backyard home | pdf blueprints
$29.00
-
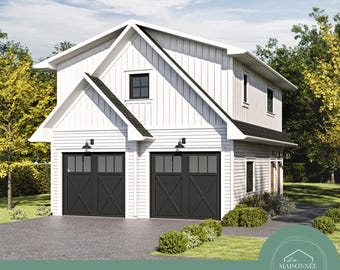
Digital download
24x30 Garage Apartment Plan | ADU with 2 Car Garage | 1 Bedroom Farmhouse Carriage House | Accessory Dwelling Unit PDF
$40.75
-
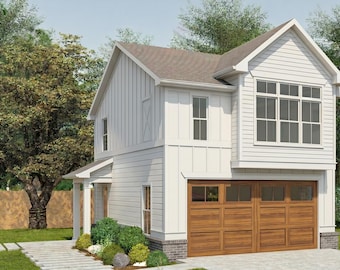
Digital download
ADU Garage Apartment Plan: Modern Farmhouse Architecture (PDF Download)
$99.99
-
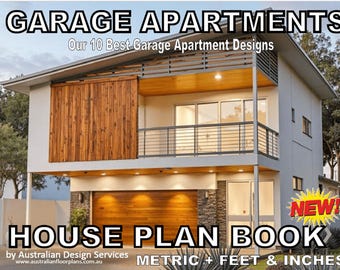
Digital download
DIGITAL EBOOK – Top 10 Garage Apartment Designs Detached Garage + Apartment Floor Plans – Metric & Imperial
Sale Price $7.46
Original Price $9.95
-
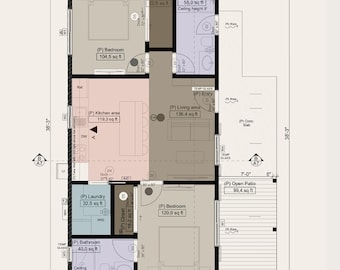
Digital download
750 sq ft Garage Conversion Floor Plan – 2 Bedroom, 2 Bath, Modern ADU Layout
$50.00
-
Digital download
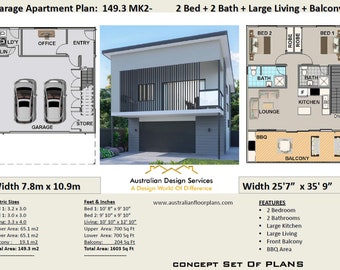
Above garage apartment/ Accessory dwelling unit /Carriage house / Guest house / Second dwelling / Rental unit /2 Bed 2 Bath House Plans Sale
Sale Price $34.97
Original Price $69.95
Shoppers with similar taste loved these
-
Digital download
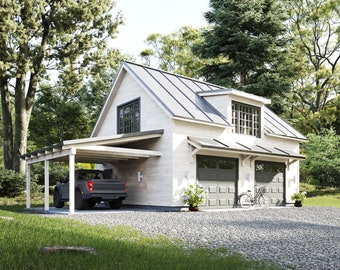
2-Car Garage Plan with Attic & Carport: 32'x24' Blueprint (PDF)
$112.84
-
Digital download
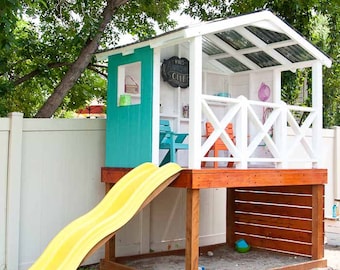
Playhouse Woodworking Plans - Outdoor Fort PDF Build Plans
$21.00
-
Digital download
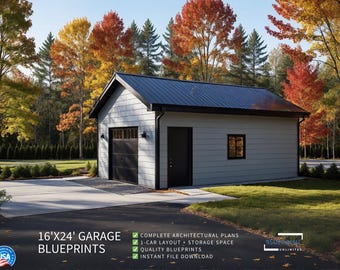
Garage Plans 16x24 for Construction and Permit
Sale Price $51.75
Original Price $69.00
-
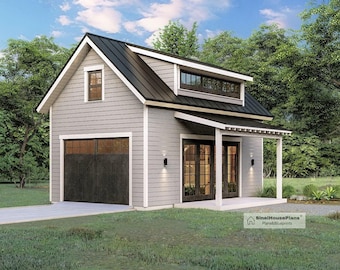
Digital download
1-Car Detached Garage Plan with Loft and Covered Porch on the Side
$95.02
-

Digital download
20x32 House -- 1 Bedroom 1 Bath -- 785 sq ft -- PDF Floor Plan -- Instant Download -- Model 6N
$29.99
-
Digital download
22x30 Garage Apartment Plan | ADU with 2 Car Garage | 1 Bedroom Farmhouse Carriage House | Accessory Dwelling Unit PDF
$40.75
-
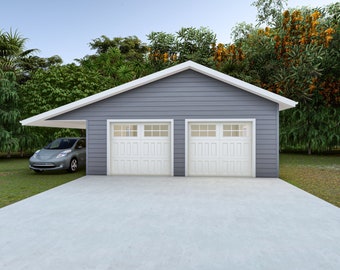
Digital download
Two Car Garage Plan with Carport (PDF Architectural Plan)
Sale Price $80.75
Original Price $95.00
-
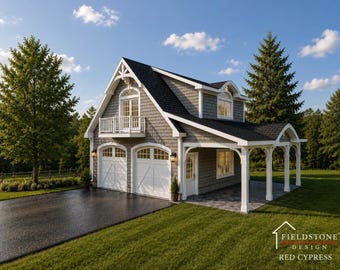
Digital download
2-Car Garage Plans with Apartment Option: 28 x 32, 10ft Wall (Digital Download)
$69.99
-
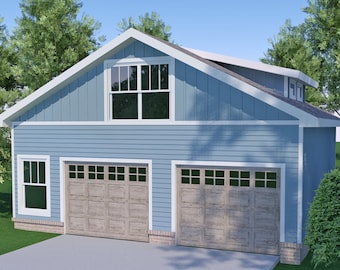
Digital download
Detached Garage with 1 Bedroom Apartment Above 26.5'x28' - with Interior Elevations
$42.99
-
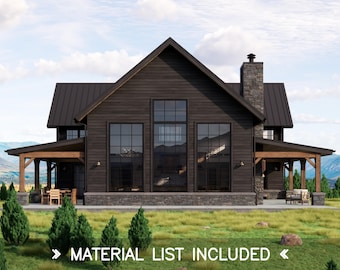
Digital download
Blackwood Barn House Plans – Modern Rustic Farmhouse Ranch – 4 Bedroom 5.5 Bath, 3073 SQFT
$195.00
-
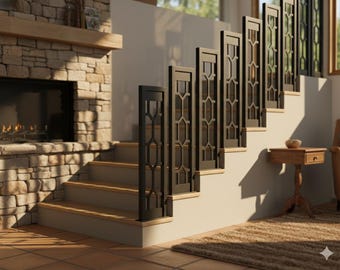
Modern Black Metal Stair Railing: Industrial Wall-Mounted Handrail, Step Grab Bar, and Bracket Set
$188.71
-
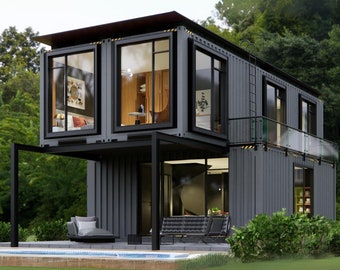
Digital download
2 Bedroom Container Home Plans | Architectural Plans | 1120SF Modern Container Home Blueprints | 3x20' & 2x40' Container House Floor Plans
Sale Price $64.35
Original Price $99.00


