



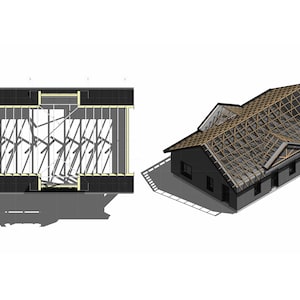
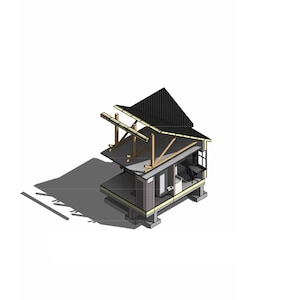
Cottage House Plan PDF – Instant Download Blueprint | Oakfield House

Designed by Emre
Owner of YetarchWhat to know
Digital download
OAKFIELD HOUSE
Modern Farmhouse House Plan PDF – Instant Download Blueprint
THIS IS A DIGITAL PRODUCT – INSTANT DOWNLOAD
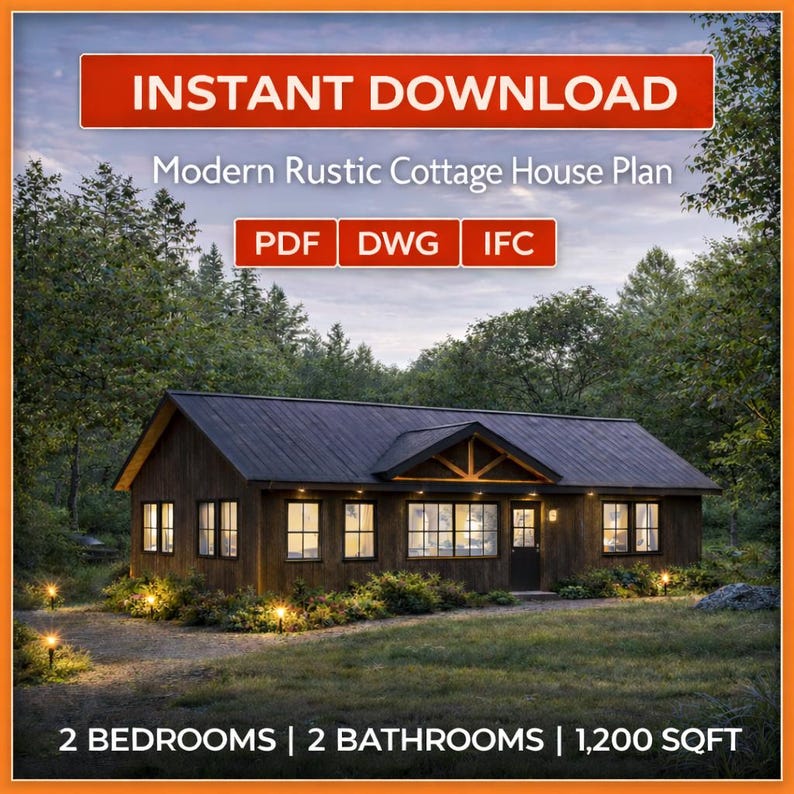
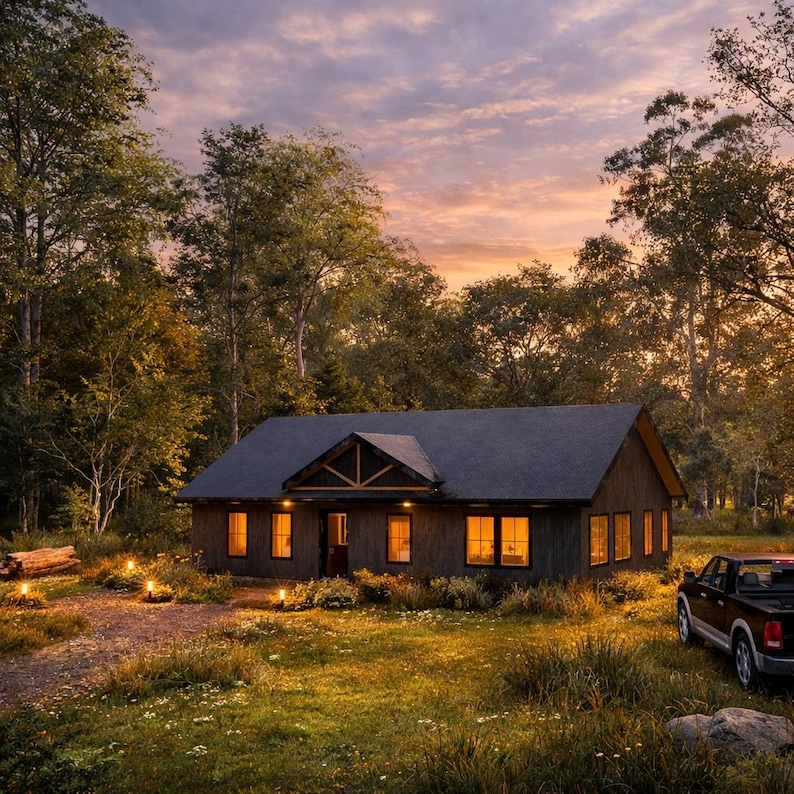
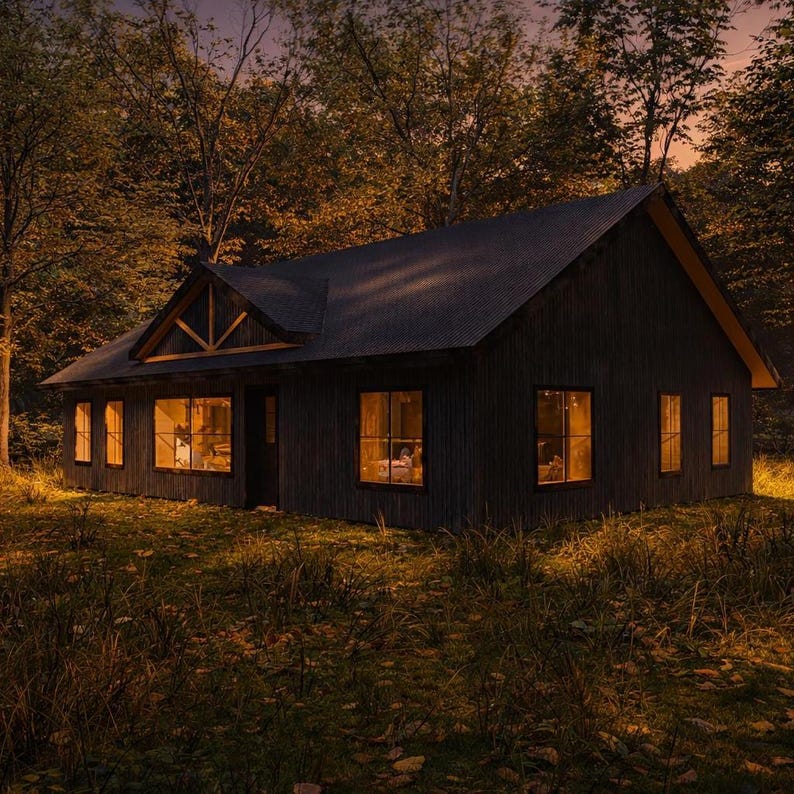
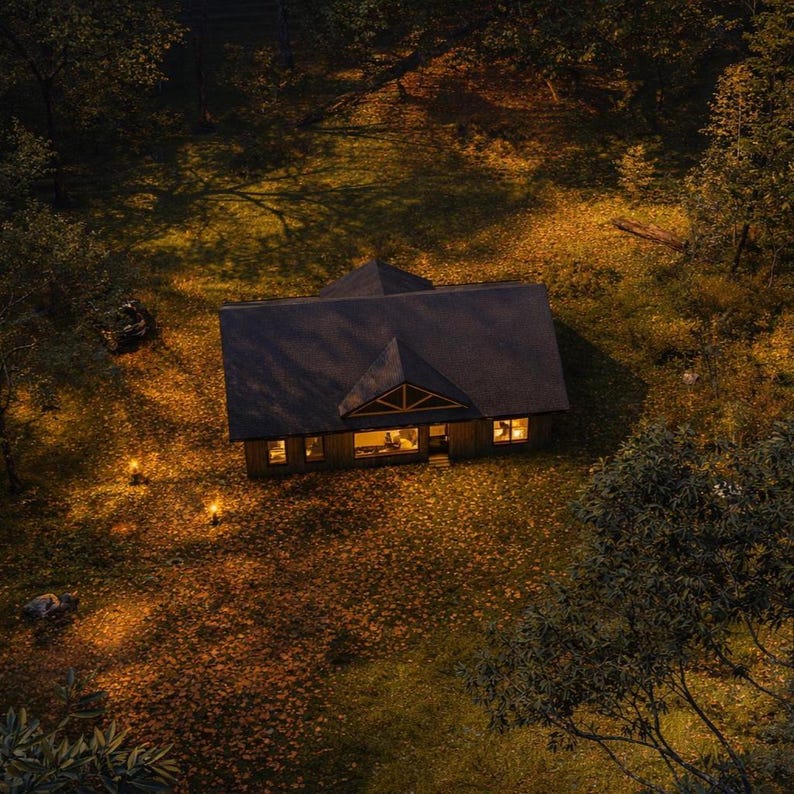
📦 2 Bedroom Modern Farmhouse House Plan – delivered in one organized ZIP folder including PDF construction drawings, editable DWG CAD files, IFC BIM model and high-resolution exterior render images.
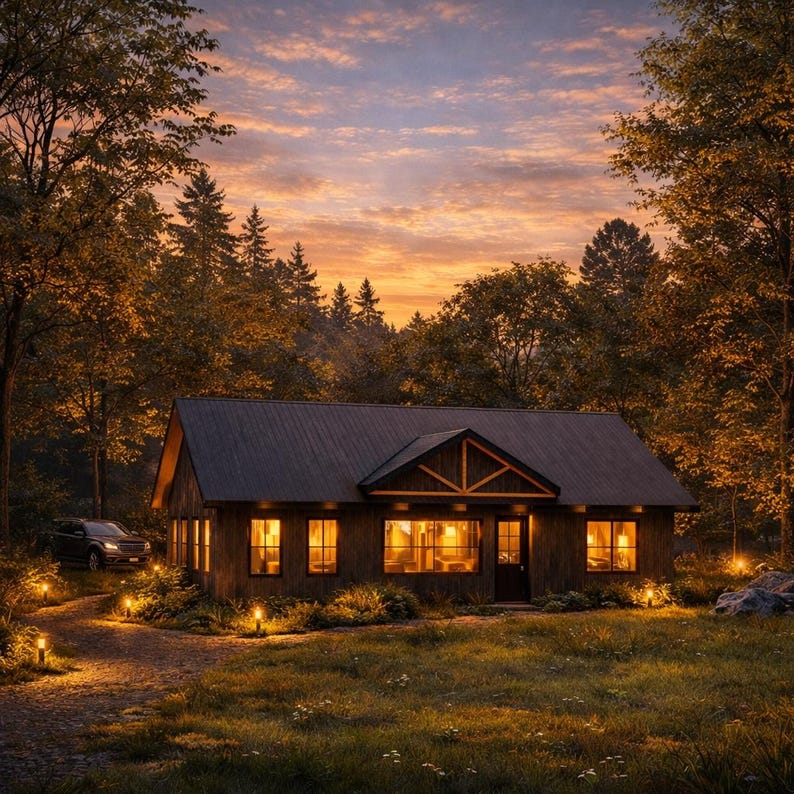
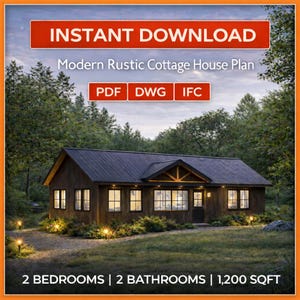
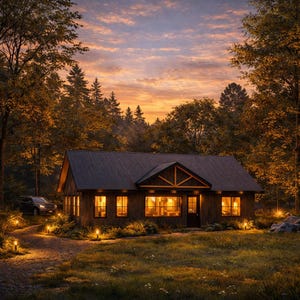
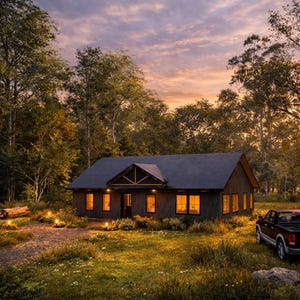
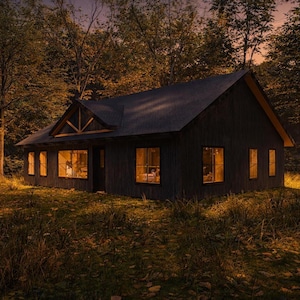
Oakfield House is a thoughtfully designed single-story modern farmhouse created for comfortable everyday living.
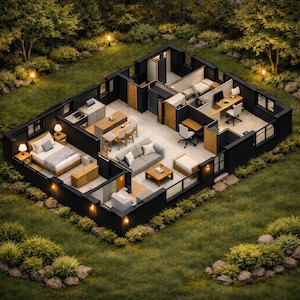
With its vaulted great room, functional mudroom entry, walk-in pantry, fireplace core and well-separated bedroom zones, this home is ideal for primary residences, vacation homes or rental investment projects.
This digital architectural plan package is prepared to help you clearly communicate your project to builders, engineers and local professionals.
📊 PROJECT OVERVIEW
Total Interior Living Area: approx. 1,200 sq ft
Bedrooms: 2
Bathrooms: 2
Stories: 1
First Floor Level: 8'-0"
Overall Building Height: approx. 18'-0"
Ceiling Heights
– Bedrooms: approx. 9'-0"
– Great Room: vaulted ceiling
🛠 CONSTRUCTION DETAILS
Structural System: conventional timber framing
Exterior Wall Framing: 2x6 wood studs
Roof Structure: gable roof with truss framing
Roof Pitch: approx. 7:12
Roof Finish: standing seam / metal roof
Foundation Type: raised stem wall with continuous strip footings
Foundation Depth: approx. 3'-11 1/4" below ground floor
📐 ARCHITECTURAL LAYOUT FEATURES
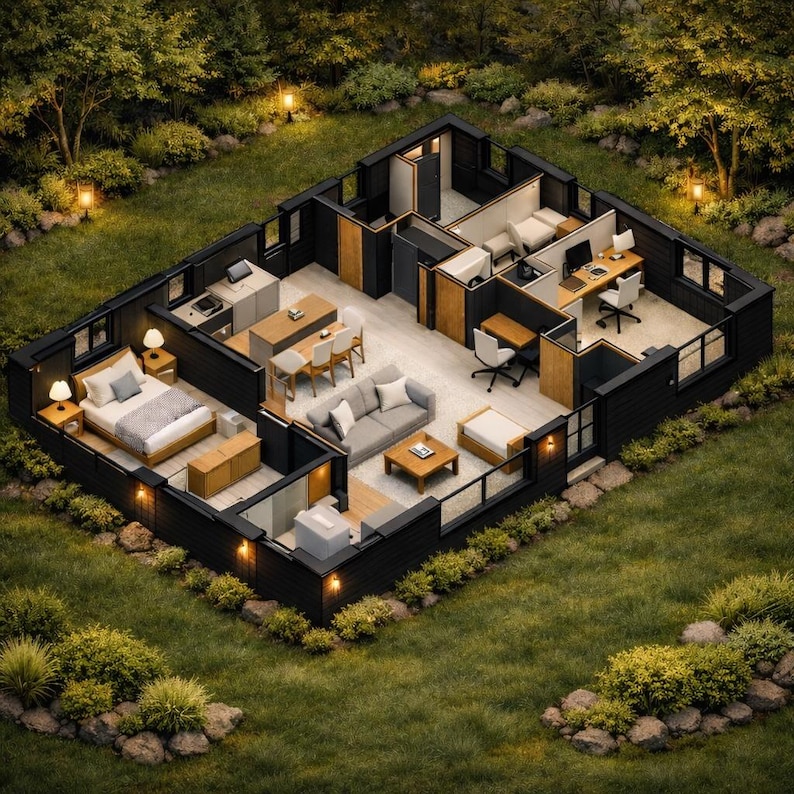
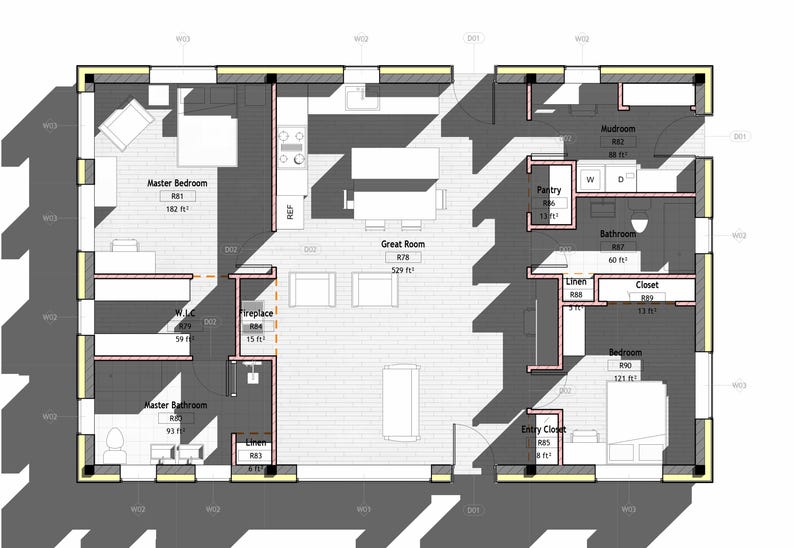
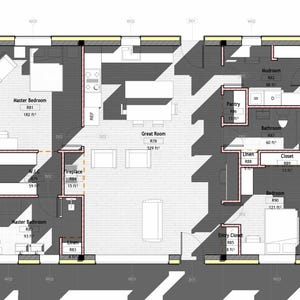
• Large open-concept Great Room (approx. 529 sq ft)
• Central fireplace core
• Private master suite with walk-in closet and ensuite bathroom
• Secondary bedroom with nearby shared bathroom
• Functional mudroom entry
• Walk-in pantry and multiple linen / storage closets
• Home office / flexible work area
• Optimized circulation layout with entry closet
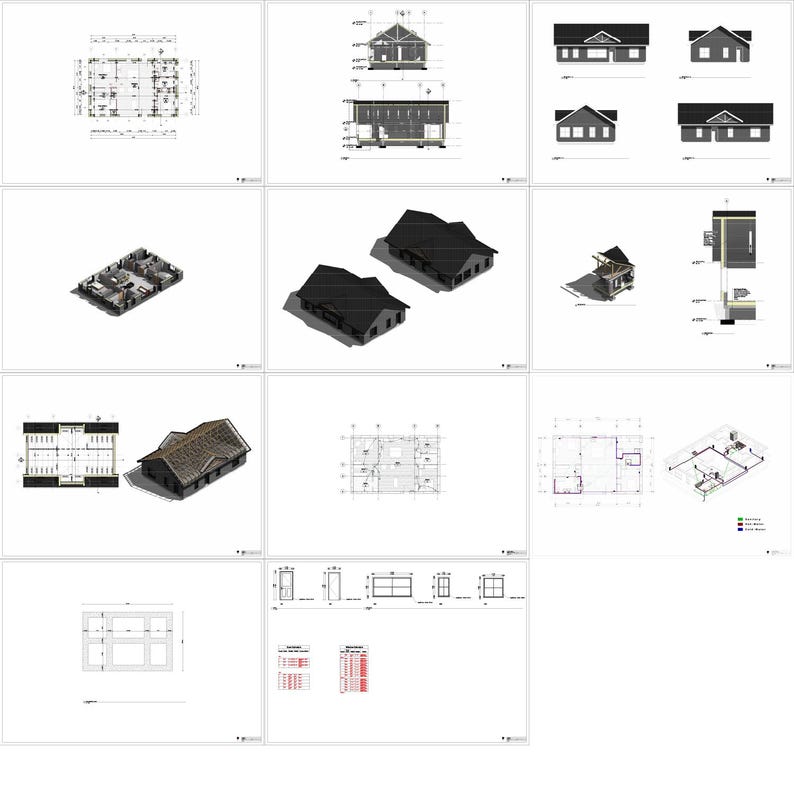
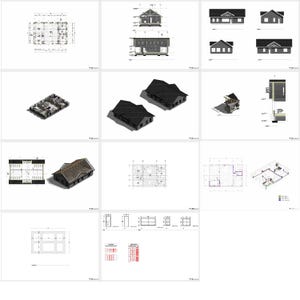
📂 DRAWING SET CONTENT (PDF)
A101 – Ground Floor Plan
A103 – Building Sections
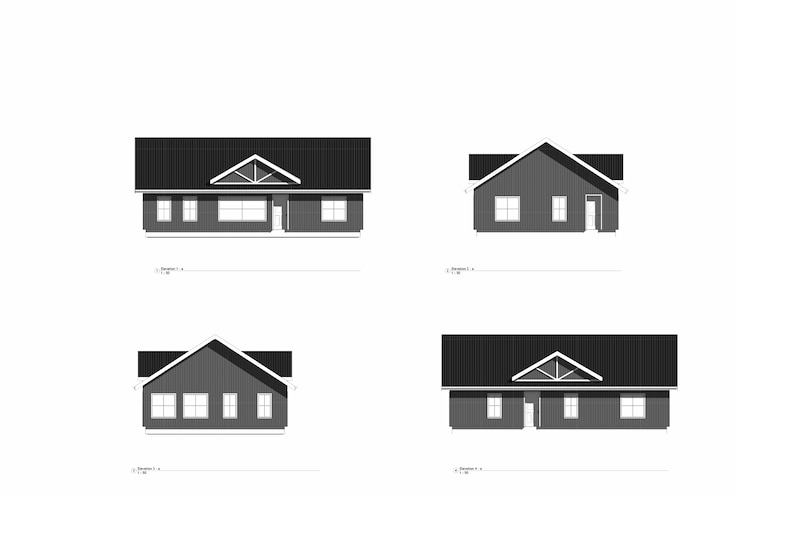
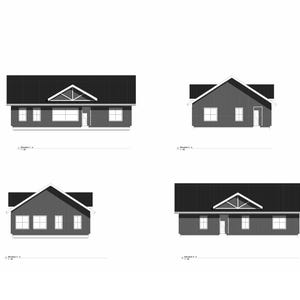
A104 – Elevations
A105 – 3D Views
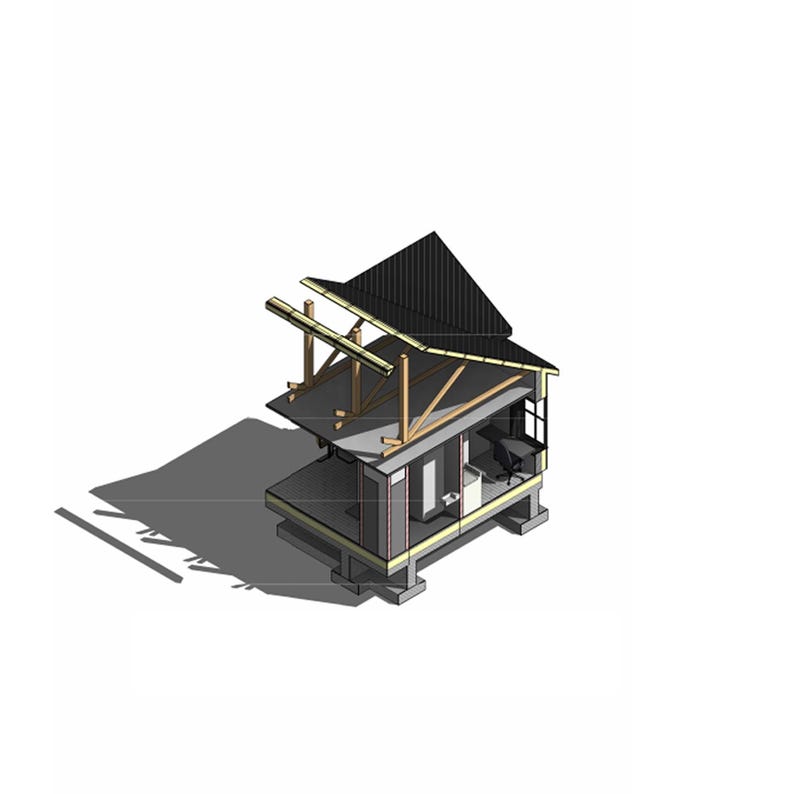
A106 – 3D Interior & Axonometric Views
A107 – Wall Section Details
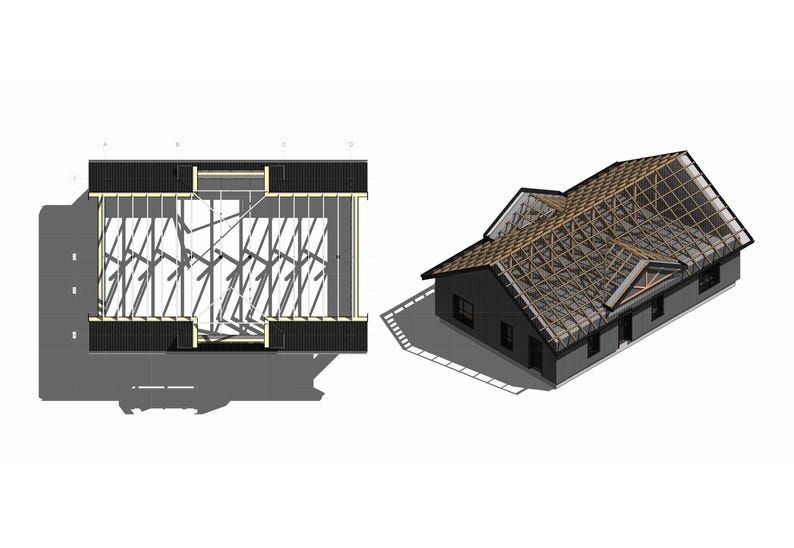
A108 – Roof Plan
E101 – Electrical Plan
PL101 – Plumbing Plan
S101 – Foundation Plan
SC101 – Window & Door Schedules
SC102 – Material Take-Off / Cut List
💻 ADDITIONAL DIGITAL FILES
• AutoCAD working drawings (DWG)
• Coordinated IFC BIM 3D model
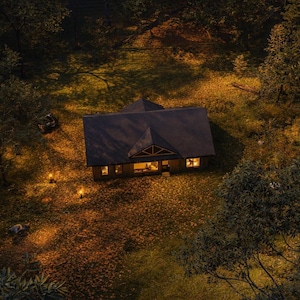
• High-resolution exterior render images
All files are delivered in one organized ZIP folder and are available for instant download after purchase from your Etsy account under Purchases & Reviews.
📦 DELIVERY INFORMATION
This product is a digital download only.
No printed plans or physical items will be shipped.
⚠ IMPORTANT NOTES
This plan set is not site-specific and is intended to be adapted to comply with local zoning, building codes and professional requirements.
Foundation design, framing sizes and load-bearing elements should be reviewed by a qualified local professional prior to construction.
Please consult your local builder or engineer before starting your project.
🖨 PRINT FORMAT
All drawings are prepared for large-format printing.
Sheet size and scaling information are included within the files.
⚖ LEGAL NOTICE
Plans are provided for design reference purposes only.
No engineering stamp is included.
Plans are copyrighted and licensed for single-project personal use only.
Commercial reproduction, resale or redistribution is not permitted.
📥 DIGITAL DOWNLOAD & REFUND POLICY
No Physical Shipping – This is a strictly digital product.
Instant Access – Files are available immediately after payment.
No Refunds or Exchanges – Due to the nature of digital downloads, all sales are final.
Terms of Use – Licensed for one construction project only. Reselling or sharing is prohibited.
Need Help? – If you have any technical issues or questions, feel free to message us anytime.
What buyers say
“A great experience with the seller and a great product! Thank you for your excellent response time!”
Jeff
Jun 3, 2026
Price:$40.00
Made-to-order download
Files will be available after the seller completes your order. Here's how.
Made-to-order digital items don't accept returns or exchanges. Please contact the seller about any problems with your order.
This seller consistently earned 5-star reviews, shipped on time, and replied quickly to any messages they received.
If something goes wrong with an order, we've got your back for all eligible purchases. View program terms
Reviews for this item
A great experience with the seller and a great product! Thank you for your excellent response time!
Response from Emre
Thank you so much, Jeff! It was a pleasure working with you. Wishing you all the best with your Oakfield House project — feel free to reach out anytime!
love how fast at getting the plans ty
Response from Emre
Thank you for your feedback. I'm glad you were satisfied with both the delivery time and the plans. I appreciate your support.
Loved it nice work good job
Response from Emre
Thank you so much for your kind and lovely review! 🌿 It was truly a pleasure working with you. I wish you a smooth and exciting building process, and please feel free to reach out anytime you need anything. Thanks again! 🙏
Very easy to order, I had a question and he answered with in 5 minutes
All reviews are from verified buyers. Reviews are shown automatically based on factors like recency, whether they include comments, your chosen language, and whether the rating reflects the typical experience with the shop.
Meet your seller
Usually responds in a few hours
Speedy replies Has a history of replying to messages quickly.
Rave reviews Average review rating is 4.8 or higher.
More from this shop
-
Digital download
Tiny Modern Cabin Plans 20×18 | Small Home Blueprint | Includes Floor Plan, Section, Elevation | Perfect for DIY Build Project
$40.00
-
Digital download
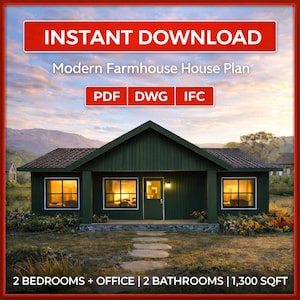
Cottage House Plan PDF – Instant Download Blueprint | Meadowline
$40.00
-
Digital download
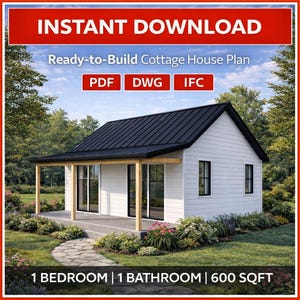
600 sq ft Modern Farmhouse House Plan | 1 Bed, 1 Bath (PDF Download)
$40.00
-
Digital download
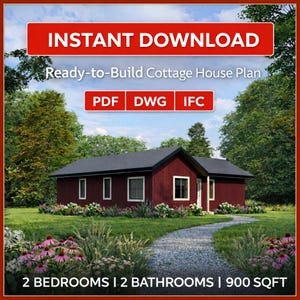
Pine Hollow Cottage House Plan – 2 Bedroom Blueprint (PDF Download)
$40.00
-
Digital download
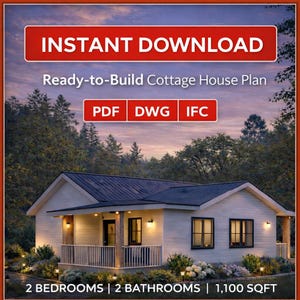
Cottage House Plan PDF – Instant Download Blueprint | Willow Cottage
$40.00
-
Digital download
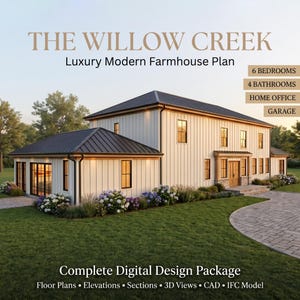
Willow Creek Modern Farmhouse Plan | 6 Bedroom, 4 Bath Family Home Design (CAD Files)
$40.00
-

Digital download
Single Story Cottage House Plans, Modern Cottage Blueprints
$80.00
-
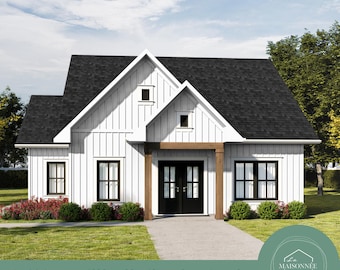
Digital download
House Plan 38'x42' Modern Farmhouse Plan 1220 Sq Ft 2 Bedroom House Plan Farmhouse Floor Plan Small Home Design PDF Download
$41.06
-
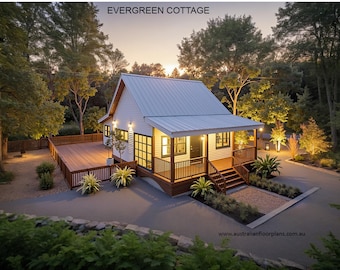
Digital download
Small 2-Bed Cottage House Plan – Settler's Style (Metric & Imperial)
Sale Price $59.96
Original Price $79.95
-
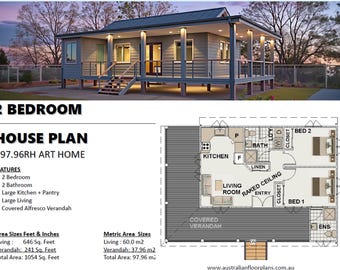
Digital download
Small Home Design #97.96RH ART HOME – 2 Bed + 2 Bath Country Cottage | 664 Sq. Ft Consultation Set
Sale Price $74.96
Original Price $99.95
-
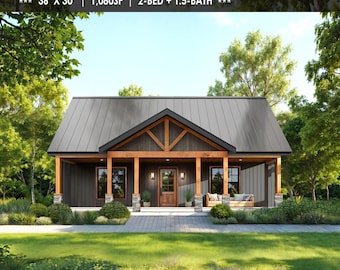
Digital download
Small Modern Farmhouse Plan – 2 Bed, 1.5 Bath (PDF)
Sale Price $89.55
Original Price $99.50
-
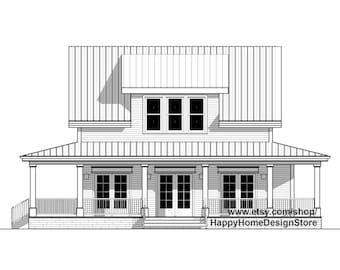
Digital download
The Cottage Farmhouse Plan 3 bed 3.5 bath (51'x48') Custom House Plans and Blueprints
$96.00
-
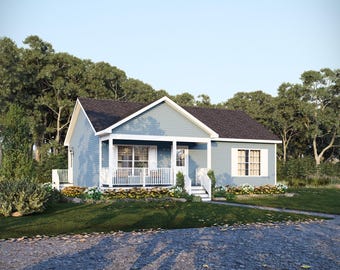
Digital download
36' x 25' Magnolia Cottage House Plan (Reversed) | 2 Bedroom 1 Bath Single Story Home | 910 SF Blueprint PDF (Crawlspace Foundation)
$92.88
-
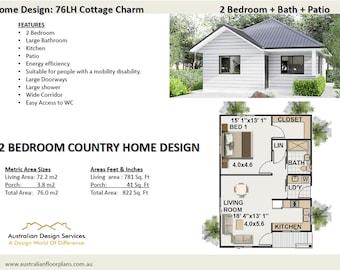
Digital download
Small Cottage House Plan – Accessible and Energy-Efficient 2 Bedroom House Plan Designed for Comfort- Functionality- and Mobility
Sale Price $37.46
Original Price $49.95
-
Digital download
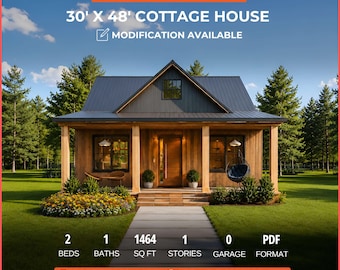
30x48 Cottage House Plan 2 Bedroom 1 Bath 1464 Sq Ft Blueprint PDF Download
Sale Price $44.55
Original Price $81.00
-
Digital download
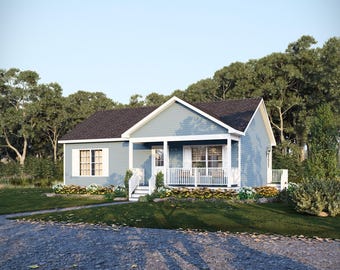
36' x 25' Magnolia Cottage House Plan | 2 Bedroom 1 Bath Single Story Home | 910 SF Blueprint PDF (Crawlspace Foundation)
$92.88
-
Digital download
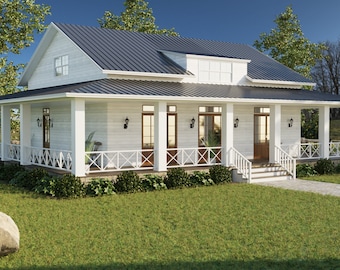
Modern Cottage House Home Plans Blueprint
$66.00
-
Digital download
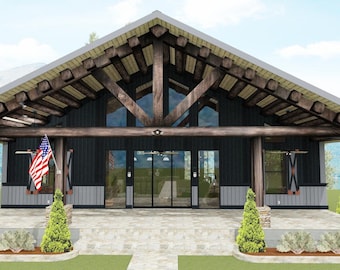
CAB-07 house floor plan-1,173 sqft 2 bedrooms, 2 bath, 1 story cabin
Sale Price $337.50
Original Price $450.00
Shoppers with similar taste loved these
-
Digital download
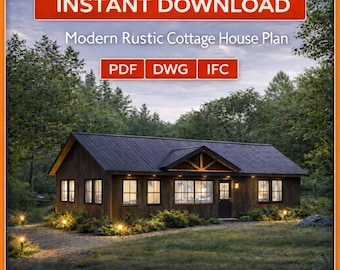
Cottage House Plan PDF – Instant Download Blueprint | Oakfield House
$40.00
-

Beautiful Mediterranean Floral Fabric Patchwork Lace Pink Rosette Fringed Living Room Curtain Guest Room
$24.00
-
Digital download
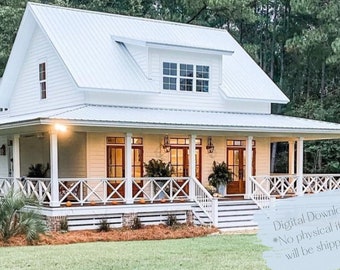
Farmhouse Cottage House Plan: 3 Bedroom, 3.5 Bath (Printable PDF)
$199.00
-
Digital download
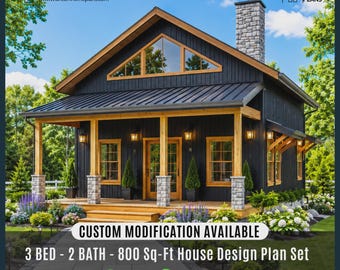
Tiny Cabin House Plans with Loft | 800 Sq-Ft Small Modern Custom House Plans | 3 Bed, 2 Bath (Digital Download)
Sale Price $59.40
Original Price $99.00
-

Digital download
Modern Mountain Lake Cabin, 20’ x 40’, 800 SF, Architectural Drawings Blueprints, ADU Investment Rental, Tiny House Design, Open Plan
$195.00
-
Digital download
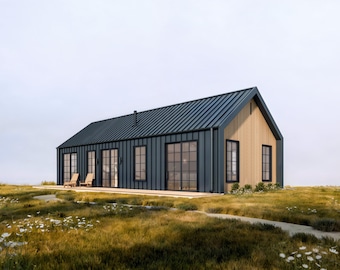
the MEADOW HOUSE | Architectural Barnhouse Plan, Remote Cabin Blueprint, Barndominium DIY House Plan, Modern Cottage Floorplan, 2 Bed 1 Bath
$99.99
-
Digital download
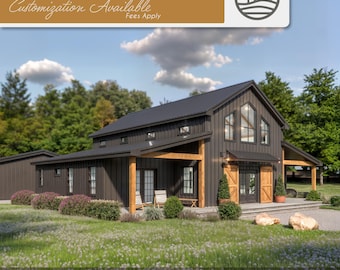
2420 SF Barndominium Full House Plans | 3 Bedroom 2 Bath Modern Farmhouse (Digital Download)
$195.00
-
Digital download
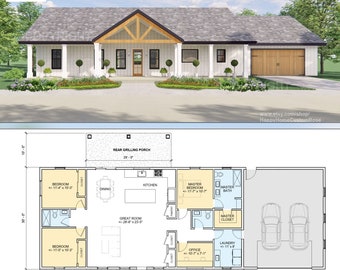
Harvest Farmstead Modern House Open Plan Design 84 x 30 - 3 Bed 2.5 Bath 2 Car - Drawings Blueprints
$648.00
-
Digital download
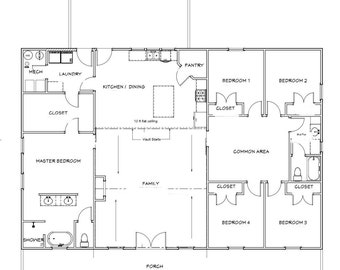
Modern Farmhouse Barndominium Plans | 5 Bedroom Layout | 40x60 | PDF + Framing List
$94.00
-
Digital download
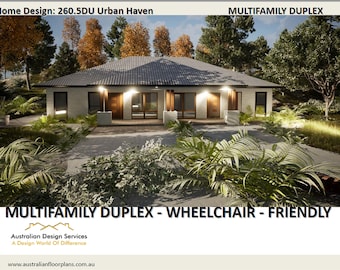
Wheelchair-Friendly Duplex House Plan | Urban Haven Design
Sale Price $74.96
Original Price $99.95
-
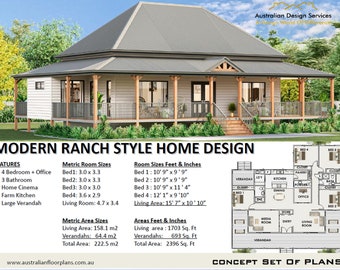
Digital download
Ranch house plans | 4 Bedroom + Office house plans | Home Plans | 4 bed floor plans |blueprints | house plan modern farmhouse
Sale Price $37.46
Original Price $49.95
-
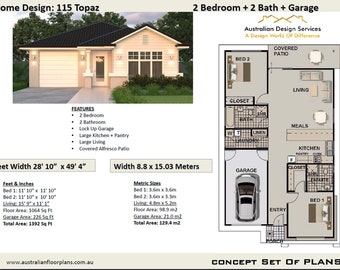
Digital download
2 Bedroom 2 Bath Cottage Cabin House Plan, 1064 sq feet or 99 m2 | 2 small home design, small home design, Granny Pod, Concept Plans Sale
Sale Price $37.46
Original Price $49.95


Looking for more? Find it on Etsy