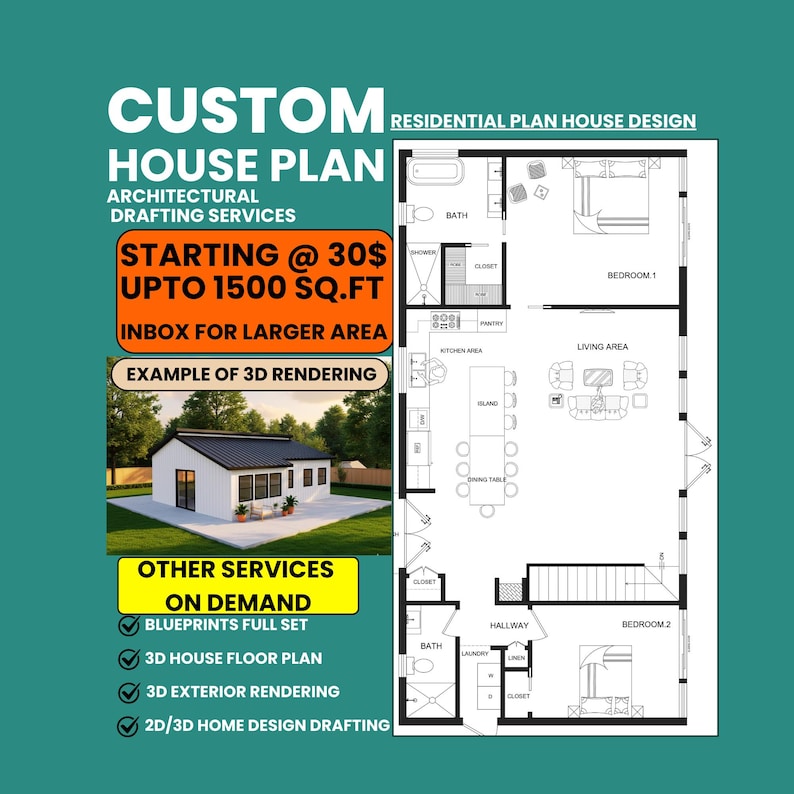
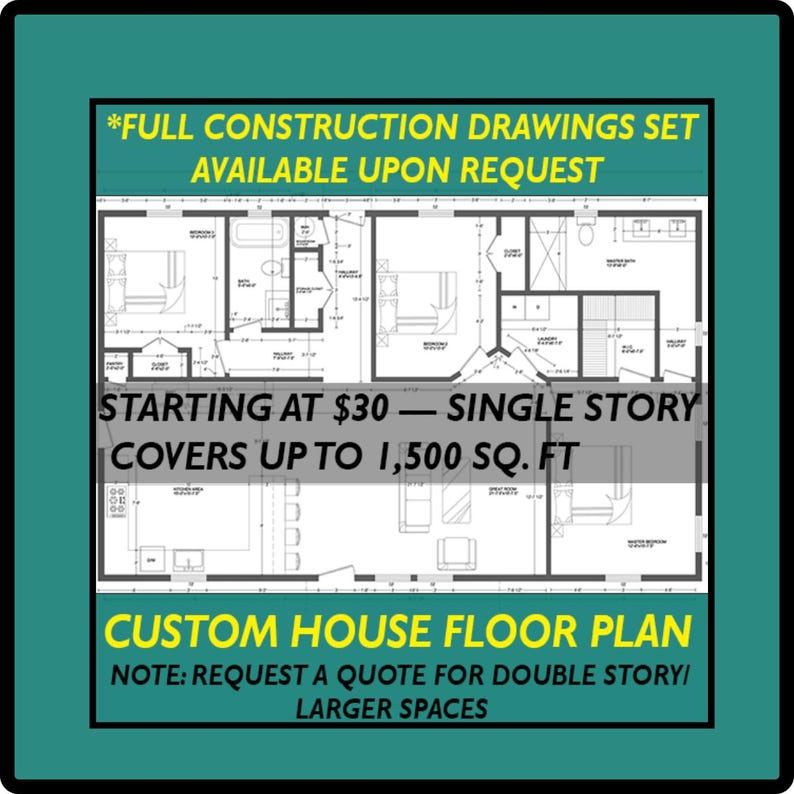
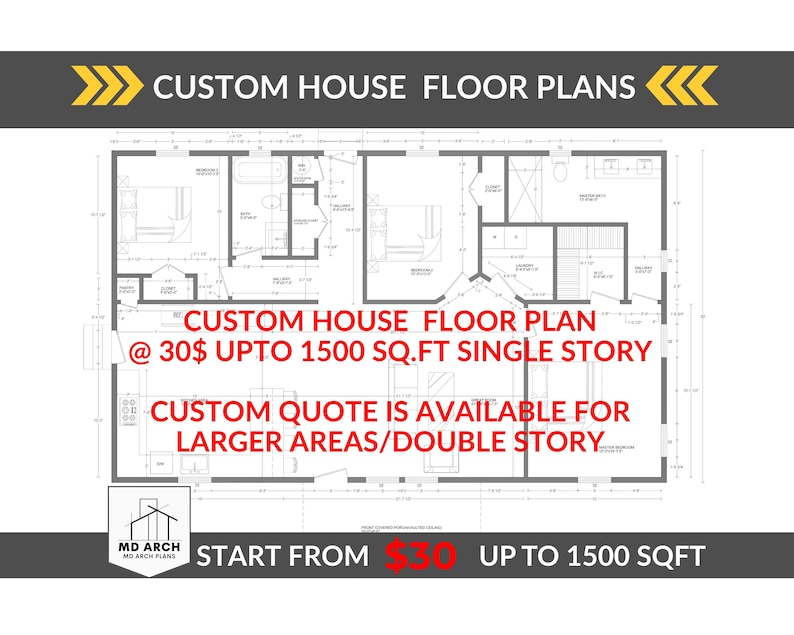
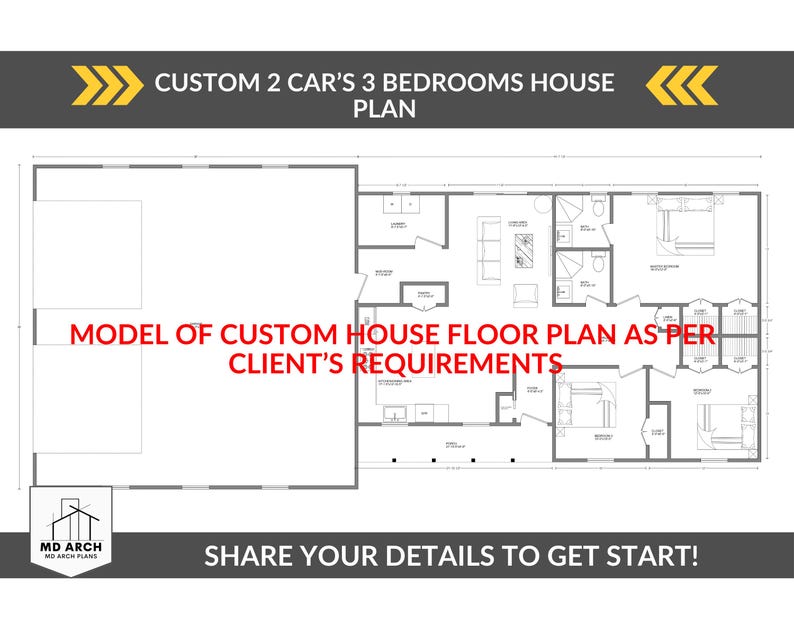

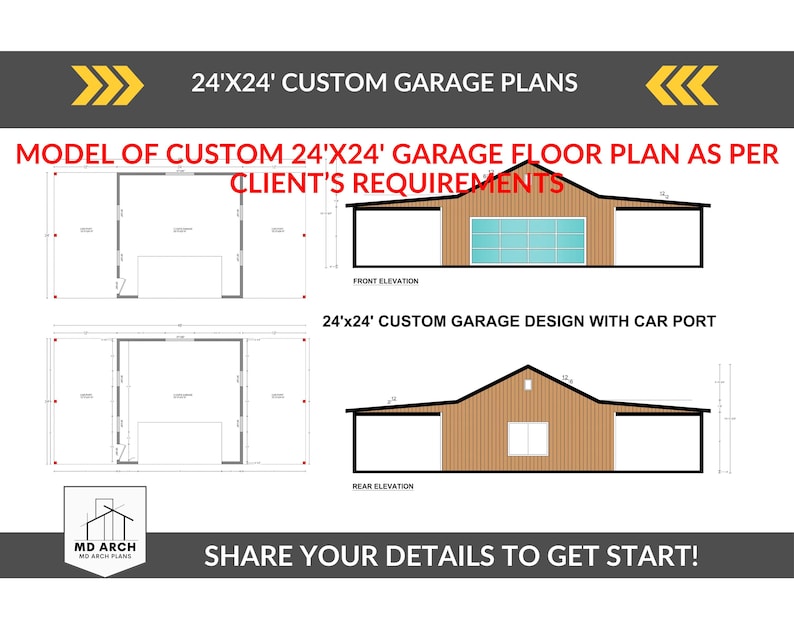



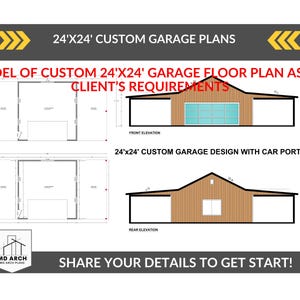
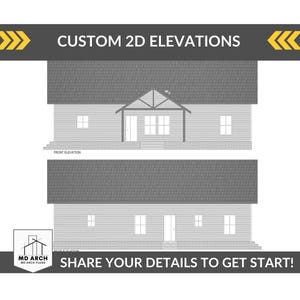
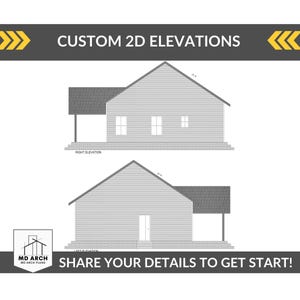
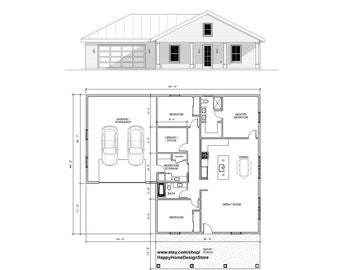
Custom House Floor Plan Design, Architectural floor plan drawings, Home plans blueprints, home design services, custom farmhouse plans
Price:$40.00
You can only make an offer when buying a single item
Highlights
I will design Custom house floor plan, floor plan from drawing, house floor plan, architectural floor plans drawing, custom homeplans drawing, floorplan house plans, home plans blueprints, House Blue prints, House plans with loft, house plans with 2 bedrooms, small house plan design, tiny house plans.
This listing is for a conventional stick-built or concrete block custom floor plan drawing design (up to 1500 Sqft). If you need a larger plan, feel free to contact me for a personalized quote.
Please note:
This is a preliminary design and does not include full construction drawings.
✨ Looking for a complete set of architectural drawings? I’d be thrilled to bring your vision to life with detailed, builder-ready plans tailored just for you! 🏗️📐
What’s Included in the Complete House Floor Plans Architectural Drawing Set:
1. Cover Page
2. Floor Plan
3. Dimensions Drawing
4. Doors & Windows Schedule
5. Electrical Layout
6. Plumbing Drawing
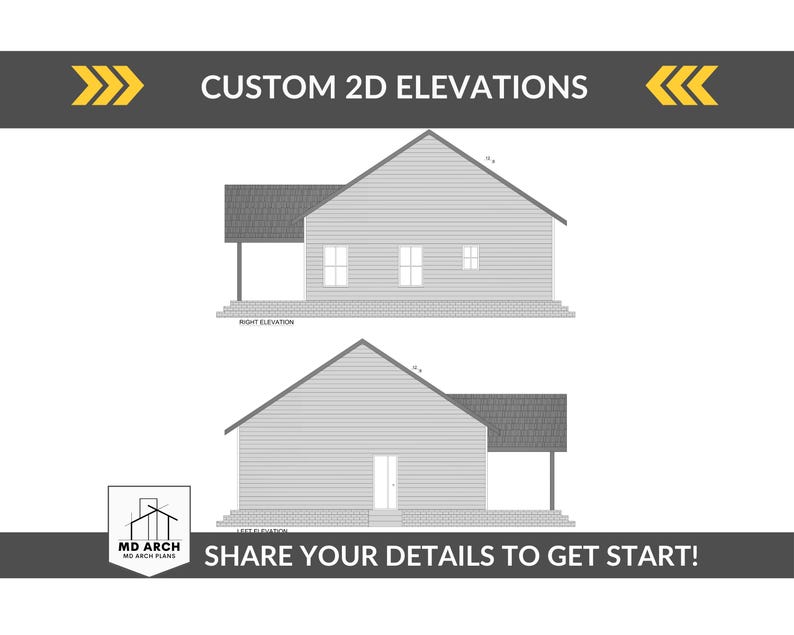
7. 2D Elevations (All 4 Sides)
8. Roof Plan
9. Site Plan
10. Cross Section
11. Foundation Plan
12. H.V.A.C / Mini Split Drawing
13. Wall Framing Details (2x6 & 2x4)
14. Roof Framing Plan
15. Typical Construction Details
16. Interior Sections & Elevations
17. 3D Interior Isometric Floor Plan
18. 3D Exterior Rendering
🤍 What’s Included:
You will receive one (1) high-quality PDF file with the following:
✔️ One custom-designed floor plan
✔️ Paper size: 24" x 36"
✔️ Dimensions in feet and inches
✔️ Five complimentary revisions within 30 days of purchase
✔️ Ready within 1–3 business days ( After your provided details and requirements)
✔️ Printable at home or through a local print shop
🤍 What’s Not Included:
❌ No physical item will be shipped
❌ Not stamped by an engineer or licensed architect
❌ Does not include electrical, mechanical, or plumbing drawings
❌ No material list is provided
⚠️ Important Notes:
1. It is the buyer’s responsibility to consult with a local architect or engineer before beginning construction. Additional design or engineering work may be needed to meet your local building codes.
2. All designs are copyrighted by MDarchplans. These are intended strictly for personal use and may not be resold or distributed.
3. Due to the nature of this product as a digital download, no returns, cancellations, or exchanges can be accepted.
🏡 Let’s design your dream house plan together!
🛒 Click “Add to Cart” and send me your ideas.
✏️ I’ll turn them into a custom floor plan made just for you! 💡📐
📩 Please, feel free to message me with any questions or custom requests.
I’m excited to bring your vision to life!
Thank you, MDarchplans :)
Made-to-order download
Files will be available after the seller completes your order. Here's how.
Made-to-order digital items don’t accept returns or exchanges. Please contact the seller about any problems with your order.
Etsy Purchase Protection
Shop confidently on Etsy knowing if something goes wrong with an order, we've got your back for all eligible purchases —
see program terms

Reviews for this item
What buyers say, summarized by AI: Helpful seller Fast shipping
Excellent! Very quick and patient. Very good job with every detail!
Response from MD ARCH
You’re one of the best clients I worked ever here, We designed their custom House with 3 Bedrooms and 3 cars Garage. Will be looking forward to working with you again:)
Very helpful, 10/10 would recommend
Response from MD ARCH
Amazing man to work with, He provided complete details of the project which made it easy:)
I had a great experience working with this company for my floor plans. They were professional, detail-oriented, and really took the time to understand exactly what I was looking for. The final prints turned out clean, accurate, and high quality. Communication was smooth throughout the entire process, and they delivered everything in a timely manner. I would absolutely recommend them to anyone needing floor plan services!
Response from MD ARCH
She’s very friendly and provided complete details of the project to design thier custom 35x30 Barndominium House. I’ll be looking forward to working with you again.😊
Amazing job! Did exactly as I asked and very quick! Great customer service.
Response from MD ARCH
Thank you for your kind support:)

Speedy replies Has a history of replying to messages quickly.
Rave reviews Average review rating is 4.8 or higher.
More from this shop
Visit shop-

Digital download
Custom Barndominium House Floor Plan: Post Frame, Pole Barn Design
$133.33
-

Digital download
Custom Home Plan design services Residential Floor Plan Blueprints: 2d floor plan architectural drawing
$40.00
-
Digital download
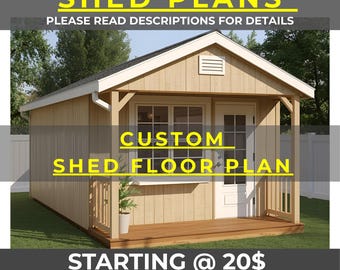
Custom Shed Plans Blueprints for Garden, Backyard, Office, Storage & Studio Sheds!
$26.70
-

Digital download
2 Bed 2 Bath house:60x40 Barndominium with garage 2400 SF pdf download
$40.00
-

Digital download
Custom Furniture Layout & Floor Plan | Online Space Planning
$40.00
-
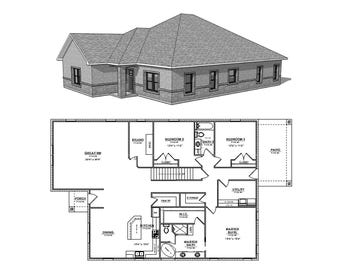
Digital download
4 Bedroom House Plans : Custom Home Design (PDF Download)
$39.95
-

Digital download
Shed to Home Conversion Floor Plan: 12x40 DIY Cabin Design (PDF & AutoCAD File)
$27.99
-
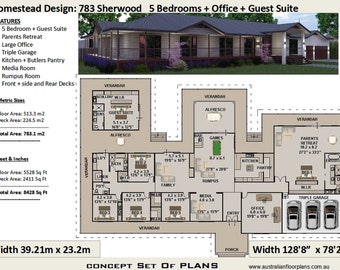
Digital download
Farmhouse Concept House Plans | 6 Bedroom, Homestead Design
Sale Price $37.46
Original Price $49.95
-

Digital download
Evacuation Diagram Emergency Fire Escape Route Plan Air Bnb Home Rentals
$30.00
-
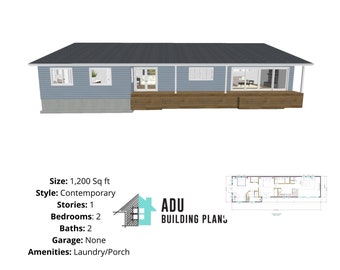
Digital download
1,200 square foot | 2 Bedroom 2 Bathroom House Design Plans For Sale | PDF & DWG Files | Instant Download
$49.00
-
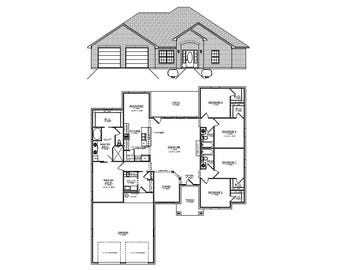
Digital download
5 Bedroom House Plans with Elevations: 2438 sq ft PDF Download
$39.95
-
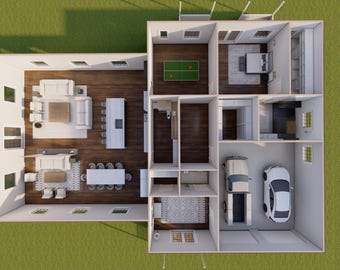
Digital download
Rustic Farmhouse Barndominium: Spacious Home Design
$30.00
-

Custom Blueprint House Poster, Custom Digital Floor Plan, Custom Home Portrait, Realtor Closing Gift, Blueprint Floor Plan Housewarming gift
Sale Price $23.20
Original Price $29.00
-
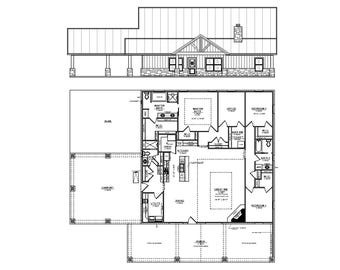
Digital download
3 Bedroom House Plans: Custom Home Design (PDF Download)
$39.95
-
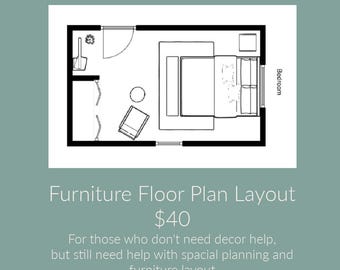
Digital download
Custom Furniture Layout & Floor Plan | Online Space Planning
$40.00
-

Digital download
Farmhouse Architectural Plans: 4 Bedroom Modern Home Blueprint (PDF Download)
$49.99
Shoppers with similar taste loved these
-
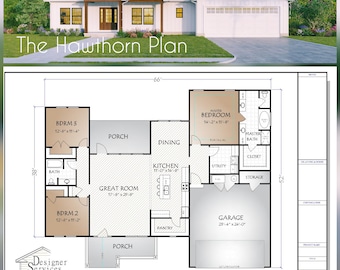
Digital download
Hawthorn House Plan, 1907 Square Feet
$195.00
-
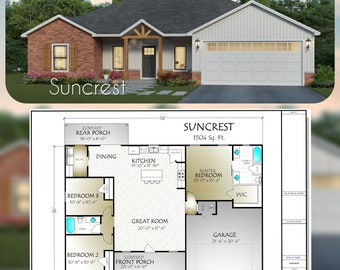
Digital download
Suncrest House Plan, 1504 Square Feet
$150.00
-
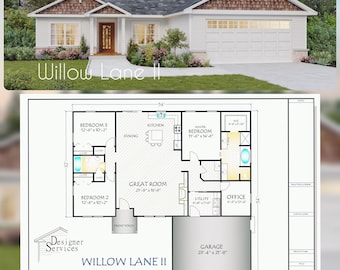
Digital download
Willow Lane II House Plan, 1710 Square Feet
$150.00
-
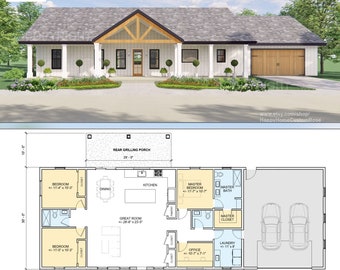
Digital download
Harvest Farmstead Modern House Open Plan Design 84 x 30 - 3 Bed 2.5 Bath 2 Car - Drawings Blueprints
$648.00
-
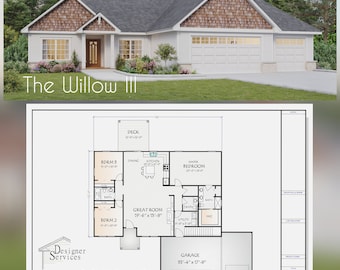
Digital download
Willow Lane III House Plan, 1654 Square Feet
$185.00
-
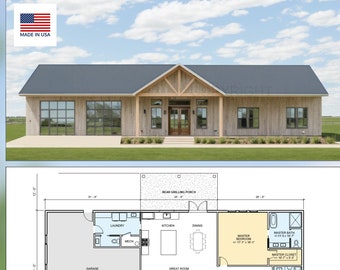
Digital download
White Oak Modern Custom Barndominium - 84' x 38' House Plan Design - 3 Bed 2.5 Bath - Drawings Blueprints
$348.00
-
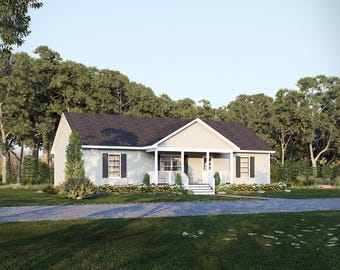
Digital download
50' x 28.5' Pinebark Ranch House Plan (Reversed) | 3 Bedroom 2 Bath Single Story Home | 1,425 SF Blueprint PDF (Crawlspace Foundation)
$109.98
-
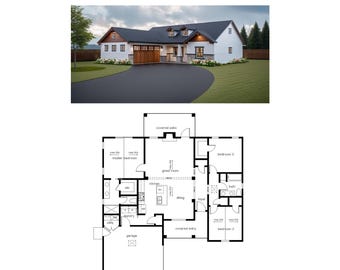
Digital download
1477 SF Single-Story Home Plan, 3 Bed 2 Bath (PDF Download)
$100.00
-

Digital download
3 Bedroom 2 Bath (1307SF) House Plan | Single Story Home Full Construction Set (38'-0" Width X 55'-0" Length)(Digital Download)
$70.00
-

Digital download
3 Bedroom 2 Bath House Plan, 1482SF Single-Story Home Design (Digital Download)
$100.00
-
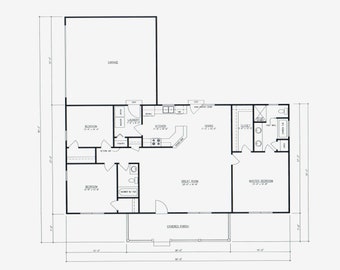
Digital download
Houston House Plan: 3 Bed, 2 Bath, 2-Car Garage (PDF Download)
$45.00
-
Digital download
Affordable Homestead 3 bed 2 bath (60'x48') 1730 SF Custom House Plans and Blueprints
$185.00


