

Only 2 left and in 2 carts
Price:$199.00
Ironwood Cabin Plans: Modern 2 Bedroom Cabin Design (Digital Download)
You can only make an offer when buying a single item
Highlights
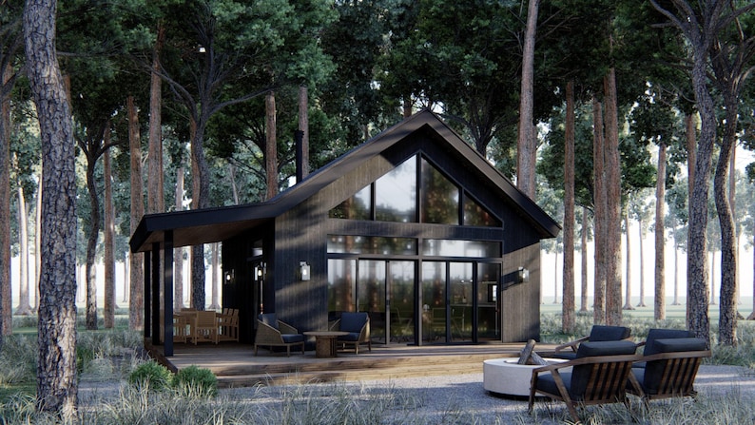
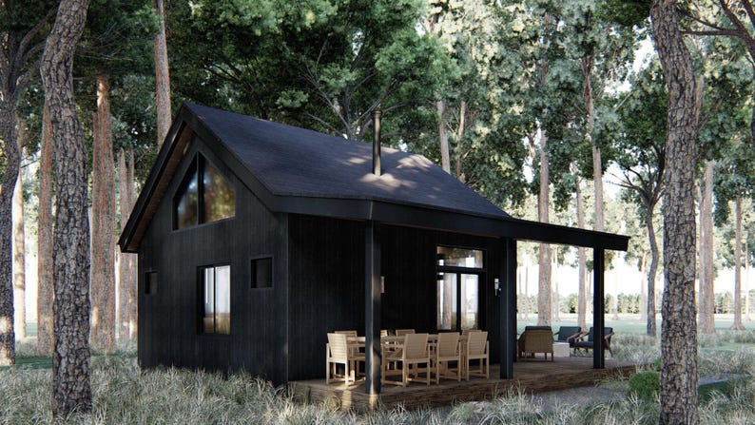
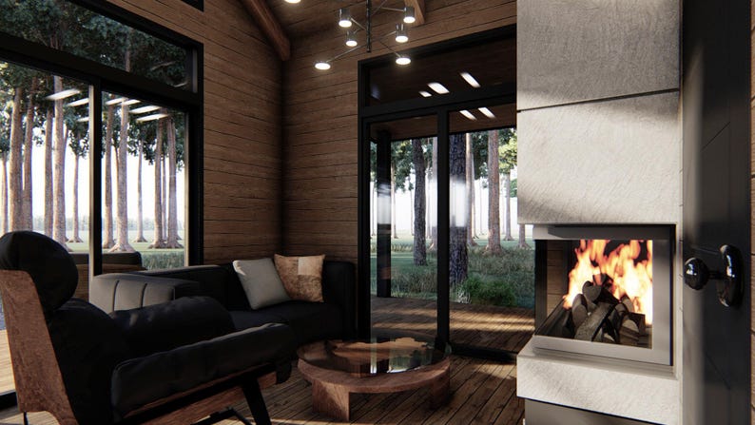
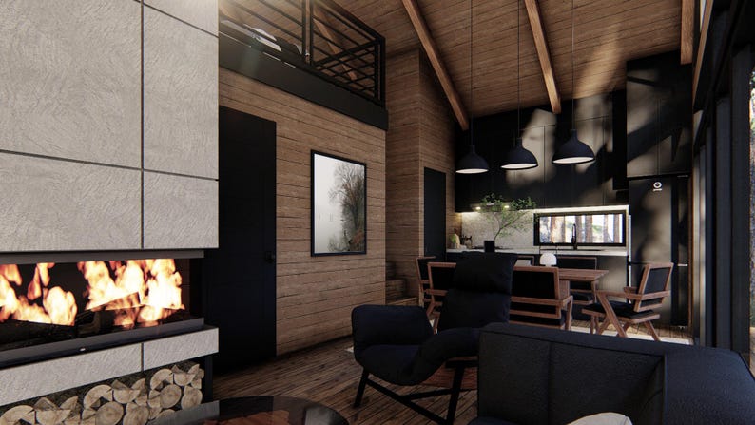
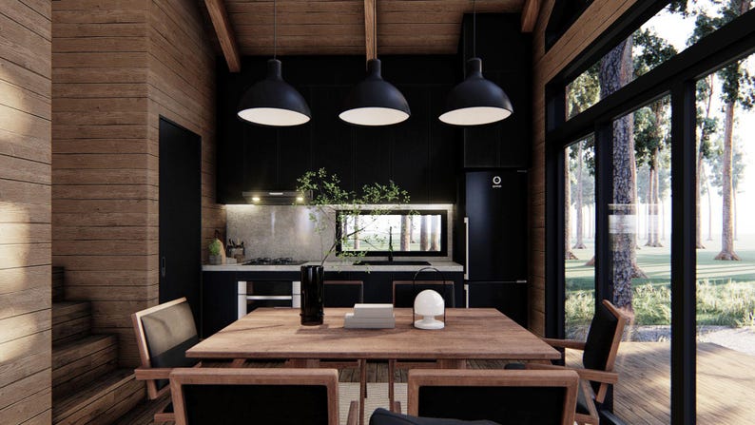
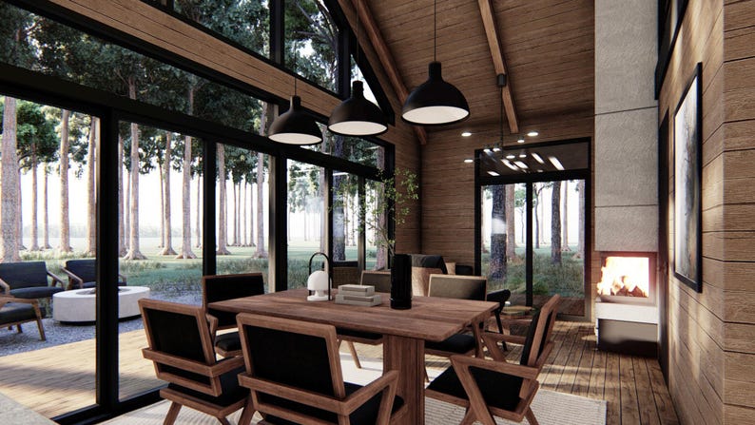
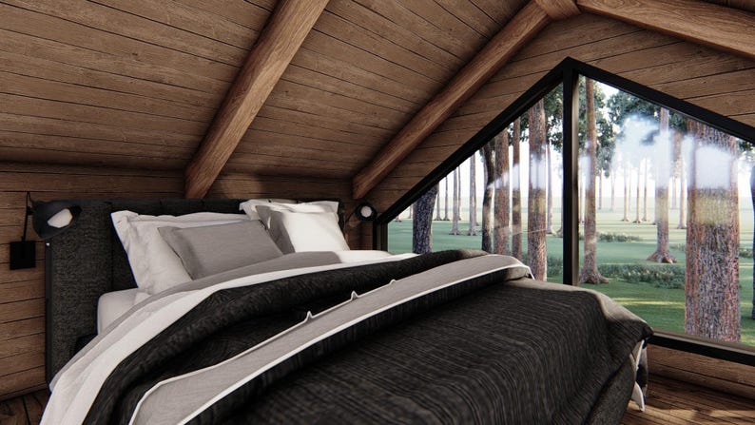
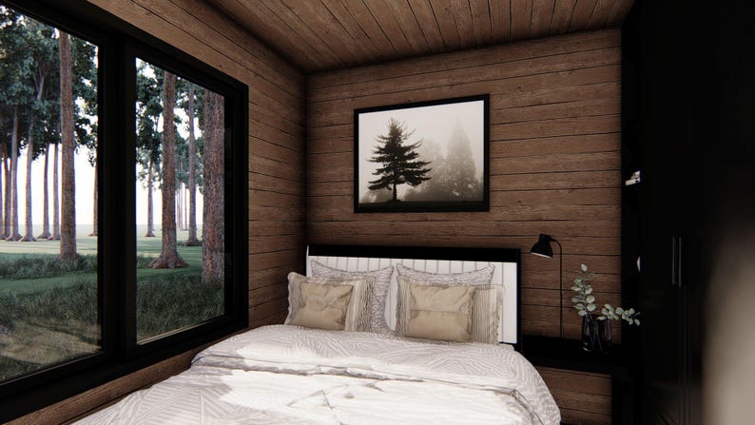
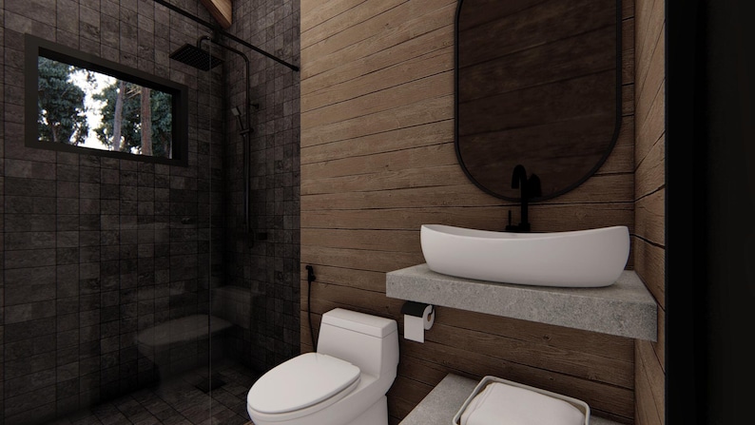
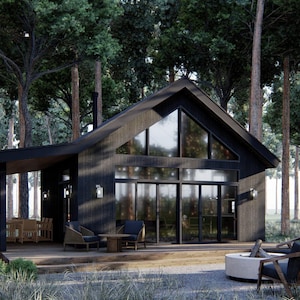
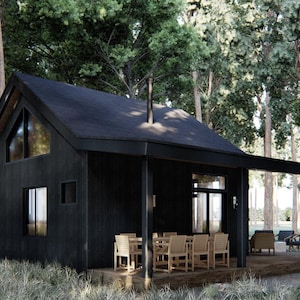
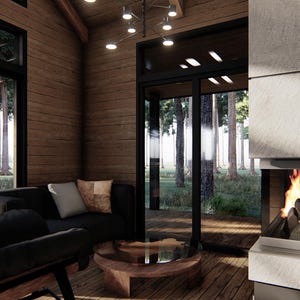
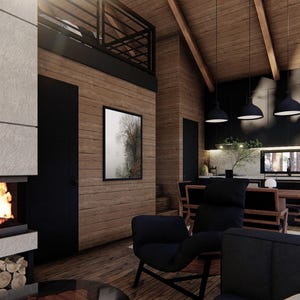
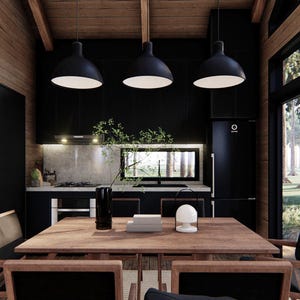
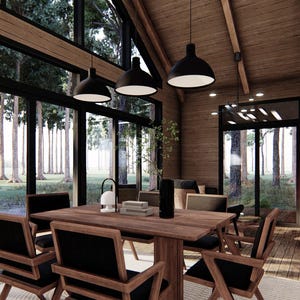
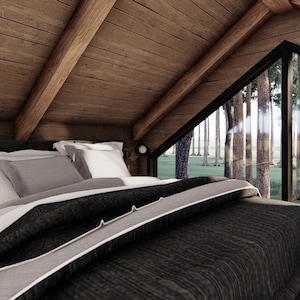
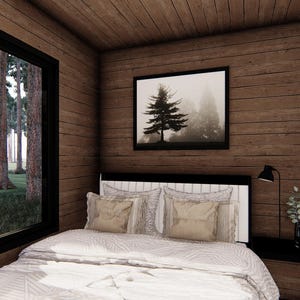
Welcome to the Ironwood Cabin, where timeless craftsmanship meets modern design. Featuring a bold dark exterior, warm wood accents, and expansive windows, this cabin is designed for those who seek a refined connection to nature. Whether nestled in a forest, perched by a mountainside, or tucked away in your backyard, the Ironwood Cabin offers a harmonious blend of elegance, durability, and cozy charm.
Highlight Specs:
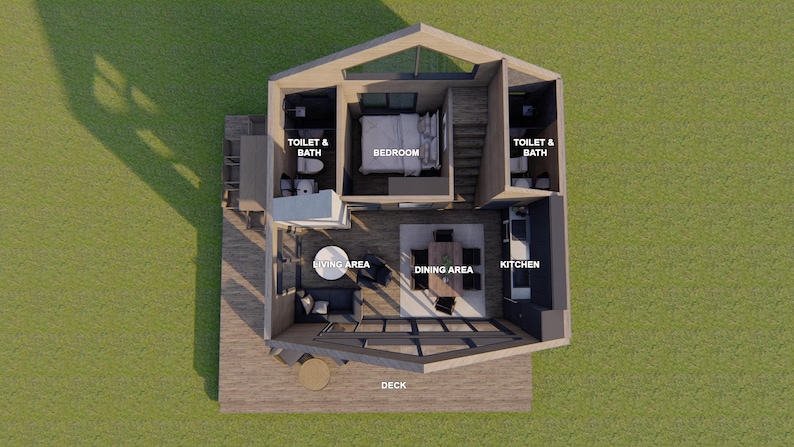
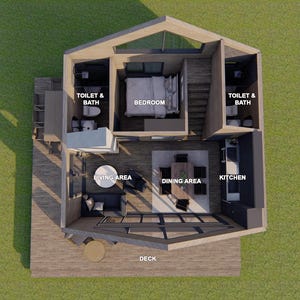
~484 sq ft. (+ ~100 sqft loft)
22'6" L x 22' W x ~19' H
2 Bedrooms (including 1 loft)
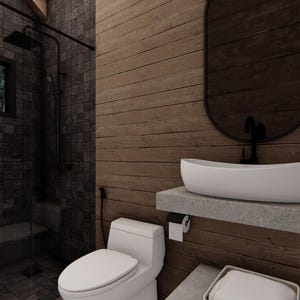
2 Bathroom
Sleeps up to 5
Large Covered Deck
What's Included:
License to Build 1 Ironwood Cabin
Material List
DIY Tool Guide
Floor Plan
Foundation Plan
Elevations
Section Views
Exterior Perspectives
Interior Perspectives
Safety First Plans
Framing Elevations
Roof Details
Structural Details
Schedule of Doors and Windows
Cabinetry Schedule
Electrical Plan
Plumbing Plan
Instant Download
Your files will be available to download once payment is confirmed. Here's how.
Instant download items don’t accept returns, exchanges or cancellations. Please contact the seller about any problems with your order.
Etsy Purchase Protection
Shop confidently on Etsy knowing if something goes wrong with an order, we've got your back for all eligible purchases —
see program terms

Reviews for this item
Tracking this package after buying it explanes everything. With the download studdy sheet ...and the whole sabang!!!


Rave reviews Average review rating is 4.8 or higher.
More from this shop
Visit shop-
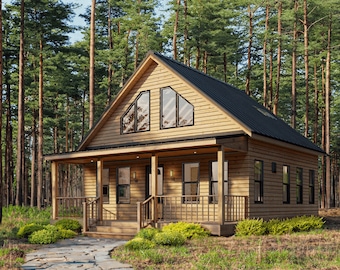
Digital download
Woodland Cabin Tiny House Plans: 608 sq ft, 30x25, DIY Blueprint (Digital Download)
$149.00
-
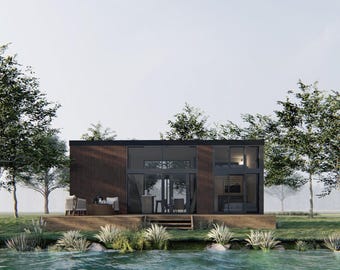
Digital download
Lakeside Villa 30' x 10' Tiny House on Wheels or Foundation, Modern Cabin
$169.00
-
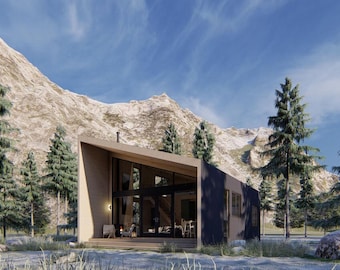
Digital download
Modern Mountain Cabin Plan: 3 Bed, 2 Bath, Airbnb Design 32' x 24' (Digital Download)
$249.00
-
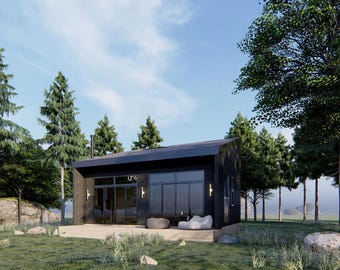
Digital download
Vista Cabin: Small Home Plans, 17 x 25 (DIY Ready) (Digital Download)
$149.00
-
Digital download
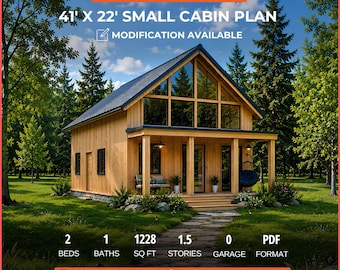
41x22 Modern Cabin House Plans 2 Bedroom Loft Small Cabin Plan PDF Instant Download
Sale Price $44.55
Original Price $81.00
-
Digital download
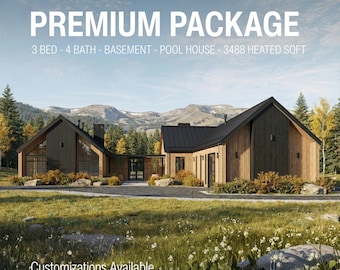
Modern Cabin Plans 2 Bedroom | Scandinavian House Design | Full Construction Drawings | Mountain Cabin Blueprint
$7,420.00
-
Digital download
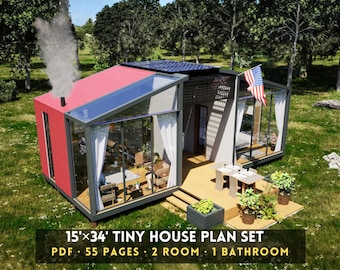
15x34 ft 2 Bedroom 1 Bathroom | Modern Cabin Design, DIY Blueprint (Digital Download) PDF
$55.80
-
Digital download
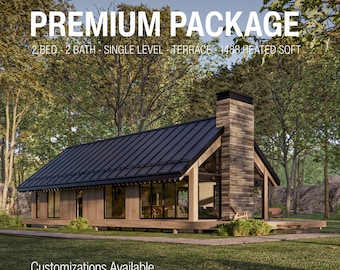
Modern 2 Bedroom Small Cabin Plans | Scandinavian House Blueprints (Digital Download)
$5,920.00
-
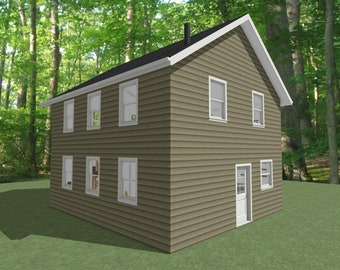
Digital download
Cabin House Plans ~ Open Loft Plans ~ 3 Bed Loft ~ 1 Bathroom House Plan ~ Vacation House Plans ~ Cabin Plans
$30.00
-
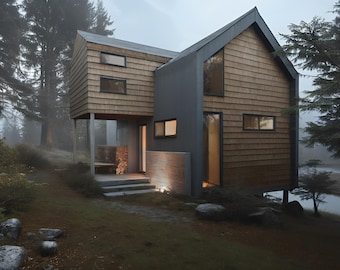
Digital download
Tilt Loft- Hillside Cabin Plans: 1000 SF Modern Loft Cottage PDF Blueprints (Digital Download)
$289.95
-
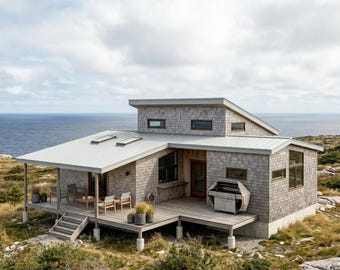
Digital download
Yugen Redshift 1500 Cabin Plans: 2-Bedroom DIY Cottage Blueprint (PDF Set) Sustainable Design
$324.99
-
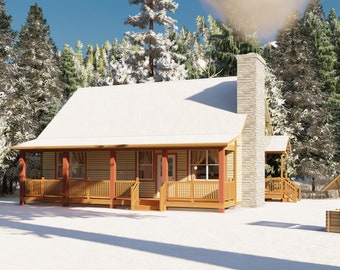
Digital download
26' x 36' - 2 Bedroom w/Loft Cabin Plan - Architectural Plans -Includes Cabin Plans Blueprints
$179.00
-
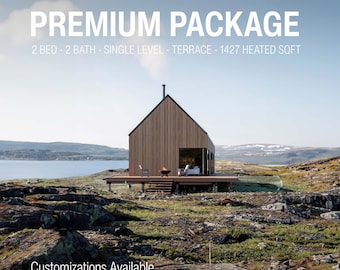
Digital download
Modern Scandinavian Cabin Plans | 2 Bedroom, 2 Bath Blueprints (Digital Download)
$5,920.00
-
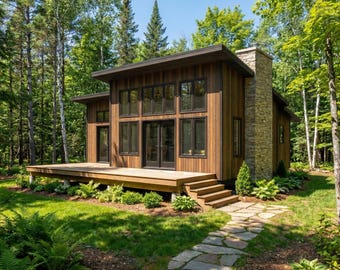
Digital download
32x24 Cabin Plans with Clerestory Windows: DIY Cottage House Blueprint (PDF Download)
$149.00
-
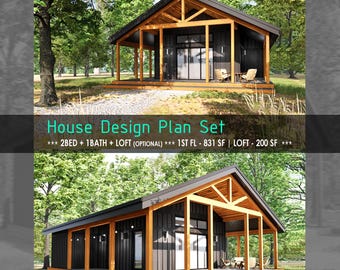
Digital download
Cabin House Plan – 32'x34' Design with Loft (PDF)
Sale Price $89.55
Original Price $99.50
-
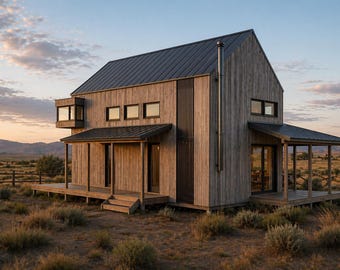
Digital download
Modern Barndominium Cabin Plan: 2 Bed 2 Bath PDF Design (20'x40')
$319.99


Looking for more? Find it on Etsy