

11 views in the last 24 hours
Price:$56.17
Original Price: $74.90
25% off
Limited time sale
Modern Redwood Timber Frame Cabin Plans | Tiny Cottage, Prefab Homes, Shed Plans ( PDF & CAD)
You can only make an offer when buying a single item
Homeplandiy recommends this bundle
 This listing
Modern Redwood Timber Frame Cabin Plans | Tiny Cottage, Prefab Homes, Shed Plans ( PDF & CAD)
Sale Price $56.17
Original Price $74.90 (25% off)
Digital Download
Bundle price: $161.09
Highlights
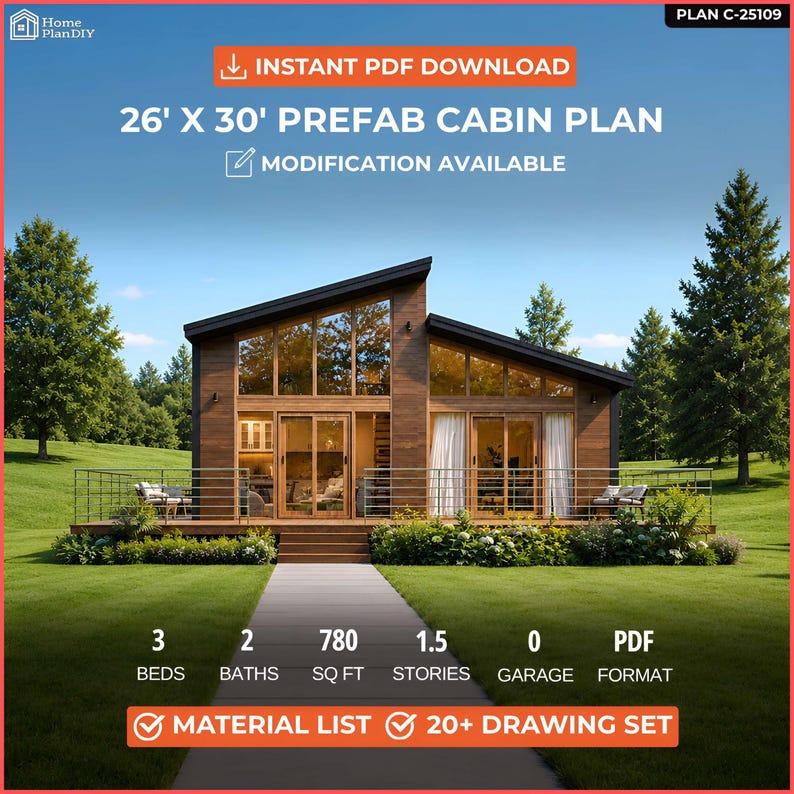
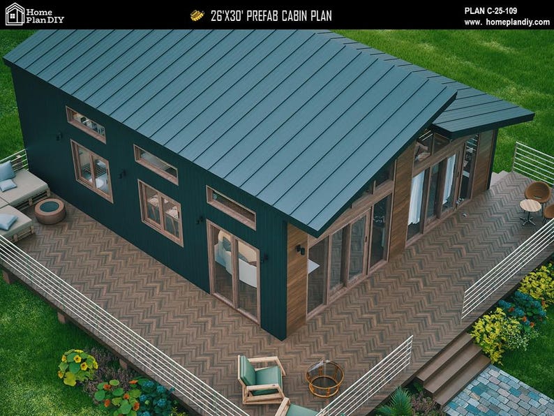
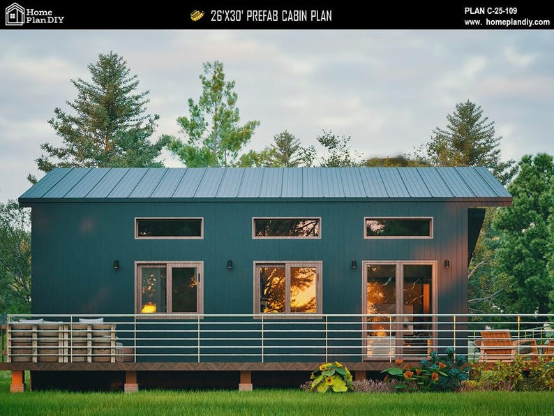
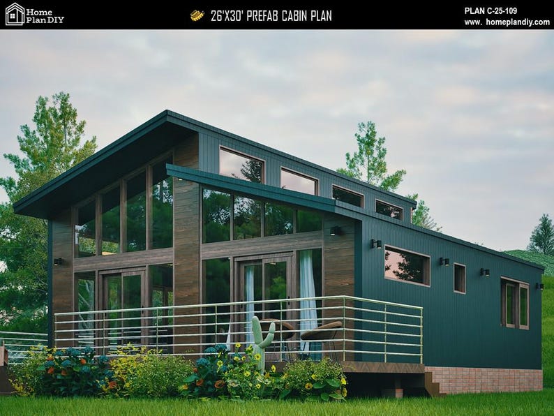
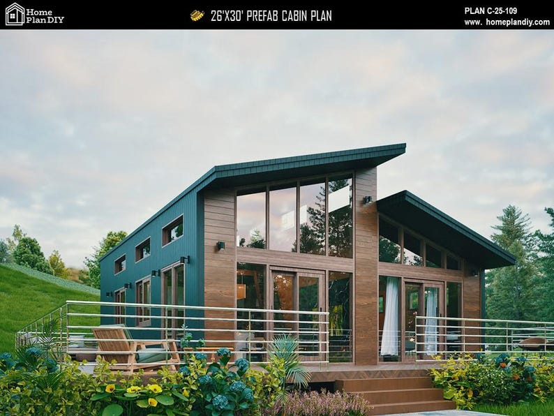
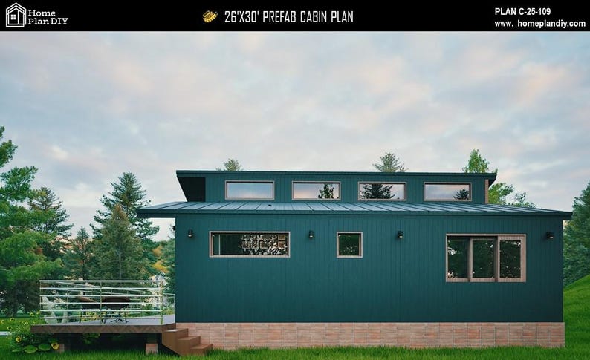
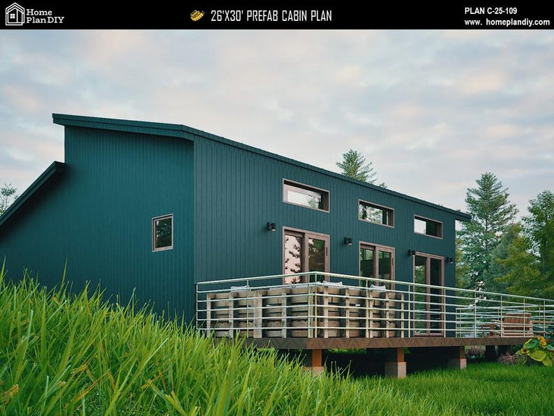
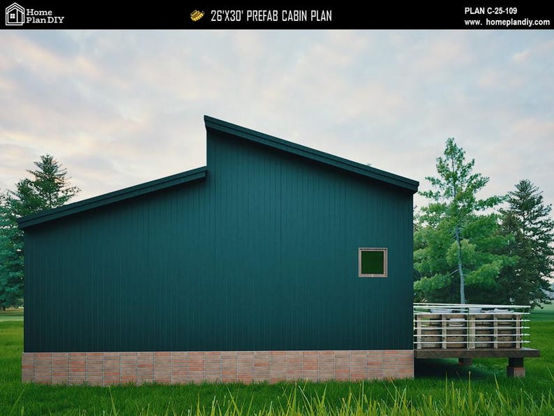
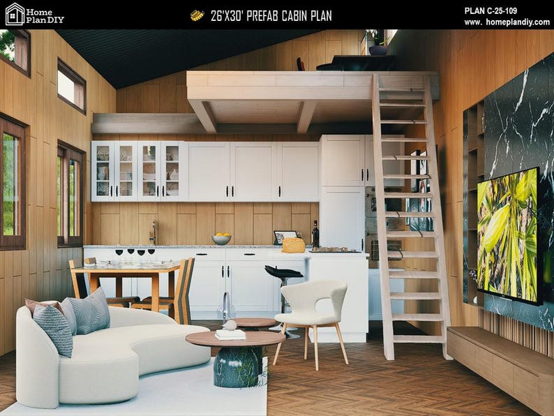
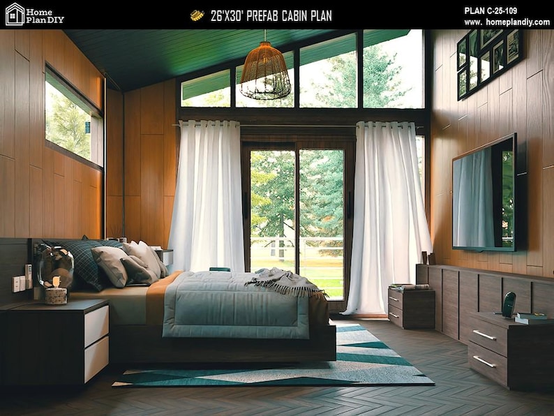
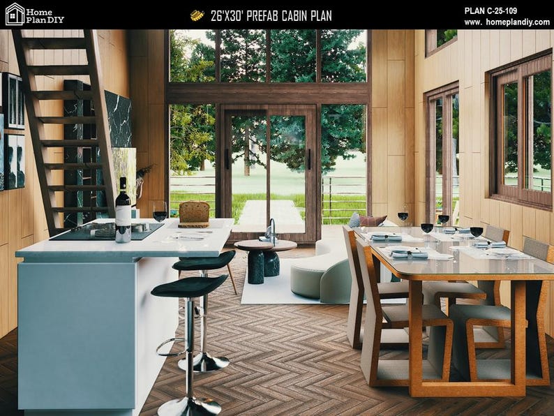
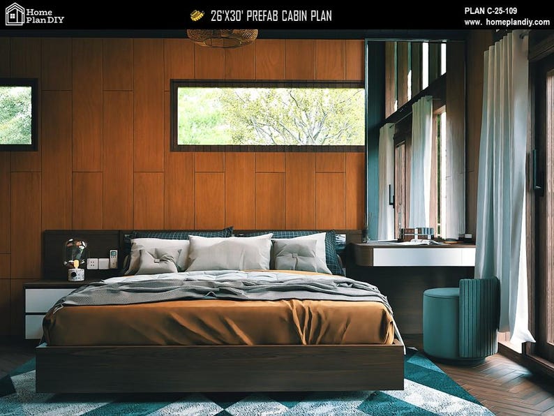
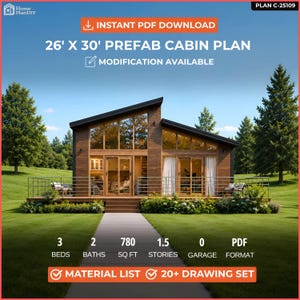
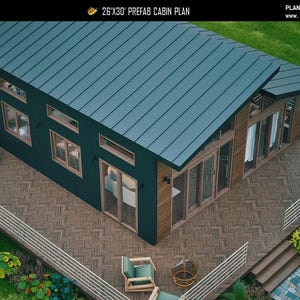
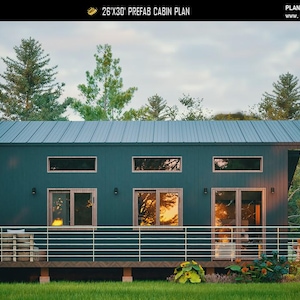
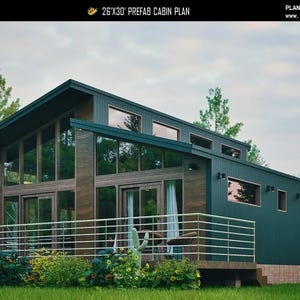
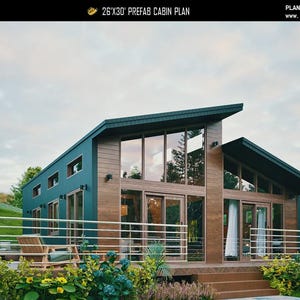
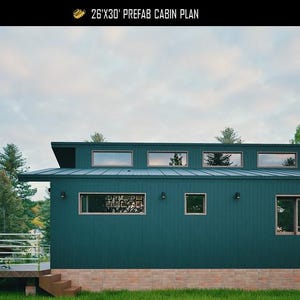
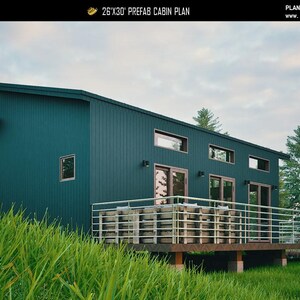
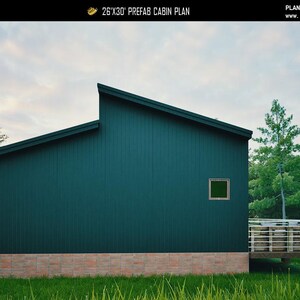
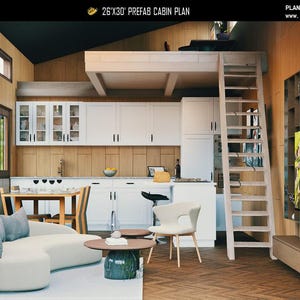
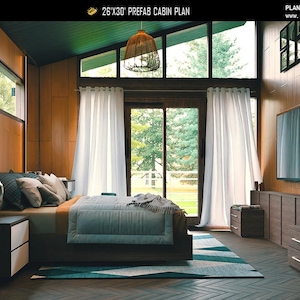
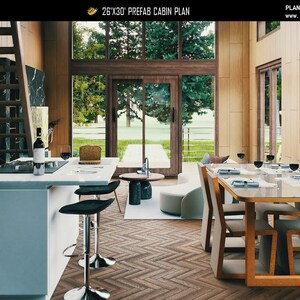
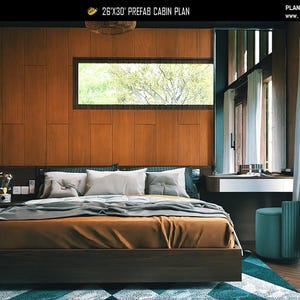
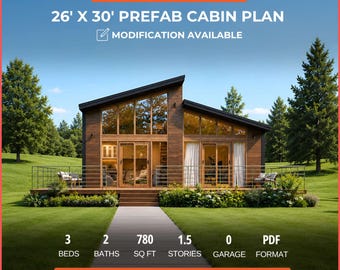
Modern 26x30 prefab-style cabin designed for owner builders, vacation homes, guest houses, ADUs, and rental investments. This 2-story layout packs 3 bedrooms and 2 full bathrooms into 962 sq ft of efficient living space, with an open living and kitchen area, two ground floor bedrooms, a private loft bedroom, and a dramatic single-slope shed roof with floor-to-ceiling glass, all wrapped in a raised wrap-around deck.
**Complete material list included with every purchase.
**Need editable CAD (DWG) files? Add our CAD File Add-On here: https://www.etsy.com/listing/4534909689/cad-file-add-on-for-house-plans-editable
**Plan modification service available. Message us with your changes for a quote, most quotes come back within 24 hours.
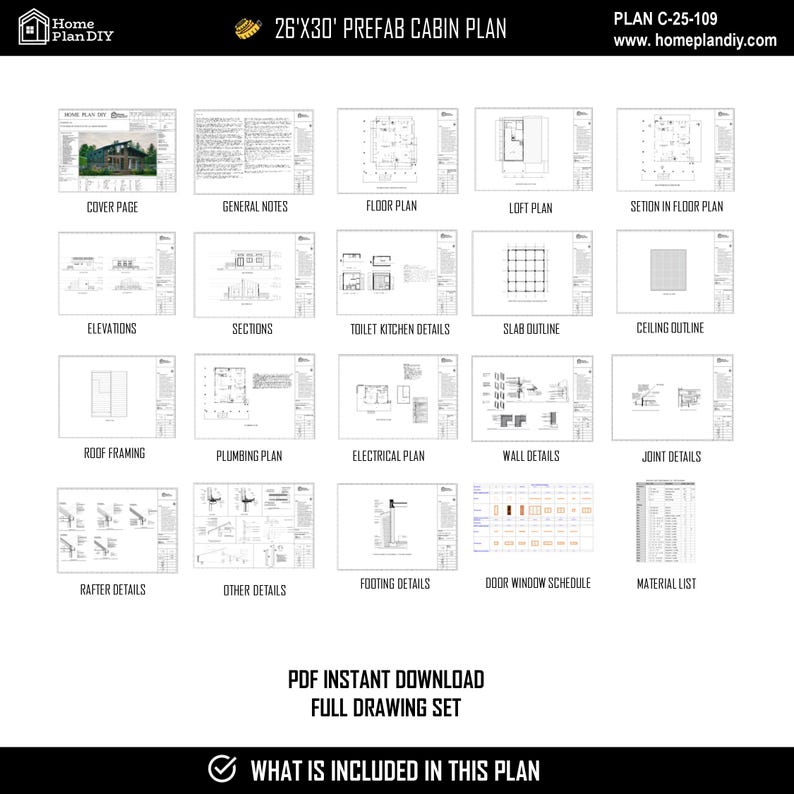
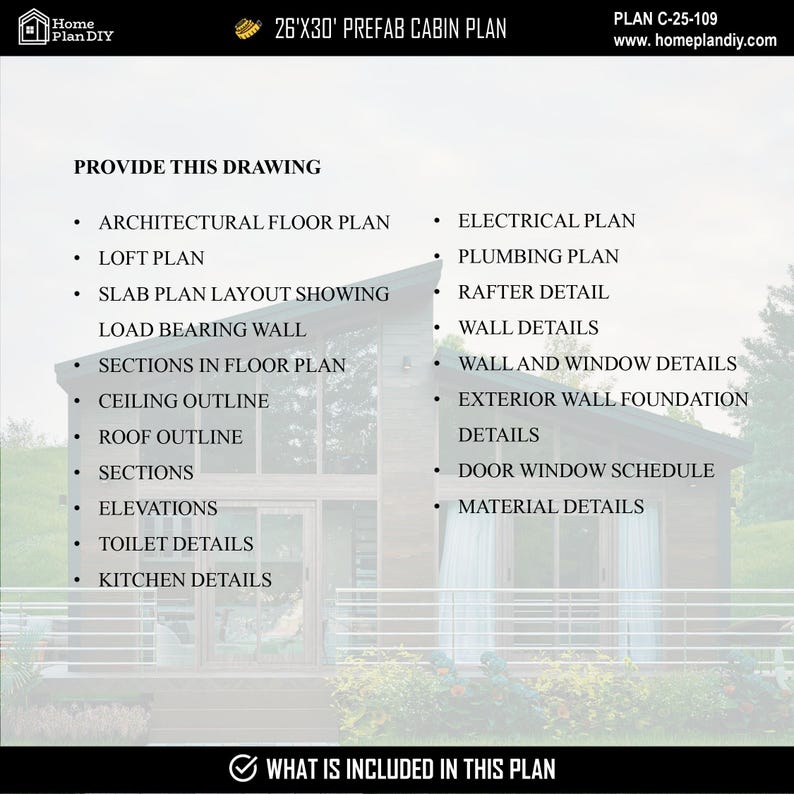
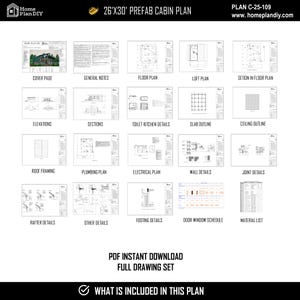
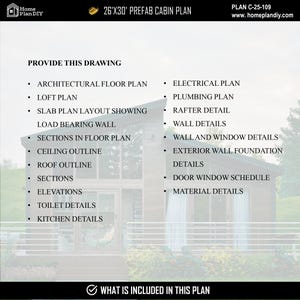
WHAT YOU GET: A complete working drawing set as a printable PDF, drawn at A3 sheet size. Your download includes:
𖧹 Cover sheet with full project data and area calculations
𖧹 General construction notes and code compliance notes
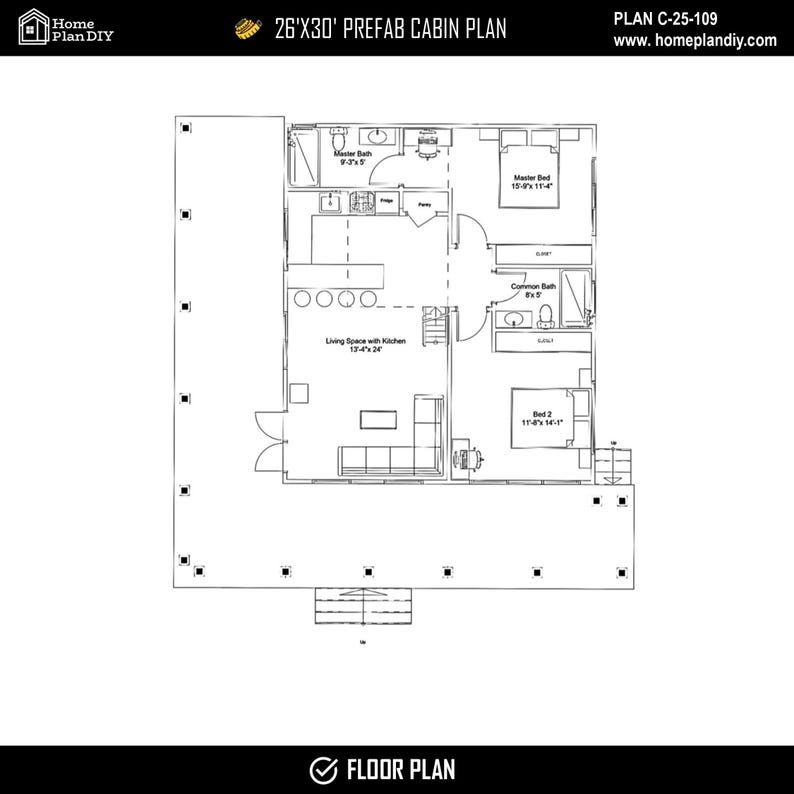
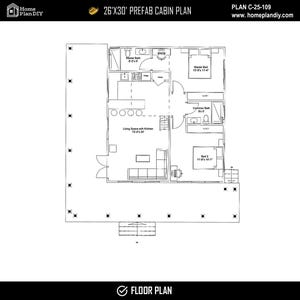
𖧹 Fully dimensioned ground floor and loft floor plans
𖧹 Slab/footing layout showing load bearing walls (pier foundation)
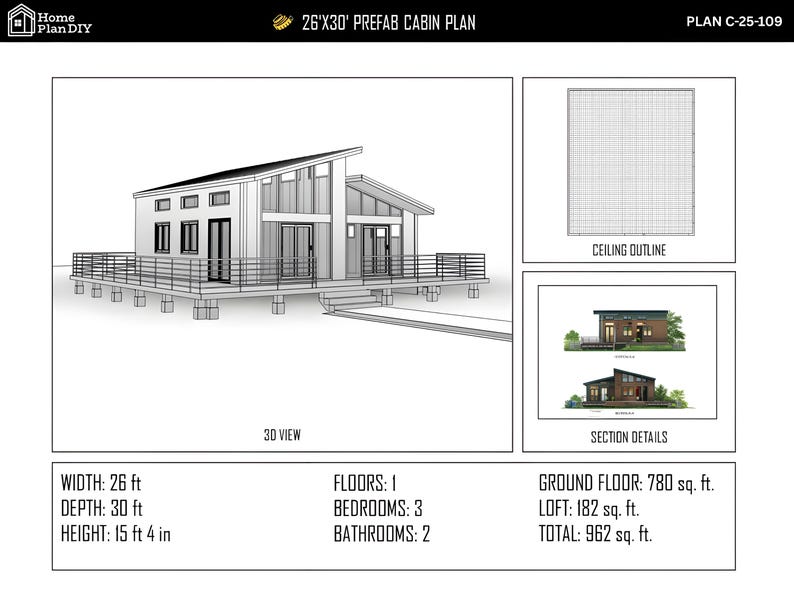
𖧹 Ceiling outline and roof plan
𖧹 Building sections A-A' and B-B'
𖧹 All four exterior elevations with level markers
𖧹 Kitchen plan and section details
𖧹 Bathroom plan and section details with fixture clearances
𖧹 Foundation details with insulation, waterproofing, and drainage
𖧹 Rafter details with five unvented attic insulation assemblies
𖧹 Wall, window, and exterior joint details with step-by-step window install
𖧹 Door and window schedule with sizes, sill heights, 2D plans, and 3D elevations
𖧹 Framing, header, and 2-hour exterior wall details
𖧹 Electrical plan (ground floor + loft) with full legend
𖧹 Plumbing plan with complete supply, drain, and vent notes
𖧹 Complete itemized material list for your takeoff
PLAN AT A GLANCE:
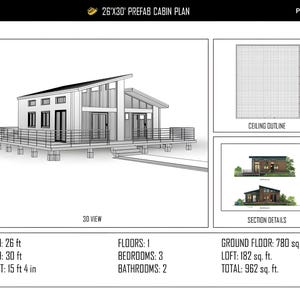
✔ Heated living area: 962 sq ft (780 ground floor + 182 loft)
✔ Footprint: 26 ft wide x 30 ft deep, approx. 38'-4" overall with wrap-around deck
✔ Stories: 2 (ground floor plus loft)
✔ Bedrooms: 3 (two on the ground floor, one loft bedroom)
✔ Bathrooms: 2 full baths
✔ Building height: 15 ft 4 in
✔ Roof: modern single-slope shed roof with clerestory-style glazing
✔ Foundation: concrete pier foundation, great for sloped or raised sites
ROOM SIZES:
𖧹 Living space with kitchen: 13'-4" x 24' with island seating and pantry
𖧹 Master bedroom: 15'-9" x 11'-4" with closet
𖧹 Master bathroom: 9'-3" x 5'
𖧹 Bedroom 2: 11'-8" x 14'-1" with closet
𖧹 Common bathroom: 8' x 5'
𖧹 Loft bedroom: 182 sq ft with two closets
𖧹 Wrap-around deck with entry stairs and railing
CONSTRUCTION DETAILS:
Concrete pier foundation with 16 drilled piers and detailed footings, 2x10 floor joists, wood stud framing with insulated walls, single-slope roof with 2x10 rafters, corrugated metal roofing, and a vented rain-screen siding detail. The set covers everything from anchor bolts and sill plates to flashing and sheathing specs, so your builder or local lumber yard can price it accurately. Electrical spec includes GFCI protection, hardwired interconnected smoke detectors, and CO alarms on every level. Plumbing spec covers copper supply, PVC Schedule 40 drain and vent, and low-flow fixtures.
ESTIMATED BUILD COST:
Around $130 to $220 per heated square foot depending on your region, finishes, and labor, which puts this build at roughly $125,000 to $212,000.
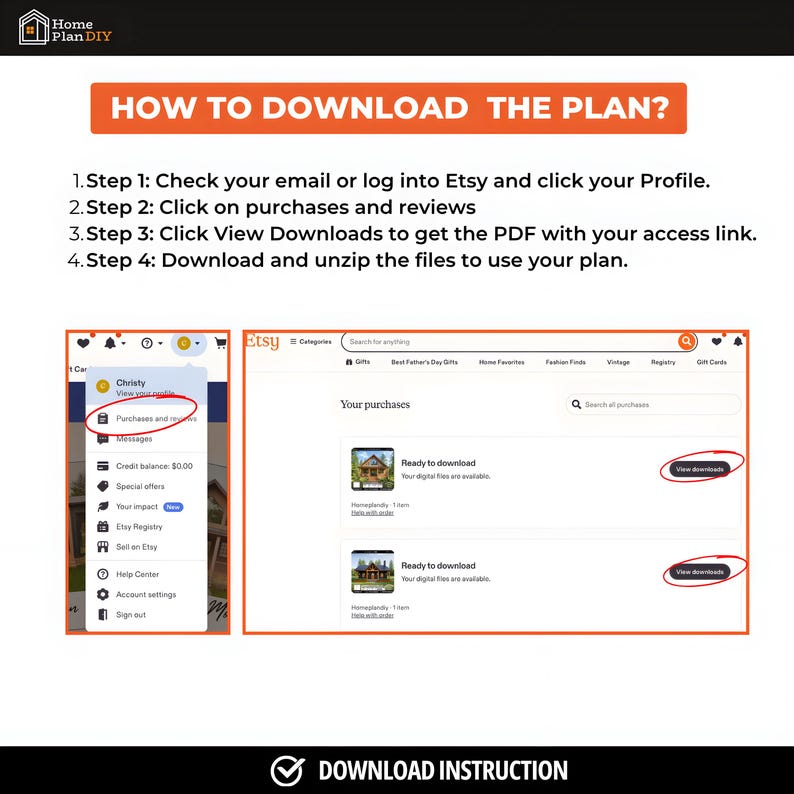
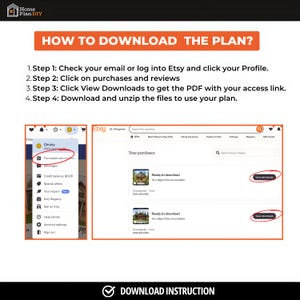
HOW TO DOWNLOAD YOUR PLAN:
Files are delivered as an instant download after checkout. Once your payment is confirmed, go to your Etsy account, open "Purchases and Reviews," and click the "Download Files" button next to this order. You can also access the files from the download link in your Etsy confirmation email. Save the PDF to your computer, phone, or cloud drive so you always have a copy.
HOW TO PRINT:
The drawing set is formatted at A3 sheet size and prints beautifully at any local print shop, office supply store, or online printing service. Simply email or bring the PDF file and ask for A3 (or 11x17 tabloid) prints at 100% scale. You can also print at home on standard paper for reference, or ask your print shop to scale up to A1/A0 for large-format construction sets.
IMPORTANT NOTES:
This is a digital file only. No physical product will be shipped.
Plans are drawn to 2022 California residential codes and are not sealed or engineered for other states. These plans do not meet earthquake seismic/wind code requirements, and many jurisdictions require local engineering review, so please check with your building department before purchasing.
FILES ARE DELIVERED AS AN INSTANT DOWNLOAD AFTER CHECKOUT, READY TO PRINT AT YOUR LOCAL PRINT SHOP.
PRINTABLE DIGITAL DOWNLOAD:
This listing includes high-quality PDF files for instant download.
No physical item will be shipped.
Files are print-ready and can be sent to any local print shop.
RETURN POLICY:
Because this is a digital product, returns or exchanges are not accepted. Please review all details and plan rendering photos before purchasing.
IMPORTANT BUILDING NOTICE:
All plans purchased online must be reviewed and approved by a licensed structural engineer in your area before construction. Local building codes, zoning regulations, and foundation standards vary. Consult with your local builder and permit office before starting. Actual materials, spans, and framing details should be verified by your local engineer.
COPYRIGHT NOTICE:
All drawings and designs are the property of Home Plan DIY.
For personal use only. Redistribution or resale is strictly prohibited.
Begin building your dream with this modern prefab cabin plan by Home Plan DIY. Browse more cabin, cottage & tiny home plans in our shop!
Instant Download
Your files will be available to download once payment is confirmed. Here's how.
Instant download items don’t accept returns, exchanges or cancellations. Please contact the seller about any problems with your order.
Etsy Purchase Protection
Shop confidently on Etsy knowing if something goes wrong with an order, we've got your back for all eligible purchases —
see program terms

Reviews for this item
I preferred to add the standard cost for building
Response from Home Plan DIY
Thank you for the feedback! We appreciate the suggestion and will keep it in mind to help future buyers.
Great product. Instant download. Well designed
Response from Home Plan DIY
Thank you for the great review! We’re glad you liked the design and the instant download.

leaving a good review until i can build it to update it lol hoping i can make the changes i need to it to accommodate my needs!
Response from Home Plan DIY
Thanks for your review! Wishing you all the best with your project.
This plan was exactly what I needed—well-designed and high quality. My local architect had no issues preparing it for city approval. I truly appreciate the great work. Thank you!
Response from Home Plan DIY
Thank you so much for your wonderful feedback!We truly appreciate your support and are happy to have been part of your project. Thank you again! 😊

Speedy replies Has a history of replying to messages quickly.
More from this shop
Visit shop-
Digital download
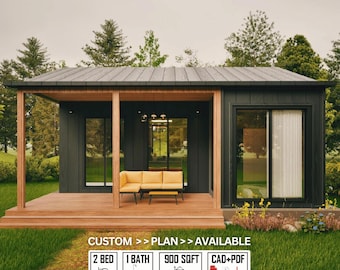
Modern Cabin House Plans | 30x30 Timber Frame Tiny Cottage (Digital Download)
Sale Price $48.67
Original Price $64.90
-
Digital download
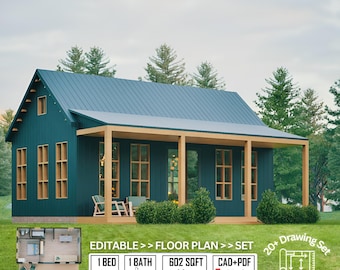
Modern 1-Bedroom Cabin Plan with Loft Floor Plan and 1 Bath (PDF & CAD)
Sale Price $48.67
Original Price $64.90
-
Digital download
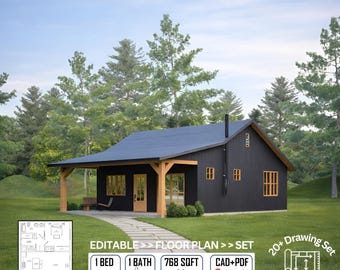
Modern Cabin Plans with Porch: 768 sqft, 1Bed, 1Bath, Custom Small House ( Pdf & CAD)
Sale Price $48.75
Original Price $65.00
-
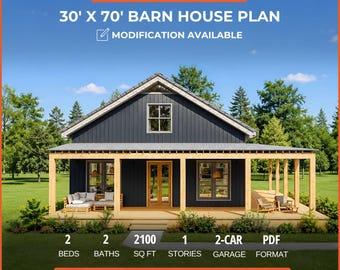
Digital download
Modern Barndominium House Plan 2100 sqft | 2 Bed 2 Bath Farmhouse, 2 Car Garage PDF
Sale Price $56.92
Original Price $75.90
-
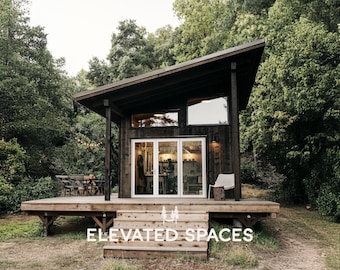
Digital download
Redwood Cabin Plans PDF - Optional Bathroom - 14X20 ft - Tiny House - Lean to Cabin Plans With Loft - On / Off Grid - Farmhouse DIY Project
Sale Price $84.99
Original Price $99.99
-
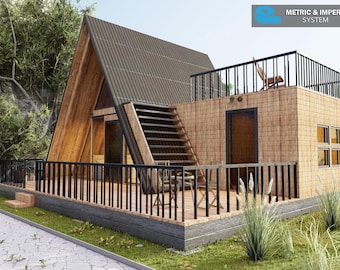
Digital download
550SF A-Frame Cabin DIY Plans Large Modern House Architectural Custom Blueprint PDF
Sale Price $15.73
Original Price $44.96
-
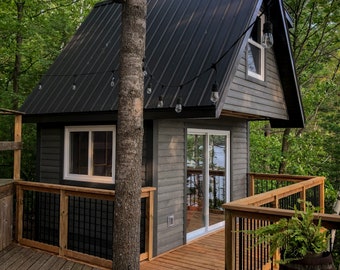
Digital download
Easy Build Cabin bunkie playhouse - instant download cabin plans
$43.76
-
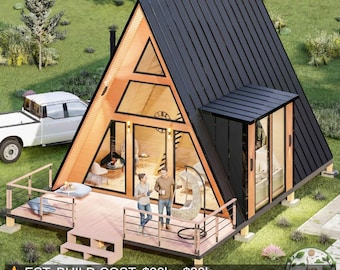
Digital download
Modern A-Frame Tiny House Plan With Loft , Tiny Home Plans, Cabin House DIY Building Plans with Natural Light & Inviting Design
Sale Price $23.56
Original Price $58.90
-

Digital download
Modern A-Frame Cabin House Plans: 550 SF, 1 Bedroom (PDF Blueprint)
Sale Price $15.73
Original Price $44.96
-
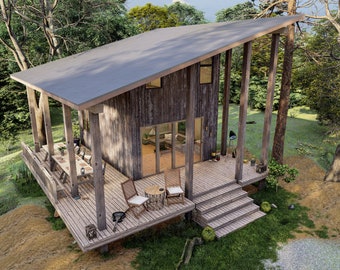
Digital download
Tiny A Frame House Plans, Small Cabin Plans Blueprint
$60.00
-
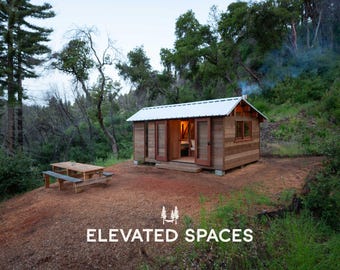
Digital download
12x16 Small Cabin Plans - 200 SqFt Shed Plans - Tiny House - Studio - ADU - Picnic Table Plans - Real Projects Built by Real People™
Sale Price $67.99
Original Price $79.99
-
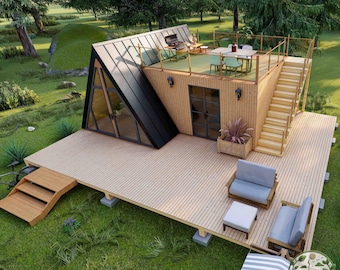
Digital download
Modern A-Frame Tiny House Plans | 18x23 Cabin Blueprints with Deck (Digital Download)
Sale Price $23.96
Original Price $59.90
-
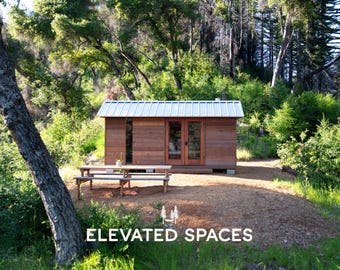
Digital download
12x16 Small Cabin Plans - 200 SqFt Shed Plans - Tiny House - Studio - ADU - Picnic Table Plans - Real Projects Built by Real People™
Sale Price $67.99
Original Price $79.99
-
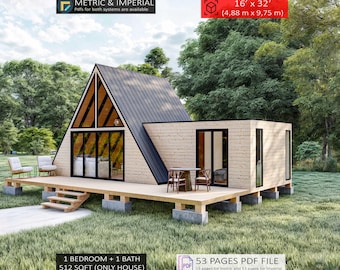
Digital download
A-Frame Cabin Plans 16x32, Tiny House DIY (PDF Download)
Sale Price $17.98
Original Price $44.96
-
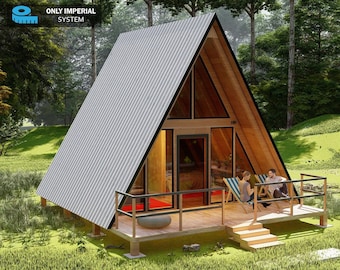
Digital download
20x23 A-Frame Cabin DIY Plans: Modern Tiny House Blueprint (250SF PDF)
Sale Price $15.36
Original Price $43.89
-
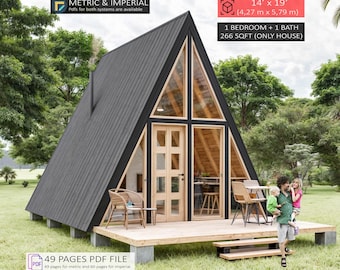
Digital download
A-Frame Cabin Plans, Tiny House, Small Cabin Adu (PDF Download)
Sale Price $15.41
Original Price $38.53
Shoppers with similar taste loved these
-
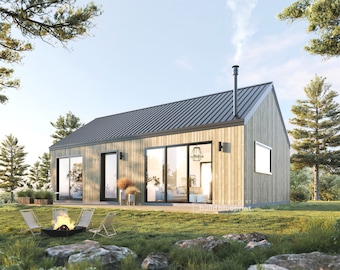
Digital download
20' x 32' Modern Barn House Architectural Plans - Custom 640SF Nordic Cabin Blueprint
$125.00
-
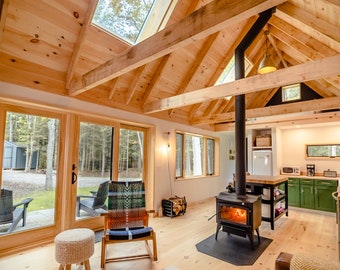
Digital download
Your Cabin in the Woods - Highly Detailed Blueprints for immediate download
Sale Price $267.04
Original Price $445.06
-
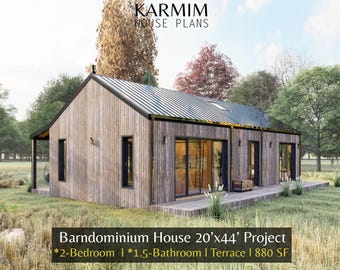
Digital download
20'x44' Barn Village Houses Plan : 2Bed 1.5Bath I Barn House Blueprint Project 880SF (PDF Download) I Cottage A-Frame Achitectural Custom
$51.40
-

Digital download
30' x 30' American Cottage 2 Bedroom Architectural Plans - Custom 875SF Modern Cabin Blueprint
$125.00
-
Digital download
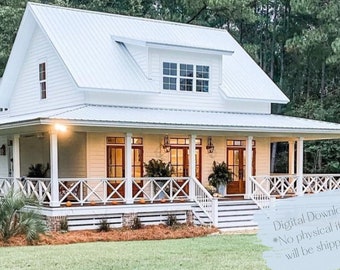
Farmhouse Cottage House Plan: 3 Bedroom, 3.5 Bath (Printable PDF)
$199.00
-
Digital download

Petunia - 7' x 10' DIY Lean-To Greenhouse Building Guide
$40.80
-
Digital download
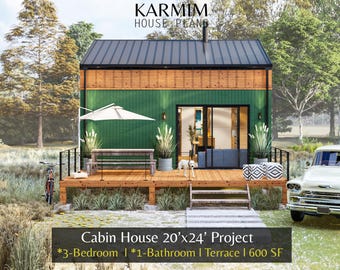
20'x24' Cottage Loft Floor Plan : 3Bed 1Bath I Cabin Holiday Barndominium Project 600SF. (PDF Download) I Architectural Lean Custimize
$43.20
-
Digital download
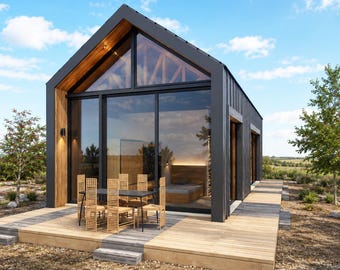
1 Bedroom 684 sq ft - 18x38 ft - Modern Barn Style - Gable Shed roof ADU, Architectural Plans PDF + CAD - 3Ds + Basic Material List
Sale Price $32.41
Original Price $43.21
-

Digital download
20' x 26' Adirondack Cabin w/ Loft Bedroom Architectural Plans - Custom 650SF Modern Cabin Blueprint
$125.00
-
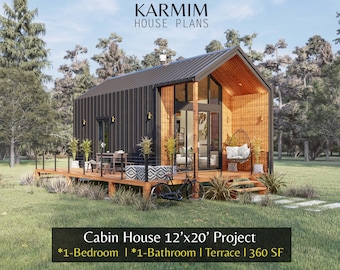
Digital download
12'x20' Cabin House Plans: 1Bed 1Bath Loft Lean Barn House 360SF. (PDF Download) I Cottage Barn Custom Houses I Garden Mountain Shed Plans
$43.20
-
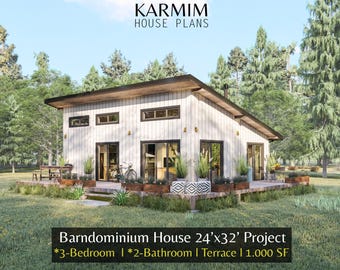
Digital download
24'x32' Cabin Loft House Plan : 3Bed 2Bath I BarnHouse Family Floor 1000SF (PDF Download) I Cottage Tiny FarmHouse Built Blueprints Wooden
$51.40
-
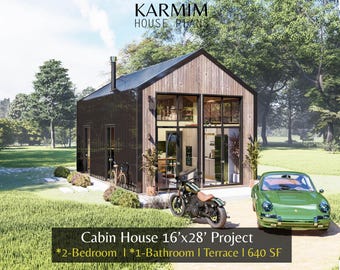
Digital download
16'x28' Modern Cabin House Plans : Tiny Small BarnHouse Blueprints (PDF Download) I 2 Bed 1 Bath Cottage City House I Built Blueprints
$43.20


Looking for more? Find it on Etsy