

Price:$2.75
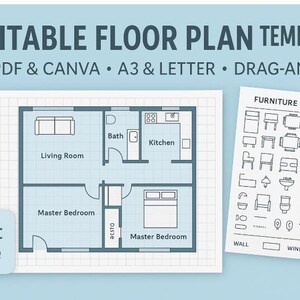
Editable Self-Build Floor Plan Template | DIY Home Layout Planner PDF + Canva | Drag-and-Drop Symbols | A3 & Letter
Here's what's eligible:
- Your order doesn't match the item description or photos
- Your item arrived damaged
- Your item arrived after the estimated arrival window
- Your item didn't arrive or was lost in the mail
You can only make an offer when buying a single item
Highlights
Plan your dream home like a pro — no design experience needed!
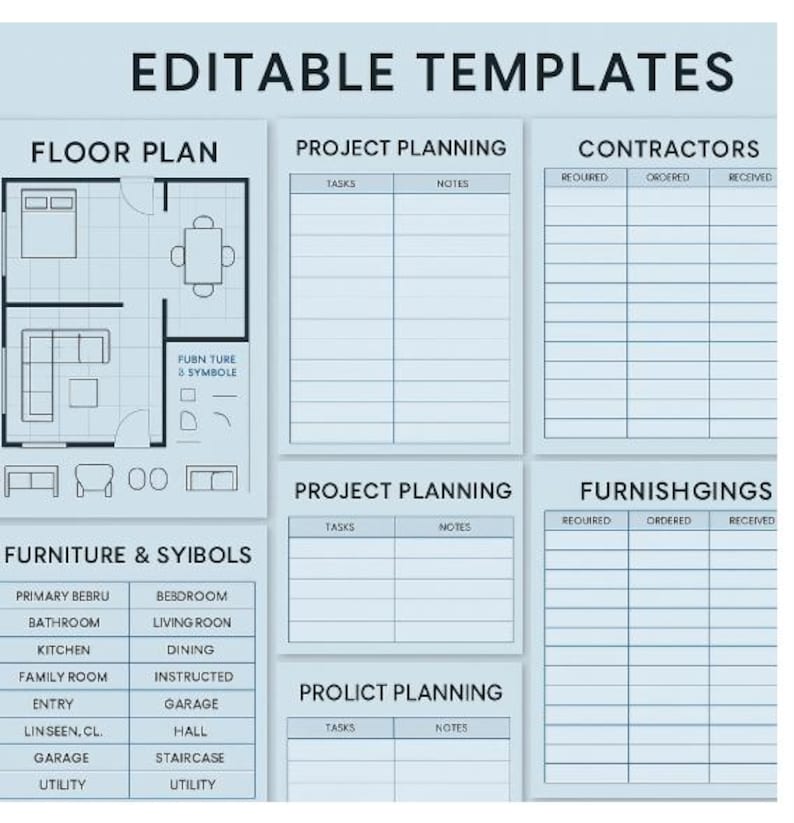
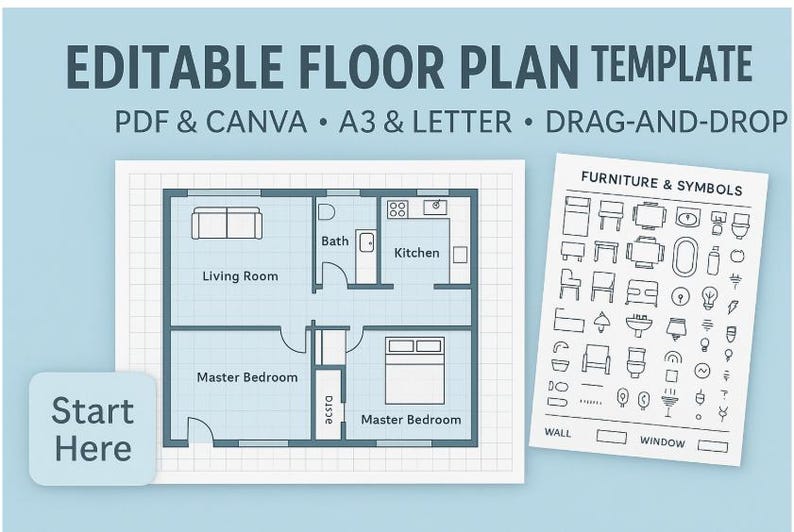
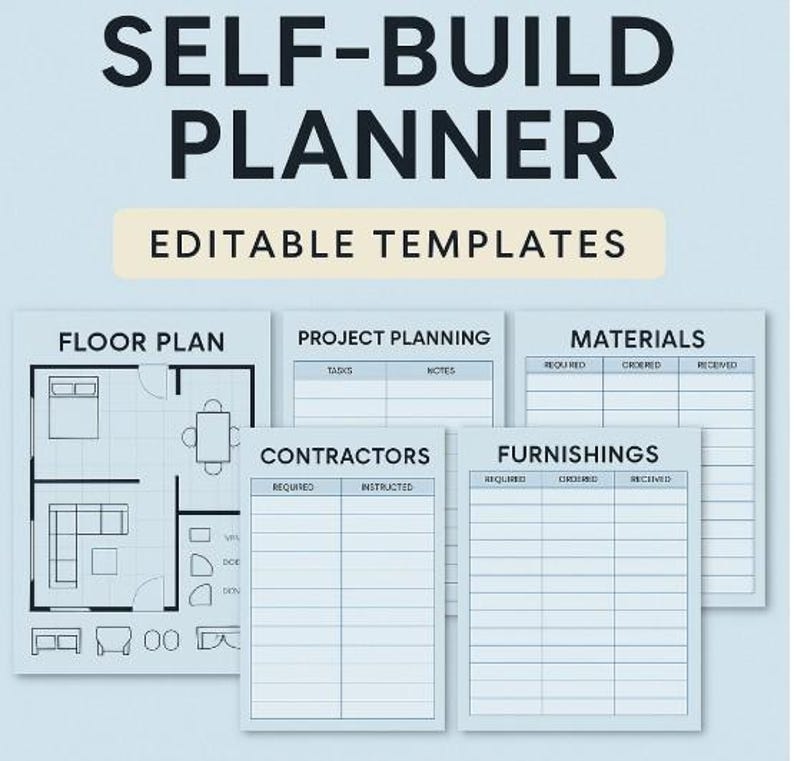
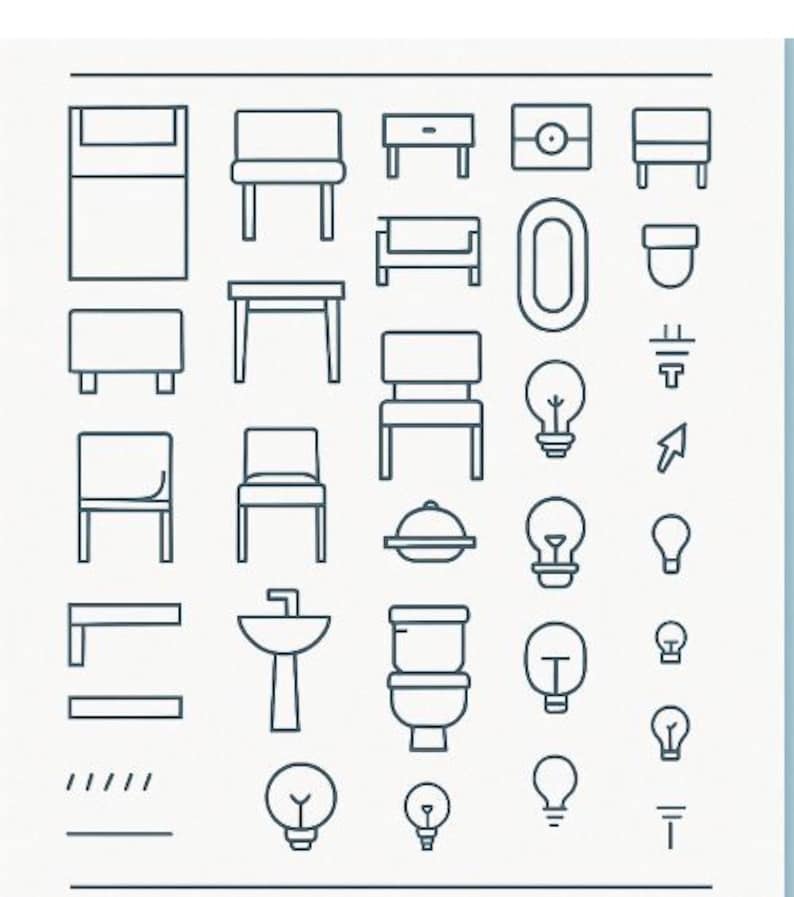
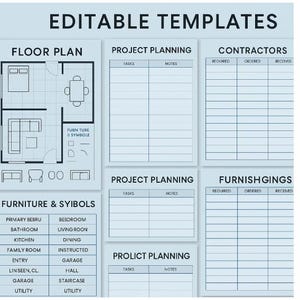
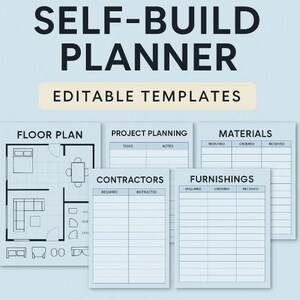
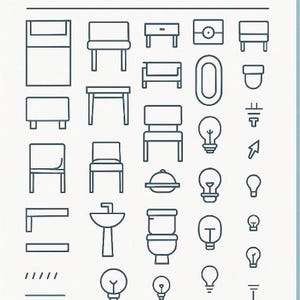
This editable floor plan template bundle is designed for self-builders, renovators, and DIY home designers who want to map out their house layout with ease. Comes with printable grid layouts, a drag-and-drop furniture + symbol sheet, and an editable Canva version for digital use.
Instant Download
Your files will be available to download once payment is confirmed. Here's how.
Instant download items don’t accept returns, exchanges or cancellations. Please contact the seller about any problems with your order.
Etsy Purchase Protection
Shop confidently on Etsy knowing if something goes wrong with an order, we've got your back for all eligible purchases —
see program terms

More from this shop
Visit shop-
Digital download
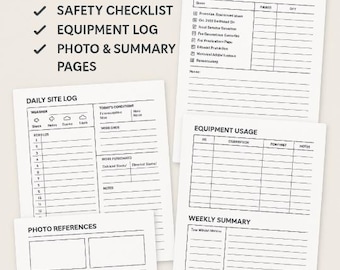
Contractor template for site report, remarkable planner, construction log, daily log, safety checklist, equipment log, and digital planner.
$2.75
-

Digital download
UK Budget Planner Printable Editable in Canva Monthly Budget for Bills and Savings A4 & US Letter Instant Download
$4.13
-
Digital download
Focus Flow Kit: ADHD-Friendly Daily & Weekly Productivity System (Printable PDF)"
$1.38
-

Digital download
Planner Scheduler for busy Mums
$1.38
Be the first to leave a review
-
Digital download
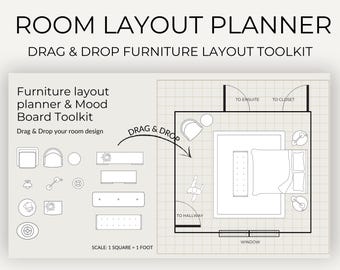
Room Planner Template Canva | Floor Plan Layout Planner | Interior Design Planner | Home Layout Template | Space Planning Template
$16.26
-
Digital download
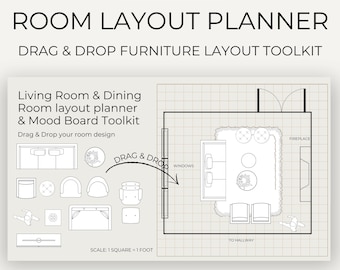
Room planner template canva | Living and Dining room layout planner for homes. Drag and drop canva template. Home layout planner template
$8.87
-
Digital download
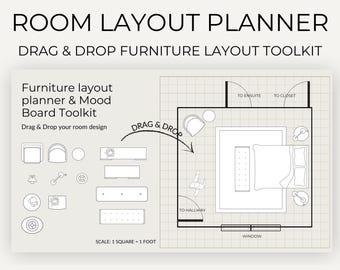
Bedroom Layout Planner Canva Template | Furniture Layout Tool | Room Planner | Floor Plan Template | Drag & Drop Furniture
$8.87
-
Digital download
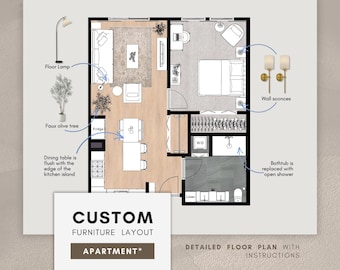
CUSTOM Furniture Layout: Floor Plan & Spacial Planning for Home Arrangement - Online Interior Design Service
$130.83
-
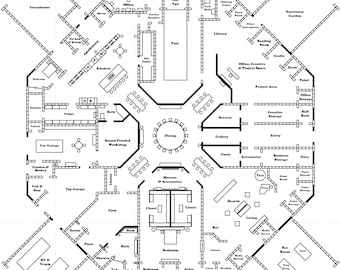
Custom Floor Plan Service
$300.00
-
Digital download
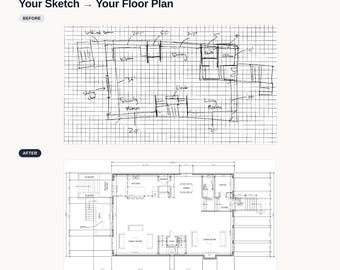
Full Custom Home Floor Plan | Large House Layout Up to 3,000 sqft | New Build Architectural Drafting
$464.91
-
Digital download
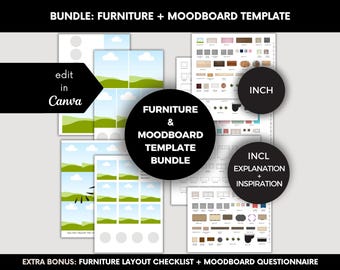
Interior Moodboard and FloorPlan Kit, Canva Template + Printable Furniture Cutouts, Room Layout and Interior Design Bundle
Sale Price $11.14
Original Price $14.87
-
Digital download
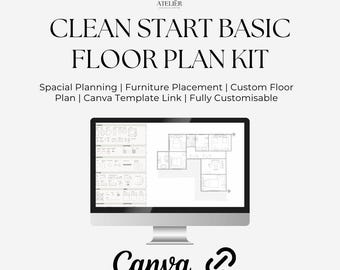
Interior Design Floor Plan Kit | Scaled Canva Template
Sale Price $8.76
Original Price $11.68
-
Digital download

Custom 2D Floor Plan Design – Architectural Layout (PDF & DWG)
$45.00
-
Digital download
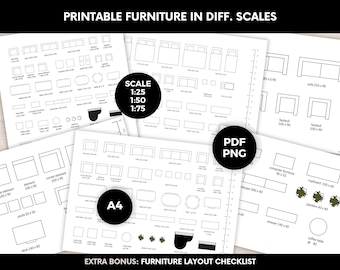
Printable Furniture Templates Bundle Scale 1/25 1/50 1/75, A4 PDF and PNG, Floor Plan Design, Bonus Checklist DIY Interior Layout Cutout Kit
Sale Price $4.90
Original Price $6.54
-
Digital download
Custom Architectural Drafting & Floor Plans | 2D Design Services
Sale Price $500.00
Original Price $1,000.00
-
Digital download
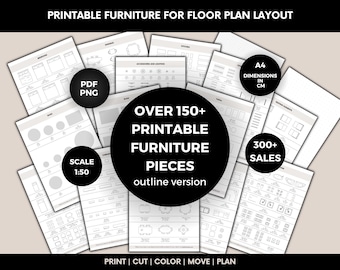
Printable 1:50 Scale Furniture Templates | Room Layout Planner, Outline Edition
Sale Price $11.14
Original Price $14.87
Shoppers with similar taste loved these
-
Digital download
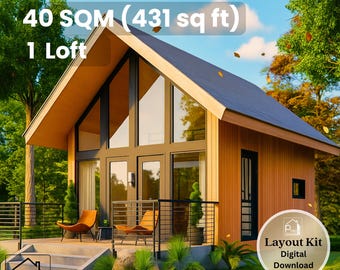
17' x 19' A-Frame Cabin Plan – 431 Sq Ft Loft Home with Porch – Floor Plan & Elevations – Instant Download - 40 sqm Tiny House 1 Bedroom
$19.49
-
Digital download
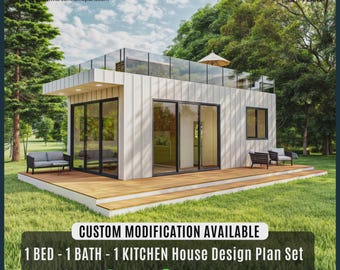
Charming Tiny Cottage House Plan: Modern Cabin Design, Custom House
Sale Price $51.75
Original Price $69.00
-
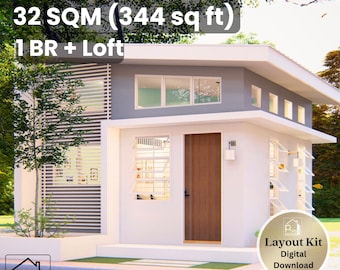
Digital download
17' x 17' Smart Modern House Plan – 1 Bedroom and Loft – 344 Sq Ft Floor Plan & Elevations – Instant Download - 32 sqm Tiny Home
$19.49
-
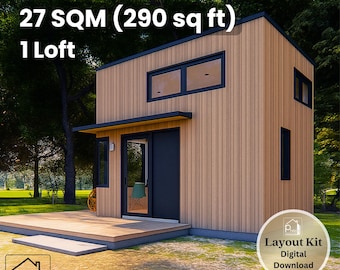
Digital download
12' x 17' Modern Tiny House Plan - 290 Sq Ft Loft Bedroom - Floor Plan & Elevations - Instant Download PDF - 27 sqm Tiny Home
$19.49
-
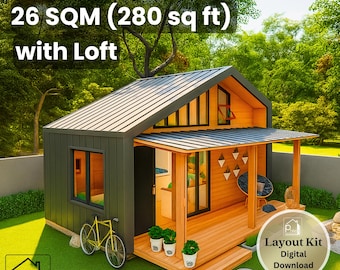
Digital download
10' x 20' Cute Tiny House Plan with Loft – 280 Sq Ft 1 Bedroom with Porch – Floor Plan & Elevations – Instant Download - 26 sqm Tiny Home
$19.49
-
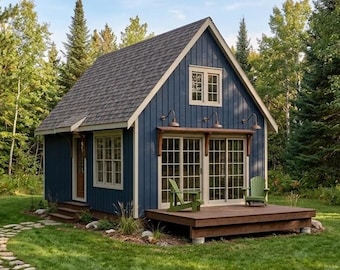
Digital download
16x24 Small Cabin Plans with Loft: DIY Cottage House Blueprint (PDF Download)
$99.00
-
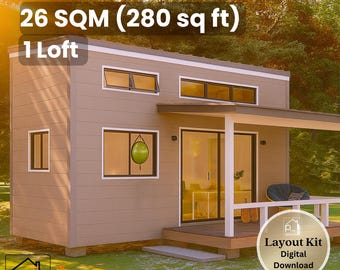
Digital download
10 x 22 Tiny House Plan – 1 Bedroom with Covered Porch – 280 Sq Ft Floor Plan & Elevations – Instant Download - 26 sqm Tiny Home
$19.49
-
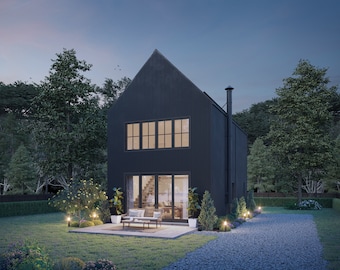
Digital download
893 SF 2 Bedroom 2 Bath Modern Black House Plan - PDFs & CAD Files
$899.00
-
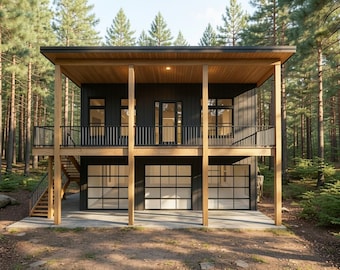
Digital download
Modern ADU House Plan: 990 (Living) Sqft - 2 Bedroom-1.5 Bath, 3-Car Garage
Sale Price $159.20
Original Price $199.00
-
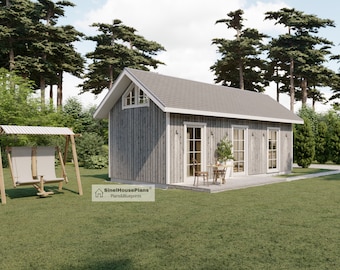
Digital download
Cabin House Plan, 2-Story 2-Bedroom 455 SF Cottage Building Construction Drawings with Material List
$54.71
-
Digital download
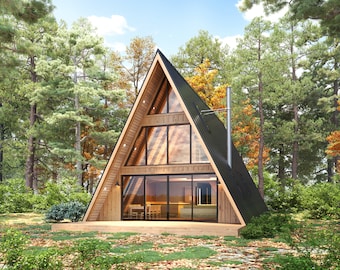
28' x 46' Large Modern A-Frame Cabin Architectural Plans - Custom 1400SF 3BD Cabin Blueprint PDF
$175.00
-
Digital download
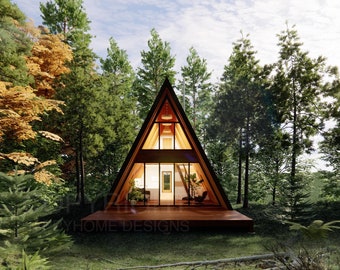
Modern Yosemite A Frame 22' x 36' Spacious Cabin / Tiny House / A-Frame House Design Concept Plans
$380.00


