

Only 5 left and in 20+ carts
NowPrice:$24.50
Original Price: $49.00
50% off
Sale ends in 1:23:45
A-Frame Cabin 16x20, 1 Bedroom Modern House Plan PDF Download
Star Seller
Star Sellers have an outstanding track record for providing a great customer experience—they consistently earned 5-star reviews, shipped orders on time, and replied quickly to any messages they received.
You can only make an offer when buying a single item
Star Seller. This seller consistently earned 5-star reviews, shipped on time, and replied quickly to any messages they received.
Highlights
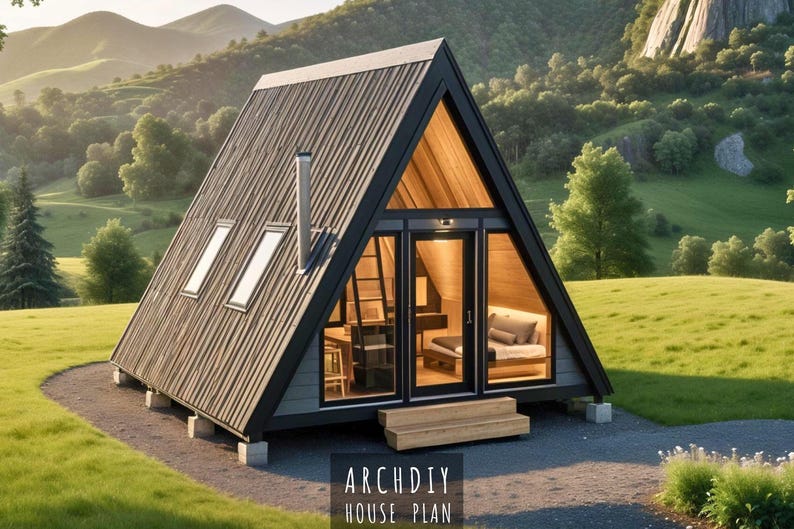
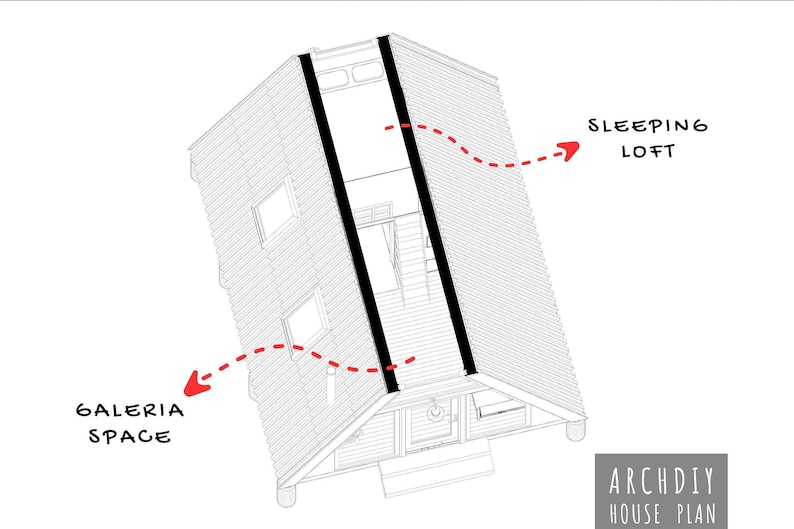
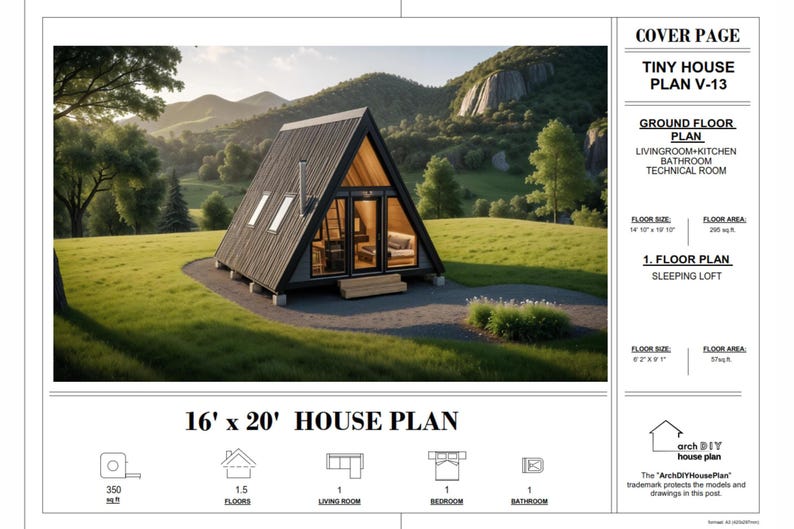
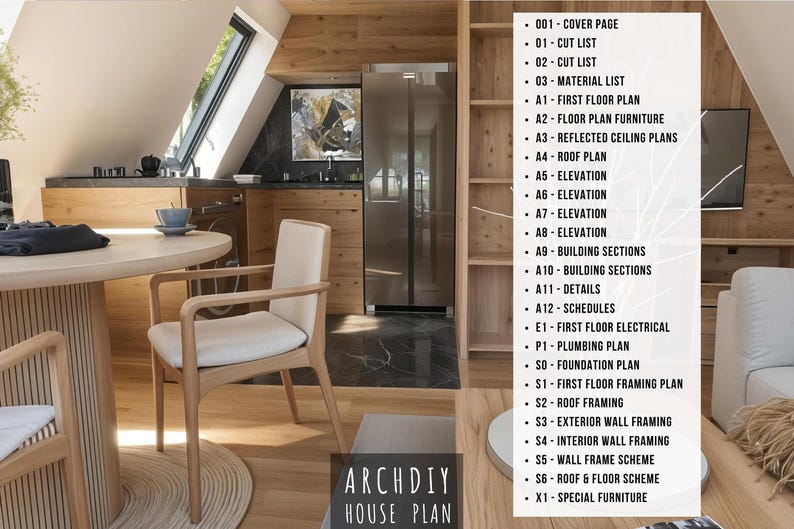
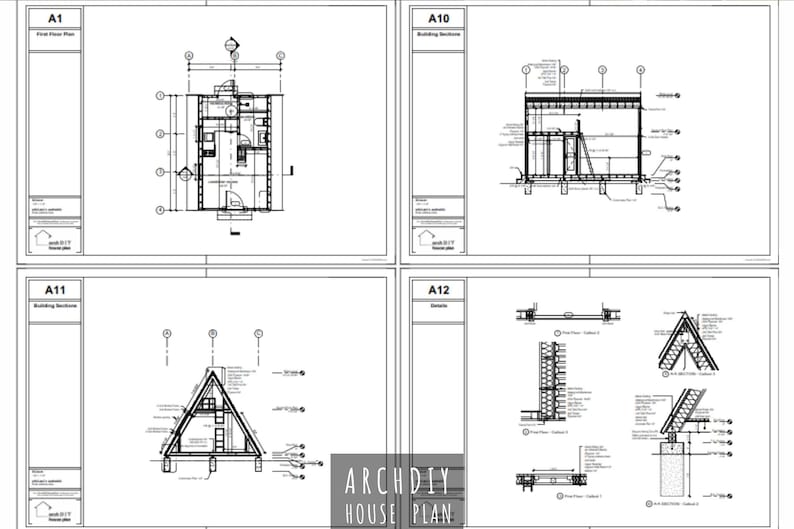
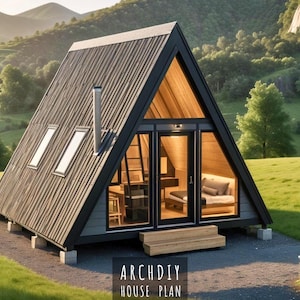
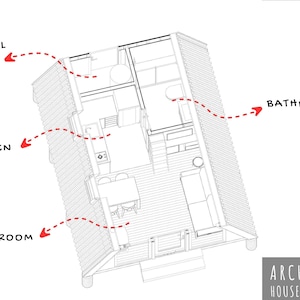
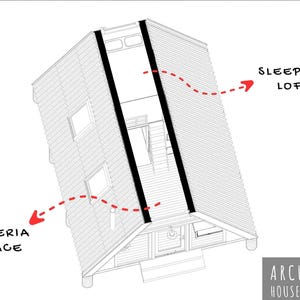
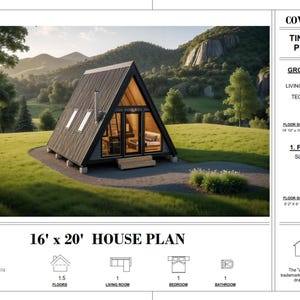
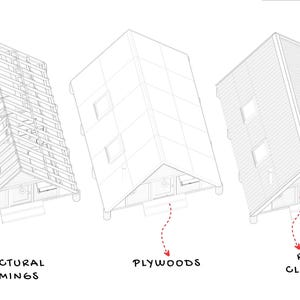
A-Frame Cabin 16x20 is a digital 1 bedroom house plan with a loft floor for sleeping. Created for people planning a small cabin or tiny house, the imperial PDF includes architectural drawings with measurements and details for DIY planning. The download also contains two exterior render ideas and two interior renders to help you review the design before construction.
A-Frame Cabin 16x20 1 Bedroom Modern House Plan
Our goal is to establish a tranquil retreat for small parties looking to unwind in the great outdoors. The purpose of our application book is to help you fulfill your ideal cabin home. Explore a variety of design possibilities, participate in interactive personalization, and get professional guidance. Become a member of our community to exchange ideas and get ideas for your own retreat. As you create a unique space that embodies your vision and realizes your aspirations, let us be your partner.
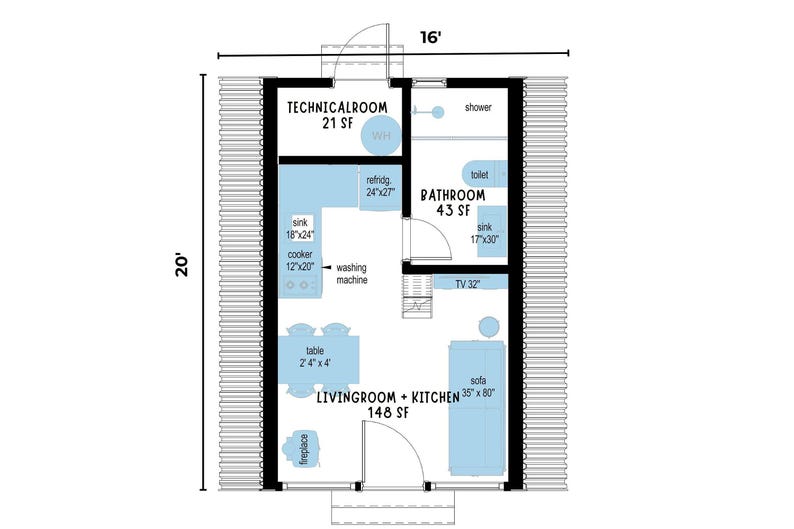
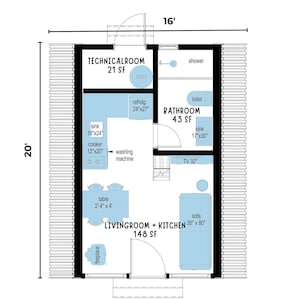
Ground Size : 14' 10'' x 19' 10''
Ground Floor Area : 295 ft²
Total Area : 350 ft²
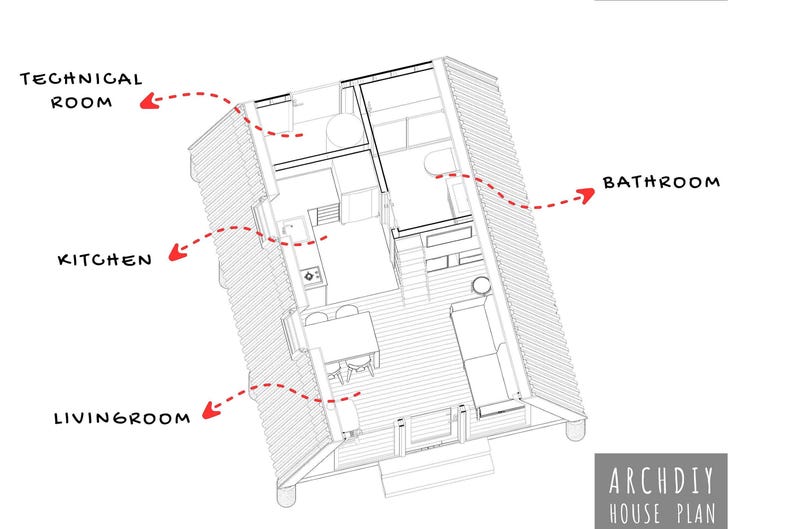
- Livingroom + Kitchen
-Bathroom
-Loft Floor for Bedroom
-Technical Room
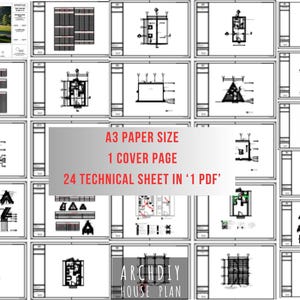
INCLUDES : ( 1 PDF + 4 JPG)
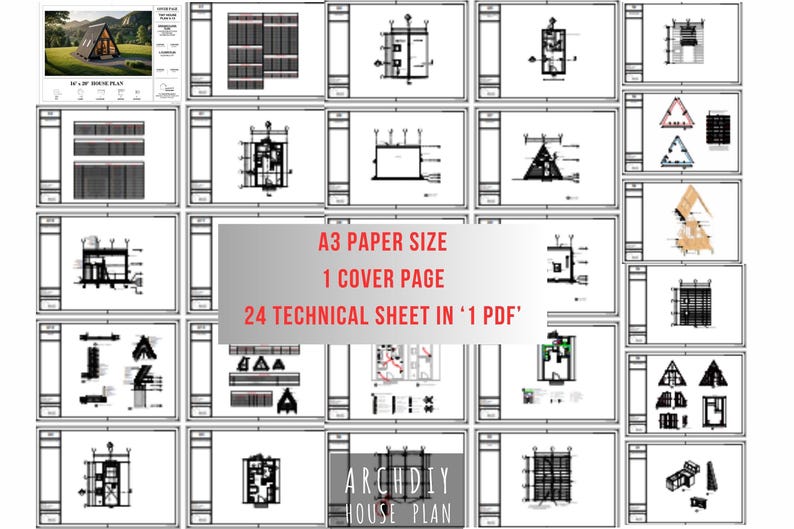
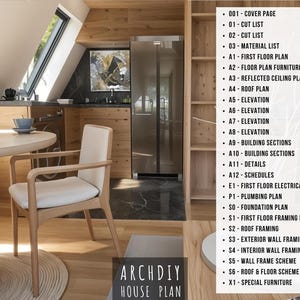
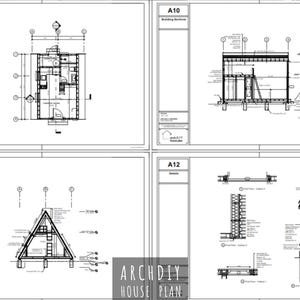
-1 PDF : 25 SHEETS
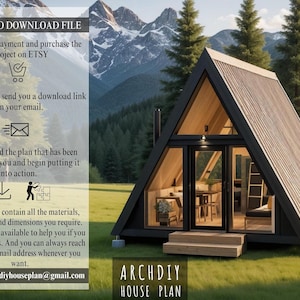
-2 DIFFERENT EXTERIOR RENDER IDEAS ( 2 JPG)
-2 INTERIOR RENDER
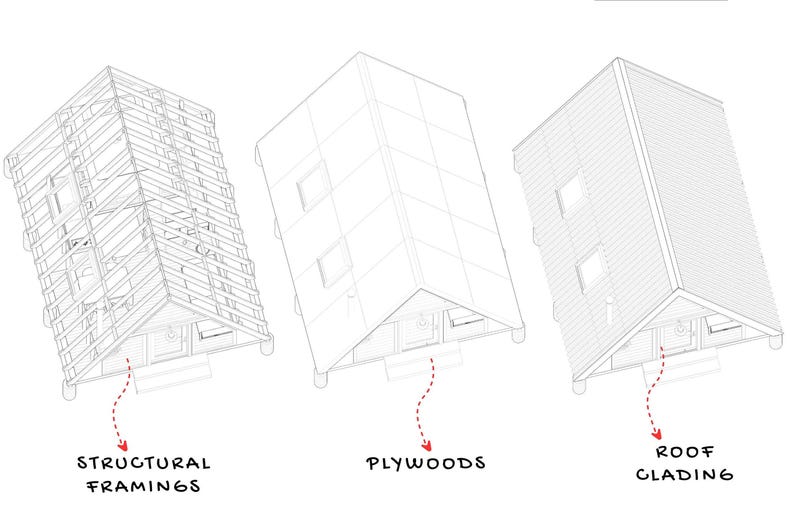
There is 1 pdf file available with imperial measurement. It includes high quality 2 different outdoor and 2 interior photos, a cover page with brief information, 24 architectural drawings pages with all measurements and details that will enable you to do it yourself, material schedules or other schedules, and all technical drawings are included.
And you can reach to us whenever you want.
Pay Attention !
The cost and materials used in construction may differ based on your location.Should a formal construction be necessary, the project could have to be set up in accordance with local legislation.We made an effort to communicate in a language that was clear. We believe that you can learn and practice with ease.
This item is available as digital downloads. A "No" product is shipped in physical form.
Notice of Copyright
This PDF contains drawings and schematics that are protected by copyright. In Turkey, copyright is safeguarded under Law on Intellectual and Artistic Works No. 5846.
Intended for individual use only; no duplication allowed. Penalties are imposed for distribution and duplication.
Instant Download
Your files will be available to download once payment is confirmed. Here's how.
Instant download items don’t accept returns, exchanges or cancellations. Please contact the seller about any problems with your order.
Etsy Purchase Protection
Shop confidently on Etsy knowing if something goes wrong with an order, we've got your back for all eligible purchases —
see program terms

Reviews for this item
Very thorough plans. Would recommend
Great plans with very good details and blueprints, material list very detailed.
Top top top top top
Great service, I would recommend.

Speedy replies Has a history of replying to messages quickly.
Rave reviews Average review rating is 4.8 or higher.
More from this shop
Visit shop-
Digital download
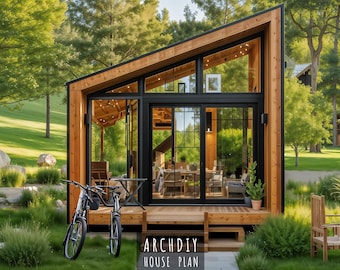
Modern Cabin House Plans: 1 Bedroom Tiny Home PDF Blueprint (12x24)
Sale Price $24.50
Original Price $49.00
-
Digital download
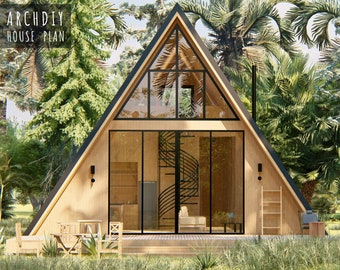
Modern A-Frame House Plan: 2 Bedroom, 30x42 (PDF Download)
Sale Price $27.50
Original Price $55.00
-
Digital download
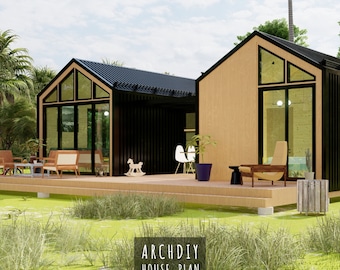
Modern 2 Bedroom House Plan: Single Story Barndominium (PDF)
Sale Price $24.50
Original Price $49.00
-
Digital download

Modern Barndominium House Plan: 2 Bedroom, 1200 Sq Ft (68 Pages PDF)
Sale Price $24.50
Original Price $49.00
-
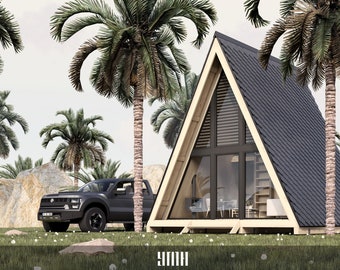
Digital download
A-Frame Cabin House Plan, 1 Bed, 1 Bath, 320 SF (PDF)
$40.00
-
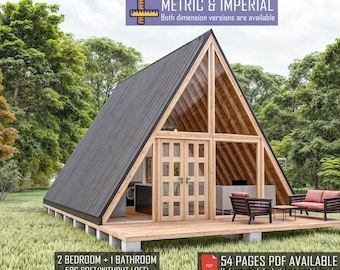
Digital download
20' x 28' A-Frame House Plan, 2 Bedroom Cabin House Plan, Loft Home Blueprint
Sale Price $23.11
Original Price $51.36
-
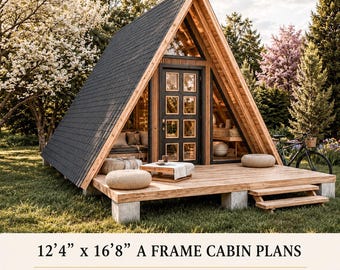
Digital download
12' x 17' A Frame Cabin Plans, 1 Bedroom 200 SF, A Frame House Plan, Cabin DIY, Tiny House Plans, Small House Blueprints
Sale Price $20.70
Original Price $46.01
-
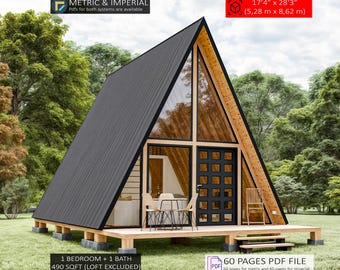
Digital download
A Frame Cabin Plans, Tiny House Plans, Small Adu DIY (PDF)
Sale Price $16.26
Original Price $40.66
-
Digital download
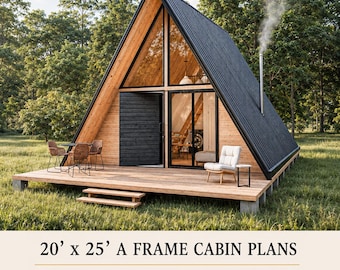
20'x25' A-Frame Cabin Plans, 500 SQFT, Tiny House 2 Bedroom, Loft House Blueprint
Sale Price $23.11
Original Price $51.36
-
Digital download
Modern Tiny House Plans - Cabin & Woodworking Plans, Tiny Home Plans
Sale Price $19.74
Original Price $35.90
-
Digital download
Triangular A-Frame Cabin Plan, Two Story Tiny House (PDF)
$40.00
-

Digital download
18' x 28' A Frame House Plans, 1-Bedroom Tiny Home Plan, Small House Adu, Cottage Blueprints
Sale Price $24.08
Original Price $48.15
-
Digital download
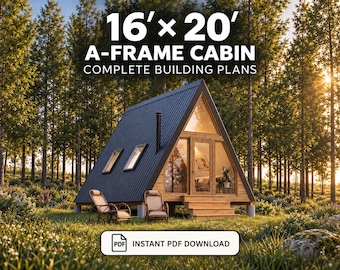
16x20 A-Frame Tiny House Plan: Scandinavian Cabin Design (350 sq ft ), (PDF Download)
Sale Price $48.30
Original Price $69.00
-
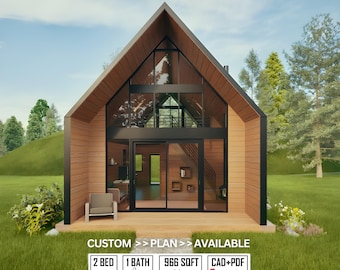
Digital download
Modern A-Frame Cabin DIY Plans: 42' x 23' Architectural Blueprint (Digital Download)
Sale Price $48.67
Original Price $64.90
-
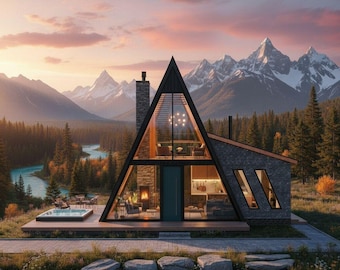
Digital download
A-Frame House Plan PDF, 7x8 Two Story Tiny Cabin Plans
Sale Price $22.50
Original Price $30.00
-
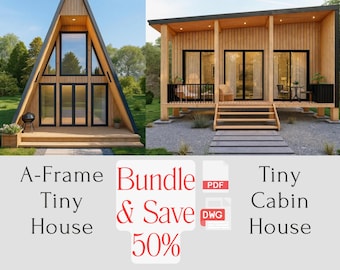
Digital download
A-Frame & Modern Cabin Tiny House Plan Bundle (PDF + DWG)
Sale Price $38.52
Original Price $64.20
Shoppers with similar taste loved these
-
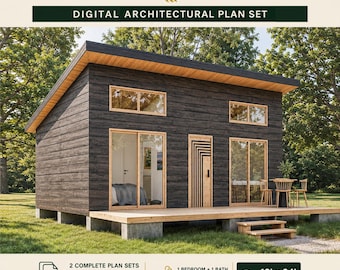
Digital download
Tiny Cabin House Plans 18 x 24, Small Cottage Plans, Tiny House Plans, 1 Bedroom Small House Plans, Modern House Adu Floor Plans
Sale Price $18.83
Original Price $47.08
-
Digital download
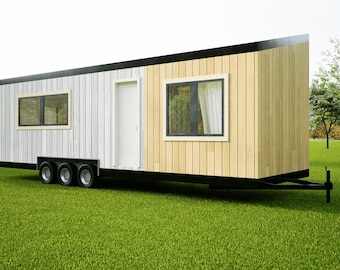
The Trove Tiny House Plans: Modern 32x10x13 Dwelling Blueprints (Digital Download)
$149.00
-
Digital download
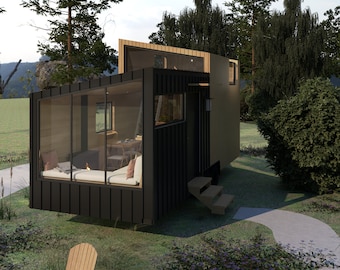
Lumina Tiny House Plans: Modern 24x8x13 Dwelling Blueprints (Digital Download)
$149.00
-
Digital download
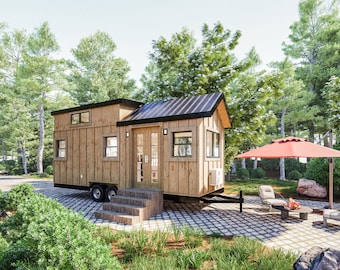
Homestead 24 Tiny House Plans: 24x8x13 THOW Design (French Door Version) (Digital Download)
$149.00
-
Digital download

Petite Manor XS Tiny House Plans: 32x8x13 Micro Dwelling Blueprints (Digital Download)
$149.00
-
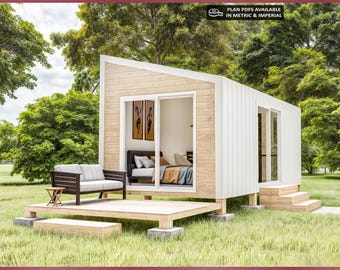
Digital download
10x20 Small House Plans, Tiny House Plan, 200 SQFT, 1 Bedroom Cabin Blueprint, Cottage Home
Sale Price $18.19
Original Price $36.38
-
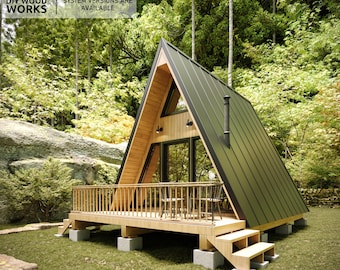
Digital download
Modern A-Frame Cabin Plan: Small House Design (Digital Download)
Sale Price $21.40
Original Price $42.80
-
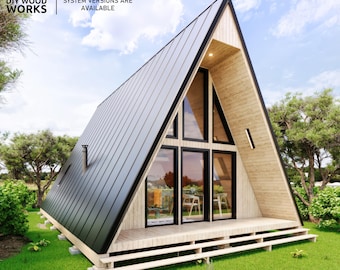
Digital download
2 Bedroom A-Frame Cabin Plans: Modern Tinyhouse Blueprint (Digital Download)
Sale Price $23.01
Original Price $46.01
-
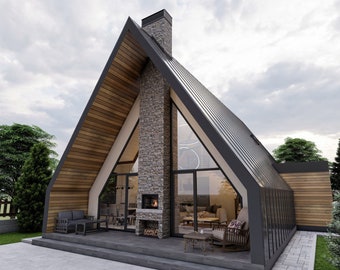
Digital download
44' x 29' A-Frame Cabin DIY Plans, Blueprint
$60.00
-
Digital download
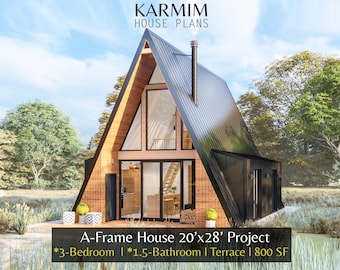
20'x28' A-Frame Loft House Plan : 3Bedroom 1.5Bath I Barn House Modern Lean Cottage Cabin 800SF. (PDF Download) I Slab Foundation Custimize
Sale Price $25.70
Original Price $51.40
-
Digital download
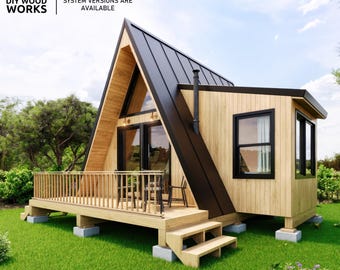
A-Frame Cabin Plans: Tiny House Blueprints (Digital Download)
Sale Price $23.54
Original Price $47.08
-
Digital download
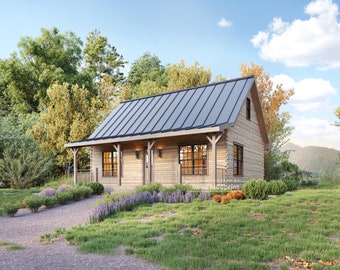
24' x 34' Adirondack XL Cabin w/ Loft Bedroom Architectural Plans - Custom 975SF Modern Cabin Blueprint
$125.00


