


15 views in the last 24 hours
NowPrice:$14.92
Original Price: $19.90
25% off
Sale ends on October 1
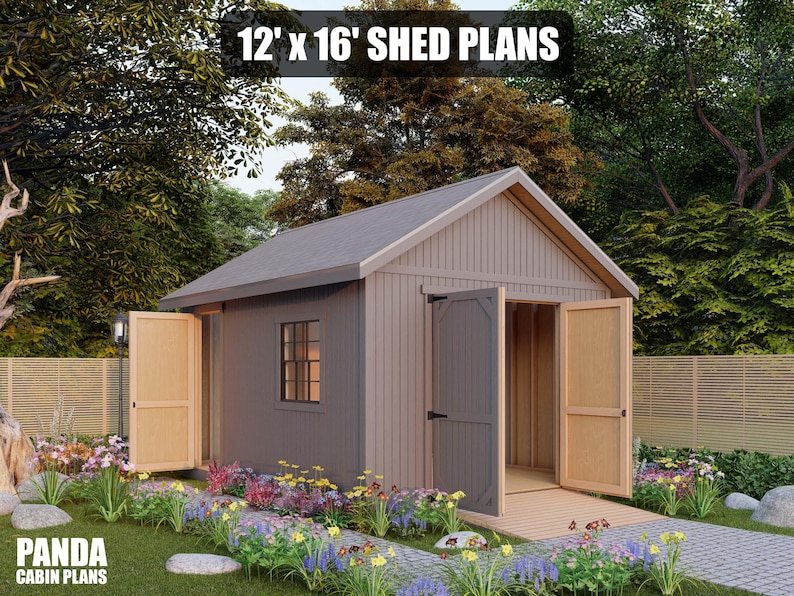
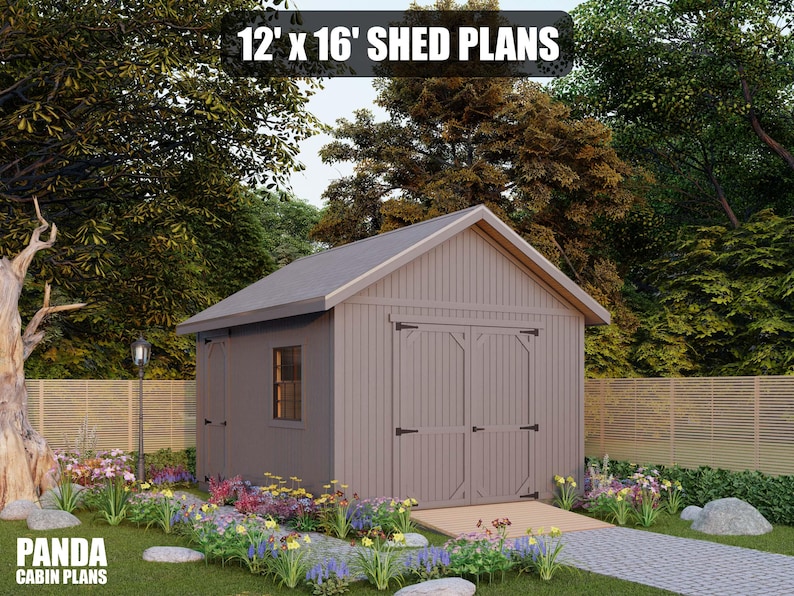
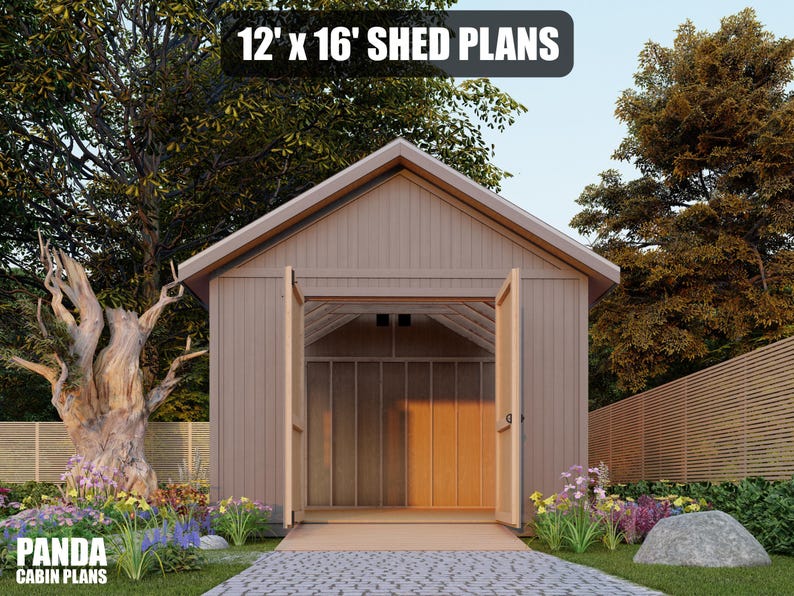
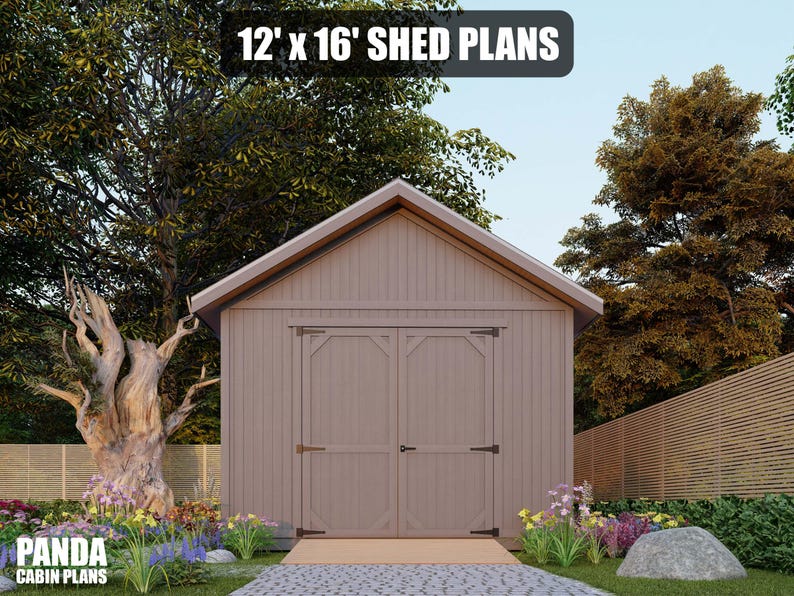
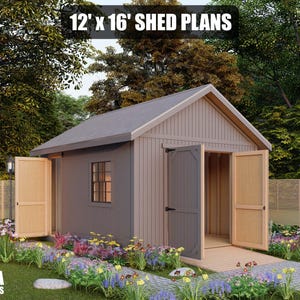
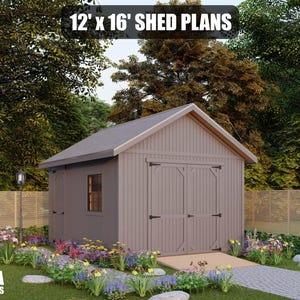
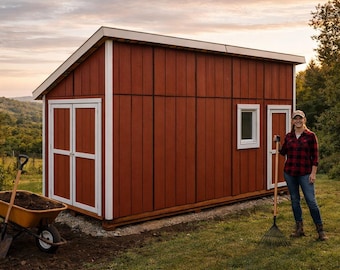
12x16 Shed Plans - DIY Building Guide - Blueprints PDF with Material List
Star Seller
Star Sellers have an outstanding track record for providing a great customer experience—they consistently earned 5-star reviews, shipped orders on time, and replied quickly to any messages they received.
You can only make an offer when buying a single item
Star Seller. This seller consistently earned 5-star reviews, shipped on time, and replied quickly to any messages they received.
Highlights
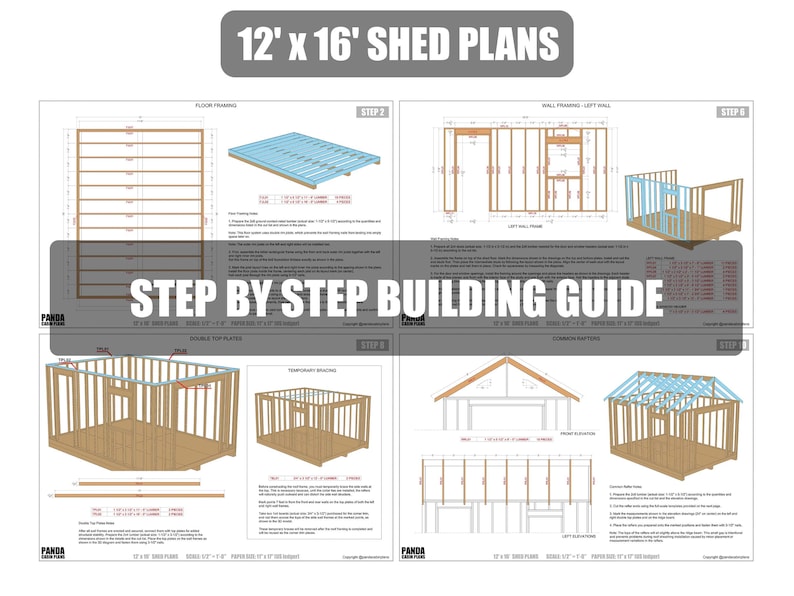
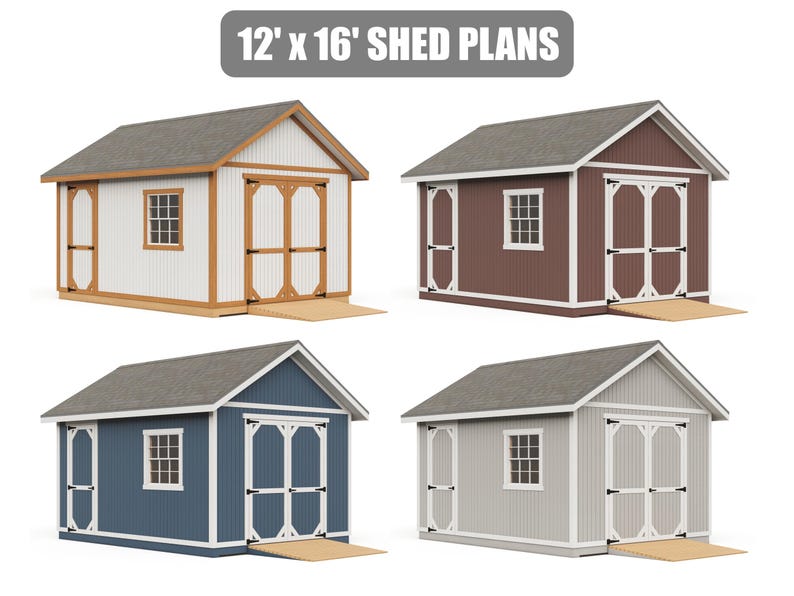
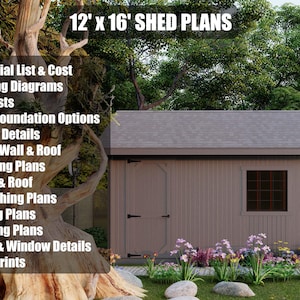
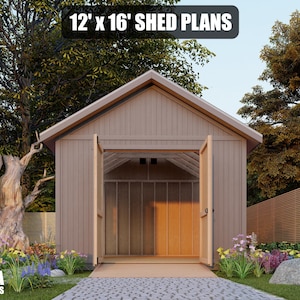
I created these detailed DIY building plans to help you easily build your own 12' x 16' shed using standard North American construction methods and materials.
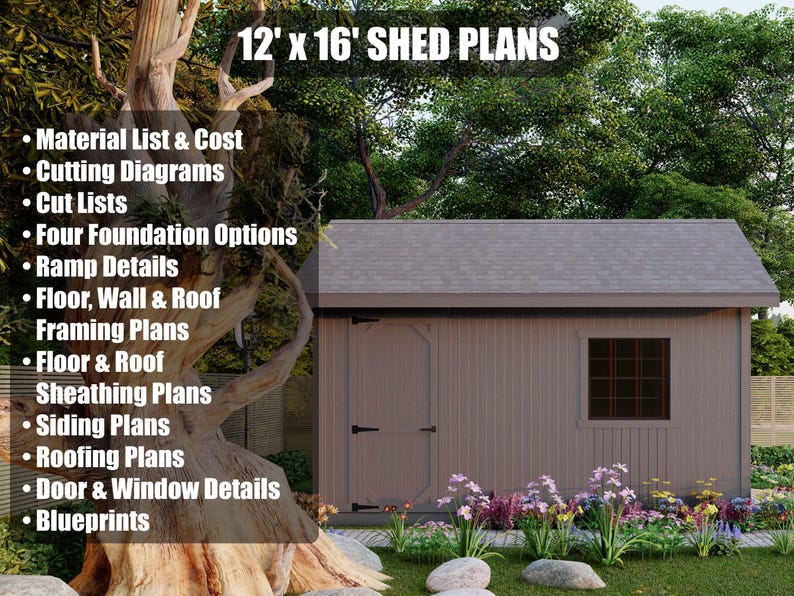
Inside the plans, you will find all the information you need to complete the shed from start to finish.
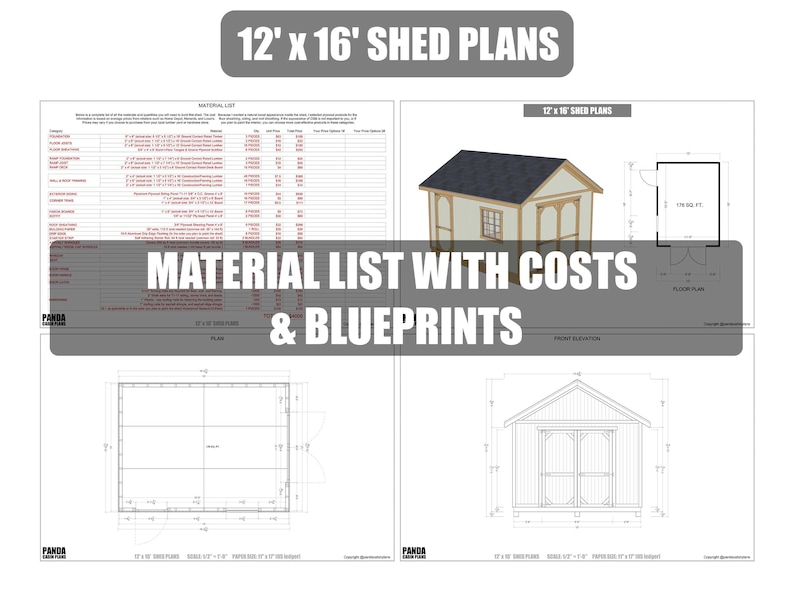
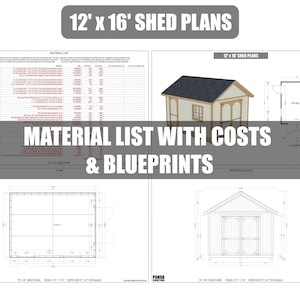
-Complete material list with estimated costs
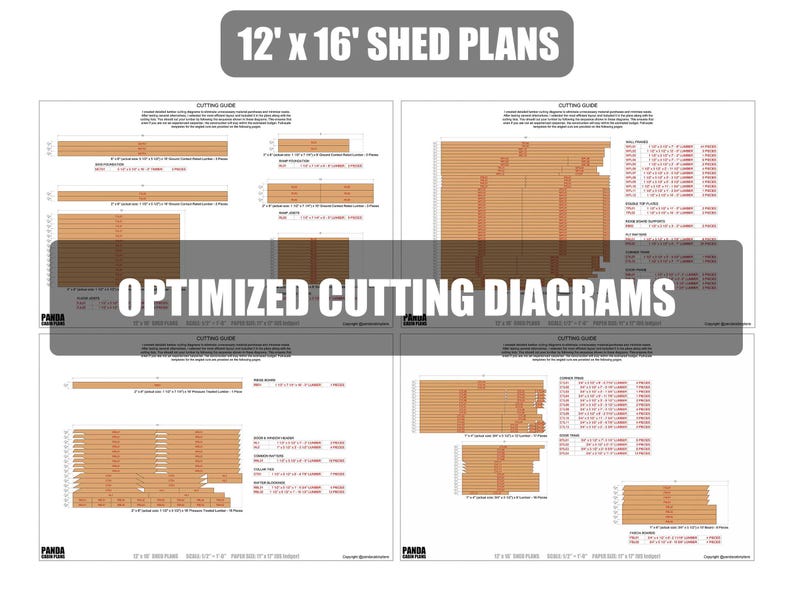
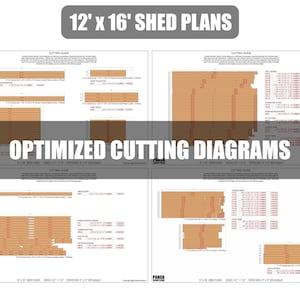
-Optimized cutting guides to minimize material waste
-Fully dimensioned drawings and cut lists
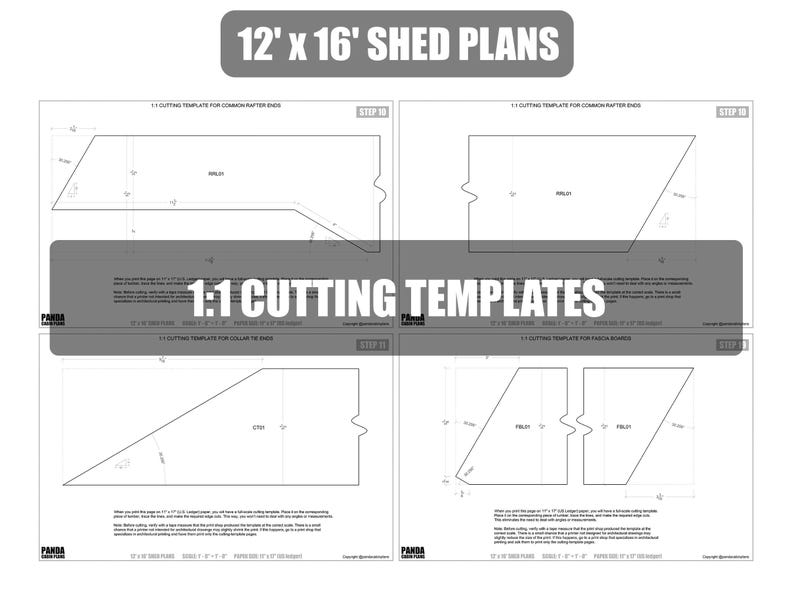
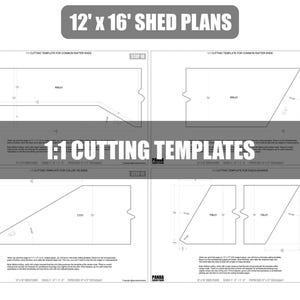
-1:1 scale cutting templates
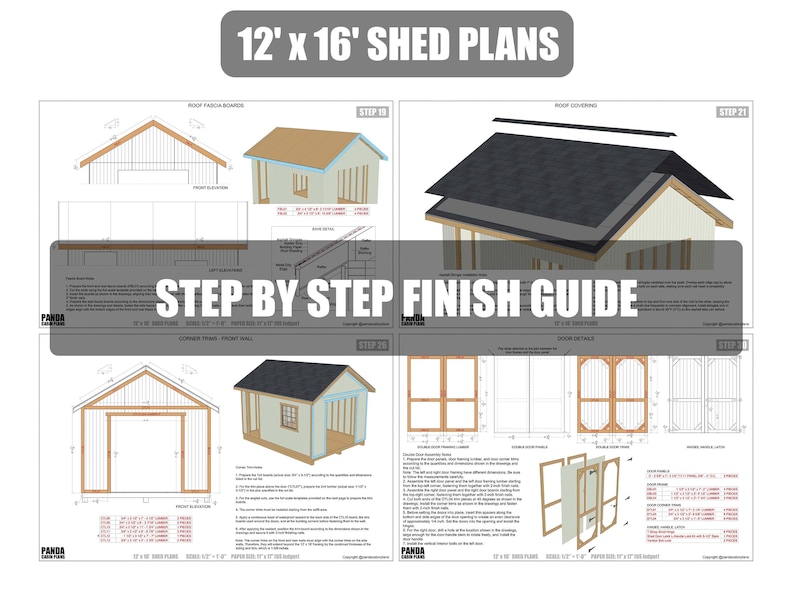
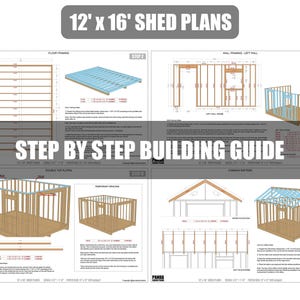
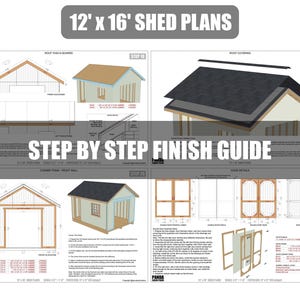
-Step-by-step 3D drawings with clear construction details and notes
All construction stages are explained in detail using 3D visuals and easy-to-follow instructions.
The plans are drawn using imperial units and are designed around materials commonly available at North American home improvement stores, along with traditional construction techniques.
The lumber cutting guides are optimized to minimize waste and maximize efficiency, helping you stay on budget without requiring professional carpentry experience.
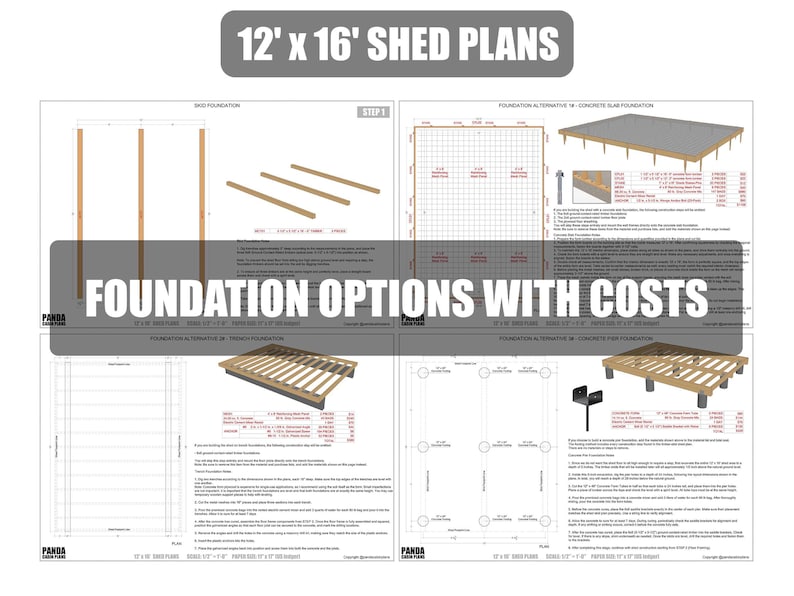
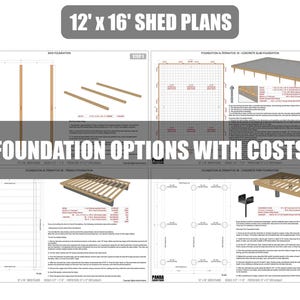
The plans include four different foundation options;
Skid Foundation, Concrete Slab Foundation, Trench Foundation, Concrete Pier Foundation
Framing Specifications
-Floor framing: 2x6 pressure-treated (ground-rated) lumber, 16 inches on center
-Wall framing: 2x4 framing lumber, 16 inches on center
-Roof framing: 2x6 framing lumber, 24 inches on center
-Roof Pitch: 7:12 (7 inches rise per 12 inches run)
Shed Specifications
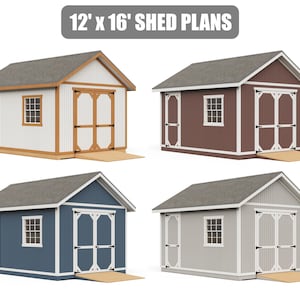
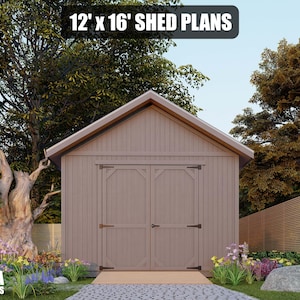
-Overall Dimensions: 12' (W) x 16' (D) x 12'-11" (H)
-Interior Dimensions: 11'-5" (W) x 15'-5" (D) x 11'-3" (H), 176 sq. ft.
-Double Door: 6'-8" (W) x 7'-2 1/2" (H)
-Single Door: 3'-0" (W) x 7'-2 1/2" (H) (Optional)
-Window: 1 unit, 3' (W) x 3' (H) (Optional)
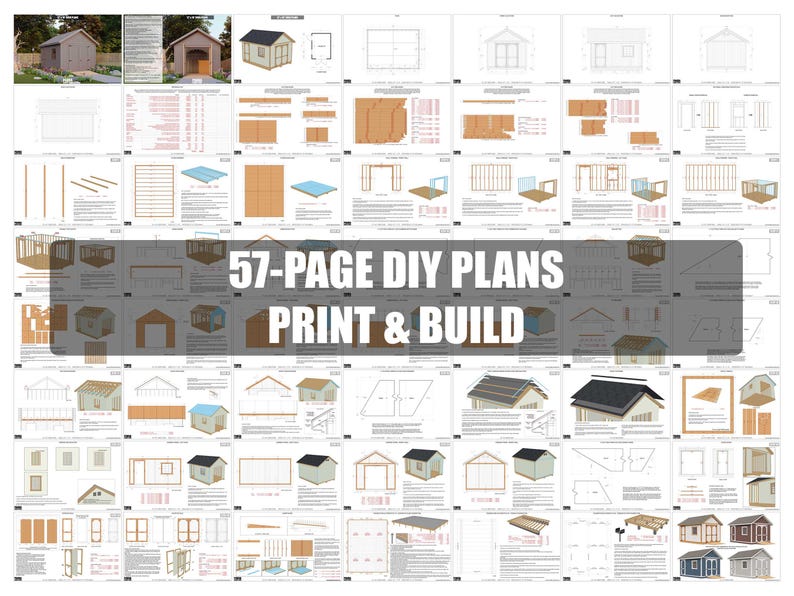
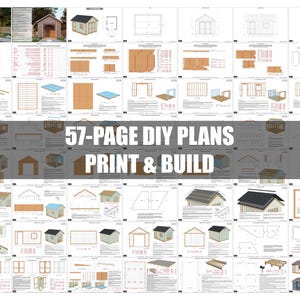
57-page PDF is formatted for printing on 11" x 17" (U.S. Ledger) paper.
If you have any questions during your build, feel free to message me through Etsy at any time. I am happy to help.
All plans are copyrighted and for personal use only.
Instant Download
Your files will be available to download once payment is confirmed. Here's how.
Instant download items don’t accept returns, exchanges or cancellations. Please contact the seller about any problems with your order.
Etsy Purchase Protection
Shop confidently on Etsy knowing if something goes wrong with an order, we've got your back for all eligible purchases —
see program terms

Reviews for this item
Exactly as advertise. Thank you
Response from Eralp
Happy building, Luis!
Well written directions. Made building this shed easy.
Response from Eralp
Thank you, Cullan! Happy building!
Worked well for the project we had going on. No issues.
Response from Eralp
So glad to hear that, Kris! Would love to see some photos of the finished project. Happy building!
Plans easy to understand and cant wait to build thus summer!
Response from Eralp
Thank you Megan. Happy building!

Speedy replies Has a history of replying to messages quickly.
Rave reviews Average review rating is 4.8 or higher.
More from this shop
Visit shop-
Digital download
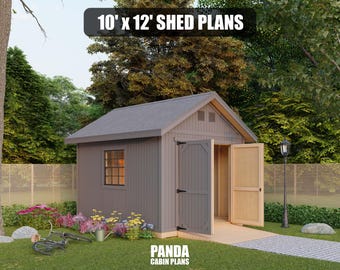
10x12 Shed Plans - DIY Building Guide - Blueprints PDF with Material List
Sale Price $14.92
Original Price $19.90
-
Digital download
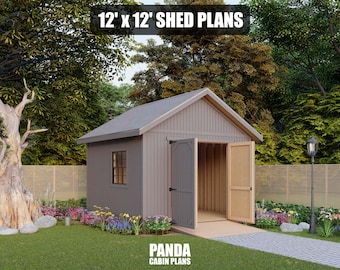
12x12 Shed Plans - DIY Building Guide - Blueprints PDF with Material List
Sale Price $14.92
Original Price $19.90
-
Digital download
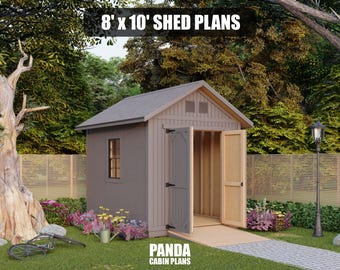
8x10 Shed Plans - DIY Building Guide - Blueprints PDF with Material List
Sale Price $11.92
Original Price $15.90
-
Digital download
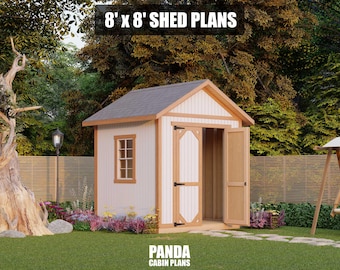
8x8 Shed Plans - DIY Building Guide - Blueprints PDF with Material List
Sale Price $11.92
Original Price $15.90
-
Digital download
12x20 Garden Shed Plans PDF, Modern Cabin Plan Plan Digital Download
Sale Price $5.00
Original Price $20.00
-
Digital download
12x16 Shed Floor Plans | DIY Storage Building Blueprint (Digital Download)
$10.00
-

Digital download
Shed Plans: DIY Garden Storage Building (Digital PDF Download)
$24.41
-

Digital download
12x16 Modern Office Shed Plans: DIY Backyard Studio Blueprint (PDF)
Sale Price $28.83
Original Price $38.44
-
Digital download
Shed Plans 16x10 - DIY Build Plans | building blueprint
$16.28
-
Digital download
12x16 Garden Shed Plans: DIY Backyard Storage Shed Blueprints (PDF)
Sale Price $24.65
Original Price $32.87
-
Digital download
Shed Plans 12x10 - Build Guide | DIY Plans
$15.43
-
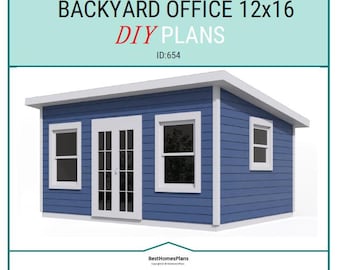
Digital download
12x16 Backyard Office Plans and Build Guide | DIY Woodworking Instructions
Sale Price $22.14
Original Price $29.52
-
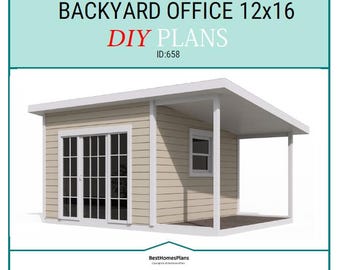
Digital download
12x16 Backyard Office Plans and Build Guide | DIY Woodworking Instructions
Sale Price $15.63
Original Price $20.84
-
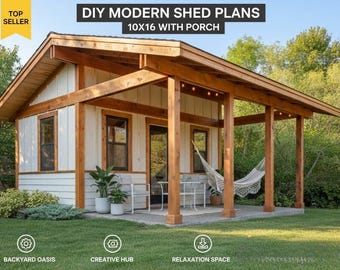
Digital download
DIY 10x16 Rustic Shed Plans with Porch | Large Garden Office Blueprints | Backyard Guest House Studio | Step-by-Step Woodworking PDF
$29.00
-
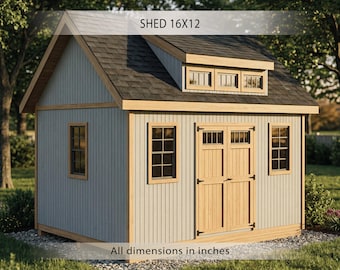
Digital download
12x16 Shed plans | Dormer shed plans | Building plans (Digital Download) Workshop Blueprints with Material List
Sale Price $19.49
Original Price $29.99
-
Digital download
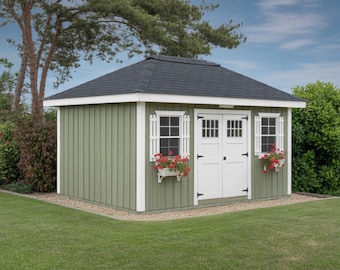
12x16 Hip Roof Shed Plans | DIY Storage Shed Blueprints with Materials List
Sale Price $22.14
Original Price $29.53
Disclaimer: Etsy assumes no responsibility for the accuracy, labeling, or content of sellers' listings and products. Electrical or electronic products may pose a risk of fire or electrocution. Vintage, handmade, refurbished, or modified electrical or electronic products may not meet current safety standards and may not be in safe working order. Inspect carefully before use and message the seller if you have concerns relating to the product. Do not use a vintage electrical or electronic item if its safety cannot be verified. To reduce the risk of fire, never leave vintage electrical or electronic products plugged in unattended. See Etsy's Terms of Use for more information.
Shoppers with similar taste loved these
-
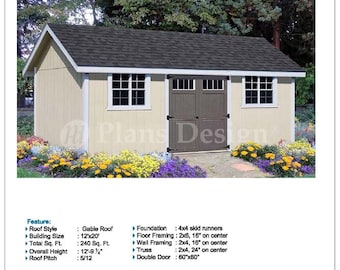
12'x20' Gable Storage Shed Plans, Material List, Step-by-Step Instructions
$19.95
-
Digital download
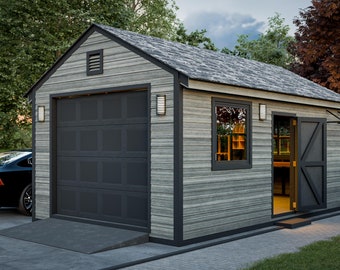
12x20 Shed Plans Gable Garage Shed PDF Download
Sale Price $13.99
Original Price $19.99
-
Digital download
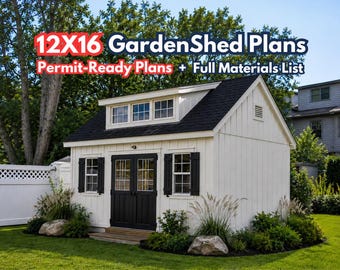
12x16 Garden Shed Plans with Loft (PDF) – Storage Shed with Double Doors, Materials List
Sale Price $23.40
Original Price $46.80
-
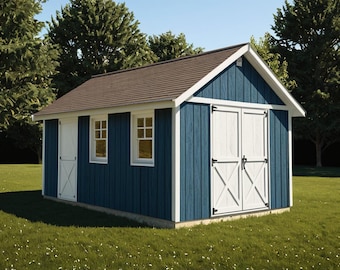
Digital download
Storage Shed Plans 12x20 - PDF Download
Sale Price $11.96
Original Price $14.95
-
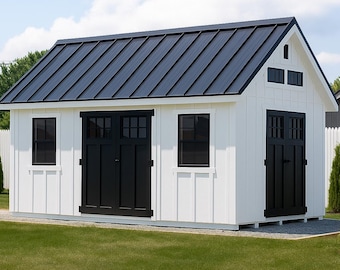
Digital download
12x16 Garden Shed Plans with materials list - DIY Storage Shed Blueprints (PDF)
Sale Price $24.65
Original Price $32.87
-
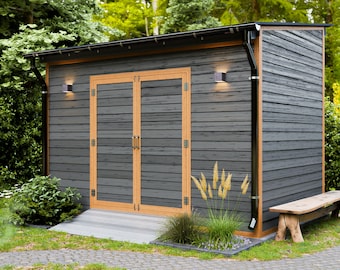
Digital download
Shed Plans 8x12 DIY Lean to Modern Storage Shed PDF
Sale Price $13.99
Original Price $19.99
-
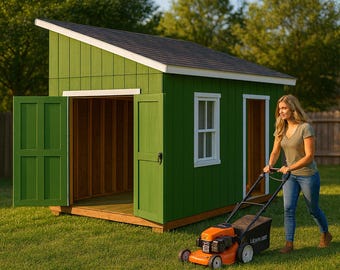
Digital download
10x14 Lean To Garden Shed Plans – DIY Storage Shed (PDF Download)
$9.00
-
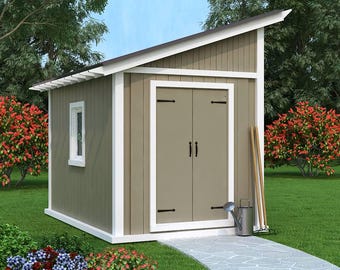
Digital download
8'x12' Modern Shed Roof Storage Shed Plans – DIY Outdoor Building for Bikes, Lawn Equipment & Tools – Instant PDF Download
$225.00
-
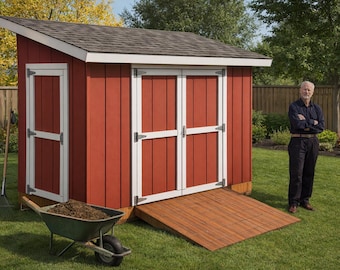
Digital download
DIY 6x12 Lean to Shed Plans - PDF Download
Sale Price $9.00
Original Price $12.00
-
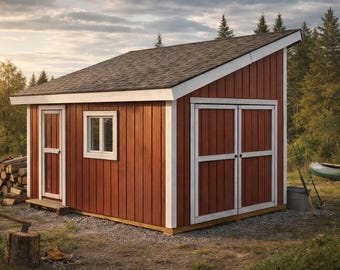
Digital download
12x16 Lean To Shed Plans: DIY Backyard Storage (PDF Download)
$9.00
-
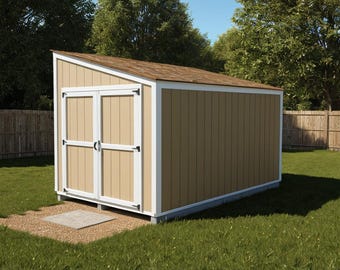
Digital download
Lean-To Shed Plans 8x12 w/ End wall Doors - Instant PDF Download
Sale Price $11.96
Original Price $14.95
-
Digital download
8x20 Lean to Shed Plans - PDF Download
$9.00


