

342 SF Tiny Home with Loft | DIY Tiny Home Floor Plans | Lofted Tiny House | Backyard ADU Plans | Small House Plans | Arch Plans - Pdf & Cad

What to know
Digital download
Digital file type(s)
1 PDF
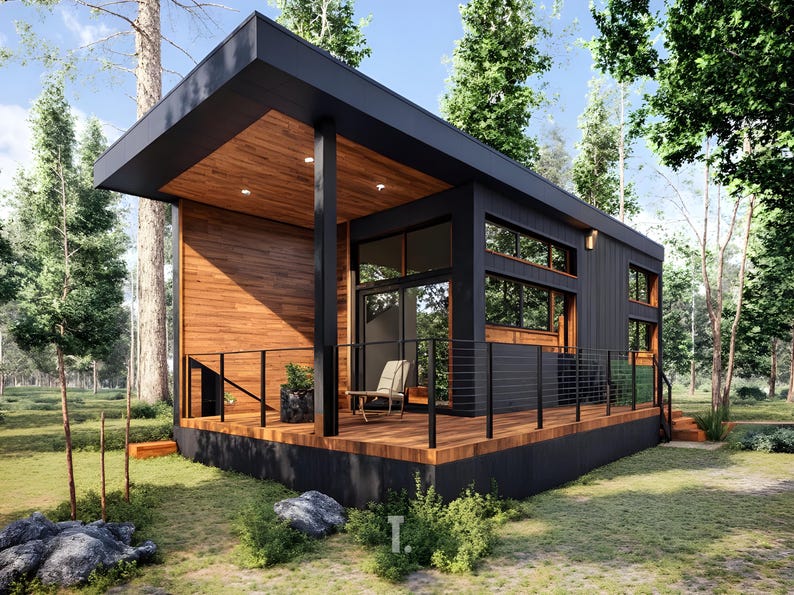
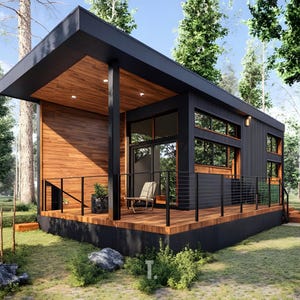
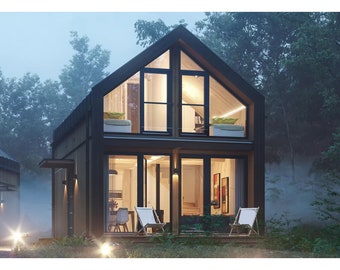
Step into modern simplicity and smart living with this stunning 342 SF Tiny Home with Loft, a beautifully designed small house plan that blends minimalist design with maximum efficiency. Perfect as a backyard ADU, guest retreat, vacation rental, or full-time minimalist home, this layout offers comfort, light, and livability in a compact footprint.
Whether you’re a DIY builder or working with a contractor, our PDF + CAD architectural plan set gives you everything you need to bring this modern lofted tiny house to life.
🏡 Key Features:
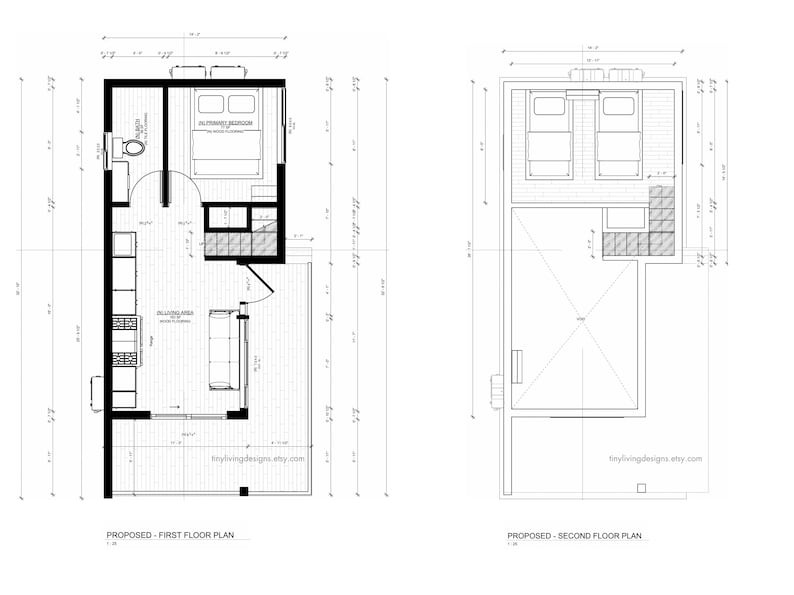
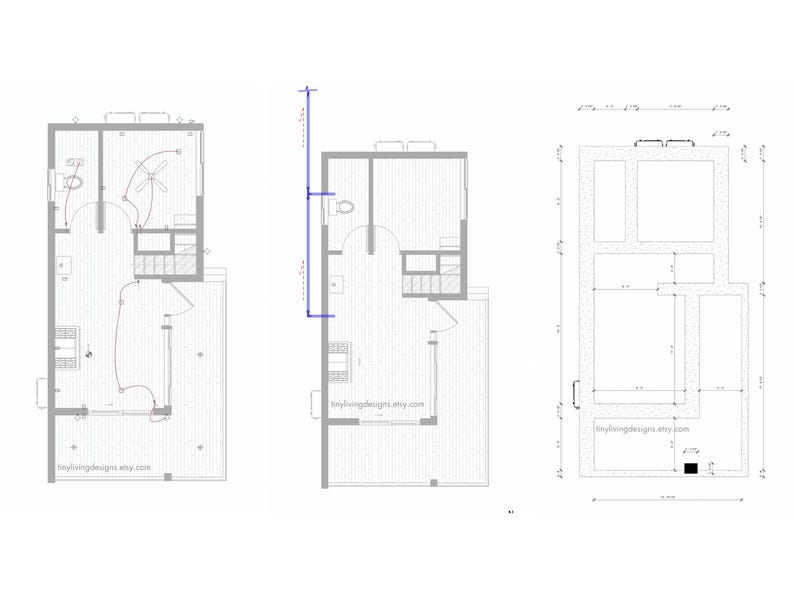
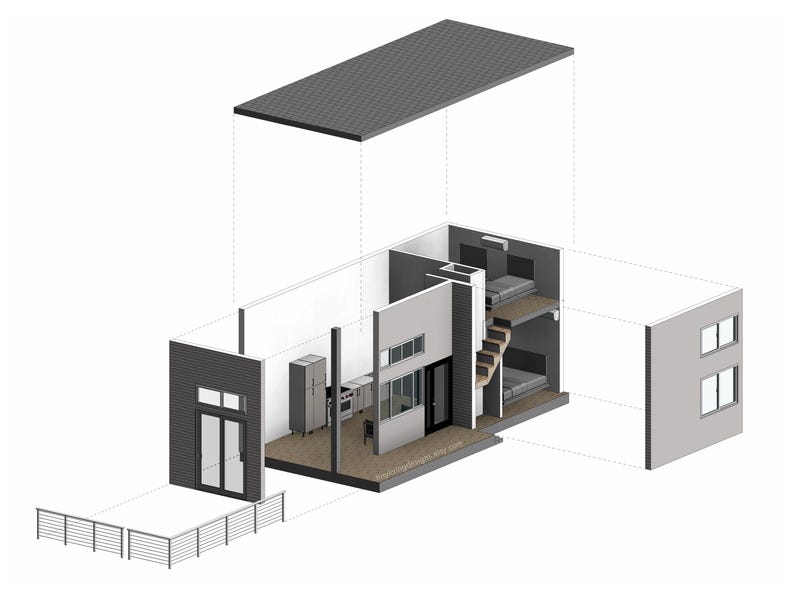
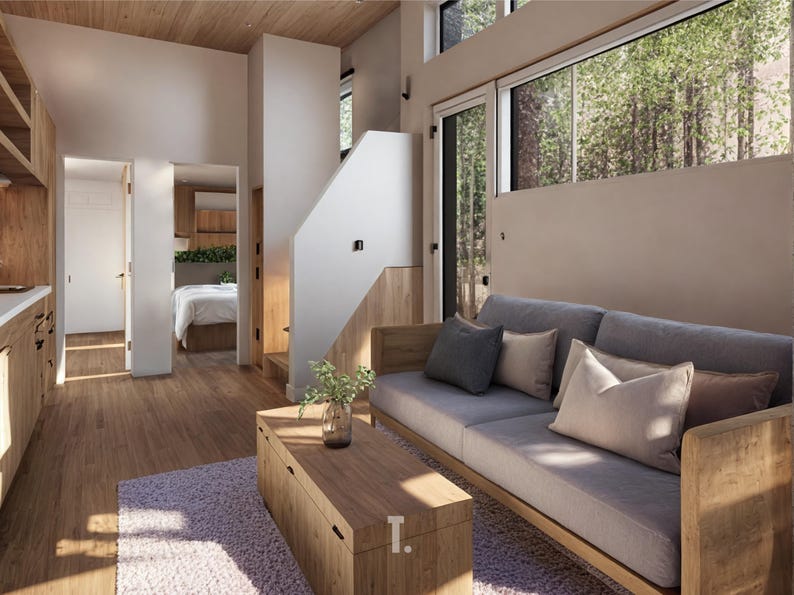
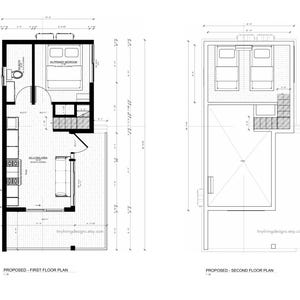
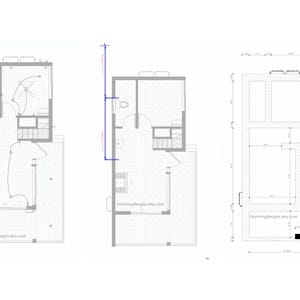
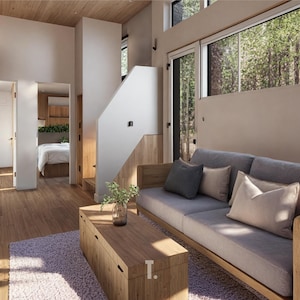
• Main Level (342 sq. ft.) – Features a primary bedroom, bathroom, and an open living/kitchen area with vaulted ceilings and large windows for natural light.
• Loft Level (117 sq. ft.) – A cozy sleeping or storage loft perfect for kids, guests, or additional workspace.
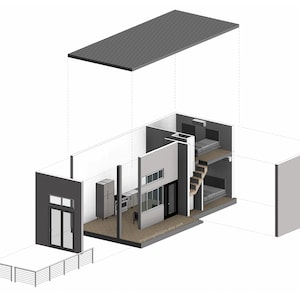
• Modern Shed Roof Design – Sleek exterior with a stunning covered deck and full glass doors for indoor-outdoor connection.
• Functional Open Plan – Seamlessly connected living, kitchen, and sleeping spaces maximize every square foot.
• Ideal for ADU / Guest House Use – Compact yet highly livable layout makes this an excellent choice for detached dwellings or weekend escapes.
📏 Specifications:
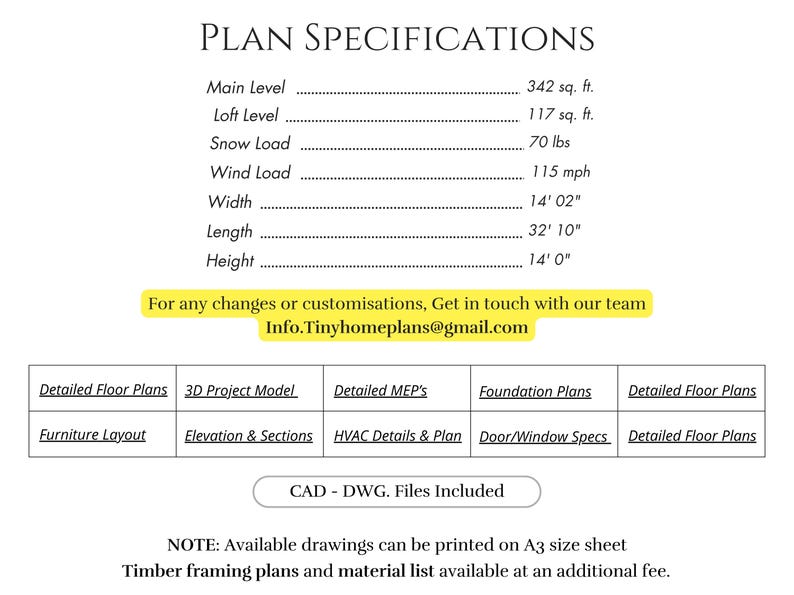
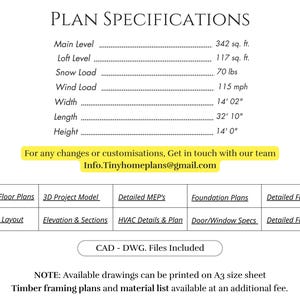
• Total Area: 459 sq. ft. (342 SF Main + 117 SF Loft)
• Dimensions: 14’ 2” (W) x 32’ 10” (L) x 14’ 0” (H)
• Framing: Timber framing (plans available at additional cost)
📦 Included in Your Download (20+ Sheets):
•3D Renderings (Full Color)
•Detailed Floor Plans
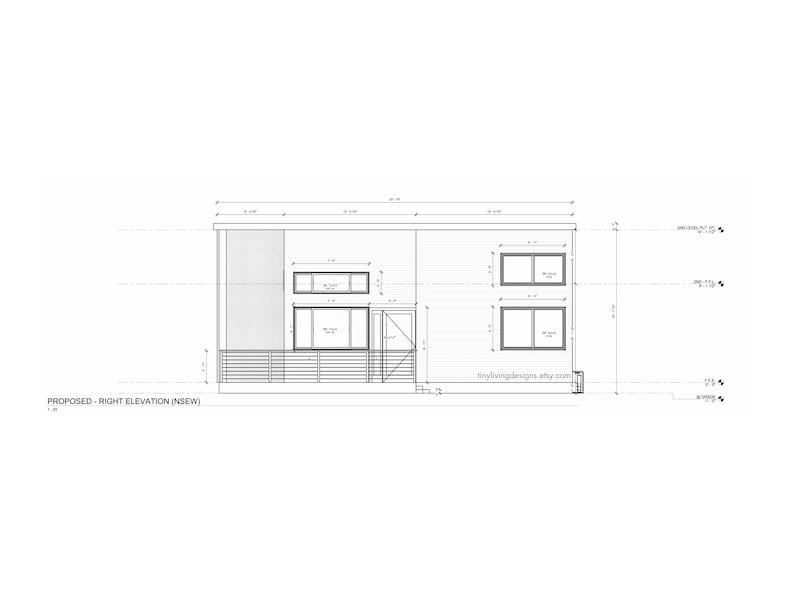
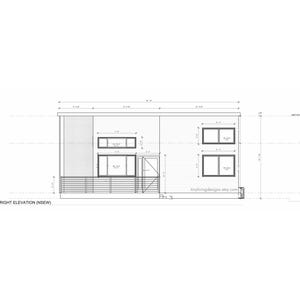
•Exterior Elevations
•Foundation, Electrical, and Lighting Plans
•Project 3D Model
•Plumbing Rough-In Plan
•Door/Window Schedules
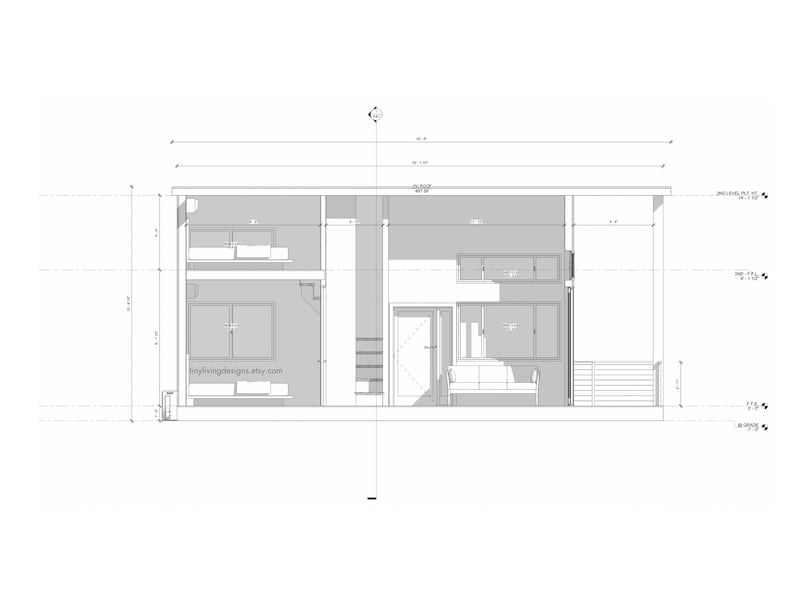
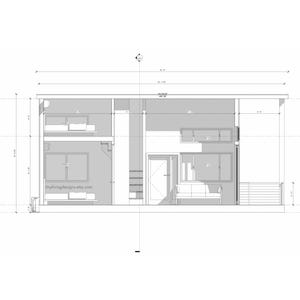
•Typical Wall Sections
•BONUS: CAD File for custom modifications
•Material List [At Additional Cost]
•Framing Plans [At Additional Cost]
All of our structures are designed with reference to IRC and IBC Code
🔧 Customize Your Space:
Our packages are fully customizable, from foundation to roof—every single space of the house can be tailored to fit your vision. Reach out to us at info.tinyhomeplans [!at] gmail.com for modifications and options.
📜 Please Note:
•Plans are for personal use only, under copyright by TinyLivingDesigns.
•Commercial use or distribution is prohibited.
🌿 Why Choose Us:
At TinyLiving Designs, we take pride in our commitment to excellence. Our tiny home architectural plans are the result of meticulous craftsmanship, extensive research, and a genuine passion for sustainable living. With a wealth of experience in the architecture and design industry, we provide a blueprint that ensures your tiny home will be a true masterpiece.
342 SF Tiny Home with Loft | DIY Tiny Home Floor Plans | Lofted Tiny House | Backyard ADU Plans | Small House Plans | Tiny Home Plans PDF | Modern Tiny House Design | Container Home Plans | Tiny House with Loft | ADU Floor Plans | Tiny House CAD Files | Small Cabin Plans | Minimalist House Plans | Guest House Plans | Modern Cabin Floor Plan | Tiny House Architecture | DIY ADU Plans | Shed Roof Tiny Home | 1 Bedroom Tiny House | Compact House Design | Loft Style House Plans | Tiny House Blueprints | Modern Small Home | Micro Home Plans | Off Grid Tiny Home | Affordable House Plans | Cabin with Loft Plans | Small Modern Home Plans | Vacation Cabin Plans | Tiny House Construction Plans | PDF Tiny House Plans | CAD Tiny House Design | Energy Efficient Tiny Home | Tiny Home for Airbnb | Tiny Living Design Plans | Modern Small Space Living | Tiny Home Interior Layout | Cozy Cabin Design | Efficient Home Design | Small Modern Cabin | Modular Home Plans | Sustainable Small House | Architect Designed Tiny Home | Open Concept Tiny House | Budget-Friendly Home Plans | Tiny Home with Deck | Small Home with Large Windows | Tiny House 3D Model | Tiny Home Building Plans | Stylish ADU Plans
Price:$54.20
Instant download
Your files will be available to download once payment is confirmed. Here's how.
Instant download items don't accept returns, exchanges or cancellations. Please contact the seller about any problems with your order.
If something goes wrong with an order, we've got your back for all eligible purchases. View program terms
Reviews for this item
Great plan but promised cad files never emailed. Multiple contacts with seller and Etsy, nothing resolved.
Meet your seller
Usually responds in a few hours
More from this shop
-
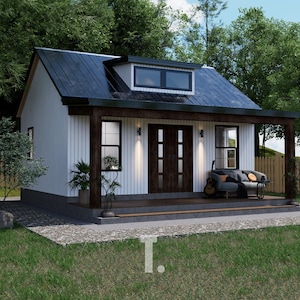
Digital download
16x20 Modern Tiny Home Plans | Small Tiny House Blueprints | Permit Set Plans Tiny Home | Cabin Plans | Tiny Home Blueprints - PDFs & CAD
$54.20
-
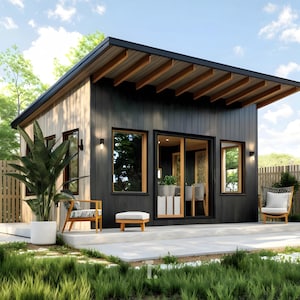
Digital download
16' x 16' ADU Plans | Backyard Office Plans | Pool House Plans | Office Plans | Backyard ADU Architectural Plans - PDFs & CAD
$54.20
-
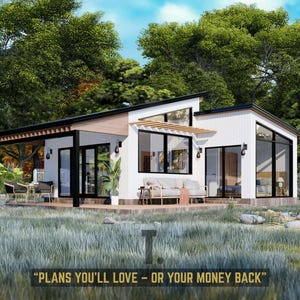
Digital download
25x34 Cabin Floor Plans | Tiny House Floor Plans | 1 Bed Tiny Home Plans | Small House Plans | Full Set Architectural Plans - PDF & CAD
$54.20
-
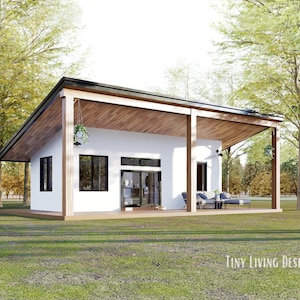
Digital download
32x14 Tiny Home Plan | Tiny House Floor Plans | DIY Tiny Home Framing Plans | Tiny Home Loft Plan | Small House Plans | Cabin Floor Plan
$54.20
-
Digital download
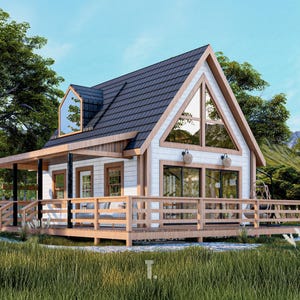
16x20 Tiny Home Plans | Tiny Home with Loft | Tiny House Floor Plans | Lofted Tiny Home Designs | Tiny Home Loft Plan | Small House Plans
$54.20
-
Digital download
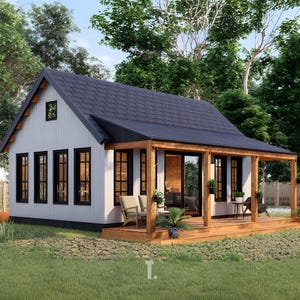
15' x 30' Cabin House Plans | Small House Plans | Tiny Home Floor Plans | Full Blueprints | Cottage Design | Guest Cabin Plans - PDFs & CAD
$54.20
-
Digital download

Small Cabin Loft DIY Build Plans - 12' x 20' Tiny House Blueprint PDF
$109.00
-
Digital download

1 Bedroom 1 Bath Narrow Cottage Architectural Plans, 705 SF, 16'x43', Tiny House Plans, Small Home Floor Plan, Guest Mother in Law Granny
$15.12
-
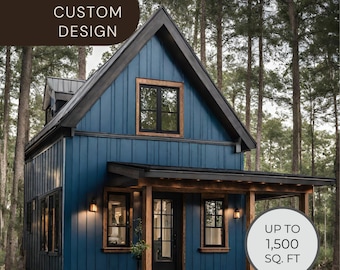
Digital download
Custom Tiny Home Floor Plan, Tiny Home Floor Plan, Custom Floor Plans, Floor Plans from Drawing, Tiny Home, Barndominum
$249.99
-
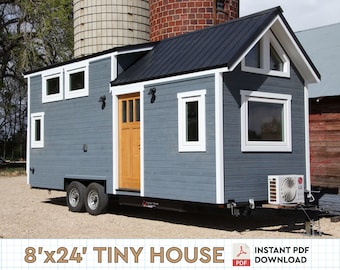
Digital download
Tiny House with Loft Cabin DIY Plans | 8' x 24' Mobile Tiny Home Build Instructions
$45.00
-
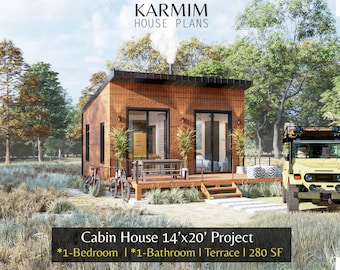
Digital download
14'x20' Cabin House Plans: 1Bed 1Bath BarnHouse 280SF I Garden Hub Village Airbnb (PDF Download) with Fireplace Terrace I Blueprints SET
Sale Price $21.60
Original Price $43.20
-
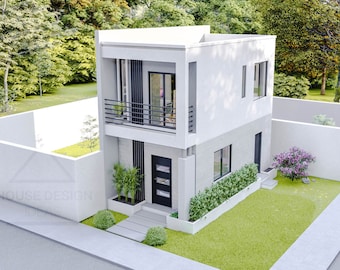
Digital download
Tiny House Floorplan | 4x7 Meters House Plan | 2 Bedroom Small House Plan | 2 Story House
$7.41
-
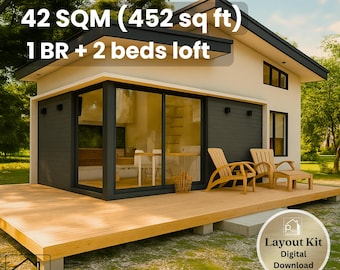
Digital download
12' x 25' Tiny House Plan – 3 Beds with Open Deck – 452 Sq Ft Floor Plan & Elevations – Instant Download - 42 sqm Small Home
$19.86
-
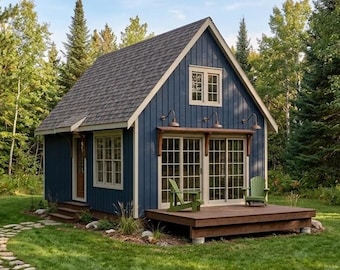
Digital download
16x24 Small Cabin Plans with Loft: DIY Cottage House Blueprint (PDF Download)
$99.00
-
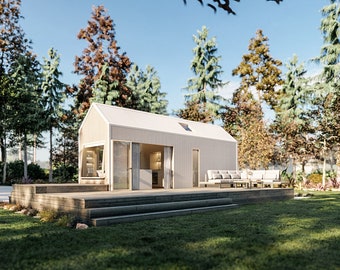
Digital download
8.5m x 2.4m Tiny House Plans, 2 Bedrooms, 1 Bathroom Tiny House on trailer blueprints with loft - Modern DIY Tiny House On Wheels Plans
$29.62
-
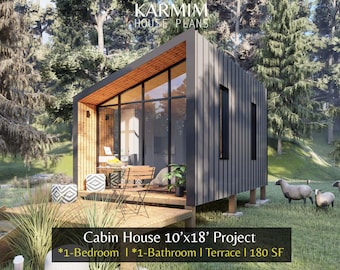
Digital download
10'x18' Modern Cabin House Plans: 1Bed 1Bath Barn House 180SF (PDF Download) I Barndominium Wood Work I Floor Plan Custom Design I Blueprint
Sale Price $18.65
Original Price $37.30
-
Digital download
Modern 3 Bedroom Tiny House Plans (PDF & DWG Included) | Small Home Architectural Blueprints for Construction 654 sq ft House Plan
Sale Price $20.96
Original Price $46.58
-
Digital download
12'x24' Tiny Budget Cabin w/ Loft DIY Build Plans | 288SF
$30.00
Looking for more? Find it on Etsy