


Price:$11.22
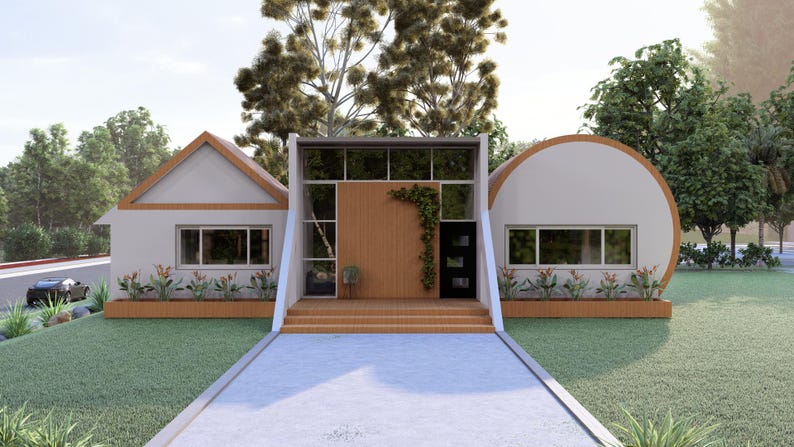
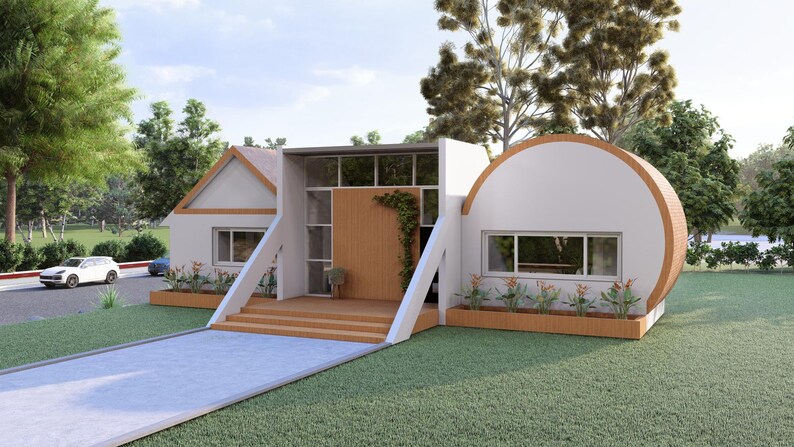
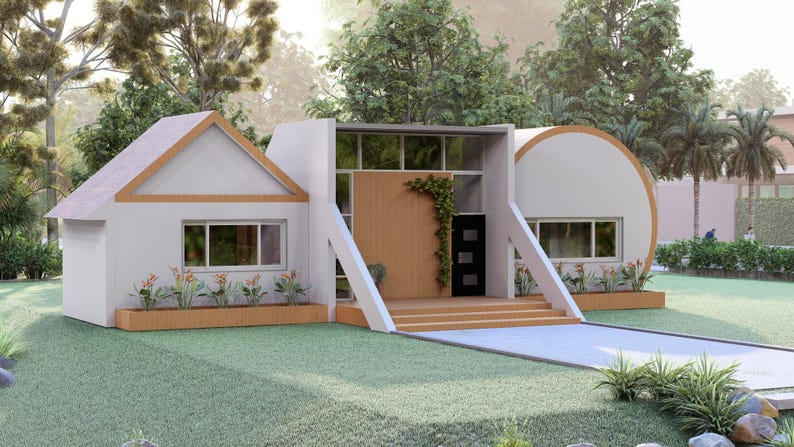
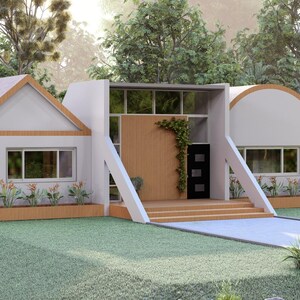
SQUID Game Icons House Design | (5x15 Meters) | FLOORPLAN + ELEVATION | 2 bedrooms House Tour
You can only make an offer when buying a single item
Highlights
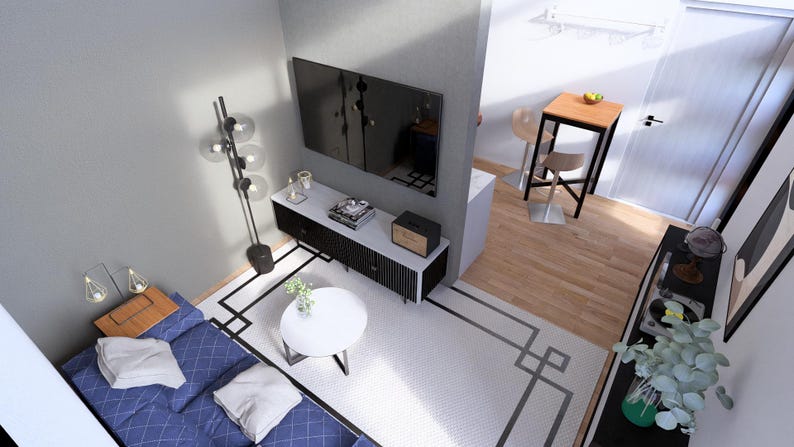
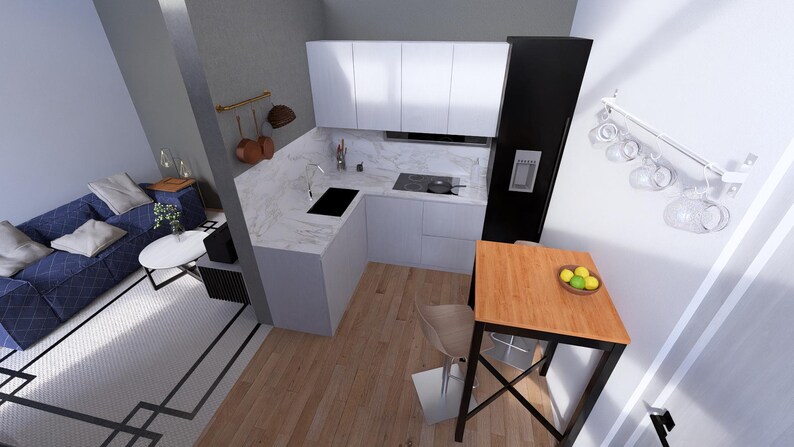
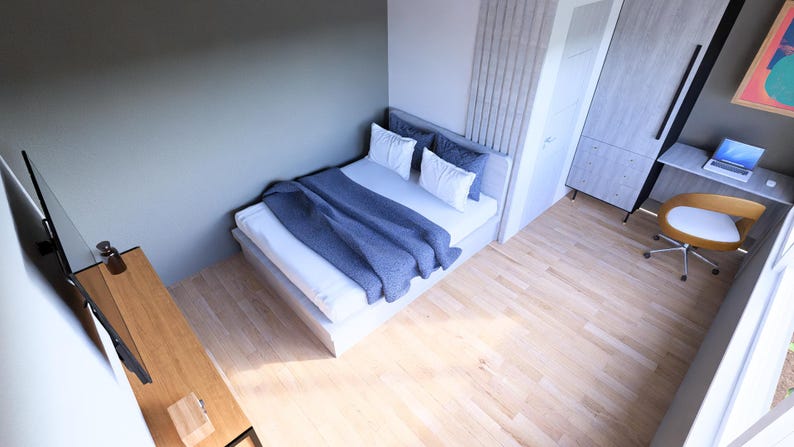
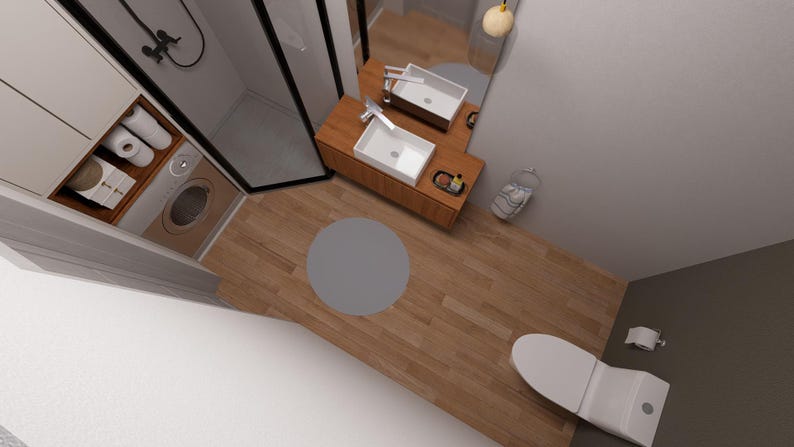
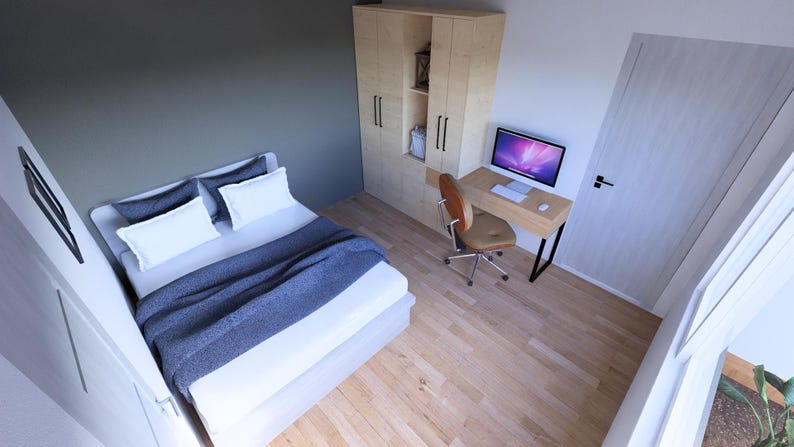
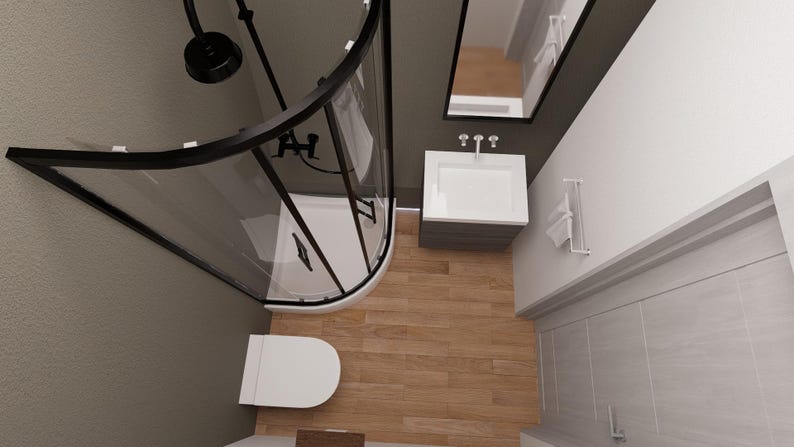
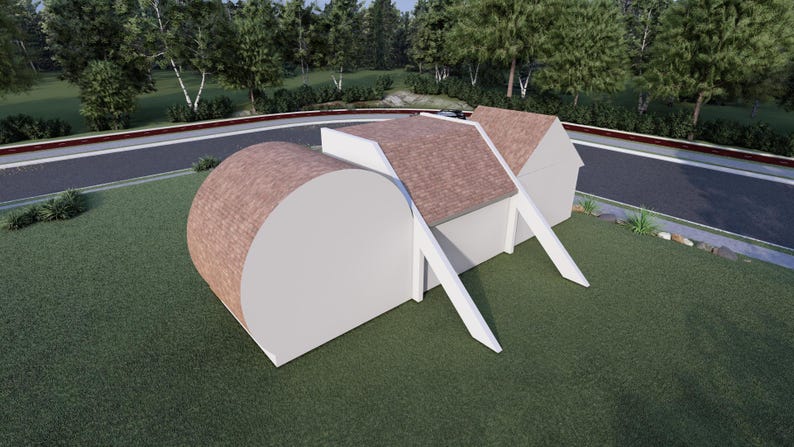
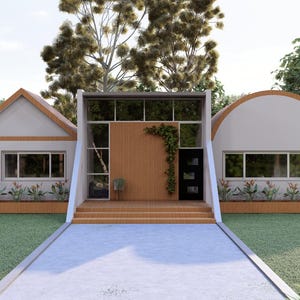
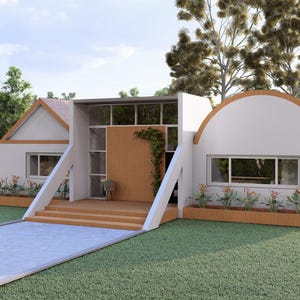
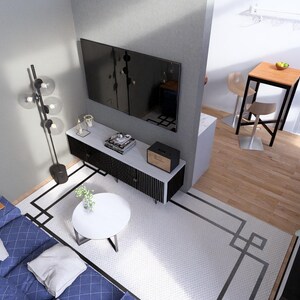
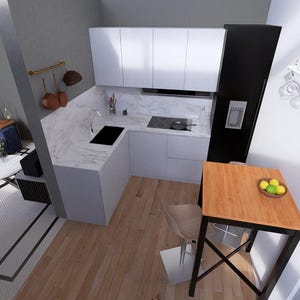
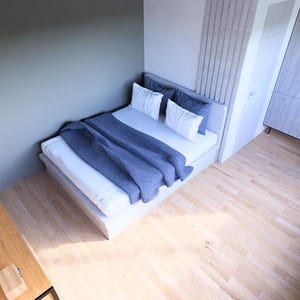
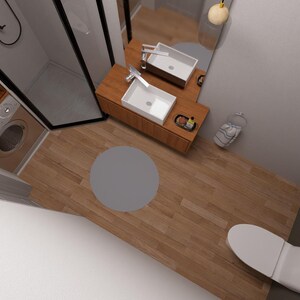
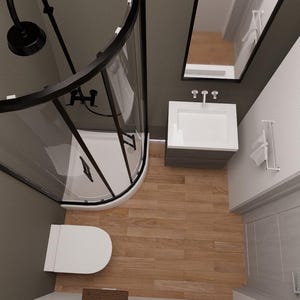
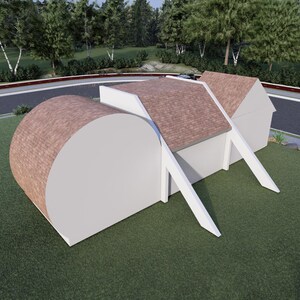
This is a 5x15 meters one storey house with 2 bedrooms and an open living space with 2 bathrooms. This tiny house has a total living area of 75sqm.
HOUSE PLANS INCLUDE
* Floor Plan with Full Dimension
* Front Elevation
* Rear Elevation
* Section Cuts
THIS IS A DIGITAL PRODUCT
Upon purchase, all digital documents will be automatically sent to your provided email address. No Physical product will be shipped.
The digital products offered are the exclusive property of “OLI HOUSE DESIGN” and are intended for PERSONAL USE ONLY.
Please contact us if you have any problems with your order.
Instant Download
Your files will be available to download once payment is confirmed. Here's how.
Instant download items don’t accept returns, exchanges or cancellations. Please contact the seller about any problems with your order.
Etsy Purchase Protection
Shop confidently on Etsy knowing if something goes wrong with an order, we've got your back for all eligible purchases —
see program terms

Be the first to review this item
More from this shop
Visit shop-
Digital download
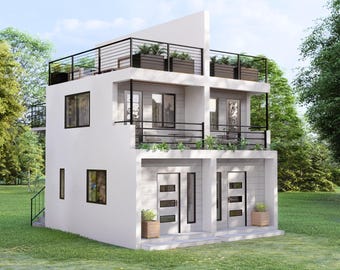
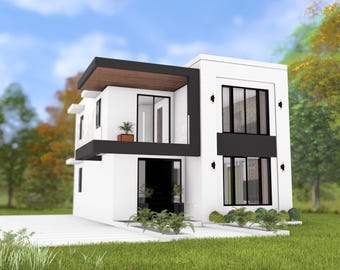
Tiny House Design: 1 Bedroom Floor Plan with Elevations (Digital Download)
$11.22
-
Digital download
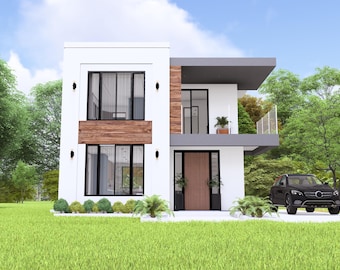
Modern Small House Floor Plan & Elevation: 2 Bedroom House Design (Digital Download)
$10.74
-
Digital download
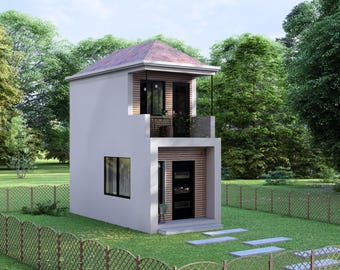
Modern Small House Plan: 2 Bedroom Floorplan & Elevation (Digital Download)
$11.33
-
Digital download
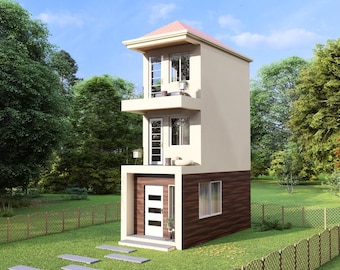
Tiny House Design: 3x6 Meter, 1 Bedroom (Digital Product)
$10.74
-
Digital download
3x6 Meters House Floorplan | 2 Bedroom Small House | Floorplan and Elevation of a 3 Story House
$7.42
-
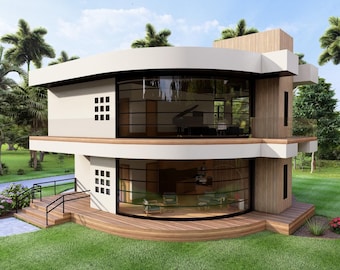
Digital download
House Floorplan | 12x12 Meters House Plan | 2 Bedroom Small House Plan | 2 Story House
$8.90
-
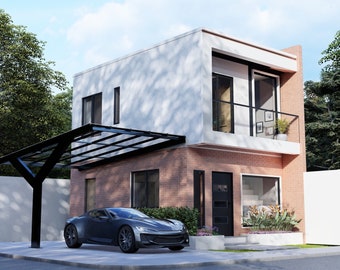
Digital download
Tiny House Floorplan | 5x7 Meters House Plan | 2 Bedroom Small House Plan | 2 Story House
$7.42
-
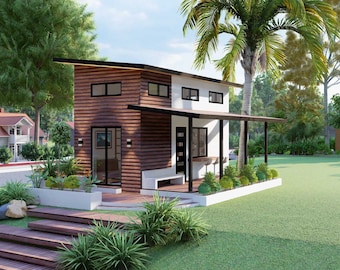
Digital download
Tiny House Floorplan | 3x7 Meters House Plan | 2 Bedroom Small House Plan | 2 Story House
$7.42
-
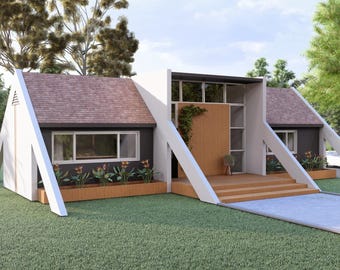
Digital download
House Floorplan | 5x15 Meters House Plan | 2 Bedroom Small House Plan | 1 Story House
$8.16
-
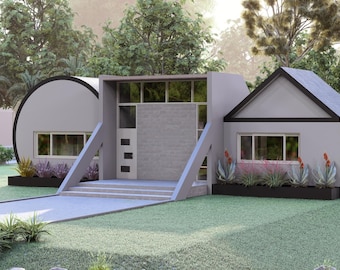
Digital download
House Floorplan | 5x15 Meters House Plan | 2 Bedroom Small House Plan | 1 Story House
$7.42
-
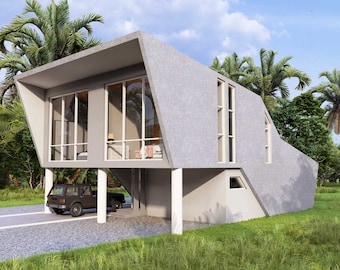
Digital download
House Floorplan | 10x12 Meters House Plan | 2 Bedroom Small House Plan | 2 Story House
$7.42
-
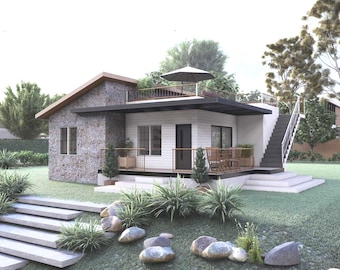
Digital download
House Floorplan | 10x10 Meters House Plan | 2 Bedroom Small House Plan | 1 Story House
$8.90
-
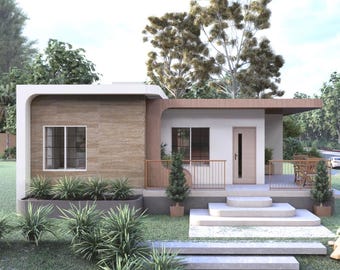
Digital download
House Floorplan | 10x10 Meters House Plan | 2 Bedroom Small House Plan | 1 Story House
$8.90
-
Digital download

House Floorplan | 10x10 Meters House Plan | 2 Bedroom Small House Plan | 1 Story House
$8.90
-
Digital download
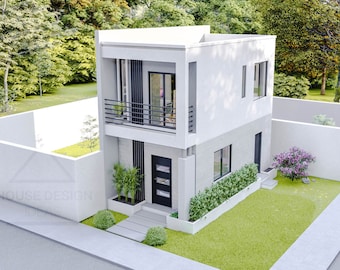
Tiny House Floorplan | 4x7 Meters House Plan | 2 Bedroom Small House Plan | 2 Story House
$7.42
-
Digital download
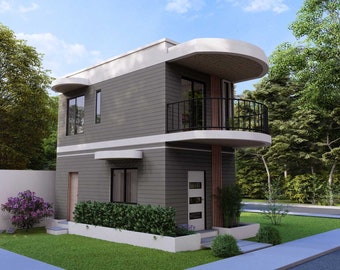
Tiny House Floorplan | 4x7 Meters House Plan | 2 Bedroom Small House Plan | 2 Story House
$7.42
Shoppers with similar taste loved these
-
Digital download
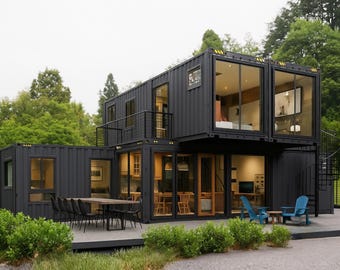
4x40' Container Home Plans | 3 Bedroom Container House | Container Home Architectural Plans | Shipping Container Floor Plan - PDFs&CAD
Sale Price $64.35
Original Price $99.00
-
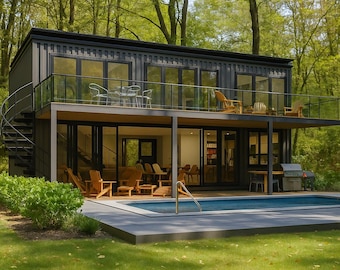
Digital download
Modern 3-Bedroom Container Home Plans | 3 Bed, 2 Bath Architectural Blueprints
$44.99
-
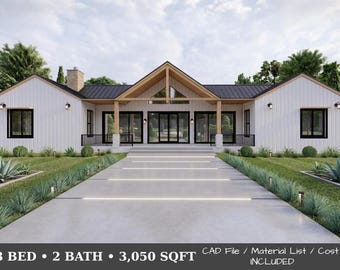
Digital download
Modern Farmhouse House Plan | 3,050 sq ft | Single Story + Loft | 3 Bed 3 Bath | Cost Report | Full Construction Set | CAD + Material List
Sale Price $29.44
Original Price $53.52
-
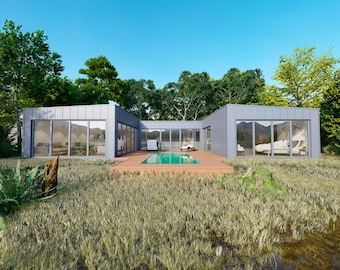
Digital download
H-Shaped Container House Plans: Modern Architectural Blueprint (PDF)
Sale Price $35.79
Original Price $47.72
-
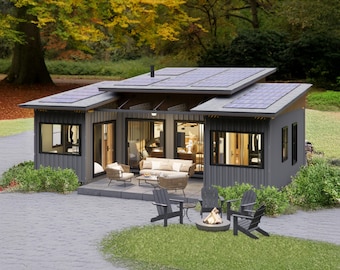
Digital download
4x20' Container Home Plans | 3 Bed Container Home | Container House Architectural Plans | Shipping Container House Permit Plans - PDFs & CAD
Sale Price $64.35
Original Price $99.00
-
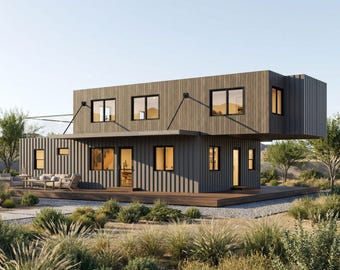
Digital download
6x40' Container Home Plans | 4 Bed Container Home | Container House Architectural Plans | Shipping Container House Permit Plans - PDFs & CAD
Sale Price $64.35
Original Price $99.00
-
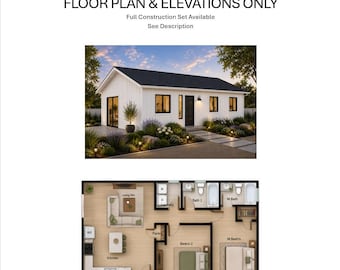
Digital download
2 Bedroom 2 Bath (800SF) ADU(Accessory Dwelling Unit) Floor Plan House Plan (20'-0"Width X 40'-0"Length)
$35.00
-
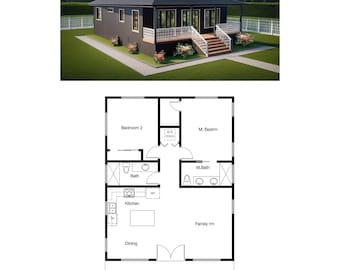
Digital download
2 Bedroom 2 Bath (1000 SF) Cottage /Ranch/Tiny Home/Affordable Home Design/Small Family House/ADU Floor Plan (28'-0"Width X 40'-9"Length)
$35.00
-
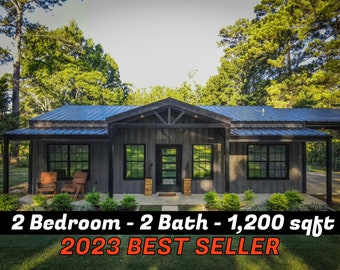
Digital download
Barndominium Floor Plans - 2 Bedroom - 2 Bath - 1200 sqft
$49.99
-
Digital download
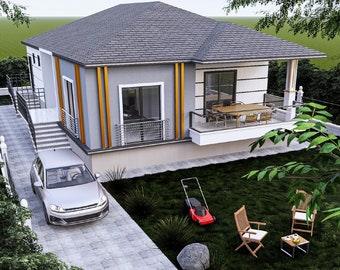
Modern 2-Bedroom Tiny House Plan: Single Story Blueprint (PDF)
Sale Price $15.00
Original Price $30.00
-
Digital download
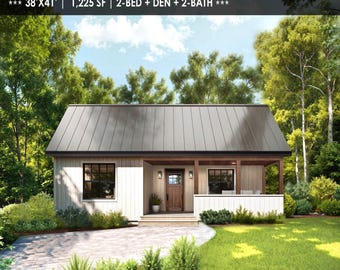
Farmhouse Cabin House Plans – 2 Bed, 2 Bath, 1225 SF (PDF Download)
Sale Price $89.55
Original Price $99.50
-
Digital download
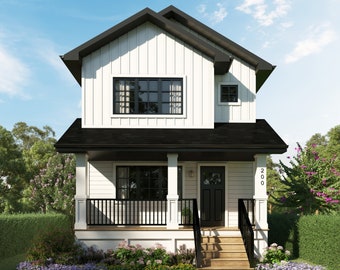
3 Bedroom 1168 sq.ft House Plan
$175.86


