

20+ views in the last 24 hours
Price:$94.00
16x20 Tiny House Plans with Loft: 1 Bed, 1 Bath, ADU Cabin Blueprint (PDF Download)
Star Seller
Star Sellers have an outstanding track record for providing a great customer experience—they consistently earned 5-star reviews, shipped orders on time, and replied quickly to any messages they received.
You can only make an offer when buying a single item
Star Seller. This seller consistently earned 5-star reviews, shipped on time, and replied quickly to any messages they received.
Highlights
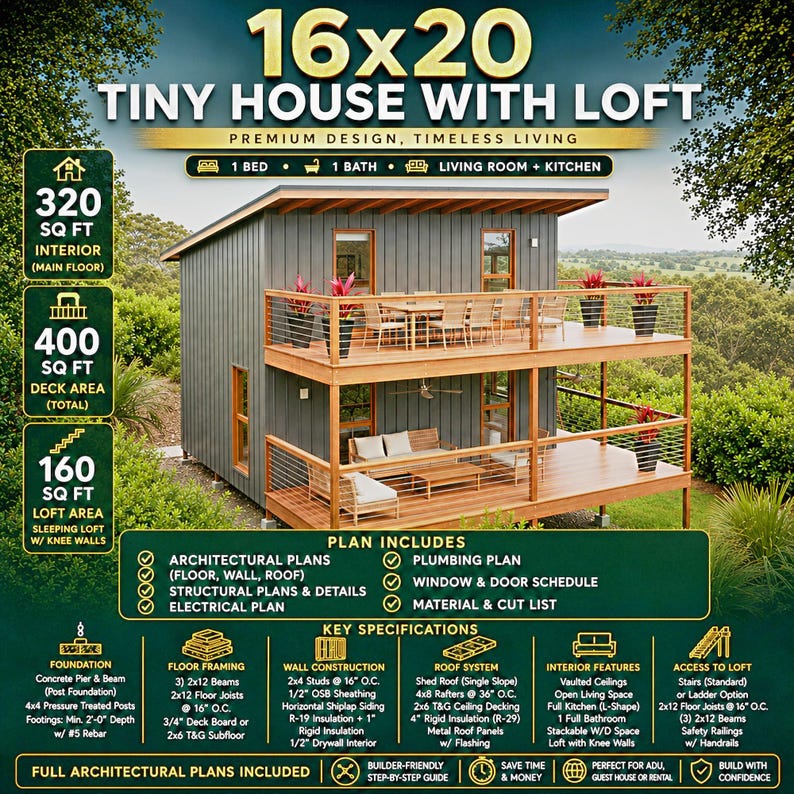
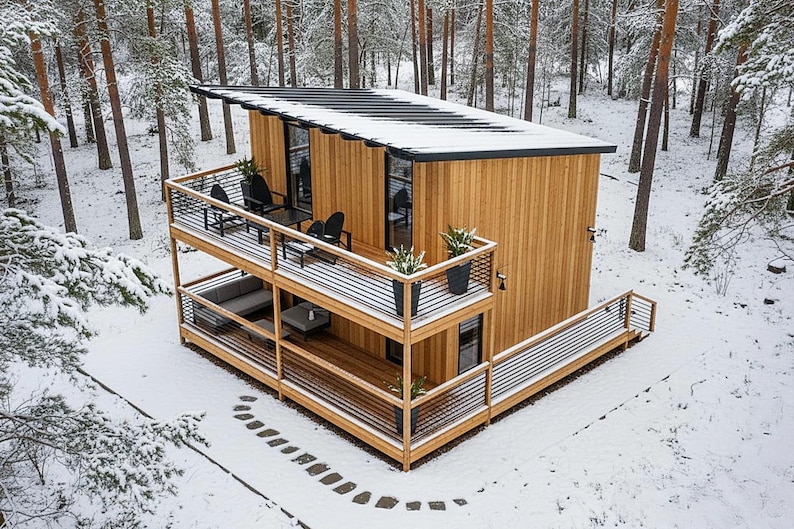
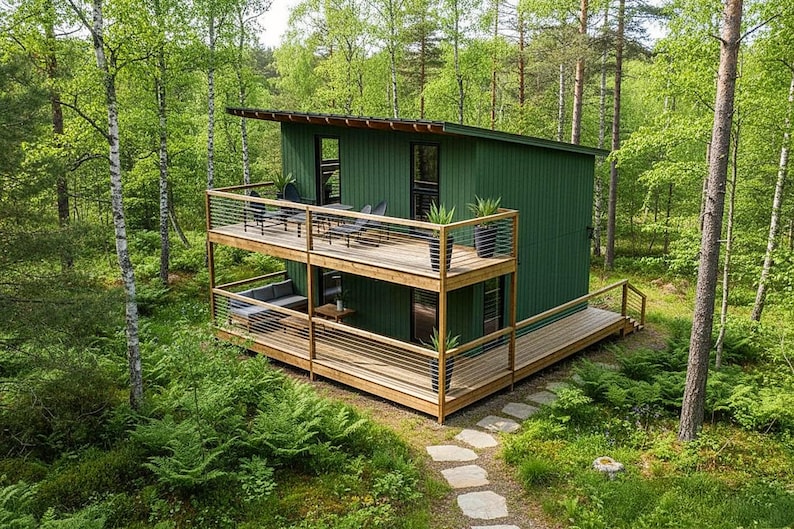
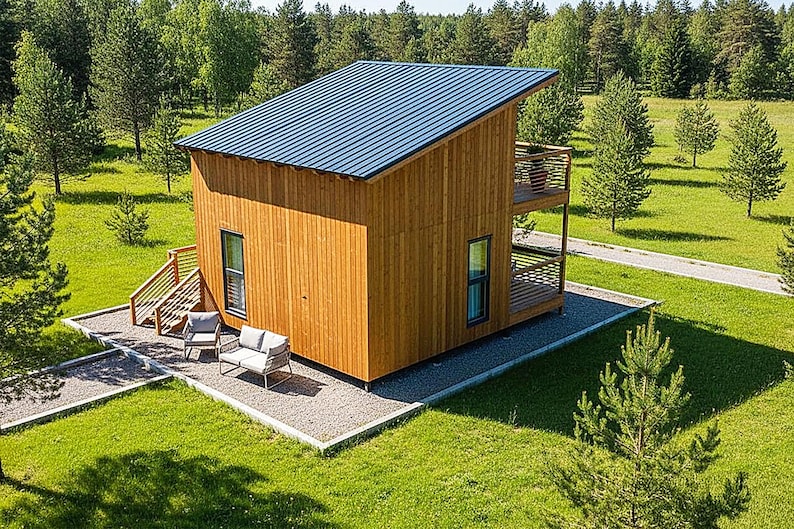
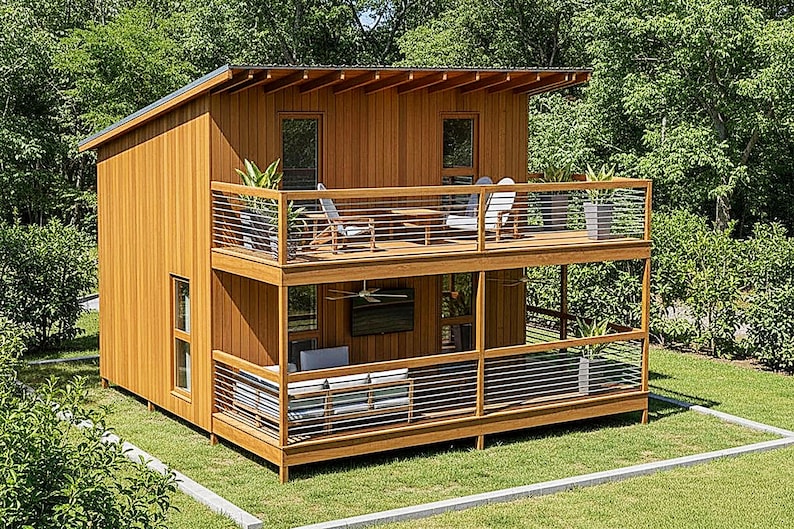
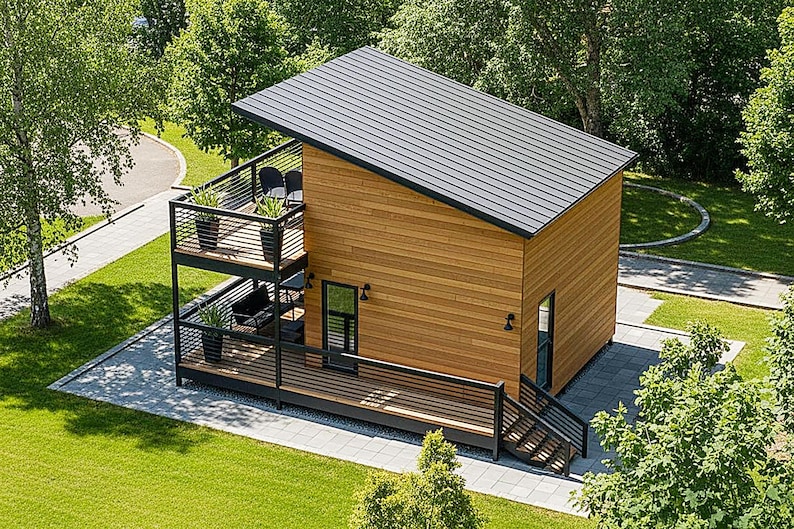
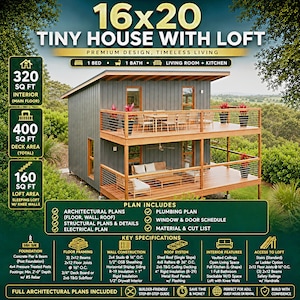
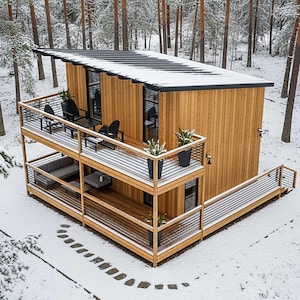
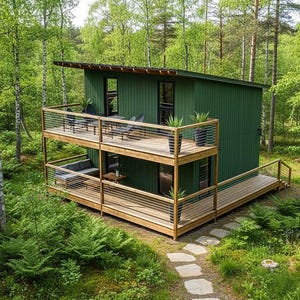
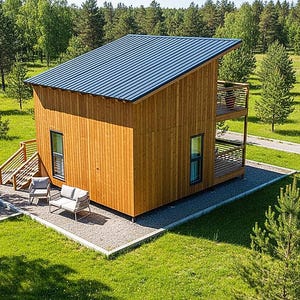
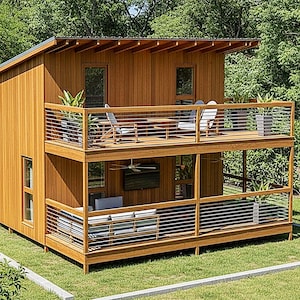
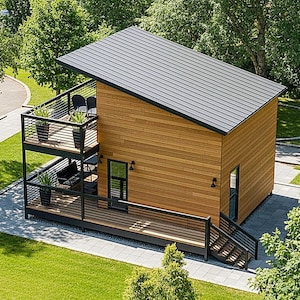
Discover the complete architectural plan for a modern two-story(loft-style) 16x20 tiny house, designed for easy construction with a stylish lean-to roof! This garden home features not one, but two spacious verandas—perfect for relaxing, entertaining, or simply enjoying the fresh air.
Imagine spending a few days, weeks, or even months in this cozy retreat, recharging and escaping the stresses of everyday city life with incredible energy. The cleverly designed loft maximizes every inch of space, offering a charming and efficient living experience.
Whether you want a peaceful garden cabin, a weekend getaway, or a minimalist home, this tiny home plan offers it all. Additionally, this versatile home serves as a stunning guest house, welcoming friends and family warmly. Even better, you can turn this beautiful tiny home into a profitable Airbnb rental! Just be sure to check and obtain all necessary permits and approvals in your area for short-term rentals.
Build your dream tiny house effortlessly with these detailed plans!
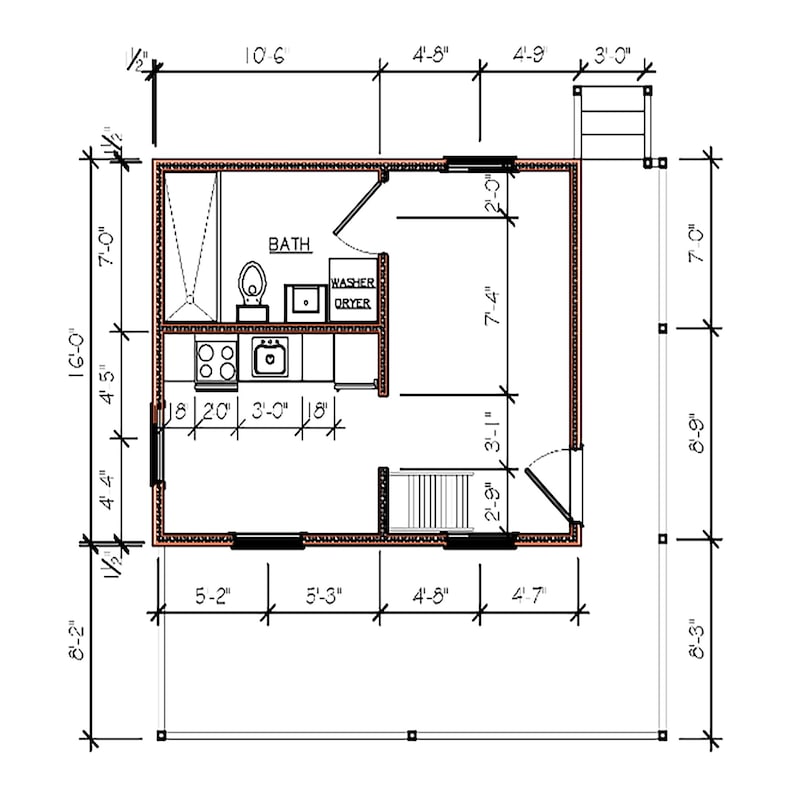
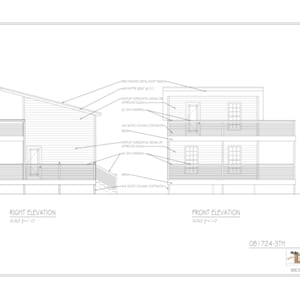
I produced these drawings as a professional engineer, and they are suitable for construction on any plot of land. These instantly available digital download two-story garden home plans include construction blueprints to build a 16x20 garden house, offering a full kitchen (combined with the living room), 1 bedroom (+1 Optional), and 1 bathroom+WC, totaling 460 sq. ft. The design also features a large two-veranda of 235 sq. ft., providing ample seating and relaxation space.
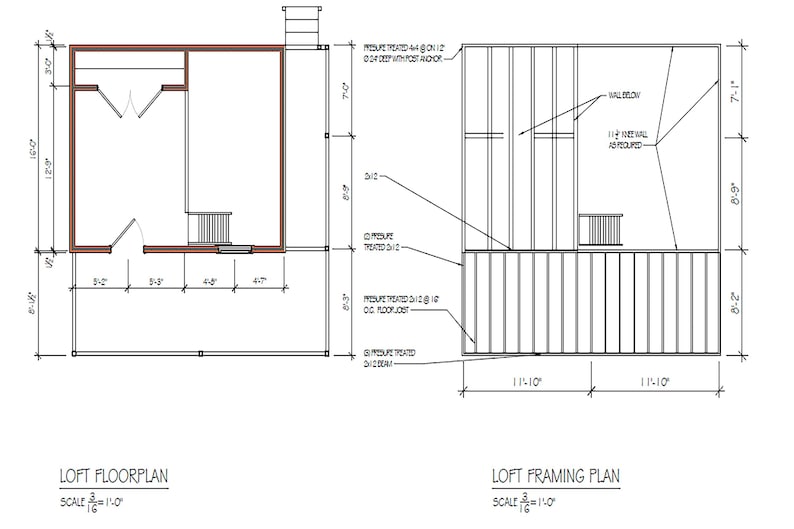
A magnificent nautical staircase is used to access the second floor, and a useful 168 sq. ft. area is reserved for the attic. (If you wish, you can use a normal wooden ladder.) It also has a large veranda like the one on the first floor.
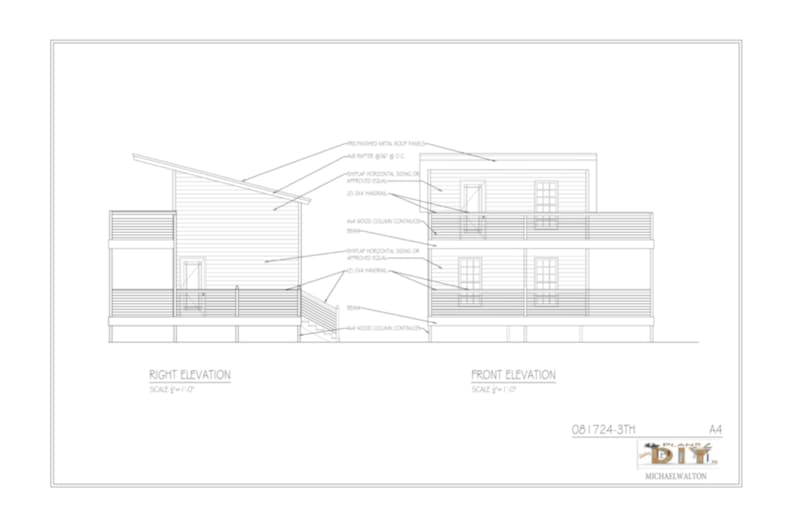
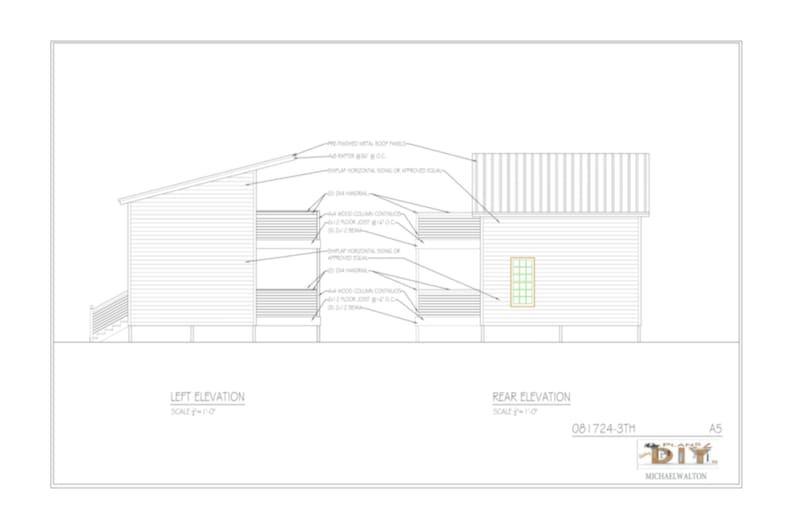
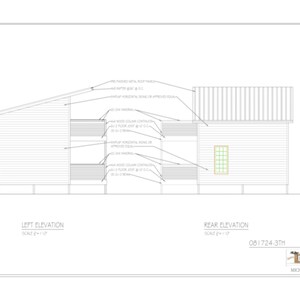
This modern garden cabin features four windows on the ground floor—two opening onto the patio, one onto the backyard, and one onto the side. The attic floor features a window and a door opening onto the veranda, allowing the house to receive light and energy throughout the day.
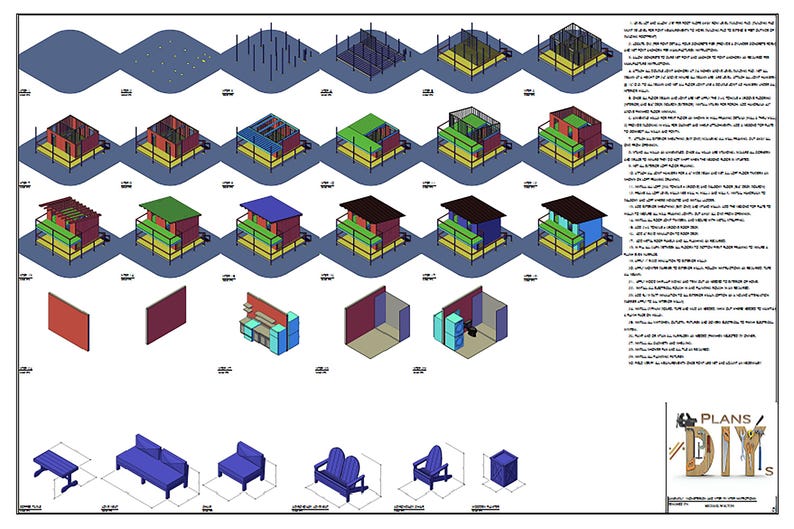
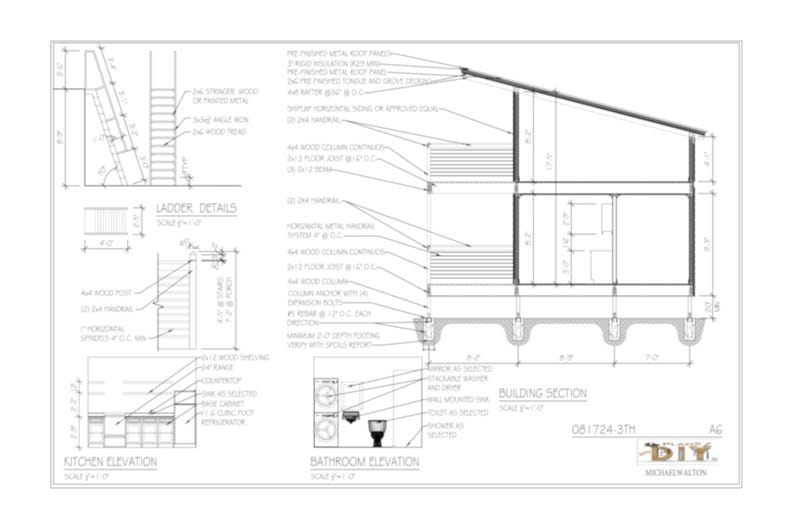
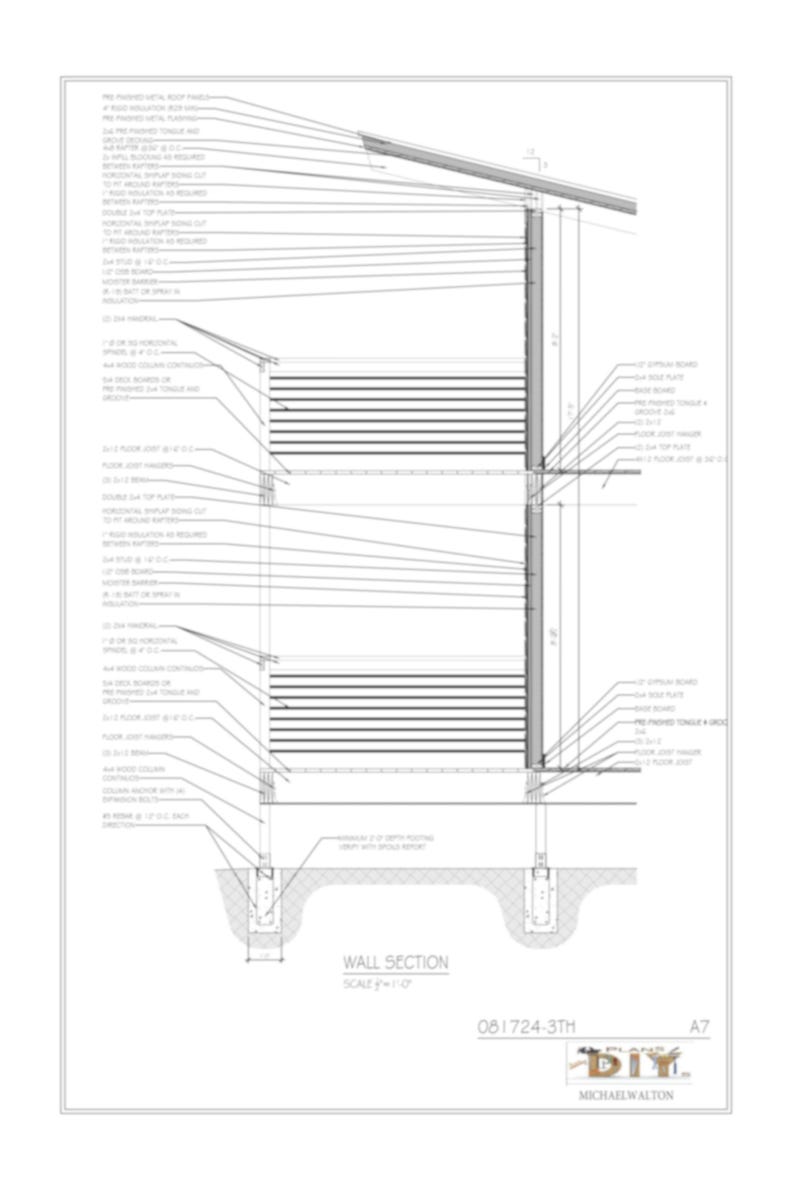
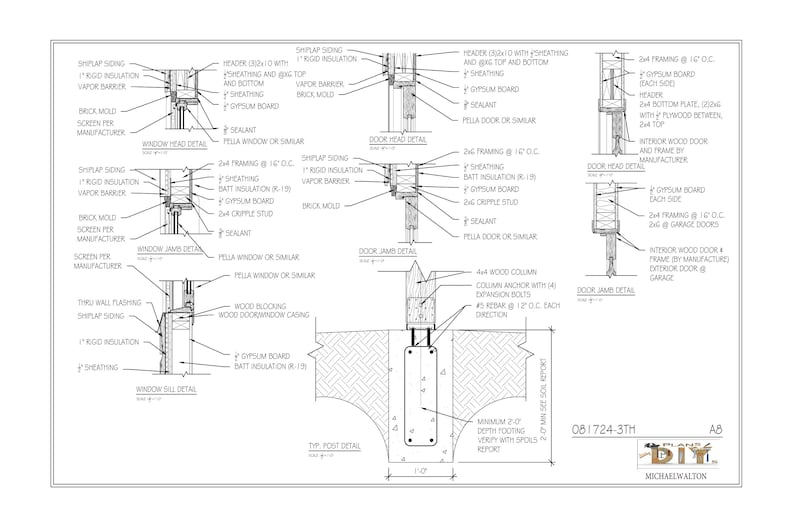
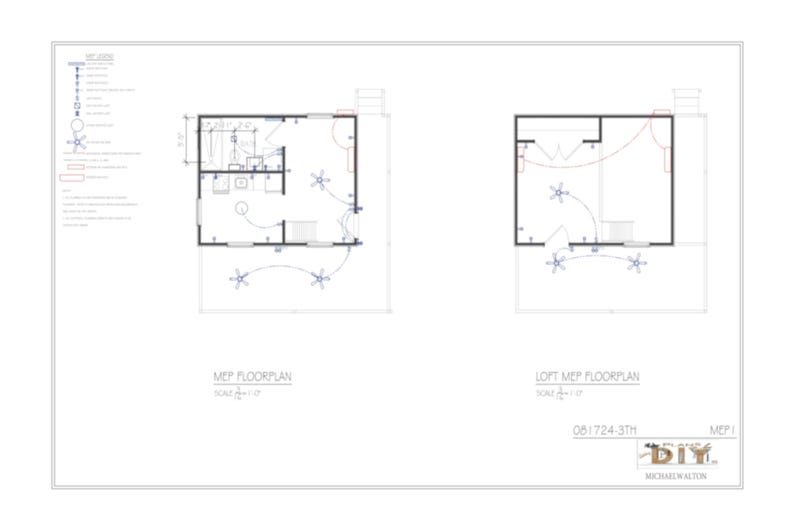
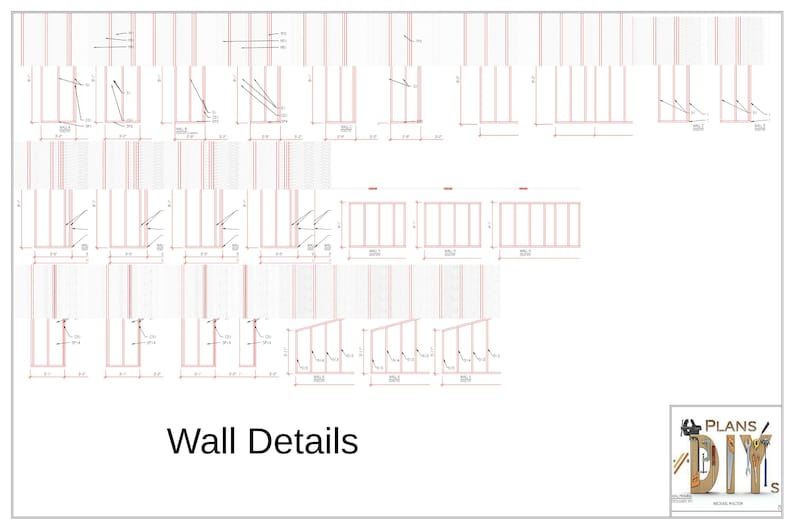
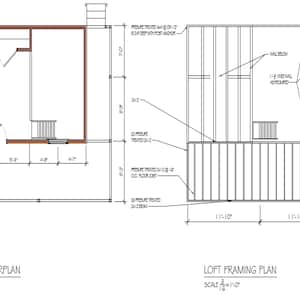
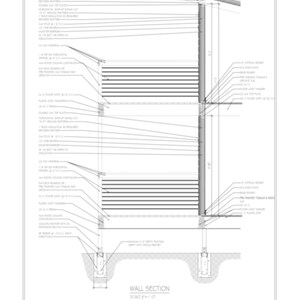
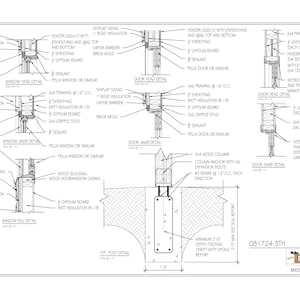
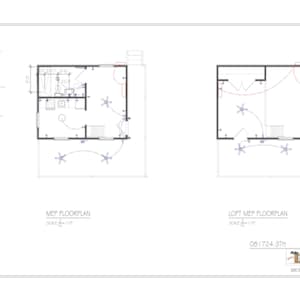
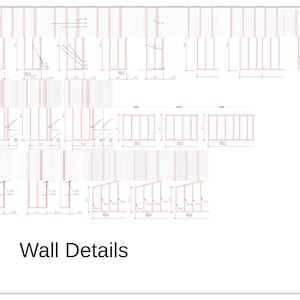
To simplify construction, these drawings include detailed technical details of the staircase, walls, concrete pile entries, electrical system, and all connections. This is a great work prepared for you! All details of the relevant sections have been combined on a single page, and also prepared as separate pages for detailed examination.
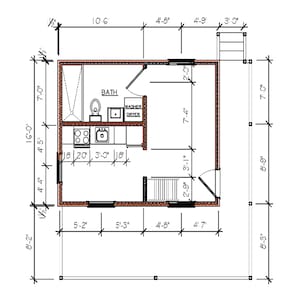
SIZES: Total living space is 460 sq. ft. (Except verandas), Footprint is 16x20 sq. ft., Door entrance area is 122 sq. ft.(optional extra bed or hobby area), Living room and kitchen area is 95 sq. ft., Bathroom is 75 sq. ft., Loft bedroom area is 168 sq. ft., Deck area is 235+235 sq. ft. (including the second floor)
The Tiny House plans include:
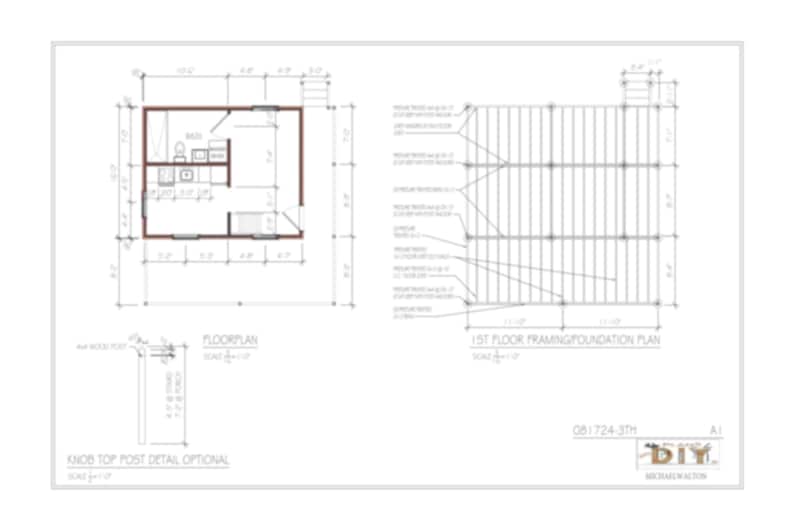
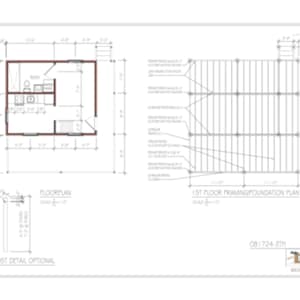
• Foundation Plan
• Floor Carrier Plan
• Main Carrier Plan
• Ground Floor Plan
• Floor Covering Plan
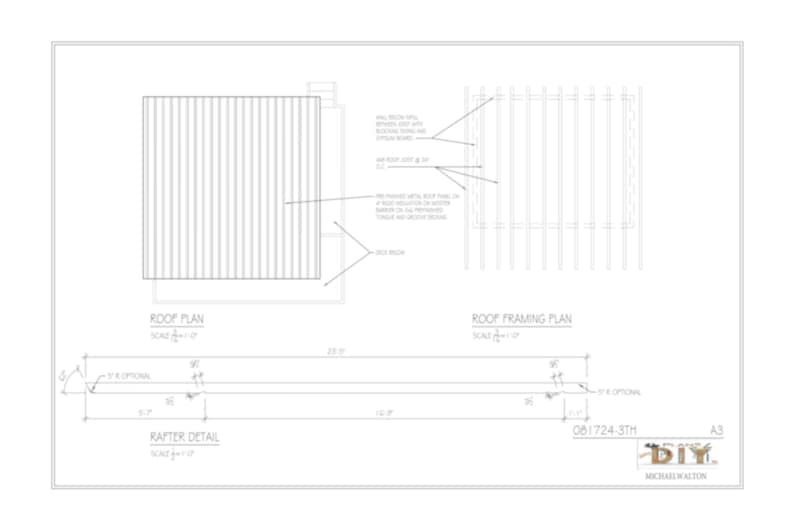
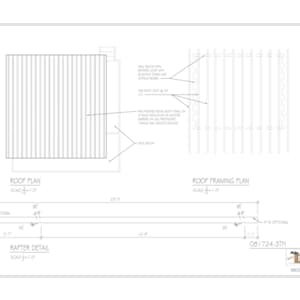
• Roof plan
• Plumbing plan
• Electrical plan
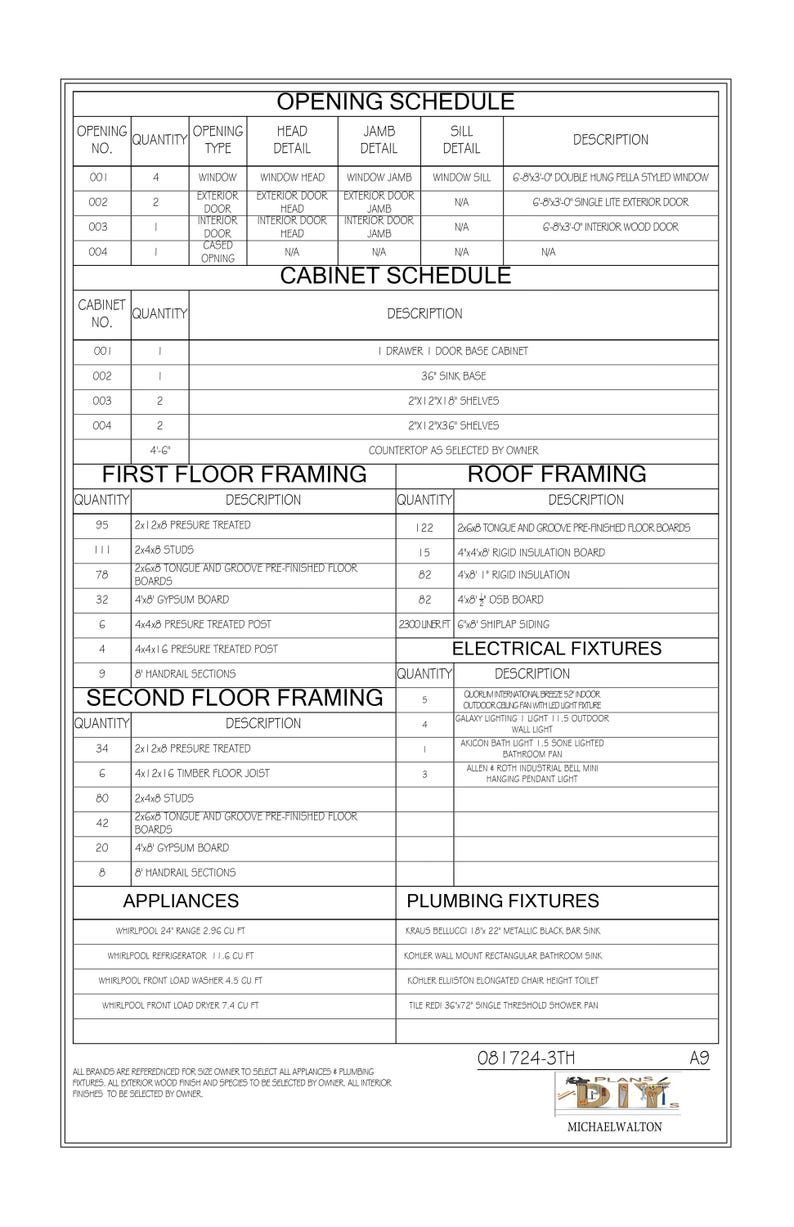
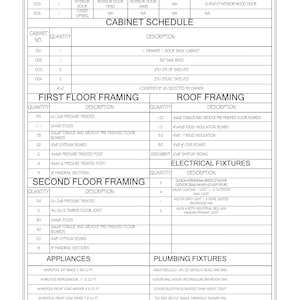
• Material List
• Detail Drawings
• Door/Window fully dimensioned
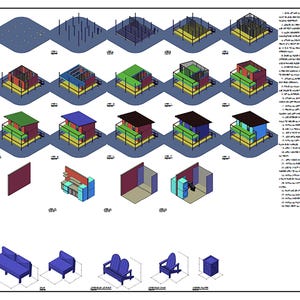
• PDF Printable on Standard ARCH D 24x36; 9 (architectural), 10 (single), 9 (pictures) Sheets
• Imperial and Metric measurement systems are specified together.
* The file you purchased includes a Google Drive download link to download all the files.
The purchased files include one FBX file that can be converted to all formats, one 3D Max file, and one SketchUp file. What sets us apart from others is that you have everything for the construction of this garden house.
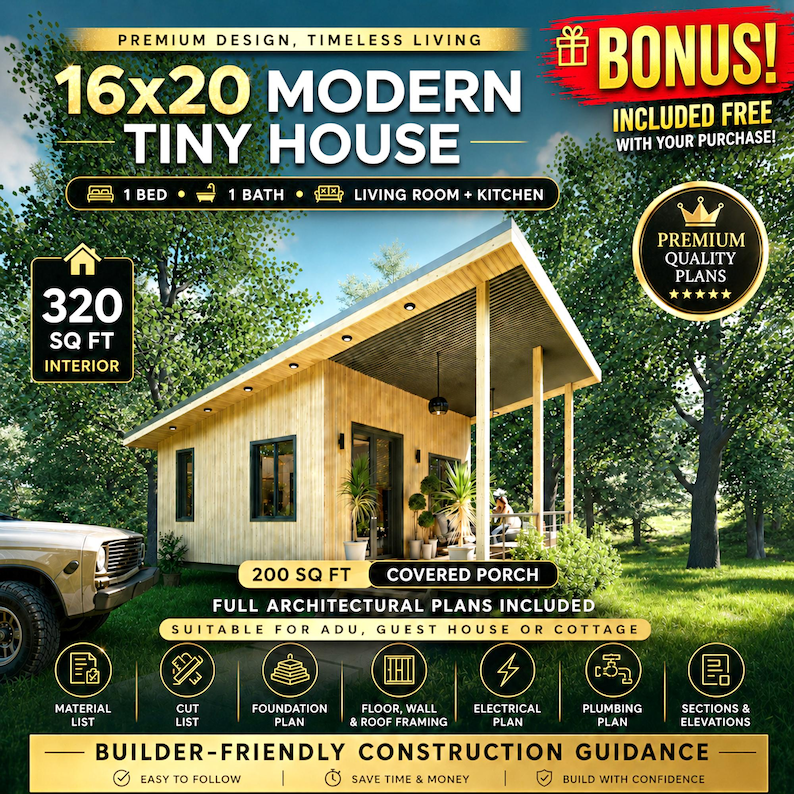
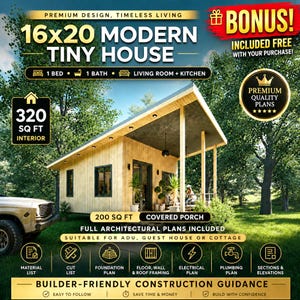
The big surprise: When you purchase this project, you also receive a bonus 16x20 single-story tiny house plan with one bedroom—a gift from me to you! (You can check this out by visiting my store)
More Details:
1. Project Overview:
Loft Area: Sleeping loft with knee walls
Foundation Type: Concrete Pier & Beam (Post Foundation)
Ceiling Height: Vaulted ceilings with open rafters
2. Architectural & Structural Specifications
Foundation & Base:
The structure sits on a raised foundation, ideal for uneven terrain or minimizing site impact.
Type: Concrete Pier Foundation with 4x4 Pressure Treated Posts.
Footings: Minimum 2'-0" depth (or per local frost line requirements) with #5 rebar reinforcement.
Anchoring: Columns anchored with (4) expansion bolts per post.
Floor Framing:
(3) 2x12 Beams support the floor joists.
2x12 Floor Joists spaced at 16" O.C. (On Center).
Subfloor is 3/4" Deck Boards or Pre-finished 2x6 Tongue and Groove.
Wall Construction:
The walls are designed for thermal efficiency and durability.
Framing: 2x4 Studs @ 16" O.C..
Sheathing: 1/2" OSB Board.
Exterior Siding: Horizontal Shiplap Siding (or approved equal).
Columns: 4x4 Wood Columns are continuous from the foundation up through the walls to support beams, adding structural rigidity.
Wall Insulation Assembly
Cavity: R-19 Batt or Spray Insulation.
Continuous: 1" Rigid Insulation layer.
Moisture Barrier applied over sheathing.
Interior Finish: 1/2" Gypsum Board (Drywall).
Roof Assembly
The roof is a shed-style (single slope) design, excellent for water shedding and simplifying installation.
Framing: 4x8 Rafters spaced at 36" O.C. (Heavy timber aesthetic).
Decking: 2x6 Pre-finished Tongue and Groove decking (exposed to the interior as ceiling).
Insulation: 4" Rigid Insulation (R-29 Minimum) installed above the decking.
Finish: Pre-finished Metal Roof Panels with metal flashing.
3. Interior Layout & Details
Main Floor
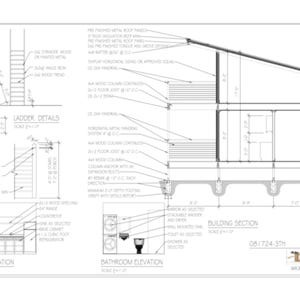
Kitchen: Designed for an L-shaped counter including a 24" range, standard sink, base cabinets, and an 11.6 cu. ft. refrigerator.
Bathroom:
36" x 72" Single Threshold Shower Pan.
Standard Toilet and Wall-Mounted Sink.
Space provided for Stackable Washer and Dryer.
Living Area: Open floor plan with ceiling fans and ample natural light.
The Loft
Access: Stairs (primary plan) or Ladder option provided in detail.
Framing: 2x12 Floor Joists @ 16" O.C. supported by (3) 2x12 Beams.
Safety: Knee walls (approx. 11 1/2") and handrails/spindles are required for safety.
4. MEP Systems (Mechanical, Electrical, Plumbing)
Electrical
Service: 200 Amp Service Panel.
Outlets:
Standard 20 Amp Receptacles throughout.
GFCI (Ground Fault Circuit Interrupter) outlets are required in the Kitchen and Bath.
Dedicated 50 Amp Receptacle (for Range/Oven).
Lighting: Ceiling fans with LED kits, wall-mounted vanity lights, and recessed venting fans.
HVAC (Heating & Cooling)
System: Ductless Mini-Split System.
Placement: Exterior condenser unit piped to an interior wall-mounted head.
Plumbing
Standard PEX or Copper piping per local code.
"Verify placement per manufacturer installation requirements".
5. Estimated Construction Cost (USA - 2024/2025)
Note: Prices fluctuate based on location and lumber markets. This estimate excludes the cost of Windows and Doors as requested, as these vary wildly by brand preference.
Estimated Material Cost: $19,500 – $34,000
Breakdown of Material Estimate:
Lumber & Framing (Rough Shell): $5,000 - $8,500
Includes pressure-treated posts, 2x12 beams/joists, 2x4 studs, 4x8 rafters, and OSB sheathing.
Exterior Finish (Siding & Roofing): $4,000 - $7,000
Includes metal roofing panels, rigid insulation (roof), shiplap siding, and flashing.
Insulation & Drywall: $2,000 - $3,500
R-19 batts, rigid wall foam, moisture barriers, gypsum board, tape/mud.
Foundation (Concrete & Hardware): $1,000 - $2,500
Concrete for piers, rebar, post bases, and expansion bolts.
Internal Finishes (Flooring/Trim/Paint): $2,500 - $5,000
Tongue & groove flooring, baseboards, and paint.
MEP Rough-in (Wire, Pipes, Breakers): $3,000 - $6,000
Panel, wiring, plumbing pipes (not fixtures), and HVAC mini-split unit.
(Add approximately $2,000 - $5,000 for your specific choice of windows and doors).
6. Common Questions (FAQ)
Q: What is the snow load rating for the roof? A: The roof is built with heavy-duty 4x8 rafters and 4 inches of rigid insulation (R-29). While this is a robust "warm roof" design capable of handling significant loads, you must verify the specific snow load requirements with your local building department, as this varies by county.
Q: Can I change the foundation? A: The plans show a pier and beam foundation. This can be adapted to a slab-on-grade foundation if preferred, but you will need to adjust the bottom plate details (replacing the floor joist system with concrete).
Q: Is this designed for off-grid? A: The electrical plan specifies a standard 200 Amp service panel, which is typical for grid-tied homes. However, the shed roof is excellent for mounting solar panels, and the utility room can house batteries if you choose to adapt it for off-grid living.
Q: Are the stairs or ladder better? A: The floor plans show a staircase, which is safer and easier for daily use. However, detail A6 includes a "Ladder Detail" if you wish to save floor space. We recommend the stairs for code compliance and comfort in most jurisdictions.
Disclaimer: These plans are for educational and construction guidance. Always consult with a local contractor or engineer to ensure compliance with your specific local building codes, soil conditions, and zoning laws before beginning construction.
Plans are copyrighted by PlansDIYs and intended for personal use only. No commercial use or distribution is allowed.
If you have any questions, I will always be here to help you.
Thank you for choosing PlansDIYs!
Instant Download
Your files will be available to download once payment is confirmed. Here's how.
Instant download items don’t accept returns, exchanges or cancellations. Please contact the seller about any problems with your order.
Etsy Purchase Protection
Shop confidently on Etsy knowing if something goes wrong with an order, we've got your back for all eligible purchases —
see program terms

Reviews for this item
Professional and easy to follow plans. Amazing customer service when I had questions
very good plans to follow

Response from PlansDIYs
I truly appreciate it! I poured my engineering expertise into every page to make sure this Tiny House project is as foolproof as it is sturdy. I meticulously prepared every diagram so you can build with absolute confidence, and I'm thrilled to hear it’s working for you. Thanks for the feedback, Steven! Happy building!

More from this shop
Visit shop-

Digital download
16x20 Modern Tiny House Plans – Adu Cabin Architectural Blueprint - Guest Cottage Home (PDF Download)
$135.00
-
Digital download

DIY 3-Tier Raised Planter Box Plans: Easy Woodworking Build Project for Garden (PDF Download)
$5.99
-
Digital download
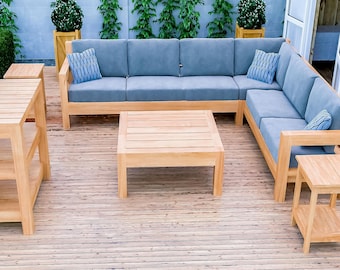
DIY Patio Furniture Set Plans: Sectional Sofa, Bench, Tables (PDF File)
$19.99
-
Digital download
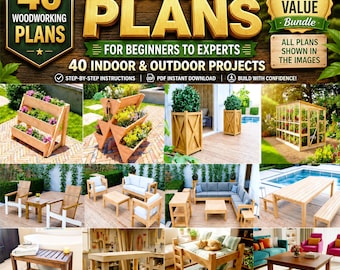
DIY Furniture Woodworking Plans for Beginners: 40 Outdoor-Indoor Projects (PDF Download)
$49.99
-

Digital download
Tiny House Plans 10x21, 1 Bedroom Cabin, House Blueprints, 210 SQFT, Cottage Adu, Small Home Plan
Sale Price $16.89
Original Price $37.54
-
Digital download
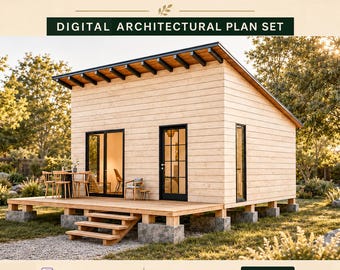
Tiny House Plans 16 x 20, Small Cabin DIY, 1 Bedroom Adu Plans (PDF)
Sale Price $15.02
Original Price $37.54
-
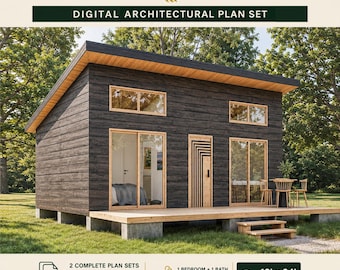
Digital download
Tiny Cabin House Plans 18 x 24, Small Cottage Plans, Tiny House Plans, 1 Bedroom Small House Plans, Modern House Adu Floor Plans
Sale Price $19.43
Original Price $48.58
-
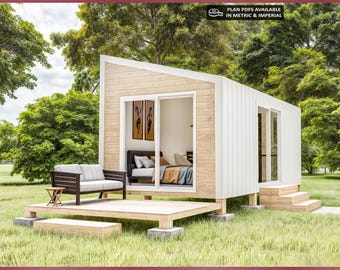
Digital download
10x20 Small House Plans, Tiny House Plan, 200 SQFT, 1 Bedroom Cabin Blueprint, Cottage Home
Sale Price $16.89
Original Price $37.54
-
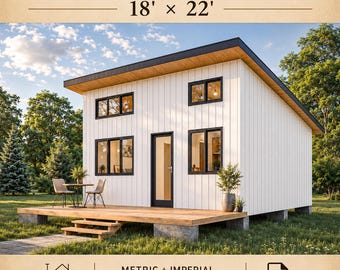
Digital download
18' x 22' Tiny House Plans, 400 SQFT Cabin, 1 Bedroom House Blueprints, Small ADU
Sale Price $23.85
Original Price $59.63
-
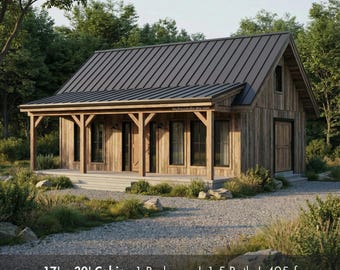
Digital download
17'x30' 1 Bed 1.5 Bath - 495SF Cabin House Plans | Small House Plans | Tiny House Plans | Backyard House Plan | Cottage Plans | Barn House
Sale Price $69.30
Original Price $99.00
-
Digital download
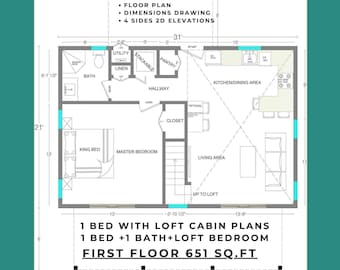
Cabin House Plans with Loft 31'x21' House Plan - 1 bedroom modern tiny home, 651 SQ FT small house plans (Instant PDF Download)
Sale Price $7.50
Original Price $10.00
-
Digital download
20x20 Small Cabin Plans, 1 Bed 1 Bath Tiny House Plans (PDF Download)
$2.00
-
Digital download
Tiny House Plans 18x22, Cabin House Plans, DIY Tiny Home, Small Cabin Plans, 1 Bedroom House Plans, 400 SQFT Adu House Plans, Cottage Plans
Sale Price $22.36
Original Price $49.69
-
Digital download
16' x 18' Cabin Plans, Tiny House Plan 300 SQFT, Small House Blueprints (PDF)
Sale Price $18.55
Original Price $46.38
-
Digital download
Small House Plans, 25X22 Small Cabin Floor Plan, 7mX6m Tiny Home Plans
$2.00
-
Digital download
Cabin House Plans 12 x 18, Tiny Cabin Plans, Small House Plans, Tiny House Plans, Cottage House Plans, Small Remote Cabin DIY, Adu Plans
Sale Price $15.02
Original Price $37.54
Disclaimer: Etsy assumes no responsibility for the accuracy, labeling, or content of sellers' listings and products. Electrical or electronic products may pose a risk of fire or electrocution. Vintage, handmade, refurbished, or modified electrical or electronic products may not meet current safety standards and may not be in safe working order. Inspect carefully before use and message the seller if you have concerns relating to the product. Do not use a vintage electrical or electronic item if its safety cannot be verified. To reduce the risk of fire, never leave vintage electrical or electronic products plugged in unattended. See Etsy's Terms of Use for more information.


