


12x22 Barn Cabin Plans with Loft: DIY Gambrel Roof (PDF Download)
Item highlights
Seller's description
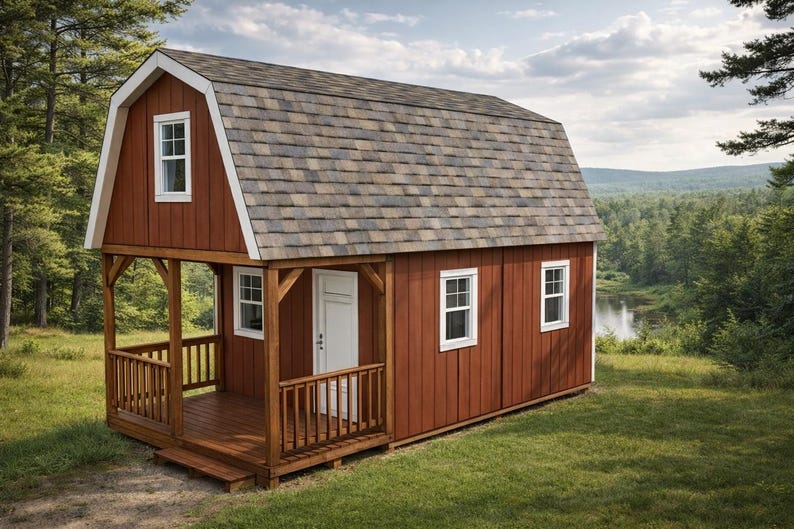
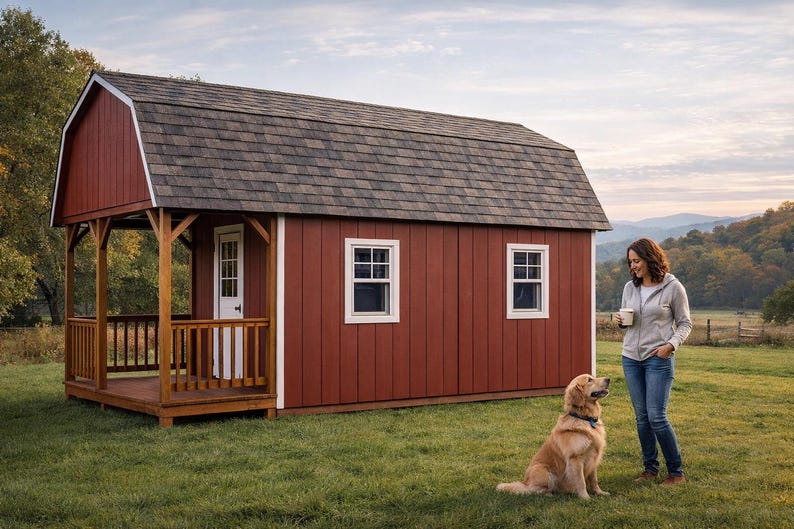
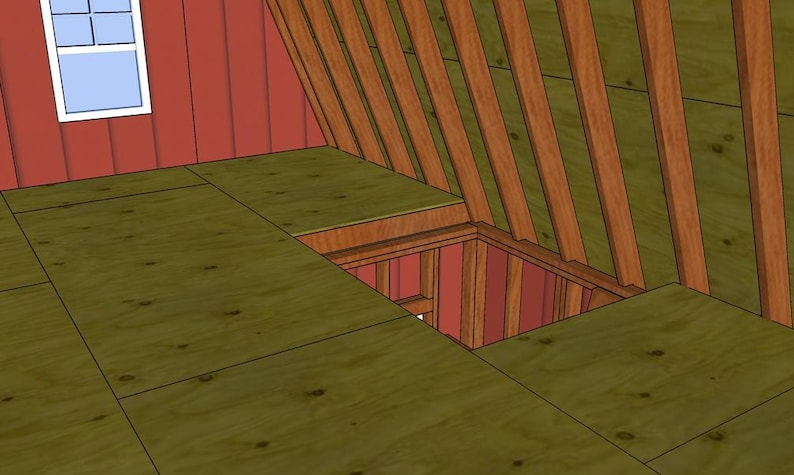
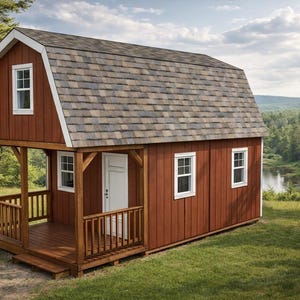
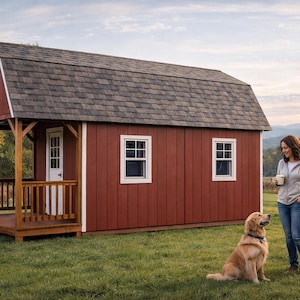
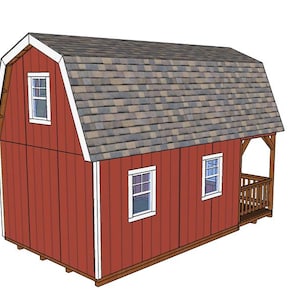
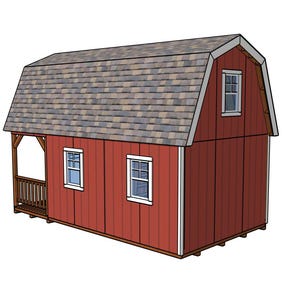
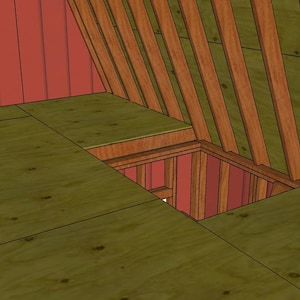
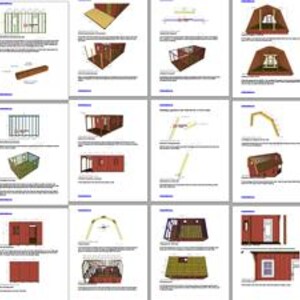
Build a cozy retreat with these 12x22 Barn Cabin Plans with front porch. The classic gambrel roof creates generous headroom for a comfy loft, while the simple framing keeps costs low and the build approachable for DIYers.
Plans are based on 2x4 wall framing. Step-by-step instructions guide you from foundation to finish so you can create a budget-friendly cabin for weekends, guests, or off-grid living. Always check local codes and permitting before you start.
Max height around 17 ft
The PDF file comes with:
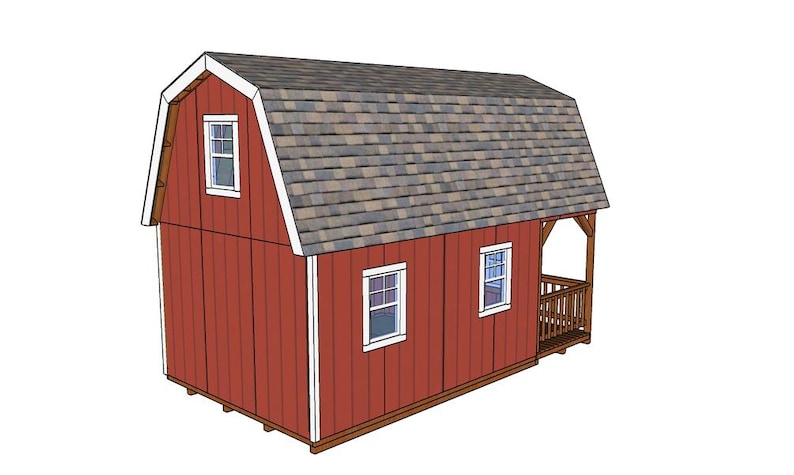
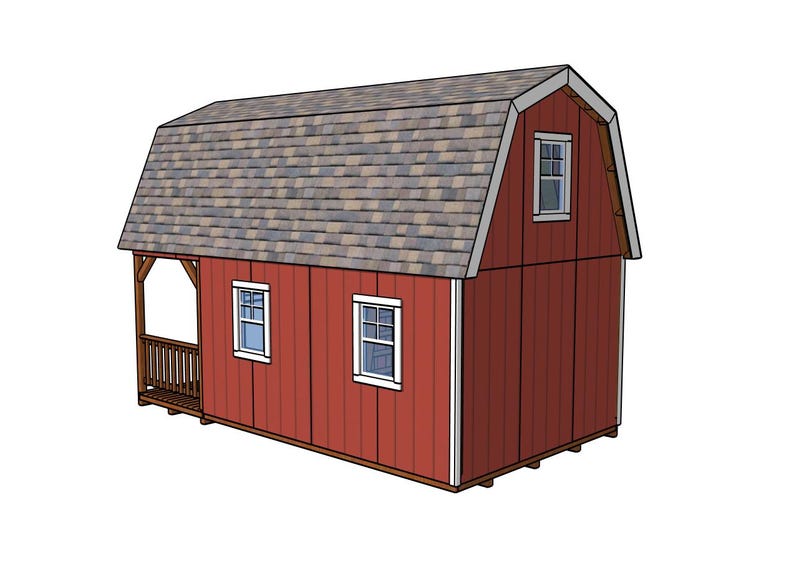
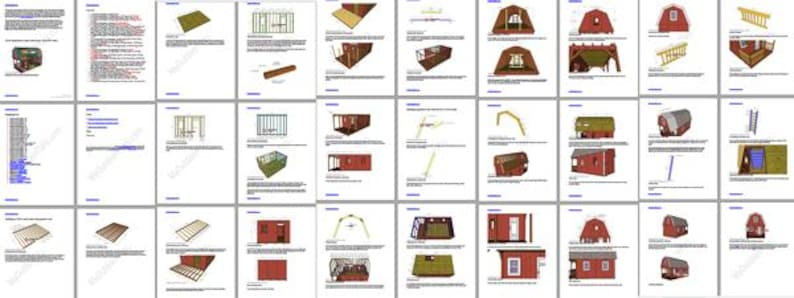
-3D diagrams with detailed step by step instructions
-Full Cut & Shopping lists
-Tools List, Time & Cost Estimate
Measurements are in imperial and in English. The plans are for personal use only. MyOutdoorPlans or the its legal owners won't be liable for any loss, damage or injury arising from the use of information on this plan. It is your responsibility to make adjustments to the plans, to comply with your local building codes.
Shop review
All reviews are from verified buyers. This review is shown automatically based on factors like recency, whether it includes comments, your chosen language, and whether the rating reflects the typical experience with the shop.
“Very thorough instructions and easy to understand instructions.”

Guadalupe
3 days ago
19 views in the last 24 hours
Price:$10.00
You can only make an offer when buying a single item
Delivery
Instant download
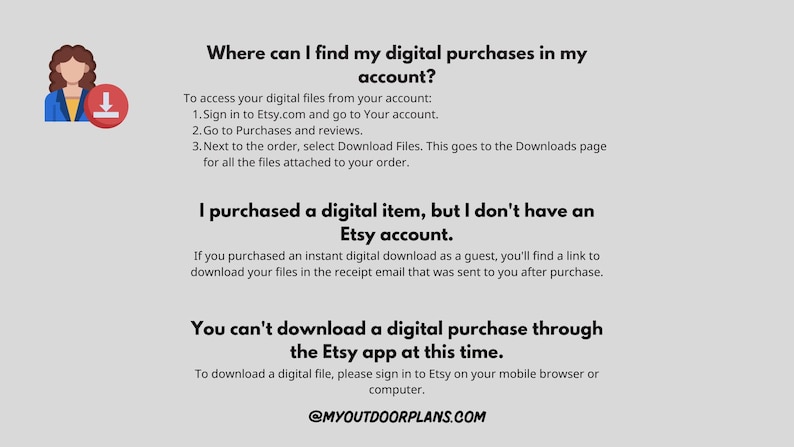
Your files will be available to download once payment is confirmed. Here's how.
Instant download items don't accept returns, exchanges or cancellations. Please contact the seller about any problems with your order.
Seller's description
Specifications

Build a cozy retreat with these 12x22 Barn Cabin Plans with front porch. The classic gambrel roof creates generous headroom for a comfy loft, while the simple framing keeps costs low and the build approachable for DIYers.
Plans are based on 2x4 wall framing. Step-by-step instructions guide you from foundation to finish so you can create a budget-friendly cabin for weekends, guests, or off-grid living. Always check local codes and permitting before you start.
Max height around 17 ft
The PDF file comes with:
-3D diagrams with detailed step by step instructions
-Full Cut & Shopping lists
-Tools List, Time & Cost Estimate
Measurements are in imperial and in English. The plans are for personal use only. MyOutdoorPlans or the its legal owners won't be liable for any loss, damage or injury arising from the use of information on this plan. It is your responsibility to make adjustments to the plans, to comply with your local building codes.
-
Designed by
-
UseSupplies for making crafts
-
Item typeDigital download
-
Digital file type(s)1 PDF
If something goes wrong with an order, we've got your back on all eligible purchases. View program terms
Meet your seller

Usually responds in a few hours
More from this shop
-
Digital download
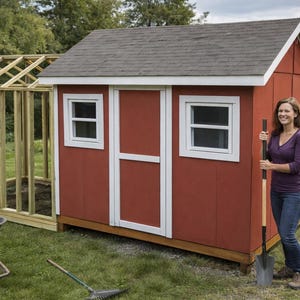
8x10 Chicken Coop Plans with Run: DIY Large Coop (PDF Download)
$8.00
-
Digital download
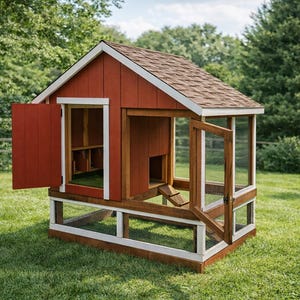
4x8 Chicken Coop Plans with Run: DIY Woodworking (Digital Download)
$8.00
-

Digital download
DIY Two-Tower Fort Playset Plans: Swing, Slide, Bridge (PDF Download)
$6.00
-

Digital download
12x16 Run-In Shed Plans: DIY Livestock/Horse Shelter (PDF Download)
$9.00
-
Digital download
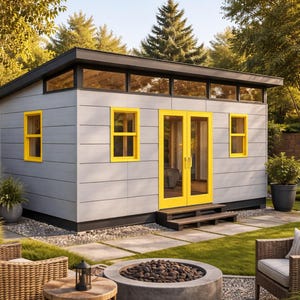
10x20 Modern Office Shed Plans: DIY Backyard Studio (PDF Download)
$10.00
-

Digital download
4x4 Generator Shed Roof Plans: DIY Outdoor Shelter (PDF Download)
$8.00
-
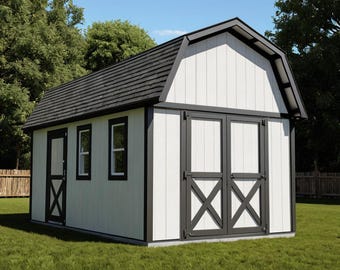
Digital download
Barn Shed Plans 10x20 - PDF Download
Sale Price $11.96
Original Price $14.95
-

Digital download
Woodberry Studio Barn: Complete Pole-Barn Construction Plans for your Studio, Workshop or Hobby Shop
$15.00
-

Digital download
Cold Spring Crafts Barn: Complete Pole-Barn Construction Plans for your Studio, Workshop, Home Office or Hobby Shop
$15.00
-

Digital download
Barn Shed Plans 12x20 - PDF Download
Sale Price $11.96
Original Price $14.95
-
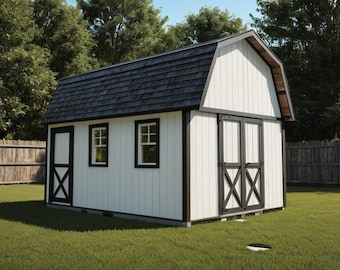
Digital download
Barn Shed Plans 12x16 - PDF Download
Sale Price $11.96
Original Price $14.95
-
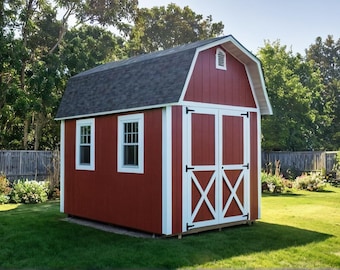
Digital download
Barn Shed Plans 8x12 - PDF Download
Sale Price $11.96
Original Price $14.95
-

Digital download
Candlewood Art & Craft Barn: Complete Pole-Barn Construction Plans for your Studio, Workshop or Hobby Shop
$19.00
-
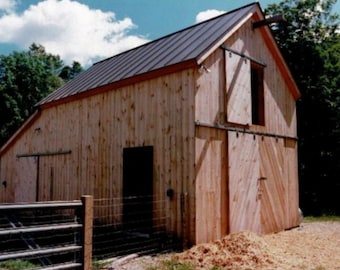
Digital download
Battenkill Studio Barn: Complete Pole-Barn Construction Plans for your Studio, Workshop or Hobby Shop
$15.00
-
Rustic Old Barn Photography, Barn Photos, Western Ranch Decor, Farm Photos, Antique Barn, Canvas Wall Art - "Rustic Beauty"
Sale Price $16.15
Original Price $19.00
-
Digital download
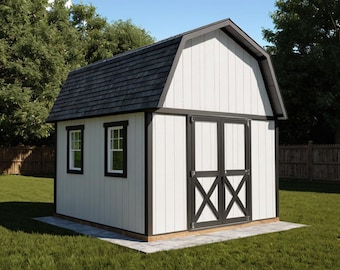
Barn Shed Plans 12x12 - PDF Download
Sale Price $11.96
Original Price $14.95
-
Red Barn Photography, Rustic Photograph, Rural Decay, Abandoned Barn, Barn Door, Country Chic, Cottage Decor, Farm, Red and White, Landscape
$18.00
-

Digital download
DIY Tiny House Cabin Plan Set: Complete Architectural Drawings (PDF Download)
$11.11
Disclaimer: Etsy assumes no responsibility for the accuracy, labeling, or content of sellers' listings and products. Electrical or electronic products may pose a risk of fire or electrocution. Vintage, handmade, refurbished, or modified electrical or electronic products may not meet current safety standards and may not be in safe working order. Inspect carefully before use and message the seller if you have concerns relating to the product. Do not use a vintage electrical or electronic item if its safety cannot be verified. To reduce the risk of fire, never leave vintage electrical or electronic products plugged in unattended. See Etsy's Terms of Use for more information.
Shoppers with similar taste loved these
-
Digital download
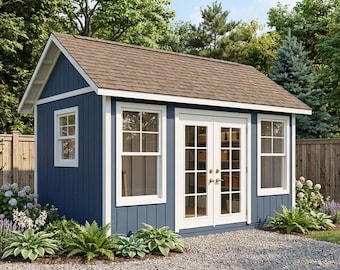
She Shed Plans 10x16 - PDF Download
Sale Price $11.96
Original Price $14.95
-
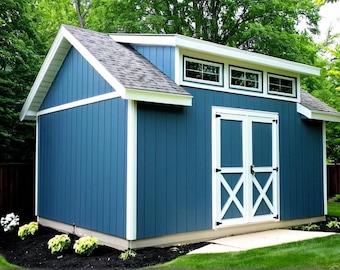
Digital download
DIY Cape Cod Shed Plans 12x16 - PDF Download
Sale Price $23.96
Original Price $29.95
-
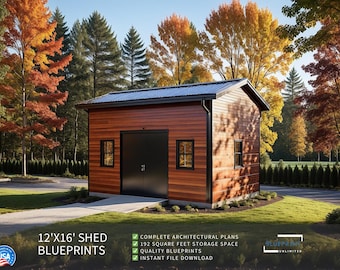
Digital download
Shed Plans 12x16 for Construction and Permit
Sale Price $44.25
Original Price $59.00
-
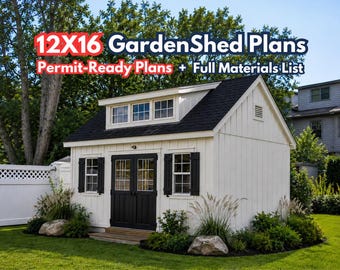
Digital download
12x16 Garden Shed Plans with Loft (PDF) – Storage Shed with Double Doors, Materials List
Sale Price $17.93
Original Price $44.83
-
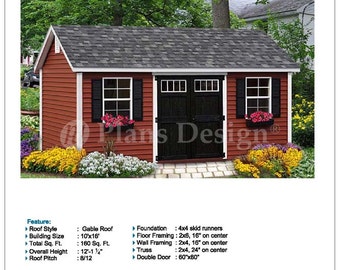
10x16 Gable Shed Plans, Material List, Step-by-Step Instructions
$17.95
-

Digital download
12x16 Garden Shed Plans PDF – DIY Workshop, Storage Shed, Backyard Building Plan with Double Doors - Windows - 5 Foundation Options
Sale Price $17.93
Original Price $44.83
-
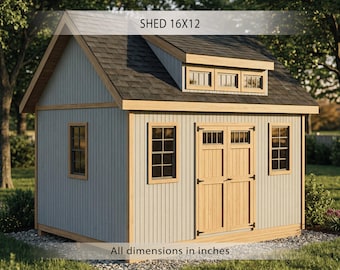
Digital download
12x16 Shed plans | Dormer shed plans | Building plans (Digital Download) Workshop Blueprints with Material List
Sale Price $13.74
Original Price $24.99
-
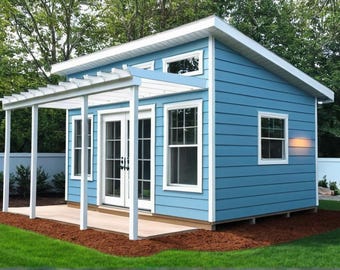
Digital download
Tiny House Plans 12x16 - She Shed - Man Cave Plans - PDF Download
Sale Price $23.96
Original Price $29.95
-
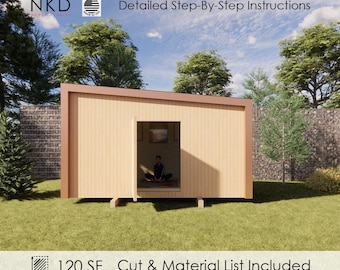
Digital download
8x16 Modern Movable Shed Plans: Step-By-Step DIY Transportable Shed (PDF Download)
$140.00
-

Digital download
Garden Shed Build Plans, Farmhouse Shed Plans, Lean On Shed, Simple Backyard Shed Plans, Small Wooden Shed, PDF Download, Tool Shed Kit
Sale Price $5.15
Original Price $6.88
-
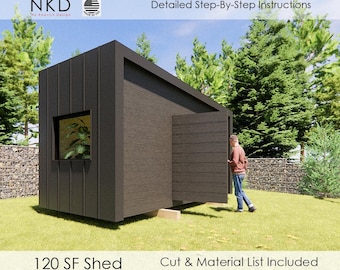
Digital download
Modern Movable Shed DIY Plans: 8x16 Transportable Design - Step-By-Step (PDF Download)
$140.00
-

Digital download
Lean To Shed Plans 8x10 - PDF + Video Download
$15.00

