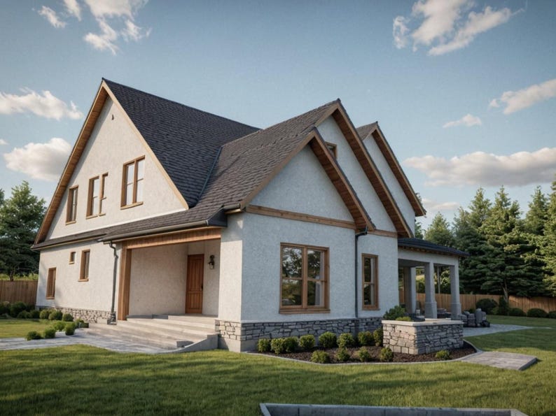
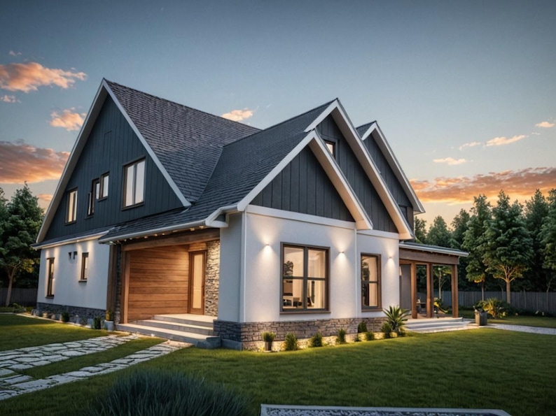
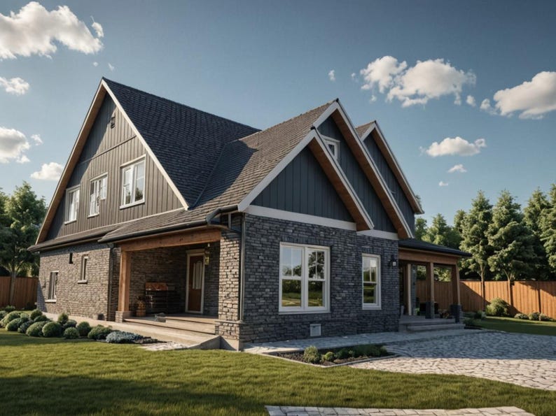
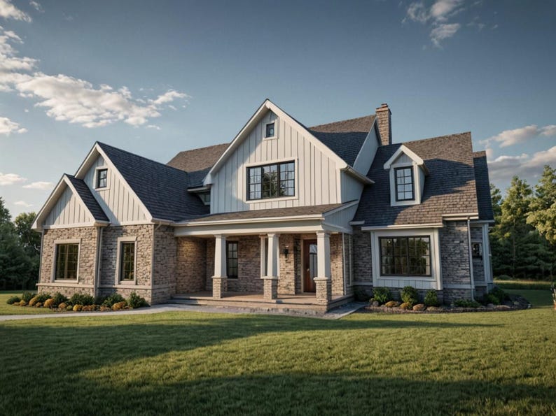
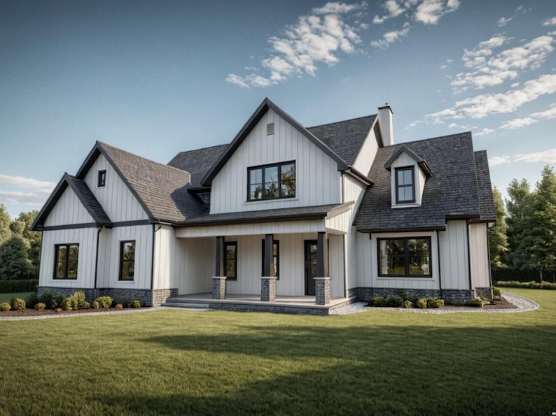
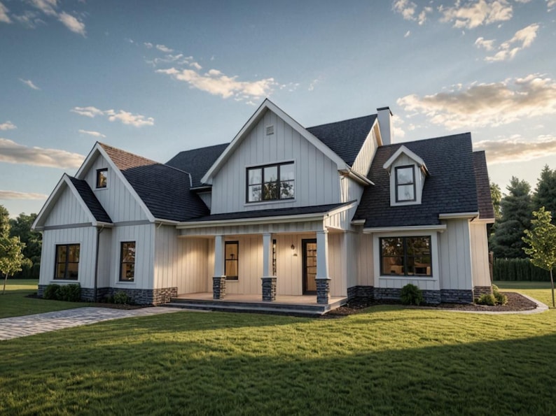
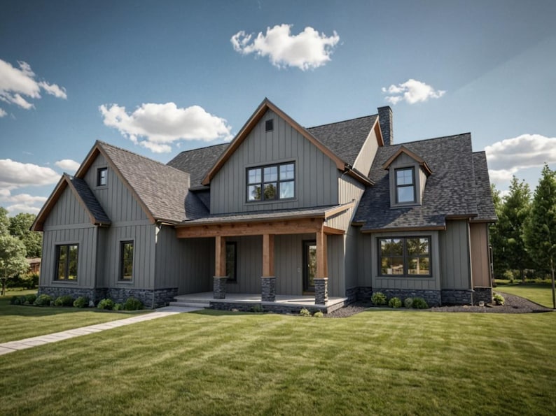
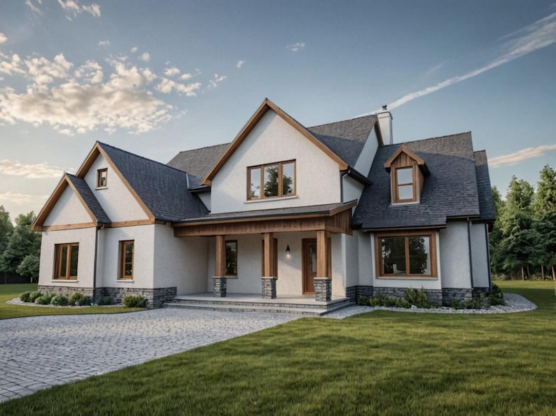
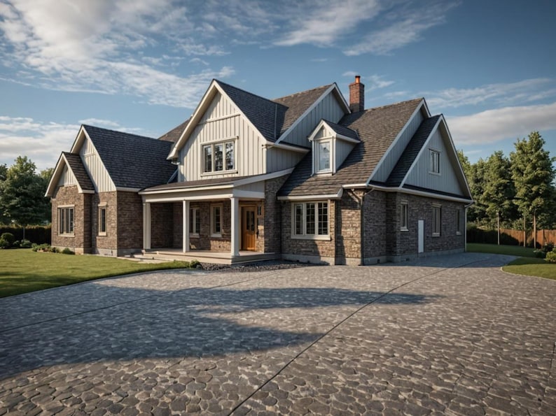
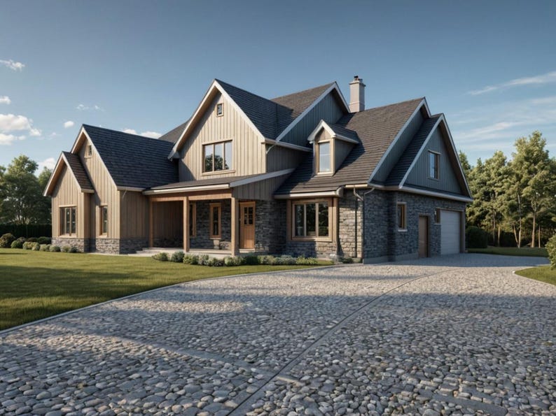
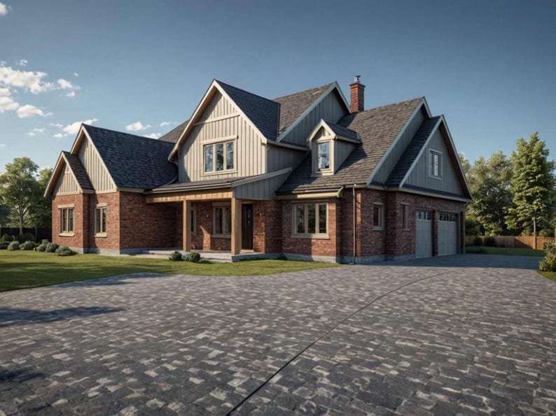
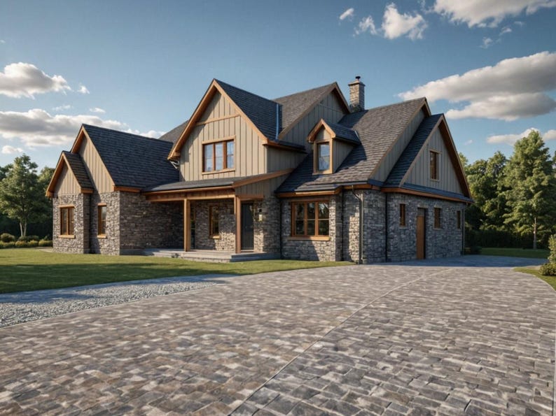



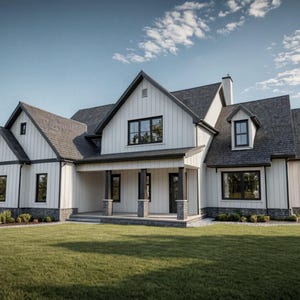
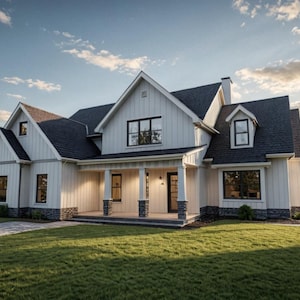
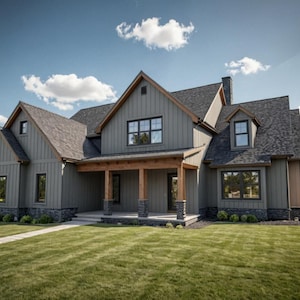
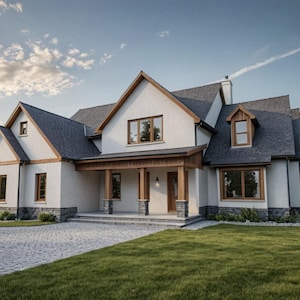
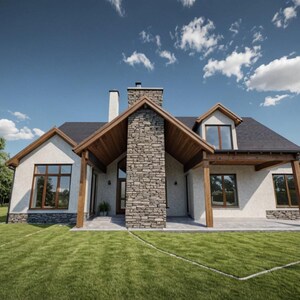
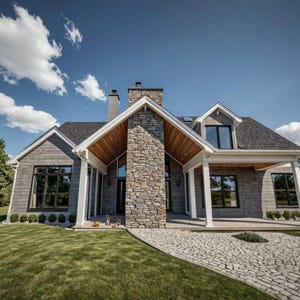
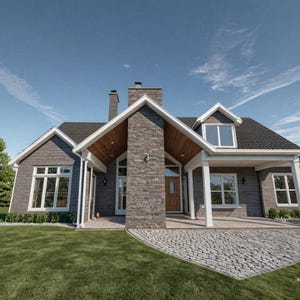
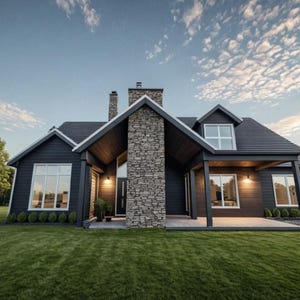
Southern Farmhouse Plan – 3 Bedroom Home w/Rear Porch (PDF Construction Blueprints)

What to know
Digital download
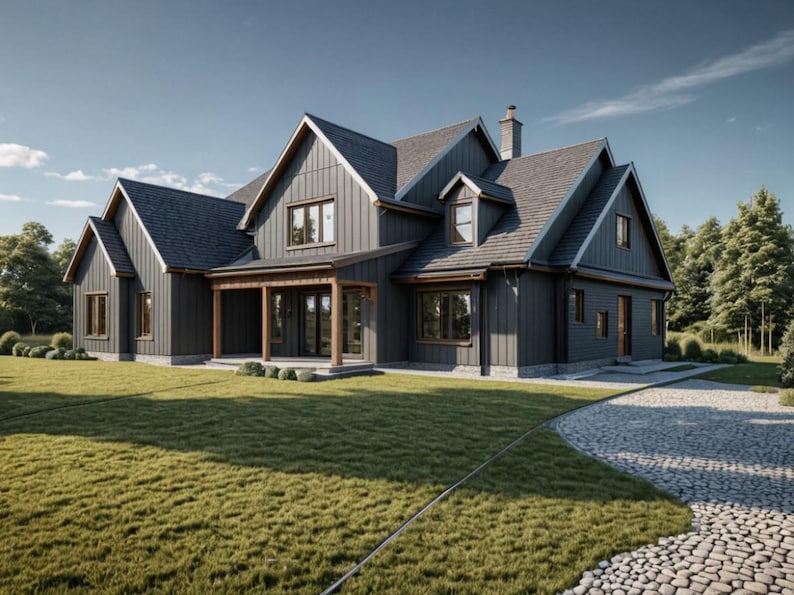
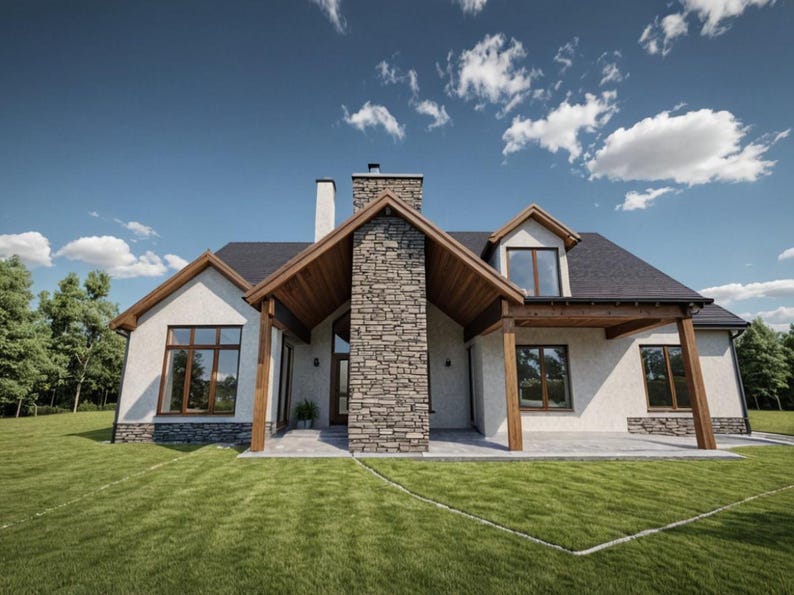
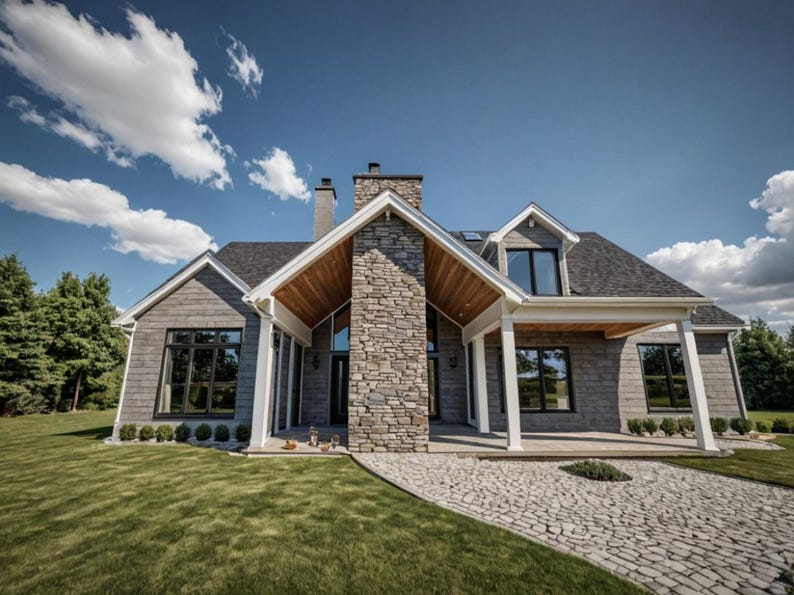
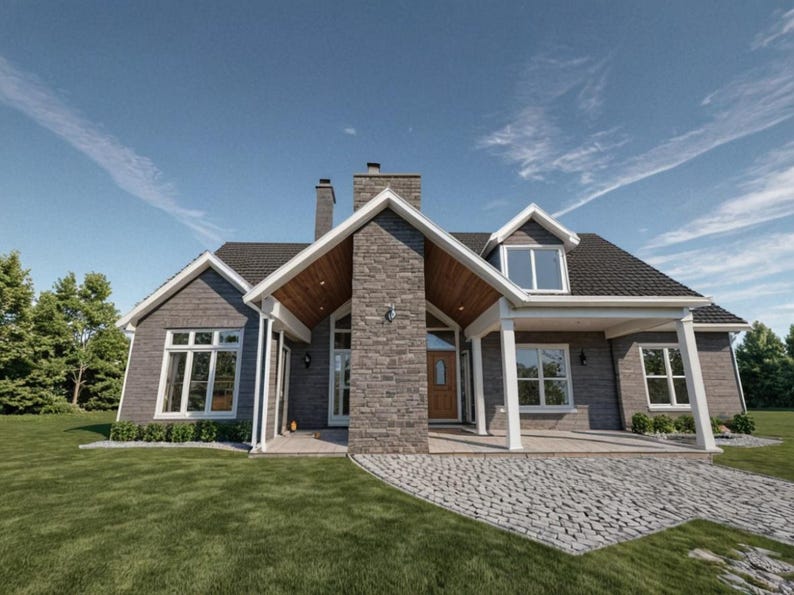
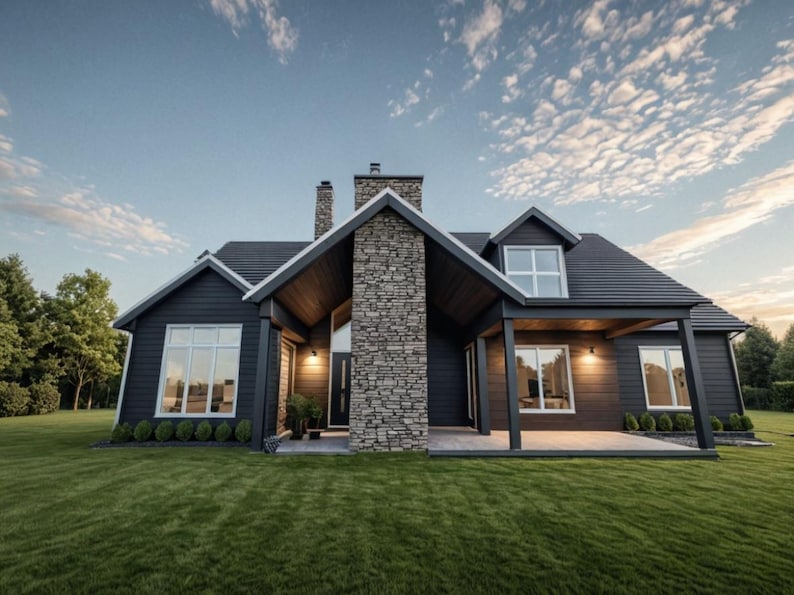
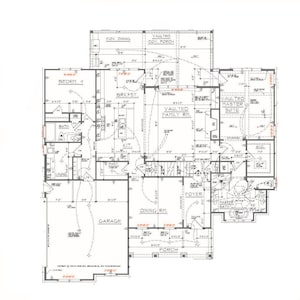
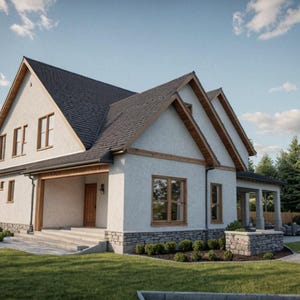
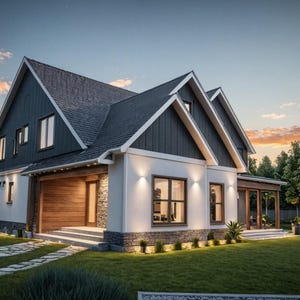
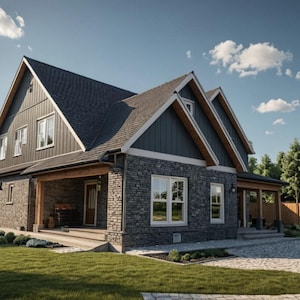
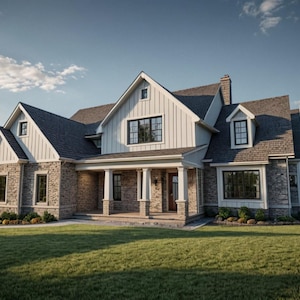
Introducing THE CANE, a thoughtfully designed 3-bedroom, 2.5-bath Southern farmhouse that blends charm, comfort, and functionality in one timeless layout. This home features an open floor plan, an inviting front porch, and a generous covered rear patio—perfect for modern Southern living.
With a smart split-bedroom design, this plan offers privacy where it’s needed most, while still maintaining an open and airy feel throughout the living spaces. Every detail was designed for everyday life, from the flow of the kitchen to the convenience of the mudroom and the serene master suite.
📏 Square Footage Breakdown
Heated Living Area: 3009 Heated SF
First Floor: 2,070 SF
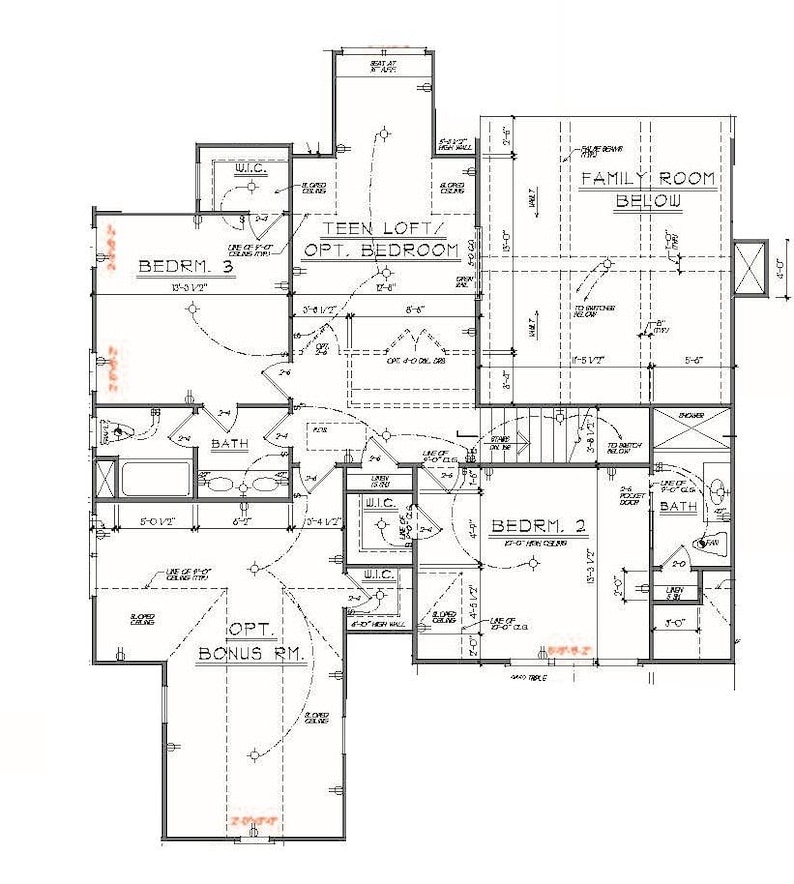
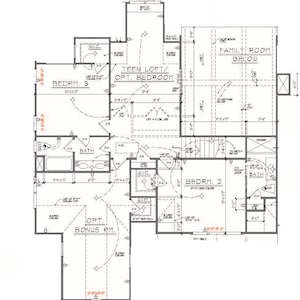
Second Floor: 939 SF
OPT Bonus Room: 365 SF
Front Porch: 160 SF
Rear Porch: 225 SF
Garage: 534 SF
Total Under Roof: 4,293 SF
✨ Home Highlights
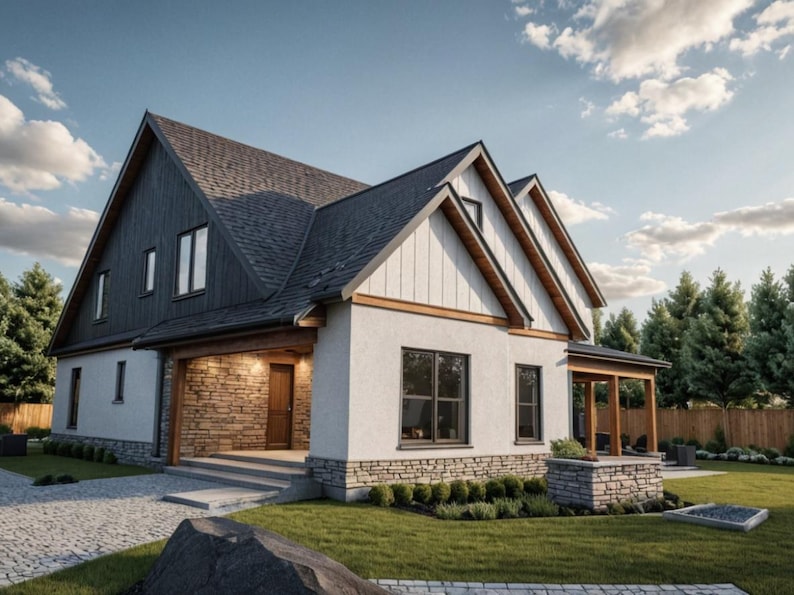
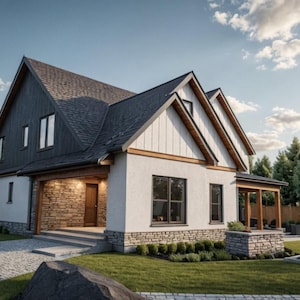
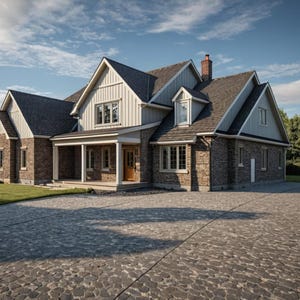
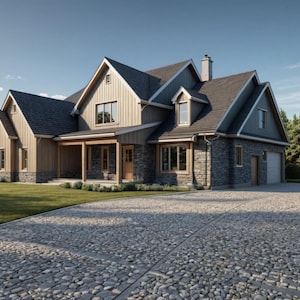
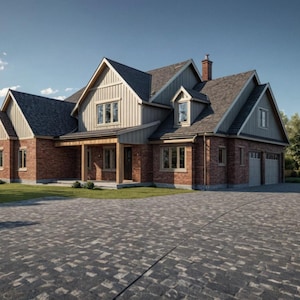
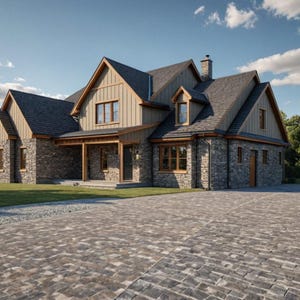
Inviting Curb Appeal: A gabled roofline, brick or board-and-batten façade, and covered front porch give The Cane its Southern charm.
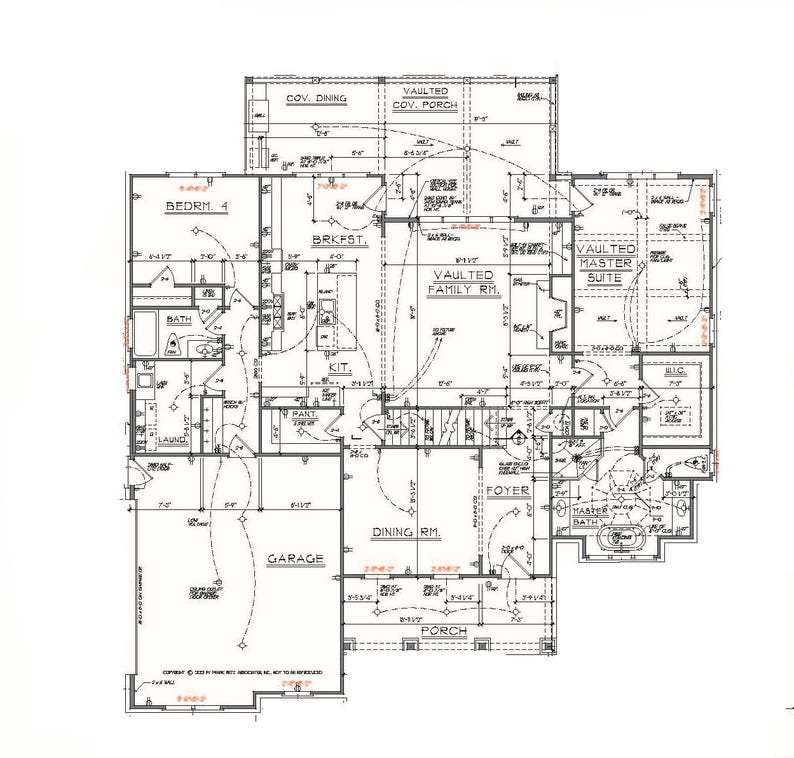
Open-Concept Living: The kitchen, dining, and great room flow together for effortless entertaining and family gatherings.
Dream Kitchen: Features a large center island, walk-in pantry, and direct sightlines into the family room.
Private Master Suite: Tucked away for quiet retreat, complete with a spa-style bath, walk-in shower, soaking tub, and large closet.
Split-Bedroom Design: Two additional bedrooms are located across the home, sharing a full bath for convenience.
Outdoor Living: The spacious rear porch offers plenty of room for dining, relaxing, or adding an outdoor kitchen.
Mudroom & Utility Space: Convenient access from the garage keeps your home organized and functional for daily use.
🧱 What’s Included
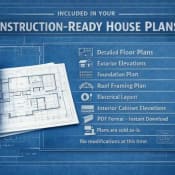
Your purchase includes a complete PDF set of construction-ready plans, featuring:
Floor plan with detailed dimensions
Front, rear, and side elevations
Foundation and roof layouts
Electrical and lighting plan
Window, door, and finish schedules
Print-ready for contractors or local permitting
💡 Why Choose “The Cane”
This design offers the perfect balance between modern convenience and classic Southern style. Its open-concept layout and generous porch spaces make it ideal for entertaining and family living. Whether you’re building on a city lot or country acreage, The Cane delivers comfort, beauty, and timeless curb appeal.
🧾 Digital Product
Instant PDF download — ready to print and build anywhere.
No physical items will be shipped.
🔑 Plan Summary
Style: Southern Farmhouse / Modern Traditional
Bedrooms: 3
Bathrooms: 2.5
Garage: 2-Car Attached
Total Under Roof: 3,005 SF
Format: Digital PDF Construction Blueprints
THE CANE offers all the Southern charm of a farmhouse with modern efficiency and livability. It’s the perfect design for those who want a house that feels like home the moment you walk through the door.
THESE ARE FULL CONSTRUCTION SET OF PLANS READY TO BUILD.
WE HAVE HUNDREDS OF OTHERS IN ALL SIZES, MESSAGE US IF YOU DONT SEE SOMETHING YOU MAY WANT.
Price:$175.00
Made-to-order download
Files will be available after the seller completes your order. Here's how.
Made-to-order digital items don't accept returns or exchanges. Please contact the seller about any problems with your order.
If something goes wrong with an order, we've got your back for all eligible purchases. View program terms
Reviews for this item
Good quality design would recommend
Meet your seller

Usually responds in a few hours
More from this shop
-
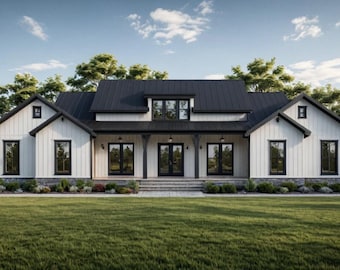
Digital download
Modern Farmhouse Plan | 4 Bedroom Home w/ Bonus Room (PDF Plans)
$125.00
-

Digital download
The Cedar | 4 Bedroom 3 Bath Modern Farmhouse Plan with Bonus Room | Vaulted Living Room, Open Kitchen | 2,465 Heated SF | PDF Plans
$125.00
-

Digital download
Modern Farmhouse Plan | 3 Bed, 2 Bath with Bonus Room (PDF Plans)
$125.00
-
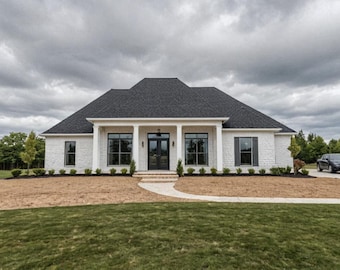
Digital download
Southern French Country House Plan – 4 Bedroom, Brick Exterior (PDF Plans)
$125.00
-
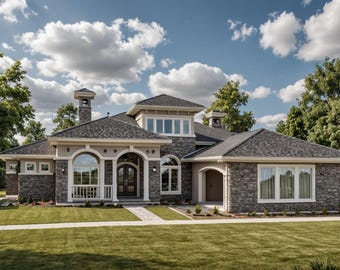
Digital download
Mediterranean Home Plan – Tuscan Villa with Veranda & Pool (PDF Blueprints)
$155.00
-
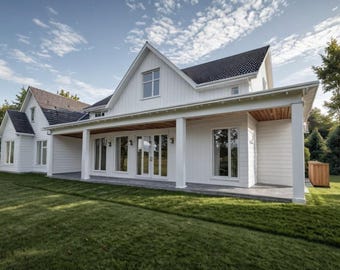
Digital download
Modern Farmhouse Plan: 3 Bed, Bonus Room, Vaulted Ceilings (PDF Plans)
$125.00
-
Digital download
Modern House Architectural Plans: 3 Bed, 2.5 Bath Full Set Construction Drawings
$199.00
-
Digital download
House Plan 32'x50' Modern Farmhouse Plan 2238 Sq Ft 3 Bedroom House Plan 2.5 Bath Farmhouse Floor Plan Home Blueprint PDF Download
$185.23
-
Digital download
House Plan 34'x54' Modern Farmhouse Plan 2257 Sq Ft 3 Bedroom House Plan 2.5 Bath Farmhouse Floor Plan Home Blueprint PDF Download
$203.76
-
Digital download
Modern Farmhouse House Plans 3 Bedroom 3 Bath Single Story | 1460 sqft PDF | Front Rear Porch | Material List | Instant Download
Sale Price $24.36
Original Price $44.30
-
Digital download
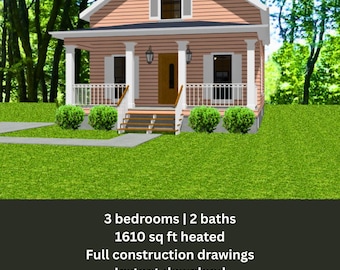
Arielle Farmhouse Home Plan: 3 Bed, 2 Bath, 1610 sq ft (PDF Blueprint)
Sale Price $34.97
Original Price $69.95
-
Digital download
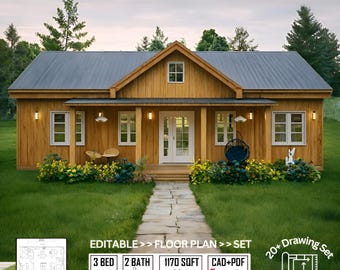
Modern Ranch Farmhouse Floor Plan: 3 Bed, 2 Bath (Digital Download, CAD Files Included)
Sale Price $44.55
Original Price $81.00
-

Digital download
Modern Farmhouse Plans, 4 Bed, 2.5 Bath, 2750 SF Blueprints
$249.00
-
Digital download
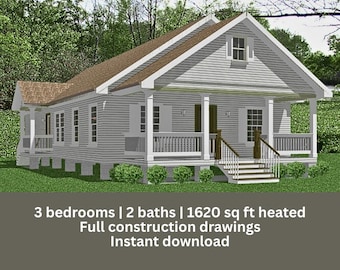
Cheryl Cottage House Plans: 3 Bedroom, 2 Bath, 1620 sq ft (PDF Download Construction Blueprints)
Sale Price $34.97
Original Price $69.95
-
Digital download
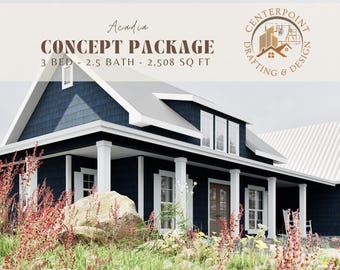
COZY HOUSE PLAN | 3 Bedroom 2.5 Bath Coastal, Cottage, Farmhouse Plan with Wrap Around Porch | 2508 Sq Ft
$74.99
-
Digital download
Farmhouse Cottage House Plan: 3 Bedroom, 3.5 Bath (Printable PDF)
$199.00
-
Digital download
Modern Farmhouse Plans, 3 Bedroom, 2.5 Bath, Garage (PDF Download)
$442.98
-
Digital download
Barndominium House Plan – 3 Bed 3.5 Bath with Garage | Modern Farmhouse Floor Plans
$599.99


