


36x24x10 Pole Barn Plans PDF, 3-Stall Horse Shelter & Carport Blueprint, DIY Farm Building
12 views in the last 24 hours
Price:$53.99
You can only make an offer when buying a single item
Buy together, get 30% off
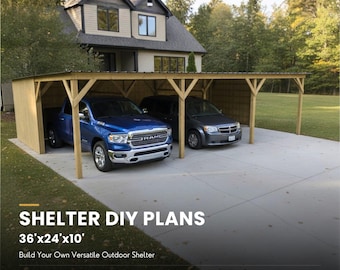 This listing
36x24x10 Pole Barn Plans PDF, 3-Stall Horse Shelter & Carport Blueprint, DIY Farm Building
Sale Price $37.79
Original Price $53.99
Digital Download
Original value: $76.86
New total: $53.80
Highlights
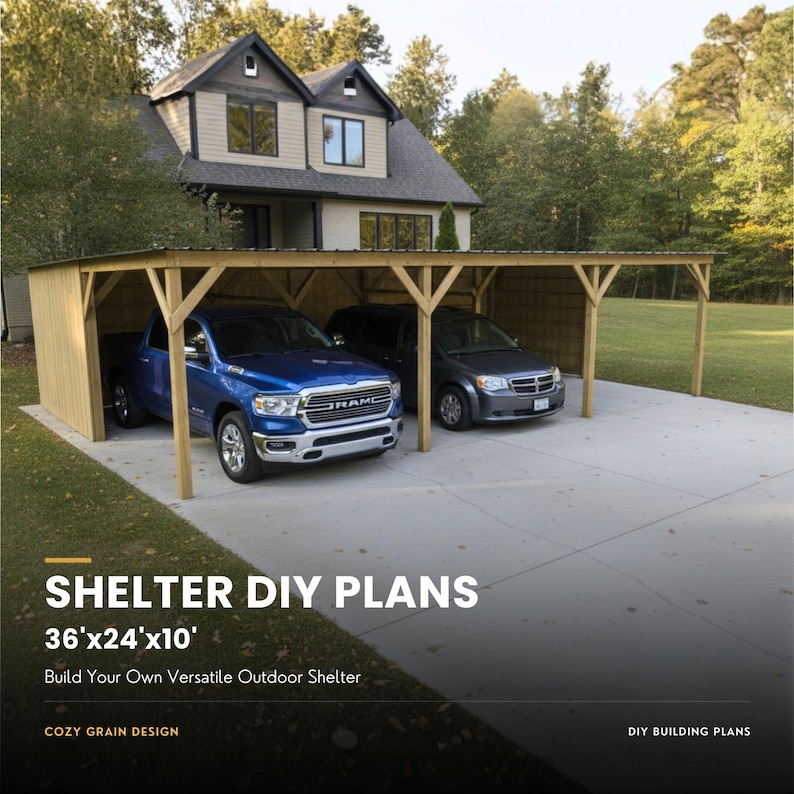
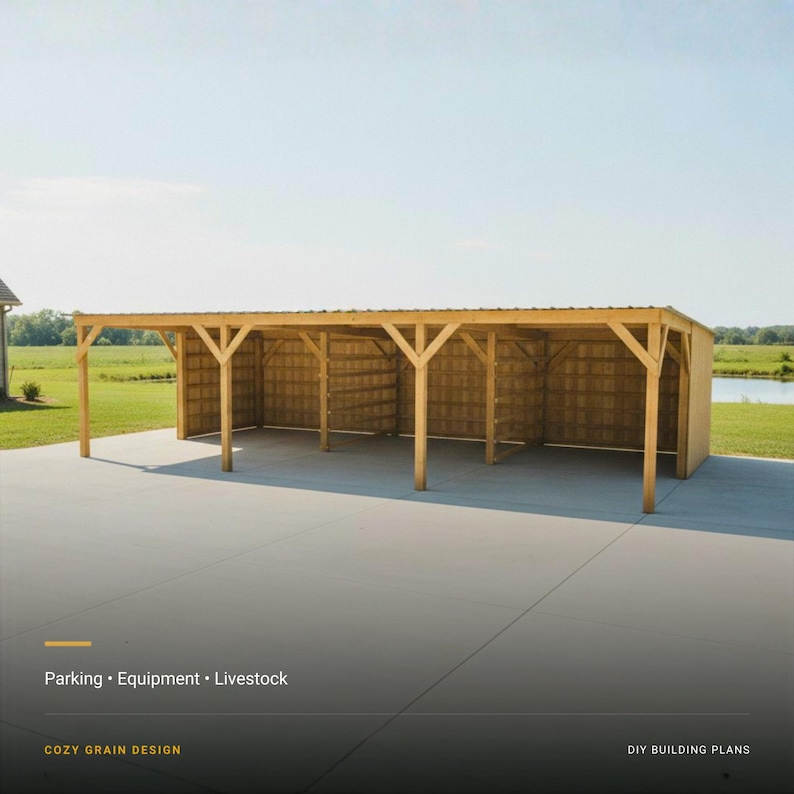
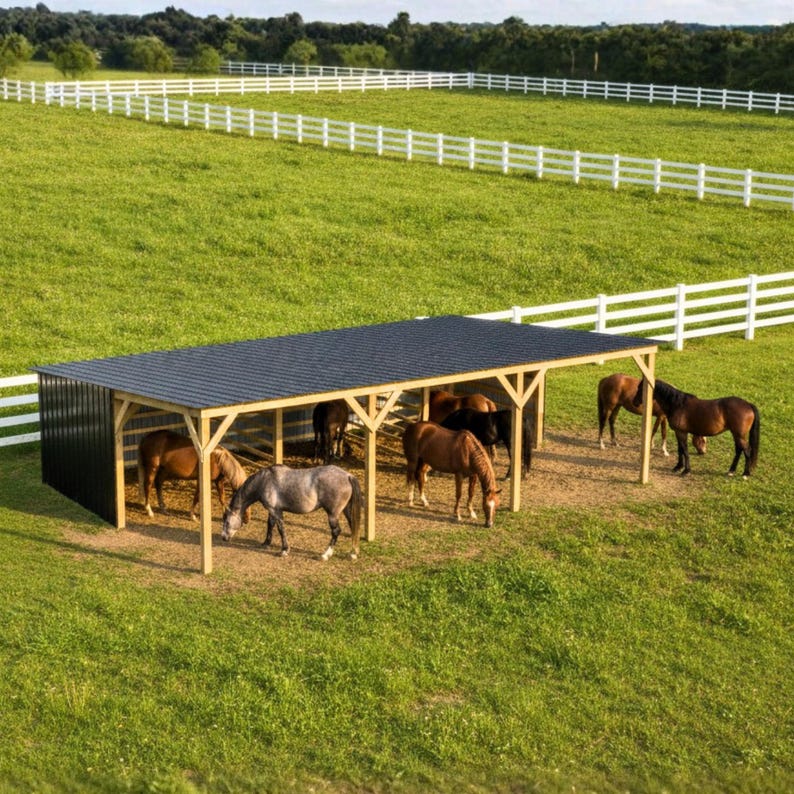
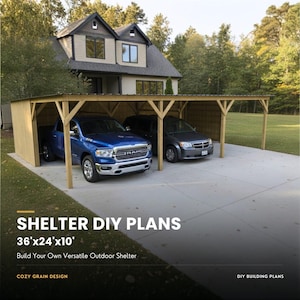
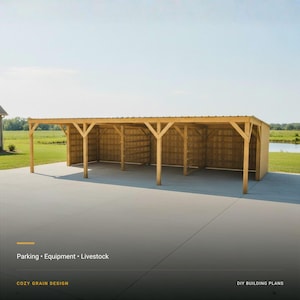
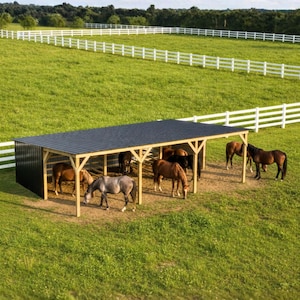
Build a large open pole barn for vehicle, equipment, farm, or general-purpose shelter use. This digital package provides a complete illustrated guide, measured blueprints, and three 3D reference models covering the open core and optional wall alternatives.
IMPORTANT SCOPE NOTE
The required finished project is the open framed shelter with its complete single-slope metal roof and permanent bracing. Optional walls are a separate after-build project and begin only after the open shelter passes final inspection.
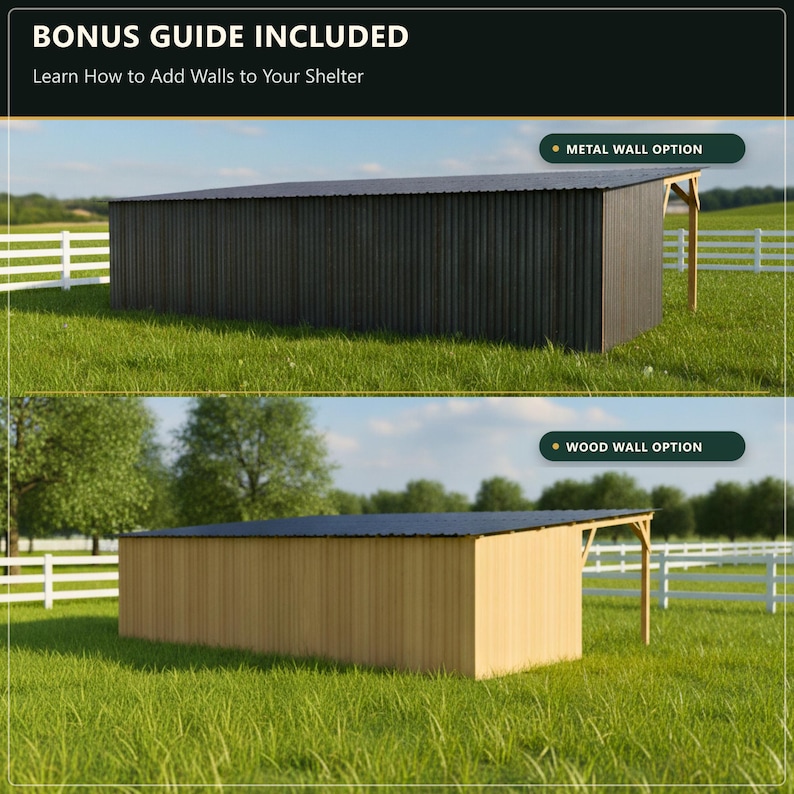
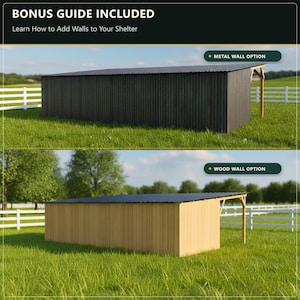
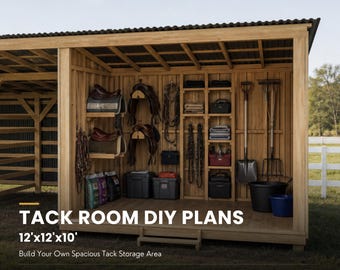
The optional section covers rear walls, side returns, and interior divider walls with either metal or wood-panel cladding. Adding walls changes wind pressure, drainage, ventilation, foundation demands, and engineering considerations. Obtain local approval before purchasing or installing any optional enclosure.
WHAT YOU WILL RECEIVE
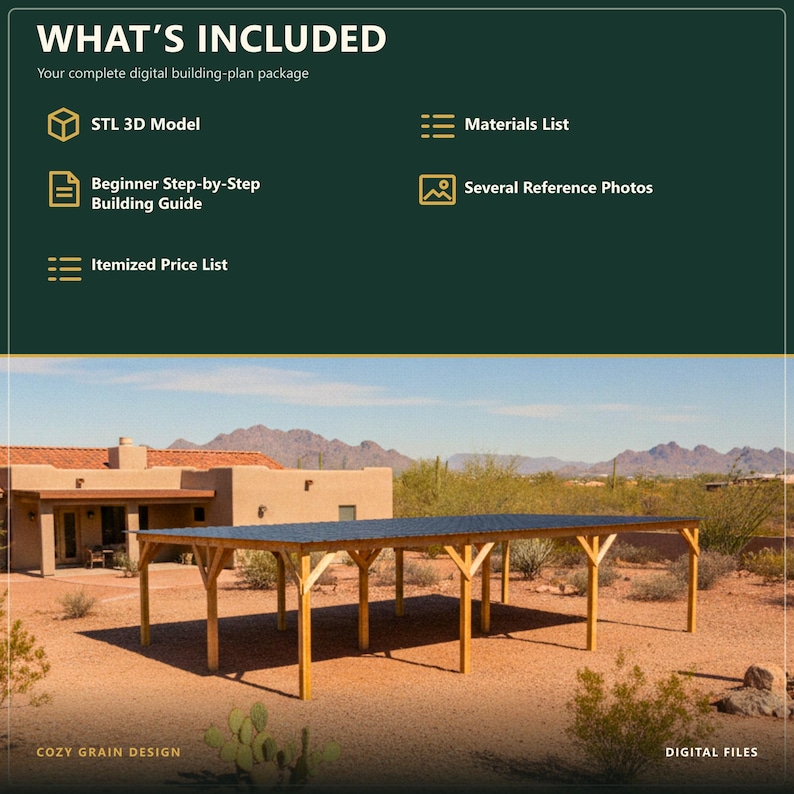
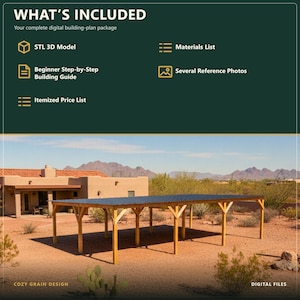
- One 56-page complete building-guide PDF
- One 12-sheet measured blueprint PDF
- One STL model of the open shelter for 3D reference
- One STL model of the metal-wall option for 3D reference
- One STL model of the wood-wall option for 3D reference
The guide includes project orientation, complete purchasing guidance, measured component schedules, site and foundation work, post-grid layout, roof-plane establishment, beam and brace fitting, roof framing, metal-roof installation, core inspection, optional-wall alternatives, maintenance, troubleshooting, and after-build guidance.
WHAT THE PLANS BUILD
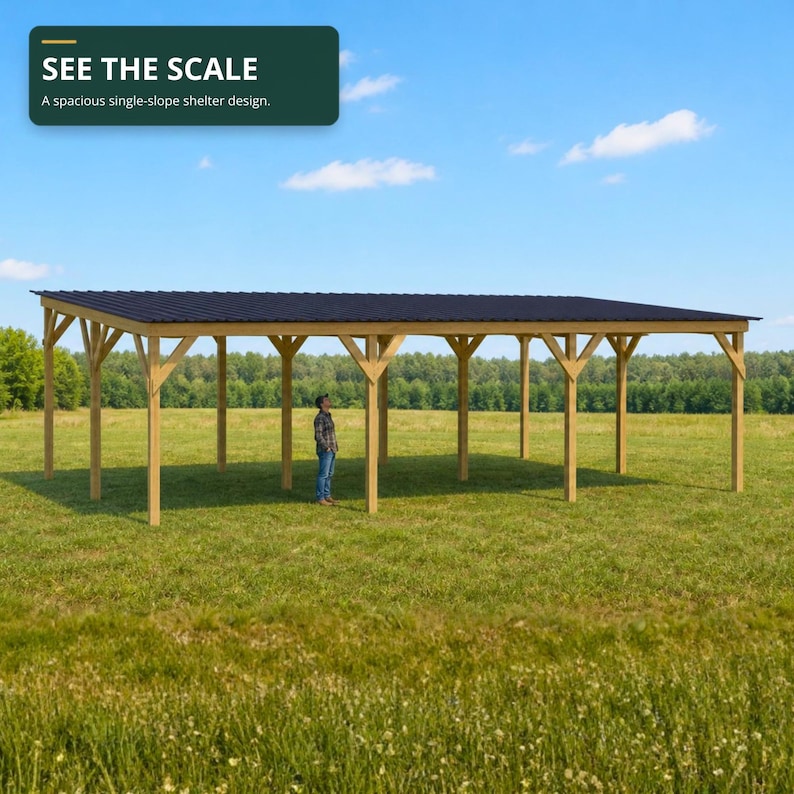
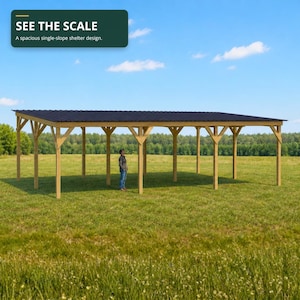
The nominal core shelter is 36 feet long by 24 feet deep with a 10-foot high front and an 8-foot rear. It has a single-slope roof falling from front to rear and a four-by-three grid containing 12 posts.
The post-center span is 417 1/2 inches from left to right and 277 1/4 inches from front to rear. Approximate roof outside bounds are 441 inches by 303 1/8 inches. The complete open core remains accessible on every side until an optional locally approved wall package is added.
PROJECT SCOPE AND REQUIREMENTS
The sequence covers site approval, utility clearance, measured layout, excavation, compacted bases, post setting, concrete placement, cure requirements, roof-plane trimming, field-fit framing, permanent bracing, roof installation, open-core inspection, optional wall construction, maintenance, and troubleshooting.
The guide rates this project as advanced beginner to intermediate. Plan for approximately 7-12 working days, excluding delivery, weather, and cure time. At least three capable adults are needed for posts and beams; four are recommended when controlling long roof panels. Suitable elevated-access and lifting equipment are required.
WOOD COST GUIDE
The required-core wood and lumber planning subtotal calculated from the printed guide is $1,496.46, based on Georgia, USA pricing researched July 25, 2026. This wood subtotal excludes taxes, delivery, tools, hardware, roofing, concrete, gravel, permits, optional walls, optional roof accessories, and other non-wood items. Verify current local pricing, stock, treatment, grades, and availability before purchasing.
DIGITAL DOWNLOAD
This is a digital product. No physical pole barn, wall package, lumber, hardware, tools, roof panels, printed plans, vehicles, equipment, or accessories will be shipped.
The three STL files are supplied only for 3D model reference. STL files do not store measurement units, and the models are not print-ready, manufacturing-ready, or substitutes for the written guide and blueprints.
PLEASE REVIEW BEFORE BUILDING
Before work, verify ownership, property lines, underground utilities, overhead hazards, drainage, frost depth, soil conditions, wind and snow loads, permits, setbacks, and local building requirements. Contact 811 before digging in the United States. Local approval controls the final foundation, connections, roof system, and optional enclosure.
These plans provide educational DIY guidance and are not stamped, site-specific engineering or architectural documents. Written dimensions and field-fit instructions control the build. The buyer is responsible for safe construction, site suitability, compliance, and qualified professional review.
Questions about the plans can be sent through Etsy messages.
Instant Download
Your files will be available to download once payment is confirmed. Here's how.
Instant download items don’t accept returns, exchanges or cancellations. Please contact the seller about any problems with your order.
Etsy Purchase Protection
Shop confidently on Etsy knowing if something goes wrong with an order, we've got your back for all eligible purchases —
see program terms

Reviews for this item

I just bought this plan and obviously haven't had a chance to actually build with it yet, but I'm very impressed with the level of detail included for the price. Includes .stl files, itemized breakdown of materials, and even current pricing to give you an estimate of costs. Very thorough.
Response from Steven
Thank you very much for that awesome review! Have a great day
Although I haven't built the building yet, I was very impressed with this Seller's communication and willingness to help me customize these plans. Thank you!!
Response from Steven
Thank you very much! It was a pleasure speaking with you. Good luck with your build
Steven is by far one of the coolest people I’ve encountered on here super friendly and informative and made a quick adjustment for me right on the spot. Can’t say enough good things about this man. You won’t be disappointed.
Response from Steven
Thank you very much!


Speedy replies Has a history of replying to messages quickly.
Rave reviews Average review rating is 4.8 or higher.
More from this shop
Visit shop-
Digital download
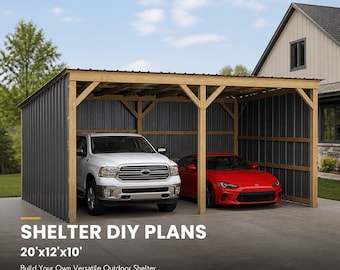
Pole Barn Plans 20x12x10 Run-In Shed, Horse Shelter and Storage Blueprint, DIY PDF Digital Download
$43.74
-
Digital download
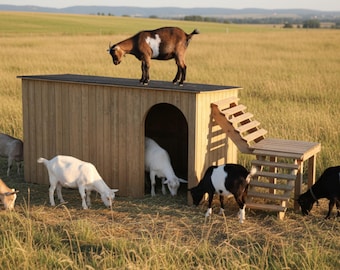
Goat Shelter Plans 12x5x7 PDF, Backyard Farm Build Guide with Stairs and 3D STL Model Digital Download
$33.74
-
Digital download
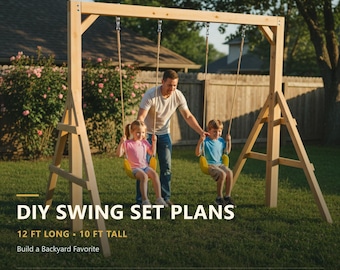
12x10 Two-Swing Set Plans with Blueprints and STL Reference - Digital Download
$24.99
-
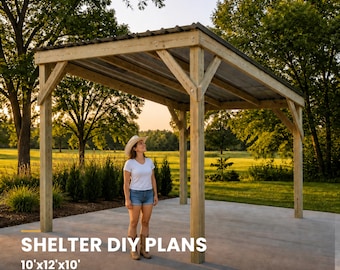
Digital download
Pole Barn Plans 10x12x10 Run-In Shed, Horse Shelter and Storage Blueprint, DIY PDF Digital Download
$23.73
-
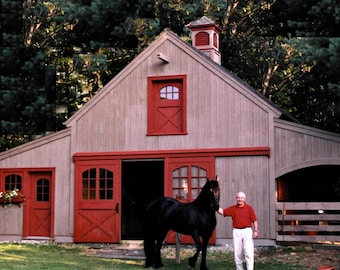
Small Horse Barn Plans - 17 Layouts - Lofts - Complete Pole-Barn Building Plans
$119.00
-
Digital download
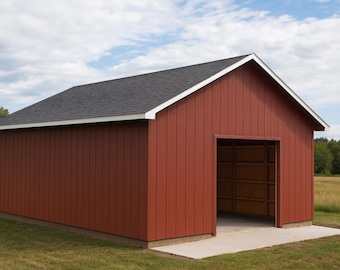
20x30 Gable Roof Pole Barn Plans: DIY Post Frame (PDF Download)
$10.00
-
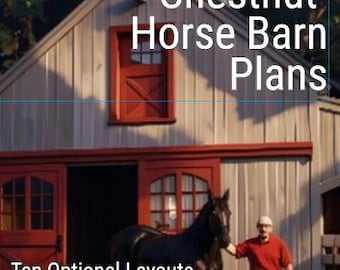
Chestnut Horse Barn Plans – Economical Pole-Barn Construction - Lofts - 2, 3 and 4 10'x12' Stalls
$139.00
-
Digital download
16x24 Gable Pole Barn Plans: DIY Equipment/Animal Shelter (PDF Download)
$10.00
-
Digital download
DIY 16x20 Pole Barn Plans - Large Post Frame Shed Plans- Animal Shed Plans - PDF Download
$9.99
-

Battenkill Pole Barn Plans with Loft - All Purpose Small Barn - One Bay Garage- Three Sets of Plans - Free Priority Mail Shipping
$99.00
-
Multi-Purpose Pole Barn Plans - Three Optional Laypouts
$99.00
-
Digital download
Loafing Shed Plans PDF: Horse Shelter DIY Construction Blueprints (Digital Download)
$19.99
-

20 Small Barn Plans – Pole-Barn Construction Blueprints
$79.00
-
Digital download
Horse Barn Plans 12x16 - PDF Download - 1 Stall
Sale Price $11.96
Original Price $14.95
-
Digital download
Applewood Pole-Barn Plans – 19 Layouts - Garages - Car Barns - Horse Barns - Shops (Instant Download)
$29.00
-
Digital download
12x16 Pole Barn Plans: DIY Post Frame Building (PDF Download)
$10.00
Shoppers with similar taste loved these
-
Digital download
16x24 Run-In Shed Plans (PDF) – Horse Shelter Plans – Instant Download
Sale Price $20.70
Original Price $29.57
-
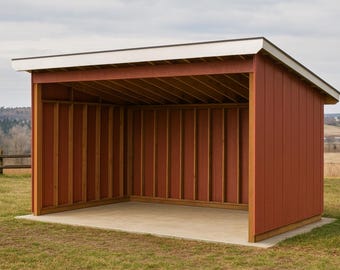
Digital download
12x16 Run-In Shed Plans: DIY Livestock/Horse Shelter (PDF Download)
$9.00
-
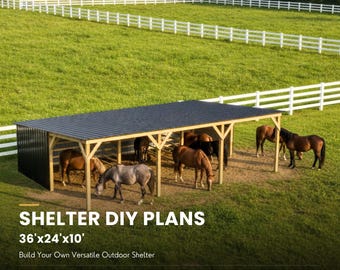
Digital download
Pole Barn Plans 36x24x10 PDF, Horse Shelter and Carport Blueprint, DIY Farm Building Guide Digital Download
$53.99
-
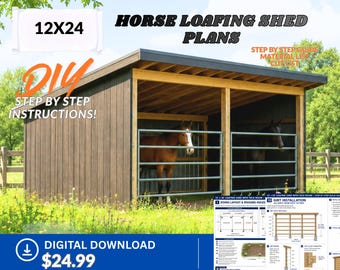
Digital download
12x24 Double Stall Loafing Shed Plans, DIY Horse Shelter, Lean To Barn, Livestock Shelter, Post & Beam, Instant Download, Builders Package
$19.99
-
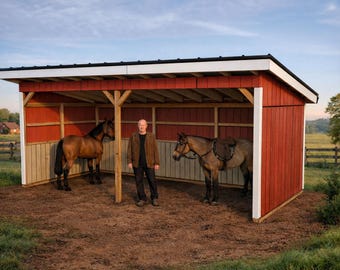
Digital download
DIY 12x24 Run-In Shed Plans – Two Horse Shelter (PDF Download)
$12.00
-
Digital download
DIY Horse Shelter Plan: Equine Rescue Home (Digital Download)
Sale Price $13.69
Original Price $27.38
-
Digital download
Horse Shelter Barn Plans
$14.99
-
Digital download
Horse Barn Plans 12x20 - PDF Download - 2 Stall
Sale Price $23.96
Original Price $29.95
-
Digital download
2 Stall Horse Run-In Shed Plans 10x20 – DIY Farm Structure (PDF Download)
$8.99
-

Digital download
Goat Shelter Plans with Storage - Pig Shelter - Animal Shelter Plans | PDF Download
$5.00
-
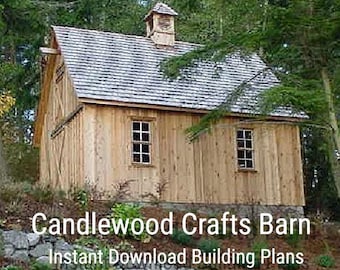
Digital download
Candlewood Crafts Barn: Complete Pole-Barn Construction Plans for your Studio, Workshop or Hobby Shop
$15.00
-
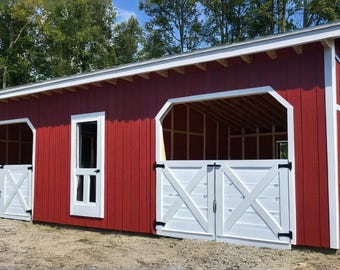
Digital download
Horse Barn Plans 12x32 - PDF Download
Sale Price $23.96
Original Price $29.95


