


Price:$11.26
AutoCAD ANSI A-E Minimal Layout Title Block Templates - US Inches - Editable DWG (Digital Download)
You can only make an offer when buying a single item
Highlights
📝 Product Description
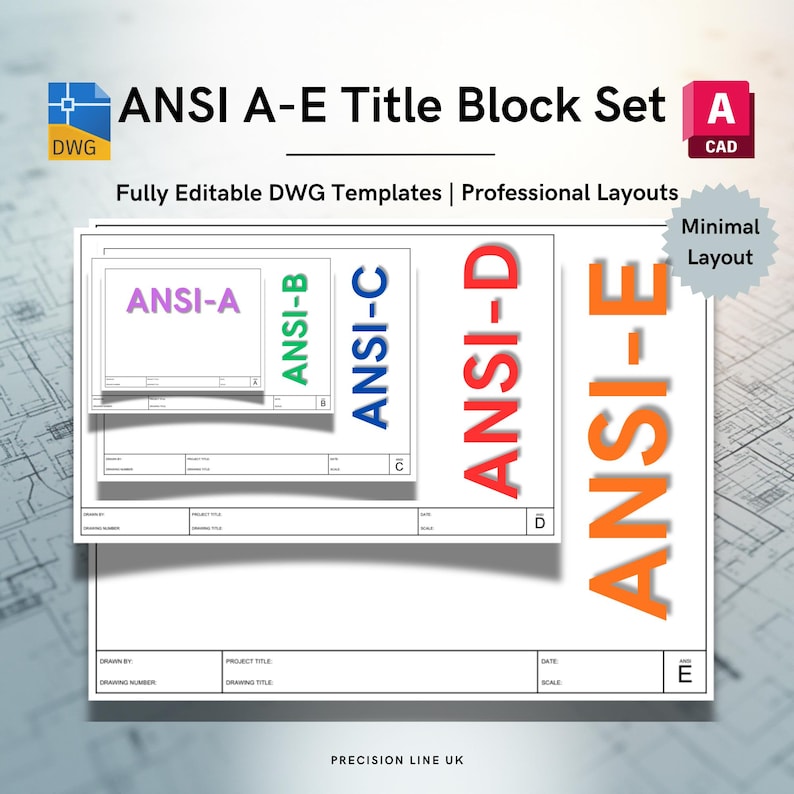
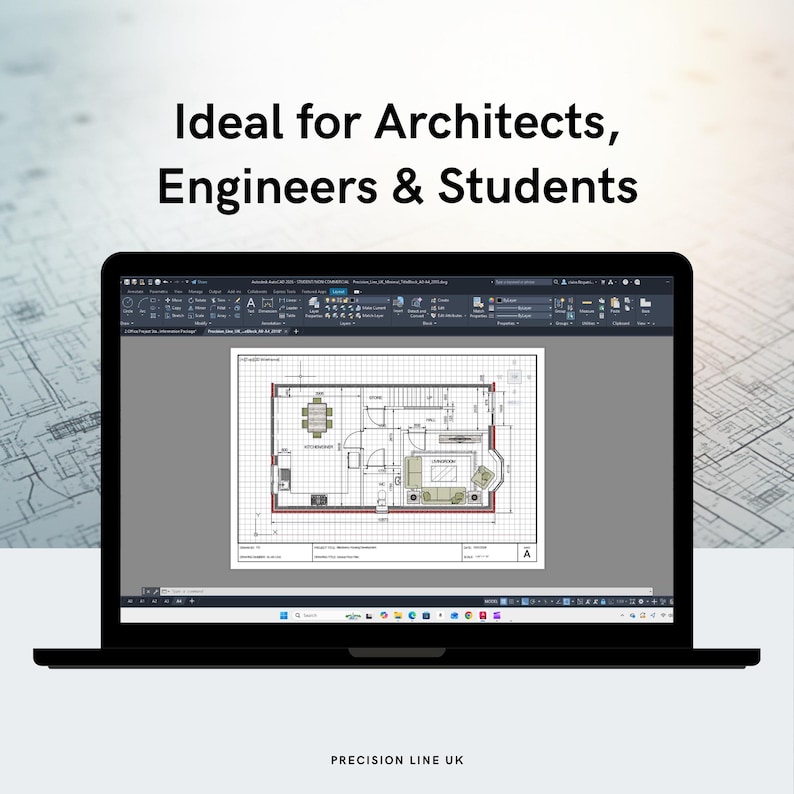
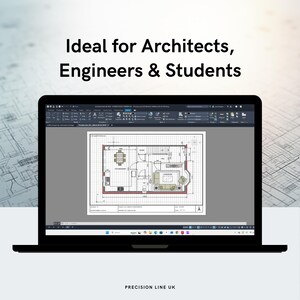
Upgrade your CAD workflow and save valuable time with the AutoCAD Minimal Layout Title Block Template Pack from Precision Line UK — a must-have resource for architects, engineers, designers, and students.
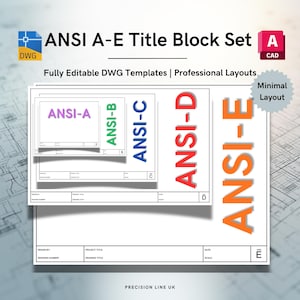
This professional bundle includes five standard layout sizes (ANSI A-E), Compatible with US and Canadian drawing standards that use imperial (inch-based) measurements.
Each title block is meticulously formatted for clean plotting, consistent presentation, and a polished, professional finish. Whether you're submitting coursework, producing construction documentation, or preparing client deliverables, these templates ensure clarity, consistency, and confidence in every drawing.
🔧 What You’ll Receive
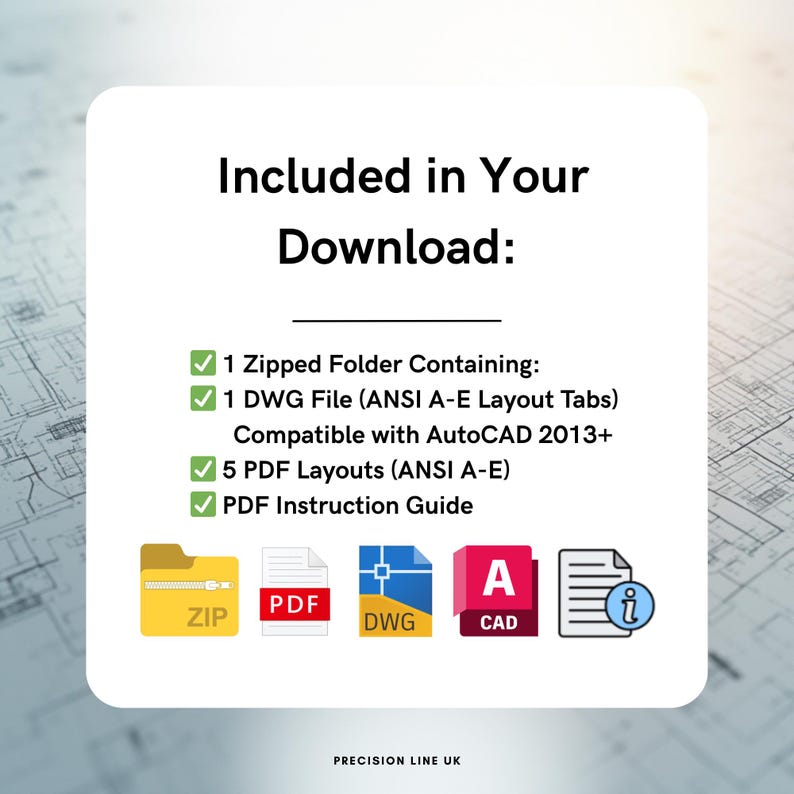
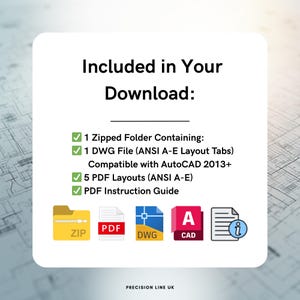
• 2 DWG file (AutoCAD 2018 & 2013LT format)
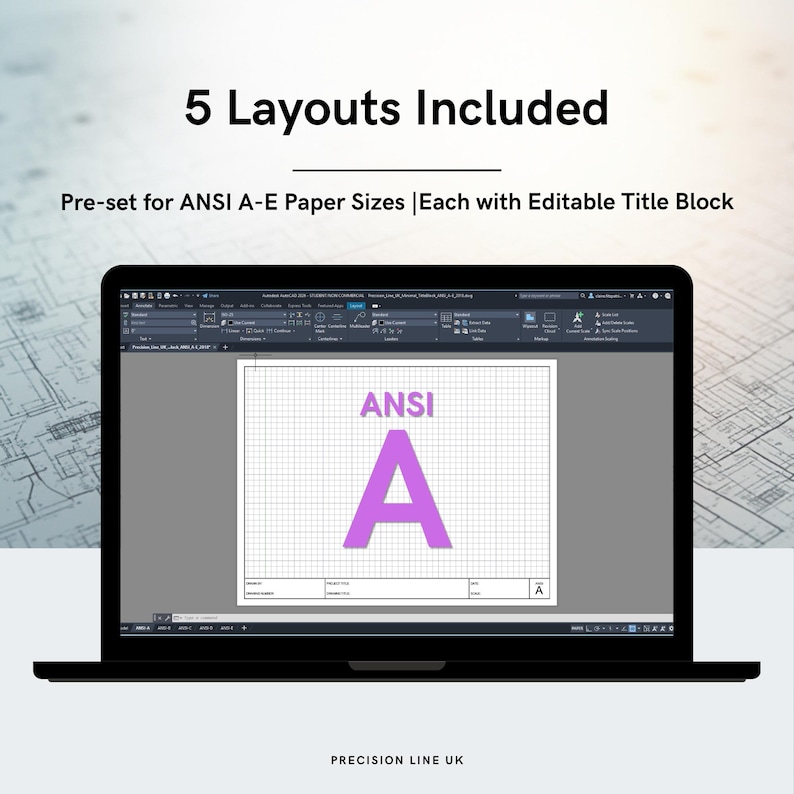
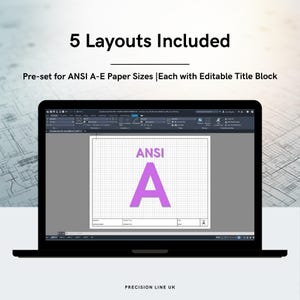
• Five Imperial pre-set layout tabs: ANSI A, ANSI B, ANSI C, ANSI D, ANSI E
• Editable title block fields:
– Drawn By
– Drawing Number
– Project Title
– Drawing Title
– Scale
– Date
• PDF previews for each layout (ANSI A-E)
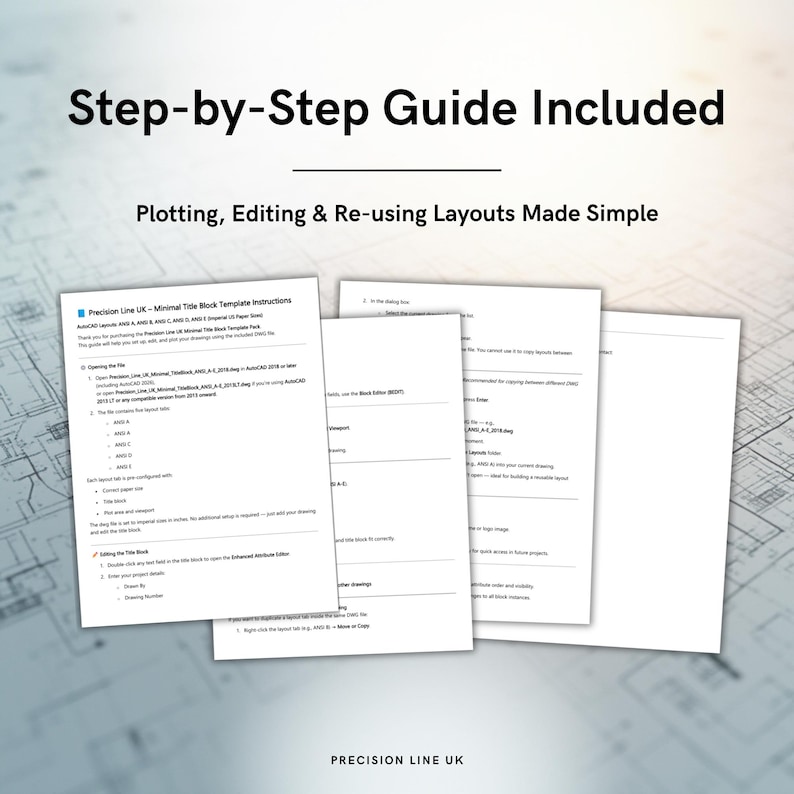
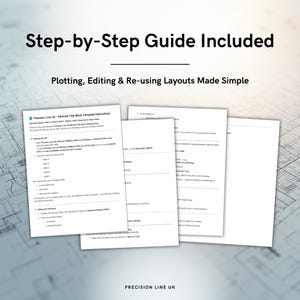
• Instruction guide (PDF) for easy setup and usage
🧰 Key Features
• Standard ANSI sheet sizes (A-E)
• Units: Imperial Feet/Inches
• Clean, modern layout ideal for professional and academic use
• Saves time — ready to plot straight away
• Non-annotative text for reliable alignment
• Fully editable attribute fields — just double-click and type
• Compatible with AutoCAD 2013 and newer, including AutoCAD 2026
• No embedded data, external references, or company branding — safe and lightweight DWG files
💡 How to Use
1️⃣ Open the DWG file in AutoCAD (2013 or later).
2️⃣ Select your desired layout tab (ANSI A, ANSI B, ANSI C, ANSI D, ANSI E).
3️⃣ Double-click text fields in the title block to enter your project details.
4️⃣ Add your drawing in Model Space or the Layout Viewport.
5️⃣ Plot or export to PDF when you’re ready to print or share.
📂 File Details
• File Format: DWG (AutoCAD 2018 & 2013LT compatible)
• Delivery: Instant digital download (ZIP file)
• Includes: DWG + PDF previews + instruction guide
• Please Note: No physical item will be shipped — this is a digital product.
👤 About the Creator
Precision Line UK provides drafting and CAD resources designed for professionals and students in architecture, building services, and engineering.
Each template is built for efficiency, clarity
Instant Download
Your files will be available to download once payment is confirmed. Here's how.
Instant download items don’t accept returns, exchanges or cancellations. Please contact the seller about any problems with your order.
Etsy Purchase Protection
Shop confidently on Etsy knowing if something goes wrong with an order, we've got your back for all eligible purchases —
see program terms

Be the first to review this item

More from this shop
Visit shop-
Digital download
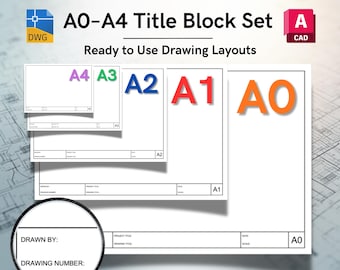
AutoCAD ISO A0-A4 Minimal Layout Title Block Template Pack - Editable DWG Layouts (Digital Download)
$11.26
-
Digital download
AutoCAD ISO A1 Minimal Layout Title Block Template - Editable DWG Layout (Digital Download)
$3.52
-
Digital download
AutoCAD ISO A0 Minimal Layout Title Block Template - Editable DWG Layout (Digital Download)
$3.52
-
Digital download
AutoCAD ISO A4 Minimal Layout Title Block Template - Editable DWG Layout (Digital Download)
$2.82
-
Digital download
AutoCAD Title Block Template | Architectural Layout DWG | Imperial & Metric Units
$7.18
-
Digital download
AutoCAD Title Block Template | Imperial & Metric Architectural Layout DWG
$14.95
-
Digital download
AutoCAD Architect Title Block Set: Editable CAD Templates (DWG Format)
$20.00
-
Digital download
AutoCAD Title Block Template | Minimalist Architectural Layout DWG
$4.19
-
Digital download
AutoCAD Title Block Templates A0–A5 | Editable AutoCAD DWG Bundle
$23.92
-
Digital download
AutoCAD Title Block Template: Architectural & Engineering CAD Layout (DWG Digital Download)
$7.77
-
Digital download
A0 AutoCAD Title Block Template | Editable AutoCAD DWG Drawing Sheet
$9.84
-
Digital download
A1 AutoCAD Title Block Template | Editable AutoCAD DWG Drawing Sheet
$9.84
-
Digital download
A3 AutoCAD Title Block Template | Editable AutoCAD DWG Drawing Sheet
$9.84
-
Digital download
Sleek AutoCAD Title Block Template | Minimalist Architectural DWG
$4.78
-

Digital download
AutoCAD Title Block Template Bundle: Minimalist Architecture DWG, DWT, PDF
$9.99
-

Digital download
Custom AutoCAD Title Block Template | Personalized CAD Drawing Border Layout | Architecture Engineering Design | DWG Download
$20.00


