


10x12 A-Frame Cabin Plans with Front Porch – DIY Small Cabin - PDF Download
Item highlights
Seller's description
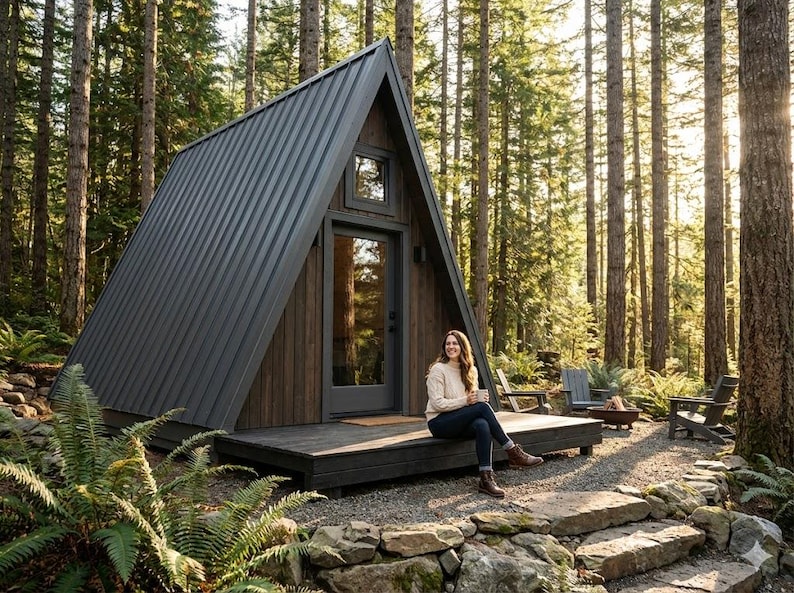
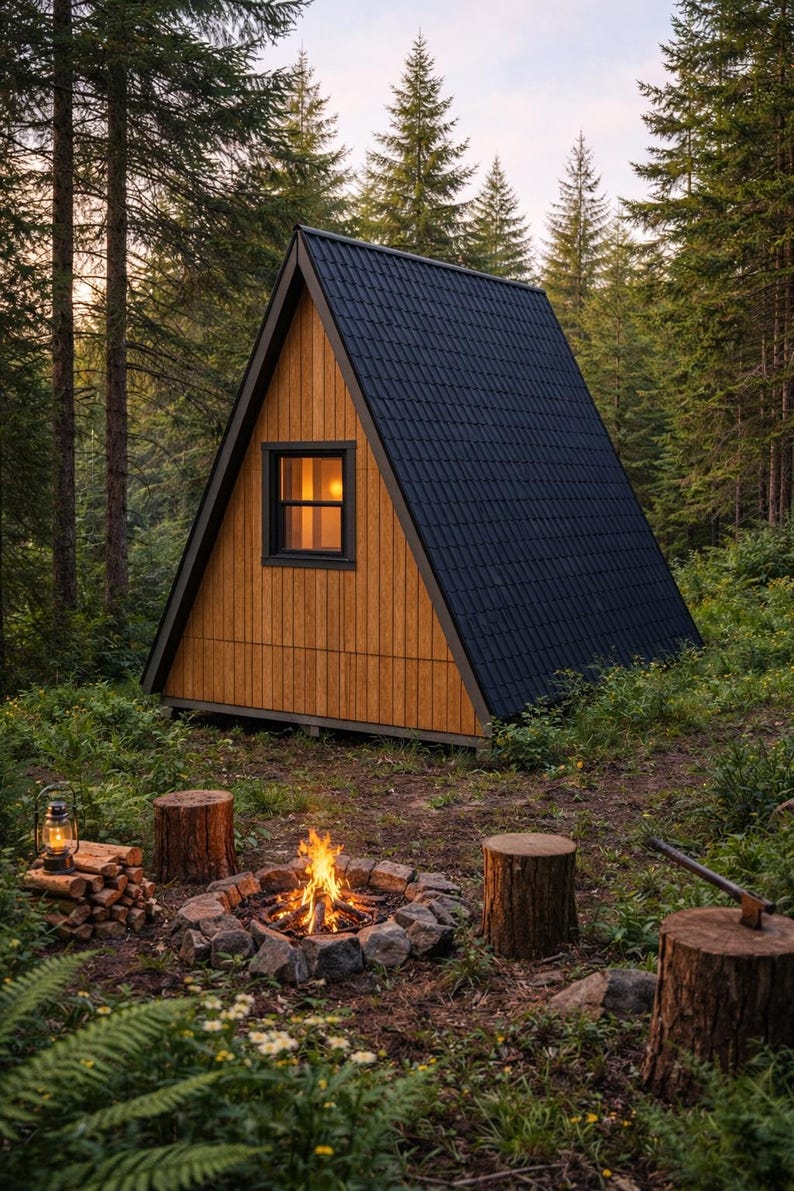
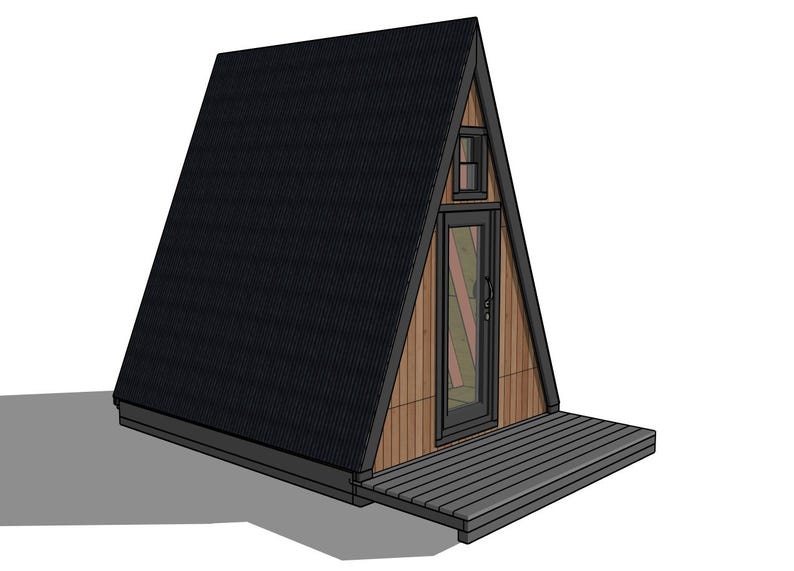
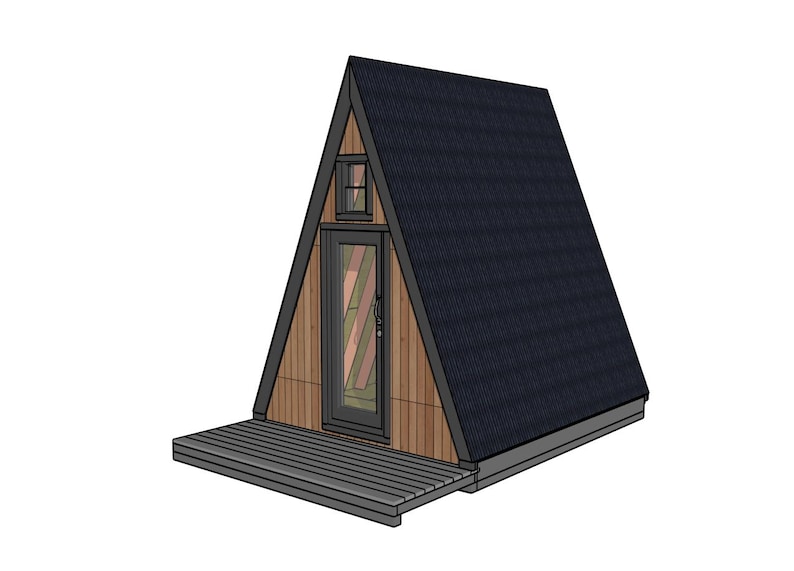
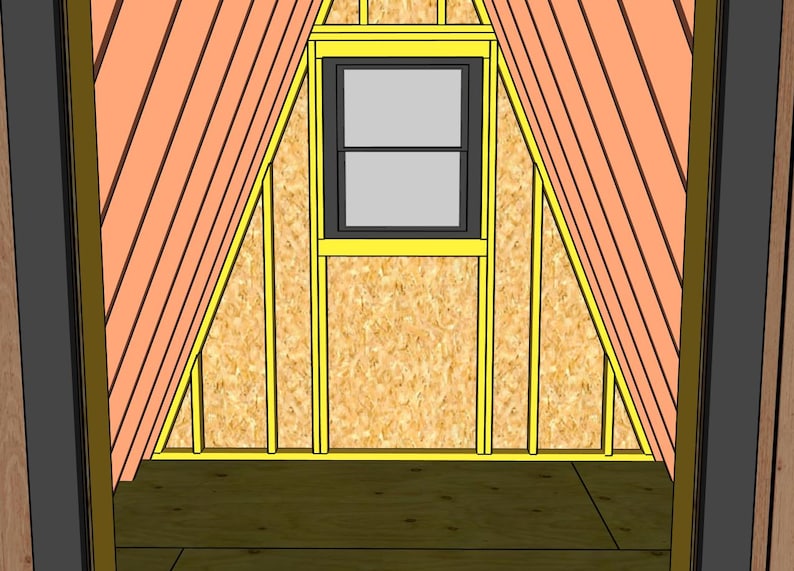
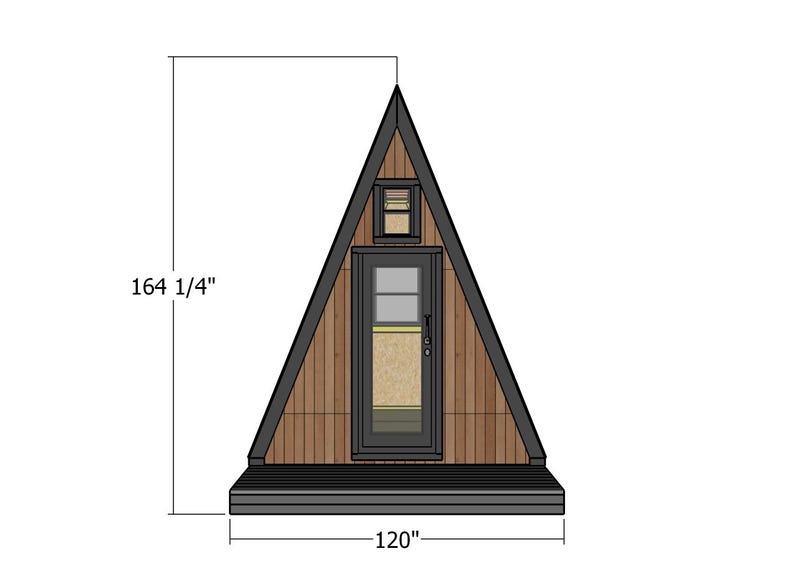
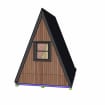
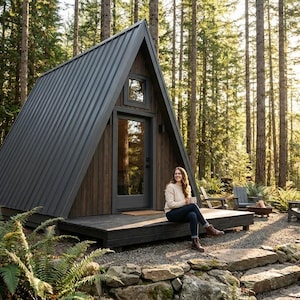
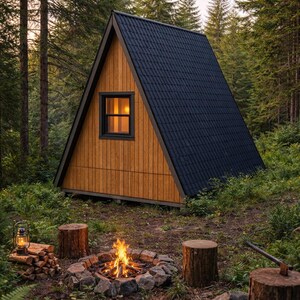
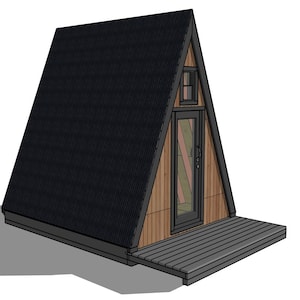
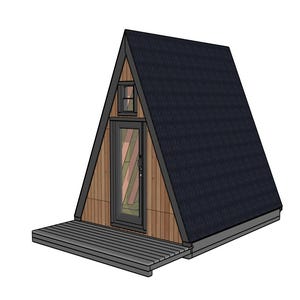
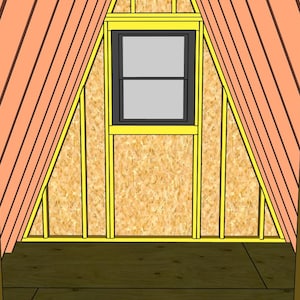
This 10x12 A-frame cabin blends a compact footprint with a striking architectural shape, making it a versatile option for a backyard retreat, guest space, or creative studio. The design features a generous 4x10 front porch that adds outdoor living space and enhances the cabin’s curb appeal. Access is through a front door, complemented by a window on the front wall for natural light, while a large window on the back wall opens up the interior and creates a bright, airy feel inside.
Built on a solid 2x8 floor frame, the cabin offers a sturdy foundation designed for durability and long-term use. The structure is sheathed with OSB for rigidity and strength, then finished with exterior siding for protection and a clean, finished look. This straightforward construction approach keeps the build accessible while delivering a strong, reliable A-frame cabin that can be customized to suit a wide range of needs and styles.
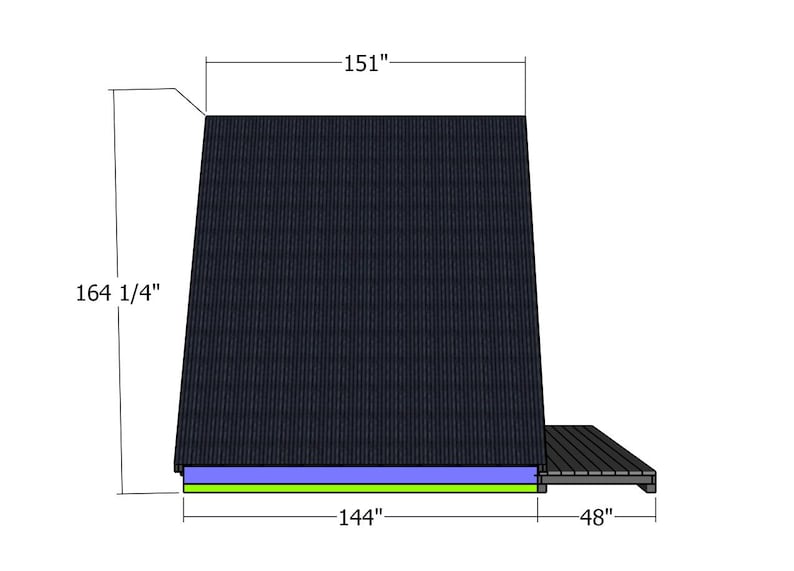
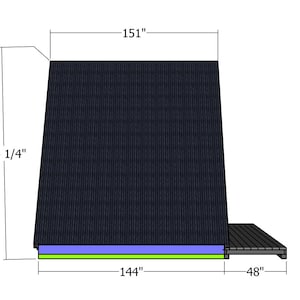
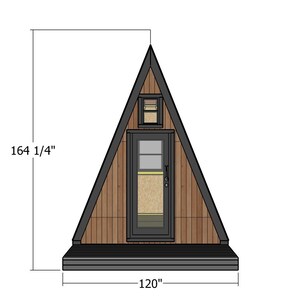
See full dimensions in the FEATURED IMAGES.
The PDF file comes with:
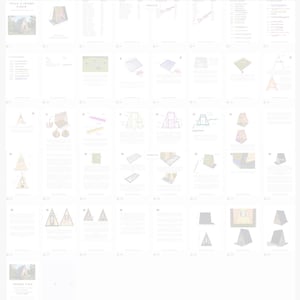
-Cut Diagrams, Parts Lists
-3D diagrams with detailed step by step instructions
-Full Cut & Shopping lists
-Cut Layout Diagrams
-Tools List, Time & Cost Estimate
Measurements are in imperial and in English. The plans are for personal use only. MyOutdoorPlans or the its legal owners won't be liable for any loss, damage or injury arising from the use of information on this plan. It is your responsibility to make adjustments to the plans, to comply with your local building codes.
Shop review
All reviews are from verified buyers. This review is shown automatically based on factors like recency, whether it includes comments, your chosen language, and whether the rating reflects the typical experience with the shop.
“Very thorough instructions and easy to understand instructions.”

Guadalupe
3 days ago
20+ views in the last 24 hours
Price:$19.00
You can only make an offer when buying a single item
Delivery
Instant download
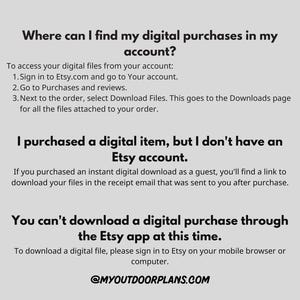
Your files will be available to download once payment is confirmed. Here's how.
Instant download items don't accept returns, exchanges or cancellations. Please contact the seller about any problems with your order.
Seller's description
Specifications
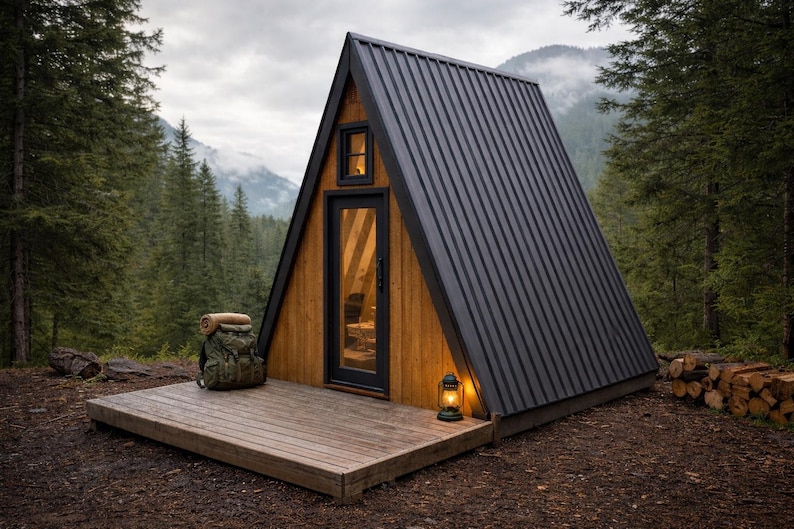
This 10x12 A-frame cabin blends a compact footprint with a striking architectural shape, making it a versatile option for a backyard retreat, guest space, or creative studio. The design features a generous 4x10 front porch that adds outdoor living space and enhances the cabin’s curb appeal. Access is through a front door, complemented by a window on the front wall for natural light, while a large window on the back wall opens up the interior and creates a bright, airy feel inside.
Built on a solid 2x8 floor frame, the cabin offers a sturdy foundation designed for durability and long-term use. The structure is sheathed with OSB for rigidity and strength, then finished with exterior siding for protection and a clean, finished look. This straightforward construction approach keeps the build accessible while delivering a strong, reliable A-frame cabin that can be customized to suit a wide range of needs and styles.
See full dimensions in the FEATURED IMAGES.
The PDF file comes with:
-Cut Diagrams, Parts Lists
-3D diagrams with detailed step by step instructions
-Full Cut & Shopping lists
-Cut Layout Diagrams
-Tools List, Time & Cost Estimate
Measurements are in imperial and in English. The plans are for personal use only. MyOutdoorPlans or the its legal owners won't be liable for any loss, damage or injury arising from the use of information on this plan. It is your responsibility to make adjustments to the plans, to comply with your local building codes.
-
Designed by
-
UseSupplies for making crafts
-
Item typeDigital download
-
Digital file type(s)1 PDF
If something goes wrong with an order, we've got your back on all eligible purchases. View program terms
Meet your seller

Usually responds in a few hours
More from this shop
-
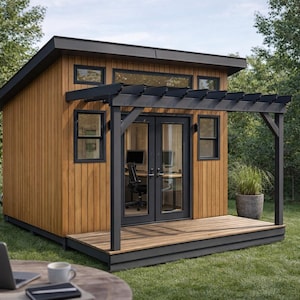
Digital download
10x12 Guest House Shed Plans - Modern Office Shed with Deck Pergola Guide - PDF Download
$19.00
-
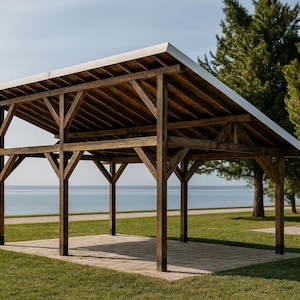
Digital download
DIY 16x24 Lean to Pavilion Plans - PDF Download
$15.00
-
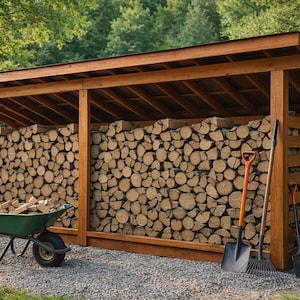
Digital download
4x16 3 Cord Firewood Shed Plans - PDF Download
$7.00
-
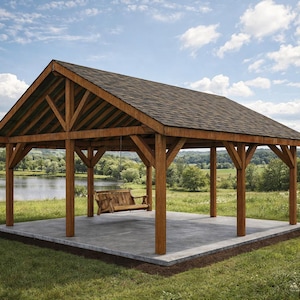
Digital download
DIY 20x20 Gable Pavilion Plans - PDF Download
$15.00
-
Digital download
Firewood Shed Plans – 0.5 Cord Wood Storage, 3x6 ft (PDF Download)
$4.00
-

Digital download
DIY 16x20 Backyard Pavilion Plans - Gable Gazebo Plans - PDF Download
$15.00
-
Digital download
Cozy A-Frame Cabin Plans 10x12 | DIY Tiny Home | Modern Small Retreat PDF
Sale Price $14.98
Original Price $19.98
-
Digital download
A-Frame Cabin Plans 12x14: 100 SF Tiny Home DIY Blueprints (PDF Download)
$33.00
-

Digital download
36'x20' A-Frame Cabin Plans with Loft - Detailed Floor Plans, Elevations, Electrical Layout, and More
$15.95
-
Digital download
A-Frame Cabin Plans: 12x16 Tiny House, Scandinavian Design
$19.99
-
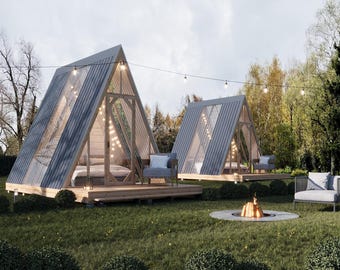
Digital download
A-Frame Cabin Plans 10x12 | DIY Cozy Tiny House | Modern PDF Blueprints
Sale Price $14.98
Original Price $19.97
-

Digital download
Tiny A-Frame Cabin Plans: 12x16 (192Sq’) Building Plans
$19.99
-

Digital download
DIY A Frame, A-Frame Cabin Plans, Humble Abode
$19.99
-
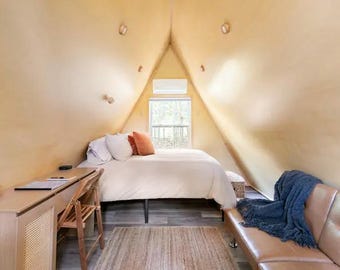
Digital download
Glamping A Frame Cabin Plans | DIY Small Tiny House Design PDF
$19.99
-
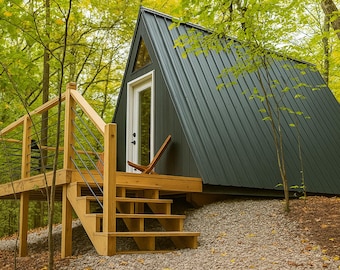
Digital download
A Frame Cabin Plans for Tiny House 12x16
$19.99
-
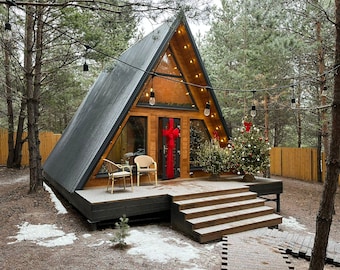
Digital download
A-Frame Cabin Plans 20x20 | DIY Modern House Design | Small Vacation Home PDF
Sale Price $34.46
Original Price $45.95
-
Digital download
A Frame Woodworking Plans for Carpenter and DIY
$19.99
-
Digital download
2-Story A-Frame Cabin Plan PDF, Tiny House Plans
Sale Price $7.00
Original Price $20.00
Disclaimer: Etsy assumes no responsibility for the accuracy, labeling, or content of sellers' listings and products. Electrical or electronic products may pose a risk of fire or electrocution. Vintage, handmade, refurbished, or modified electrical or electronic products may not meet current safety standards and may not be in safe working order. Inspect carefully before use and message the seller if you have concerns relating to the product. Do not use a vintage electrical or electronic item if its safety cannot be verified. To reduce the risk of fire, never leave vintage electrical or electronic products plugged in unattended. See Etsy's Terms of Use for more information.
Shoppers with similar taste loved these
-

Tulipalo Stove | Outdoor Fire & Cooking | Premium quality hobo twig stove | Camping, bushcraft, survival with canvas bag
$81.57
-
Digital download
Redwood Cabin Plans PDF - Optional Bathroom - 14X20 ft - Tiny House - Lean to Cabin Plans With Loft - On / Off Grid - Farmhouse DIY Project
Sale Price $84.99
Original Price $99.99
-

Digital download
Iris - 12' x 16' DIY Timber Style Greenhouse Building Guide
$29.62
-
JADE GREEN CHESTNUT Gathering / Foraging Bag - Folding Collapsable Drawstring Bushcraft Bag - Belt Pouch - Belt Bag -
Sale Price $20.93
Original Price $29.90
-
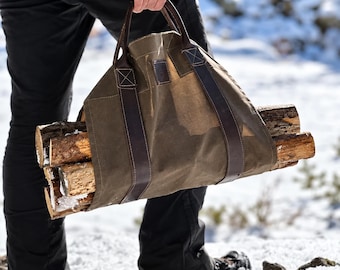
Oilskin Log Carrier with Leather Handles and Reinforcements
Sale Price $65.03
Original Price $72.25
-
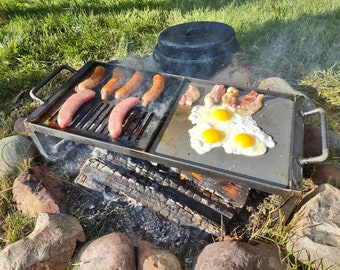
Campfire Cooking Grill/Griddle-USA Made-Free Shipping
$189.99
-

Bushcraft waxed canvas Forest Utility Mat, Canvas sit mat, Picnic bushcraft camping mat. Bigfoot Canvas Co.
$23.00
-

Children’s Palm drills for Forest school/Nature school
$9.43
-

Digital download
20' x 26' Tiny House Plans Plans PDF - 2 Bedroom House Plans With Loft, 615 SF - Modern Cabin - Metric and Imperial - Lean to Cabin Plans
Sale Price $127.49
Original Price $149.99
-

All Natural Vegan Laundry Stain Stick - Shady Creek Farm
$5.00
-

Bushcraft Scotch Eye Auger Hand Drill, Primitive Woodworking Tool for Survival, Camping & Outdoor Crafting - 7/16 Settlers Tool wrench
$64.09
-
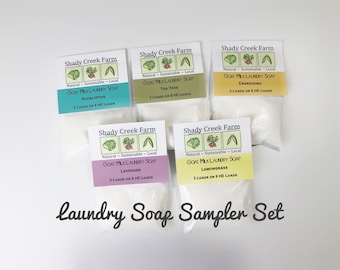
Laundry Soap Sampler - Laundry Detergent Sampler - 5 Sample Size Varieties
$8.00


