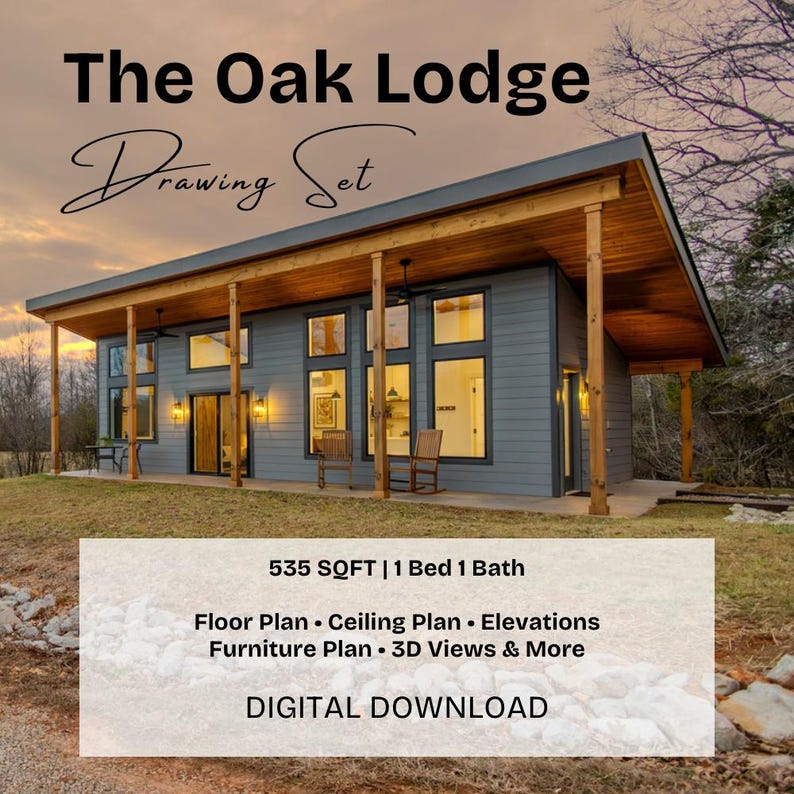
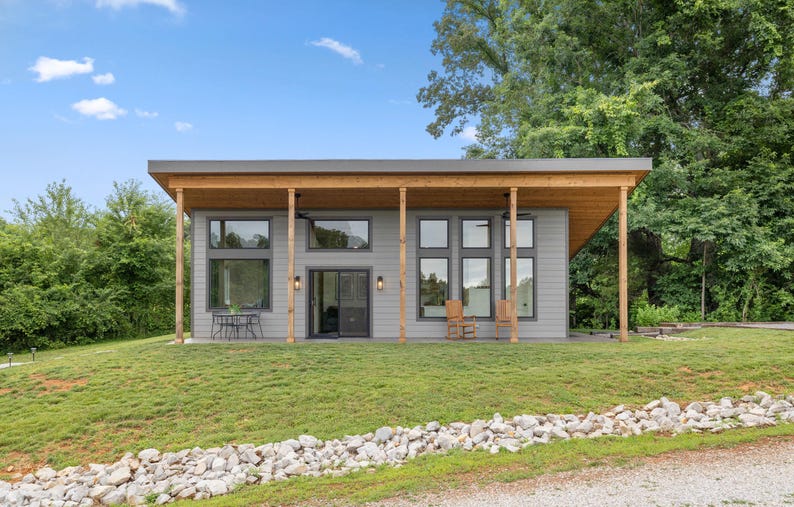



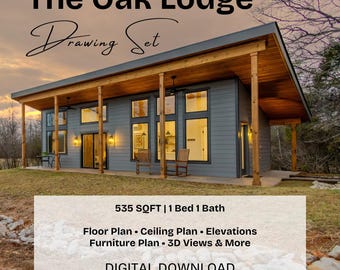
Tiny House Construction Plans | 535 Sq Ft 1 Bed 1 Bath Modern Cabin Plans | Full Tiny Home Floor Plans | The Oak Lodge Building Plans

Designed by Orange Sky Hills
Owner of OrangeSkyHillsWhat to know
Digital download
Digital file type(s)
1 PDF
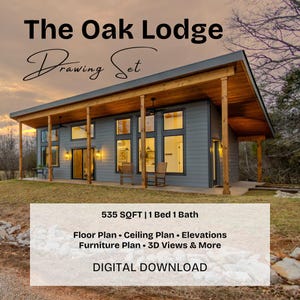
Complete building plans for our 535 sq ft modern tiny home retreat.
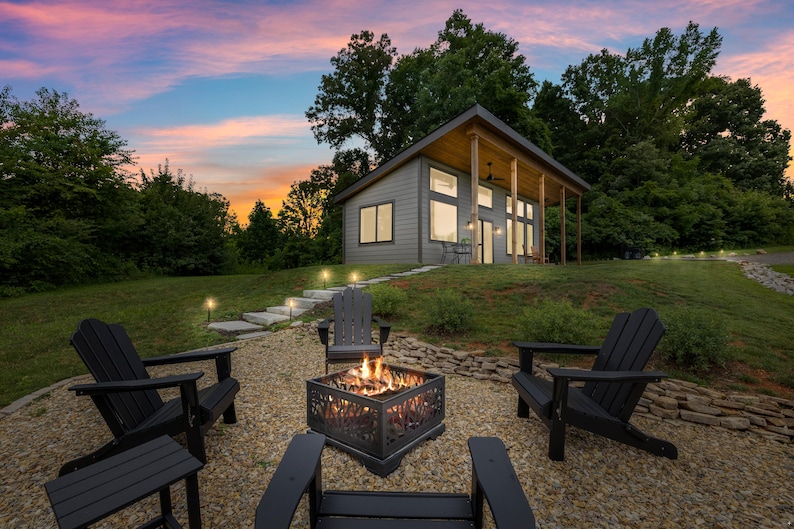
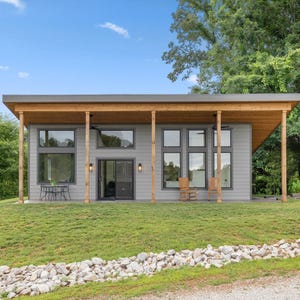
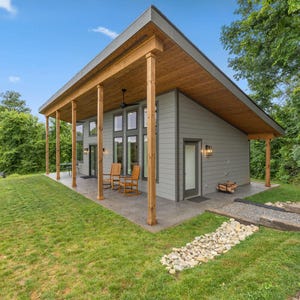
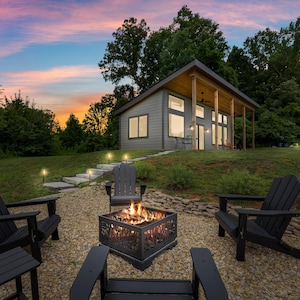
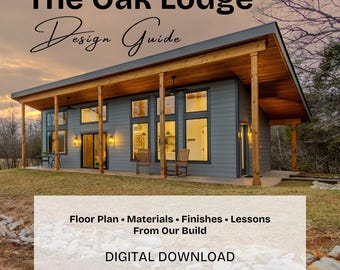
These construction drawings are the complete plan set used to build The Oak Lodge, our modern tiny home nestled in the hills of East Tennessee.
These plans are designed to provide builders and contractors with a clear roadmap for constructing the home. The plans are ideal for builders, contractors, and DIY homeowners who want a thoughtfully designed small home with an efficient layout and elevated finishes.
By using these plans, the purchaser assumes all risk and agrees to hold the designer harmless from any and all claims arising from their use.
Home Specifications:
• 535 square feet
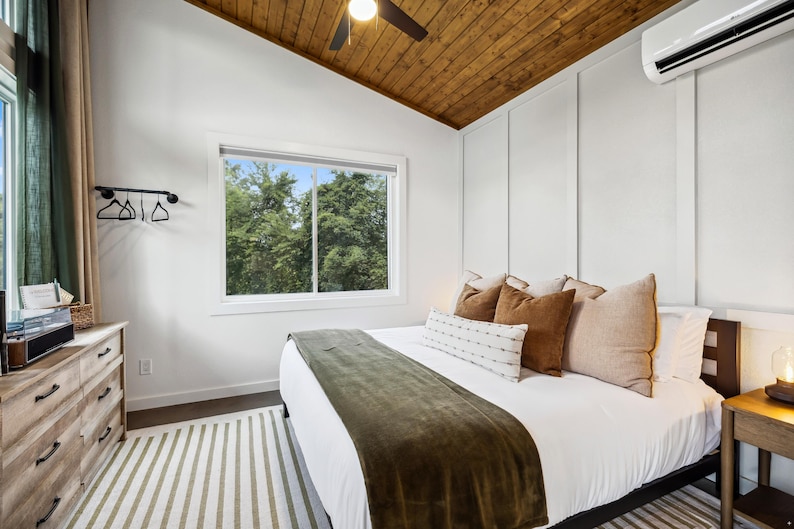
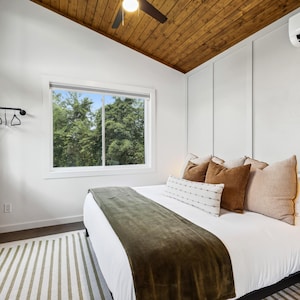
• 1 Bedroom
• 1 Bathroom
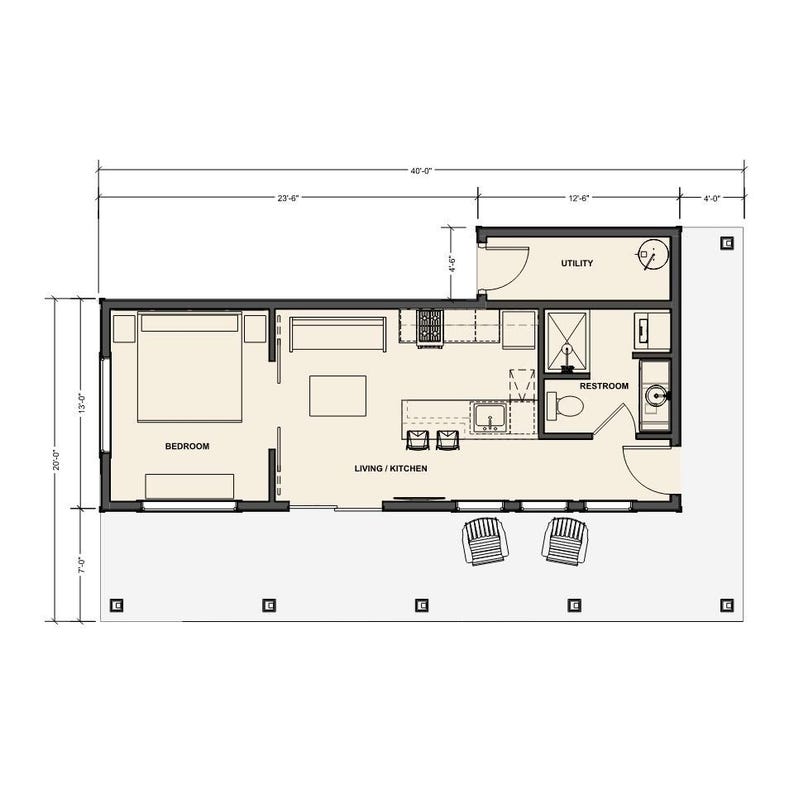
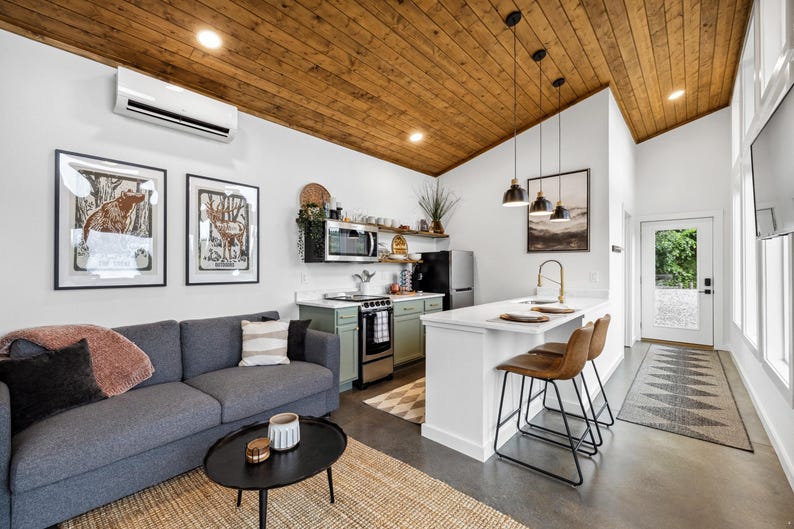
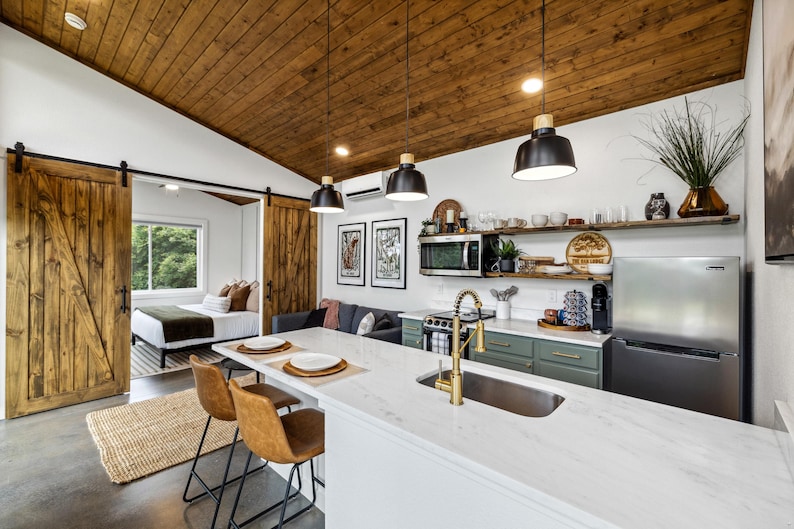
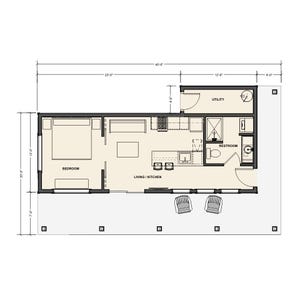
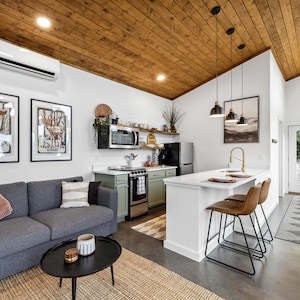
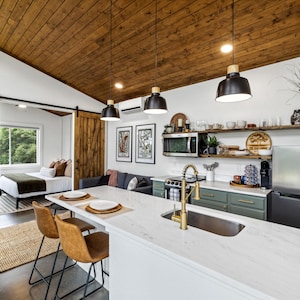
• Open kitchen and living area
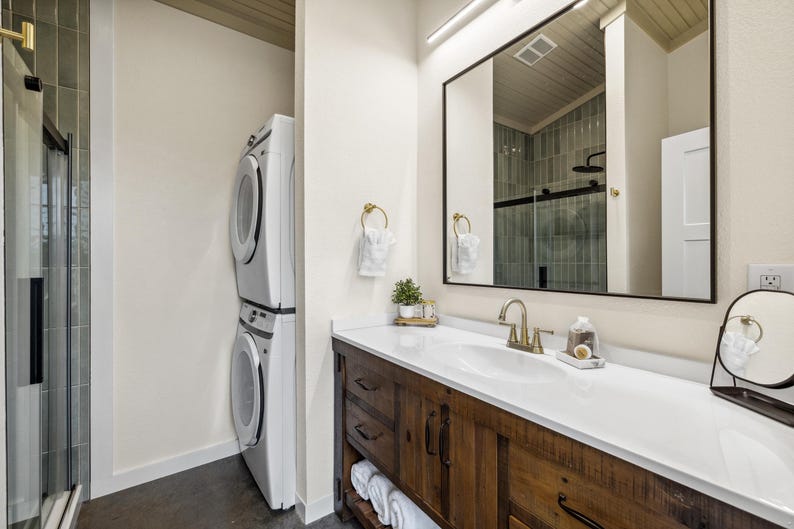
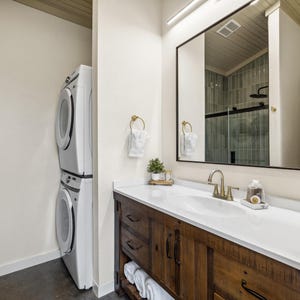
• Full bathroom with washer/dryer hookups
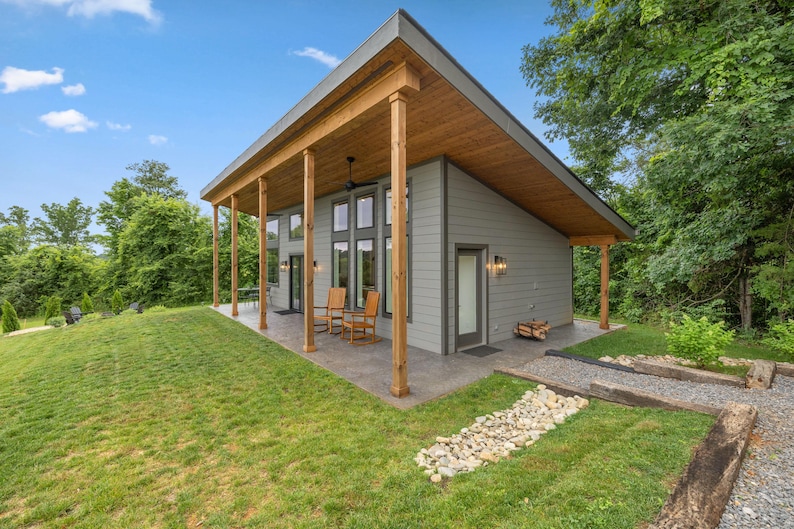
• Storage closet accessible from the outside of the house
• Designed for natural light and efficient use of space
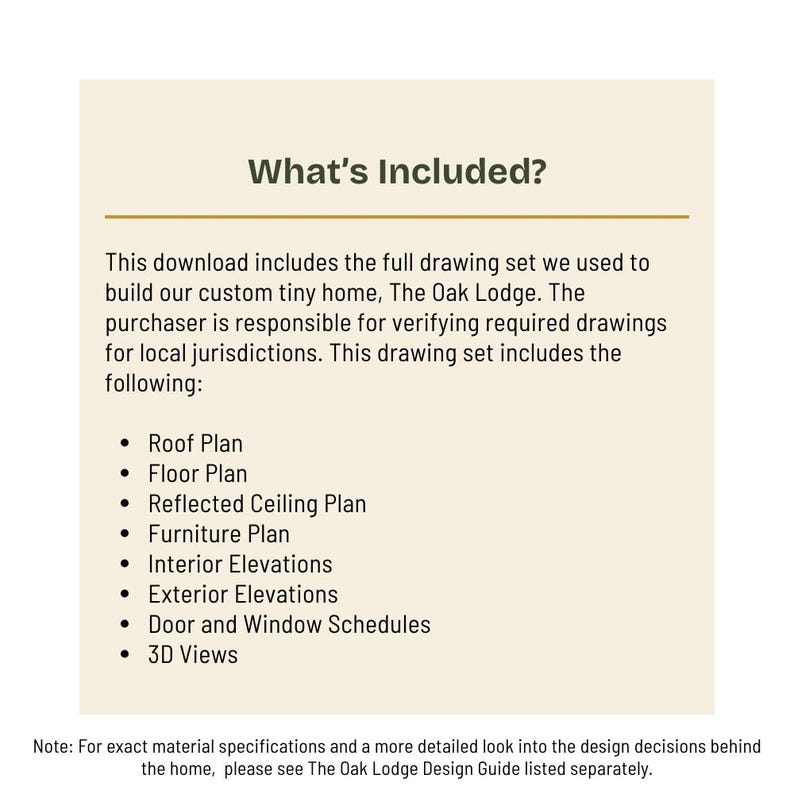
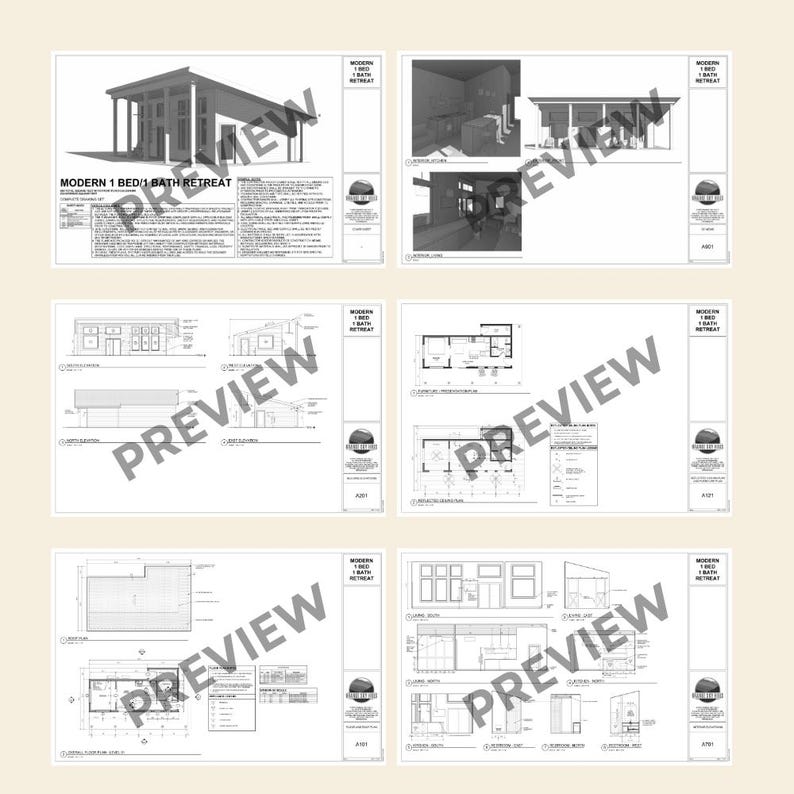
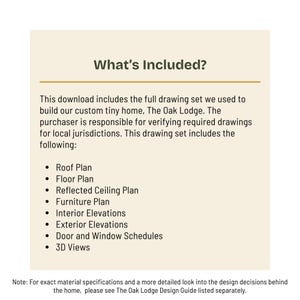
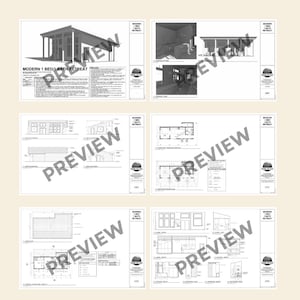
What’s Included in the Plan Set:
• Dimensioned floor plan
• Reflected ceiling plan
• Roof plan
• Furniture plan
• Interior elevations
• Exterior elevations
• Door and window schedules
• 3D Views
What You’ll Receive:
• Complete construction drawing set (PDF)
• Instant digital download after purchase
• No physical materials will be shipped
Because this is a digital download, refunds, exchanges, or cancellations cannot be accepted after purchase.
Important Notes:
These plans were prepared by an interior designer, but they are not stamped architectural or engineering drawings.
Local building codes and requirements vary widely. Before construction begins, buyers should ensure compliance with local regulations and permitting requirements. This may require consulting with licensed engineers, architects, and/or contractors. Additional engineering, structural modifications, or permitting documentation may be required depending on your jurisdiction.
Liability Disclaimer:
By purchasing these plans, the buyer acknowledges that Orange Sky Hills and The Oak Lodge are not responsible for construction methods, structural modifications, code compliance, or site-specific requirements. The purchaser assumes full responsibility for verifying that the plans meet all applicable local building codes and regulations prior to construction. By using these plans, the purchaser assumes all risk and agrees to hold the designer harmless from any and all claims arising from their use.
These plans are for single time personal use only and may not be copied, reproduced, modified, resold without written permission.

Price:$249.00
Instant download
Your files will be available to download once payment is confirmed. Here's how.
Instant download items don't accept returns, exchanges or cancellations. Please contact the seller about any problems with your order.
This seller consistently earned 5-star reviews, shipped on time, and replied quickly to any messages they received.
If something goes wrong with an order, we've got your back for all eligible purchases. View program terms
Reviews for this item
Beautiful property and story. Thank you!
Meet your seller
Usually responds in a few hours
Speedy replies Has a history of replying to messages quickly.
Rave reviews Average review rating is 4.8 or higher.
 This listing
Tiny House Construction Plans | 535 Sq Ft 1 Bed 1 Bath Modern Cabin Plans | Full Tiny Home Floor Plans | The Oak Lodge Building Plans
Sale Price $211.65
Original Price $249.00
15% off "buy together" offer
Digital Download
-
Digital download
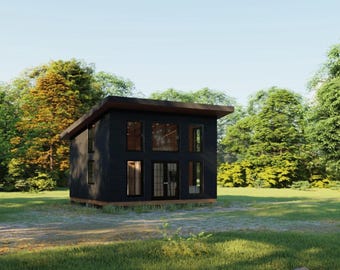
Tiny Modern Cabin Plans 20×18 | Small Home Blueprint | Includes Floor Plan, Section, Elevation | Perfect for DIY Build Project
$40.00
-
Digital download
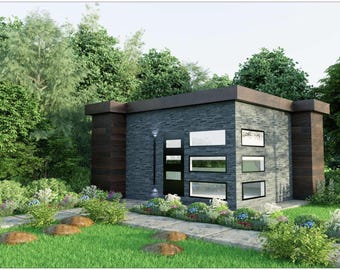
Small House Plans, 25X22 Small Cabin Floor Plan, 7mX6m Tiny Home Plans
$2.00
-
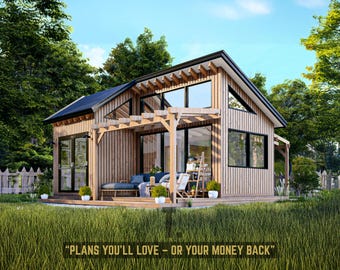
Digital download
26x18 Modern Cabin Plans | Cabin Floor Plans | Tiny Home Plan | Rustic Cabin Plans | Small House Floor Plans | Tiny House Design | PDF & CAD
$54.50
-
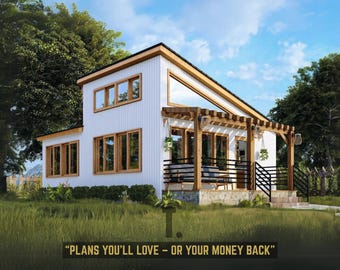
Digital download
20x30 Modern Cabin Plans | Cabin Floor Plans | Tiny Home Plan | Rustic Cabin Plans | Small House Floor Plans | Tiny House Design | PDF & CAD
$54.50
-
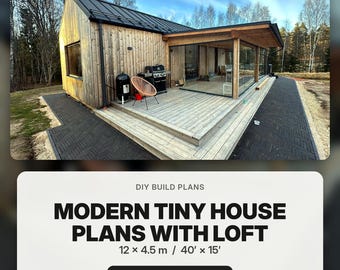
Digital download
Modern Tiny House Plans with Loft: 12x4.5m DIY Cottage Build (Sketchup Model)
$149.66
-
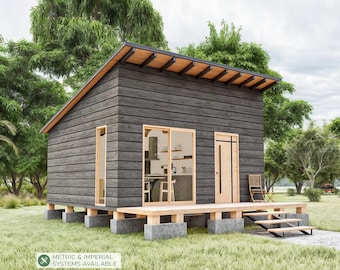
Digital download
16' x 18' Cabin Plans, Tiny House Plan 300 SQFT, Small House Blueprints (PDF)
Sale Price $18.53
Original Price $46.33
-
Digital download
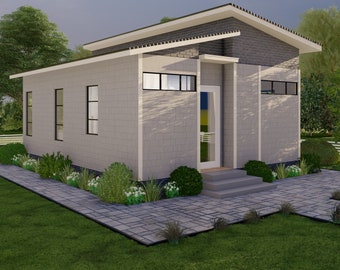
Small HomePlans cabin 26' x 20' - 520sqft, One Bedroom Tiny Cabin blueprint, blueprint builder
$19.95
-
Digital download
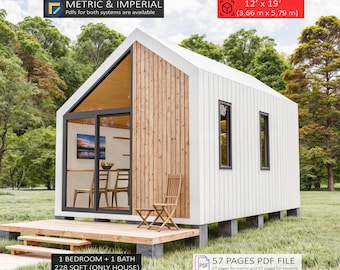
Modern Cabin Plans 12x19, Tiny House Plans DIY (Digital Download)
Sale Price $15.00
Original Price $37.51
-
Digital download
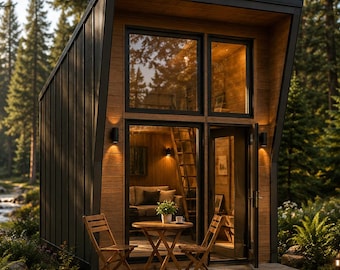
16x12 Tiny House Cabin Plans, Small House Design (Digital Download)
Sale Price $8.40
Original Price $20.00
-
Digital download
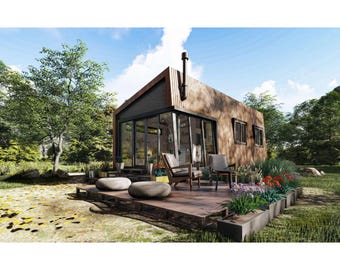
26' x 12' Tiny Home Cabin Plans, Small Farmhouse Build Plan, Blueprint
$60.00
-
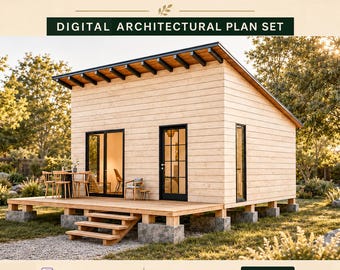
Digital download
Tiny House Plans 16 x 20, Small Cabin DIY, 1 Bedroom Adu Plans (PDF)
Sale Price $15.00
Original Price $37.51
-
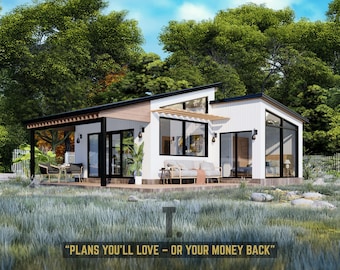
Digital download
25x34 Cabin Floor Plans | Tiny House Floor Plans | 1 Bed Tiny Home Plans | Small House Plans | Full Set Architectural Plans - PDF & CAD
$54.50


