



8x8 A-Frame Cabin Plans, DIY Building Guide (PDF Download)
Item highlights
Seller's description
8x8 A-FRAME CABIN PLANS – DIGITAL PDF DOWNLOAD
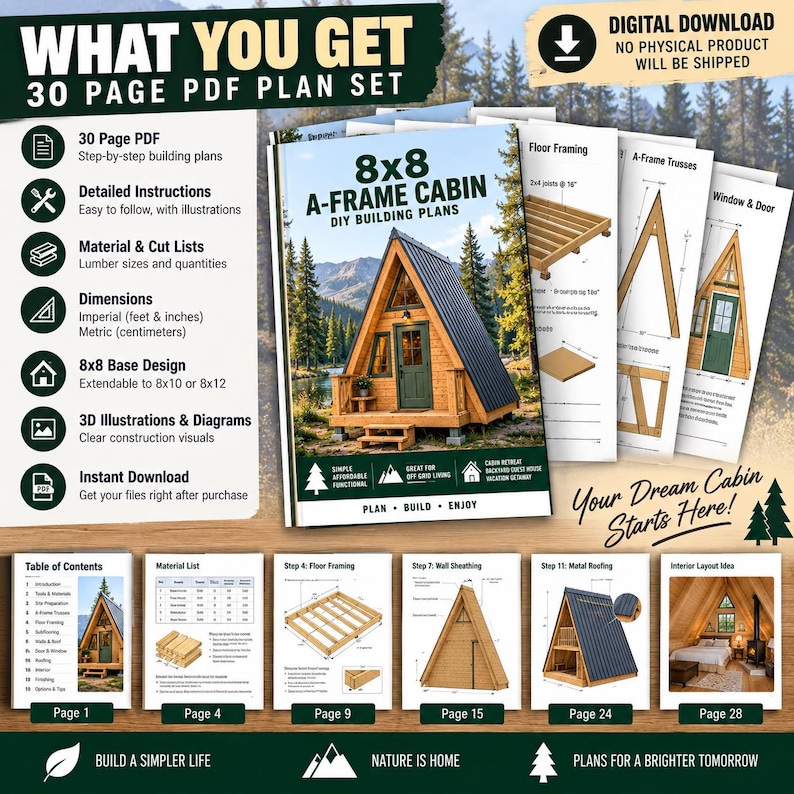
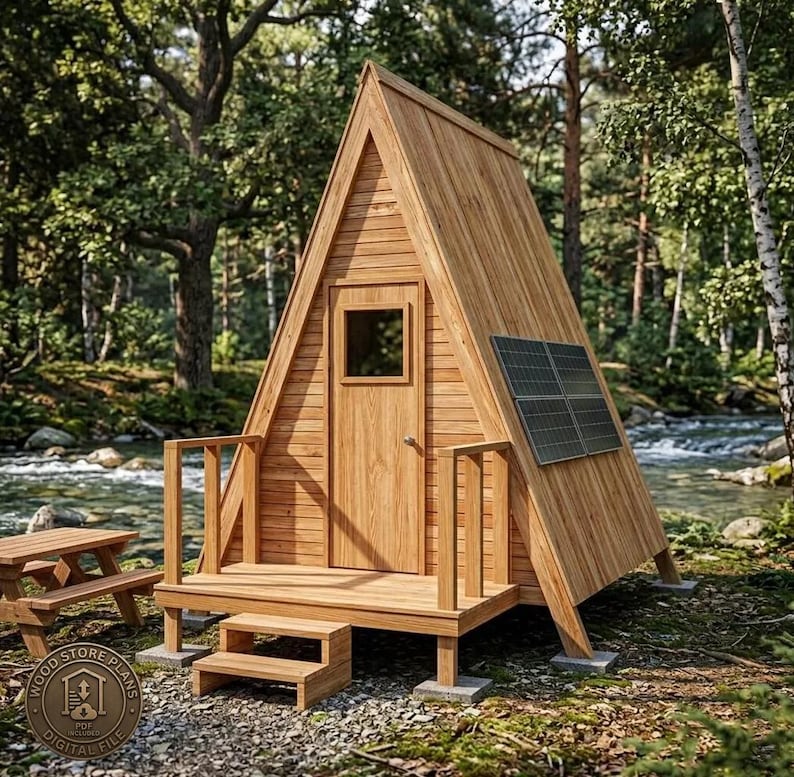
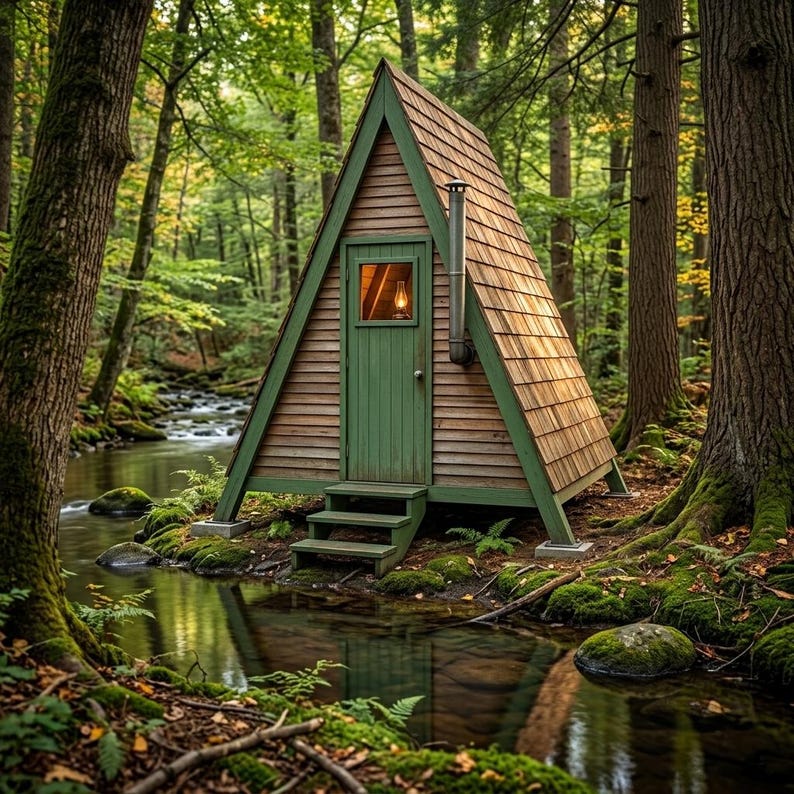
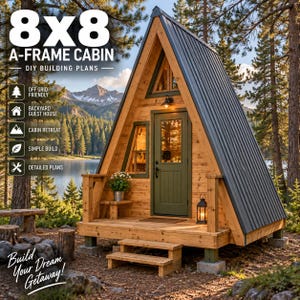
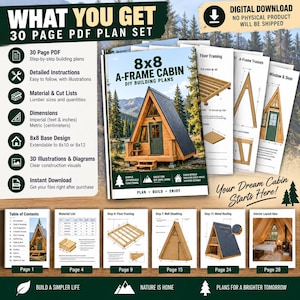
Build your own compact A-frame cabin with this detailed 30-page digital PDF building guide.
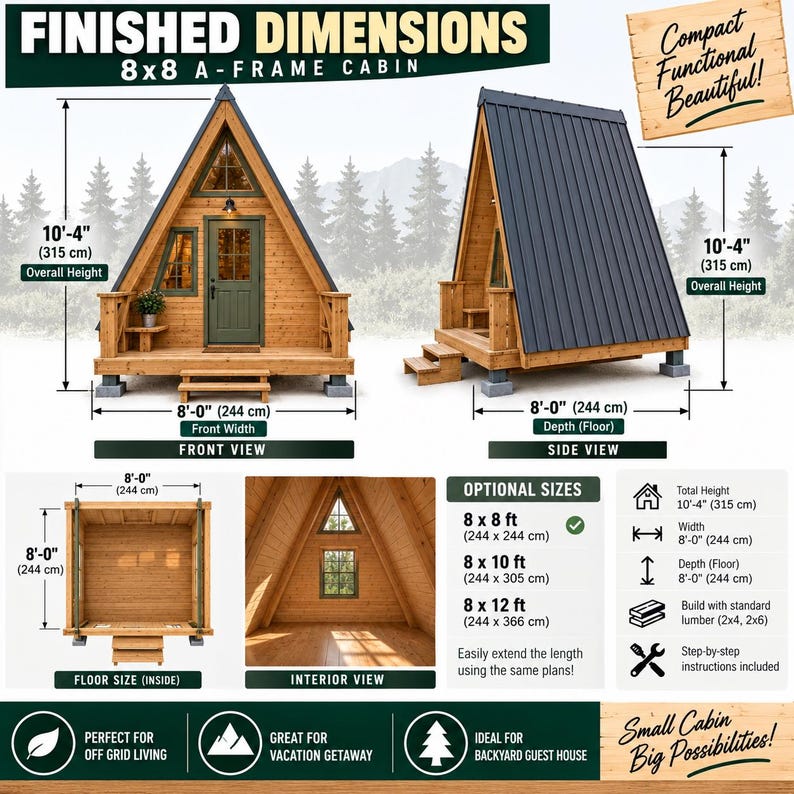
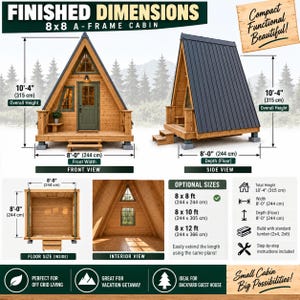
This DIY plan is designed around an 8 ft × 8 ft A-frame cabin and walks you through the main stages of construction, including the A-frame structure, floor framing, subfloor, wall supports, sheathing, door and window framing, and roofing.
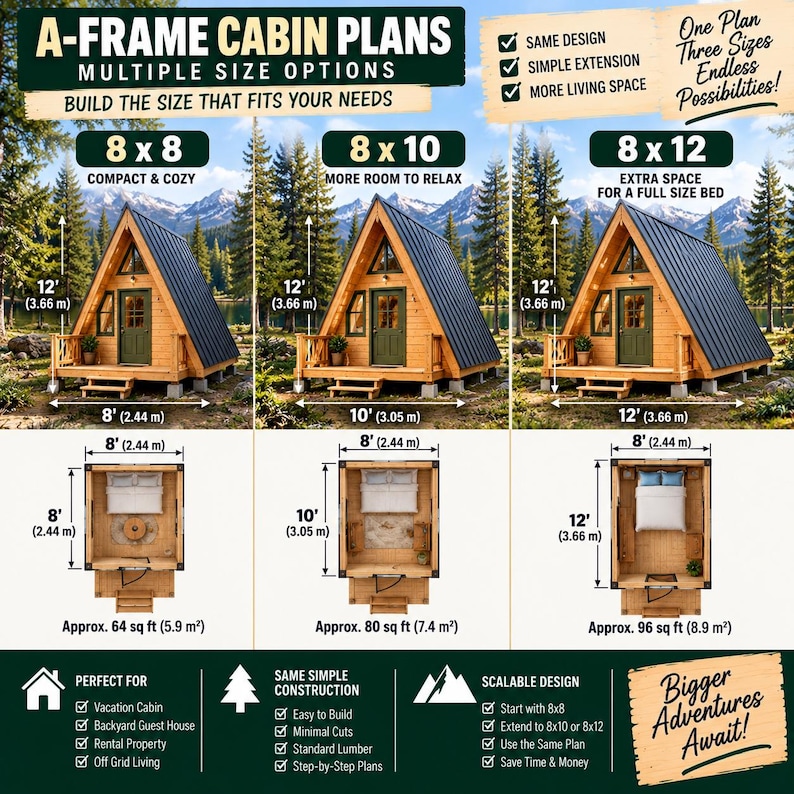
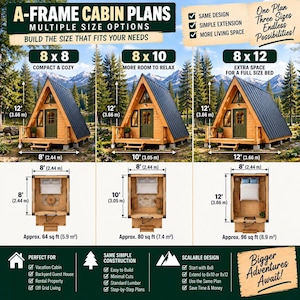
The guide also discusses how the basic design can be extended to approximately 8x10 ft or 8x12 ft when additional interior space is desired.
WHAT YOU WILL RECEIVE
✓ 30-page digital PDF building guide
✓ 8x8 A-frame cabin design
✓ Step-by-step construction information
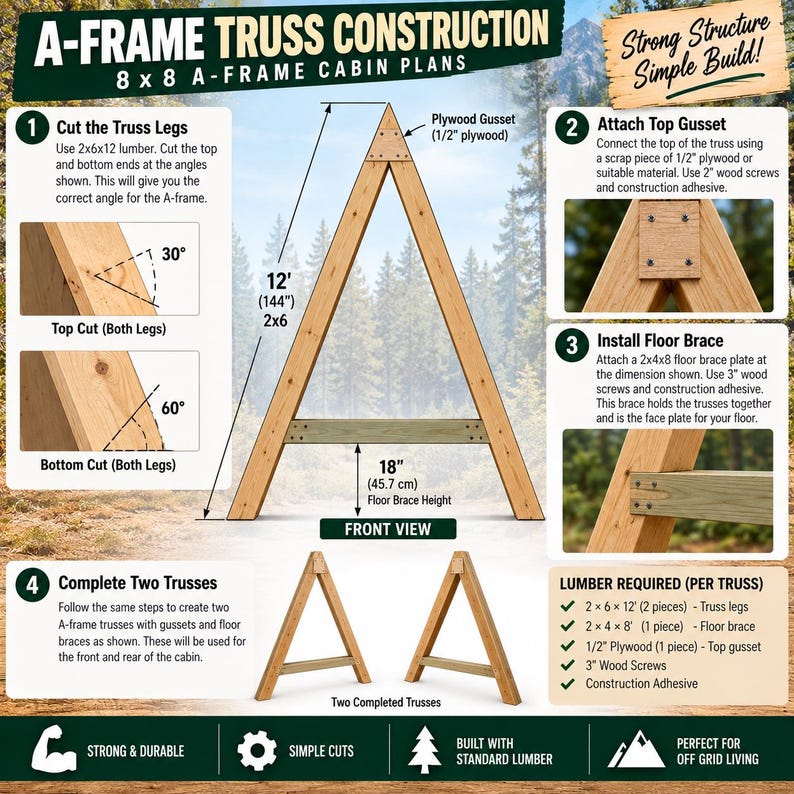
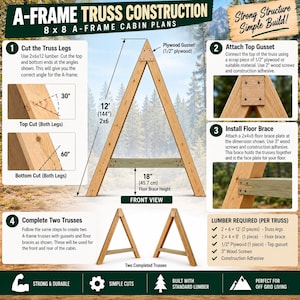
✓ A-frame truss construction details
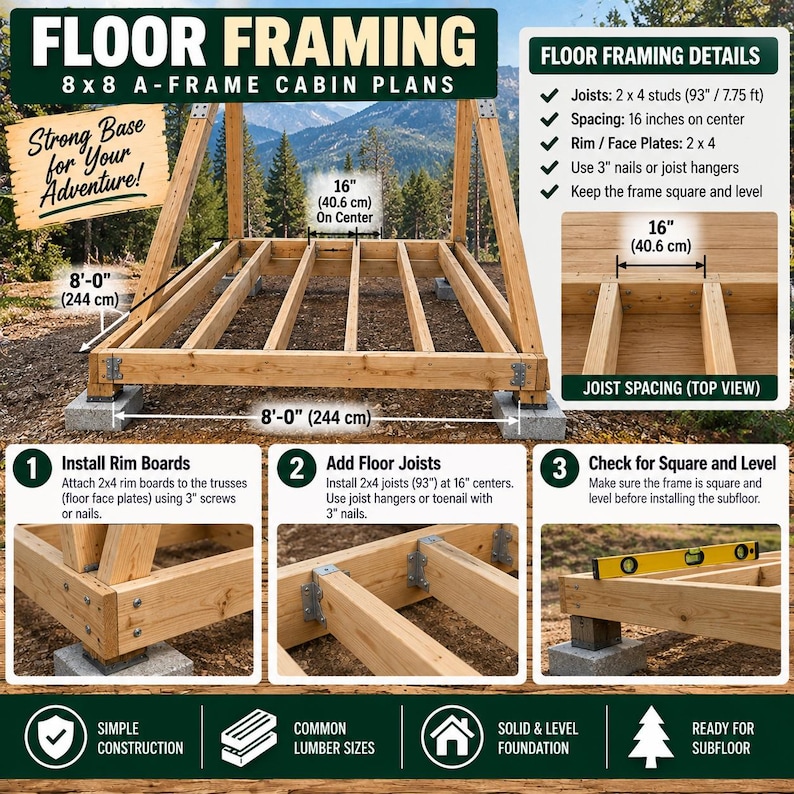
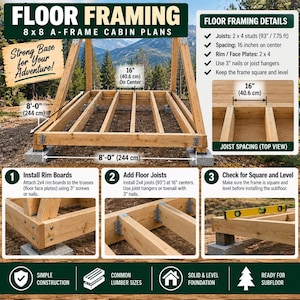
✓ Floor framing layout
✓ Subfloor installation guidance
✓ Wall and roof support construction
✓ Front and rear wall construction
✓ Door and window framing information
✓ Roofing installation guidance
✓ Interior layout ideas
✓ Information for extending the design to 8x10 or 8x12
✓ Instant digital download
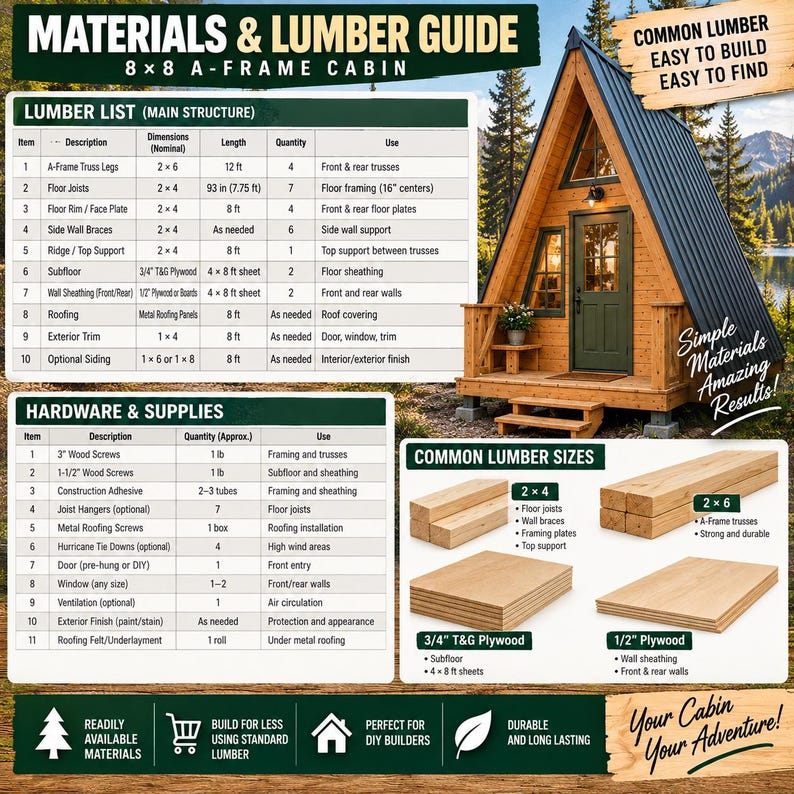
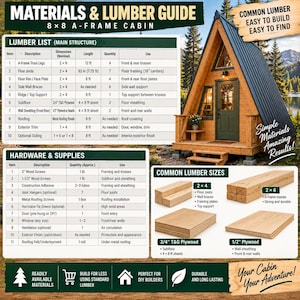
The floor framing section, for example, specifies 2x4 floor joists approximately 93 inches long installed at 16-inch centers.
SIZE OPTIONS
Base Design: 8 ft × 8 ft
Optional Extended Size: 8 ft × 10 ft
Optional Extended Size: 8 ft × 12 ft
The original guide explains that the 8x8 version provides a compact sleeping space, while extending the cabin can provide additional room for larger sleeping arrangements.
CONSTRUCTION DETAILS
The PDF covers major building stages such as:
• Site preparation
• A-frame truss construction
• Floor framing
• Subfloor installation
• Side structural supports
• Front and rear wall construction
• Door and window openings
• Exterior sheathing
• Vapor barrier
• Metal roofing
• Interior layout ideas
The roofing section discusses roofing felt/underlayment, metal roofing and roof overhang details.
GREAT FOR
• DIY cabin projects
• Small recreational cabins
• Backyard retreats
• Off-grid cabin projects
• Vacation getaway projects
• Tiny cabin enthusiasts
• DIY builders
IMPORTANT – PLEASE READ
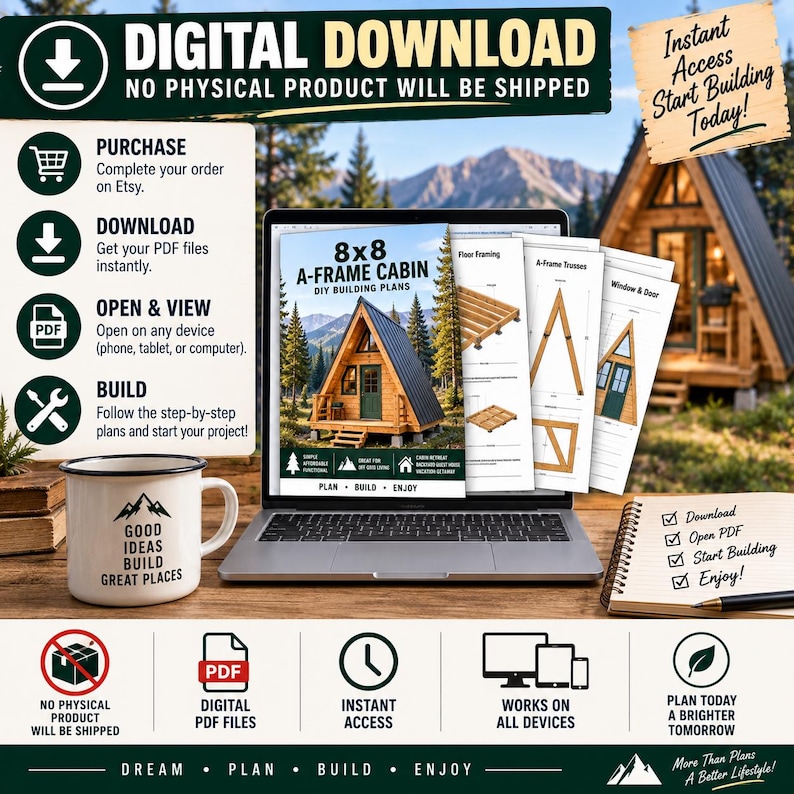
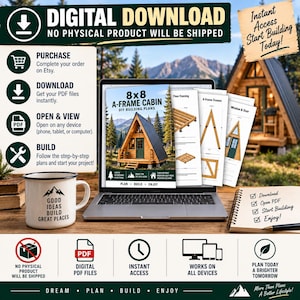
THIS IS A DIGITAL DOWNLOAD ONLY.
No physical cabin, printed plans, lumber, tools, hardware or other physical products will be shipped.
You will receive a PDF file that can be viewed on a computer, tablet or compatible mobile device.
This is a DIY building guide, not a permit-ready architectural or engineering plan.
Building codes, permit requirements, structural requirements, snow loads, wind loads and foundation requirements vary by location. Buyers should verify all applicable local requirements and consult qualified professionals when necessary before construction.
Door and window dimensions may also be adapted to the builder's chosen components; the source guide itself notes flexibility in these openings.
Please review all listing images and product information carefully before purchasing.
Item review
All reviews are from verified buyers. This review is shown automatically based on factors like recency, whether it includes comments, your chosen language, and whether the rating reflects the typical experience with the shop.
“Item is not what's described. No materials list. No floor plans, No cut list. These are not usable plans just product descriptions. buyer beware.”

Deloris
24 days ago
6 views in the last 24 hours
Price:$6.26
Original Price: $12.51
50% off
Limited time sale
You can only make an offer when buying a single item
Delivery
Instant download
Your files will be available to download once payment is confirmed. Here's how.
Instant download items don't accept returns, exchanges or cancellations. Please contact the seller about any problems with your order.
Reviews for this item
Item is not what's described. No materials list. No floor plans, No cut list. These are not usable plans just product descriptions. buyer beware.
Plans were easy to read.
Response from SimpleWoodPlans SimpleWoodPlan
"Thank you so much! I always try to make my plans as clear and straightforward as possible, so it’s wonderful to hear that you found them easy to read. Happy woodworking, and enjoy your new build! 🪵✨"
Seller's description
Specifications
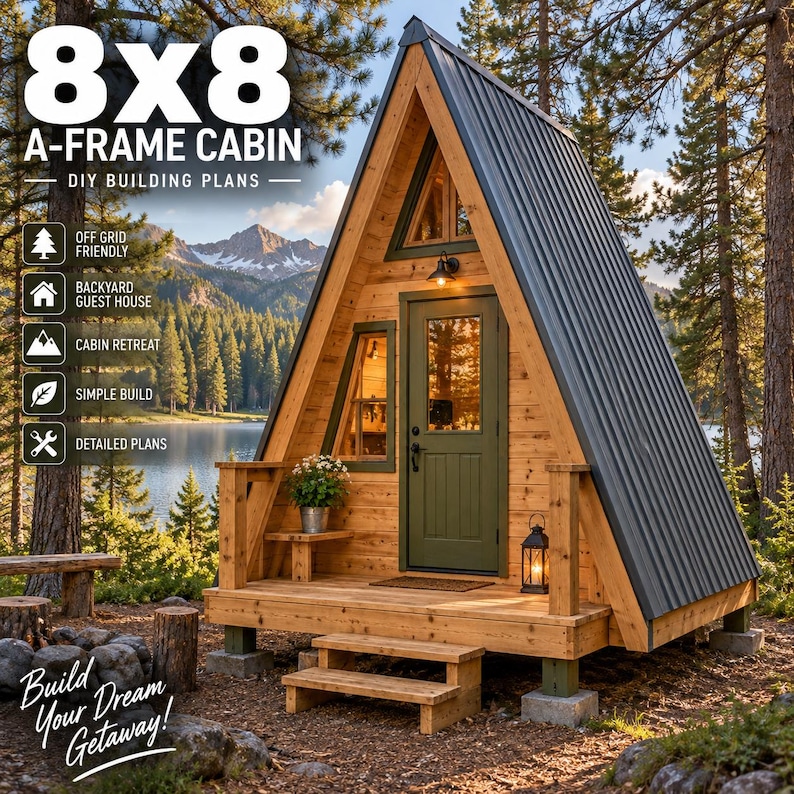
8x8 A-FRAME CABIN PLANS – DIGITAL PDF DOWNLOAD
Build your own compact A-frame cabin with this detailed 30-page digital PDF building guide.
This DIY plan is designed around an 8 ft × 8 ft A-frame cabin and walks you through the main stages of construction, including the A-frame structure, floor framing, subfloor, wall supports, sheathing, door and window framing, and roofing.
The guide also discusses how the basic design can be extended to approximately 8x10 ft or 8x12 ft when additional interior space is desired.
WHAT YOU WILL RECEIVE
✓ 30-page digital PDF building guide
✓ 8x8 A-frame cabin design
✓ Step-by-step construction information
✓ A-frame truss construction details
✓ Floor framing layout
✓ Subfloor installation guidance
✓ Wall and roof support construction
✓ Front and rear wall construction
✓ Door and window framing information
✓ Roofing installation guidance
✓ Interior layout ideas
✓ Information for extending the design to 8x10 or 8x12
✓ Instant digital download
The floor framing section, for example, specifies 2x4 floor joists approximately 93 inches long installed at 16-inch centers.
SIZE OPTIONS
Base Design: 8 ft × 8 ft
Optional Extended Size: 8 ft × 10 ft
Optional Extended Size: 8 ft × 12 ft
The original guide explains that the 8x8 version provides a compact sleeping space, while extending the cabin can provide additional room for larger sleeping arrangements.
CONSTRUCTION DETAILS
The PDF covers major building stages such as:
• Site preparation
• A-frame truss construction
• Floor framing
• Subfloor installation
• Side structural supports
• Front and rear wall construction
• Door and window openings
• Exterior sheathing
• Vapor barrier
• Metal roofing
• Interior layout ideas
The roofing section discusses roofing felt/underlayment, metal roofing and roof overhang details.
GREAT FOR
• DIY cabin projects
• Small recreational cabins
• Backyard retreats
• Off-grid cabin projects
• Vacation getaway projects
• Tiny cabin enthusiasts
• DIY builders
IMPORTANT – PLEASE READ
THIS IS A DIGITAL DOWNLOAD ONLY.
No physical cabin, printed plans, lumber, tools, hardware or other physical products will be shipped.
You will receive a PDF file that can be viewed on a computer, tablet or compatible mobile device.
This is a DIY building guide, not a permit-ready architectural or engineering plan.
Building codes, permit requirements, structural requirements, snow loads, wind loads and foundation requirements vary by location. Buyers should verify all applicable local requirements and consult qualified professionals when necessary before construction.
Door and window dimensions may also be adapted to the builder's chosen components; the source guide itself notes flexibility in these openings.
Please review all listing images and product information carefully before purchasing.
-
Designed by
-
UseSupplies for making crafts
-
Item typeDigital download
-
Digital file type(s)1 PDF
If something goes wrong with an order, we've got your back on all eligible purchases. View program terms
Meet your seller

Usually responds in a few hours
More from this shop
-

Digital download
2x4 Outdoor Sectional Sofa Plans, DIY Patio Couch PDF
Sale Price $5.21
Original Price $10.43
-

Digital download
Cedar Raised Garden Bed Plan with Privacy Screen, DIY Planter Box Build Guide
Sale Price $5.21
Original Price $10.43
-
Digital download
Adirondack Chair Woodworking Plans, Double Patio Furniture DIY Blueprint (Printable)
Sale Price $5.21
Original Price $10.43
-

Digital download
Storage Bench Woodworking Plans, Rustic Outdoor Deck Seating (PDF Download)
Sale Price $6.26
Original Price $12.51
-
Digital download
DIY Pergola Swing Stand Plans, Outdoor Wood Build Guide
Sale Price $7.30
Original Price $14.60
-

Digital download
Wishing Well Planter Woodworking Plans, Cedar Box Build, Rustic Garden Flower Box (Digital PDF)
Sale Price $6.26
Original Price $12.51
-
Digital download
A Frame Woodworking Plans for Carpenter and DIY
$19.99
-
cabin in the woods, tiny home, log cabin, cabin home decor, rustic cabin, rustic home decor, cabin photography, woodland cabin
$14.99
-

Digital download
5 Star Proven Airbnb DIY A Frame Tiny House Floor Plans + Lumber Cut List + Detailed Framing Instructions Easy ADU Cabin Glamping No Permit
Sale Price $5.40
Original Price $10.80
-
Digital download
A frame plans Cabin Plans DIY Builders plans cabin with loft 24 x 20 Tiny Home cottage with Second Floor small Vacation House 768 sqft
$14.95
-

Digital download
36'x20' A-Frame Cabin Plans with Loft - Detailed Floor Plans, Elevations, Electrical Layout, and More
$15.95
-
Digital download
Cozy A-Frame Cabin Plans 10x12 | DIY Tiny Home | Modern Small Retreat PDF
Sale Price $14.98
Original Price $19.98
-
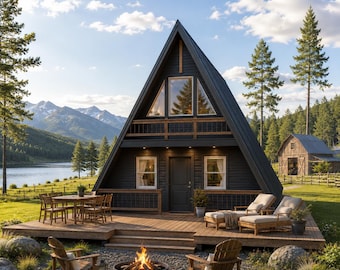
Digital download
2-Story A-Frame Cabin Plan PDF, Tiny House Plans
Sale Price $7.00
Original Price $20.00
-
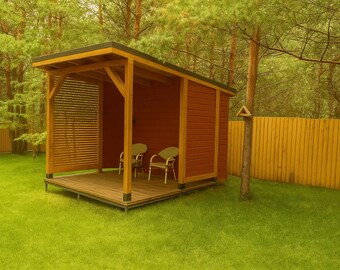
Digital download
Cabin Plans 10x11 | DIY Scenic Deck Retreat | Modern Backyard PDF
Sale Price $11.24
Original Price $14.99
-
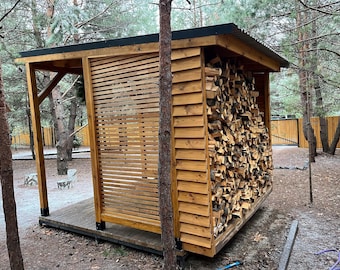
Digital download
Scenic Deck Cabin Plans 10x11 | DIY Modern Outdoor Retreat | Wooden Garden Studio PDF
Sale Price $14.92
Original Price $19.90
-

Digital download
DIY Tiny House Cabin Plan Set: Complete Architectural Drawings (PDF Download)
$11.11
-
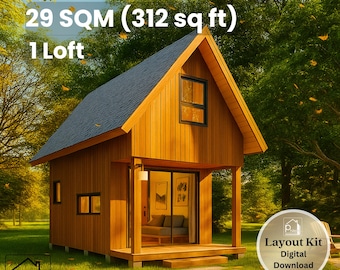
Digital download
10' x 20' Cozy Cabin Plan - 312 Sq Ft Attic Sleeps 2 with Porch & Fire Pit - Floor Plan and Elevations - Instant Download PDF - 29 sqm
$19.37
-
Digital download
A-Frame Cabin Plans 14x20 | DIY Nature Nook House | Modern Tiny Home PDF
Sale Price $15.74
Original Price $20.99
Disclaimer: Etsy assumes no responsibility for the accuracy, labeling, or content of sellers' listings and products. Electrical or electronic products may pose a risk of fire or electrocution. Vintage, handmade, refurbished, or modified electrical or electronic products may not meet current safety standards and may not be in safe working order. Inspect carefully before use and message the seller if you have concerns relating to the product. Do not use a vintage electrical or electronic item if its safety cannot be verified. To reduce the risk of fire, never leave vintage electrical or electronic products plugged in unattended. See Etsy's Terms of Use for more information.
Shoppers with similar taste loved these
-
Digital download
Small Cabin Loft DIY Build Plans - 12' x 20' Tiny House Blueprint PDF
$109.00
-
Digital download
Your Cabin in the Woods - Highly Detailed Blueprints for immediate download
$111.09
-

Digital download
Spacious Cottage 3 bed 2 bath (40'x40') Custom House Plans and Blueprints
$85.00
-
Digital download
A-Frame Cabin Plans - 10' x 12' Affordable DIY Tiny Cabin Plans - No Permit Needed - 40 Page Step-by-Step DIY Build Guide PDF - Airbnb adu
Sale Price $42.49
Original Price $49.99
-
Digital download
Modern A-Frame Cabin Architectural Plans - 2500SF, 3BD (PDF)
$175.00
-
Digital download
22x32 Small Cabin Plans with Loft: DIY Cottage House Blueprint (PDF Download)
$195.00
-
Digital download
Tiny A-Frame Cabin DIY Plans - 12' x 18' Tiny Home Blueprint PDF
$109.00
-
Digital download
20' x 20' Bunkhouse | Cabin - PDF Architectural Plan with Materials List
$95.00
-
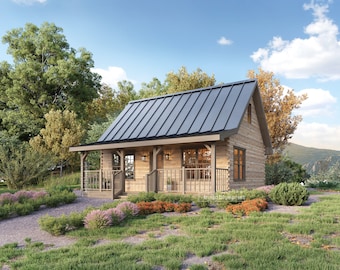
Digital download
20' x 26' Adirondack Cabin w/ Loft Bedroom Architectural Plans - Custom 650SF Modern Cabin Blueprint
$125.00
-
Digital download
5 Star Proven Airbnb DIY Modern Tiny House Floor Plans / Lumber Cut List / Detailed Framing Instructions Easy Build ADU Cabin No Permit
Sale Price $5.83
Original Price $11.67
-

Digital download
The Poky Shack (20'x20')
$44.95
-
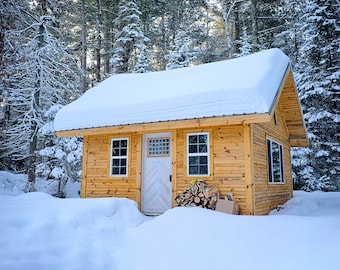
Digital download
16' x 20' Redwood Cabin Loft DIY Build Plans - 320SF Tiny House Blueprint PDF
$109.00


