

Real Barndominium Floor Plan | 5 Bedroom 4.5 Bath Layout | Modern Farmhouse Barndo House Plan | Garage Included | Digital Download
20+ views in the last 24 hours
Price:$79.00
You can only make an offer when buying a single item
Highlights
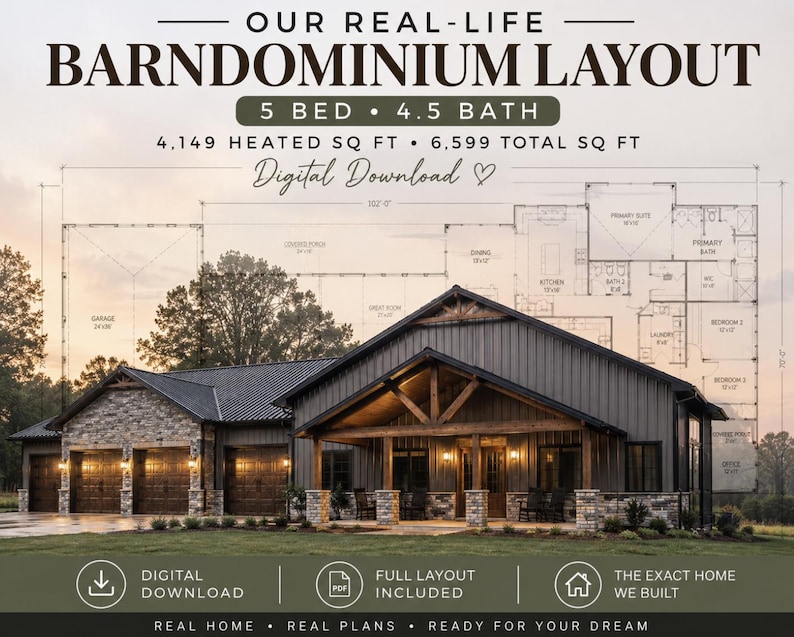
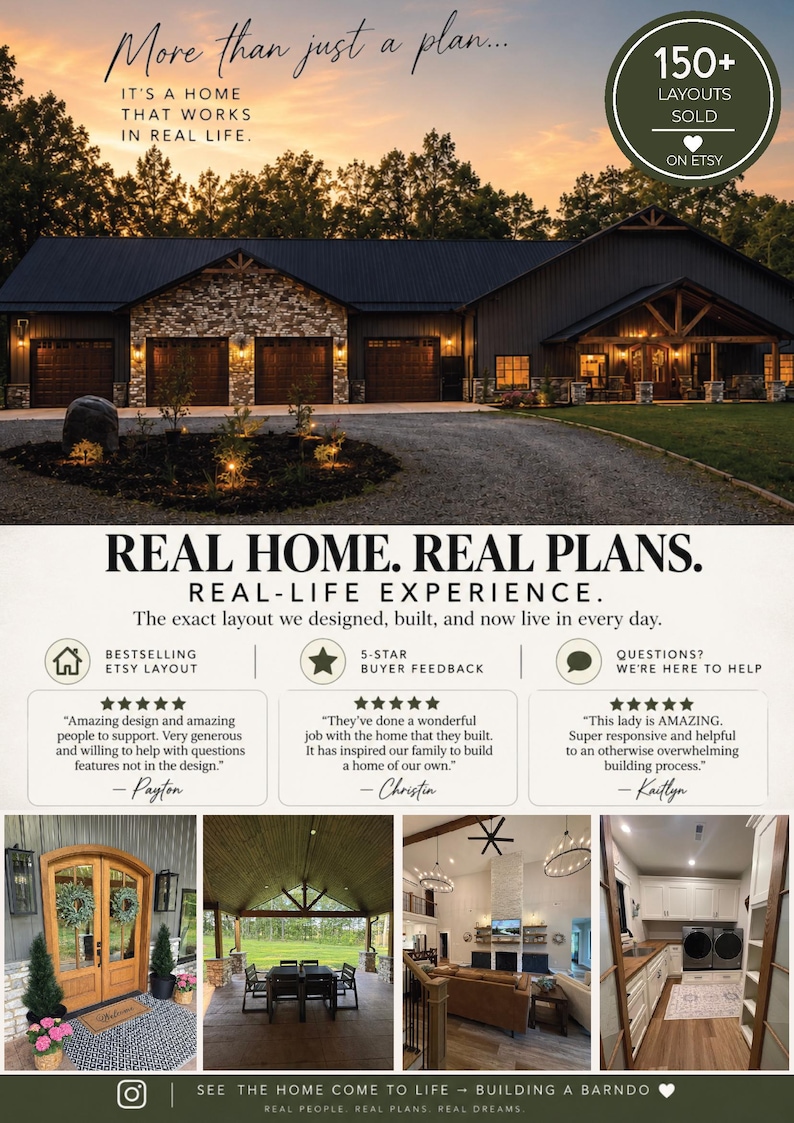
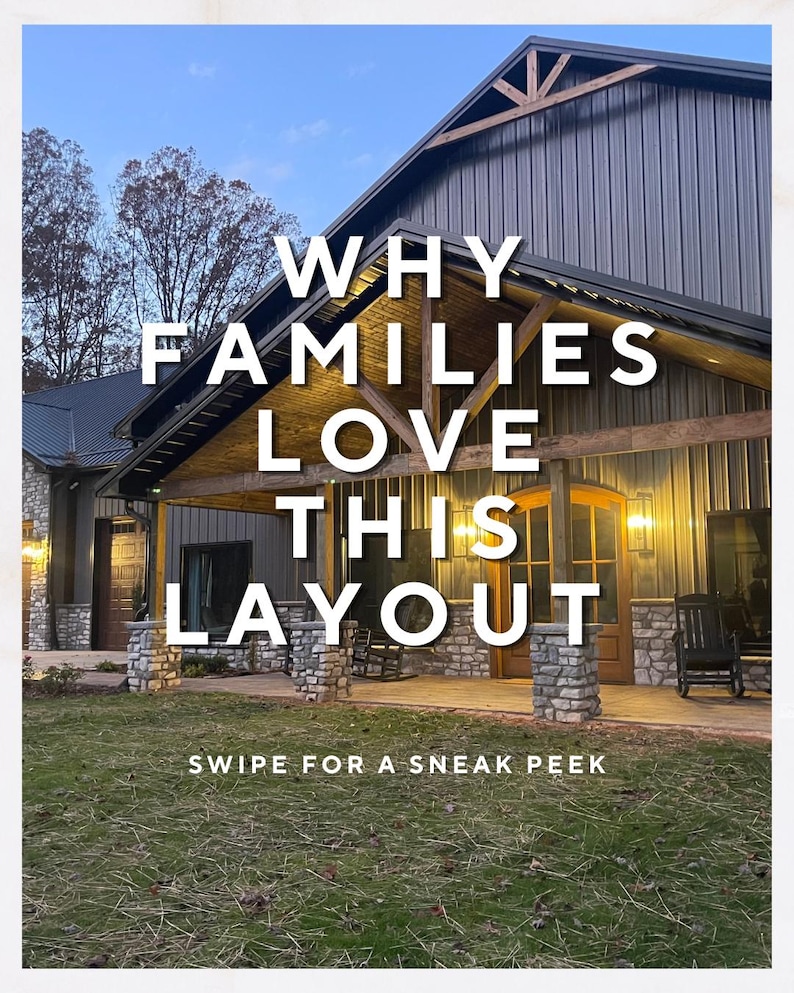
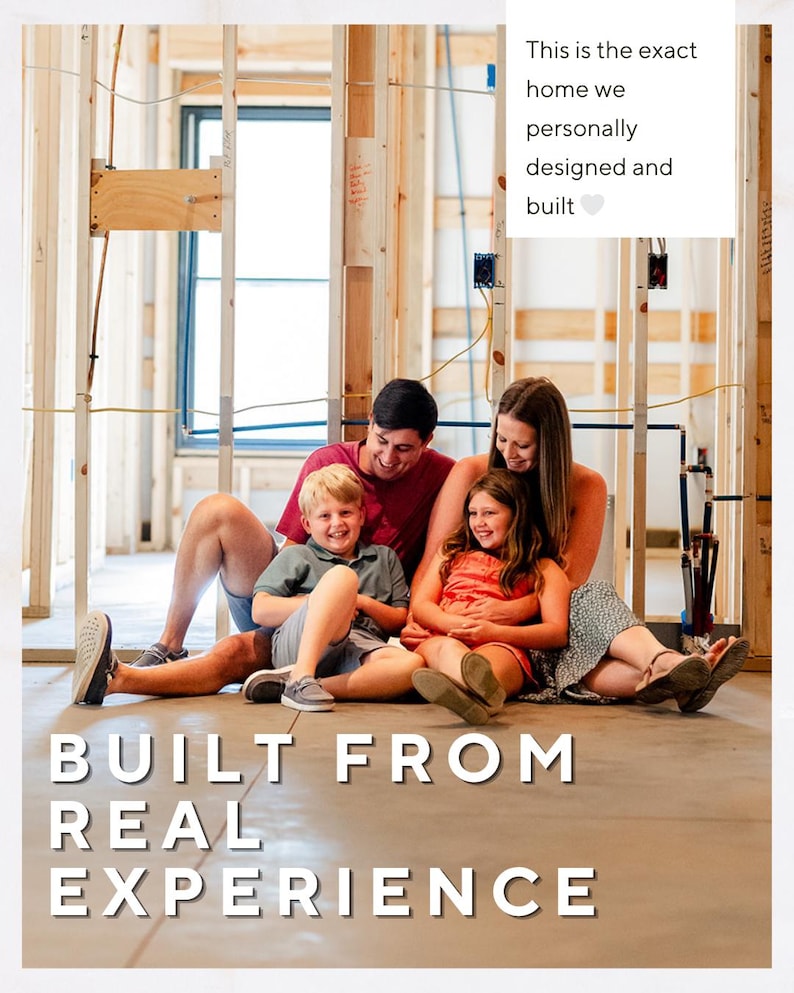
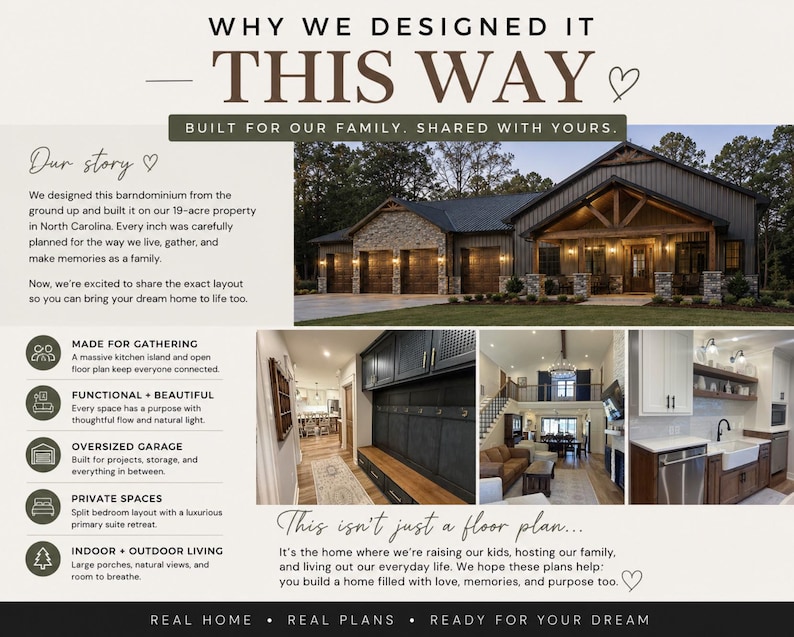
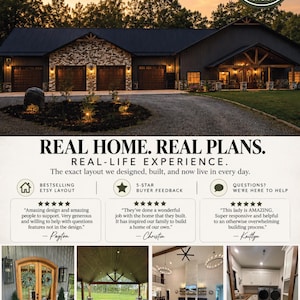
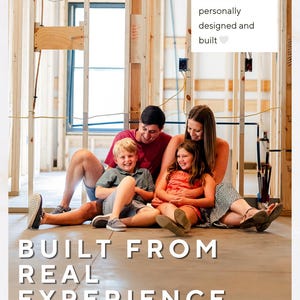
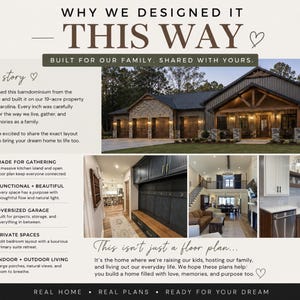
We designed and built this barndominium ourselves — and this is the exact layout we live in every day.
If you’ve followed our journey, you know one of the most asked questions we get is about our floor plan… so we’re finally sharing it.
This layout was created for real life — with intentional flow, functional spaces, and the features we use daily as a family.
𝗛𝗼𝗺𝗲 𝗗𝗲𝘁𝗮𝗶𝗹𝘀:
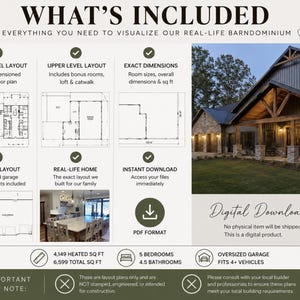
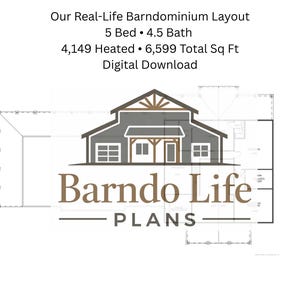
• Main Level: 2,754 sq ft
• Upstairs: 1,395 sq ft
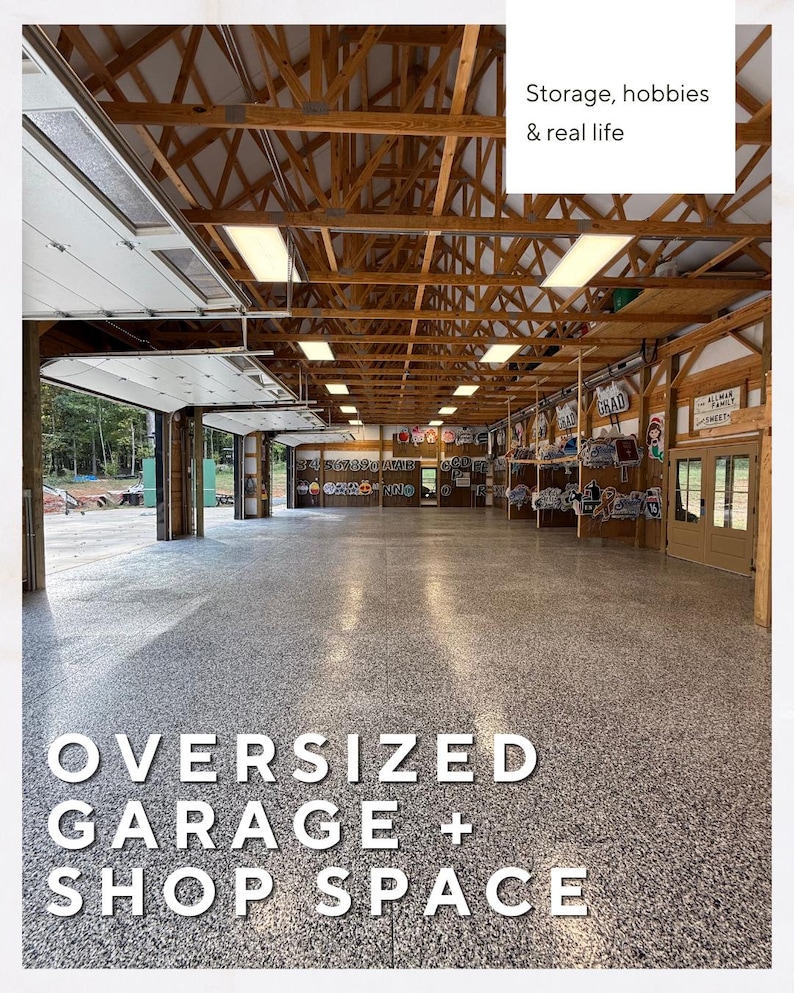
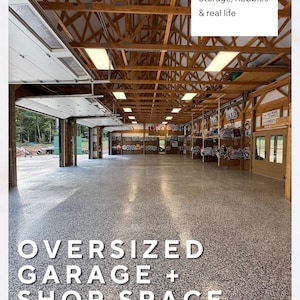
• Garage: 2,450 sq ft
• Total with garage: 6,599 sq ft
𝗟𝗮𝘆𝗼𝘂𝘁 𝗙𝗲𝗮𝘁𝘂𝗿𝗲𝘀:
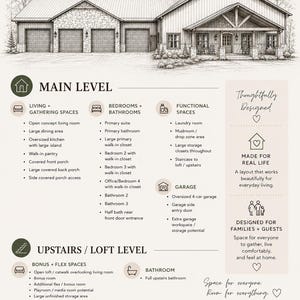
• 5 bedrooms (including flex/bonus spaces)
• 4.5 bathrooms
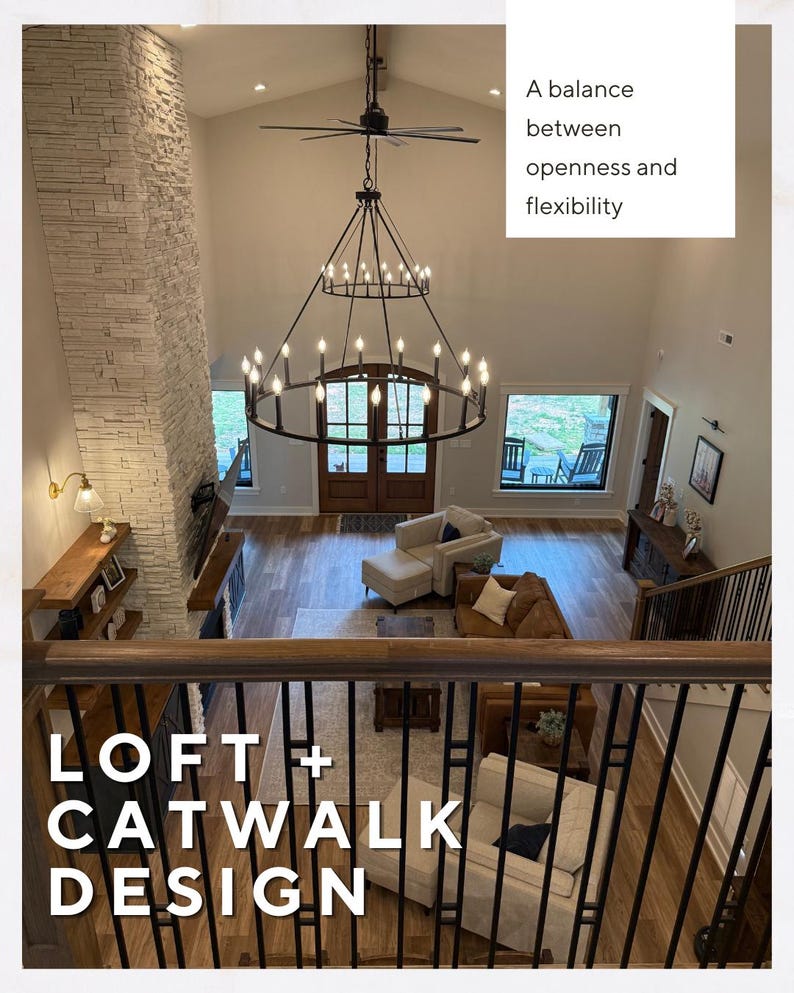
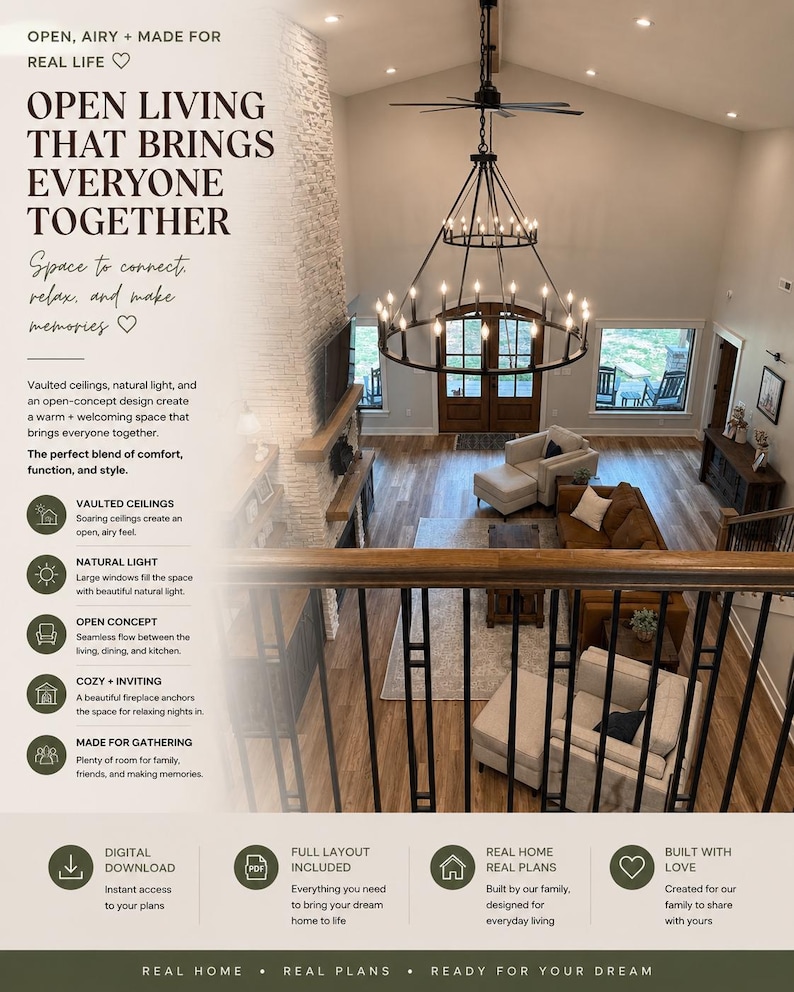
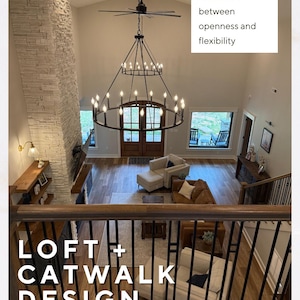
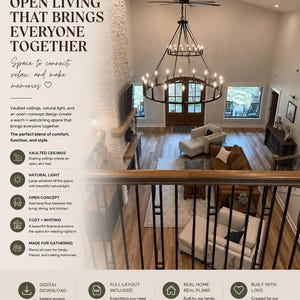
• Open concept main living area
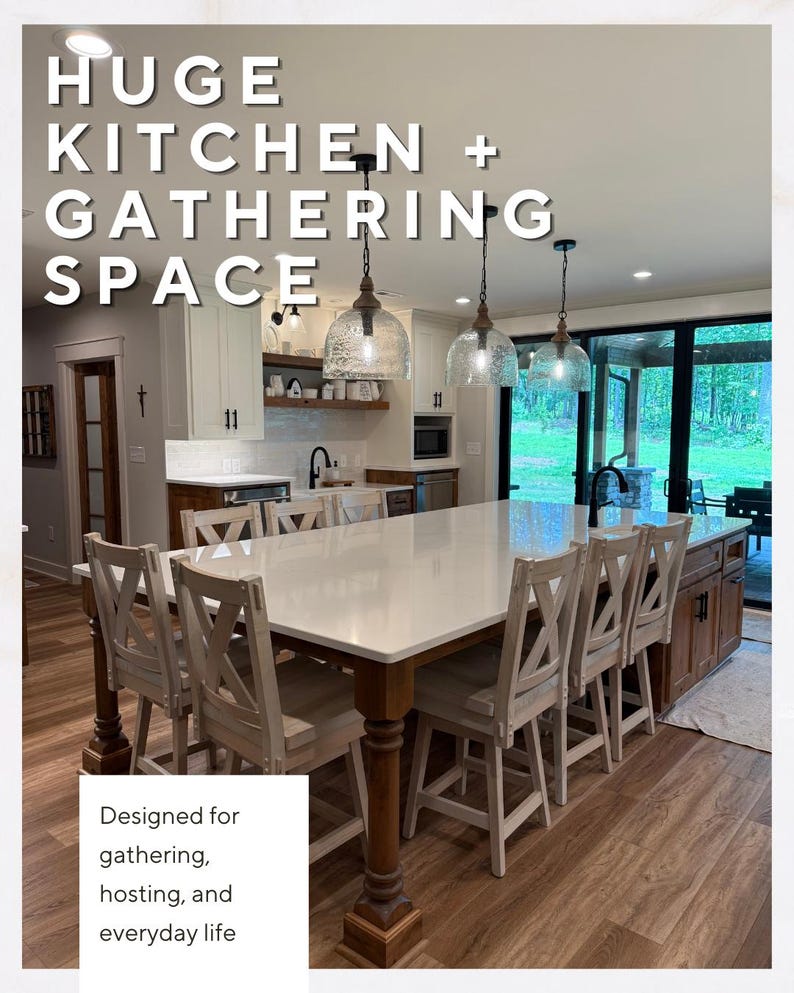
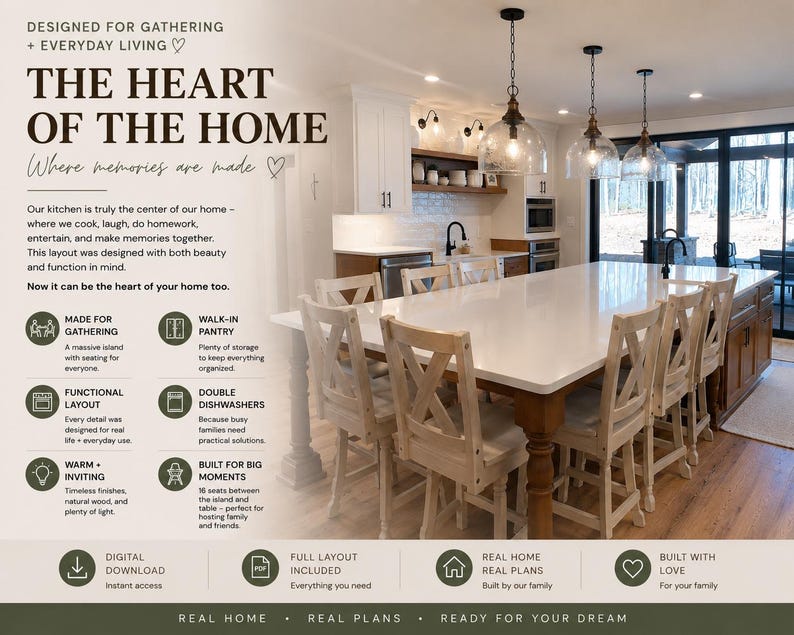
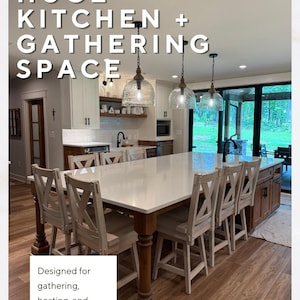
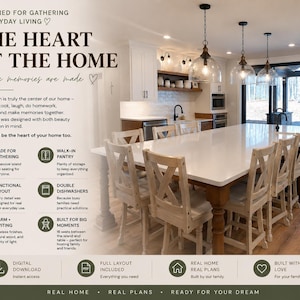
• Large kitchen layout designed for gathering
• Dedicated garage with multiple bays
• Bonus spaces upstairs for flexibility
𝗪𝗵𝗮𝘁’𝘀 𝗜𝗻𝗰𝗹𝘂𝗱𝗲𝗱:
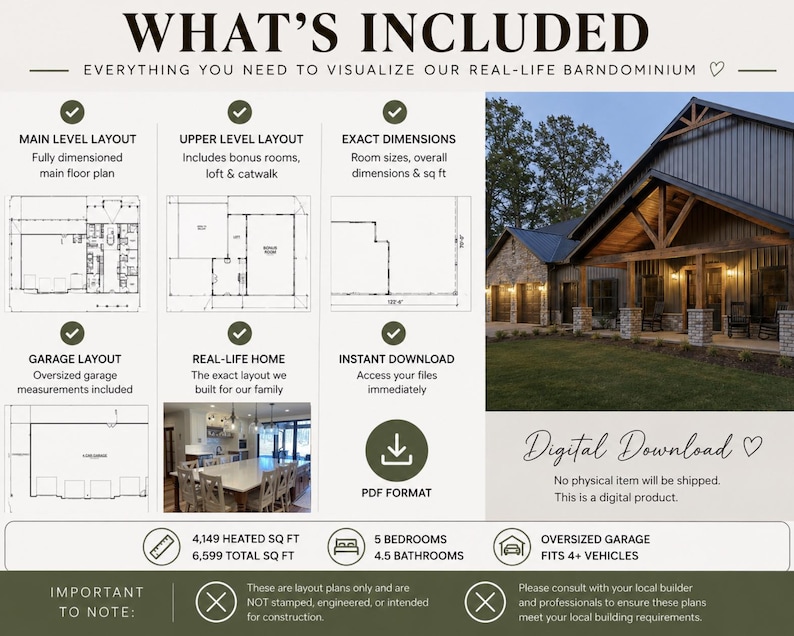
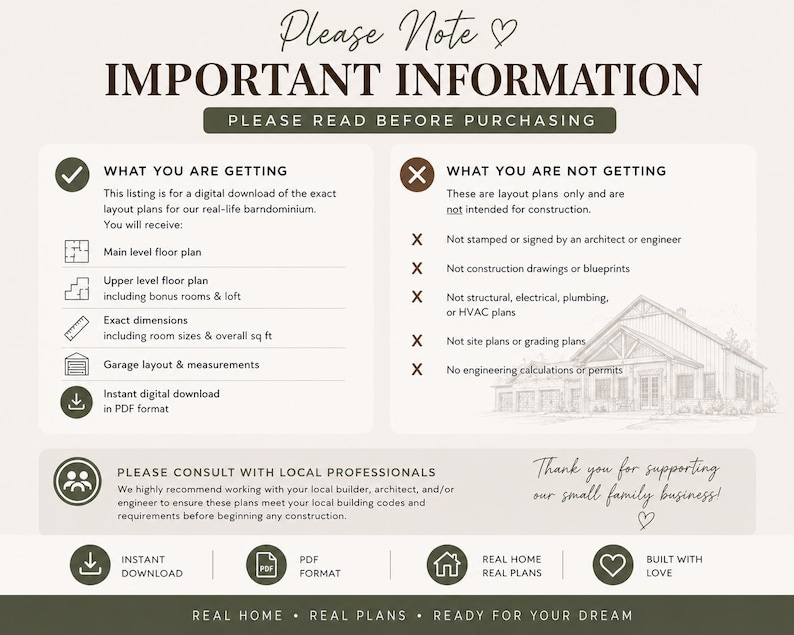
• Full floor plan layout (main + upstairs)
• Room labeling
• Garage layout
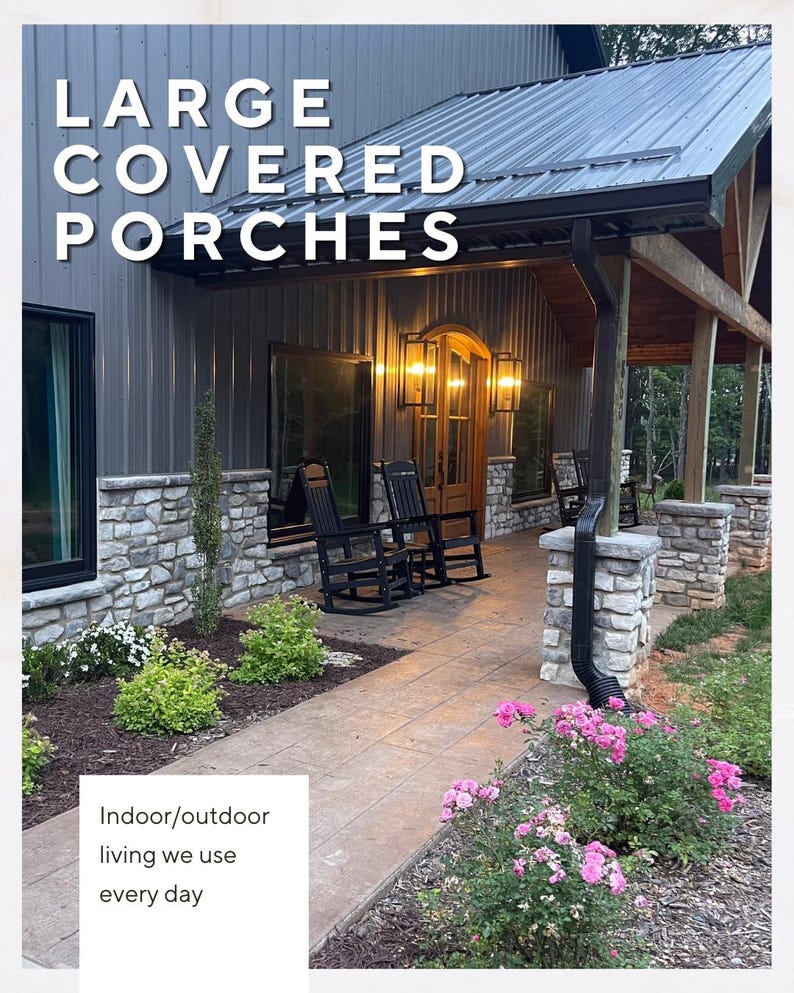
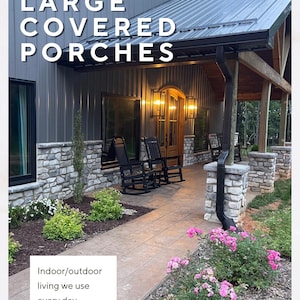
• Porch layout
𝗣𝗲𝗿𝗳𝗲𝗰𝘁 𝗙𝗼𝗿:
• Anyone planning a barndominium build
• Families wanting a functional, lived-in layout
• Inspiration before working with a builder or designer
• Saving time when planning your dream home
This is a digital download. No physical item will be shipped.
𝗙𝗿𝗲𝗾𝘂𝗲𝗻𝘁𝗹𝘆 𝗔𝘀𝗸𝗲𝗱 𝗤𝘂𝗲𝘀𝘁𝗶𝗼𝗻𝘀:
1. Can I see the layout before purchasing?
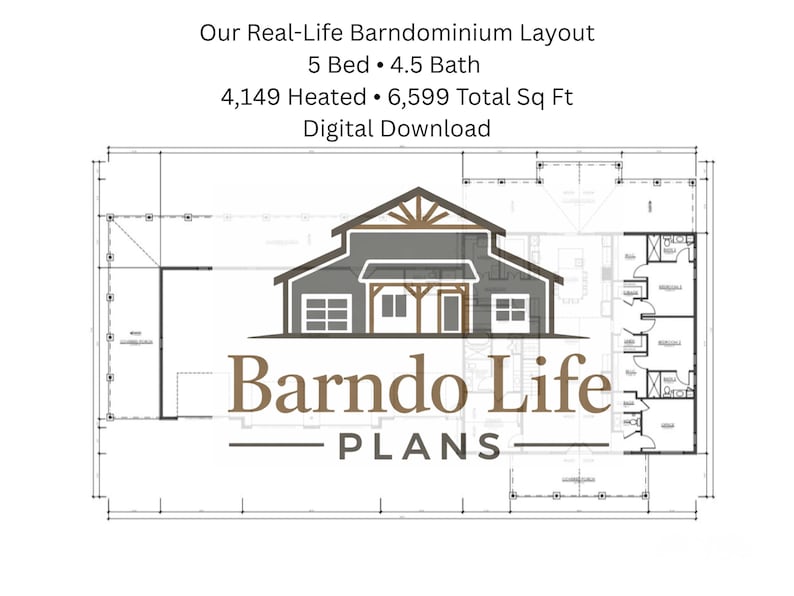
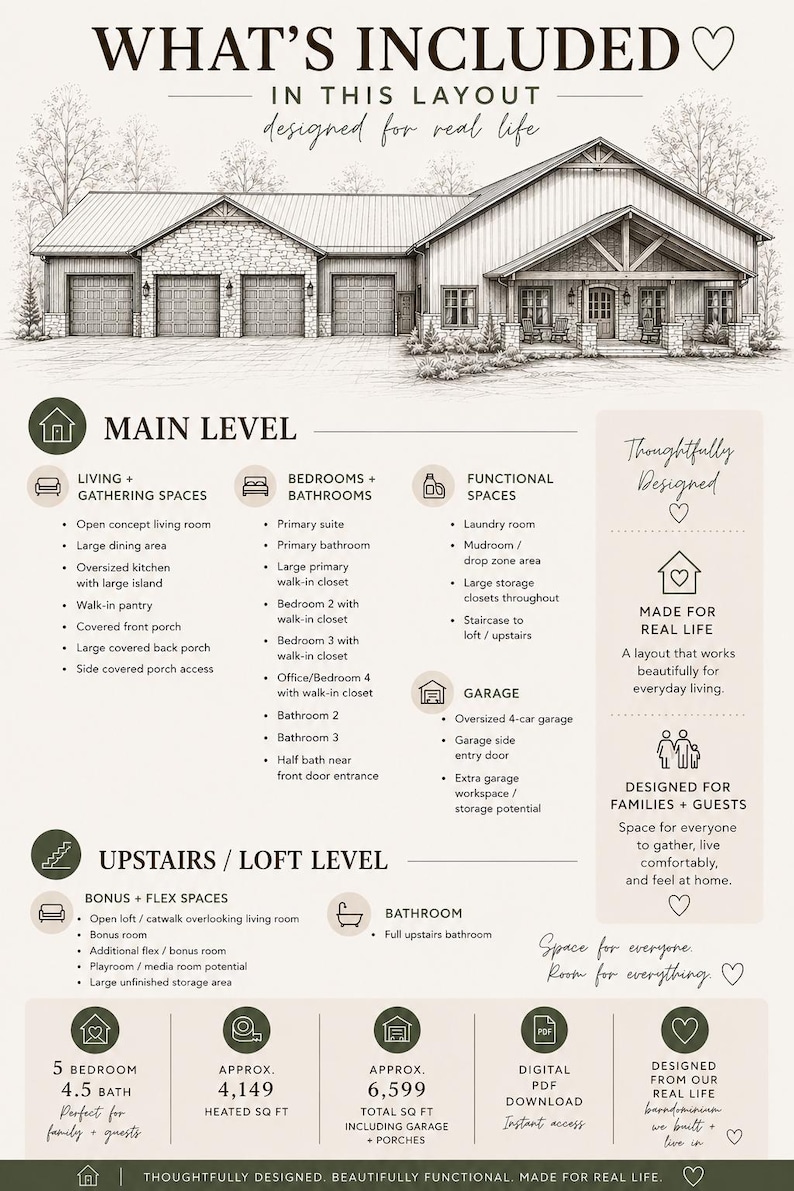
a. To help protect our original design, we do not share the full readable layout publicly. However, please refer to the “What’s Included” and “Rooms Included” graphics in the listing photos for a detailed overview before purchasing.
2. What exactly am I buying?
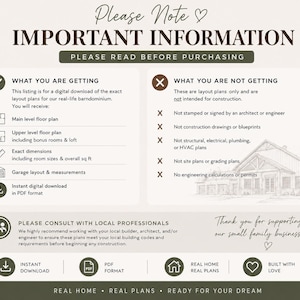
a. This is a digital layout plan download based on our real-life barndominium that we designed and built ourselves. These are not stamped or engineered construction blueprints. They are intended to be used as inspiration or as a starting point to discuss with your builder/designer.
3. Is this the ACTUAL house in the pictures?
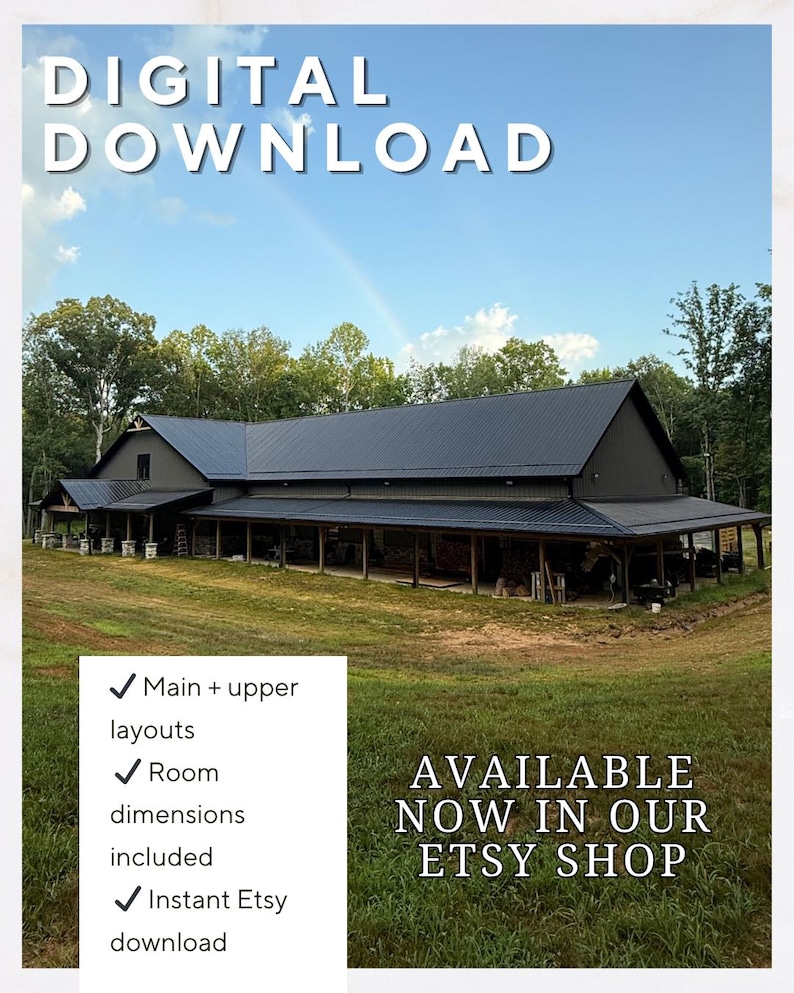
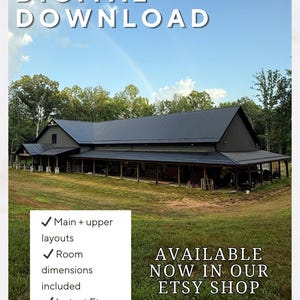
a. Yes! The photos shown are the actual home we designed and built using this layout plan.
4. Are the dimensions included?
a. Yes! Room dimensions and overall square footage are included within the digital layout download.
5. How many bedrooms are downstairs?
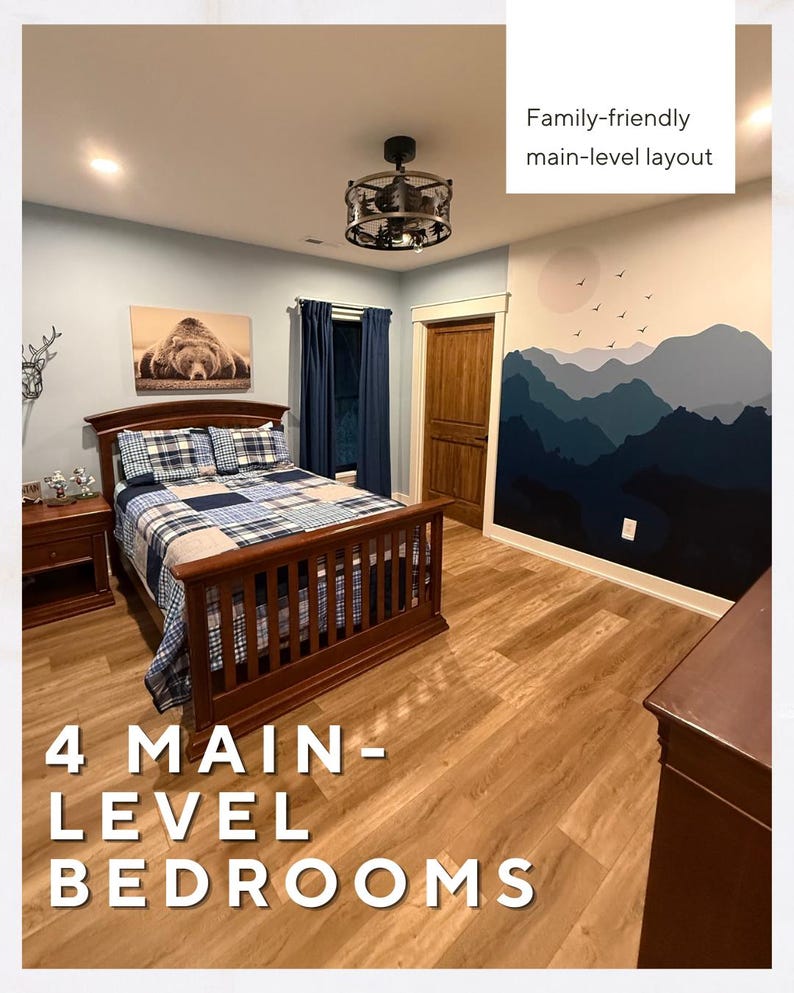
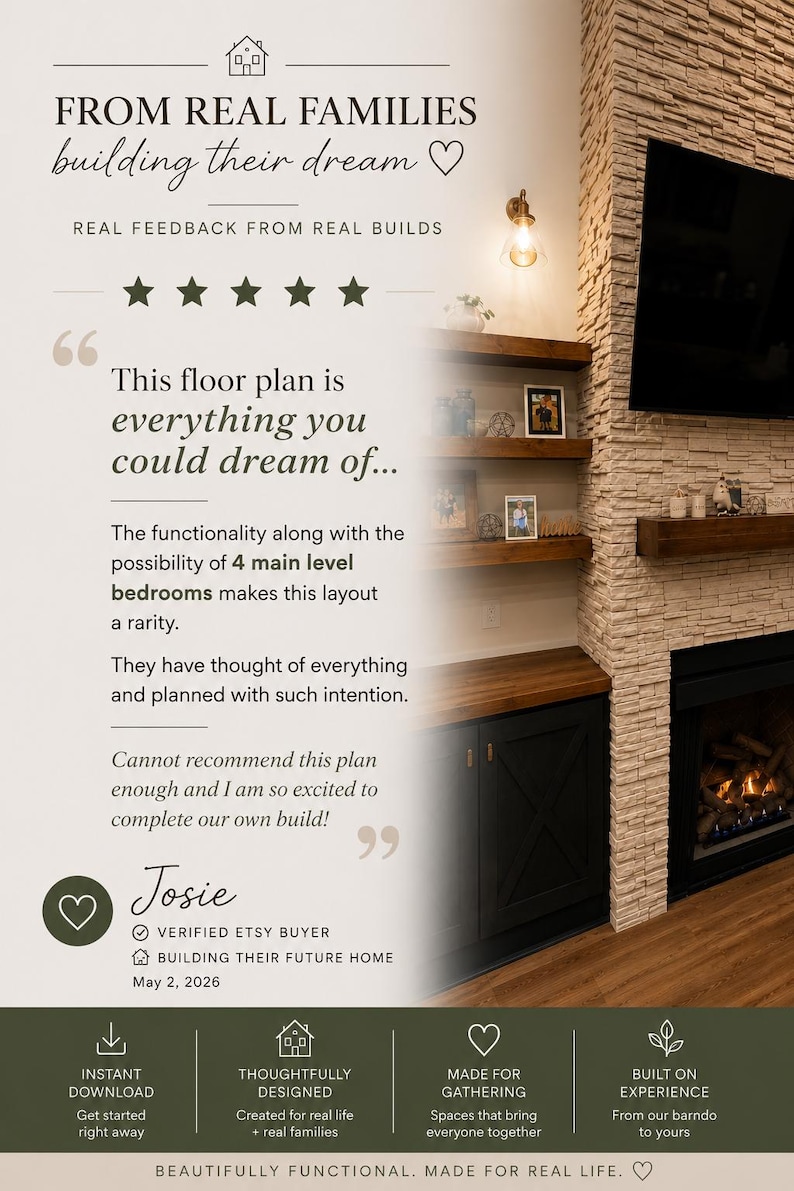
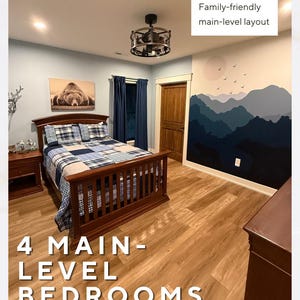
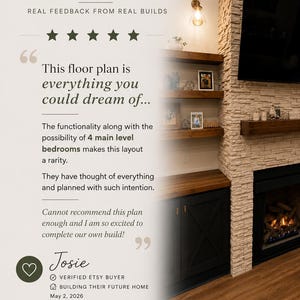
a. There are 4 bedrooms located on the main level/downstairs, including the office/bedroom flex space.
6. Is the garage included in the digital download?
a. Yes! The oversized garage layout and dimensions are included in the digital download.
7. What is upstairs?
a. Please refer to the “Rooms Included” and “What’s Included” graphics in the listing photos for a full breakdown of the upstairs spaces, including the loft, bonus rooms, and bathroom.
8. Can these be modified?
a. Any modifications should be discussed directly with your local builder, designer, or architect. We do not provide custom edits or revisions to the layout.
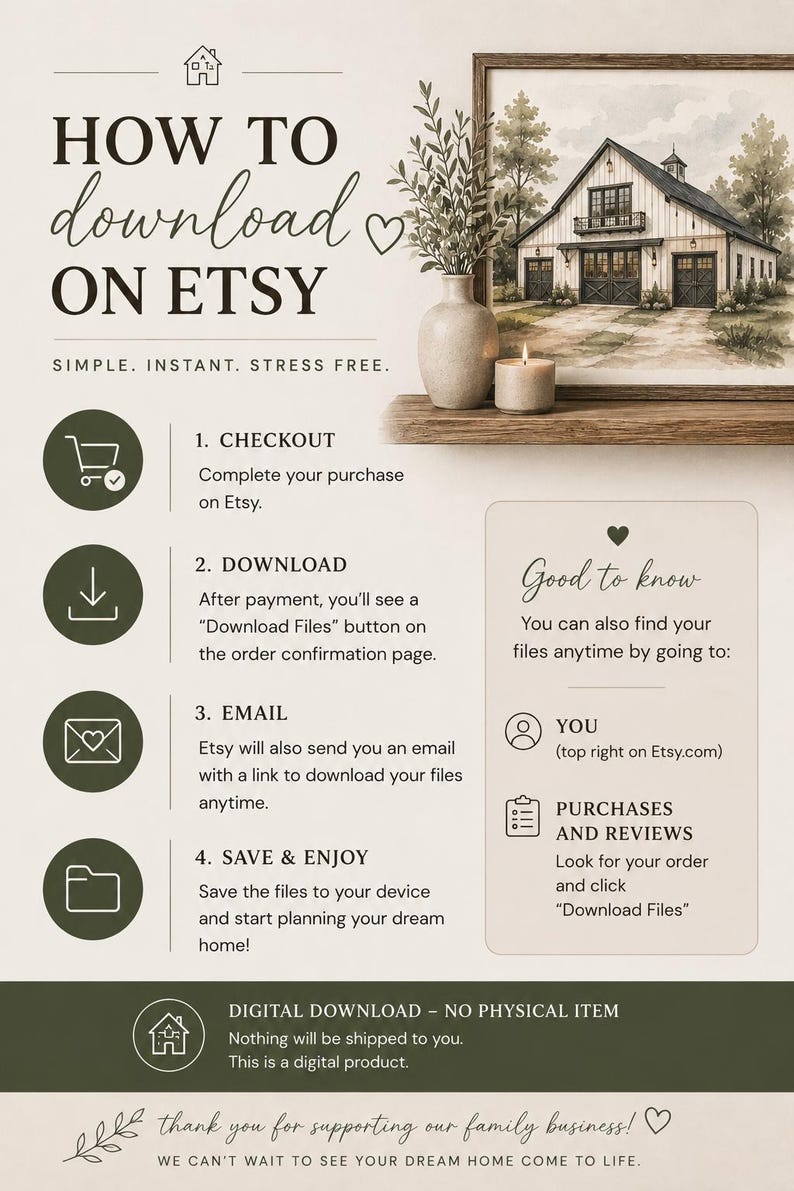
9. How do digital downloads work?
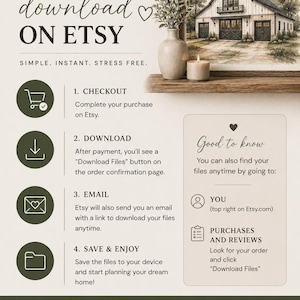
a. • Purchase through Etsy
b. • Etsy instantly sends your files
c. • Download the PDF from your Etsy account/email
d. • Open on your phone, tablet, or computer
e. • Save, print, or share with your builder/designer
10. Is this enough to build from?
a. These are layout plans only and are not engineered or stamped construction blueprints. Most buyers use them as a starting point to discuss with their contractor, architect, or designer before building.
𝗜𝗠𝗣𝗢𝗥𝗧𝗔𝗡𝗧 𝗗𝗜𝗦𝗖𝗟𝗔𝗜𝗠𝗘𝗥
This layout is based on our personal barndominium that we designed and built. These plans are shared for inspiration and general layout reference only.
This is NOT a set of construction drawings and is not stamped or reviewed by a licensed architect or engineer.
Buyers are responsible for consulting with a licensed builder, architect, or engineer to ensure any plans meet local building codes, structural requirements, and site-specific conditions.
By purchasing, you agree that these plans are for personal use only and that we are not liable for any construction, design, or building outcomes.
𝗧𝗘𝗥𝗠𝗦 𝗢𝗙 𝗨𝗦𝗘
This file is for personal use only. You may not resell, redistribute, share, or reproduce these plans in any form, digitally or physically.
Instant Download
Your files will be available to download once payment is confirmed. Here's how.
Instant download items don’t accept returns, exchanges or cancellations. Please contact the seller about any problems with your order.
Etsy Purchase Protection
Shop confidently on Etsy knowing if something goes wrong with an order, we've got your back for all eligible purchases —
see program terms

Reviews for this item
What buyers say, summarized by AI: Helpful seller Great design

The seller was really responsive and answered my questions quickly. I love following their build and plans! Thank you so much!
Response from Anna Allman
Thank you so much! 🤍 It was truly a pleasure helping you and answering your questions. We’re so grateful you chose our plans as inspiration and that you’re following along with our build too! Please let us know if you have any other questions. Wishing you all the best as you plan your own home! 🏡🤍
I fell in love with this home layout the second it popped up on my Facebook feed! I tracked down Anna's Etsy page, bought the plans, and immediately passed them along to my builder. We’re making a few tweaks and are so excited to start building our forever home on our 90 acres using these plans as our inspiration. Anna was amazing to work with—she answered all my questions and even sent over extra photos of the side of her house that she doesn't usually share. It’s a beautiful design, and I'm so grateful for her help!
Response from Anna Allman
Kristin, thank you so much for your incredibly kind review! 🤍 It has been such a pleasure helping you and answering your questions along the way. Knowing that the home we originally designed for our own family is now helping inspire your family’s future home means more than I can say. I’m so excited to see how you make the layout your own, and I hope you’ll keep us updated as your build comes to life! 🏡🤍
Amazing design and amazing people to support. Very generous and willing to help with questions features not in the design.
Response from Anna Allman
Thank you so much, Payton! 🤍 It was truly a pleasure getting to help you, and your kind words mean more to us than you know. We designed this layout for our own family, so it's incredibly special to see it helping other families plan their dream homes. Wishing you and your wife all the best on your building journey — we can't wait to see what you create! 🏡
They’ve done a wonderful job with the home that they build. It has inspired our family to build a home of our own. Thanks for being so amazing and sharing your plans!

Smooth shipping Has a history of shipping on time with tracking.
Speedy replies Has a history of replying to messages quickly.
More from this shop
Visit shop-

Funny Gift Idea For Male Contractor Gift for DIYer T Shirt Comfort Colors Casual DIY Construction Builder General Contractor Do It Yourself
$24.99
-
barndo life doormat rustic barn and windmill farmhouse welcome mat country entryway decor barndominium gift porch rug for rural home style
$46.99
-

love you to the barndo and back garden flag rustic farmhouse outdoor decor barndominium yard flag romantic country home patio accent gift
$18.99
-

Cute Gift for Woman T-Shirt Comfort Colors Country Living Farm Windmill Barn Rural Homestead Barndominium Barndo Life Wife Sister Mother
$24.99
-
Digital download
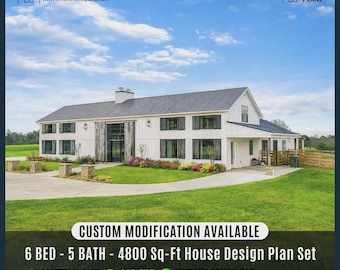
Modern Barndominium Cusom House Plans | Modern Luxury Farmhouse, Courtyard Pool (Digital Download)
Sale Price $64.35
Original Price $99.00
-
Digital download
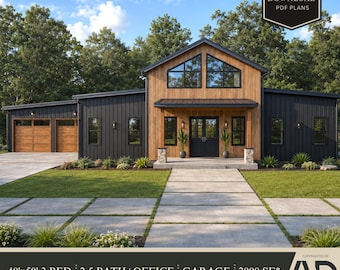
2000 SF Barndominium Plan | 40'x50' 3 Bed 2.5 Bath | Office (Digital Download)
Sale Price $59.00
Original Price $73.75
-

Digital download
Barndominium House Plan 2600 Sq Ft + Loft | 4 Bed 4 Bath | 40x100 Carport PDF Download
Sale Price $25.00
Original Price $50.00
-

Digital download
Two Story Barndominium House Plan 4 Bed 3.5 Bath, Farmhouse with Loft Office Garage Porch, 70x30 PDF Download
Sale Price $25.00
Original Price $50.00
-
Digital download
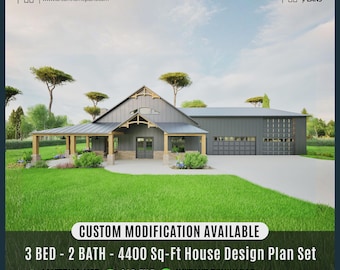
Farmhouse Barndominium Plan 3-Car Garage | Wraparound Porch Custom House Plan (Digital Download)
Sale Price $51.35
Original Price $79.00
-
Digital download
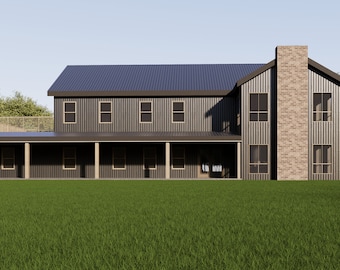
Barndominium Plan | 5 Bed 3.5 Bath | Two Story with Garage | 33x80 Layout | Customizable Blueprint
Sale Price $25.00
Original Price $50.00
-
Digital download
Barndominium House Plan 4 Bedroom 3 Bath 2100 Sqft, Farmhouse Plan with Garage Shop, 30x70 PDF Download
Sale Price $25.00
Original Price $50.00
-
Digital download
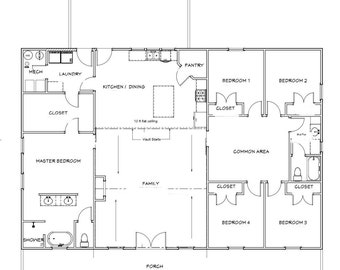
Modern Farmhouse Barndominium Plans | 5 Bedroom Layout | 40x60 | PDF + Framing List
$94.00
-
Digital download
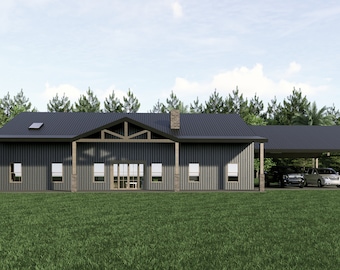
Barndominium House Plan 4 Bedroom 4 Bath 2600 Sqft, Modern Ranch Farmhouse Plan with Loft, 40x65 Carport Plan PDF
Sale Price $25.00
Original Price $50.00
-
Digital download
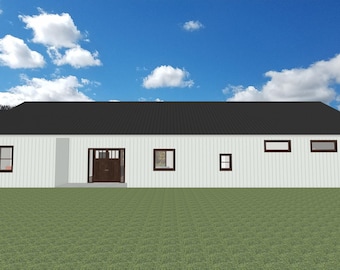
Barndominium House Plans ~ Big Kitchen Plans ~ Open Living Space Homes ~ Barndominium Blueprints ~ 4 Bedroom House Plans
$78.00
-

Digital download
2 Bedroom 2 Bath House Plan | 2400 Sq Ft Farmhouse Barndominium | 40'x60' Layout | Customizable
Sale Price $25.00
Original Price $50.00
-
Digital download
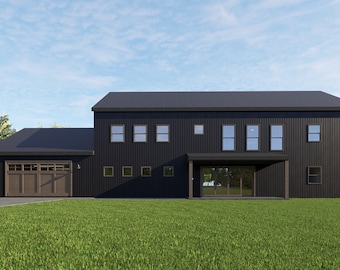
Two Story Barndominium House Plan 4 Bedroom 3.5 Bath 1800 Sqft, Farmhouse Plan with Garage Shop, 30x60 PDF Digital Download
Sale Price $25.00
Original Price $50.00
Shoppers with similar taste loved these
-

Digital download
40x60 Barndominium Floor Plan – 4 Bed, 2.5 Bath, 2400 SF Drawing Blueprints (Digital Download)
$577.69
-

Digital download
Luxury Barndominium House Plan: 3 Bed, 2 Bath (CAD File)
Sale Price $42.00
Original Price $70.00
-
Digital download
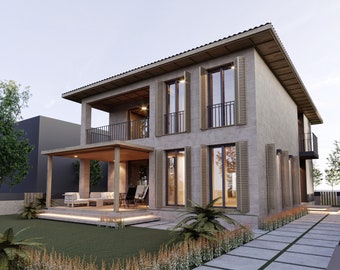
Mediterranean House Plan: 5 Bedroom Stone Facade (CAD & PDF)
Sale Price $40.80
Original Price $68.00
-
Digital download
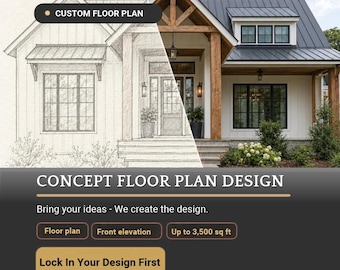
Custom FarmHouse Floor Plans, House Floor Plans, Floor Plan, Custom Floor Plan from Drawing, Modern FarmHouse, Barndominum Floor Plan
$399.99
-
Digital download
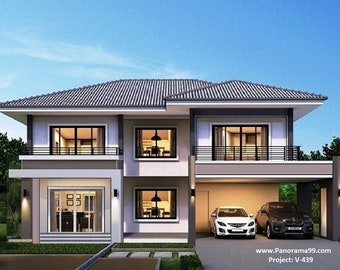
V-439| Modern Duplex House Plan: Luxury Villa 4 Bedroom, 4 Living, , (Digital)
Sale Price $95.00
Original Price $190.00
-
Digital download
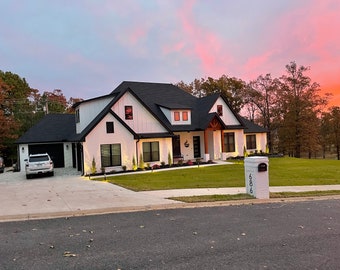
The Ridgeview house plan- Modern executive farmhouse style home plan with bonus room blueprint build
$499.00
-
Digital download
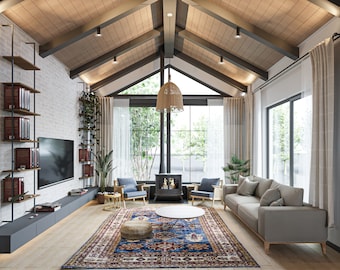
Modern 3 Bedroom House Plan with Study (CAD File & PDF)
Sale Price $46.80
Original Price $78.00
-
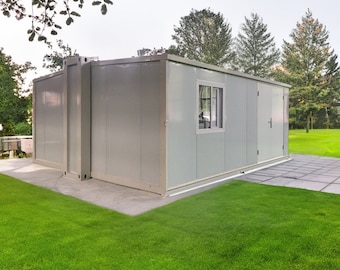
20x16x8 ft Expandable Insulated Storage Shed Tiny House Mobile Office Shelter Pop up Modular Home ADU with Lockable Door and Window
$13,000.00
-

Digital download
Barndominium House Plan 3 Bedroom 2 Bath 1800 Sqft, Farmhouse Plan with Massive Garage Shop, 70x100 PDF Download
Sale Price $25.00
Original Price $50.00
-
Digital download
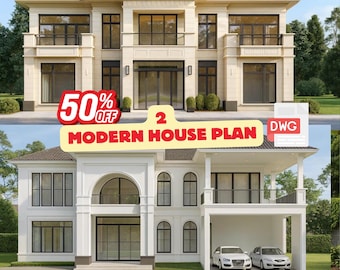
Modern Villa House Plan Bundle | 4-6 Bedroom Architectural Blueprints (PDF & DWG)
Sale Price $57.34
Original Price $104.26
-
Digital download
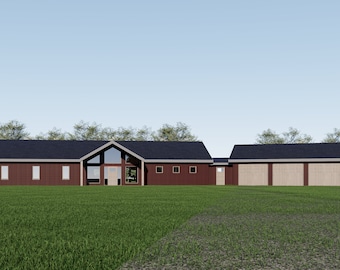
Barndominium Plan | 4 Bed 3 Bath + Office | 3000 Sq Ft 78x39 | 2 Car Garage PDF Digital Download
Sale Price $25.00
Original Price $50.00
-
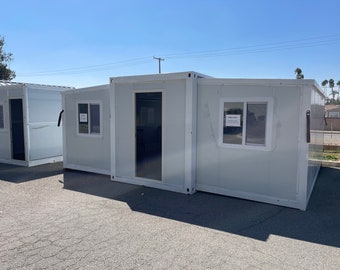
20x19x8 ft Insulated Storage Shower Restroom Tiny House Mobile Office Shelter Modular Home ADU with Kitchen Floor Lockable Door and Window
$21,999.00


