


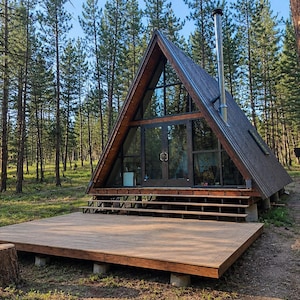
DIY A-Frame Cabin Plans | 20x28 Off-Grid Tiny Cabin Design (PDF Download)
Item highlights
Seller's description
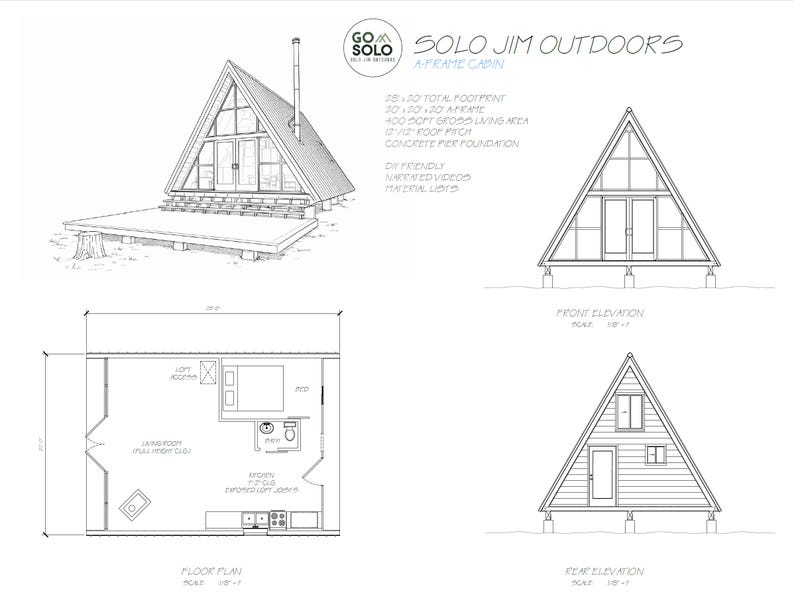
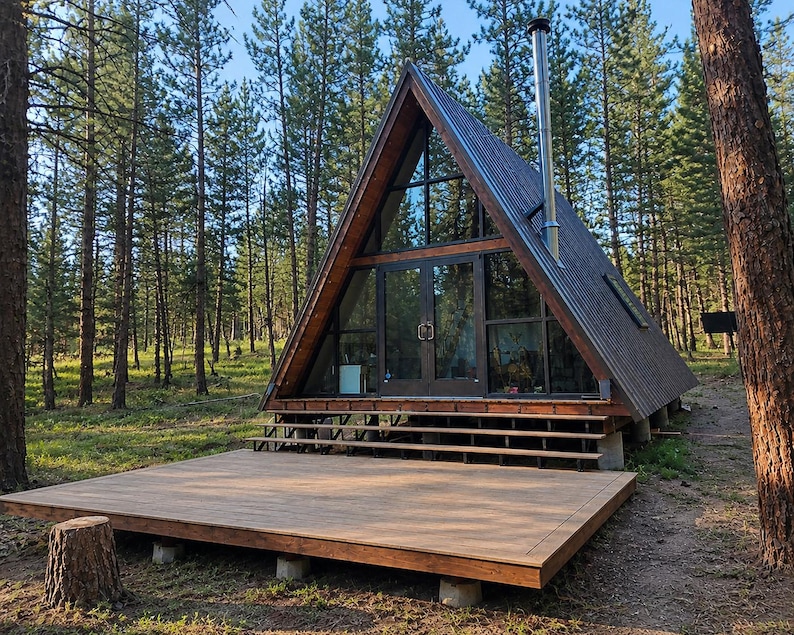
Build your own 20' x 28' A-Frame cabin using the same design featured on the Solo Jim Outdoors YouTube channel.
This downloadable 11-page PDF plan set includes the structural layout, framing details, elevations, floor plans, construction details, and material lists used to build my off-grid A-frame cabin. The cabin has been viewed by hundreds of thousands of people online and has served as a real-world off-grid retreat for years.
WHAT'S INCLUDED
✓ 11-Page PDF Plan Set
✓ Foundation Plan
✓ Framing Plan
✓ Framing Section
✓ Floor Plan
✓ Solo Jim's Actual Floor Plan Layout
✓ Front & Rear Elevations
✓ Building Section View
✓ Construction Details
✓ Material Lists
✓ Links to Cabin Build Videos
CABIN SPECIFICATIONS
• 20' x 28' Building Footprint
• Approximately 400 sq. ft. Gross Living Area
• 20' x 20' Equilateral Triangle Design
• Concrete Pier Foundation
PERFECT FOR
• Off-Grid Cabins
• Hunting Cabins
• Weekend Retreats
• Tiny Cabin Projects
• Homestead Properties
IMPORTANT INFORMATION
This is a digital download. No physical product will be shipped.
These plans are based on my personal build experience and are intended for informational and educational purposes. Building codes, engineering requirements, snow loads, wind loads, and permit requirements vary by location. Buyers are responsible for verifying compliance with all local regulations before construction.
Thank you for supporting Solo Jim Outdoors. I hope these plans help you build your own cabin adventure.
Item review
All reviews are from verified buyers. This review is shown automatically based on factors like recency, whether it includes comments, your chosen language, and whether the rating reflects the typical experience with the shop.
“So many inconsistencies with this plan.”
Tiffany
Oct 8, 2026
In 9 carts
Price:$29.00
You can only make an offer when buying a single item
Delivery
Instant download
Your files will be available to download once payment is confirmed. Here's how.
Instant download items don't accept returns, exchanges or cancellations. Please contact the seller about any problems with your order.
Reviews for this item
So many inconsistencies with this plan.
Seller's description
Specifications
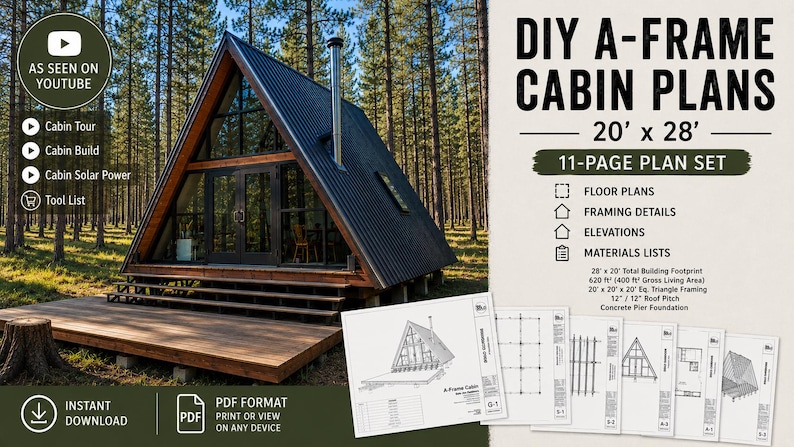
Build your own 20' x 28' A-Frame cabin using the same design featured on the Solo Jim Outdoors YouTube channel.
This downloadable 11-page PDF plan set includes the structural layout, framing details, elevations, floor plans, construction details, and material lists used to build my off-grid A-frame cabin. The cabin has been viewed by hundreds of thousands of people online and has served as a real-world off-grid retreat for years.
WHAT'S INCLUDED
✓ 11-Page PDF Plan Set
✓ Foundation Plan
✓ Framing Plan
✓ Framing Section
✓ Floor Plan
✓ Solo Jim's Actual Floor Plan Layout
✓ Front & Rear Elevations
✓ Building Section View
✓ Construction Details
✓ Material Lists
✓ Links to Cabin Build Videos
CABIN SPECIFICATIONS
• 20' x 28' Building Footprint
• Approximately 400 sq. ft. Gross Living Area
• 20' x 20' Equilateral Triangle Design
• Concrete Pier Foundation
PERFECT FOR
• Off-Grid Cabins
• Hunting Cabins
• Weekend Retreats
• Tiny Cabin Projects
• Homestead Properties
IMPORTANT INFORMATION
This is a digital download. No physical product will be shipped.
These plans are based on my personal build experience and are intended for informational and educational purposes. Building codes, engineering requirements, snow loads, wind loads, and permit requirements vary by location. Buyers are responsible for verifying compliance with all local regulations before construction.
Thank you for supporting Solo Jim Outdoors. I hope these plans help you build your own cabin adventure.
-
Designed by
-
UseSupplies for making crafts
-
Item typeDigital download
-
Digital file type(s)1 PDF
If something goes wrong with an order, we've got your back on all eligible purchases. View program terms
Meet your seller

Speedy replies Has a history of replying to messages quickly.
More from this shop
-

Digital download
Off-Grid Basics: A Simple Guide to Getting Started | Water, Power, Shelter & Property Planning PDF
$9.99
-
Digital download
Off-Grid Property Buyer's Workbook - Rural Land Evaluation Checklist (PDF Download)
$9.99
-
Digital download
DIY T-Post Solar Ground Mount Build Guide | Off-Grid Solar Rack Plans (PDF)
$4.99
-
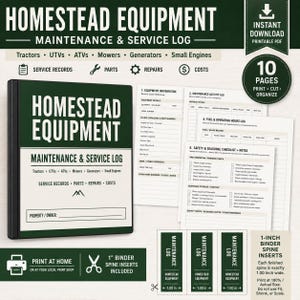
Digital download
Homestead Equipment Maintenance Log | Tractor & Machinery Service Record
$3.99
-
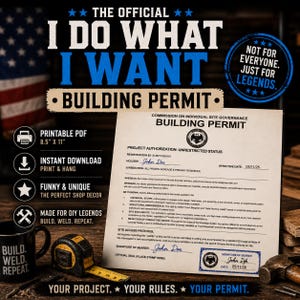
Digital download
I Do What I Want Permit | Funny Gift for DIY Builders
$4.99
-
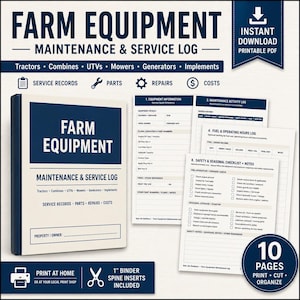
Digital download
Farm Equipment Maintenance Log | Printable Tractor & Machinery Service Binder
$3.99
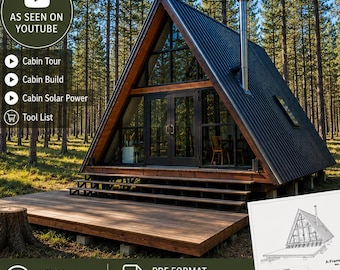 This listing
DIY A-Frame Cabin Plans | 20x28 Off-Grid Tiny Cabin Design (PDF Download)
Sale Price $23.20
Original Price $29.00
20% off "buy together" offer
Digital Download
-
Digital download
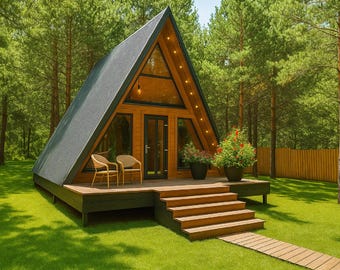
A-Frame Cabin Plans 20x20 | DIY Modern Forest Retreat | PDF Build Guide
Sale Price $34.49
Original Price $45.99
-
Digital download
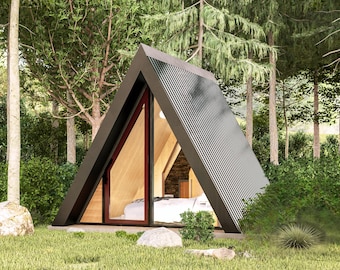
A-Frame Cabin Plans 12x14: 100 SF Tiny Home DIY Blueprints (PDF Download)
$33.00
-
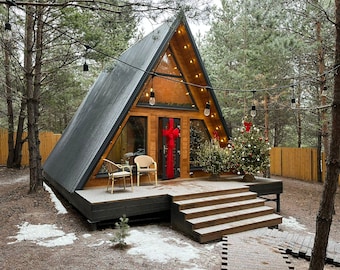
Digital download
A-Frame Cabin Plans 20x20 | DIY Modern House Design | Small Vacation Home PDF
Sale Price $34.46
Original Price $45.95
-
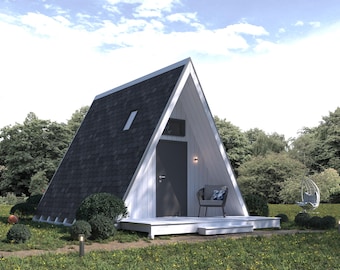
Digital download
A-Frame Cabin Plans 14x20 | Modern DIY PDF | Backyard Small House
Sale Price $22.49
Original Price $29.99
-
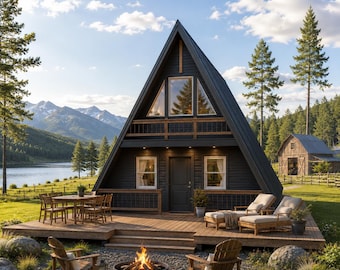
Digital download
2-Story A-Frame Cabin Plan PDF, Tiny House Plans
Sale Price $7.00
Original Price $20.00
-
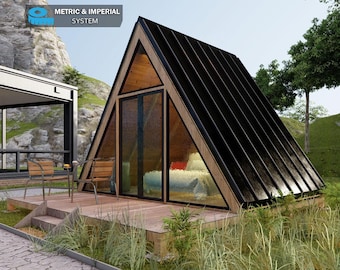
Digital download
15' x 15' Off Grid A-Frame Cabin Plans | 150 Sq Ft Backyard Retreat Cabin Pdf
Sale Price $12.76
Original Price $35.45
-
Digital download
Cabin Plans 21x29 | DIY Cozy Timber Loft | Modern Wooden Home PDF
Sale Price $22.49
Original Price $29.99
-
Digital download
14'x20' Cabin House Plans: 1Bed 1Bath BarnHouse 280SF I Garden Hub Village Airbnb (PDF Download) with Fireplace Terrace I Blueprints SET
$22.95
-
Digital download
Easy-to-Build A-Frame Cabin - Highly Detailed Cabin-building Plans
$37.03
-
Digital download
Easy-to-Build A-Frame Cabin (PDF+CAD) - Highly Detailed Cabin-building Plans
$37.03
-
Digital download
2 Bedroom - 18x48 ft - Lean-to Cabin Plan – 864 Sq Ft - Shed Roof Home, Tiny House - PDF + DWG Architectural Plans + Basic Material List
Sale Price $31.92
Original Price $42.56
-
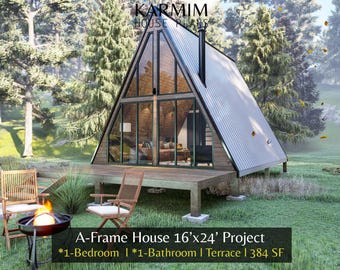
Digital download
16'x24' Tiny A-Frame Loft Cabin DIY Plans: 1 Bed 1 Bath Modern Architectural Built Blueprint (PDF Download) I Custom Design I Lean Cottage
$23.95
Disclaimer: Etsy assumes no responsibility for the accuracy, labeling, or content of sellers' listings and products. Electrical or electronic products may pose a risk of fire or electrocution. Vintage, handmade, refurbished, or modified electrical or electronic products may not meet current safety standards and may not be in safe working order. Inspect carefully before use and message the seller if you have concerns relating to the product. Do not use a vintage electrical or electronic item if its safety cannot be verified. To reduce the risk of fire, never leave vintage electrical or electronic products plugged in unattended. See Etsy's Terms of Use for more information.
Shoppers with similar taste loved these
-

Digital download
Plywood Storage Bins
$8.95
-

Digital download
DIY Plans - Medium Wooden Double Dog Kennel - Digital Plans Only
$15.00
-

Digital download
Foldable workstation Foldable Craftroom Craft room closet plans for foldable cabinet craft table Foldable craft station - woodworking Plans
$35.00
-

Built-in MDF cupboards for your alcove DIY project
$93.14
-

Digital download
Lower Cabinet Carcass Plans
$10.00
-

Digital download
Workbench - Workbench Plans - Work Bench - Wall Mounted Workbench - Work Benches - Folding Workbench - Space Saving Design (PDF Download)
$14.37
-

Digital download
DETAILED Corner Cabinet Plans
$10.00
-

Digital download
Standing Cabinet Build Plans - 8' x 7' x 2'
$6.20
-
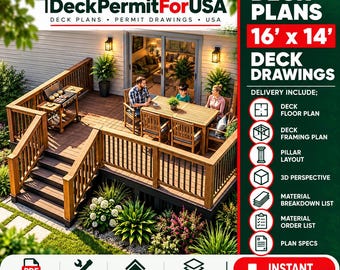
Digital download
Deck Plans / Drawing Set - 16'x14 Deck Drawings / Deck Blueprints / DIY Woodworking Plans (with deck construction guide)
Sale Price $21.00
Original Price $70.00
-

Digital download
10-Slot Cordless Power Tool Storage Shelf Woodworking Plans (PDF)
$4.99
-

Digital download
Plywood Storage Rack
$9.95
-
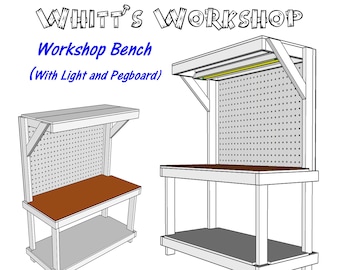
Digital download
Work Benck With Light and Pegboard
$9.95
