

AutoCAD - Dynamic Lighting Block
Price:$3.36
Here's what's eligible:
- Your order doesn't match the item description or photos
- Your item arrived damaged
- Your item arrived after the estimated arrival window
- Your item didn't arrive or was lost in the mail
You can only make an offer when buying a single item
Highlights
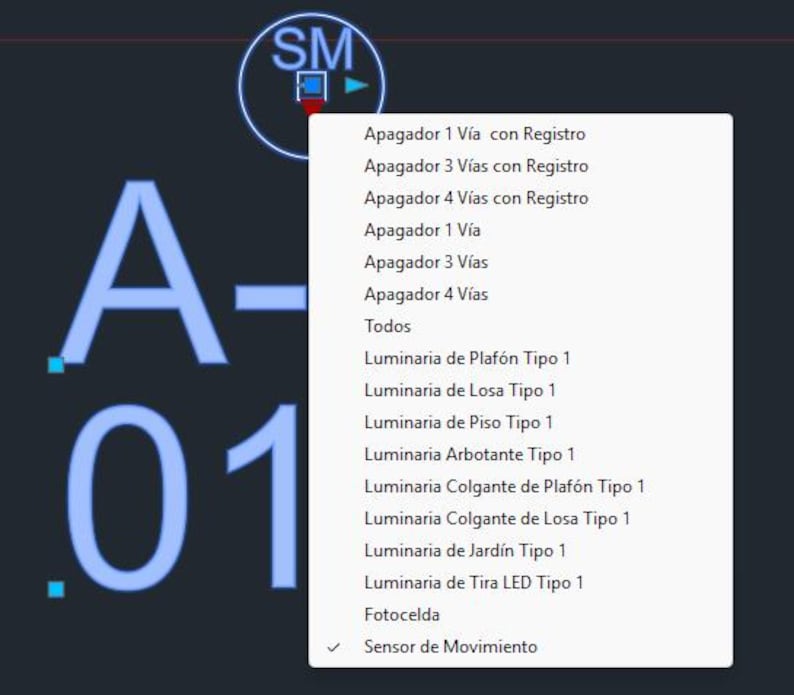
It is an annotative block of the AutoCAD program that includes the most commonly used scales in electrical plans (1:25, 1:50, 1:75, 1:100, 1:125, 1:150, 1:175, 1:200, 1:250, 1:300). It consists of symbols representing one type of light fixture, all types of switches, a photocell, a motion sensor, and an LED strip, with their respective necessary registers (4x4 register for ceiling, 4x2 on wall, 4x4 octagonal for slab, floor, or garden).
You can insert it into your plans and the letters will automatically adapt when you change the annotation scale so that the letters are always the same size and legible (2mm, recommended height).
However, the block also has properties to scale it in case you want larger symbols, rotate the switches, or enlarge the meters when using the LED strip light.
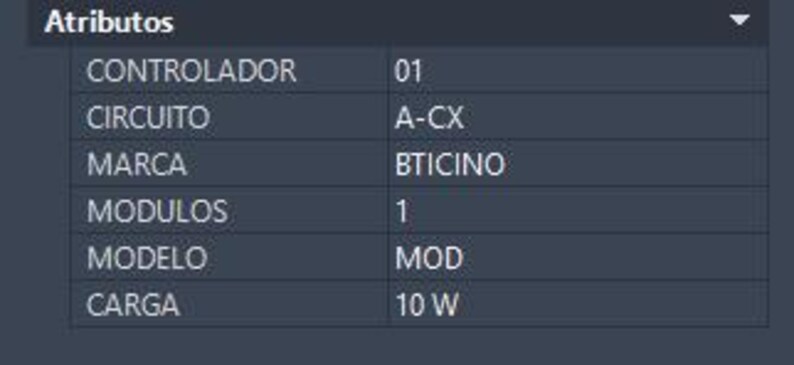
It also has properties to display the brand, model, and power of the equipment.
All this so that when they do a count with the "COUNT" command, it appears in their respective tables.
Instant Download
Your files will be available to download once payment is confirmed. Here's how.
Instant download items don’t accept returns, exchanges or cancellations. Please contact the seller about any problems with your order.
Etsy Purchase Protection
Shop confidently on Etsy knowing if something goes wrong with an order, we've got your back for all eligible purchases —
see program terms


More from this shop
Visit shop
Be the first to leave a review
-

Digital download
VBA Code for Smart Intelligent Excel Tool - Extract File Names from Folder to Excel Spreadsheet
$2.99
-

Digital download
Nombres en Lettres Excel Add-in | Convert Numbers to Text | Windows Only
$2.66
-

Digital download
Excel Highlight Partial Text in Cells (VBA Code)
$2.99
-
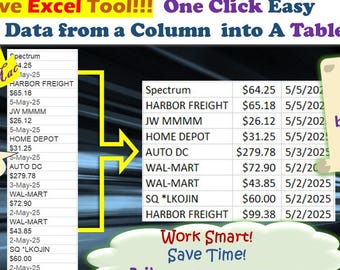
Digital download
Excel Automation Tool - Data Conversion - Convert Single Column Data into Table
$4.49
-

Digital download
Excel Automation Tool VBA Code - Extract File Names from Folder to Excel Spreadsheet (Advanced)
$4.99
-

Digital download
Numeri in Lettere - Excel Add-in | Italian | Windows Only
$2.66
-
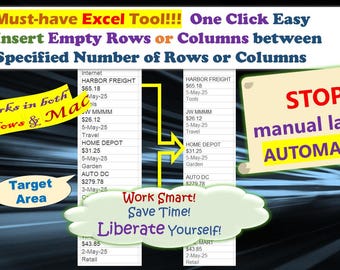
Digital download
Excel Automation Tool - Insert Blank Rows or Columns at Specified Interval
$4.49
-
Digital download
Professional Digital Resume - Stand out from the competition and land your dream job
$3.28
-

Digital download
I Edit or Convert your PDF file in Word, Excel, Jpg document or vice versa, editable and printable add or remove images, custom graphics
$4.69
-

Digital download
Professional, Minimalistic Template For Sending or Receiving Statements or Letters.
$2.52
-
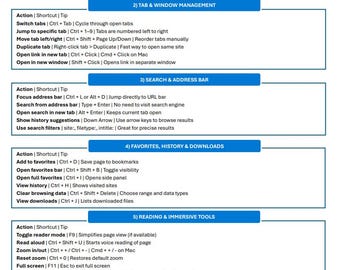
Digital download
Microsoft Edge Cheat sheet Template - PDF Digital Download
$2.99
-

Digital download
TEST
$5.58
Shoppers with similar taste loved these
-
Digital download
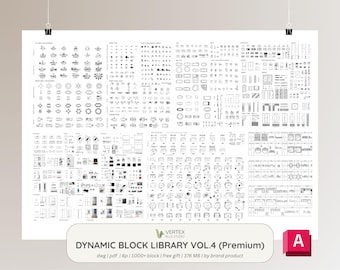
Dynamic AutoCAD Block vol4 Library Premium | 1000+ | Full block set DWG | Architectural, Interior, Landscape, Design | Actual product
Sale Price $18.71
Original Price $26.73
-
Digital download
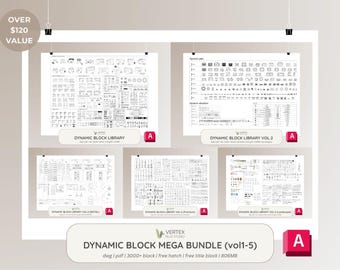
Dynamic AutoCAD Block Library Mega Bundle vol1-5 | 3000+ | Full block set DWG | Free gift | Architectural, Interior, Landscape, Design
Sale Price $41.18
Original Price $58.83
-
Digital download
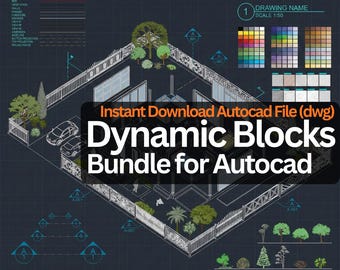
Dynamic AutoCAD Block Library (Digital Download)
Sale Price $8.25
Original Price $15.00
-

Digital download
AutoCAD Template Pack + Bonus | Dynamic Annotation Blocks, Plant Legends, System Schematics & More | Professional ENG Drawing Models
Sale Price $23.42
Original Price $46.84
-
Digital download
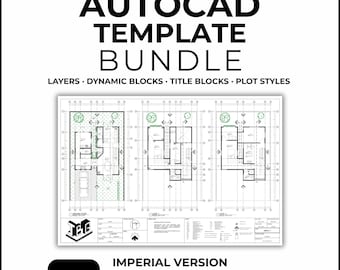
Professional AutoCAD Templates – Complete Imperial System Bundle
$28.28
-
Digital download
Full CAD Blocks Set/ Professional CAD Bundle/ Interior Design/ Architecture/ AutoCad/ Space Planning/ Imperial/ metric/Drafting
$19.58
-
Digital download
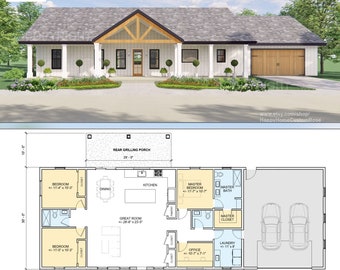
Harvest Farmstead Modern House Open Plan Design 84 x 30 - 3 Bed 2.5 Bath 2 Car - Drawings Blueprints
$648.00
-

Digital download
3 Bedroom 2 Bath House Plan, 1482SF Single-Story Home Design (Digital Download)
$100.00
-
Digital download
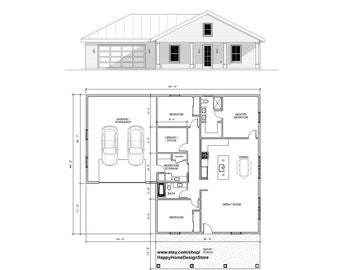
Affordable Homestead 3 bed 2 bath (60'x48') 1730 SF Custom House Plans and Blueprints
$185.00
-

Digital download
3 Bedroom 2 Bath (1307SF) House Plan | Single Story Home Full Construction Set (38'-0" Width X 55'-0" Length)(Digital Download)
$70.00
-
Digital download
50' x 28.5' Pinebark Ranch House Plan (Reversed) | 3 Bedroom 2 Bath Single Story Home | 1,425 SF Blueprint PDF (Crawlspace Foundation)
$109.98
-
Digital download
Houston House Plan: 3 Bed, 2 Bath, 2-Car Garage (PDF Download)
$45.00


