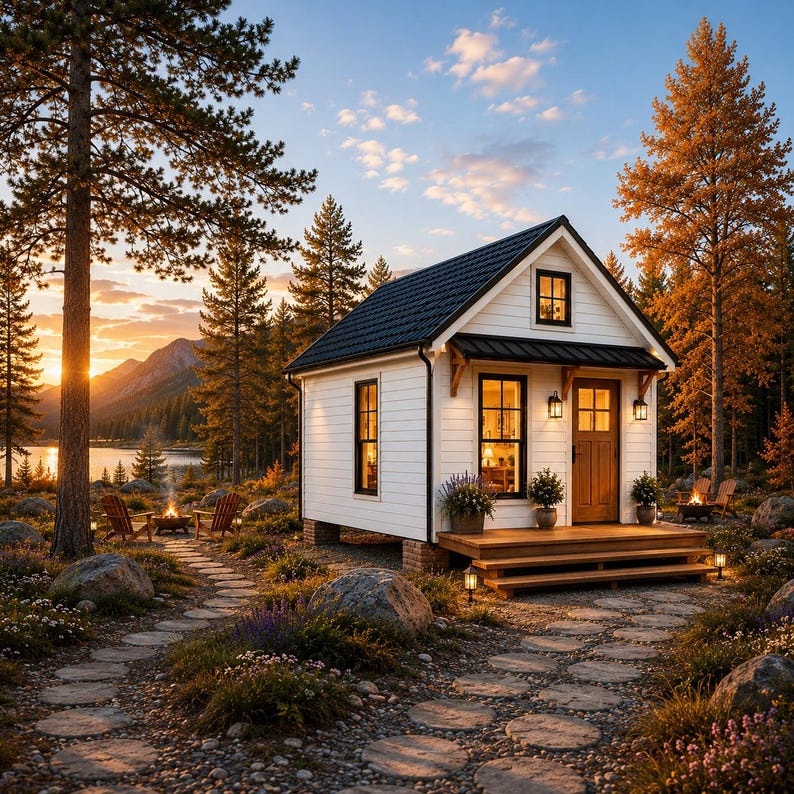
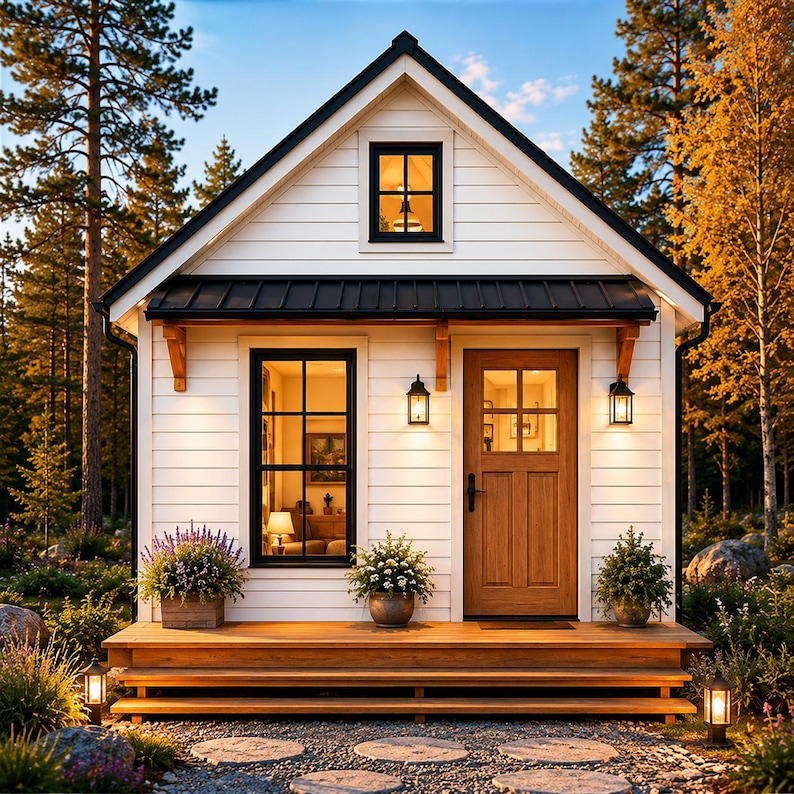
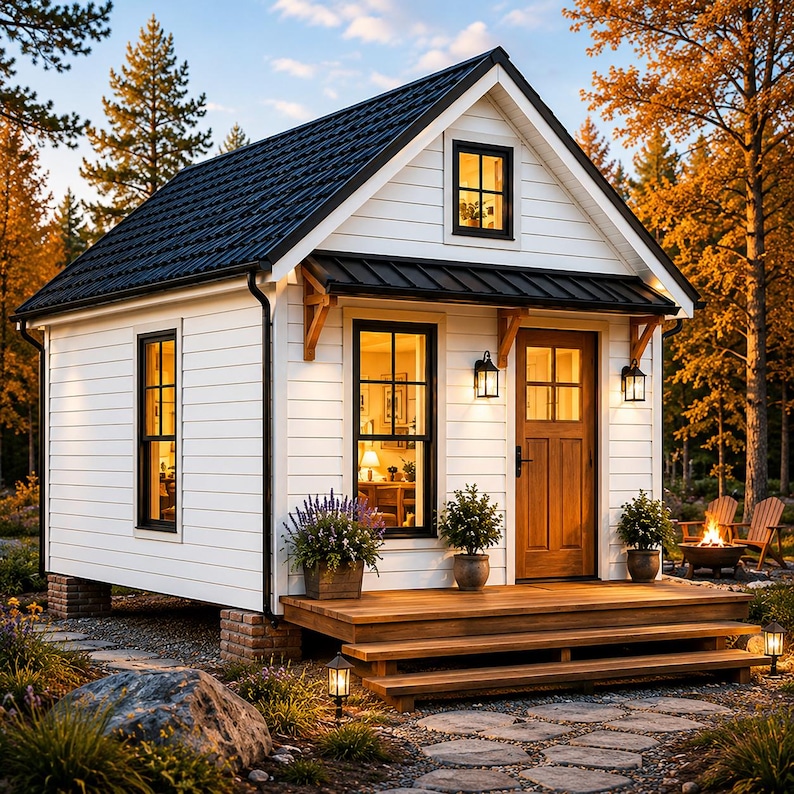
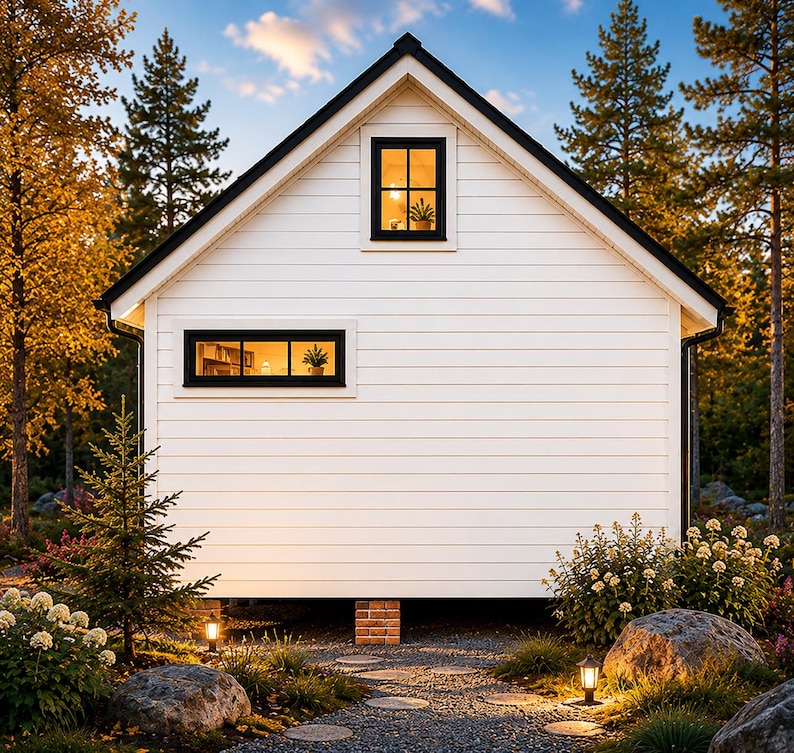


12x18 Cabin Plans PDF | Tiny House Blueprint | Loft Bedroom | DIY Off Grid Build
Item highlights
Seller's description
12x18 Cabin Plans PDF – Build Your Own Tiny Cabin
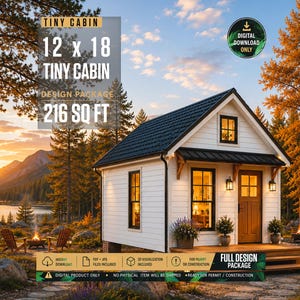
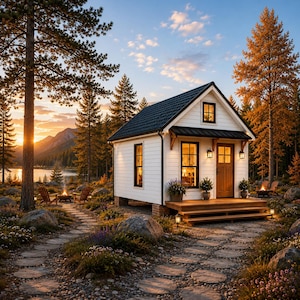
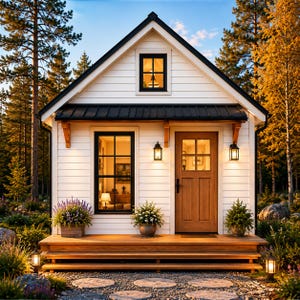
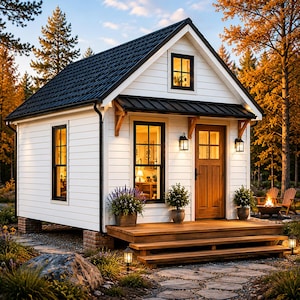
Build a comfortable and efficient tiny cabin with this professionally designed 12x18 Cabin Plans PDF. Ideal for an off-grid retreat, Airbnb rental, hunting cabin, backyard guest house, or weekend getaway.
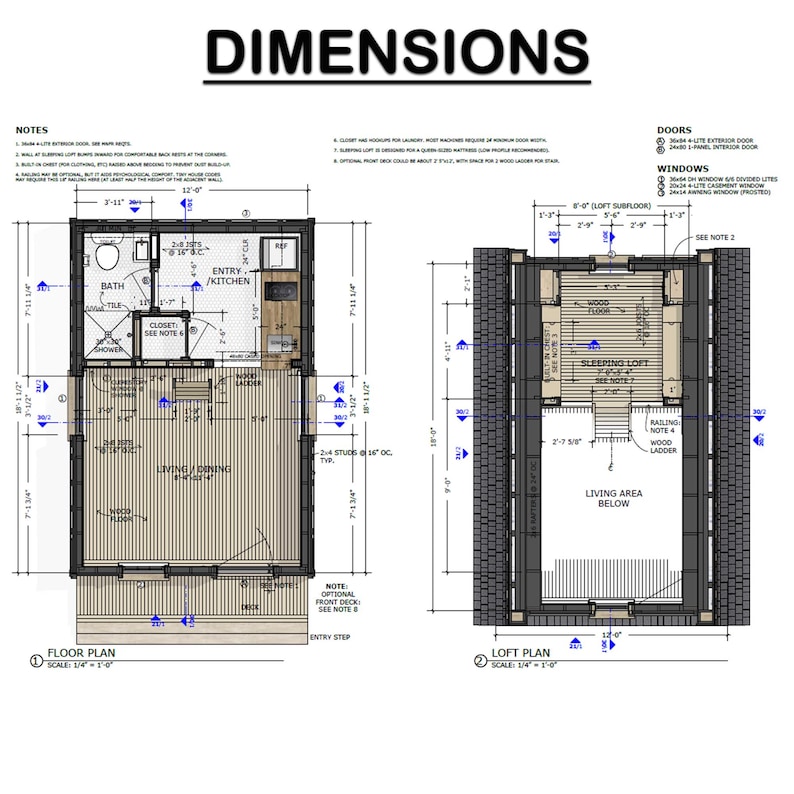
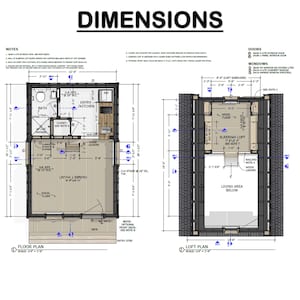
The layout is carefully designed to maximize usable space, featuring an open living and dining area, functional kitchenette, full bathroom, generous sleeping loft sized for a queen mattress, storage solutions, and an optional front deck for outdoor living.
Cabin Specifications
Overall Size: 12 ft × 18 ft
(3.66 × 5.49 m)
Total Area: 216 sq ft (20.1 m²)
Sleeping Loft
Open Living Room
Dining Area
Kitchenette
Full Bathroom
Storage Closet
Cathedral Ceiling
Optional Front Deck
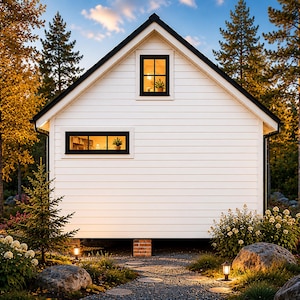
Gable Roof
Pier Foundation
Modern Rustic Cabin Design
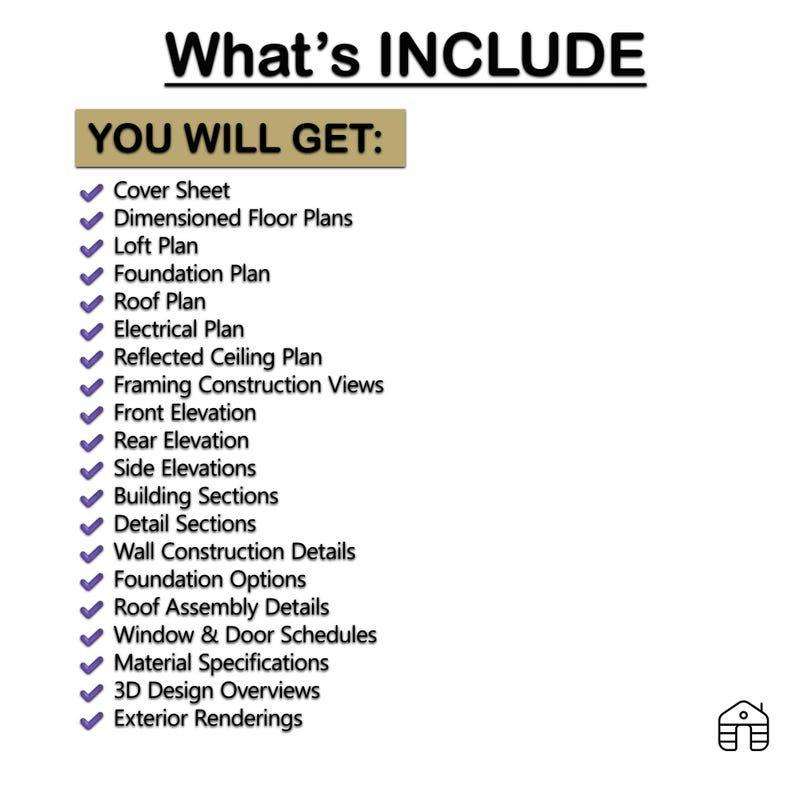
What's Included
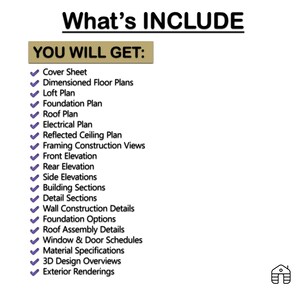
✔ Floor Plan
✔ Loft Plan
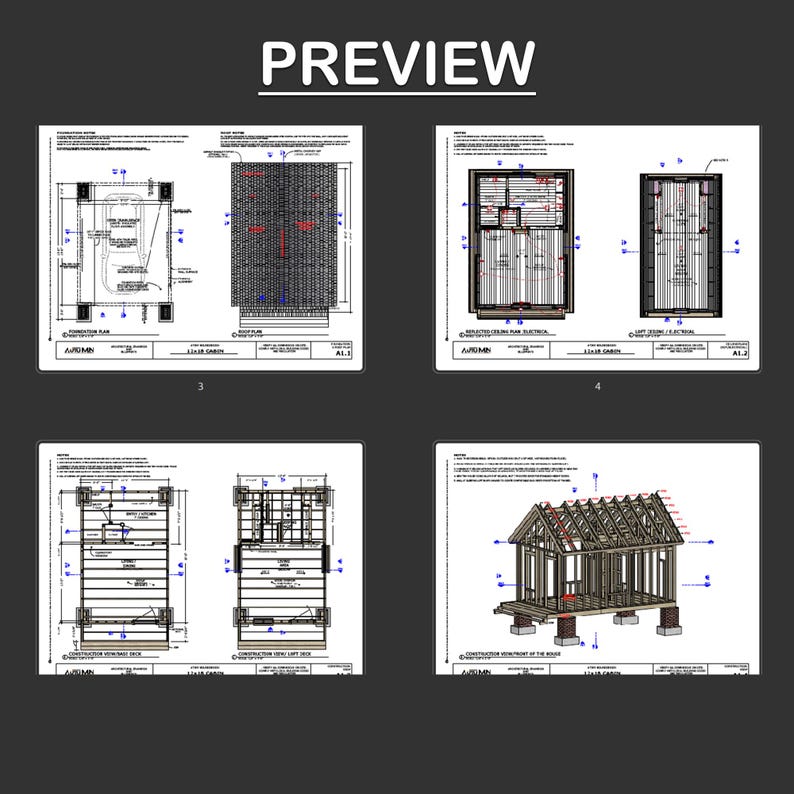
✔ Foundation Plan
✔ Roof Plan
✔ Reflected Ceiling Plan
✔ Electrical Plan
✔ Construction Views
✔ Framing Details
✔ Front Elevation
✔ Rear Elevation
✔ Left Elevation
✔ Right Elevation
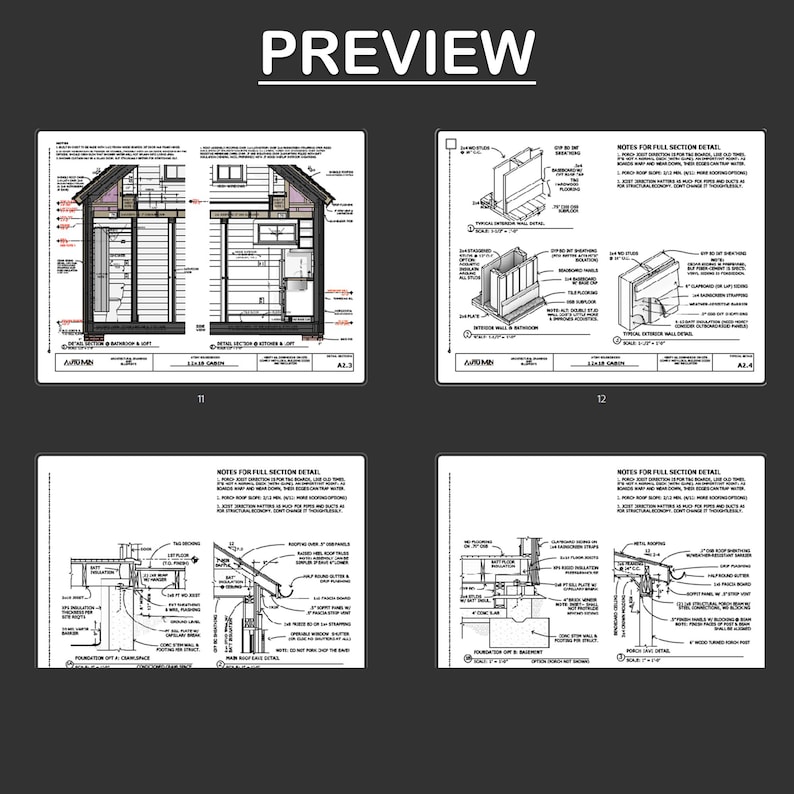
✔ Building Sections
✔ Detail Sections
✔ Exterior Details
✔ Construction Details
✔ Door & Window Schedules
✔ Design Overview
✔ Printable High-Resolution PDF Files
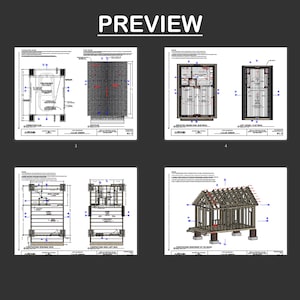
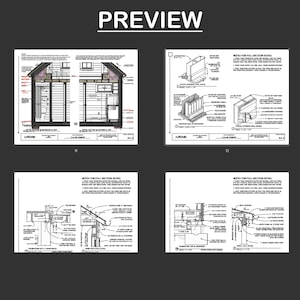
This digital blueprint package includes approximately 30 professionally organized architectural drawing sheets, covering design, framing, construction details, elevations, sections, schedules, and presentation drawings for a complete DIY building reference.
Perfect For
Tiny Cabin
Off Grid Cabin
Airbnb Cabin
Backyard Guest House
Hunting Cabin
Vacation Cabin
Glamping Cabin
Weekend Retreat
DIY Builder
Tiny Living
Instant Digital Download
This listing is for a digital PDF download only.
No physical product will be shipped.
Download instantly after purchase and start building immediately.
Please Note
These plans are intended for construction reference and DIY building. Always verify local building codes, engineering requirements, and permit regulations before construction.
Item review
All reviews are from verified buyers. This review is shown automatically based on factors like recency, whether it includes comments, your chosen language, and whether the rating reflects the typical experience with the shop.
“Very clear and detailed plans.”
Roberta
Sep 13, 2026
5 views in the last 24 hours
Price:$24.54
You can only make an offer when buying a single item
Delivery
Instant download
Your files will be available to download once payment is confirmed. Here's how.
Instant download items don't accept returns, exchanges or cancellations. Please contact the seller about any problems with your order.
Reviews for this item
Very clear and detailed plans.
Response from Alan Mu'alif
thanks
Seller's description
Specifications
12x18 Cabin Plans PDF – Build Your Own Tiny Cabin
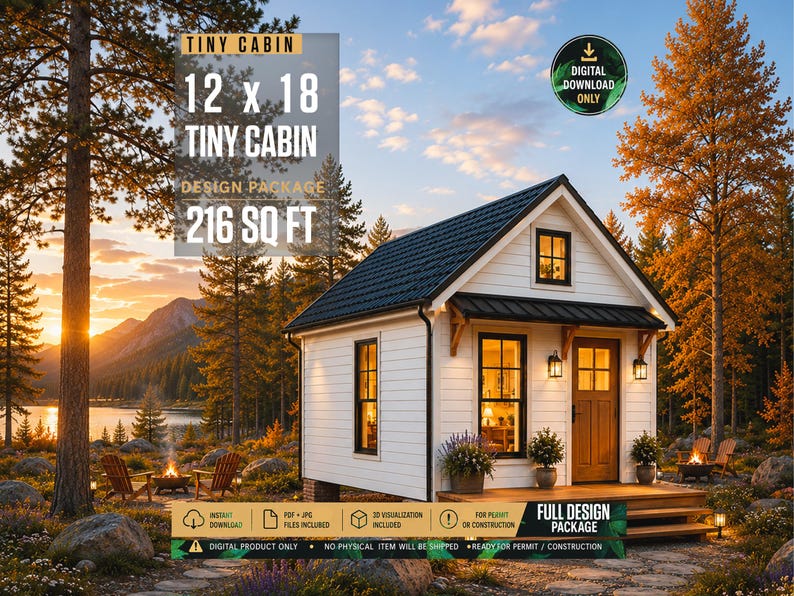
Build a comfortable and efficient tiny cabin with this professionally designed 12x18 Cabin Plans PDF. Ideal for an off-grid retreat, Airbnb rental, hunting cabin, backyard guest house, or weekend getaway.
The layout is carefully designed to maximize usable space, featuring an open living and dining area, functional kitchenette, full bathroom, generous sleeping loft sized for a queen mattress, storage solutions, and an optional front deck for outdoor living.
Cabin Specifications
Overall Size: 12 ft × 18 ft
(3.66 × 5.49 m)
Total Area: 216 sq ft (20.1 m²)
Sleeping Loft
Open Living Room
Dining Area
Kitchenette
Full Bathroom
Storage Closet
Cathedral Ceiling
Optional Front Deck
Gable Roof
Pier Foundation
Modern Rustic Cabin Design
What's Included
✔ Floor Plan
✔ Loft Plan
✔ Foundation Plan
✔ Roof Plan
✔ Reflected Ceiling Plan
✔ Electrical Plan
✔ Construction Views
✔ Framing Details
✔ Front Elevation
✔ Rear Elevation
✔ Left Elevation
✔ Right Elevation
✔ Building Sections
✔ Detail Sections
✔ Exterior Details
✔ Construction Details
✔ Door & Window Schedules
✔ Design Overview
✔ Printable High-Resolution PDF Files
This digital blueprint package includes approximately 30 professionally organized architectural drawing sheets, covering design, framing, construction details, elevations, sections, schedules, and presentation drawings for a complete DIY building reference.
Perfect For
Tiny Cabin
Off Grid Cabin
Airbnb Cabin
Backyard Guest House
Hunting Cabin
Vacation Cabin
Glamping Cabin
Weekend Retreat
DIY Builder
Tiny Living
Instant Digital Download
This listing is for a digital PDF download only.
No physical product will be shipped.
Download instantly after purchase and start building immediately.
Please Note
These plans are intended for construction reference and DIY building. Always verify local building codes, engineering requirements, and permit regulations before construction.
-
Designed by
-
Item typeDigital download
-
Digital file type(s)1 PDF, 1 ZIP
If something goes wrong with an order, we've got your back on all eligible purchases. View program terms
Meet your seller

Usually responds in a few hours
Speedy replies Has a history of replying to messages quickly.
More from this shop
-

Digital download
12x24 Cabin Plans PDF | Tiny House Blueprint | One Bedroom | DIY Off Grid Build
$24.54
-

Digital download
8x8 Cabin Plans, Tiny House Kit, Backyard Studio, Off Grid Plan Pdf
$24.54
-
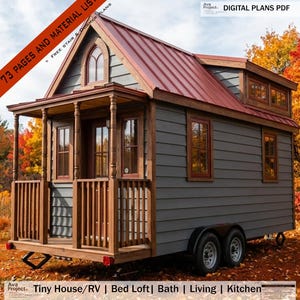
Digital download
20ft Tiny House Plans | 1 Bed Bath with Loft | RV blueprint, Full Building Plan
$24.54
-

Digital download
12x16 Cabin Plans PDF | Tiny House with Loft Blueprint | DIY Off Grid Build Plan
$24.54
-
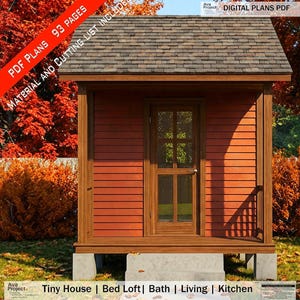
Digital download
8x8 Tiny House Plans | 1 Bed Small Cabin Plan | Garden Studio Build Pdf
$24.54
-
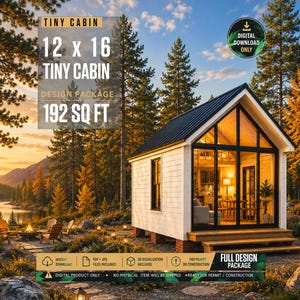
Digital download
12x16 Cabin Plans PDF | Tiny House Blueprint | Loft Bedroom | DIY Off Grid Build
$24.54
-
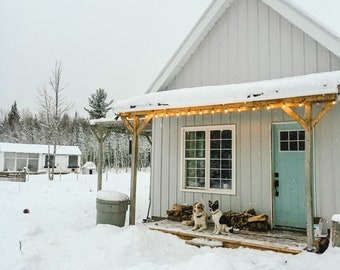
Digital download
16x20 Tiny House Cabin Building Guide
$25.92
-
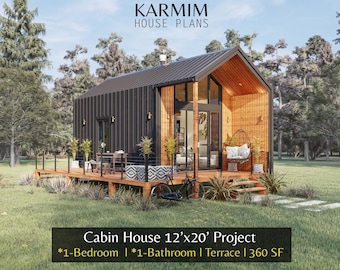
Digital download
12'x20' Cabin House Plans: 1Bed 1Bath Loft Lean Barn House 360SF. (PDF Download) I Cottage Barn Custom Houses I Garden Mountain Shed Plans
$22.95
-
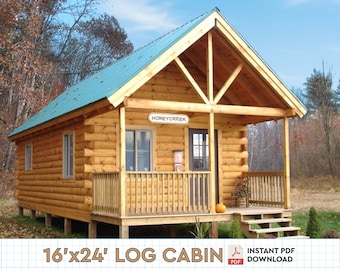
Digital download
16' x 24' Tiny Cabin DIY Plans | 385SF Log Cabin Architectural Blueprint PDF
$45.00
-
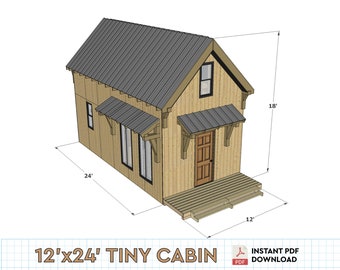
Digital download
12'x24' Tiny Budget Cabin w/ Loft DIY Build Plans | 288SF
$30.00
-
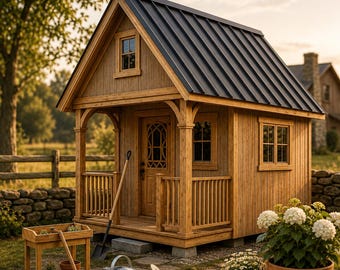
Digital download
Modern Tiny Cottage House Plans – 8x13 Loft Cabin Design PDF
Sale Price $7.00
Original Price $20.00
-
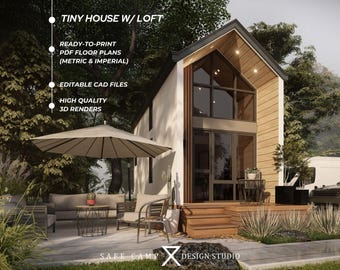
Digital download
Tiny House Plan, 200 sq ft Modern Cabin with Loft (A3 PDF)
Sale Price $9.34
Original Price $31.14
-
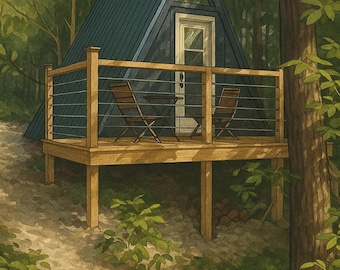
Digital download
A Frame Woodworking Plans for Carpenter and DIY
$19.99
-
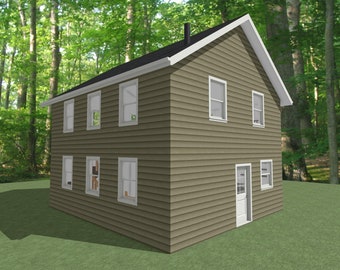
Digital download
Cabin House Plans ~ Open Loft Plans ~ 3 Bed Loft ~ 1 Bathroom House Plan ~ Vacation House Plans ~ Cabin Plans
$30.00
-
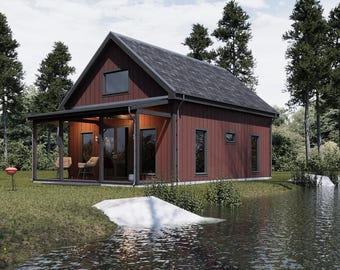
Digital download
Cabin Plans 21x29 | DIY Cozy Timber Loft | Modern Wooden Home PDF
Sale Price $22.49
Original Price $29.99
-
Digital download
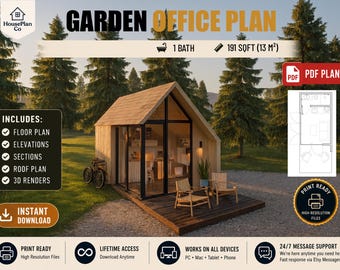
Modern Tiny Cabin Plans: 240 sq.ft Backyard Office (Digital Download)
Sale Price $28.50
Original Price $38.00
-

Digital download
24x16 Bunkie Plans | 384 Sq Ft 2 Bedroom Cabin on Piers, Gable Roof Guest Cabin with Powder Room | PDF Blueprint
$44.43
-
Digital download
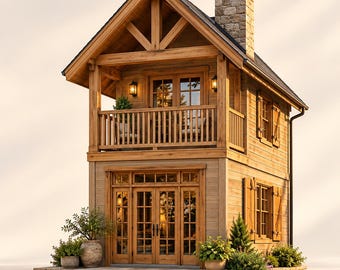
2-Story Tiny House Plans, Modern Home Blueprint PDF
Sale Price $14.00
Original Price $40.00
Shoppers with similar taste loved these
-

Digital download
Garage Tote Rack Plans for 27 Gallon Storage Bins | DIY Rolling Storage Shelves | Space Saving Tote Organizer
Sale Price $8.24
Original Price $14.99
-
Digital download
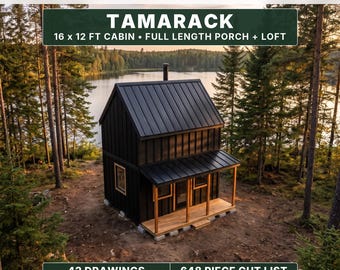
16x12 Cabin Plans with Full Length Covered Porch and Sleeping Loft: Tiny Cabin, Tamarack (PDF)
Sale Price $28.46
Original Price $37.95
-
Digital download
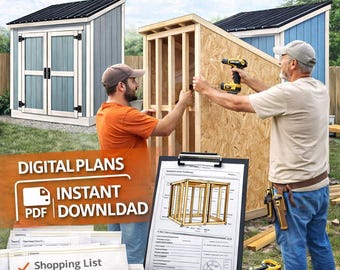
4x8 Lean To Shed Plans PDF | DIY Storage Shed Woodworking Plans | Small Backyard Shed Build | Instant Digital Download
Sale Price $7.99
Original Price $9.99
-
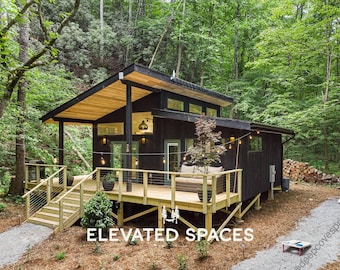
Digital download
Tiny House Plans PDF - 2 Bedroom with Loft, 20x26, 615 SqFt - Modern Cabin - Metric, Imperial - Real Projects Built by Real People™
Sale Price $127.49
Original Price $149.99
-
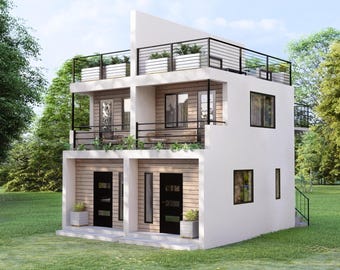
Digital download
3x6 Meters House Floorplan and Elevation | 1 Bedroom Small House Plan 2 Story | Roof-Top
$7.41
-

Digital download
Easy DIY garage shelf plan - Easy guide to building garage shelves!
$3.50
-
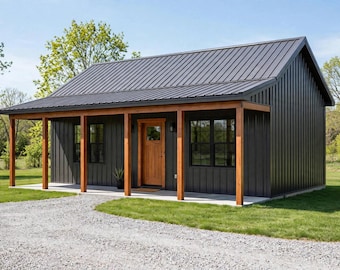
Digital download
48x30 Mini Barndominium Plans 1000 Sq Ft | 2 Bed 1 Bath Small Barndo with Workshop Blueprint PDF
Sale Price $15.00
Original Price $60.00
-
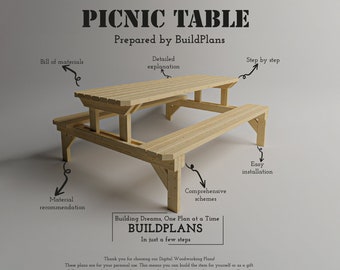
Digital download
Picnic Table Build Plans: DIY Woodworking Furniture (Digital PDF)
Sale Price $5.84
Original Price $8.99
-
Digital download
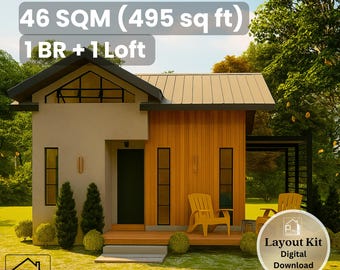
16' x 21' Lily Modern House Plan - 495 Sq Ft 1 Bedroom & Attic with Porch - Floor Plan Elevations - Instant Download PDF - 46 sqm Small Home
$19.37
-

Digital download
Tote Storage Rack with Workbench Plan - Digital Build Plans
Sale Price $6.30
Original Price $9.69
-

Digital download
Custom Luxury A Frame 36' x 28' / Vacation Cabin / A-Frame House Design Concept Plans Blueprint
$345.00
-

Digital download
Treehouse Plans PDF: Modern Kids Playhouse & Deck with Bench Railing - Real Projects Built by Real People™
Sale Price $21.24
Original Price $24.99


