



NowPrice:$29.25
Original Price: $39.00
25% off
Sale ends in 6 days
28x26 2 Car Garage Plans with Two Doors, Permit Ready Detached Garage Building Plans, Material List, Drawn by ICC Building Official
Star Seller
Star Sellers have an outstanding track record for providing a great customer experience—they consistently earned 5-star reviews, shipped orders on time, and replied quickly to any messages they received.
You can only make an offer when buying a single item
Star Seller. This seller consistently earned 5-star reviews, shipped on time, and replied quickly to any messages they received.
Highlights
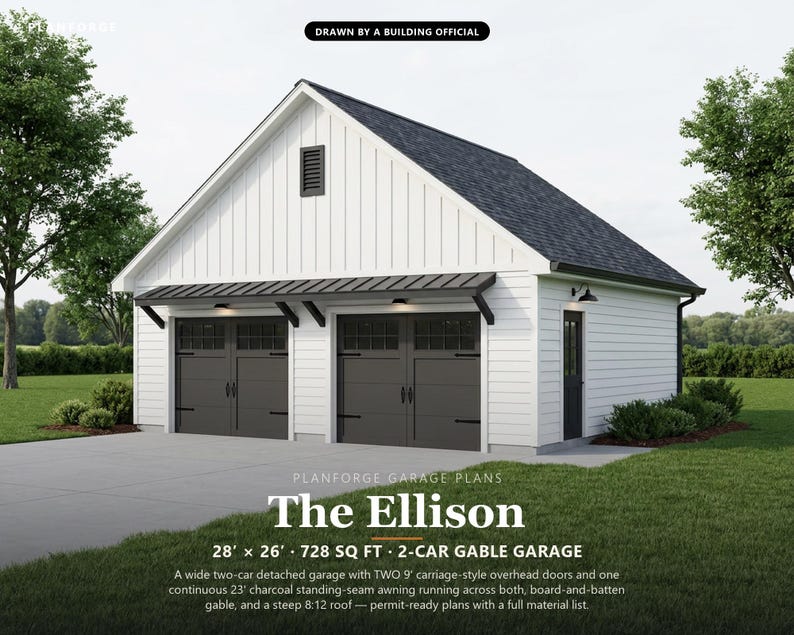
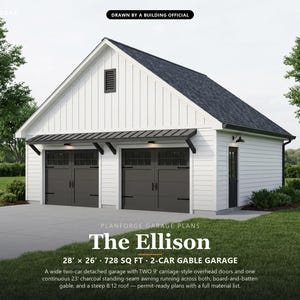
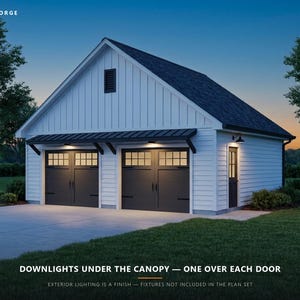
The Ellison - 28' x 26' 2-Car Detached Garage Plans (Two Doors)
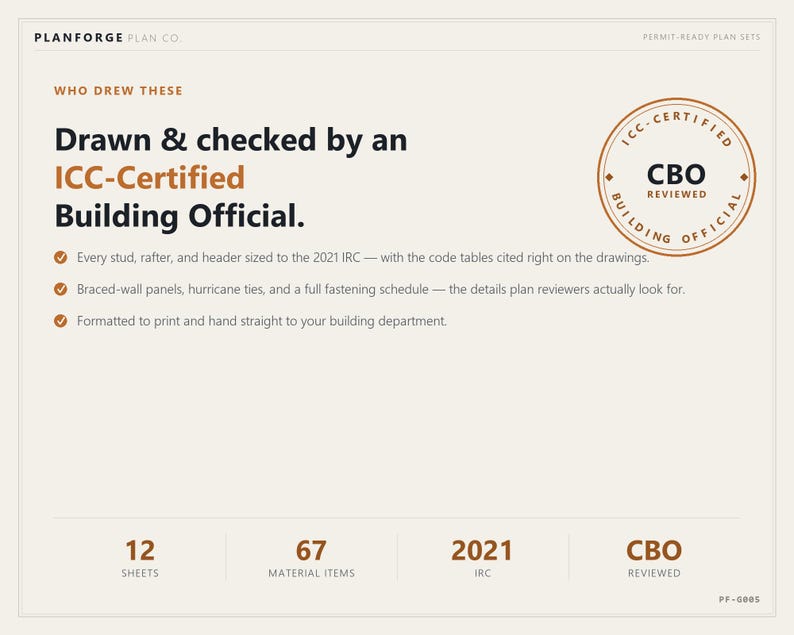
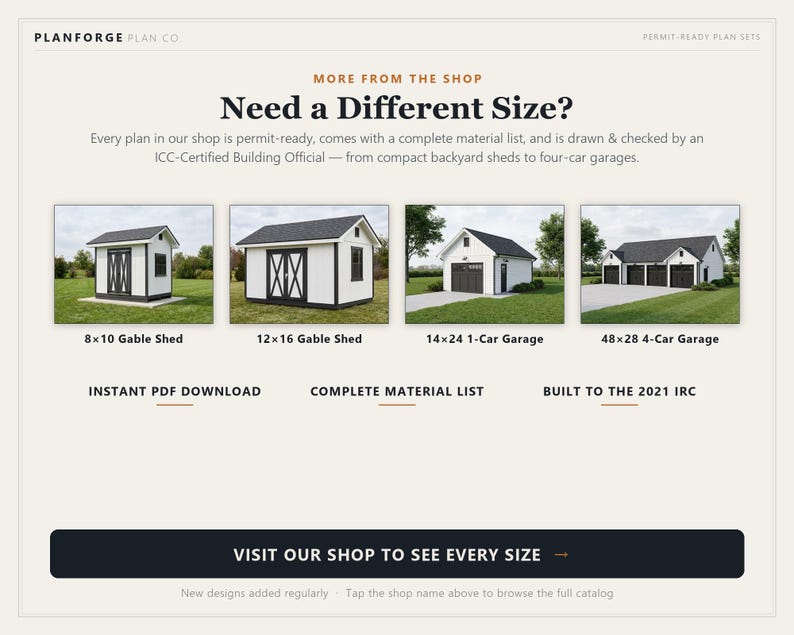
Permit-ready construction plans for a wide two-car detached garage with TWO separate overhead doors, drawn and checked by an ICC-Certified Building Official. Every stud, header, and braced panel is sized to cited 2021 IRC tables, so you can build with confidence or hand the set straight to your building department.
WHY TWO DOORS: a single wide opening means both cars share one door - if one is parked in it, nobody else moves. Two 9' doors with a solid pier between them let each bay come and go on its own, and the pier gives you real wall to hang cabinets, a bench, or an opener on.
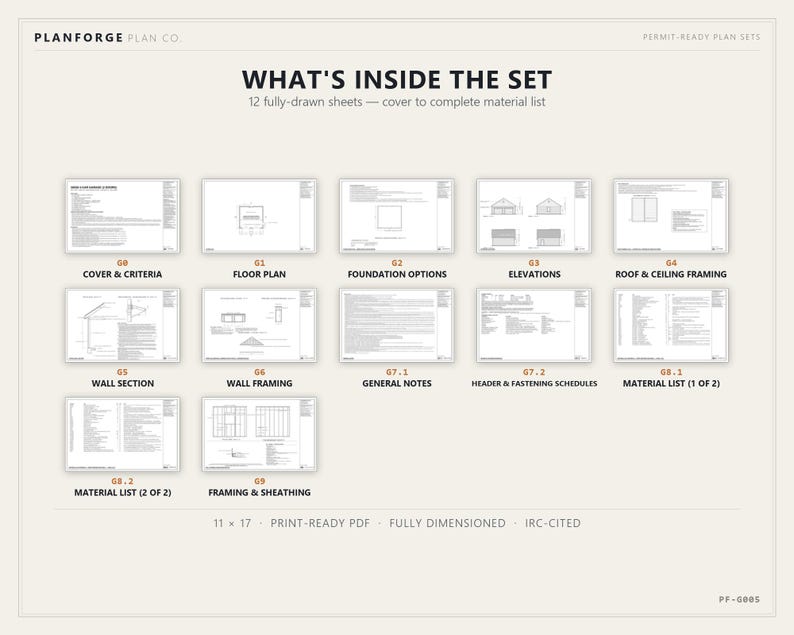
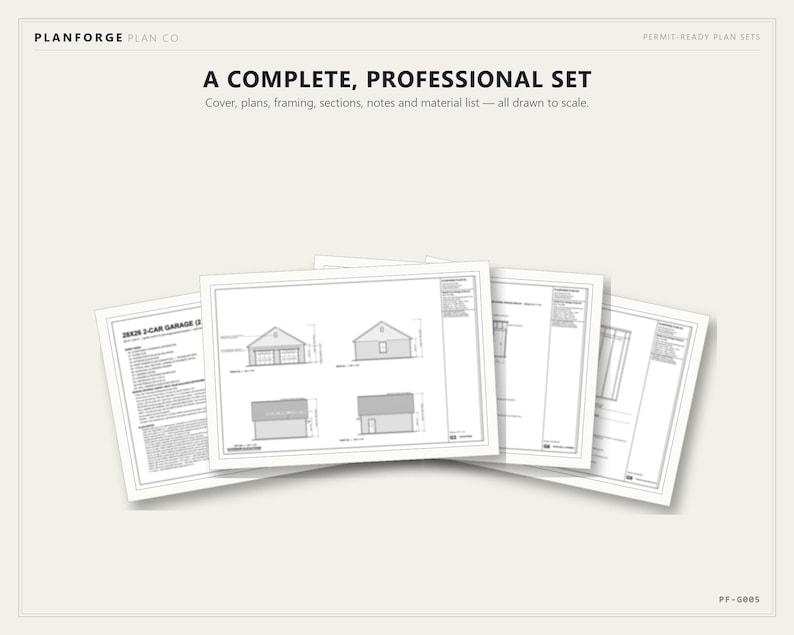
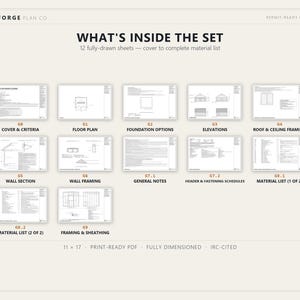
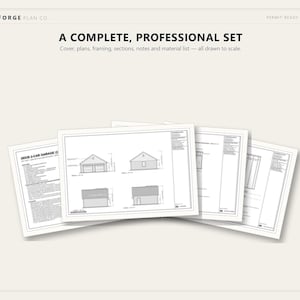
WHAT YOU GET - a complete 12-sheet plan set (instant PDF download; print at 11x17 or larger):
- G0 Cover sheet, design criteria and general information
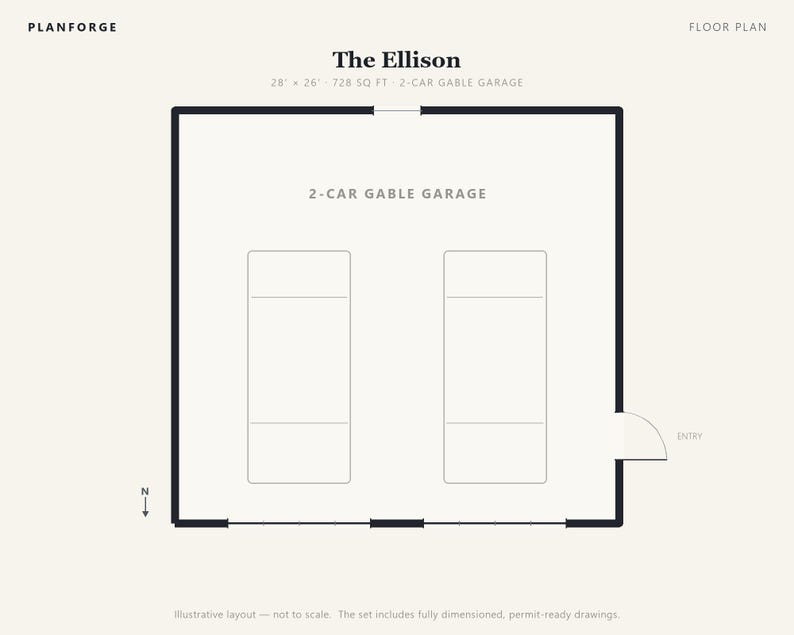
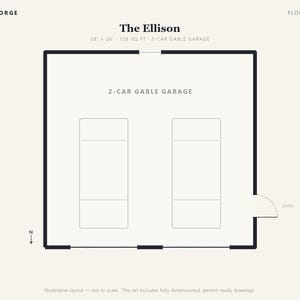
- G1 Floor plan
- G2 Foundation plan (monolithic slab-on-grade)
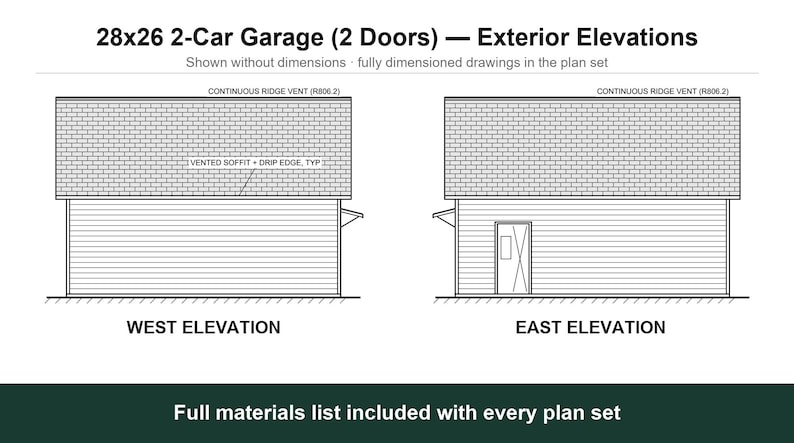
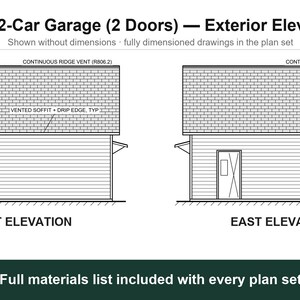
- G3 Exterior elevations (all four sides)
- G4 Roof framing plan (conceptual - trusses by manufacturer)
- G5 Typical wall section + awning attachment detail
- G6 Door-wall and opening framing (CS-PF portal frame)
- G7.1 General notes
- G7.2 Header and fastening schedules
- G8.1 Complete materials list (page 1 of 2)
- G8.2 Complete materials list (page 2 of 2)
- G9 Wall framing and sheathing details (typical stud framing, WSP nailing pattern, 3-stud U-corner)
THE BUILDING:
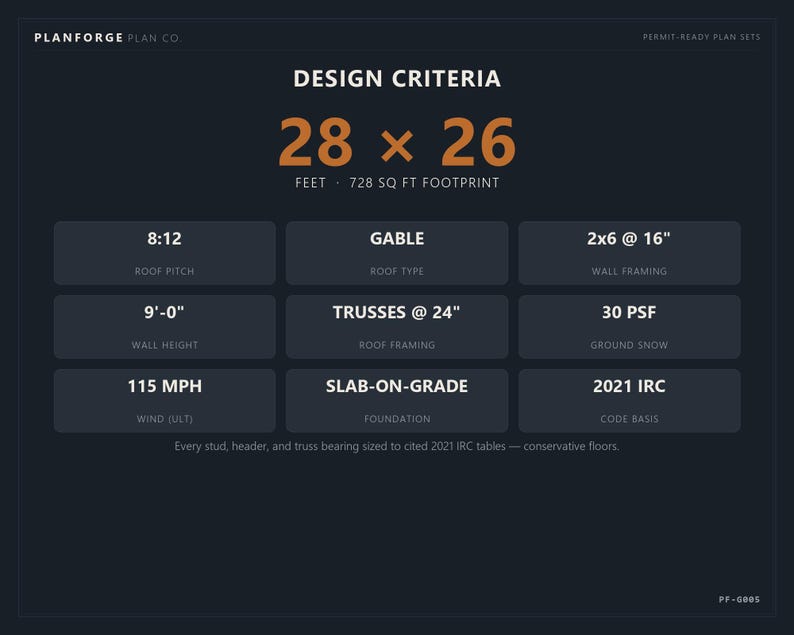
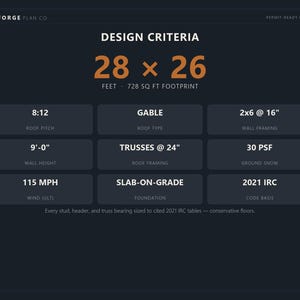
- 28' x 26' footprint (728 sq ft) - park two cars side by side with room left for a bench or storage across the back
- 9'-0" walls, steep 8:12 gable roof
- 2x6 walls at 16" OC; 14 pre-engineered roof trusses at 24" OC (by your truss supplier)
- TWO 9'-0" x 7'-0" carriage-style overhead doors with a 3'-4" solid braced pier between them, plus a service (man) door and a rear window
- ONE continuous 23'-0" charcoal standing-seam awning running unbroken across BOTH doors and the pier between them
- Board-and-batten gable ends over horizontal lap siding
- Monolithic slab-on-grade foundation with a thickened, reinforced perimeter edge
- Designed to the 2021 IRC: 30 psf ground snow, 115 mph ultimate wind (Exp B), Seismic A-C
THE AWNING: the charcoal standing-seam canopy is fully detailed, not just drawn. G5 gives you a full-scale attachment section with the ledger, 19 outlookers, hangers, uplift clips, 4 knee braces, the flashing sequence and a step-by-step install order - including where a splice is allowed to land.
HOW IT WORKS:
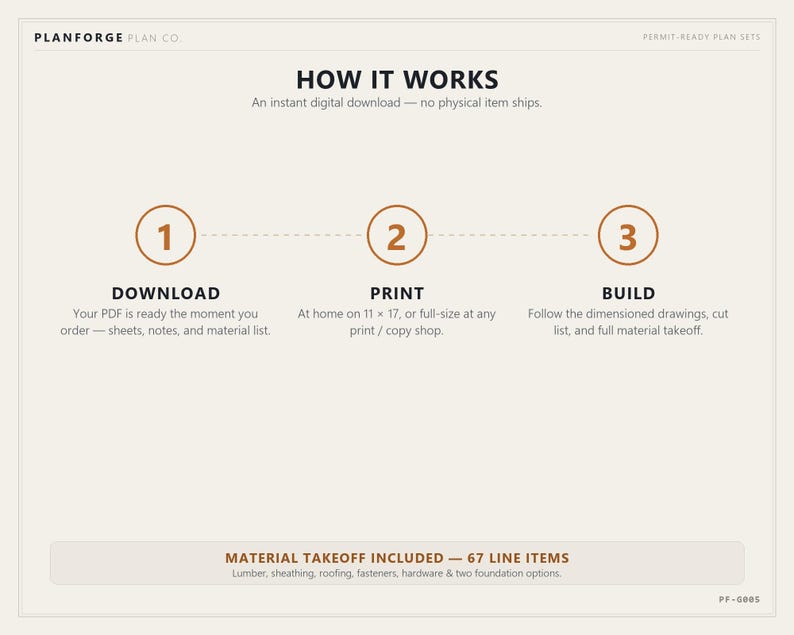
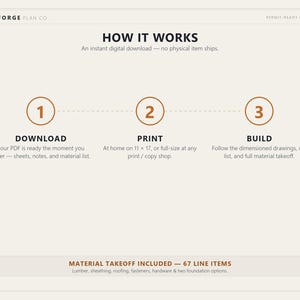
1. Buy and instantly download the PDF.
2. Print at home or at any print shop (11x17 or larger recommended).
3. Submit to your building department for a permit, and build.
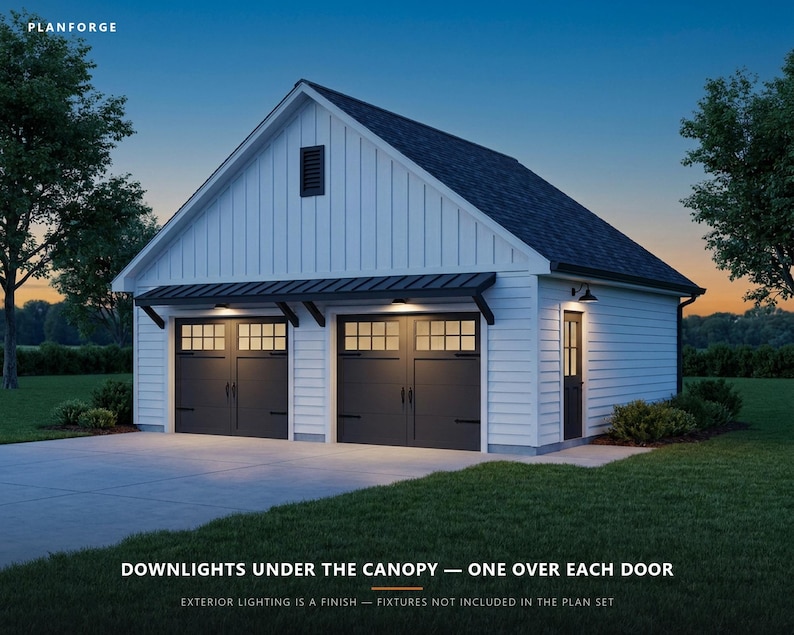
IMPORTANT: This is a reference construction document, not a sealed engineering document. Verify all local requirements - frost depth, snow and wind loads, setbacks, and permit requirements - with your building department. At 728 sq ft this garage is over the 600 sq ft accessory-building size, so its footing must extend below your local frost depth (it is not automatically frost-exempt). Some jurisdictions require an engineer's or architect's stamp; confirm locally before building. Roof trusses and the overhead-door header are engineered products supplied by others and are built to their drawings. Exterior light fixtures shown in the photographs are a finish for appearance and are not included in the plan set. Design criteria and full terms of use are printed on the cover sheet.
Instant digital download. No physical product will be shipped.
Instant Download
Your files will be available to download once payment is confirmed. Here's how.
Instant download items don’t accept returns, exchanges or cancellations. Please contact the seller about any problems with your order.
Etsy Purchase Protection
Shop confidently on Etsy knowing if something goes wrong with an order, we've got your back for all eligible purchases —
see program terms

Reviews for this item
Customer Service needs 10 stars! I purchased the Ellison 2 car garage plans because they fit the size I was looking for and the exterior styling was almost an exact match for the house we are about to build. As soon as I made the payment, I had the email for downloading the plans. Impressive. But, on to the good stuff! The plans had great detail and everything needed to hand off to a builder for construction. But, since I will be building in a southern state bordering the Gulf Coast, I asked what changes I might need to meet the 160 mph wind load requirements. I had a response within hours, and 5 additional pages of details clearly noting what changes were required for the additional wind loads. I also received an email highlighting the changes and making a number of other suggestions. ProjectCalc is awesome!
Response from ProjectCalc
John, this made my day — thank you. The Ellison is one of my favorites, and on the Gulf Coast those 160 mph details are worth settling before the plans hit the permit counter, not after. Reach out anytime as construction gets going, and I'd love to see a photo once the garage is standing. Congratulations on the new house!

Speedy replies Has a history of replying to messages quickly.
Rave reviews Average review rating is 4.8 or higher.
More from this shop
Visit shop-
Digital download
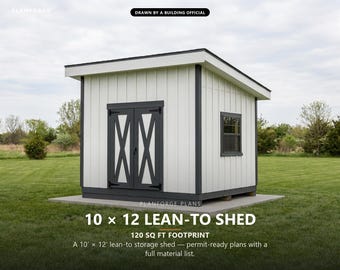
10x12 Lean-To Shed Plans, Permit Ready, Building Official Drawn (Digital Download)
Sale Price $18.00
Original Price $24.00
-
Digital download
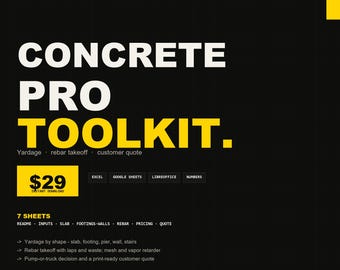
Concrete Estimate Spreadsheet | Excel Yardage, Rebar Takeoff Calculator Customer Quote Template for Concrete Contractors | Instant Download
Sale Price $21.75
Original Price $29.00
-
Digital download
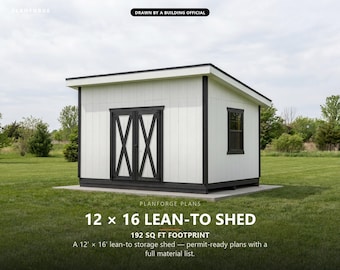
12x16 Lean-To Shed Plans, Permit Ready Mono-Pitch Storage Shed Building Plans with Materials List, Drawn by ICC Certified Building Official
Sale Price $18.00
Original Price $24.00
-
Digital download
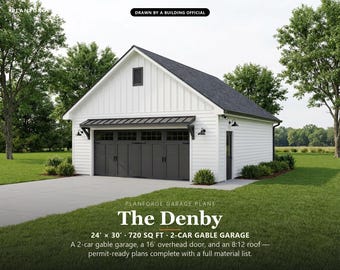
24x30 2 Car Garage Plans, Permit Ready Detached Garage Building Plans, Material List, Drawn by ICC Building Official
Sale Price $29.25
Original Price $39.00
-
Digital download
2-Car Garage Plan – Compact & Functional Detached Garage Design
$78.00
-
Digital download
24x24 Two-Door Garage Plans: DIY Workshop or Home Office (PDF Download)
$12.00
-
Digital download
24x28 Garage Plans, 2 Car Detached Garage, Modern Farmhouse Design, Workshop Blueprint, Instant PDF Download
Sale Price $16.97
Original Price $22.63
-
Digital download
26' X 26' Two Car Garage - PDF Architectural Plan with Materials List
$70.00
-
Digital download

Detached 24'x22' Standard Two Car Garage Plans - Blueprint Digital PDF
$79.00
-
Digital download
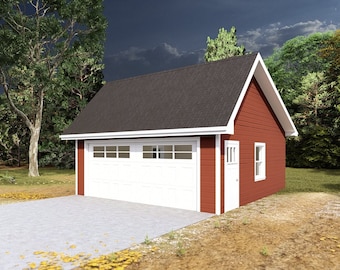
20' x 24' Two Car Garage - PDF Architectural Plan with Materials List
$75.00
-
Digital download
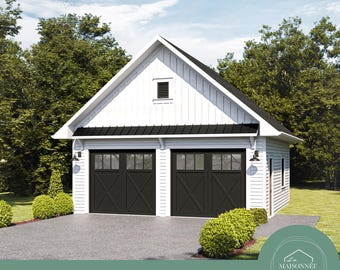
24x32 Garage Plans, 2 Car Detached Garage, Modern Farmhouse Design, Workshop Blueprint, Instant PDF Download
Sale Price $16.97
Original Price $22.63
-
Digital download
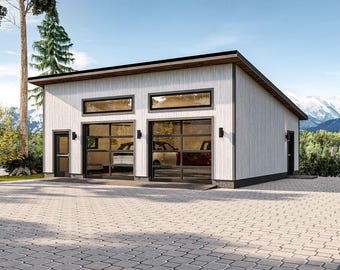
Modern Two-Car Garage plan with Storage | Detached Garage Blueprint | PDF Download
$91.08
-
Digital download
24x24 Two-Car Garage Plan – PDF Download – The Colley – Classic Detached Garage Blueprint
$18.00
-
Digital download
Detached 24'x24' Two Car Garage Loft Custom Plans - Blueprint Digital PDF
$79.00
-
Digital download
24x24 Garage Plans, 2 Car Detached Garage, Modern Farmhouse Design, Workshop Blueprint, Instant PDF Download
Sale Price $16.97
Original Price $22.63
-
Digital download
Two Car Garage Plan with Carport (PDF Architectural Plan)
$95.00
Disclaimer: Etsy assumes no responsibility for the accuracy, labeling, or content of sellers' listings and products. Electrical or electronic products may pose a risk of fire or electrocution. Vintage, handmade, refurbished, or modified electrical or electronic products may not meet current safety standards and may not be in safe working order. Inspect carefully before use and message the seller if you have concerns relating to the product. Do not use a vintage electrical or electronic item if its safety cannot be verified. To reduce the risk of fire, never leave vintage electrical or electronic products plugged in unattended. See Etsy's Terms of Use for more information.
Shoppers with similar taste loved these
-
Digital download
22x32 Small Cabin Plans with Loft: DIY Cottage House Blueprint (PDF Download)
$195.00
-
Digital download
24' x 28' Honey Creek Cabin Architectural Plans - Custom 850SF Modern Cabin w/ Loft Blueprint
$125.00
-
Digital download
30' x 30' American Cottage 2 Bedroom Architectural Plans - Custom 875SF Modern Cabin Blueprint
$125.00
-
Digital download
22' x 28' Lean Cabin Architectural Plans - Custom 616SF 1 Bedroom House Blueprint
$125.00
-
Digital download
2 Bedroom Tiny House DIY Plan: Modern Wooden Cabin (Digital Download)
Sale Price $17.33
Original Price $43.33
-
Digital download
16'x28' Modern Cabin House Plans : Tiny Small BarnHouse Blueprints (PDF Download) I 2 Bed 1 Bath Cottage City House I Built Blueprints
Sale Price $21.60
Original Price $43.20
-
Digital download
20'x28' A-Frame Loft House Plan : 3Bedroom 1.5Bath I Barn House Modern Lean Cottage Cabin 800SF. (PDF Download) I Slab Foundation Custimize
Sale Price $25.70
Original Price $51.40
-
Digital download
22x32 Small Cabin Plans with Loft: DIY Cottage House Blueprint (PDF Download)
$195.00
-
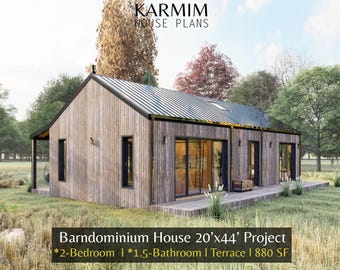
Digital download
20'x44' Barn Village Houses Plan : 2Bed 1.5Bath I Barn House Blueprint Project 880SF (PDF Download) I Cottage A-Frame Achitectural Custom
Sale Price $25.70
Original Price $51.40
-
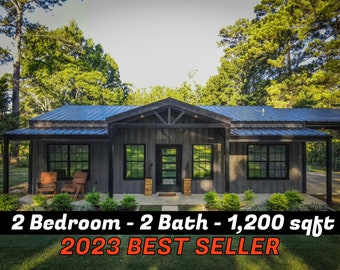
Digital download
Barndominium Floor Plans - 2 Bedroom - 2 Bath - 1200 sqft
$49.99
-
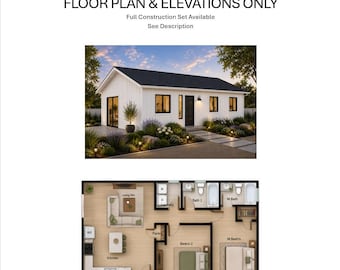
Digital download
2 Bedroom 2 Bath (800SF) ADU(Accessory Dwelling Unit) Floor Plan House Plan (20'-0"Width X 40'-0"Length)
$35.00
-
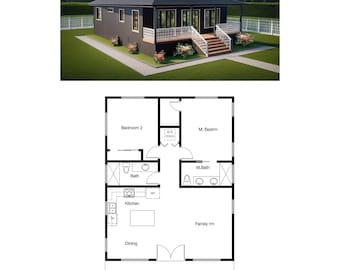
Digital download
2 Bedroom 2 Bath (1000 SF) Cottage /Ranch/Tiny Home/Affordable Home Design/Small Family House/ADU Floor Plan (28'-0"Width X 40'-9"Length)
$35.00


