


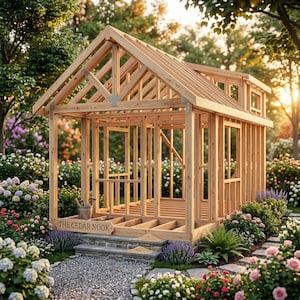


Tiny House Plans 20x16 Cottage Cabin DIY PDF Floor Plan Printable Blueprint Guest House Studio Backyard Building Guide Digital Download
Item highlights
Seller's description
Hook:
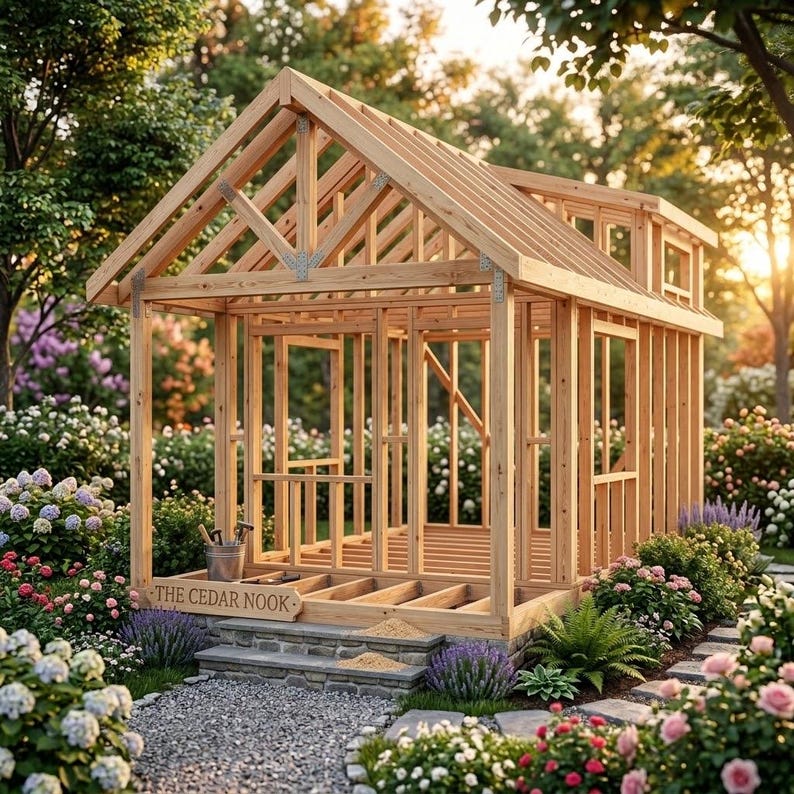
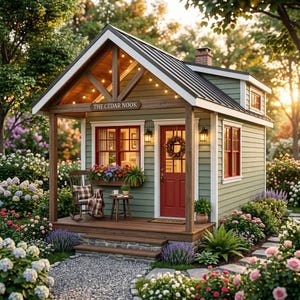
🏡 THE CEDAR NOOK — 20' x 16' Tiny House Woodworking Plan & Complete Build Guide
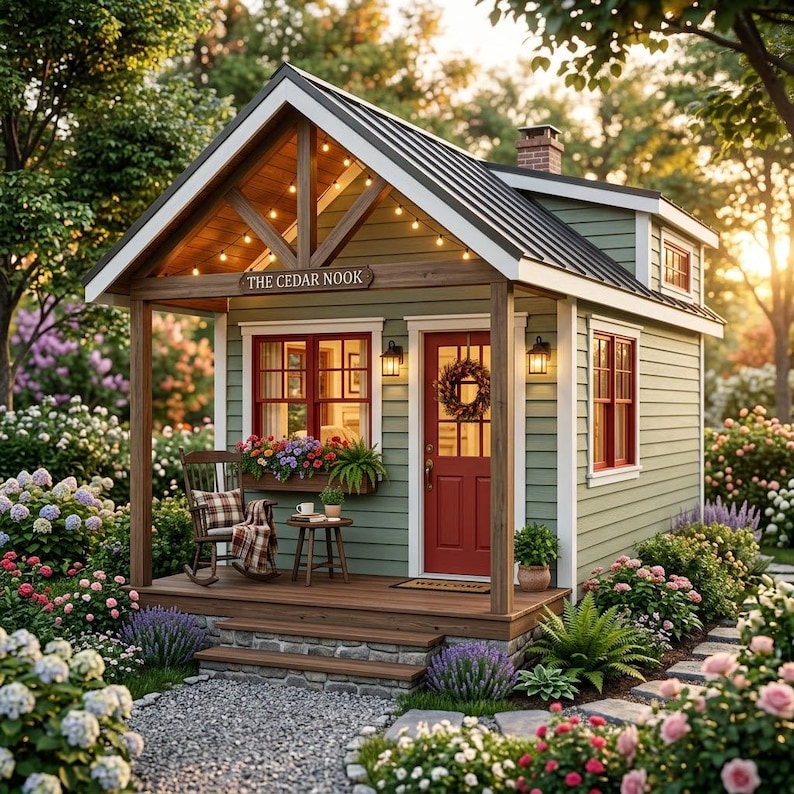
Build your own cozy cottage-style tiny house with this complete 26-page digital plan set from WoodCraftVault! Perfect for a guest house, backyard studio, home office, craft retreat, or full-time compact living space.
✅ WHAT'S INCLUDED:
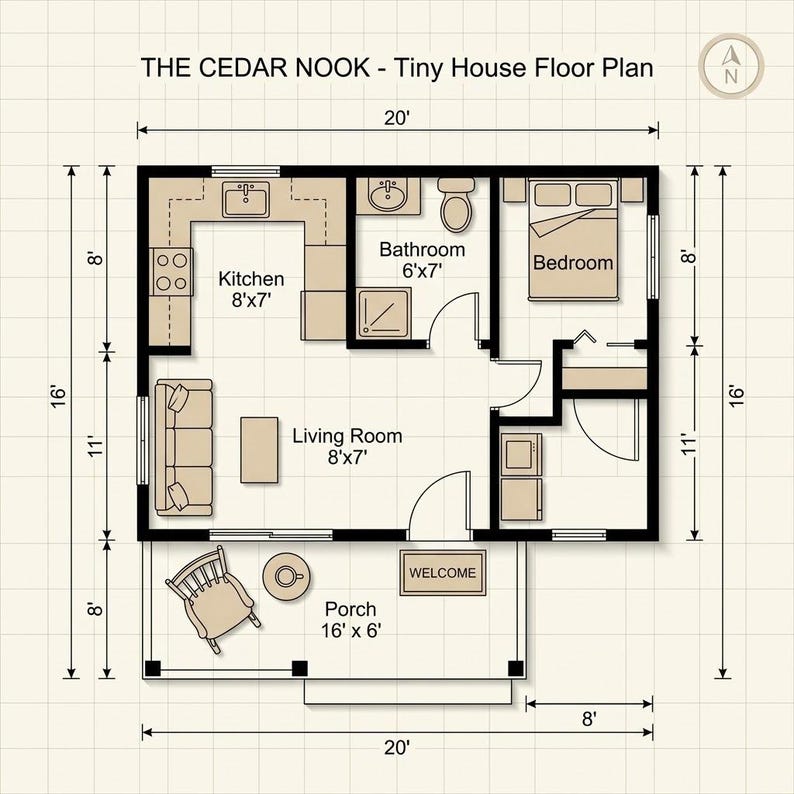
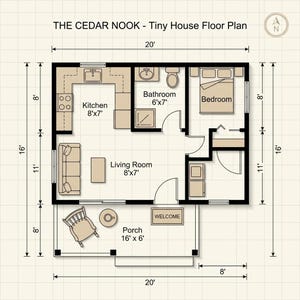
• Full dimensioned floor plan (20' x 16' + 16'x6' covered porch)
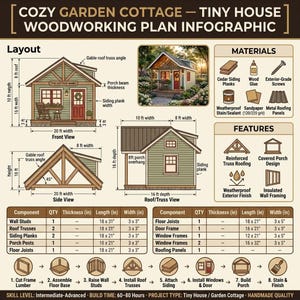
• Complete materials shopping list
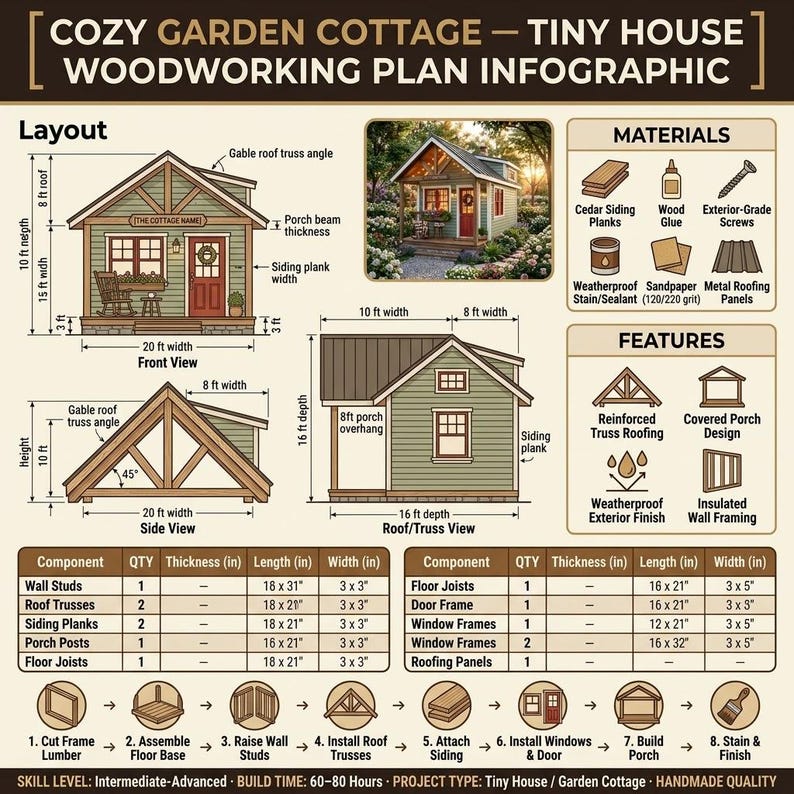
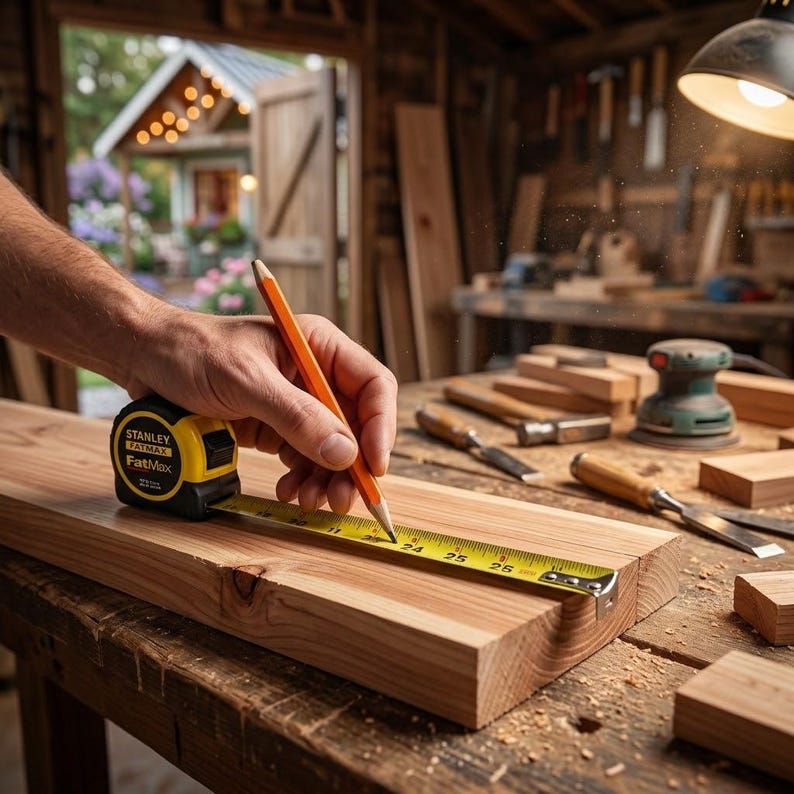
• Detailed two-part lumber cut list (framing + exterior/roofing)
• Room-by-room layout breakdown (kitchen, bathroom, bedroom, living room)
• Exterior design overview with elevation details
• Quick-reference build infographic (printable)
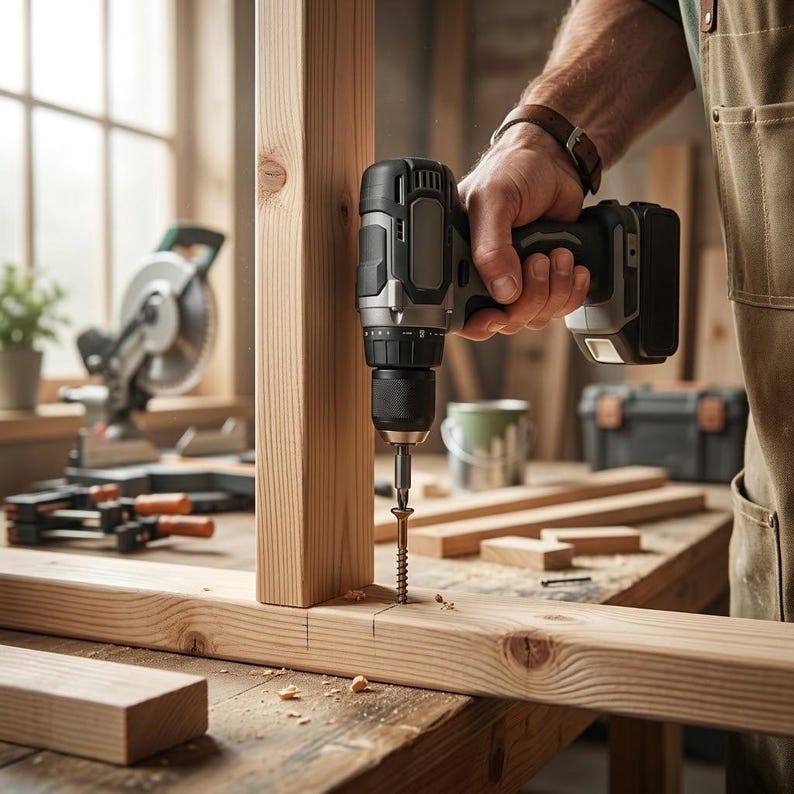
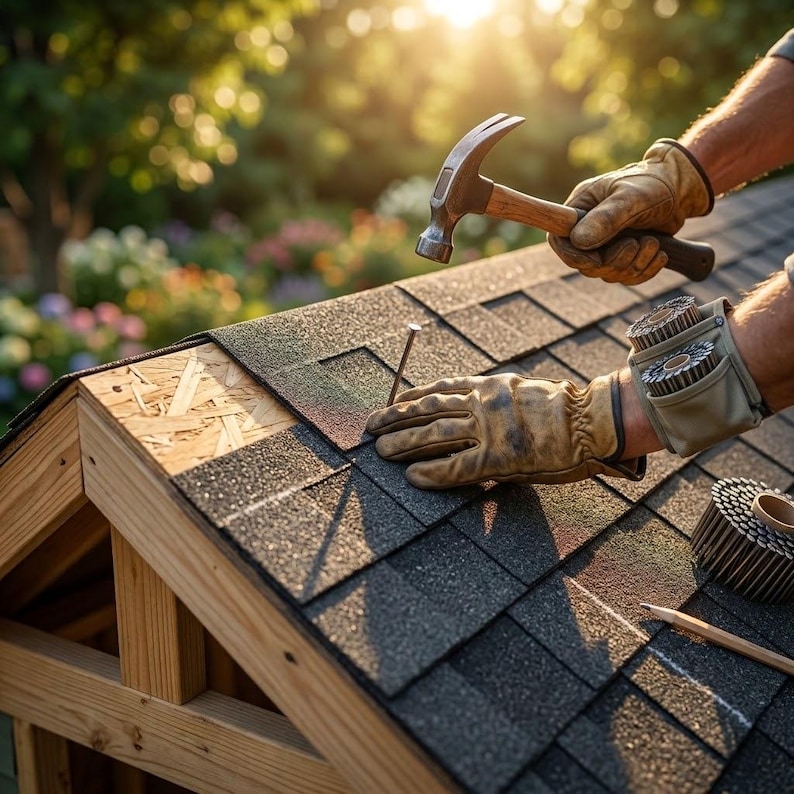
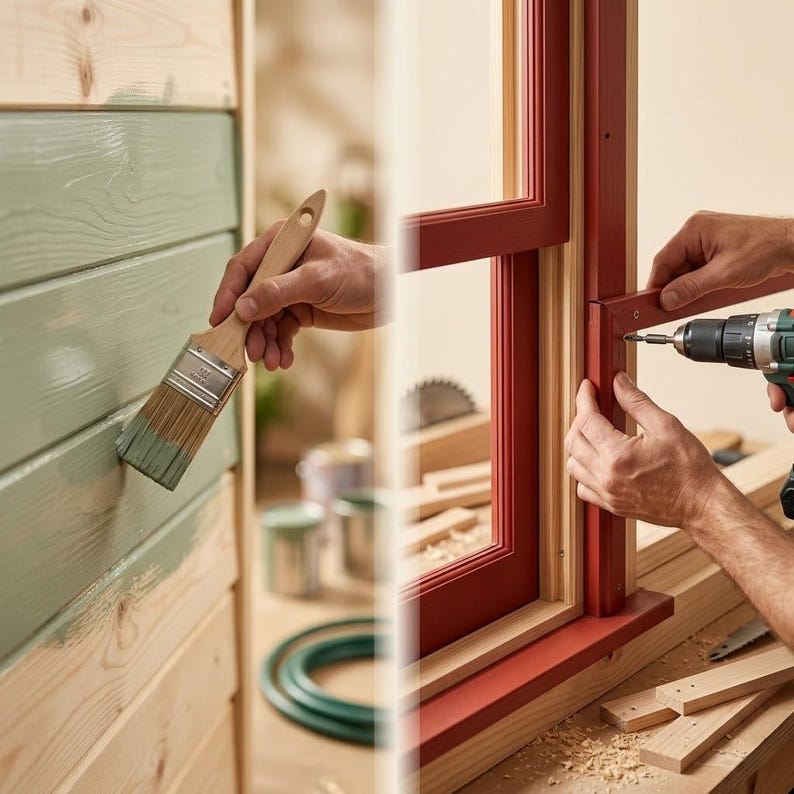
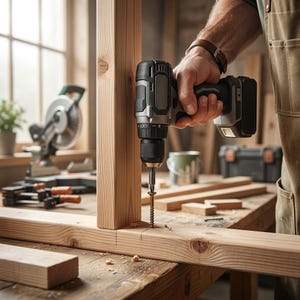
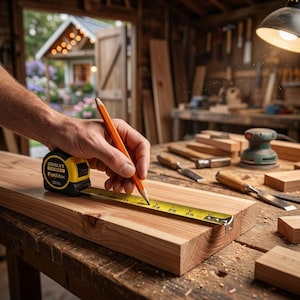
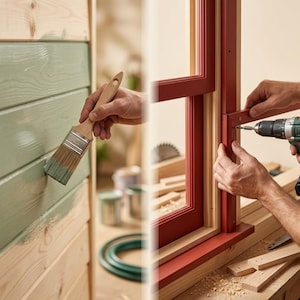
• 7-step photographed build walkthrough — site prep, cutting, framing, assembly, roofing, siding/trim, final finishing
• Tools required checklist
• Customization ideas
• Maintenance & care guide
• 10-question FAQ section
• Common mistakes to avoid
• Terms of use & license page
📐 SPECS:
Footprint: 320 sq ft | Skill Level: Intermediate-Advanced | Est. Build Time: 60-80 hours
📄 FORMAT:
Instant digital download, high-resolution PDF, print-ready (300 DPI), 26 pages, letter size.
⚠️ IMPORTANT — DIGITAL FILE, NO REFUNDS:
This is a digital product delivered instantly upon purchase. Due to the nature of digital downloads, all sales are final and no refunds or exchanges can be offered once the file has been accessed/downloaded. Please review the full listing details and photos carefully before purchasing.
📌 NOTE:
This is a plan/guide document only — no physical materials or building services are included. Always verify local building codes and permit requirements before construction.
💬 Questions? Message us anytime — we're happy to help with your build!
20+ views in the last 24 hours
Price:$28.99
You can only make an offer when buying a single item
Delivery
Instant download
Your files will be available to download once payment is confirmed. Here's how.
Instant download items don't accept returns, exchanges or cancellations. Please contact the seller about any problems with your order.
Seller's description
Specifications
Hook:
🏡 THE CEDAR NOOK — 20' x 16' Tiny House Woodworking Plan & Complete Build Guide
Build your own cozy cottage-style tiny house with this complete 26-page digital plan set from WoodCraftVault! Perfect for a guest house, backyard studio, home office, craft retreat, or full-time compact living space.
✅ WHAT'S INCLUDED:
• Full dimensioned floor plan (20' x 16' + 16'x6' covered porch)
• Complete materials shopping list
• Detailed two-part lumber cut list (framing + exterior/roofing)
• Room-by-room layout breakdown (kitchen, bathroom, bedroom, living room)
• Exterior design overview with elevation details
• Quick-reference build infographic (printable)
• 7-step photographed build walkthrough — site prep, cutting, framing, assembly, roofing, siding/trim, final finishing
• Tools required checklist
• Customization ideas
• Maintenance & care guide
• 10-question FAQ section
• Common mistakes to avoid
• Terms of use & license page
📐 SPECS:
Footprint: 320 sq ft | Skill Level: Intermediate-Advanced | Est. Build Time: 60-80 hours
📄 FORMAT:
Instant digital download, high-resolution PDF, print-ready (300 DPI), 26 pages, letter size.
⚠️ IMPORTANT — DIGITAL FILE, NO REFUNDS:
This is a digital product delivered instantly upon purchase. Due to the nature of digital downloads, all sales are final and no refunds or exchanges can be offered once the file has been accessed/downloaded. Please review the full listing details and photos carefully before purchasing.
📌 NOTE:
This is a plan/guide document only — no physical materials or building services are included. Always verify local building codes and permit requirements before construction.
💬 Questions? Message us anytime — we're happy to help with your build!
-
Designed by
-
UseSupplies for making crafts
-
Item typeDigital download
-
Digital file type(s)1 PDF
If something goes wrong with an order, we've got your back on all eligible purchases. View program terms
Meet your seller

Usually responds in a few hours
More from this shop
-
Digital download
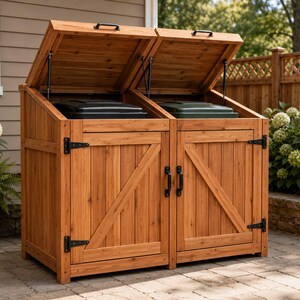
Double Trash Bin Storage Shed Plans | DIY Cedar Garbage Can Cabinet Woodworking PDF | Outdoor Storage Digital Download Advanced
$7.99
-
Digital download
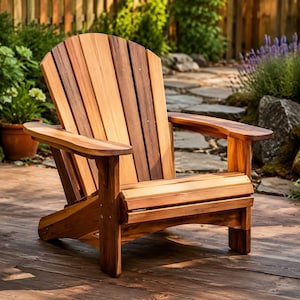
Adirondack Chair Plans PDF, Outdoor Lounge Chair Woodworking Plans, DIY Patio Furniture Build Guide, Printable Cut List, Instant Download
$7.99
-
Digital download
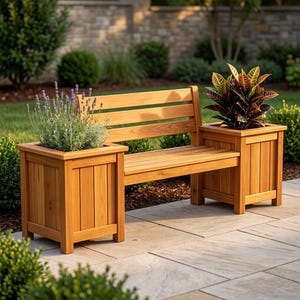
Outdoor Cedar Planter Bench Woodworking Plans: 26-Page PDF with Cut List
$7.99
-
Digital download
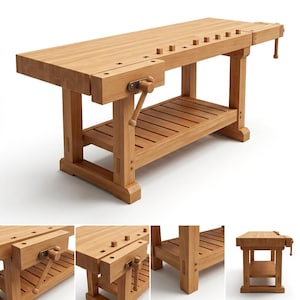
Hardwood Workbench Plans PDF, DIY Woodworking Bench Build Guide, Front Tail Vise, Digital Download Woodshop Furniture Blueprint
$7.99
-
Digital download
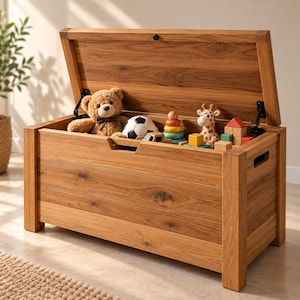
Oak Storage Chest Woodworking Plans | DIY Blanket Box Toy Chest Hope Chest Trunk PDF | 48x22x24 Bench Build Plan Instant Download
$7.99
-
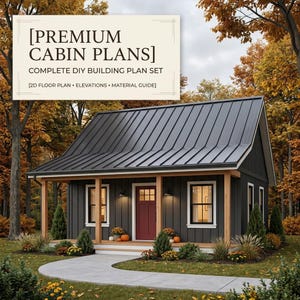
Digital download
24x20 Cabin House Plans DIY Tiny House Blueprint One Bedroom Small Home Floor Plan Printable PDF Backyard Guest House Digital Download
$22.99
-
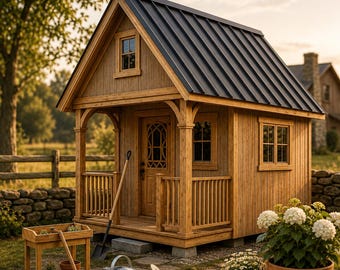
Digital download
Modern Tiny Cottage House Plans – 8x13 Loft Cabin Design PDF
Sale Price $10.00
Original Price $20.00
-
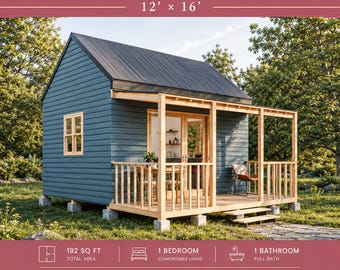
Digital download
12'x16' Tiny House Plans, DIY Cabin Home 192 SQFT, Small House, Cottage, Adu Plan
Sale Price $18.96
Original Price $37.92
-
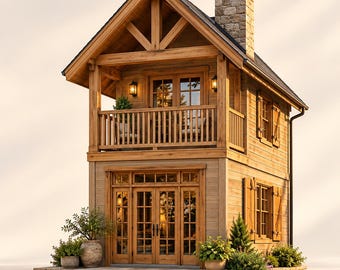
Digital download
2-Story Tiny House Plans, Modern Home Blueprint PDF
Sale Price $20.00
Original Price $40.00
-
Digital download
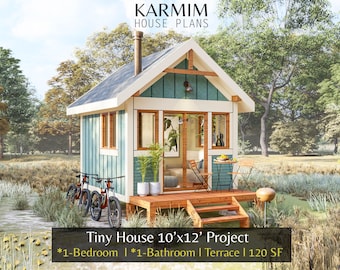
10'x12' Tiny Classical Cabin House Plan : 1Bed 1Bath 120SF. (PDF Download) I Cottage American Home Style I Farm Village House Custimize
Sale Price $8.51
Original Price $28.35
-
Digital download
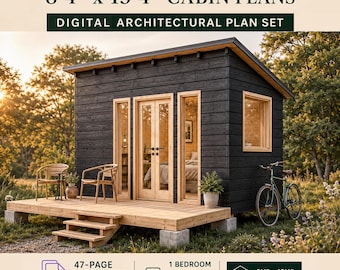
Small Cabin Plans 8 x 13, Tiny House Plans, DIY Cottage (PDF)
Sale Price $13.48
Original Price $33.71
-
Digital download
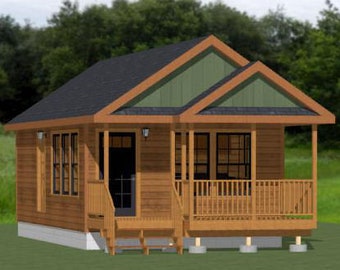
16x28 House -- 1-Bedroom 1-Bath -- 447 sq ft -- PDF Floor Plan -- Instant Download -- Model 1I
$29.99
-
Digital download
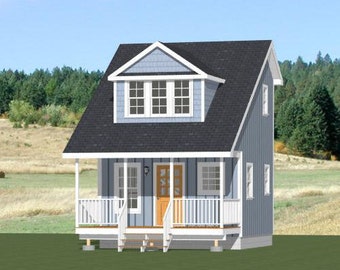
16x16 House -- 1-Bedroom 1.5-Bath -- 492 sq ft -- PDF Floor Plan -- Instant Download -- Model 3
$29.99
-
Digital download
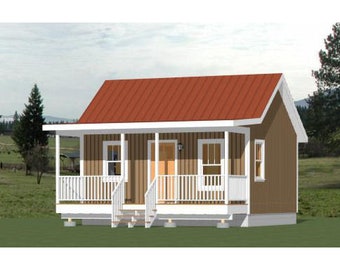
20x16 Tiny House -- 1-Bedroom 1-Bath -- 320 sq ft -- PDF Floor Plan -- Instant Download -- Model 3A
$29.99
-
Digital download
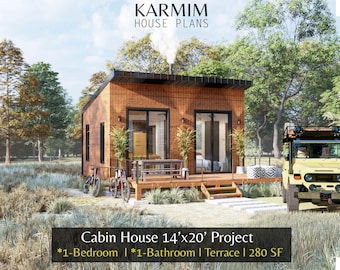
14'x20' Cabin House Plans: 1Bed 1Bath BarnHouse 280SF I Garden Hub Village Airbnb (PDF Download) with Fireplace Terrace I Blueprints SET
Sale Price $12.96
Original Price $43.20
-

Digital download
20x20 Tiny House -- 1-Bedroom 1-Bath -- 400 sq ft -- PDF Floor Plan -- Instant Download -- Model 1B
$29.99
-
Digital download
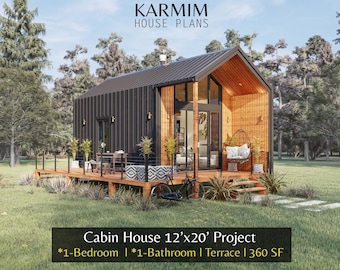
12'x20' Cabin House Plans: 1Bed 1Bath Loft Lean Barn House 360SF. (PDF Download) I Cottage Barn Custom Houses I Garden Mountain Shed Plans
Sale Price $12.96
Original Price $43.20
-
Digital download
16x16 Duplex -- 441 sq ft -- PDF Floor Plan -- Instant Download -- Model 23
$29.99
Disclaimer: Etsy assumes no responsibility for the accuracy, labeling, or content of sellers' listings and products. Electrical or electronic products may pose a risk of fire or electrocution. Vintage, handmade, refurbished, or modified electrical or electronic products may not meet current safety standards and may not be in safe working order. Inspect carefully before use and message the seller if you have concerns relating to the product. Do not use a vintage electrical or electronic item if its safety cannot be verified. To reduce the risk of fire, never leave vintage electrical or electronic products plugged in unattended. See Etsy's Terms of Use for more information.
Shoppers with similar taste loved these
-
Digital download
Studio Shed Plans 18x24 - PDF Download
Sale Price $23.96
Original Price $29.95
-
Digital download
16x20 Modern Office Shed Plans with Front Porch - DIY Large Guest House - PDF Download
$23.99
-
Digital download
12x16 Modern Office Shed Plans | 12x16 Backyard Studio Building Plans | Instant PDF Download
Sale Price $18.60
Original Price $56.37
-
Digital download
8x10 Storage Shed Floor Plans for Level Ground (PDF Download)
$4.47
-
Digital download
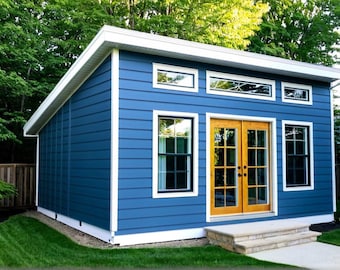
16x20 Office Shed Plans – She Shed - Man Cave (PDF Download)
Sale Price $23.96
Original Price $29.95
-
Digital download
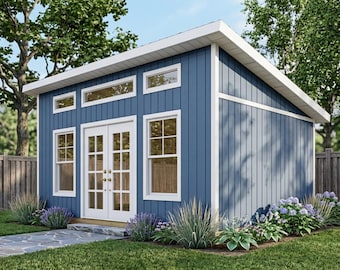
Backyard Office Plans 14x20 - She Shed - Man Cave Plans - Instant PDF Download
Sale Price $23.96
Original Price $29.95
-
Digital download
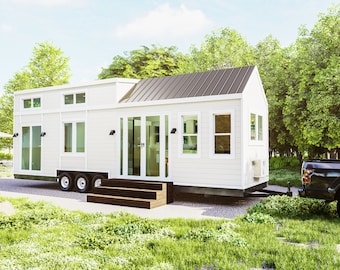
Petite Manor XS Tiny House Plans: 32x8x13 Micro Dwelling Blueprints (Digital Download)
$149.00
-
Digital download
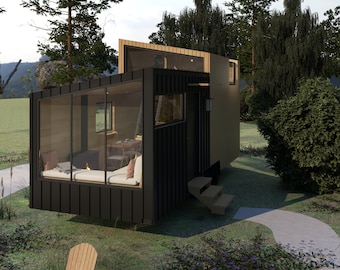
Lumina Tiny House Plans: Modern 24x8x13 Dwelling Blueprints (Digital Download)
$149.00
-
Digital download
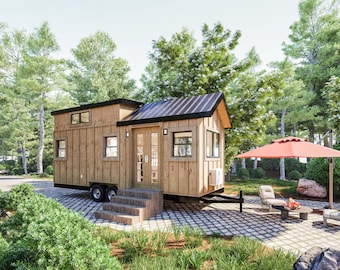
Homestead 24 Tiny House Plans: 24x8x13 THOW Design (French Door Version) (Digital Download)
$149.00
-
Digital download
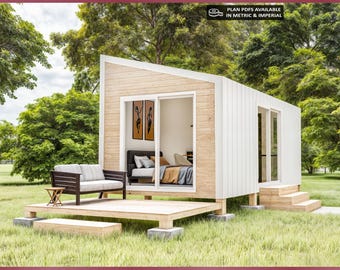
10x20 Small House Plans, Tiny House Plan, 200 SQFT, 1 Bedroom Cabin Blueprint, Cottage Home
Sale Price $17.91
Original Price $35.81
-
Digital download
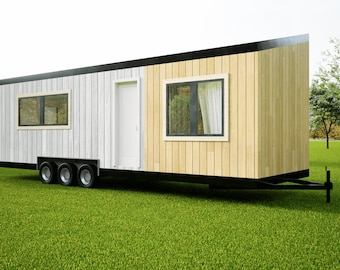
The Trove Tiny House Plans: Modern 32x10x13 Dwelling Blueprints (Digital Download)
$149.00
-
Digital download
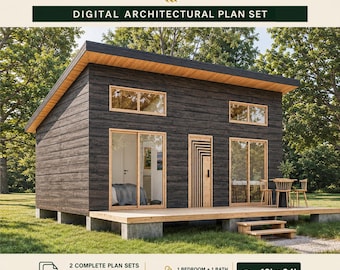
Tiny Cabin House Plans 18 x 24, Small Cottage Plans, Tiny House Plans, 1 Bedroom Small House Plans, Modern House Adu Floor Plans
Sale Price $18.54
Original Price $46.35
